5 Bedroom
3 Bathroom
2,511 sqft
Fireplace
None
Forced Air
$825,000
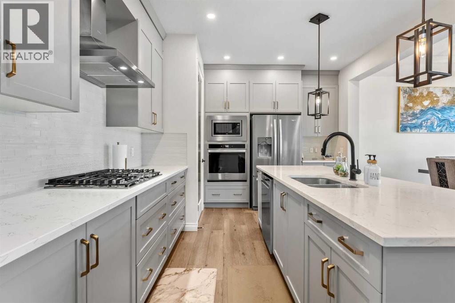
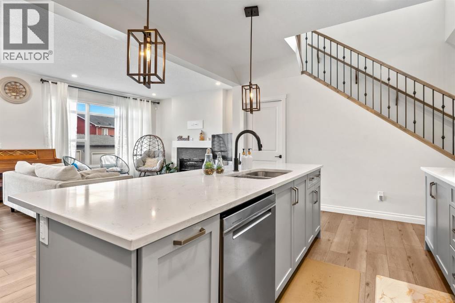
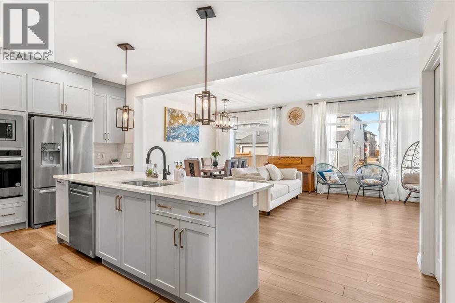
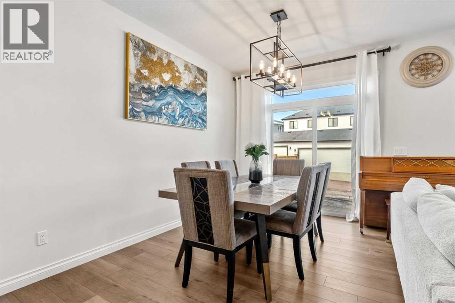
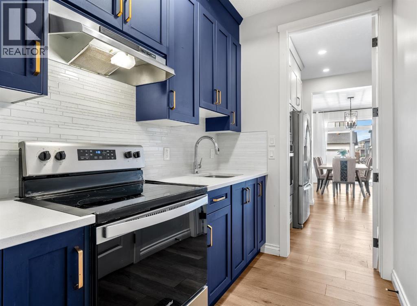
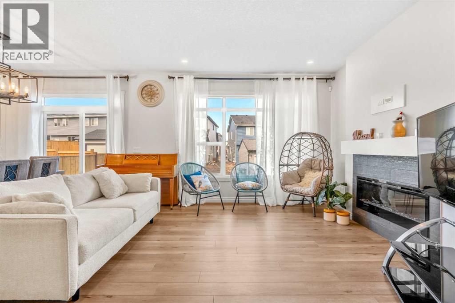
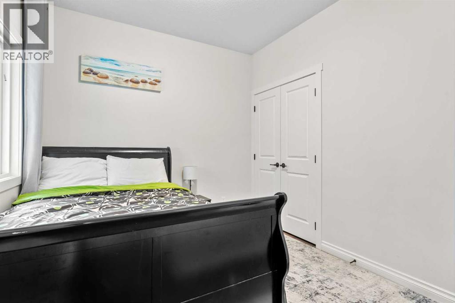
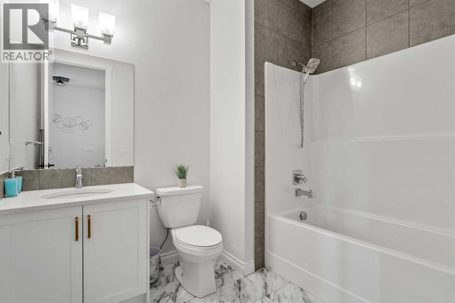
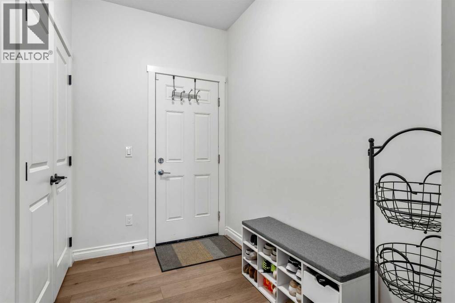
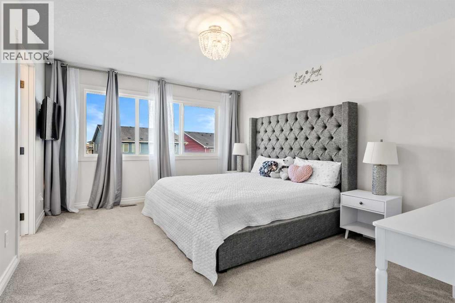
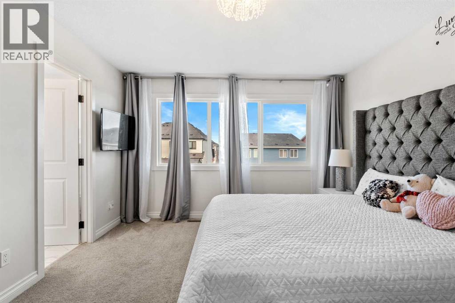
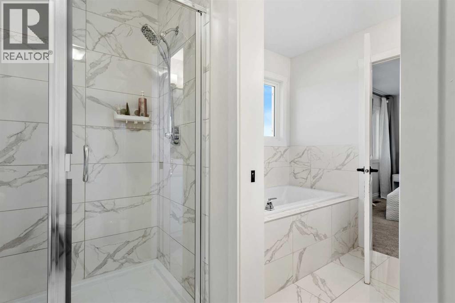
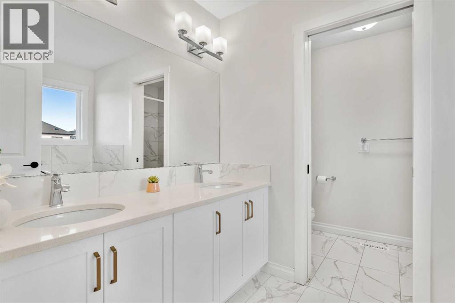
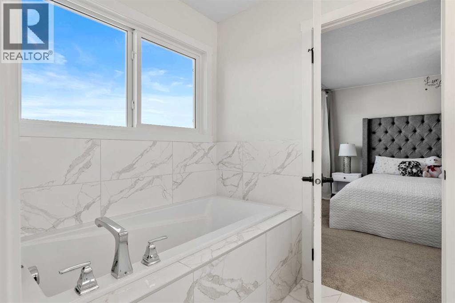
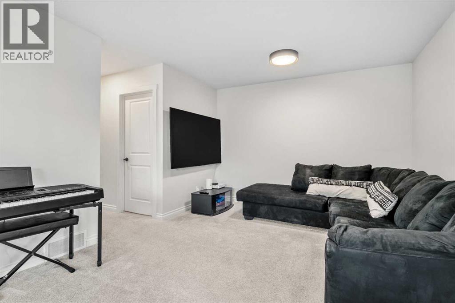
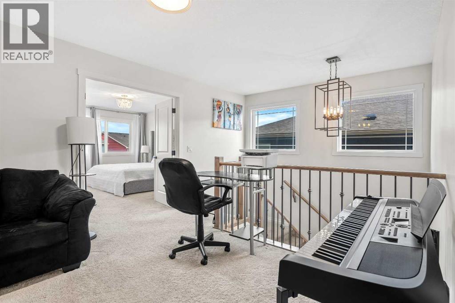
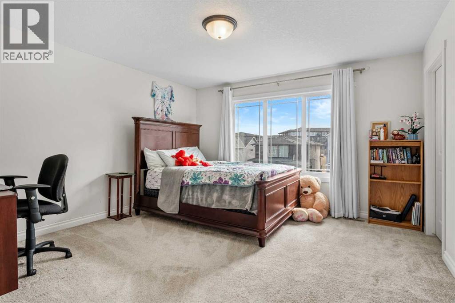
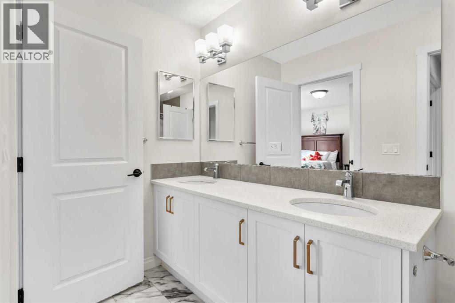
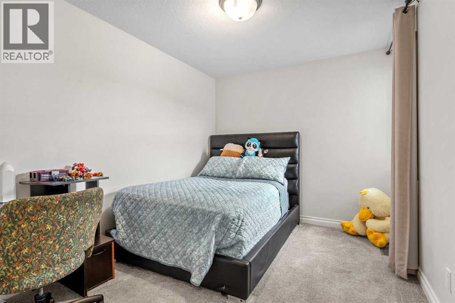
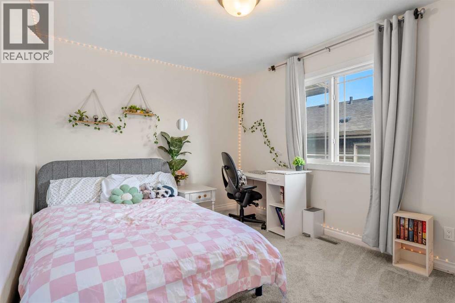
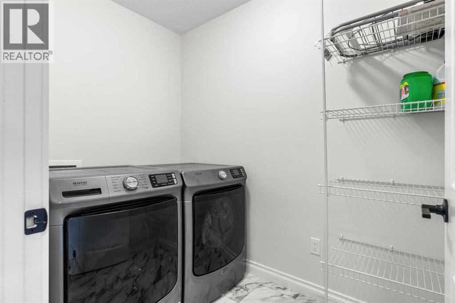
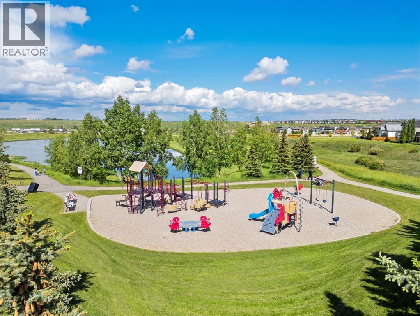
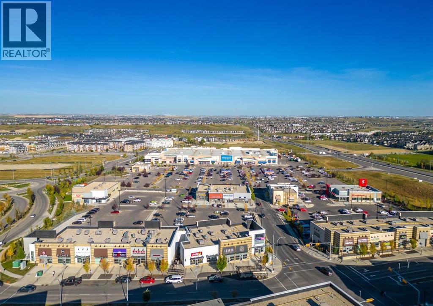
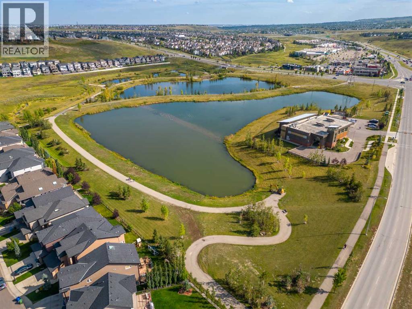
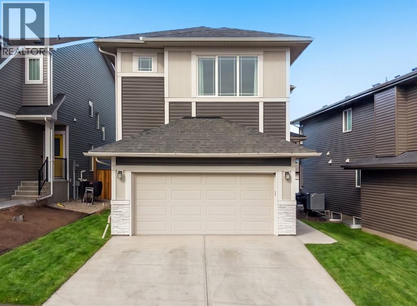
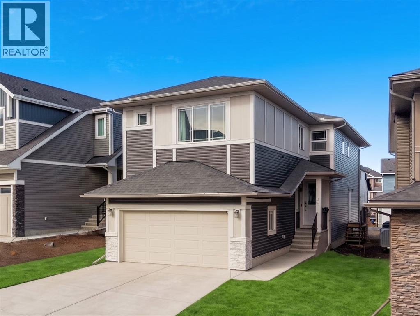
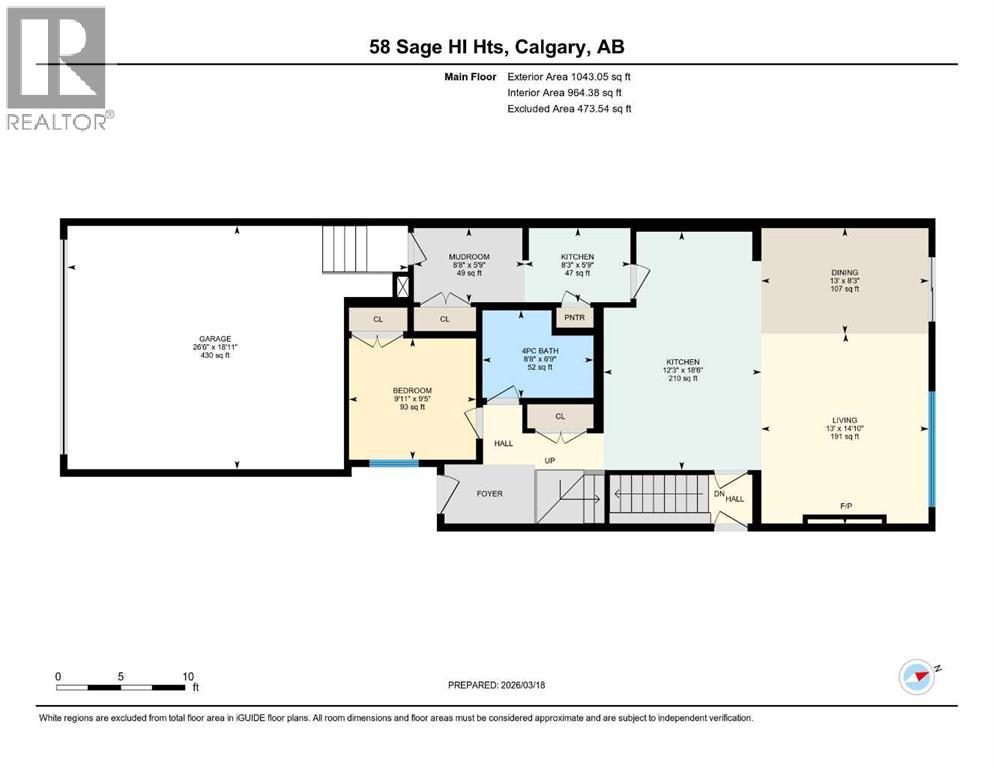
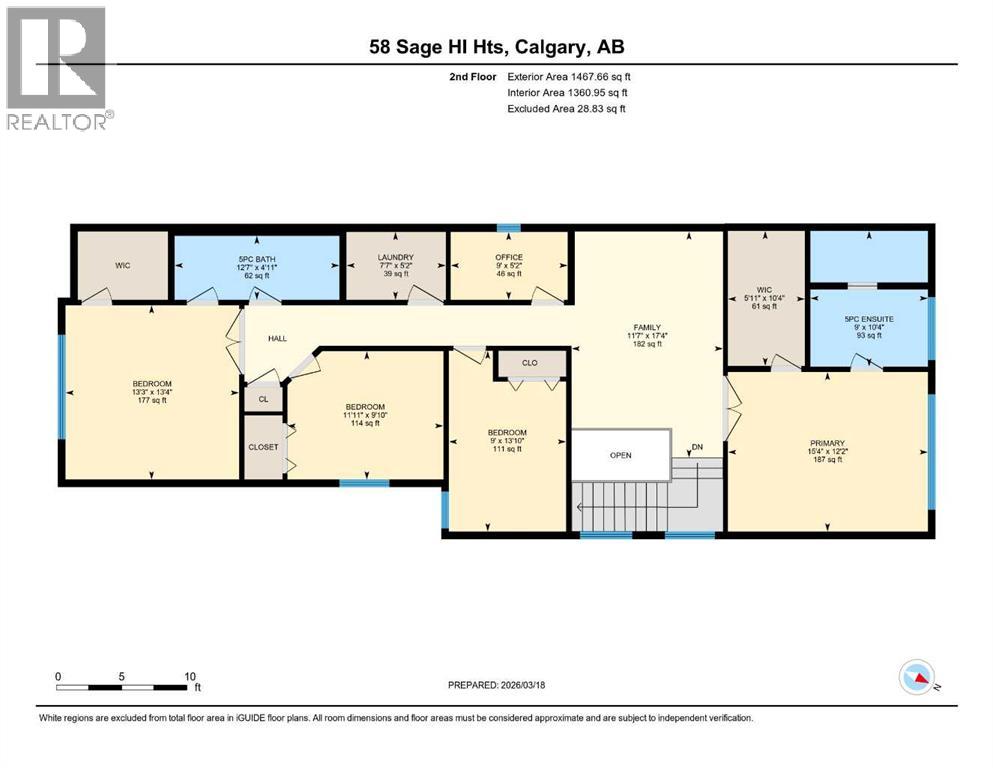
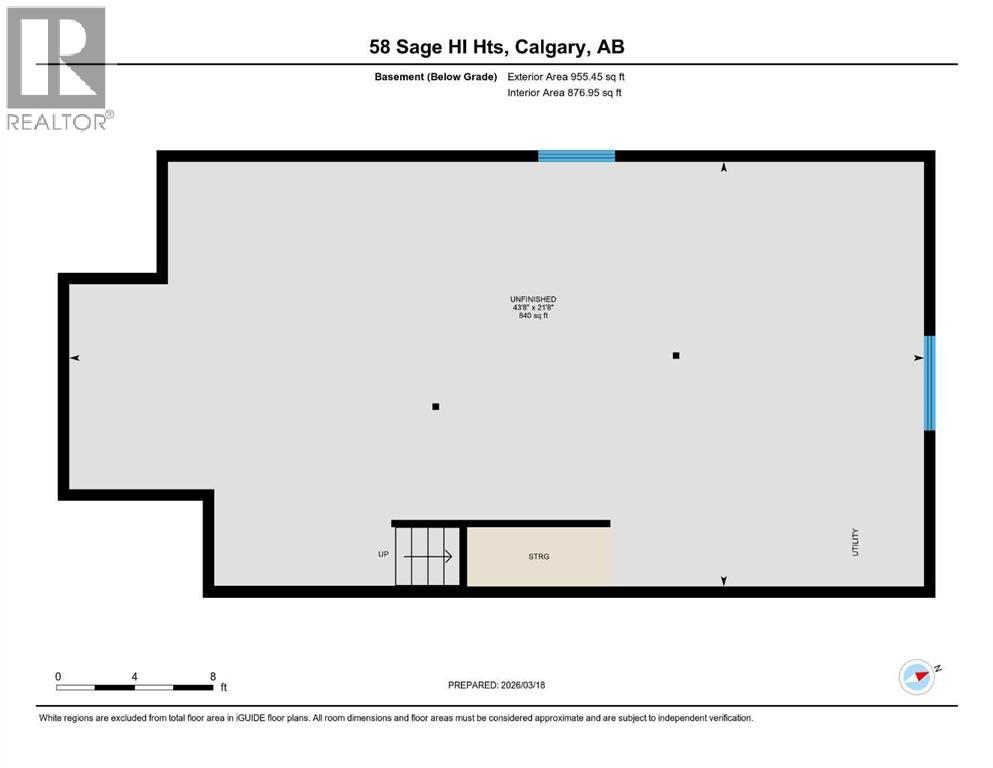
AT-COST LEGAL SUITE DEVELOPMENT + FINANCING | DUAL PRIMARY BEDROOMS | MAIN-FLOOR BED + FULL BATH — $825,000** EXCLUSIVE BUYER OFFER: Develop your legal secondary suite with custom finishes AT COST, with financing arranged through your existing lender (buyer incentive; subject to City approval and lender qualification; terms apply). Priced below recent comparables, this 2022-built, 2,510+ sq ft two-storey detached home in Northwest Calgary offers a rare combination of space and future income potential: 5 bedrooms, 3 full bathrooms, dual primary suites, and a suite-ready basement already roughed-in for a future legal secondary suite (subject to City of Calgary approval and permitting). The expensive, disruptive work is already done — a private side entrance, TWO separate furnaces, and full kitchen, bathroom, and laundry rough-ins are all in place — while the basement is left unfinished so you can complete it to your own taste and add value on your terms, unlocking one of the most affordable paths to a future mortgage-helper suite in NW Calgary without the costly retrofit. Built for multi-generational living, the main floor features a rare bedroom with a full bathroom (ideal for aging parents, extended family, or guests) alongside a bright, open-concept layout with extended-height doors, a fireplace-anchored living room, and a true chef's kitchen with quartz countertops and an oversized island + a separate SPICE KITCHEN that keeps your main space spotless while you cook. Upstairs, the sought-after DUAL PRIMARY floor plan delivers two private retreats, each with its own ensuite (perfect for blended families, in-laws, or work-from-home couples), joined by two additional bedrooms, a designated HOME OFFICE and a versatile bonus room, with a double attached garage and convenient back lane access completing the home. All of this sits on a quiet street in Sage Hill, one of Calgary's fastest-growing northwest communities, within walking distance of T&T Supermarket, Walmart S upercentre, restaurants, and transit — Costco is roughly 10 minutes away, and Our Lady of Grace School and Bearspaw Christian School are under a 5-minute drive. Turn-key, meticulously maintained, and move-in ready, homes with this level of suite-ready infrastructure at this price rarely last — book your private showing today.*Future secondary suite is subject to approval and permitting by the City of Calgary. (id:52806)
Property Details
|
MLS® Number
|
A2345937 |
|
Property Type
|
Single Family |
|
Community Name
|
Sage Hill |
|
Amenities Near By
|
Park, Playground, Schools, Shopping |
|
Features
|
Back Lane, Closet Organizers, No Animal Home, No Smoking Home |
|
Parking Space Total
|
4 |
|
Plan
|
2211167 |
|
Structure
|
See Remarks |
Building
|
Bathroom Total
|
3 |
|
Bedrooms Above Ground
|
5 |
|
Bedrooms Total
|
5 |
|
Amenities
|
Recreation Centre |
|
Appliances
|
Refrigerator, Cooktop - Gas, Range - Electric, Dishwasher, Microwave, Oven - Built-in, Window Coverings, Washer & Dryer |
|
Basement Development
|
Unfinished |
|
Basement Features
|
Separate Entrance |
|
Basement Type
|
Full (unfinished) |
|
Constructed Date
|
2022 |
|
Construction Material
|
Wood Frame |
|
Construction Style Attachment
|
Detached |
|
Cooling Type
|
None |
|
Exterior Finish
|
Stone, Vinyl Siding |
|
Fireplace Present
|
Yes |
|
Fireplace Total
|
1 |
|
Flooring Type
|
Carpeted, Tile, Vinyl |
|
Foundation Type
|
Poured Concrete |
|
Heating Fuel
|
Natural Gas |
|
Heating Type
|
Forced Air |
|
Stories Total
|
2 |
|
Size Interior
|
2,511 Sqft |
|
Total Finished Area
|
2510.71 Sqft |
|
Type
|
House |
Parking
Land
|
Acreage
|
No |
|
Fence Type
|
Not Fenced |
|
Land Amenities
|
Park, Playground, Schools, Shopping |
|
Size Depth
|
32 M |
|
Size Frontage
|
11.92 M |
|
Size Irregular
|
373.00 |
|
Size Total
|
373 M2|0-4,050 Sqft |
|
Size Total Text
|
373 M2|0-4,050 Sqft |
|
Zoning Description
|
R-g |
Rooms
| Level |
Type |
Length |
Width |
Dimensions |
|
Second Level |
Primary Bedroom |
|
|
13.33 Ft x 13.25 Ft |
|
Second Level |
Primary Bedroom |
|
|
12.17 Ft x 15.33 Ft |
|
Second Level |
Bedroom |
|
|
9.83 Ft x 11.92 Ft |
|
Second Level |
Bedroom |
|
|
13.83 Ft x 9.00 Ft |
|
Second Level |
Family Room |
|
|
17.33 Ft x 11.58 Ft |
|
Second Level |
Office |
|
|
5.17 Ft x 9.00 Ft |
|
Second Level |
Other |
|
|
10.33 Ft x 5.92 Ft |
|
Second Level |
Laundry Room |
|
|
5.17 Ft x 7.58 Ft |
|
Second Level |
5pc Bathroom |
|
|
10.33 Ft x 9.00 Ft |
|
Second Level |
5pc Bathroom |
|
|
4.92 Ft x 12.58 Ft |
|
Main Level |
Kitchen |
|
|
18.50 Ft x 12.25 Ft |
|
Main Level |
Kitchen |
|
|
5.75 Ft x 8.25 Ft |
|
Main Level |
Bedroom |
|
|
9.42 Ft x 9.92 Ft |
|
Main Level |
Living Room |
|
|
14.83 Ft x 13.00 Ft |
|
Main Level |
Dining Room |
|
|
8.25 Ft x 13.00 Ft |
|
Main Level |
Other |
|
|
5.75 Ft x 8.67 Ft |
|
Main Level |
4pc Bathroom |
|
|
6.75 Ft x 8.67 Ft |
https://www.realtor.ca/real-estate/30293823/58-sage-hill-heights-nw-calgary-sage-hill