5 Bedroom
4 Bathroom
1,823 sqft
Central Air Conditioning
Forced Air
Garden Area, Lawn
$698,000
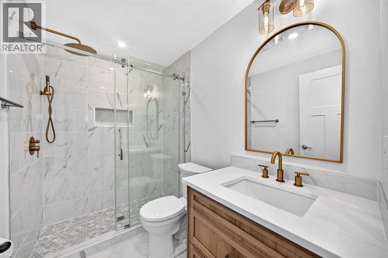
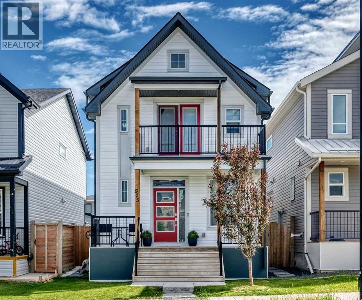
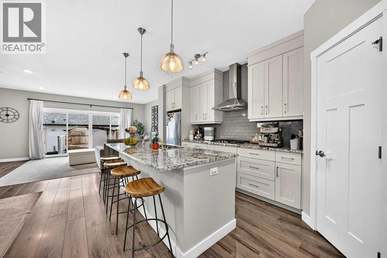
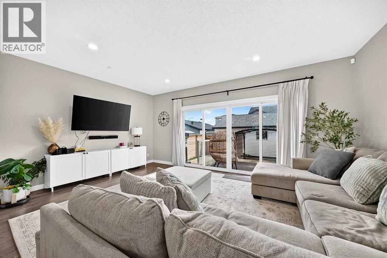
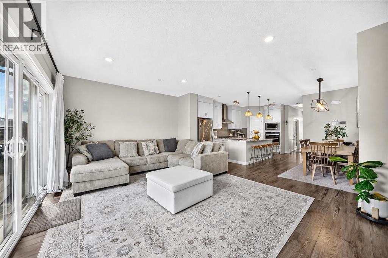
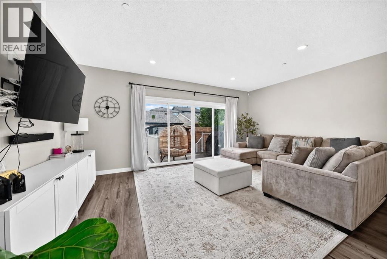
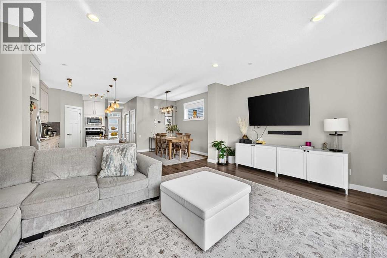
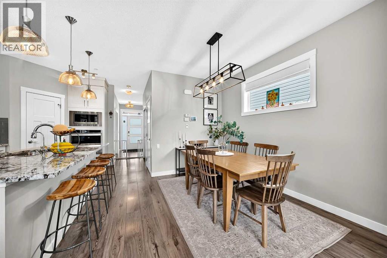
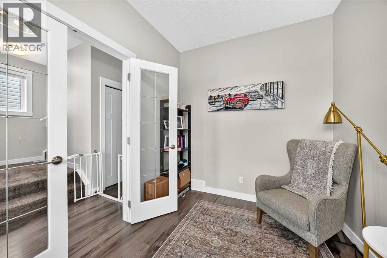
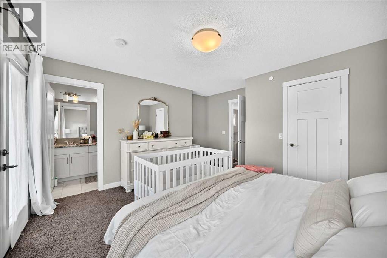
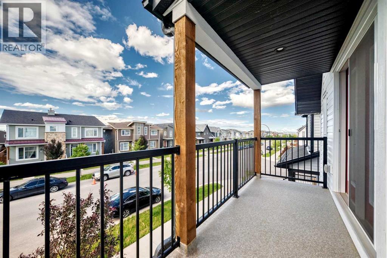
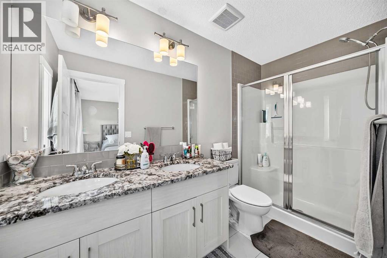
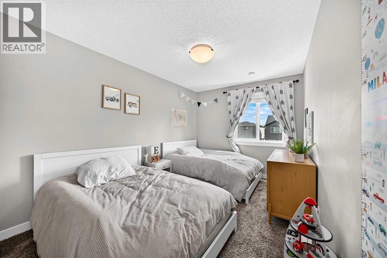
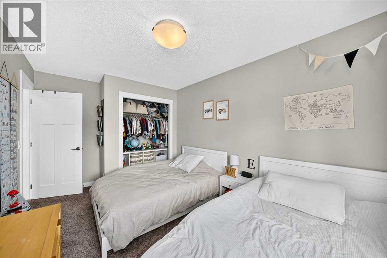
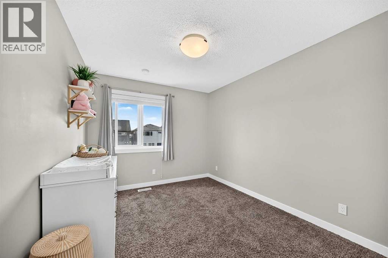
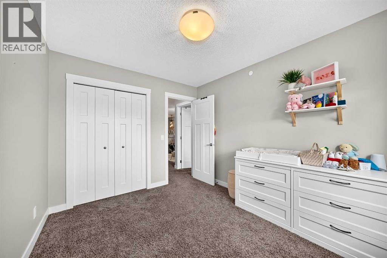
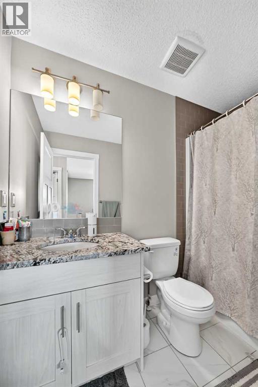
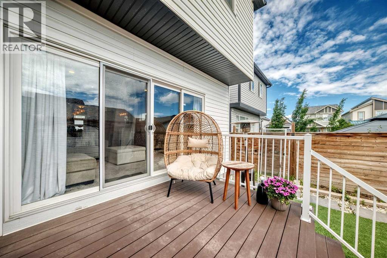
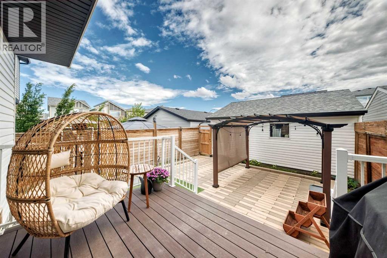
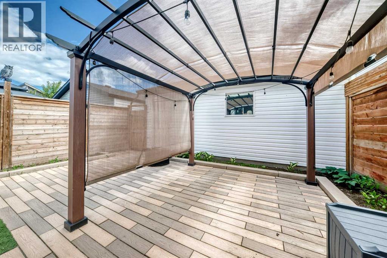
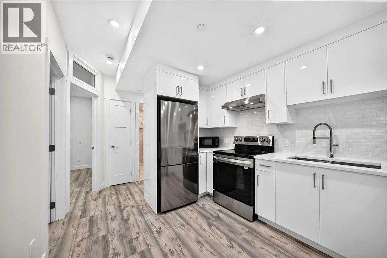
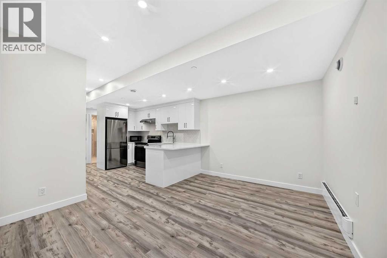
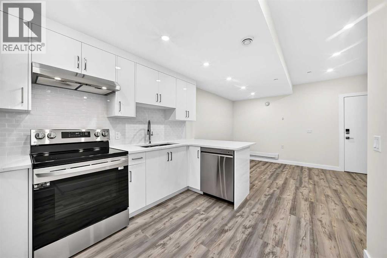
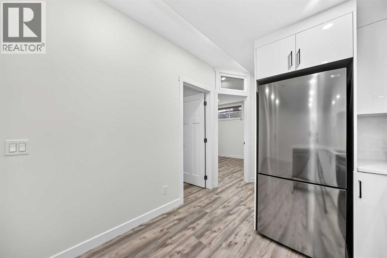
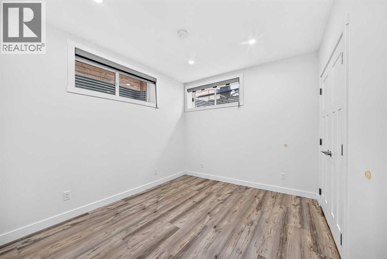
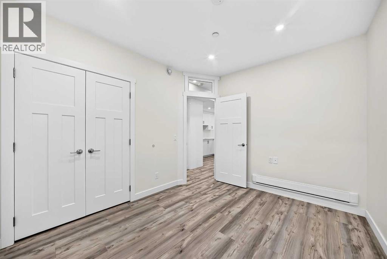
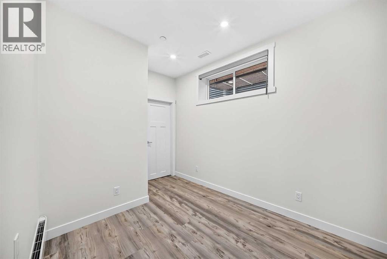
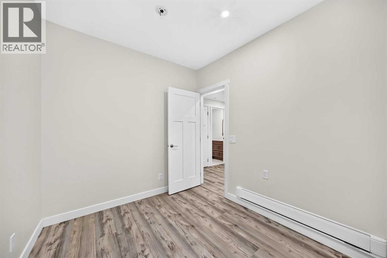
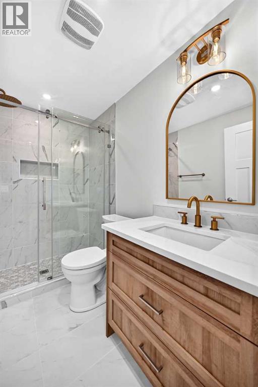
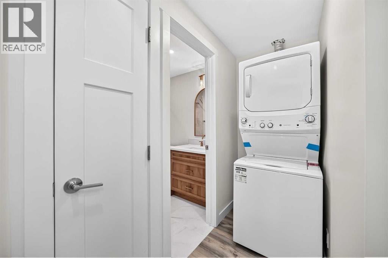
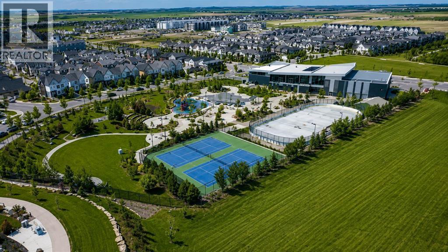
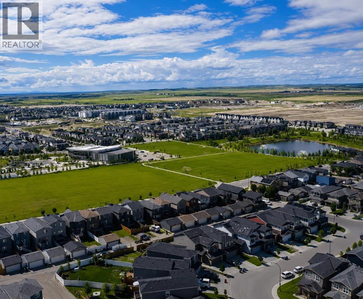
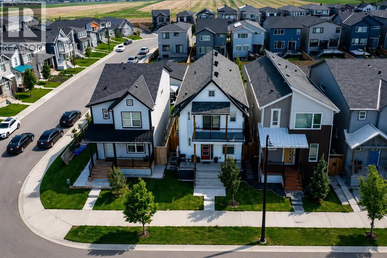
Welcome to this beautiful home with a TON of UPGRADES + 5 Bedrooms & 3.5 Bathrooms - This home was a previous showroom & is evident of quality craftsmanship and upscale finishes throughout. Every detail has been carefully selected, from the premium upgrades to the functional floor plan designed for a comfortable lifestyle. The gas cooktop, massive range hood, and built in appliances are what every at-home chef dreams of! - The fully developed, high quality, never-lived-in 2 bedroom legal basement suite is perfect for generating rental income or accommodating extended family - Step outside to enjoy your sun-filled south-facing backyard, professionally landscaped to create the perfect space for relaxing, entertaining, or watching the kids play - You will love having access to one of Calgary's premier community hubs featuring a spray park, playgrounds, skating rink, tennis courts, and year-round recreation. - Whether you're searching for your forever home or a smart investment opportunity, this property delivers outstanding versatility, luxury, and long-term value. - Move-in ready, income-ready, and priced to impress—this is one you won't want to miss. (id:52806)
Property Details
|
MLS® Number
|
A2346997 |
|
Property Type
|
Single Family |
|
Community Name
|
Livingston |
|
Amenities Near By
|
Park, Playground, Schools, Shopping |
|
Features
|
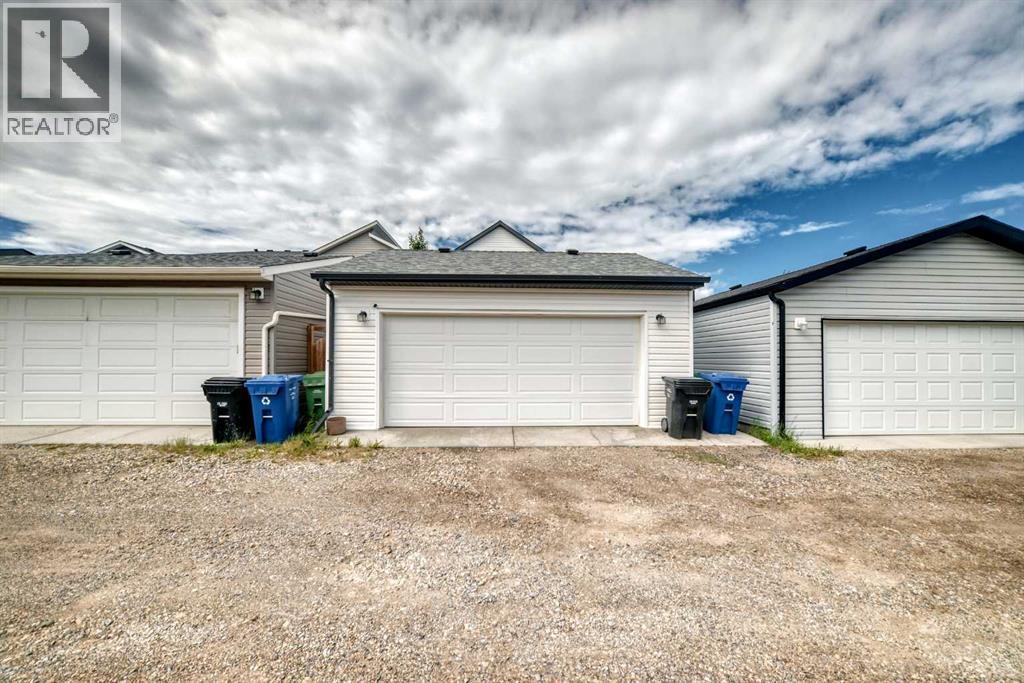
Back Lane, No Animal Home, No Smoking Home, Gazebo, Gas Bbq Hookup |
|
Parking Space Total
|
2 |
|
Plan
|
1811881 |
|
Structure
|
Porch |
Building
|
Bathroom Total
|
4 |
|
Bedrooms Above Ground
|
3 |
|
Bedrooms Below Ground
|
2 |
|
Bedrooms Total
|
5 |
|
Amenities
|
Recreation Centre |
|
Appliances
|
Washer, Refrigerator, Cooktop - Gas, Dishwasher, Oven, Dryer, Microwave, Hood Fan |
|
Basement Development
|
Finished |
|
Basement Features
|
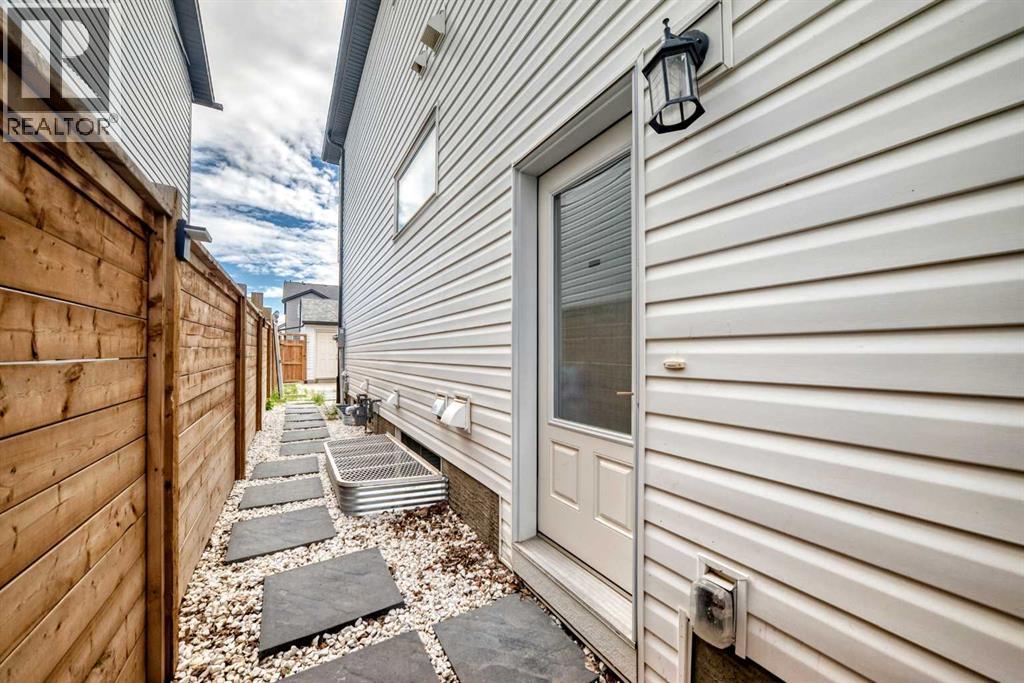
Separate Entrance, Suite |
|
Basement Type
|
Full (finished) |
|
Constructed Date
|
2019 |
|
Construction Material
|
Wood Frame |
|
Construction Style Attachment
|
Detached |
|
Cooling Type
|
Central Air Conditioning |
|
Exterior Finish
|
Vinyl Siding |
|
Flooring Type
|
Carpeted, Ceramic Tile, Laminate |
|
Foundation Type
|
Poured Concrete |
|
Half Bath Total
|
1 |
|
Heating Type
|
Forced Air |
|
Stories Total
|
2 |
|
Size Interior
|
1,823 Sqft |
|
Total Finished Area
|
1823.1 Sqft |
|
Type
|
House |
Parking
Land
|
Acreage
|
No |
|
Fence Type
|
Fence |
|
Land Amenities
|
Park, Playground, Schools, Shopping |
|
Landscape Features
|
Garden Area, Lawn |
|
Size Depth
|
34 M |
|
Size Frontage
|
7.72 M |
|
Size Irregular
|
263.00 |
|
Size Total
|
263 M2|0-4,050 Sqft |
|
Size Total Text
|
263 M2|0-4,050 Sqft |
|
Zoning Description
|
R-g |
Rooms
| Level |
Type |
Length |
Width |
Dimensions |
|
Basement |
Living Room |
|
|
13.08 Ft x 11.83 Ft |
|
Basement |
Kitchen |
|
|
12.25 Ft x 9.17 Ft |
|
Basement |
Laundry Room |
|
|
5.17 Ft x 3.33 Ft |
|
Basement |
3pc Bathroom |
|
|
8.17 Ft x 5.00 Ft |
|
Basement |
Bedroom |
|
|
11.50 Ft x 9.75 Ft |
|
Basement |
Bedroom |
|
|
11.83 Ft x 8.00 Ft |
|
Main Level |
Other |
|
|
11.92 Ft x 4.92 Ft |
|
Main Level |
Den |
|
|
12.00 Ft x 7.83 Ft |
|
Main Level |
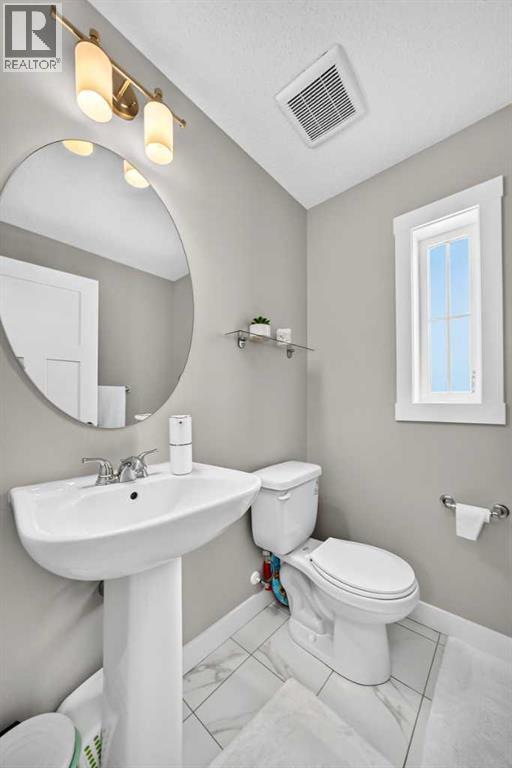
2pc Bathroom |
|
|
5.17 Ft x 5.33 Ft |
|
Main Level |
Kitchen |
|
|
16.25 Ft x 8.25 Ft |
|
Main Level |
Dining Room |
|
|
10.17 Ft x 12.50 Ft |
|
Main Level |
Living Room |
|
|
12.25 Ft x 18.92 Ft |
|
Main Level |
Pantry |
|
|
4.67 Ft x 3.83 Ft |
|
Main Level |
Other |
|
|
19.42 Ft x 4.67 Ft |
|
Upper Level |
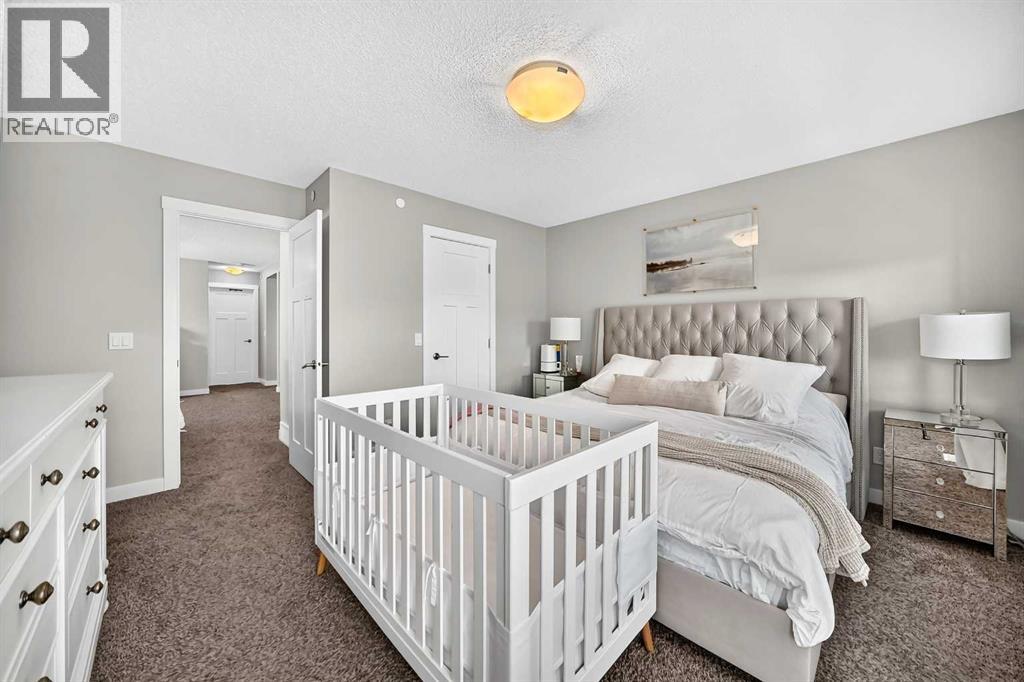
Primary Bedroom |
|
|
14.08 Ft x 13.58 Ft |
|
Upper Level |
Other |
|
|
8.00 Ft x 4.42 Ft |
|
Upper Level |
4pc Bathroom |
|
|
10.25 Ft x 4.92 Ft |
|
Upper Level |
Other |
|
|
14.42 Ft x 4.67 Ft |
|
Upper Level |
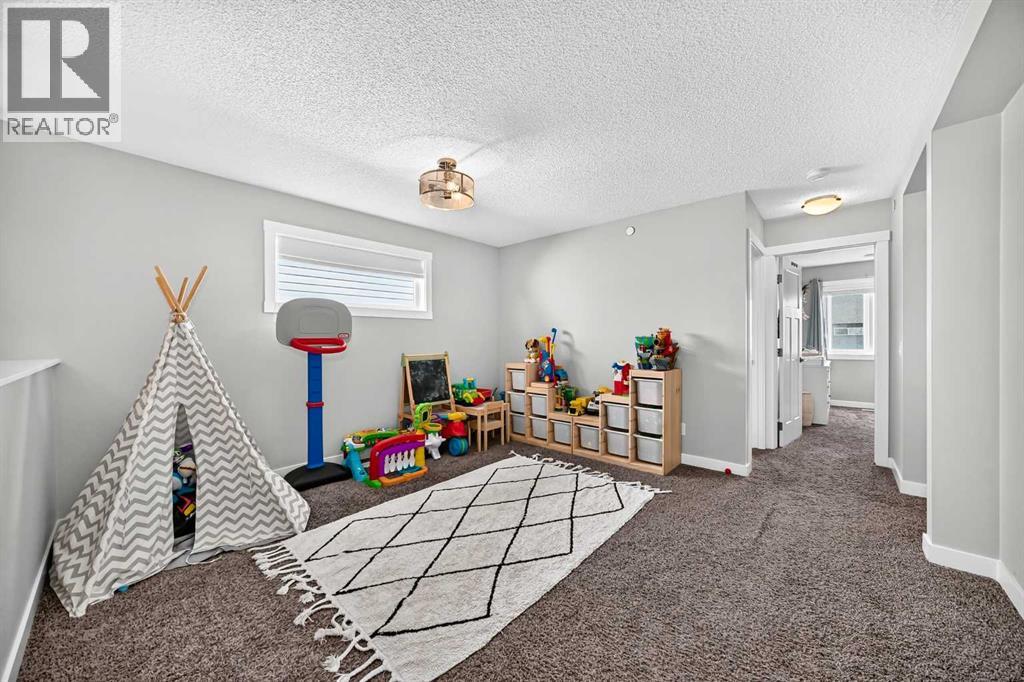
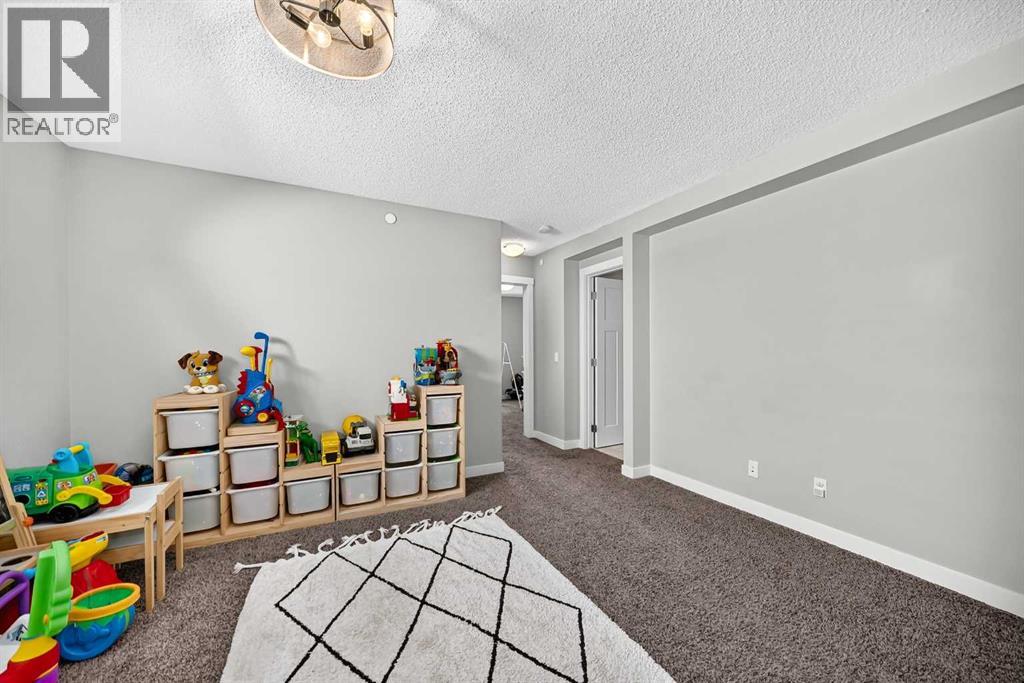
Bonus Room |
|
|
12.58 Ft x 13.58 Ft |
|
Upper Level |
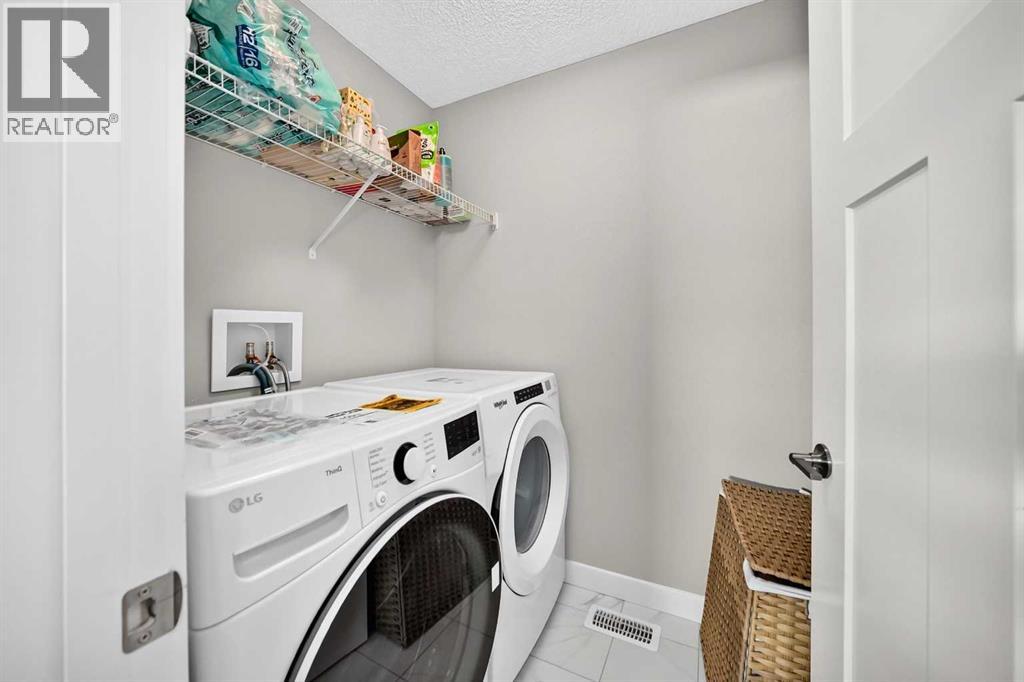
Laundry Room |
|
|
5.00 Ft x 7.25 Ft |
|
Upper Level |
4pc Bathroom |
|
|
8.33 Ft x 5.00 Ft |
|
Upper Level |
Bedroom |
|
|
11.50 Ft x 9.25 Ft |
|
Upper Level |
Bedroom |
|
|
12.67 Ft x 9.25 Ft |
https://www.realtor.ca/real-estate/30311963/905-livingston-way-ne-calgary-livingston