Maintenance, Common Area Maintenance, Heat, Insurance, Ground Maintenance, Property Management, Reserve Fund Contributions, Sewer, Waste Removal, Water
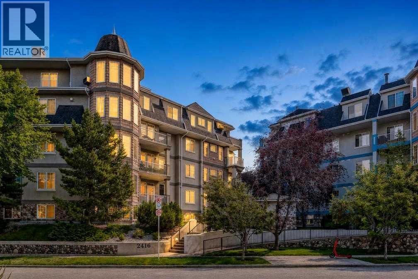
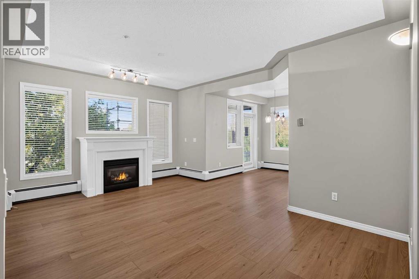
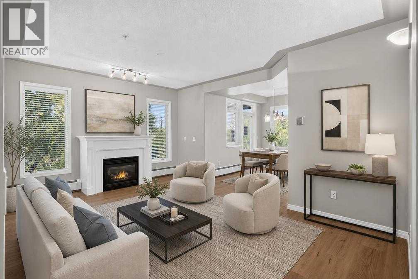
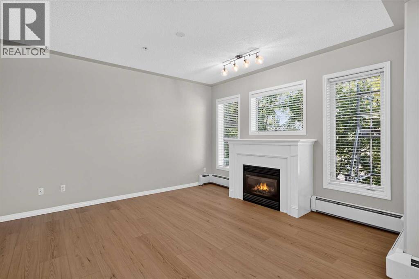
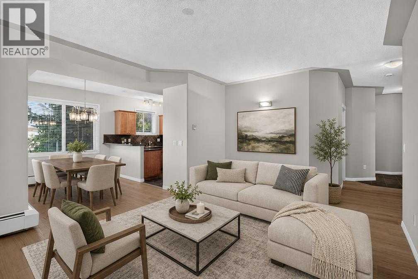
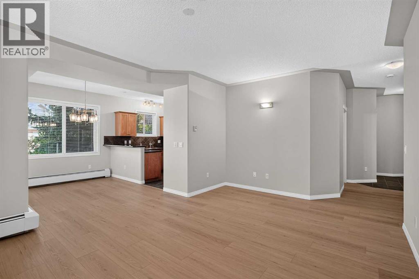
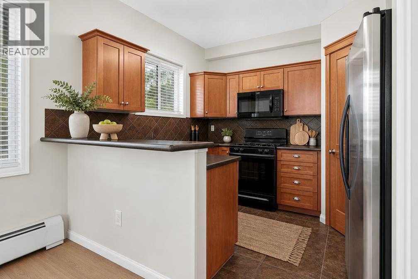
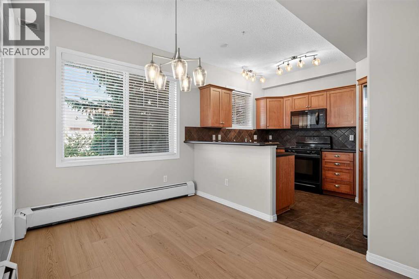
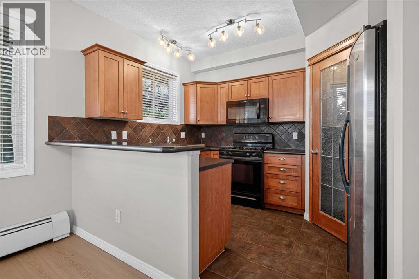
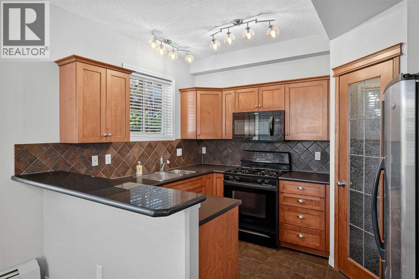
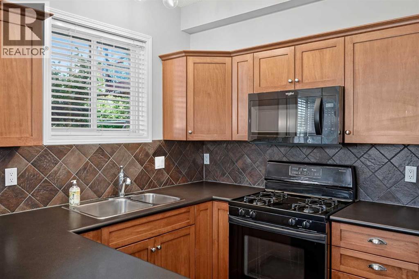
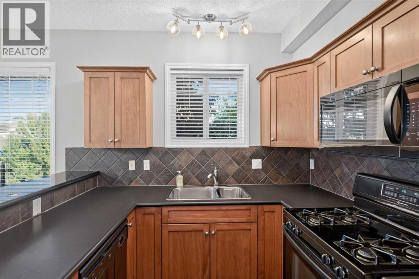
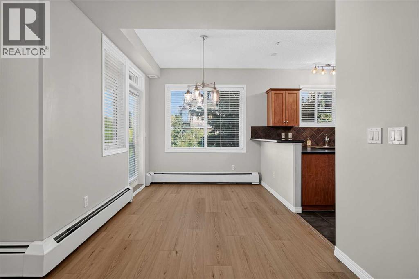
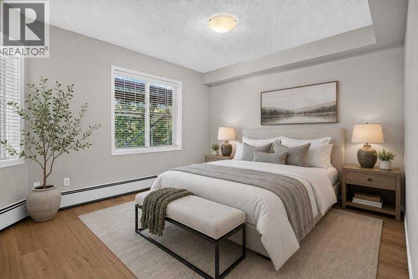
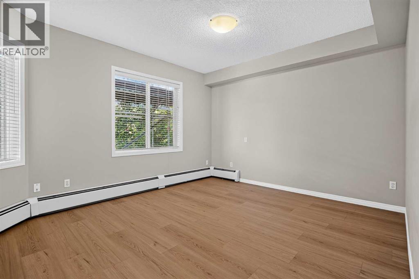
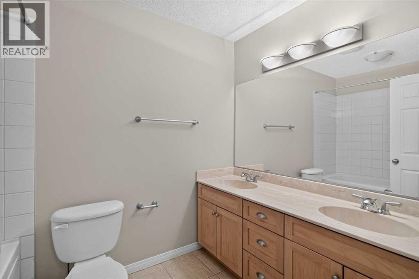
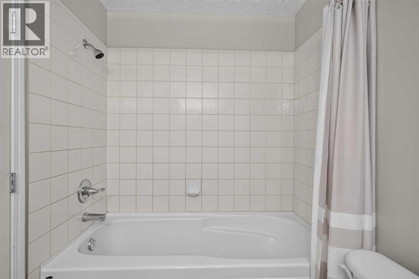
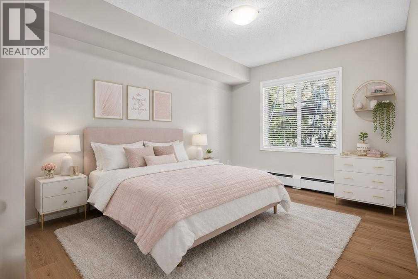
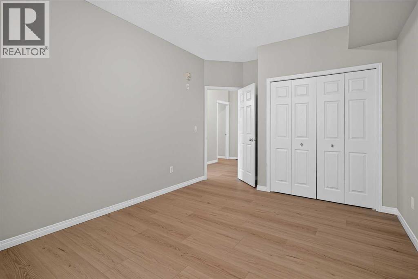
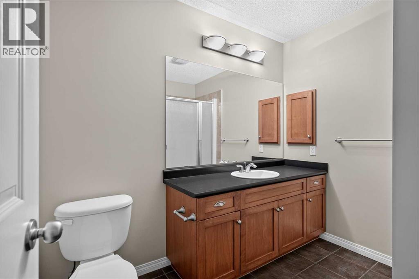
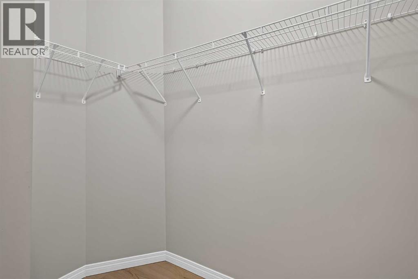
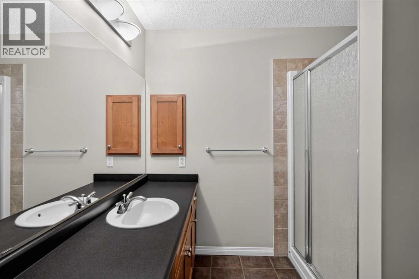
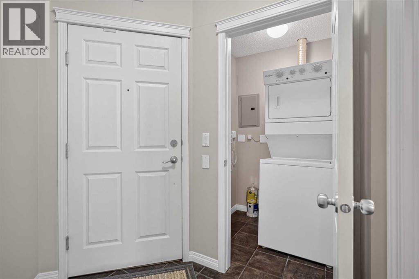
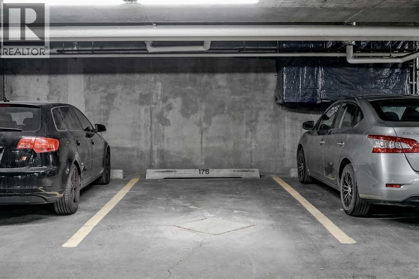
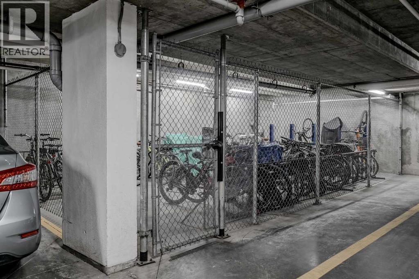
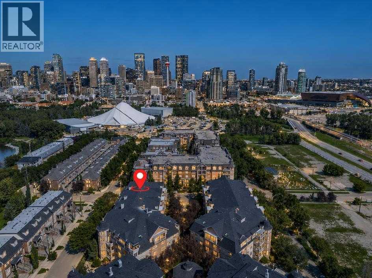
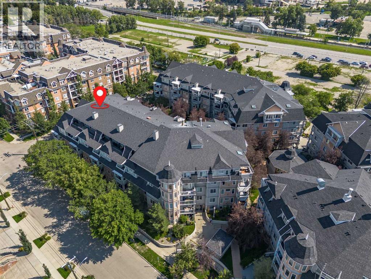
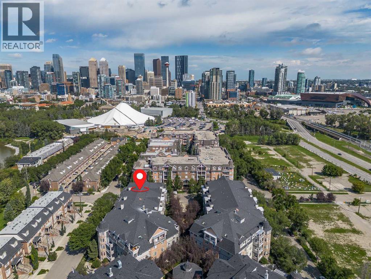
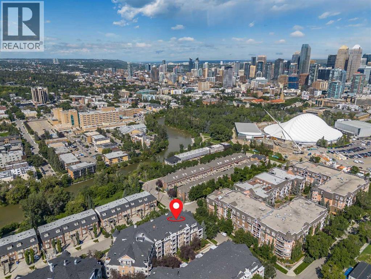
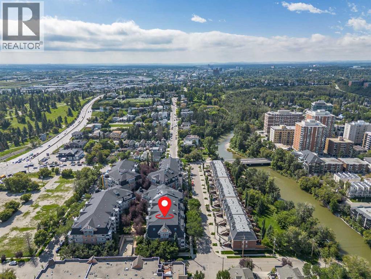
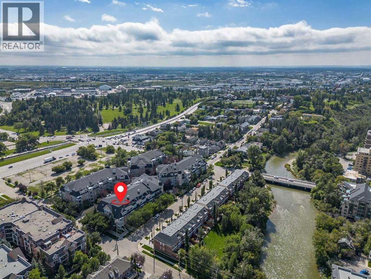
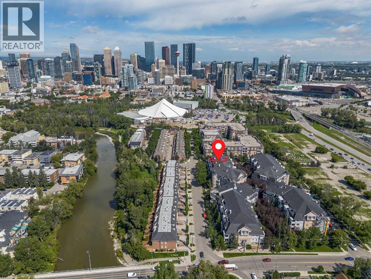
$775.17 MonthlyWelcome to this bright and spacious 2-bedroom, 2-bathroom corner unit in the heart of Erlton! With an open-concept layout, an abundance of windows and plenty of natural light, this home offers a comfortable and functional space for everyday living and entertaining.Step inside to fresh paint and new luxury vinyl plank flooring flowing throughout the home, giving the space a clean and updated feel. The kitchen features a gas stove, ample cabinetry and counter space, along with a convenient pantry for additional storage. The kitchen opens seamlessly into the dining and living areas, where a cozy gas fireplace anchors the room and creates a warm, inviting space to relax or entertain.From the living area, step outside onto the southwest-facing balcony—the perfect spot to enjoy your morning coffee, soak up the afternoon and evening sun or unwind at the end of the day. The balcony is equipped with a gas line for your BBQ and additional storage, adding even more functionality to the outdoor space.The spacious primary bedroom offers plenty of room for a king-sized bed and additional furniture, along with generous closet space and its own private ensuite, creating a comfortable retreat. The second bedroom is also a great size and offers flexibility for guests, a roommate, home office or additional living space. A second full bathroom adds extra convenience, while the in-unit washer and dryer make everyday living that much easier.Complete with underground parking, this home offers an excellent combination of space, comfort and inner-city convenience.Located in the highly desirable community of Erlton, you’re just minutes from Mission, the shops, restaurants and cafés along 4th Street and 17th Avenue, the Elbow River pathways, MNP Community & Sport Centre, Stampede Park and downtown Calgary. With the Erlton/Stampede LRT station nearby and easy access to major routes, getting around the city is simple.With its spacious layout, corner-unit positioning, southwest-facin g outdoor space, underground parking and unbeatable inner-city location, this is a fantastic opportunity to enjoy the convenience of condo living without sacrificing space. (id:52806)
| MLS® Number | A2347587 |
| Property Type | Single Family |
| Community Name | Erlton |
| Amenities Near By | Park, Playground, Recreation Nearby, Schools, Shopping |
| Community Features | Pets Allowed With Restrictions |
| Features | Other, Closet Organizers, No Smoking Home, Parking |
| Parking Space Total | 1 |
| Plan | 0312078 |
| Bathroom Total | 2 |
| Bedrooms Above Ground | 2 |
| Bedrooms Total | 2 |
| Appliances | Refrigerator, Gas Stove(s), Dishwasher, Window Coverings, Washer & Dryer |
| Constructed Date | 2003 |
| Construction Material | Wood Frame |
| Construction Style Attachment | Attached |
| Cooling Type | None |
| Exterior Finish | Brick, Stone |
| Fireplace Present | Yes |
| Fireplace Total | 1 |
| Flooring Type | Tile, Vinyl Plank |
| Heating Type | Baseboard Heaters |
| Stories Total | 5 |
| Size Interior | 1,111 Sqft |
| Total Finished Area | 1111 Sqft |
| Type | Apartment |
| Underground |
| Acreage | No |
| Land Amenities | Park, Playground, Recreation Nearby, Schools, Shopping |
| Size Total Text | Unknown |
| Zoning Description | M-c2 D187 |
| Level | Type | Length | Width | Dimensions |
|---|---|---|---|---|
| Main Level | 3pc Bathroom | .00 Ft x .00 Ft | ||
| Main Level | 4pc Bathroom | .00 Ft x .00 Ft | ||
| Main Level | Laundry Room | 4.50 Ft x 4.58 Ft | ||
| Main Level | Bedroom | 10.42 Ft x 13.83 Ft | ||
| Main Level | Primary Bedroom | 12.17 Ft x 14.33 Ft | ||
| Main Level | Kitchen | 9.42 Ft x 11.50 Ft | ||
| Main Level | Dining Room | 10.08 Ft x 8.67 Ft | ||
| Main Level | Living Room | 13.25 Ft x 17.25 Ft | ||
| Main Level | Other | 6.17 Ft x 7.33 Ft |
https://www.realtor.ca/real-estate/30319157/305-2416-erlton-street-sw-calgary-erlton
Contact us for more information

The trademarks REALTOR®, REALTORS®, and the REALTOR® logo are controlled by The Canadian Real Estate Association (CREA) and identify real estate professionals who are members of CREA. The trademarks MLS®, Multiple Listing Service® and the associated logos are owned by The Canadian Real Estate Association (CREA) and identify the quality of services provided by real estate professionals who are members of CREA. The trademark DDF® is owned by The Canadian Real Estate Association (CREA) and identifies CREA's Data Distribution Facility (DDF®)