5 Bedroom
2 Bathroom
1,073 sqft
Bungalow
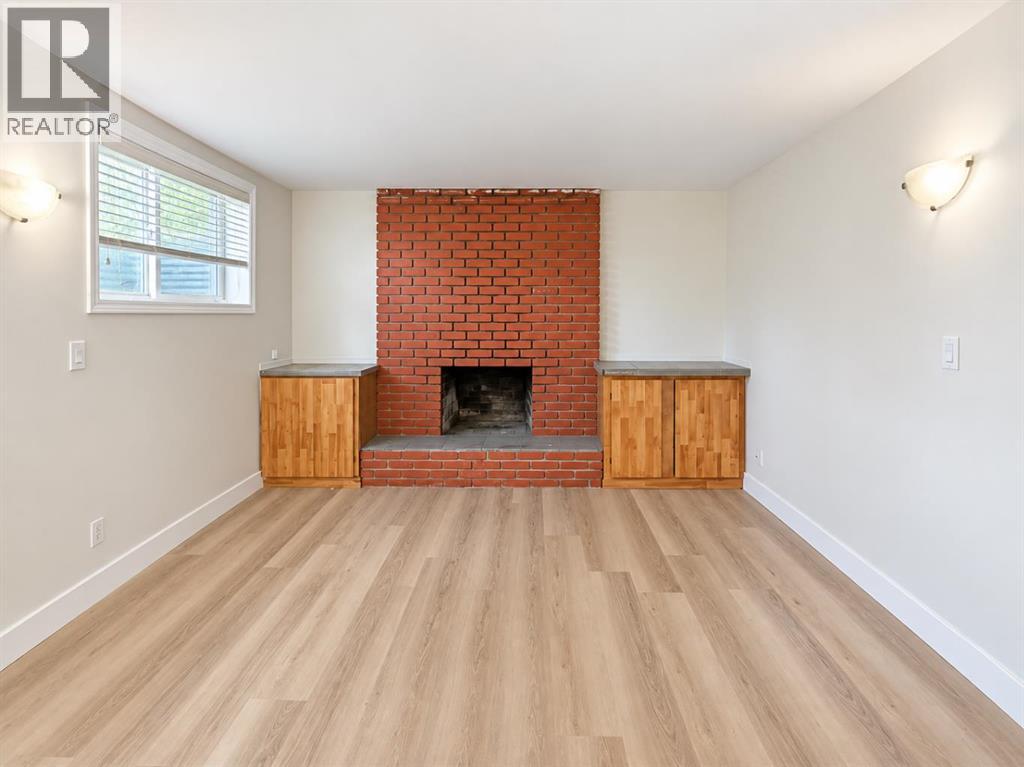
Fireplace
None
Forced Air
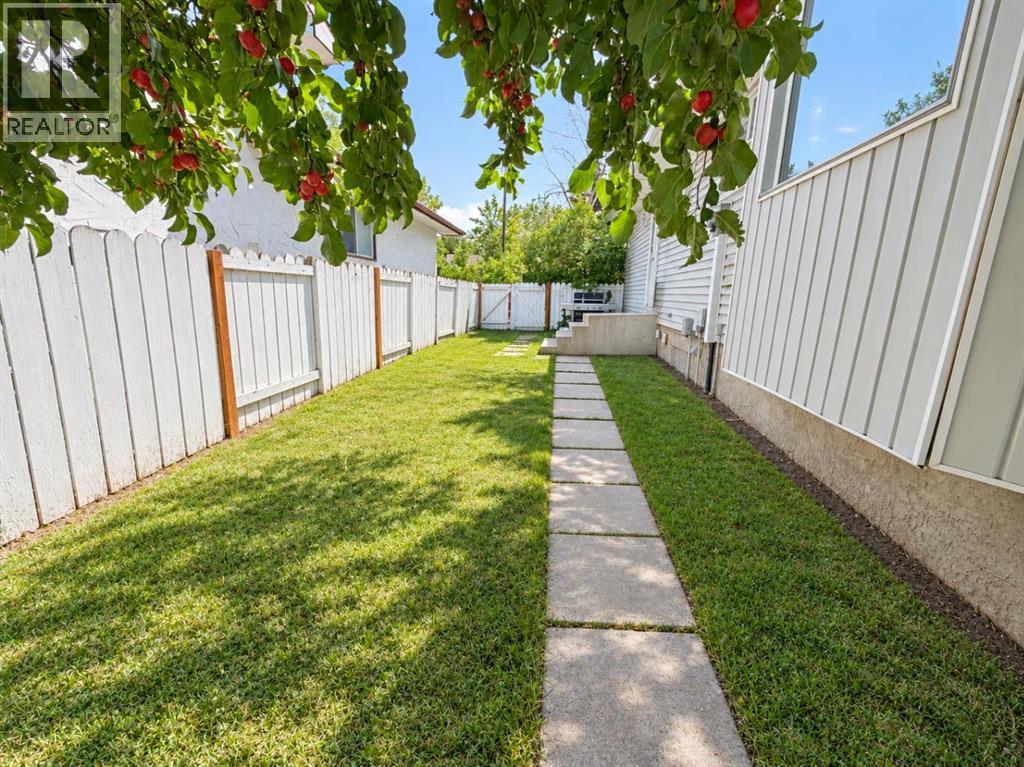
Fruit Trees
$590,000
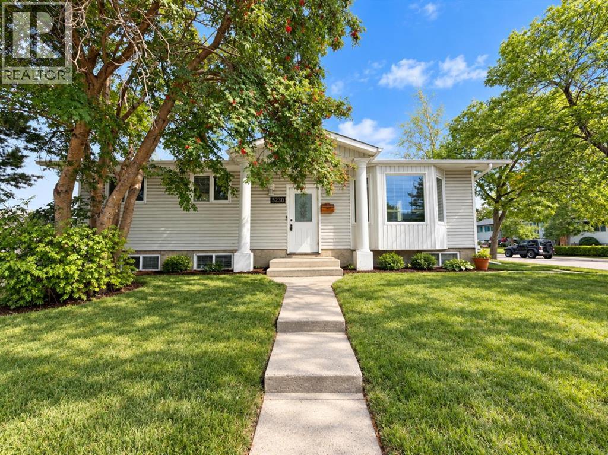
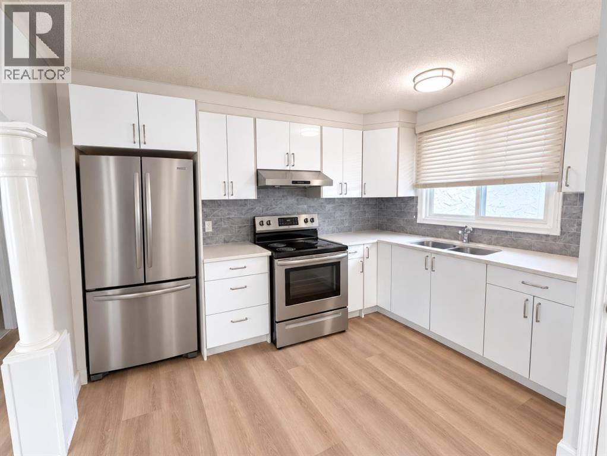
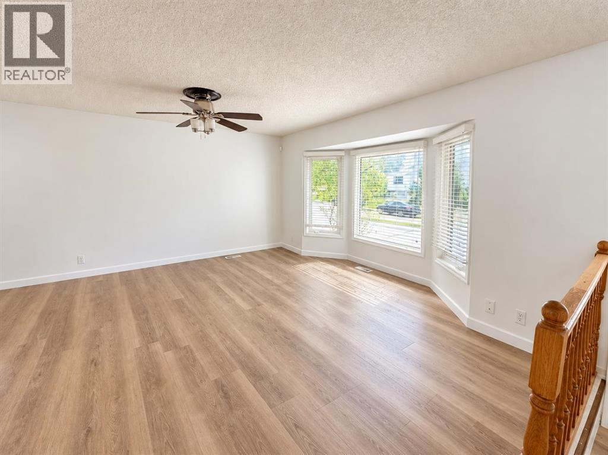
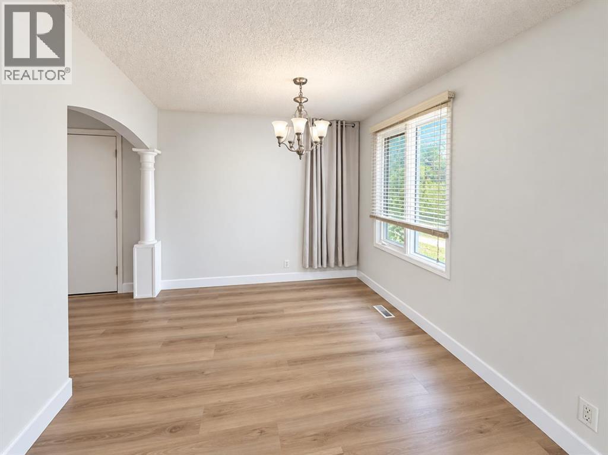
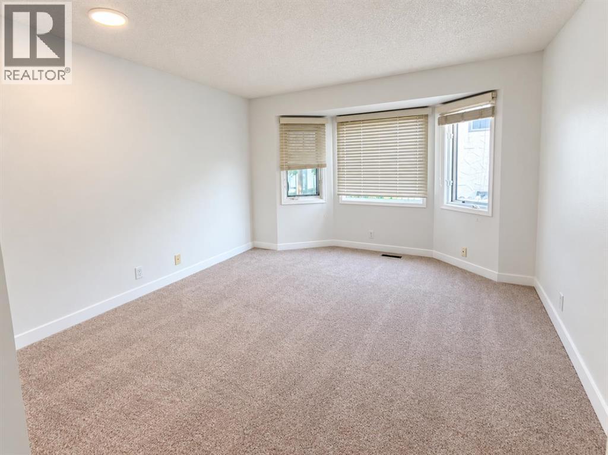
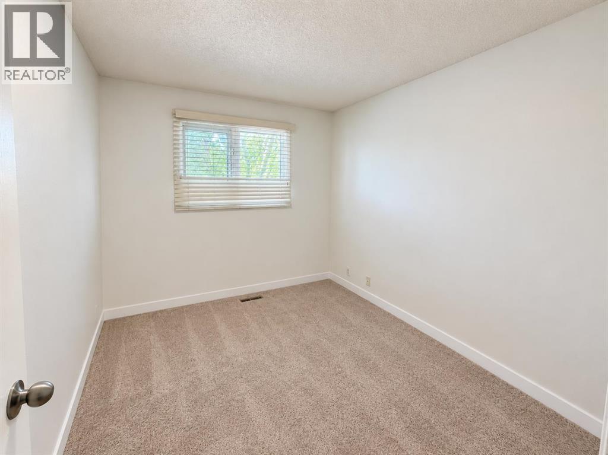
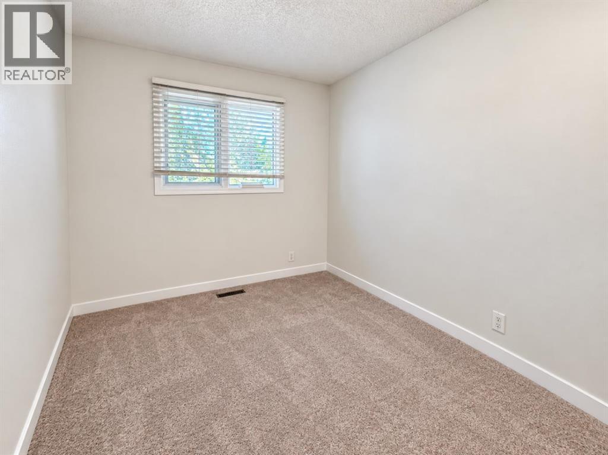
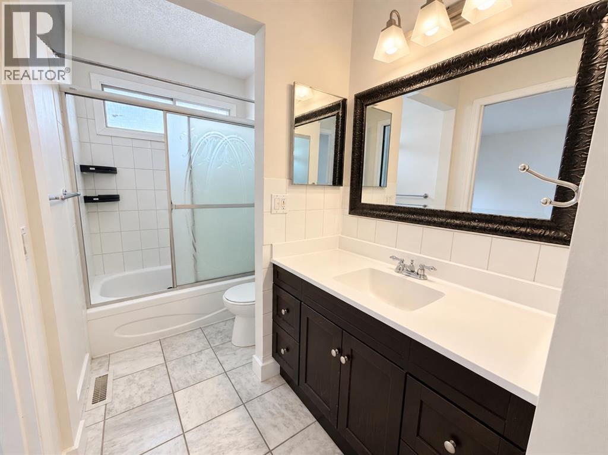
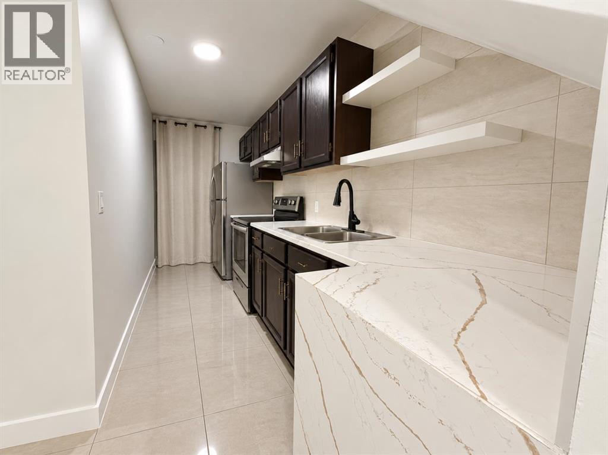
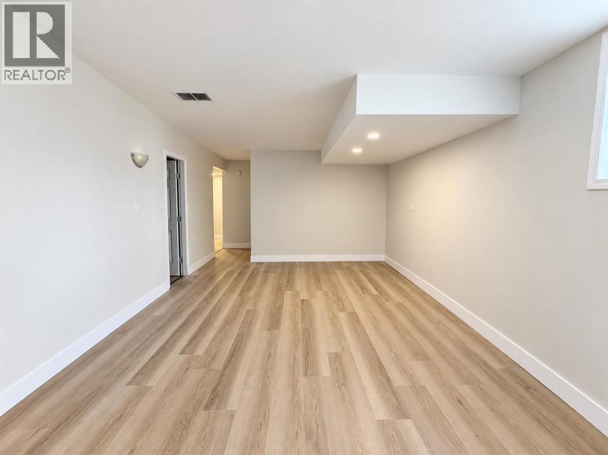
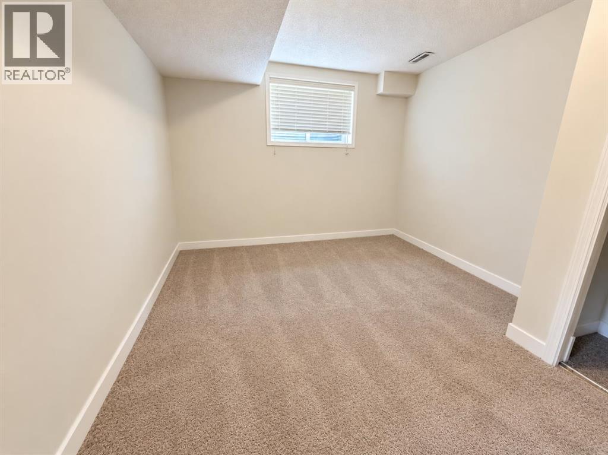
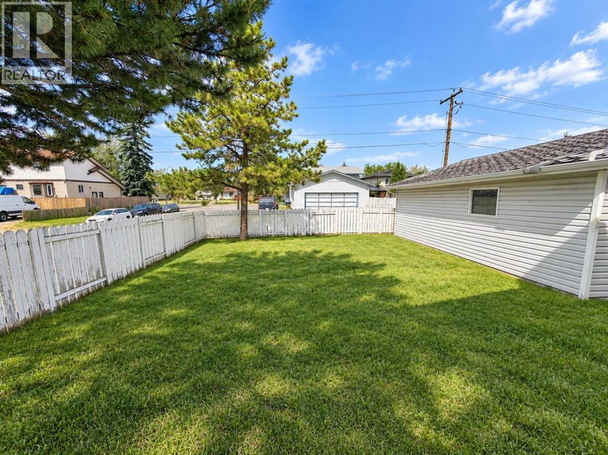
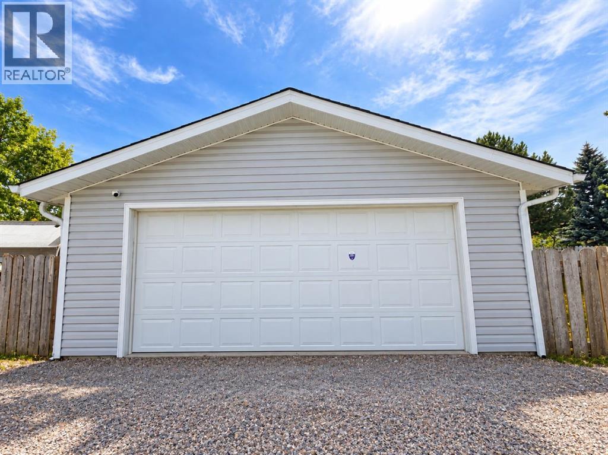
INVESTOR & DEVELOPER OPPORTUNITY IN WHITEHORN! Situated on a desirable CORNER LOT, this bungalow offers an excellent combination of immediate rental potential and future redevelopment opportunity. The property is zoned R-CG and remains R-CG following the reversal of Calgary’s blanket rezoning. DEVELOPMENT PLANS HAVE ALREADY BEEN PREPARED FOR A PROPOSED 7-UNIT DEVELOPMENT, providing a significant head start for a future redevelopment project, subject to required City approvals and permits.The existing bungalow features 3 bedrooms and 1 full bathroom on the main floor, with BRAND NEW FLOORING throughout the home. The basement features an ILLEGAL SUITE with a separate entrance and separate laundry, providing additional flexibility for investors or extended family.Located in the established community of Whitehorn, this property is an excellent HOLDING PROPERTY with multiple possibilities—rent it out today, hold for the future, or explore redevelopment. With its CORNER LOT, R-CG ZONING, prepared 7-unit development plans, and existing basement suite, this is a unique opportunity for investors, builders, and developers looking for long-term potential. (id:52806)
Property Details
|
MLS® Number
|
A2347481 |
|
Property Type
|
Single Family |
|
Community Name
|
Whitehorn |
|
Amenities Near By
|
Park, Playground, Schools, Shopping |
|
Features
|
See Remarks, Back Lane, Level |
|
Parking Space Total
|
4 |
|
Plan
|
7410224 |
Building
|
Bathroom Total
|
2 |
|
Bedrooms Above Ground
|
3 |
|
Bedrooms Below Ground
|
2 |
|
Bedrooms Total
|
5 |
|
Appliances
|
Washer, Refrigerator, Range - Electric, Dishwasher, Stove, Dryer, Hood Fan, Washer & Dryer |
|
Architectural Style
|
Bungalow |
|
Basement Development
|
Finished |
|
Basement Features
|
Separate Entrance, Suite |
|
Basement Type
|
Full (finished) |
|
Constructed Date
|
1975 |
|
Construction Material
|
Poured Concrete, Wood Frame |
|
Construction Style Attachment
|
Detached |
|
Cooling Type
|
None |
|
Exterior Finish
|
Concrete, Vinyl Siding |
|
Fireplace Present
|
Yes |
|
Fireplace Total
|
1 |
|
Flooring Type
|
Carpeted, Laminate, Tile |
|
Foundation Type
|
Poured Concrete |
|
Heating Type
|
Forced Air |
|
Stories Total
|
1 |
|
Size Interior
|
1,073 Sqft |
|
Total Finished Area
|
1073 Sqft |
|
Type
|
House |
Parking
Land
|
Acreage
|
No |
|
Fence Type
|
Fence |
|
Land Amenities
|
Park, Playground, Schools, Shopping |
|
Landscape Features
|
Fruit Trees |
|
Size Frontage
|
19.41 M |
|
Size Irregular
|
5317.00 |
|
Size Total
|
5317 Sqft|4,051 - 7,250 Sqft |
|
Size Total Text
|
5317 Sqft|4,051 - 7,250 Sqft |
|
Zoning Description
|
Rc-g |
Rooms
| Level |
Type |
Length |
Width |
Dimensions |
|
Basement |
Living Room |
|
|
27.17 Ft x 12.67 Ft |
|
Basement |
Bedroom |
|
|
13.25 Ft x 10.75 Ft |
|
Basement |
Bedroom |
|
|
10.33 Ft x 9.08 Ft |
|
Basement |
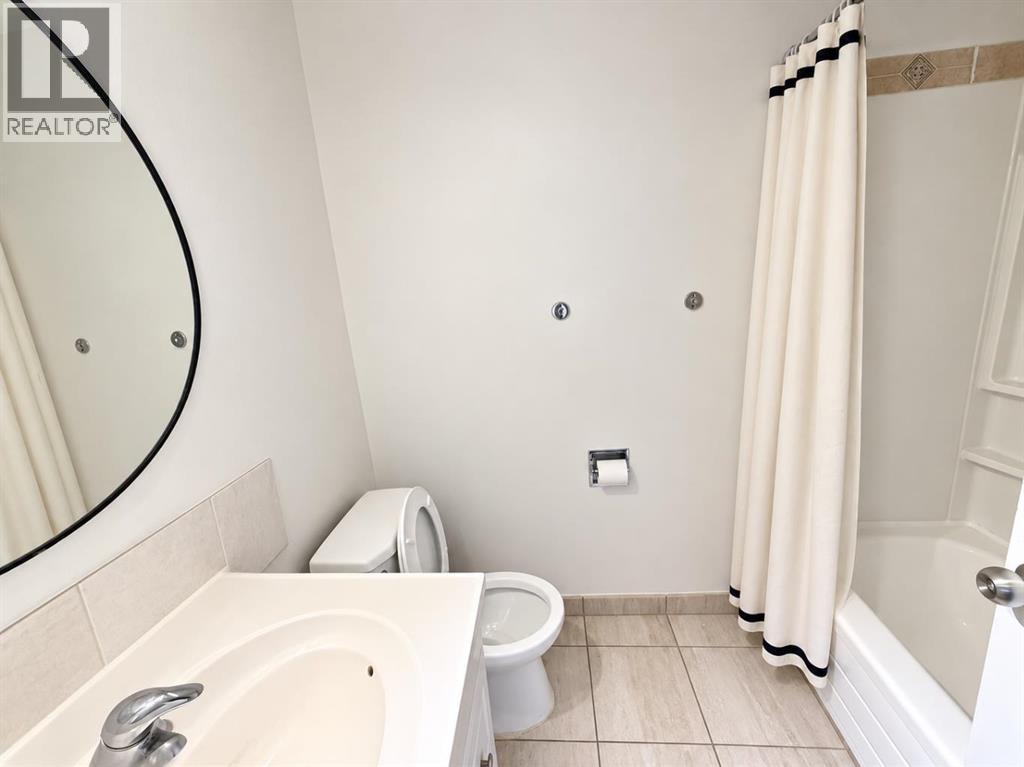
4pc Bathroom |
|
|
7.33 Ft x 5.00 Ft |
|
Basement |
Kitchen |
|
|
14.25 Ft x 5.33 Ft |
|
Main Level |
Dining Room |
|
|
9.33 Ft x 8.25 Ft |
|
Main Level |
Living Room |
|
|
15.33 Ft x 13.58 Ft |
|
Main Level |
Kitchen |
|
|
11.58 Ft x 11.58 Ft |
|
Main Level |
Primary Bedroom |
|
|
13.42 Ft x 11.83 Ft |
|
Main Level |
Bedroom |
|
|
10.00 Ft x 8.25 Ft |
|
Main Level |
Bedroom |
|
|
10.00 Ft x 8.17 Ft |
|
Main Level |
4pc Bathroom |
|
|
11.67 Ft x 5.08 Ft |
https://www.realtor.ca/real-estate/30317799/5230-whitestone-road-ne-calgary-whitehorn