Maintenance, Common Area Maintenance, Heat, Insurance, Parking, Property Management, Reserve Fund Contributions, Sewer, Waste Removal, Water
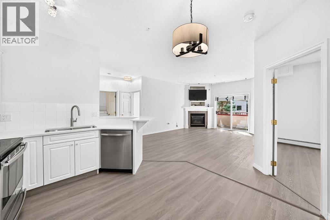
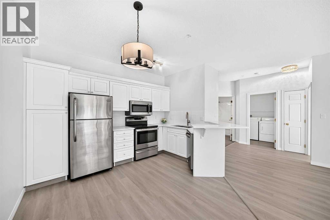
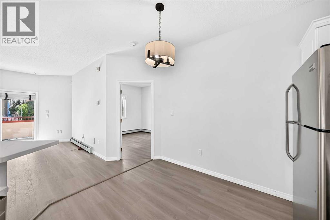
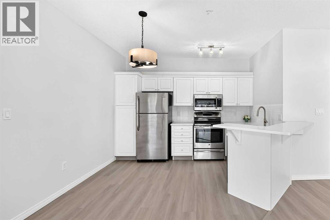
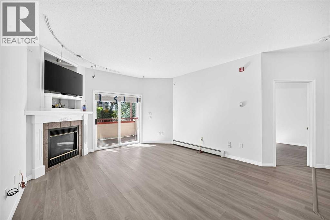
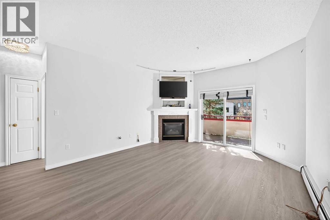
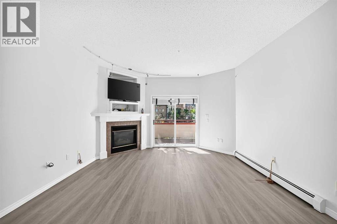
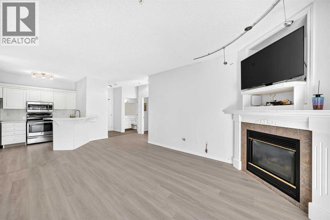
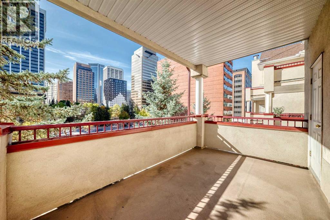
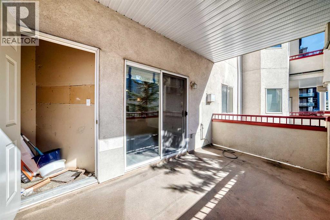
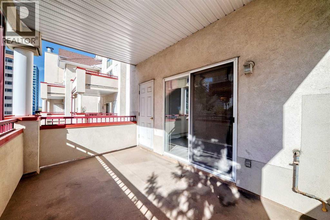
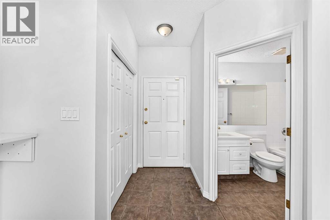
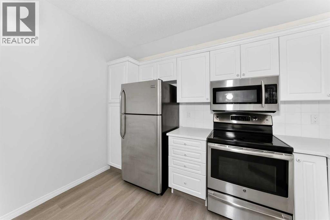
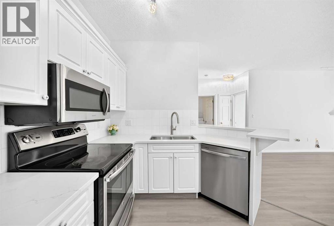
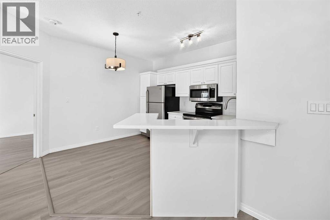
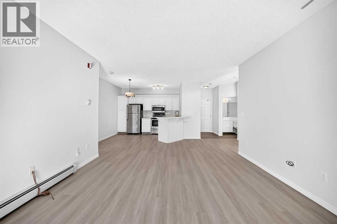
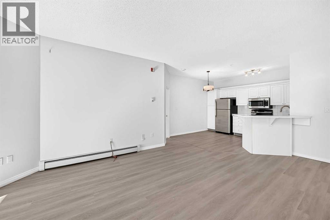
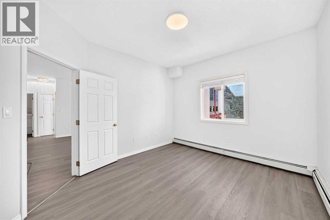
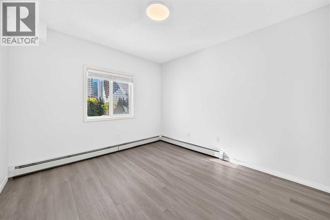
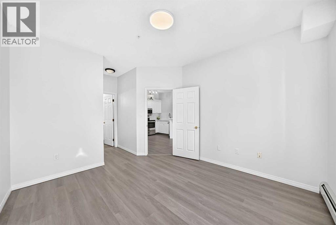
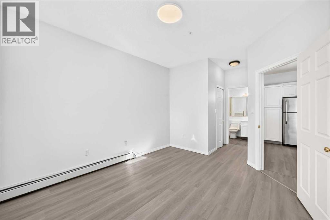
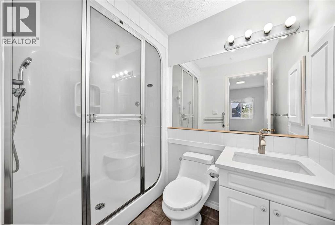
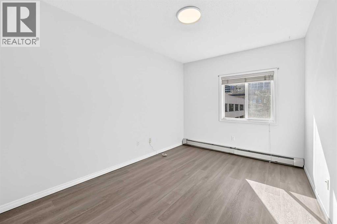
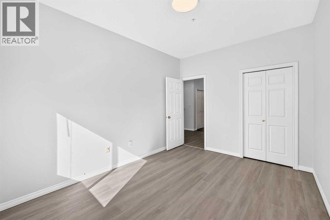
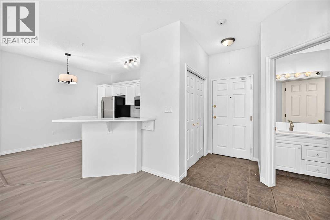
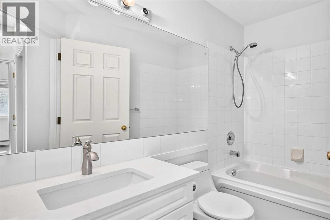
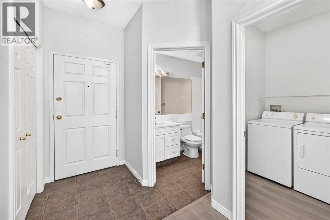
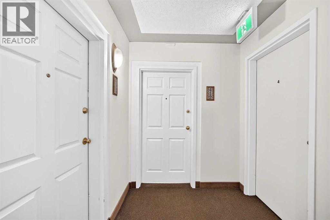
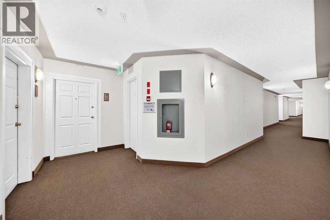
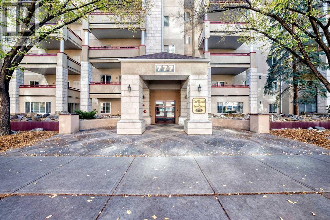
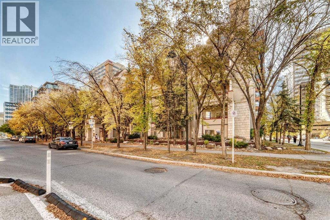
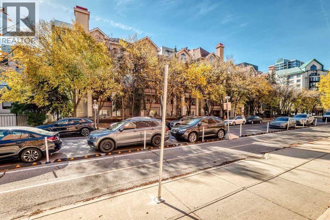
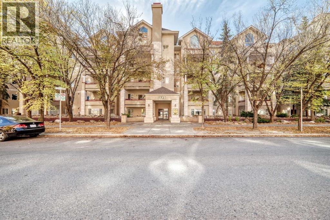
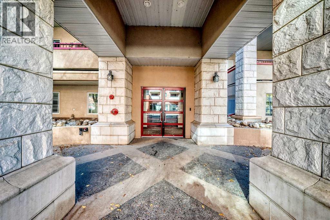
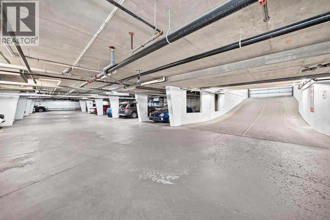
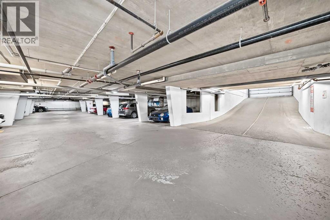
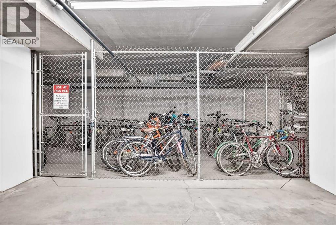
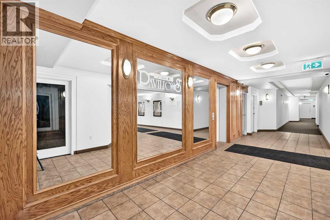
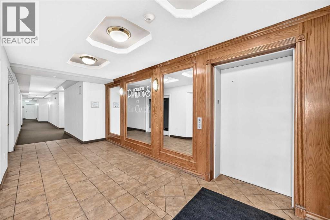
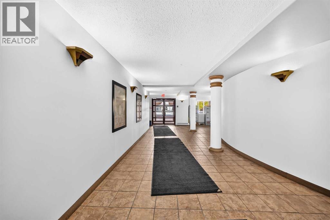
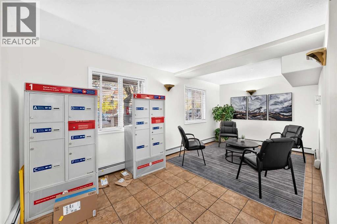
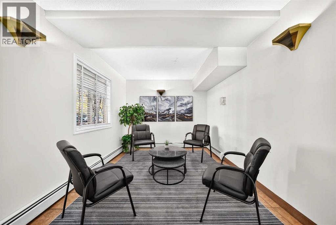
$658.94 MonthlyStep into a serene sanctuary nestled in the Pavillions of Eau Claire, where city living harmonizes with tranquil ambiance. This exceptional two bedroom, two bathroom apartment, spanning an expansive 893 square feet, offers a rare opportunity to experience elevated downtown living without the bustle. Embracing an open floor plan, bathed in natural light, this residence showcases fresh paint, brand new floors, and brand new gleaming quartz countertops in the kitchen and bathrooms, creating a space that feels both modern and inviting. A gas fireplace warms the living area, perfect for cozy evenings, and the balcony provides an outdoor retreat with stunning views. Convenience is key, with titled underground parking ensuring secure vehicle storage, bicycle storage in secure parkade, plus a storage locker accessible from the balcony. Dog and cat friendly, this building welcomes your furry companions. Beyond the walls, discover an effortless walk to Alforno Bakery & Café for a casual coffee, or River Café, ranked #42 for best restaurant in Canada, then finish with a stroll along the Bow River into Prince’s Island Park – simply the best location downtown with a quieter, elevated ambiance, all offered within this incredibly affordable price range. (id:52806)
| MLS® Number | A2347942 |
| Property Type | Single Family |
| Community Name | Downtown Commercial Core |
| Amenities Near By | Park, Playground, Schools, Shopping |
| Community Features | Pets Allowed With Restrictions |
| Features | No Animal Home, No Smoking Home |
| Parking Space Total | 1 |
| Plan | 9810095 |
| Bathroom Total | 2 |
| Bedrooms Above Ground | 2 |
| Bedrooms Total | 2 |
| Appliances | Washer, Refrigerator, Dishwasher, Stove, Dryer, Microwave Range Hood Combo, Window Coverings |
| Constructed Date | 1998 |
| Construction Style Attachment | Attached |
| Cooling Type | None |
| Exterior Finish | Stone, Stucco |
| Fireplace Present | Yes |
| Fireplace Total | 1 |
| Flooring Type | Ceramic Tile, Vinyl |
| Heating Type | Baseboard Heaters |
| Stories Total | 5 |
| Size Interior | 894 Sqft |
| Total Finished Area | 893.6 Sqft |
| Type | Apartment |
| Covered | |
| Underground |
| Acreage | No |
| Land Amenities | Park, Playground, Schools, Shopping |
| Size Total Text | Unknown |
| Zoning Description | Dc |
| Level | Type | Length | Width | Dimensions |
|---|---|---|---|---|
| Main Level | Storage | 4.83 Ft x 3.17 Ft | ||
| Main Level | 4pc Bathroom | 8.00 Ft x 4.92 Ft | ||
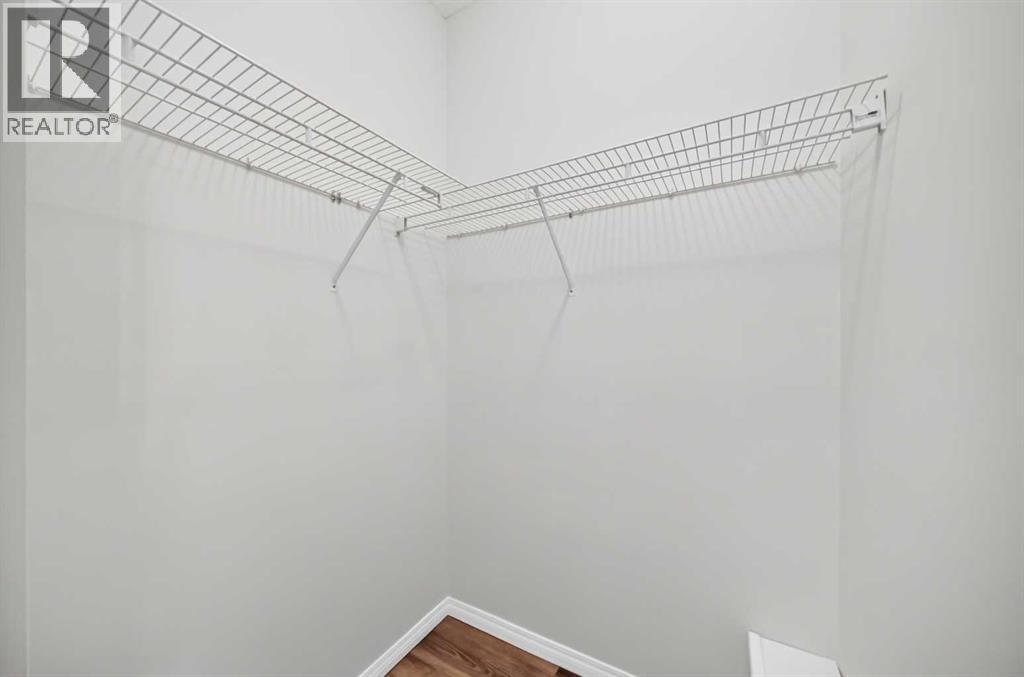
| Main Level | Other | 3.92 Ft x 5.75 Ft | ||
| Main Level | Bedroom | 13.67 Ft x 9.75 Ft | ||
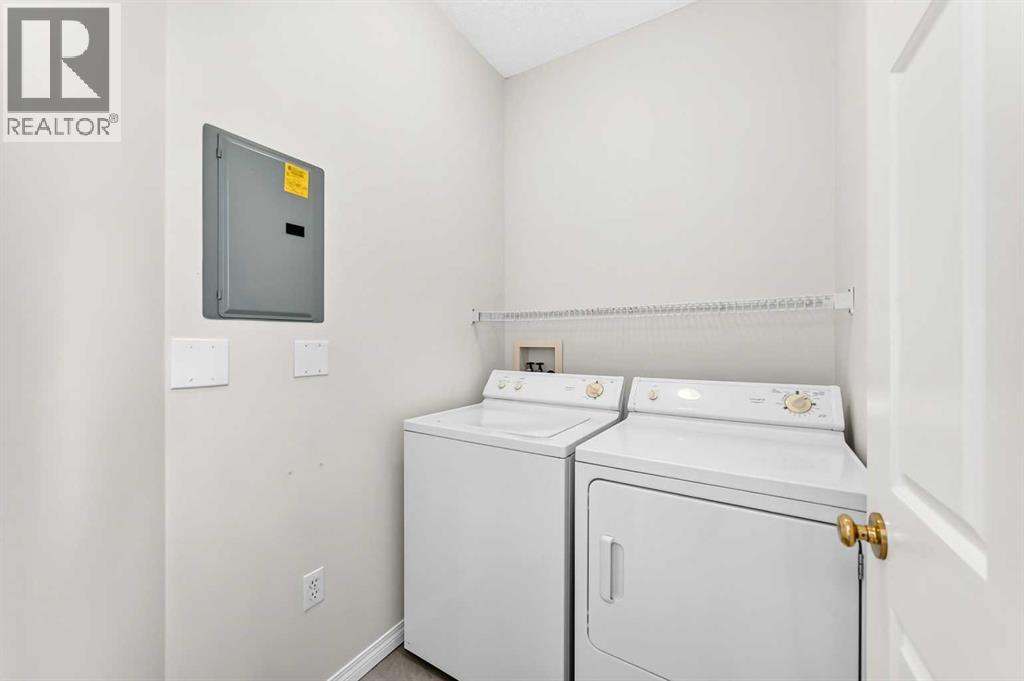
| Main Level | Laundry Room | 6.08 Ft x 4.92 Ft | ||
| Main Level | Living Room | 15.75 Ft x 13.58 Ft | ||
| Main Level | Kitchen | 10.83 Ft x 11.75 Ft | ||
| Main Level | 3pc Bathroom | 5.42 Ft x 7.58 Ft | ||
| Main Level | Other | 4.58 Ft x 4.33 Ft | ||
| Main Level | Primary Bedroom | 11.17 Ft x 12.33 Ft |
https://www.realtor.ca/real-estate/30356615/412-777-3-avenue-sw-calgary-downtown-commercial-core
Contact us for more information

The trademarks REALTOR®, REALTORS®, and the REALTOR® logo are controlled by The Canadian Real Estate Association (CREA) and identify real estate professionals who are members of CREA. The trademarks MLS®, Multiple Listing Service® and the associated logos are owned by The Canadian Real Estate Association (CREA) and identify the quality of services provided by real estate professionals who are members of CREA. The trademark DDF® is owned by The Canadian Real Estate Association (CREA) and identifies CREA's Data Distribution Facility (DDF®)