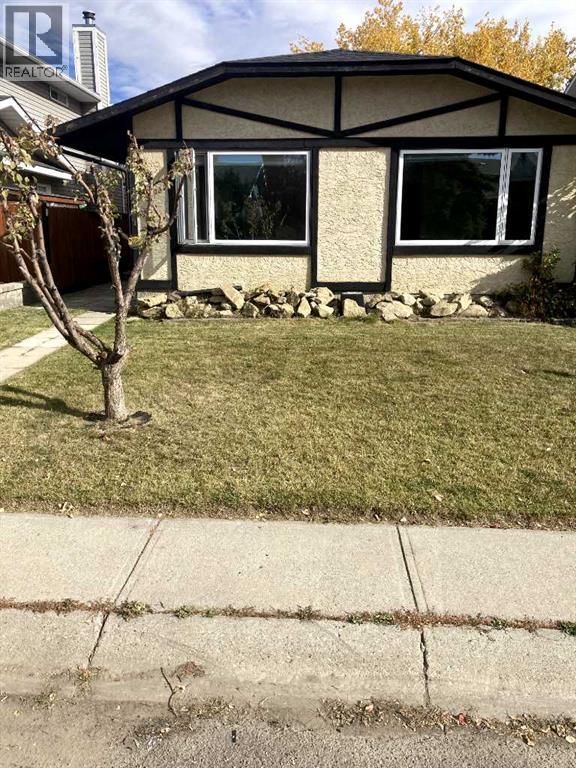
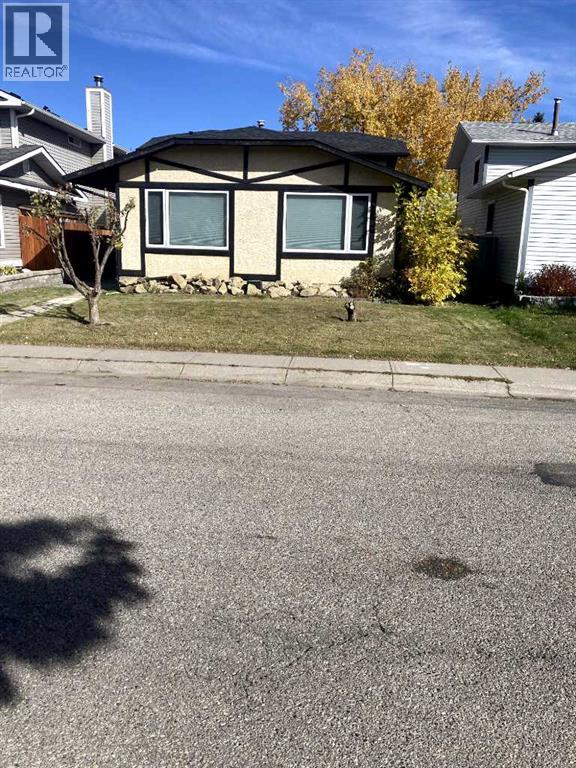
3 Bedroom
3 Bathroom
1,181 sqft
4 Level
Fireplace
None
Forced Air
Landscaped
$448,000
Opportunity Knocks. This single family detached 4 level split home needs a complete renovation. it is being Sold in "as is" condition. Easy to show. Great potential for those who know how to renovate. Very good floor plan with third level walkout to large backyard. Three bedrooms and three bathrooms. Plenty of room to erect a large garage. Call your favorite realtor to book a viewing. Realtors please view agents only remarks. Cheers. (id:52806)
Property Details
|
MLS® Number
|
A2350406 |
|
Property Type
|
Single Family |
|
Community Name
|
Shawnessy |
|
Amenities Near By
|
Shopping |
|
Features
|
See Remarks, Back Lane |
|
Parking Space Total
|
2 |
|
Plan
|
8110164 |
Building
|
Bathroom Total
|
3 |
|
Bedrooms Above Ground
|
3 |
|
Bedrooms Total
|
3 |
|
Appliances
|
None |
|
Architectural Style
|
4 Level |
|
Basement Development
|
Unfinished |
|
Basement Type
|
Crawl Space (unfinished) |
|
Constructed Date
|
1981 |
|
Construction Style Attachment
|
Detached |
|
Cooling Type
|
None |
|
Exterior Finish
|
Stucco |
|
Fireplace Present
|
Yes |
|
Fireplace Total
|
1 |
|
Flooring Type
|
Other |
|
Foundation Type
|
Poured Concrete |
|
Heating Fuel
|
Natural Gas |
|
Heating Type
|
Forced Air |
|
Size Interior
|
1,181 Sqft |
|
Total Finished Area
|
1180.71 Sqft |
|
Type
|
House |
Parking
Land
|
Acreage
|
No |
|
Fence Type
|
Fence |
|
Land Amenities
|
Shopping |
|
Landscape Features
|
Landscaped |
|
Size Depth
|
46.21 M |
|
Size Frontage
|
11.94 M |
|
Size Irregular
|
398.00 |
|
Size Total
|
398 M2|4,051 - 7,250 Sqft |
|
Size Total Text
|
398 M2|4,051 - 7,250 Sqft |
|
Zoning Description
|
R-cg |
Rooms
| Level |
Type |
Length |
Width |
Dimensions |
|
Second Level |
Primary Bedroom |
|
|
12.50 Ft x 11.58 Ft |
|
Second Level |
Bedroom |
|
|
10.25 Ft x 9.83 Ft |
|
Second Level |
Bedroom |
|
|
10.92 Ft x 9.83 Ft |
|
Second Level |
3pc Bathroom |
|
|
8.33 Ft x 4.08 Ft |
|
Second Level |
4pc Bathroom |
|
|
11.75 Ft x 7.50 Ft |
|
Third Level |
Recreational, Games Room |
|
|
25.92 Ft x 11.92 Ft |
|
Third Level |
3pc Bathroom |
|
|
11.75 Ft x 7.50 Ft |
|
Main Level |
Living Room |
|
|
20.42 Ft x 12.25 Ft |
|
Main Level |
Dining Room |
|
|
12.92 Ft x 7.67 Ft |
|
Main Level |
Kitchen |
|
|
12.58 Ft x 12.42 Ft |
https://www.realtor.ca/real-estate/30372952/211-shawcliffe-circle-sw-calgary-shawnessy