3 Bedroom
2 Bathroom
1,081 sqft
Fireplace
None
Forced Air
Landscaped
$329,900
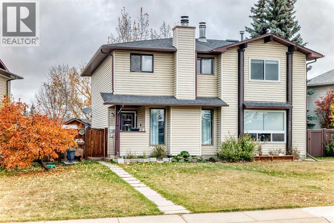
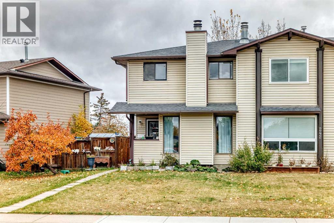
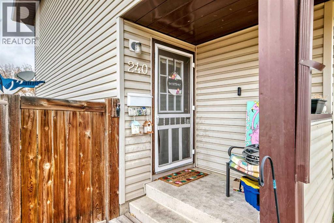
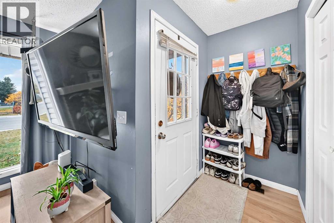
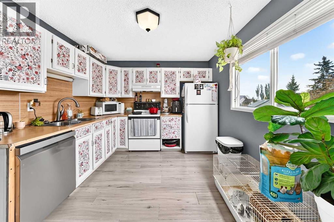
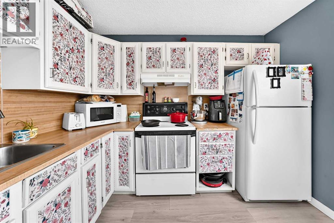
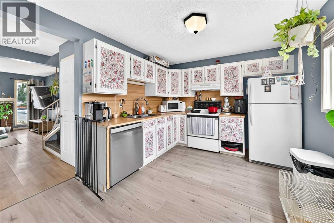
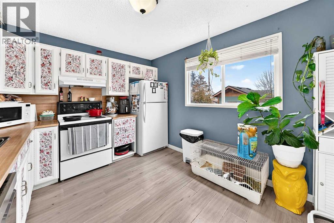
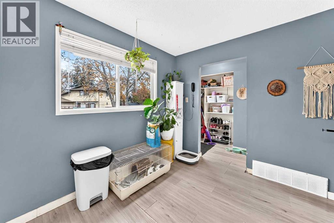
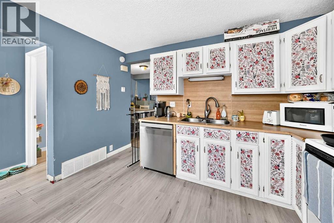
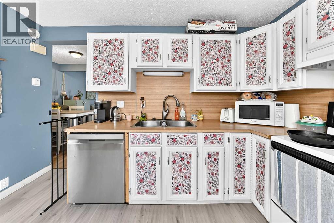
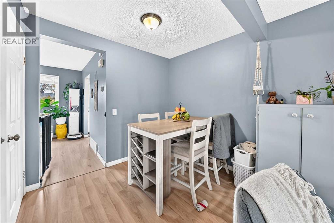
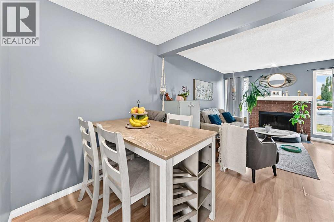
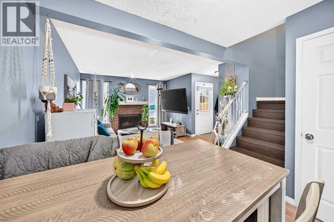
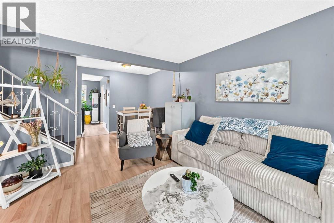
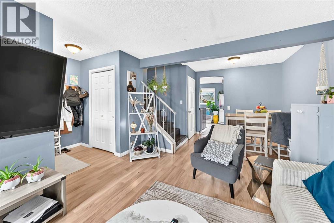
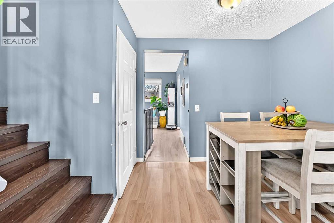
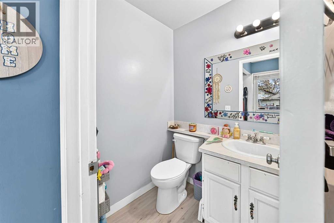
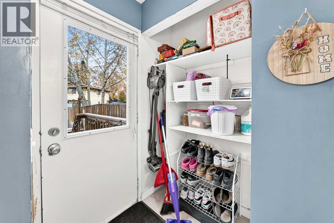
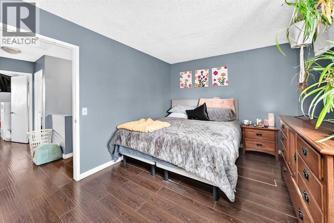
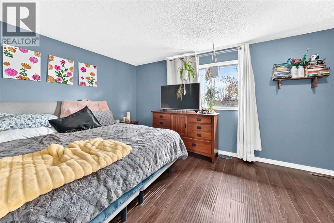
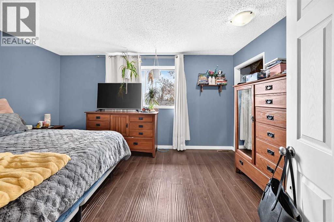
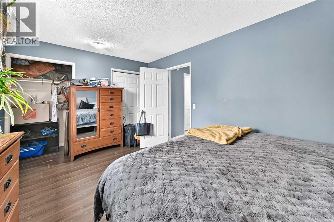
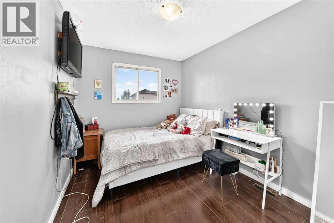
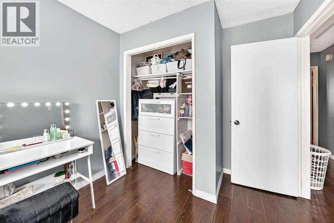
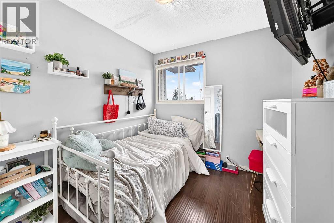
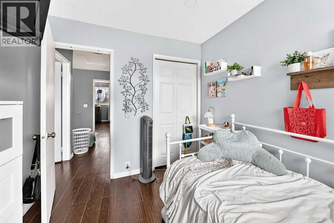
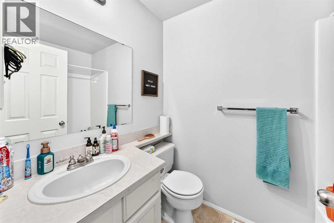
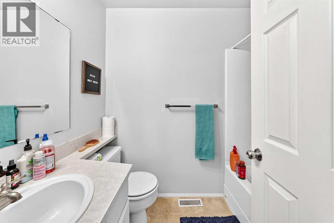
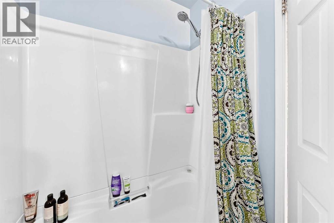
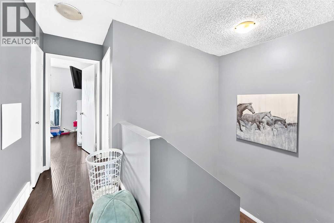
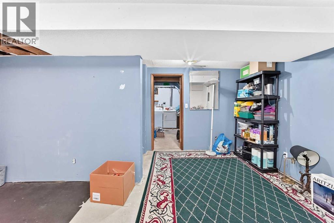
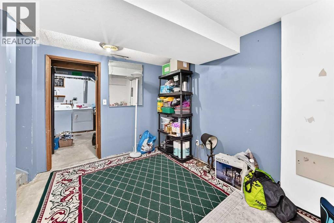
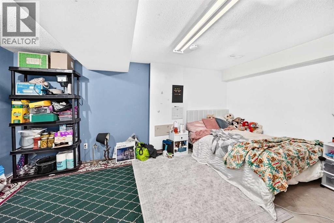
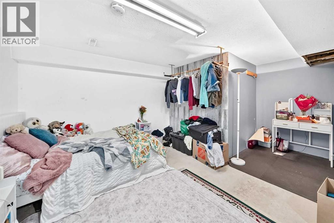
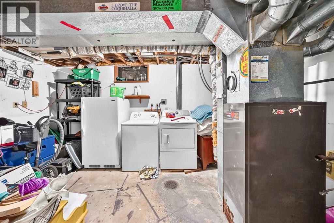
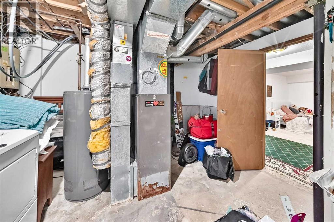
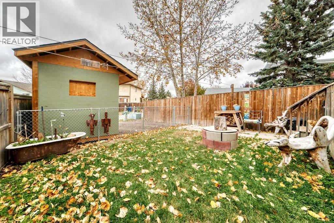
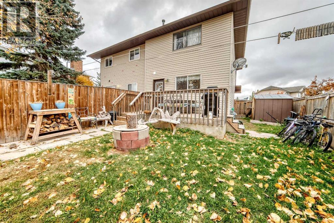
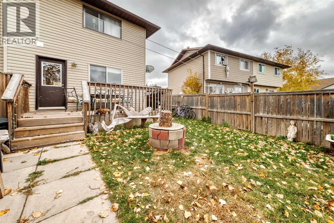
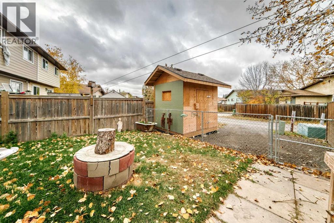
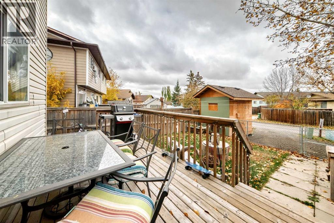
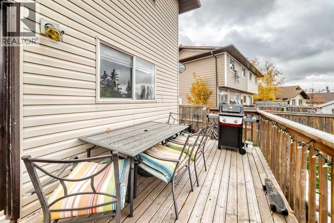
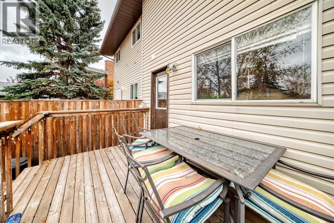
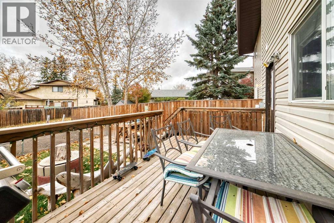
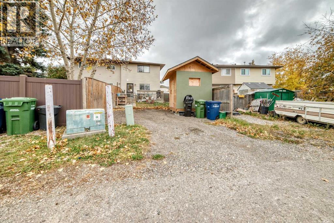
Ideally located in the sought-after community of Jensen, this affordable half duplex fixer-upper is just steps from the Tri-Schools, offering the convenience of walking to elementary, middle, and high schools. Featuring 1,080 sq. ft. of two-storey living space, this home offers plenty of potential for buyers looking to add their own personal touch. The main floor features a comfortable living and dining area with a wood-burning fireplace, a bright and sunny kitchen with access to the back deck, and a convenient two-piece bathroom. Upstairs, you’ll find three bedrooms and a full four-piece bathroom. The partially developed basement offers additional living space with a family room, providing even more possibilities. With some vision, effort, and a little sweat equity, this property could be transformed into a wonderful home tailored to your style and needs. Whether you’re a first-time buyer, an investor, or someone looking for an affordable opportunity to build equity, this property is full of potential. Affordable properties like this are hard to find—don’t miss your chance to unlock the possibilities and make this home your own! (id:52806)
Property Details
|
MLS® Number
|
A2350438 |
|
Property Type
|
Single Family |
|
Community Name
|
Jensen |
|
Amenities Near By
|
Schools, Shopping |
|
Features
|
Back Lane, No Smoking Home |
|
Parking Space Total
|
3 |
|
Plan
|
7811587 |
|
Structure
|
Deck |
Building
|
Bathroom Total
|
2 |
|
Bedrooms Above Ground
|
3 |
|
Bedrooms Total
|
3 |
|
Appliances
|
Washer, Refrigerator, Dishwasher, Stove, Dryer, Hood Fan |
|
Basement Development
|
Partially Finished |
|
Basement Type
|
Full (partially Finished) |
|
Constructed Date
|
1979 |
|
Construction Material
|
Wood Frame |
|
Construction Style Attachment
|
Semi-detached |
|
Cooling Type
|
None |
|
Fireplace Present
|
Yes |
|
Fireplace Total
|
1 |
|
Flooring Type
|
Laminate |
|
Foundation Type
|
Poured Concrete |
|
Half Bath Total
|
1 |
|
Heating Type
|
Forced Air |
|
Stories Total
|
2 |
|
Size Interior
|
1,081 Sqft |
|
Total Finished Area
|
1080.8 Sqft |
|
Type
|
Duplex |
Parking
Land
|
Acreage
|
No |
|
Fence Type
|
Fence |
|
Land Amenities
|
Schools, Shopping |
|
Landscape Features
|
Landscaped |
|
Size Depth
|
31.8 M |
|
Size Frontage
|
11.27 M |
|
Size Irregular
|
285.40 |
|
Size Total
|
285.4 M2|0-4,050 Sqft |
|
Size Total Text
|
285.4 M2|0-4,050 Sqft |
|
Zoning Description
|
R2 |
Rooms
| Level |
Type |
Length |
Width |
Dimensions |
|
Second Level |
Primary Bedroom |
|
|
10.25 Ft x 15.00 Ft |
|
Second Level |
Bedroom |
|
|
10.42 Ft x 8.42 Ft |
|
Second Level |
Bedroom |
|
|
9.25 Ft x 8.42 Ft |
|
Second Level |
4pc Bathroom |
|
|
7.50 Ft x 4.92 Ft |
|
Lower Level |
Family Room |
|
|
16.33 Ft x 10.58 Ft |
|
Main Level |
Living Room/dining Room |
|
|
19.75 Ft x 11.92 Ft |
|
Main Level |
Kitchen |
|
|
10.00 Ft x 11.92 Ft |
|
Main Level |
2pc Bathroom |
|
|
4.58 Ft x 5.00 Ft |
https://www.realtor.ca/real-estate/30395054/240-jensen-drive-ne-airdrie-jensen