Maintenance, Common Area Maintenance, Heat, Insurance, Property Management, Reserve Fund Contributions, Waste Removal, Water
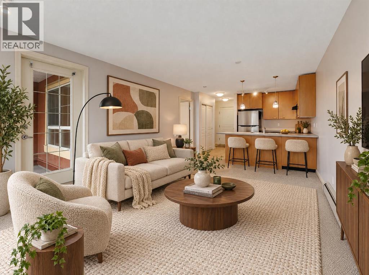
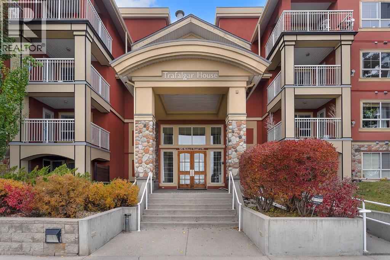
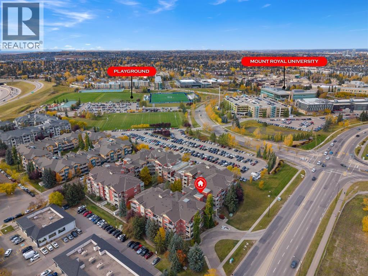
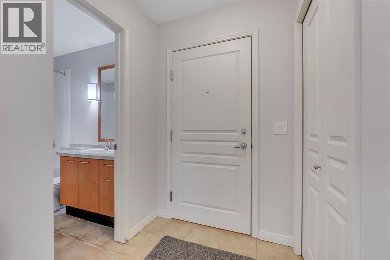
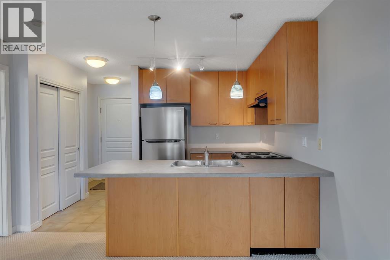
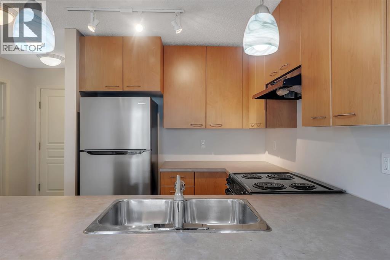
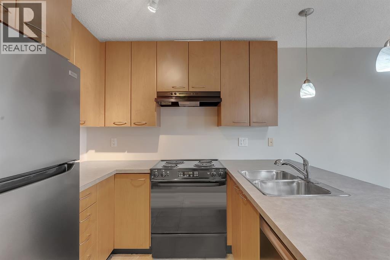
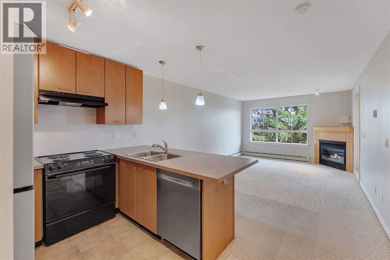
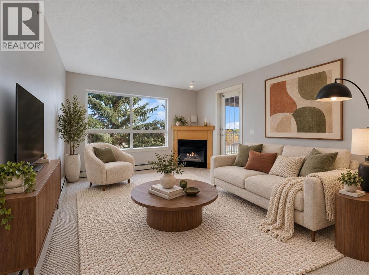
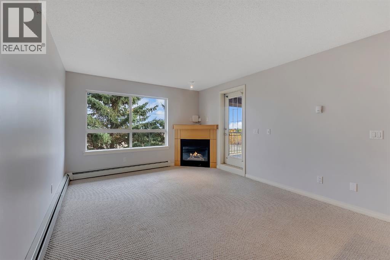
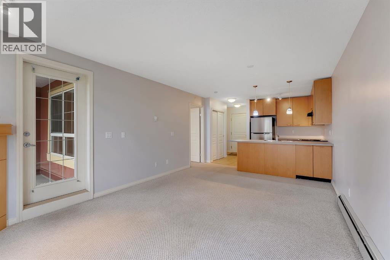
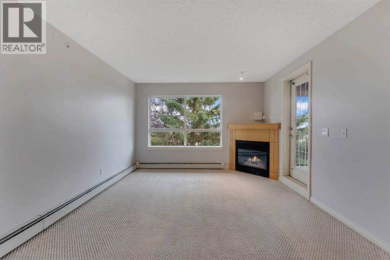
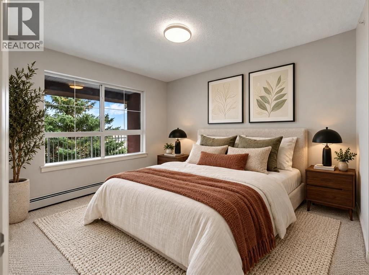
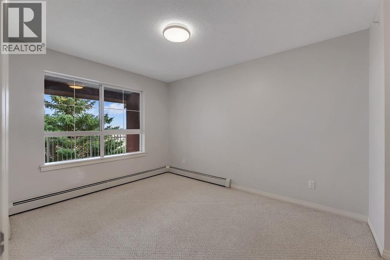
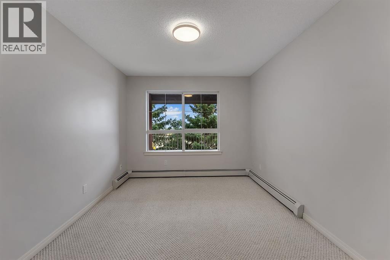
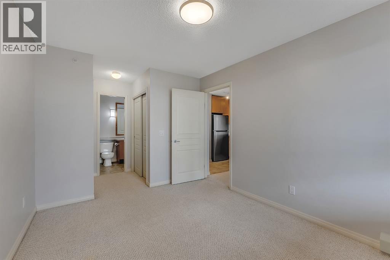
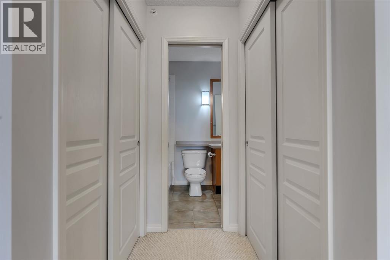
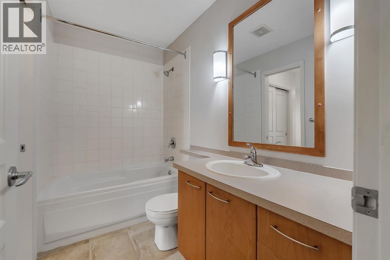
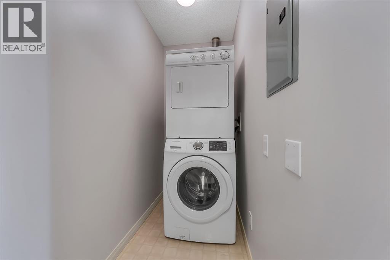
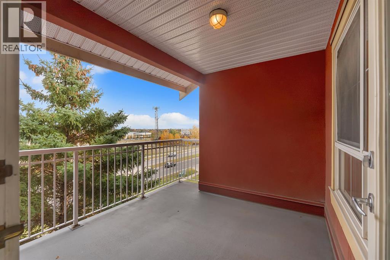
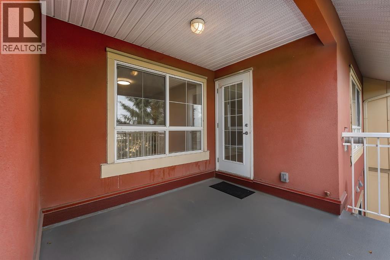
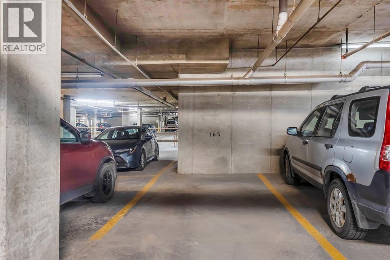
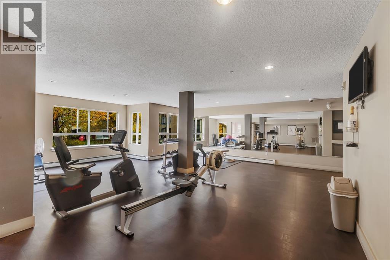
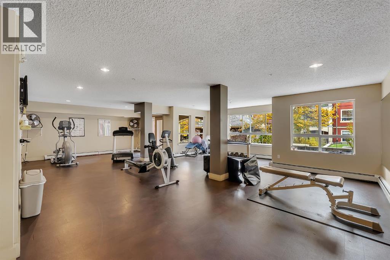
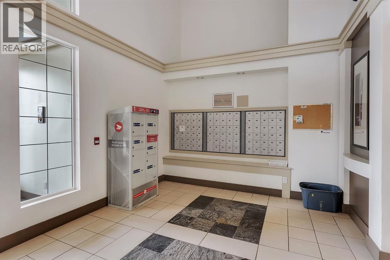
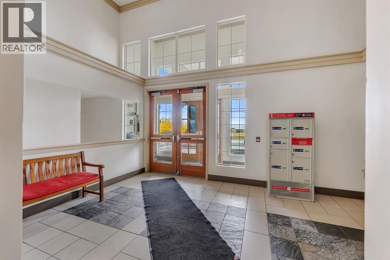
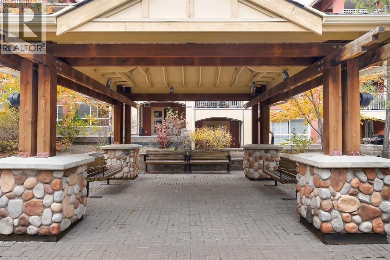
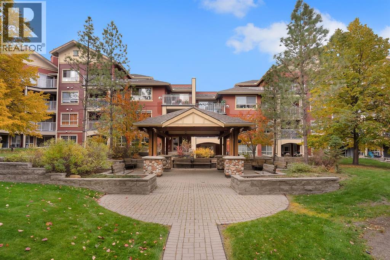
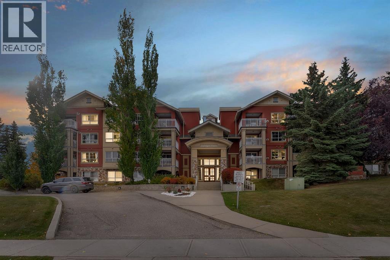
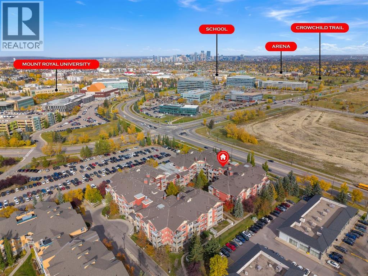
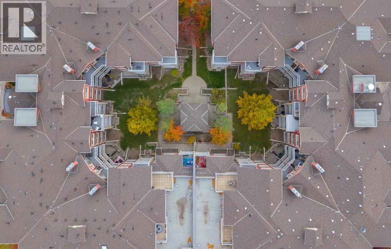
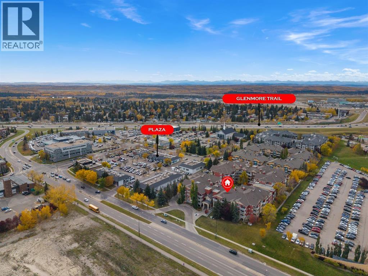
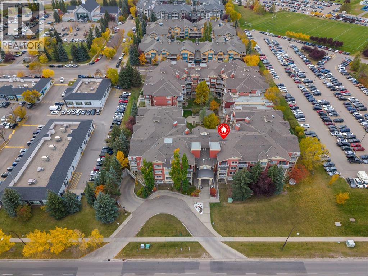
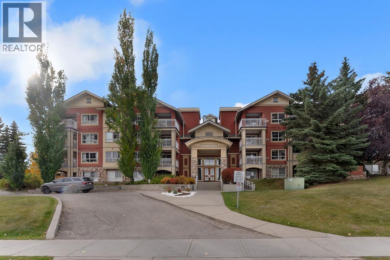
$470 MonthlyOPEN HOUSE ON OCTOBER 18TH, SUNDAY FROM 2PM-4PM! Welcome to this bright and cozy top-floor apartment in Trafalgar House, located in the desirable community of Lincoln Park, directly across from Mount Royal University! This 1-bedroom, 1-bathroom condo offers a well-designed open-concept layout with plenty of natural light. The kitchen features a couple of new stainless steel appliances (Refrigerator and Dishwasher), beautiful cabinetry, and a functional breakfast bar. The unit includes a spacious living area with a cozy gas fireplace and access to a private covered balcony—perfect for enjoying your morning coffee or relaxing at the end of the day. The generously sized bedroom offers ample closet space and an en-suite 4-piece bathroom. The in-suite laundry adds to the convenience for the next owner. Additional features include titled underground parking and an assigned storage locker. Residents of Trafalgar House enjoy access to a fitness centre, bookable party room, landscaped courtyard, visitor parking, and a convenient car wash bay. One of the biggest highlights is the location, directly across from Mount Royal University and just a short drive to the shops, restaurants, and cafés of Marda Loop. With easy access to public transit, and downtown Calgary just minutes away, this location is great! Whether you're a student, professional, first-time buyer, or investor, this condo offers a great combination of location, convenience, and value. (id:52806)
2:00 pm
Ends at:4:00 pm
Call Agent for access: 403-875-5977
| MLS® Number | A2352201 |
| Property Type | Single Family |
| Community Name | Lincoln Park |
| Amenities Near By | Park, Playground, Recreation Nearby, Schools, Shopping |
| Community Features | Pets Allowed With Restrictions |
| Features | Gas Bbq Hookup, Parking |
| Parking Space Total | 1 |
| Plan | 0210215 |
| Bathroom Total | 1 |
| Bedrooms Above Ground | 1 |
| Bedrooms Total | 1 |
| Amenities | Car Wash, Exercise Centre, Party Room |
| Appliances | Washer, Refrigerator, Range - Electric, Dishwasher, Dryer, Garburator, Hood Fan |
| Constructed Date | 2002 |
| Construction Material | Wood Frame |
| Construction Style Attachment | Attached |
| Cooling Type | None |
| Exterior Finish | Stone, Stucco |
| Fireplace Present | Yes |
| Fireplace Total | 1 |
| Flooring Type | Carpeted, Tile |
| Heating Type | Baseboard Heaters |
| Stories Total | 4 |
| Size Interior | 574 Sqft |
| Total Finished Area | 574.22 Sqft |
| Type | Apartment |
| Garage | |
| Heated Garage | |
| Underground |
| Acreage | No |
| Land Amenities | Park, Playground, Recreation Nearby, Schools, Shopping |
| Size Total Text | Unknown |
| Zoning Description | M-c2 |
| Level | Type | Length | Width | Dimensions |
|---|---|---|---|---|
| Main Level | Kitchen | 9.50 Ft x 7.83 Ft | ||
| Main Level | Dining Room | 6.00 Ft x 7.83 Ft | ||
| Main Level | Living Room | 10.00 Ft x 11.75 Ft | ||
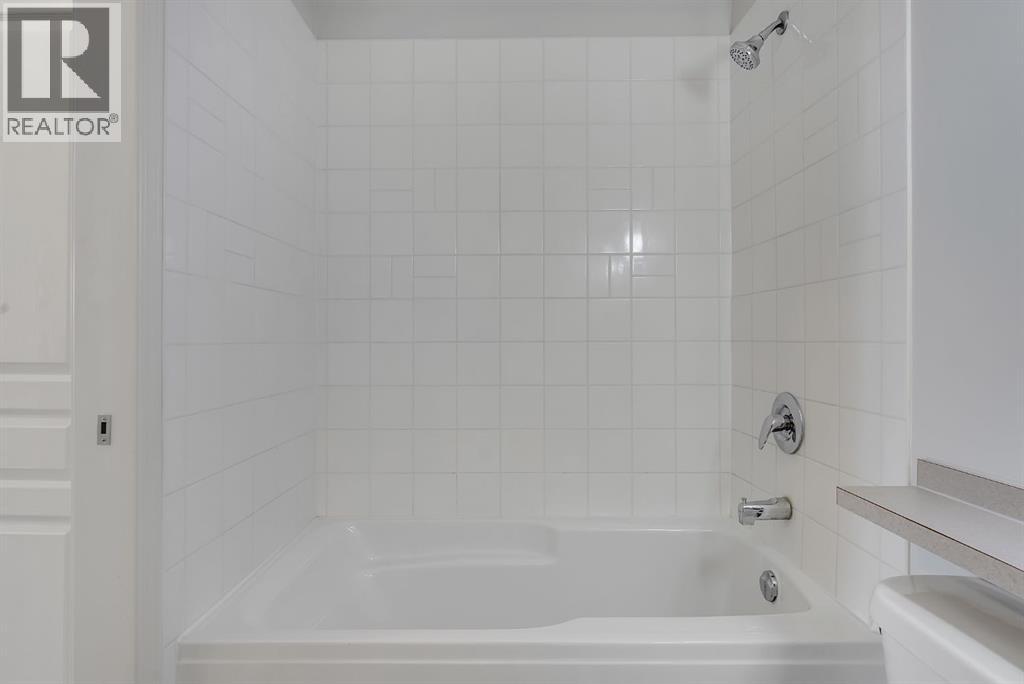
| Main Level | 4pc Bathroom | 4.92 Ft x 8.58 Ft | ||
| Main Level | Bedroom | 17.08 Ft x 9.75 Ft |
https://www.realtor.ca/real-estate/30397575/410-5115-richard-road-sw-calgary-lincoln-park
Contact us for more information

The trademarks REALTOR®, REALTORS®, and the REALTOR® logo are controlled by The Canadian Real Estate Association (CREA) and identify real estate professionals who are members of CREA. The trademarks MLS®, Multiple Listing Service® and the associated logos are owned by The Canadian Real Estate Association (CREA) and identify the quality of services provided by real estate professionals who are members of CREA. The trademark DDF® is owned by The Canadian Real Estate Association (CREA) and identifies CREA's Data Distribution Facility (DDF®)