4 Bedroom
4 Bathroom
1,916 sqft
Fireplace
Central Air Conditioning
Forced Air
Landscaped, Lawn
$1,299,000
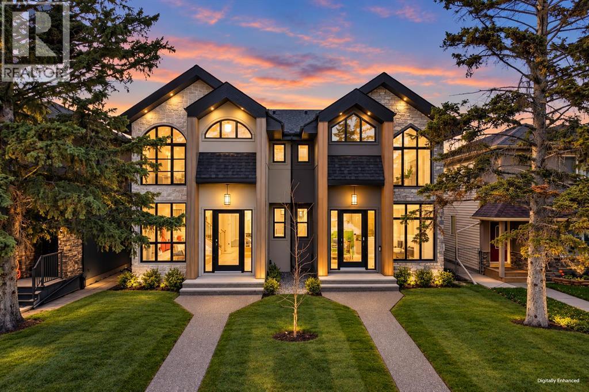
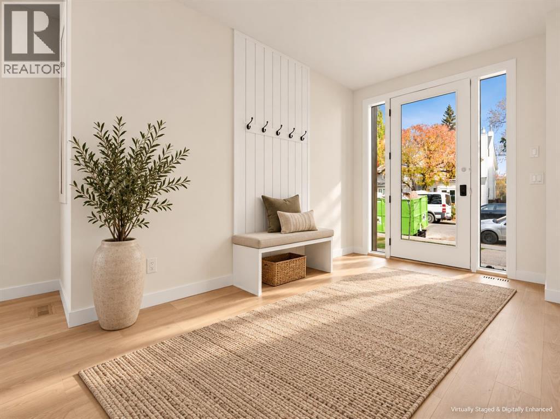
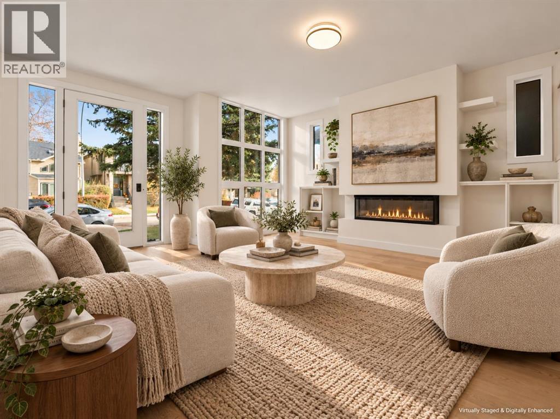
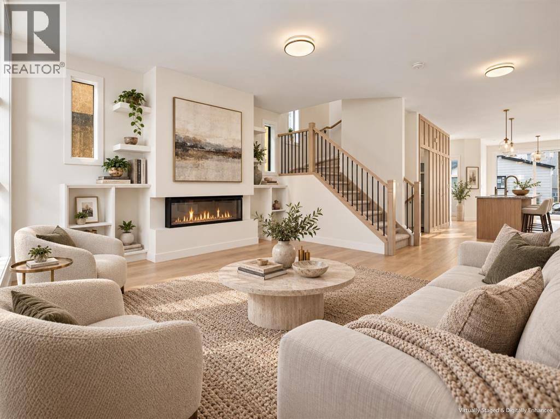
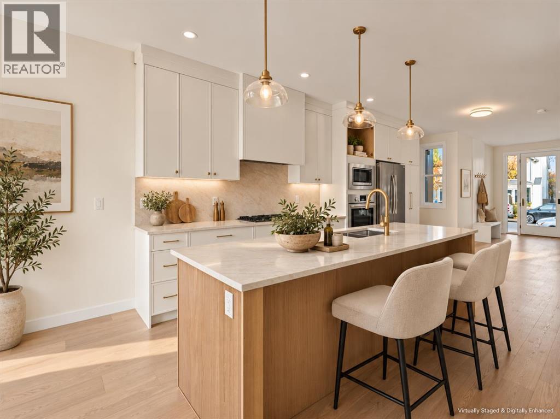
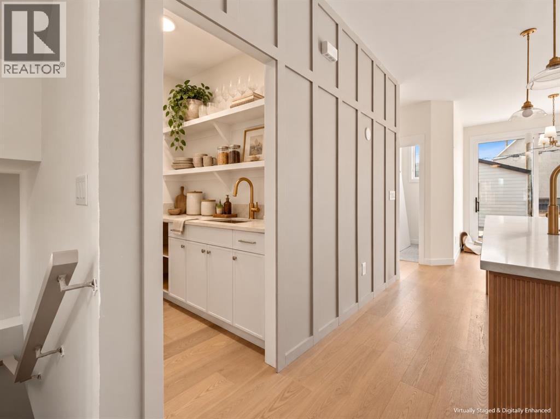
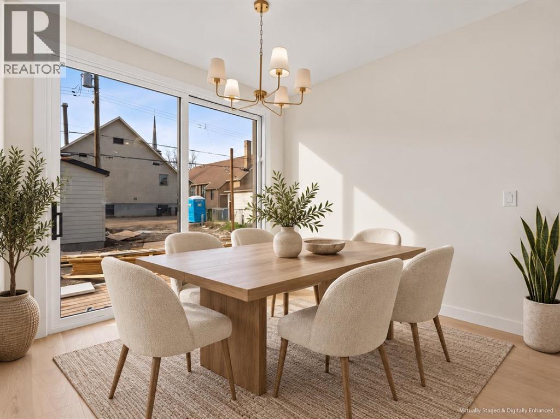
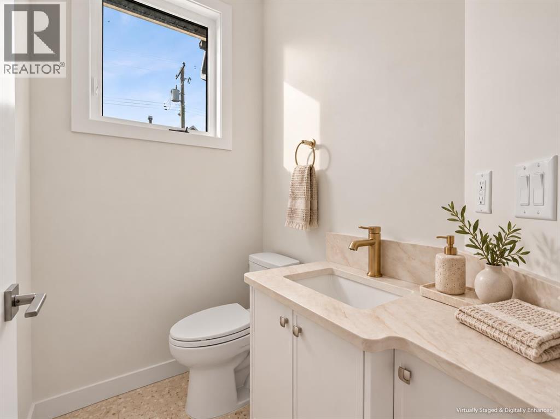
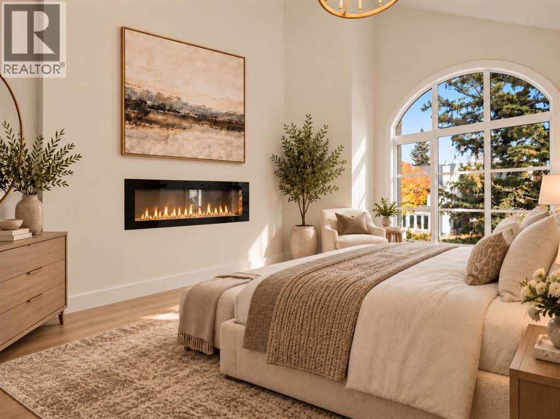
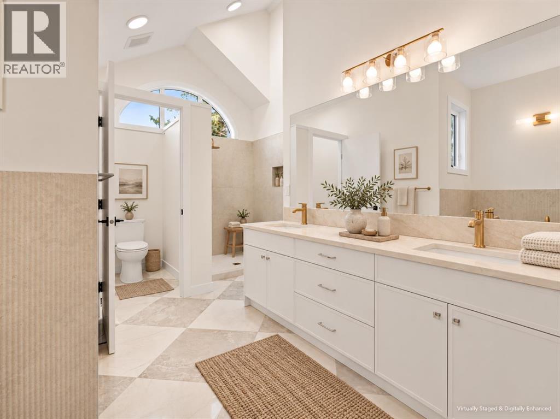
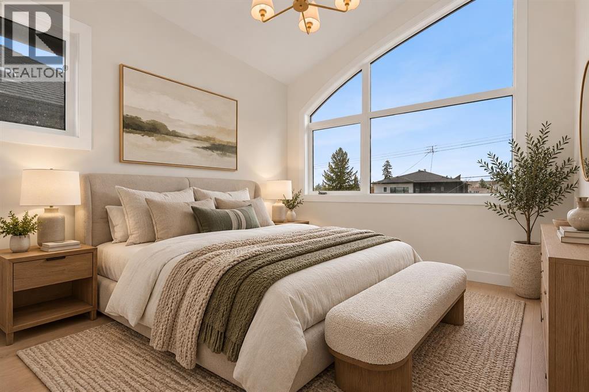
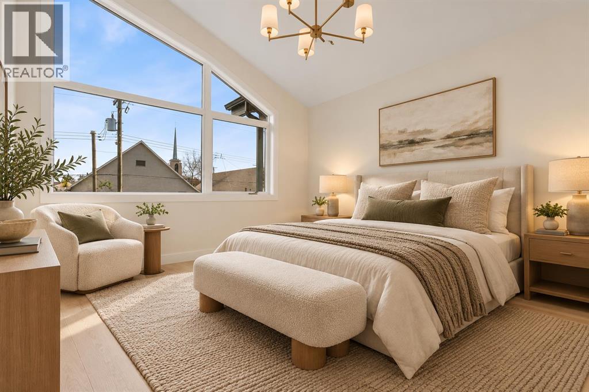
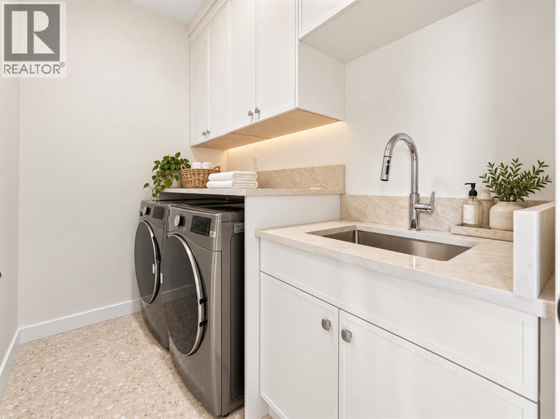
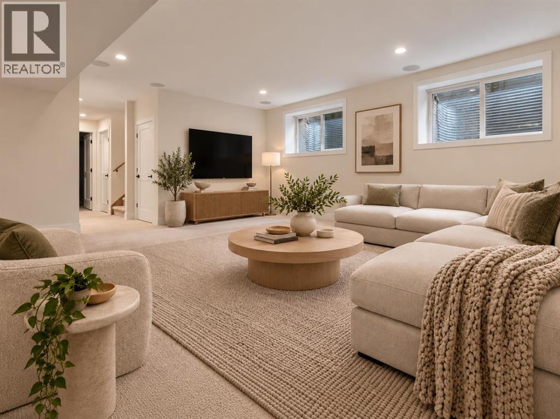
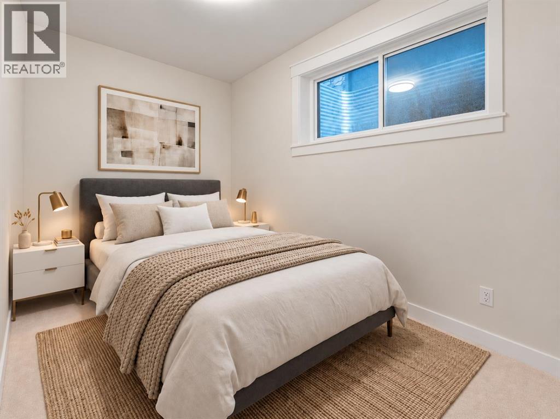
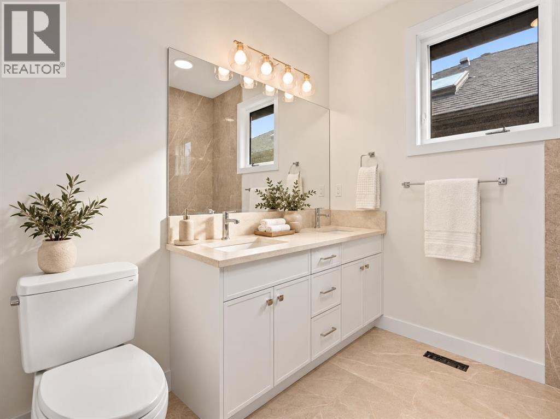
BRAND-NEW LUXURY INFILL BY BIRCH HILL CUSTOM HOMES | OVER 2,800 SQ FT DEVELOPED | 4 BEDROOMS | 3.5 BATHS | 125-FT-DEEP LOT WITH WEST-FACING BACKYARD | DOUBLE DETACHED GARAGE | IMMEDIATE POSSESSION IN KILLARNEY. Most inner-city infills give you a long house and a short yard. This one sits on an extra-deep 125-foot lot, so the landscaped, west-facing backyard actually has room to unwind and entertain in the afternoon sun. Curb appeal starts with a sophisticated stucco exterior, sleek black trim and architectural lighting. Inside, wide-plank Nouveau Prelude Snow hardwood runs through an open main floor anchored by a dramatic floor-to-ceiling fireplace framed in custom millwork. The chef's kitchen features custom cabinetry, quartz countertops, a spacious centre island, champagne bronze fixtures, designer pendants and a full-height backsplash, flowing into the dining and living areas. A statement powder room with fluted detailing and terrazzo tile finishes the level. Upstairs, the primary retreat has a wall-mounted fireplace, a custom walk-in closet, and a spa-inspired ensuite with a freestanding soaker tub, chandelier, dual quartz vanities, oversized porcelain tile and a frameless glass shower. Two more bedrooms, a beautifully appointed bathroom and a designer laundry room with custom cabinetry and patterned tile complete the upper floor. The fully finished basement delivers a large recreation room, an elegant wet bar with quartz and designer backsplash, a fourth bedroom and a full bath. Killarney puts you minutes from downtown, Marda Loop, 17th Avenue, parks, schools, boutique shopping and restaurants. New-build quality, premium finishes, a backyard you will use, and the keys the day you close. (id:52806)
Property Details
|
MLS® Number
|
A2348125 |
|
Property Type
|
Single Family |
|
Community Name
|
Killarney/Glengarry |
|
Amenities Near By
|
Golf Course, Park, Playground, Recreation Nearby, Schools, Shopping |
|
Community Features
|
Golf Course Development |
|
Features
|
Back Lane, Wet Bar, Pvc Window, Closet Organizers, No Animal Home, No Smoking Home, Level |
|
Parking Space Total
|
2 |
|
Plan
|
5661o |
|
Structure
|
None |
Building
|
Bathroom Total
|
4 |
|
Bedrooms Above Ground
|
3 |
|
Bedrooms Below Ground
|
1 |
|
Bedrooms Total
|
4 |
|
Appliances
|
Dishwasher, Range, Dryer, Freezer, Hood Fan, Garage Door Opener |
|
Basement Development
|
Partially Finished |
|
Basement Type
|
Full (partially Finished) |
|
Constructed Date
|
2025 |
|
Construction Style Attachment
|
Semi-detached |
|
Cooling Type
|
Central Air Conditioning |
|
Exterior Finish
|
Brick |
|
Fireplace Present
|
Yes |
|
Fireplace Total
|
2 |
|
Flooring Type
|
Carpeted, Ceramic Tile, Hardwood |
|
Foundation Type
|
Poured Concrete |
|
Half Bath Total
|
1 |
|
Heating Type
|
Forced Air |
|
Stories Total
|
2 |
|
Size Interior
|
1,916 Sqft |
|
Total Finished Area
|
1916.12 Sqft |
|
Type
|
Duplex |
Parking
Land
|
Acreage
|
No |
|
Fence Type
|
Fence |
|
Land Amenities
|
Golf Course, Park, Playground, Recreation Nearby, Schools, Shopping |
|
Landscape Features
|
Landscaped, Lawn |
|
Size Depth
|
38.05 M |
|
Size Frontage
|
7.63 M |
|
Size Irregular
|
580.00 |
|
Size Total
|
580 M2|4,051 - 7,250 Sqft |
|
Size Total Text
|
580 M2|4,051 - 7,250 Sqft |
|
Zoning Description
|
R-cg |
Rooms
| Level |
Type |
Length |
Width |
Dimensions |
|
Basement |
Recreational, Games Room |
|
|
18.67 Ft x 21.83 Ft |
|
Basement |
Furnace |
|
|
6.67 Ft x 12.58 Ft |
|
Basement |
Bedroom |
|
|
9.83 Ft x 14.00 Ft |
|
Basement |
4pc Bathroom |
|
|
5.00 Ft x 10.00 Ft |
|
Main Level |
Kitchen |
|
|
12.08 Ft x 18.75 Ft |
|
Main Level |
Dining Room |
|
|
12.17 Ft x 11.00 Ft |
|
Main Level |
Living Room |
|
|
20.08 Ft x 17.17 Ft |
|
Main Level |
2pc Bathroom |
|
|
4.50 Ft x 6.00 Ft |
|
Upper Level |
Laundry Room |
|
|
8.08 Ft x 5.25 Ft |
|
Upper Level |
Primary Bedroom |
|
|
11.17 Ft x 15.67 Ft |
|
Upper Level |
Bedroom |
|
|
9.75 Ft x 11.50 Ft |
|
Upper Level |
Bedroom |
|
|
9.83 Ft x 11.33 Ft |
|
Upper Level |
5pc Bathroom |
|
|
7.83 Ft x 8.00 Ft |
|
Upper Level |
5pc Bathroom |
|
|
11.83 Ft x 19.58 Ft |
|
Upper Level |
Other |
|
|
8.08 Ft x 7.83 Ft |
https://www.realtor.ca/real-estate/30402913/2211-27-street-sw-calgary-killarneyglengarry