3 Bedroom
2 Bathroom
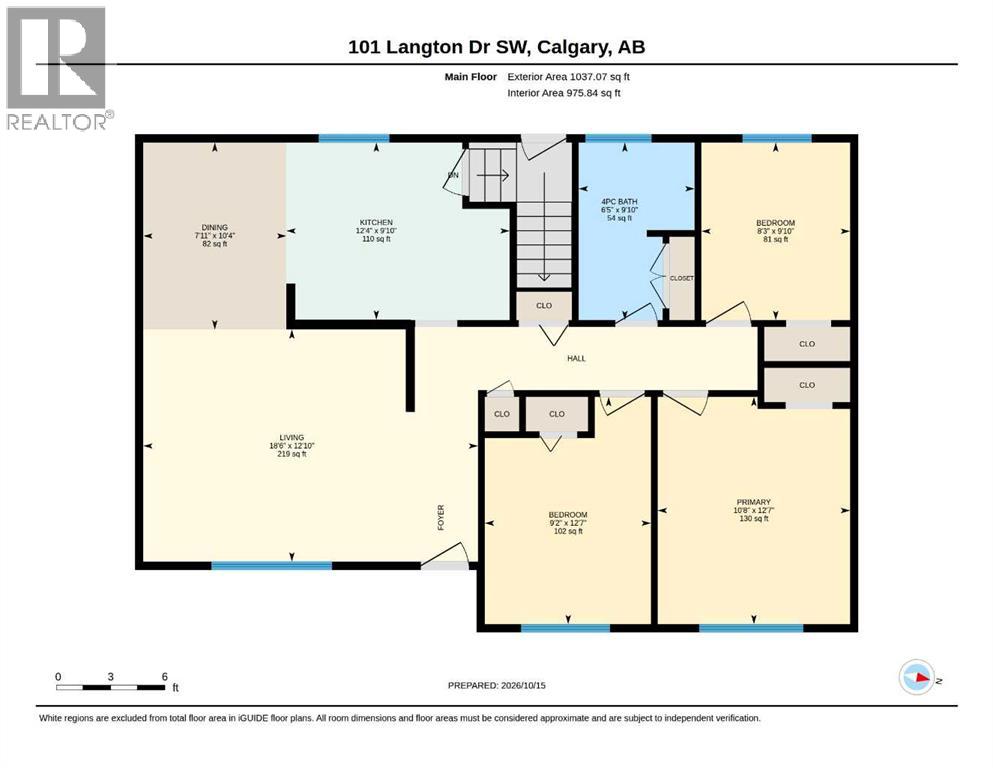
1,037 sqft
Bungalow
Fireplace
None
Forced Air
$660,000
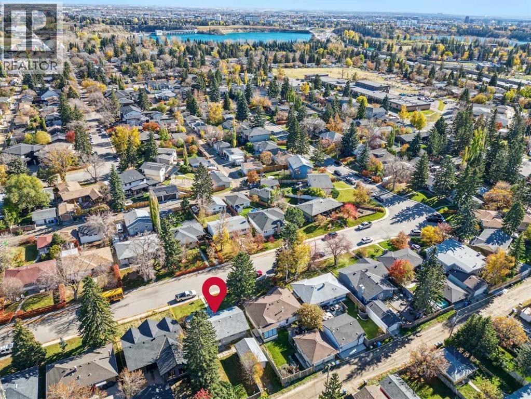
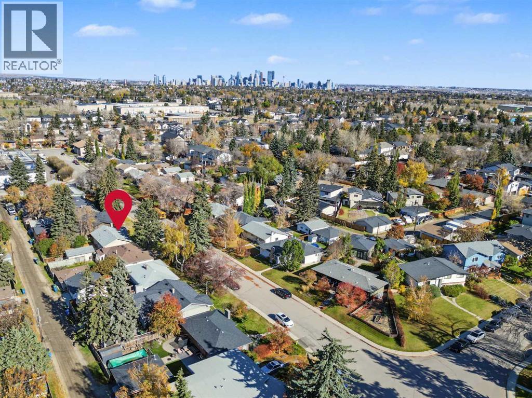
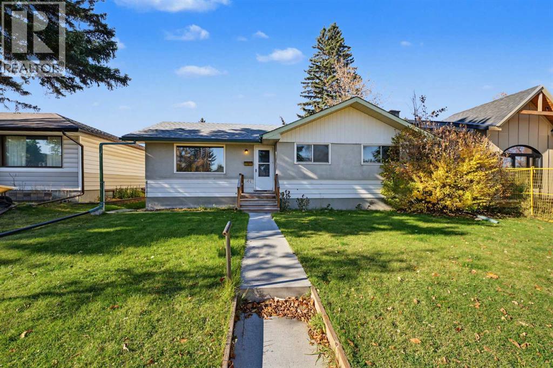
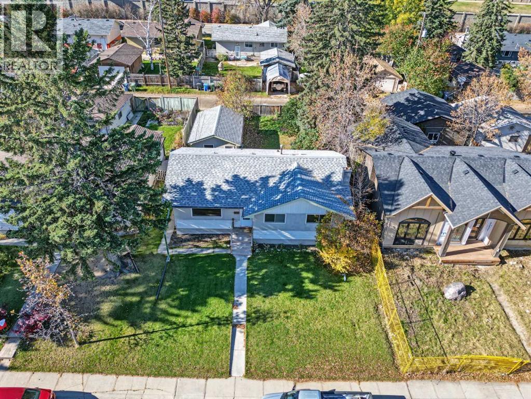
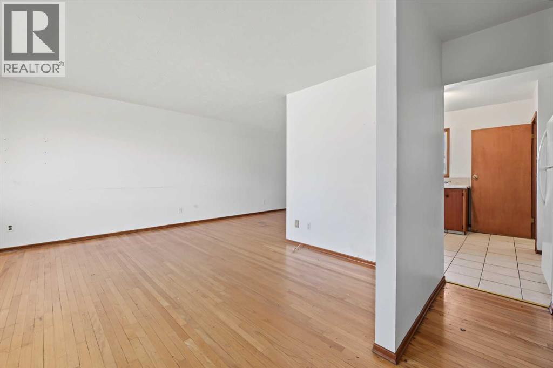
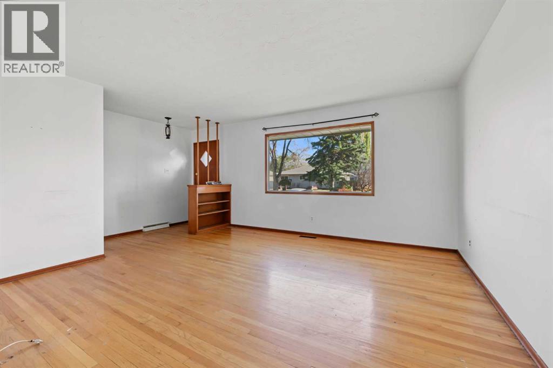
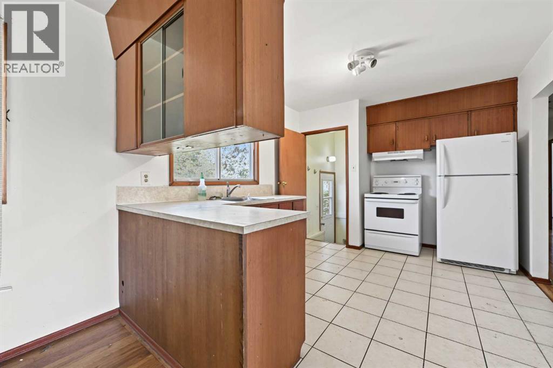
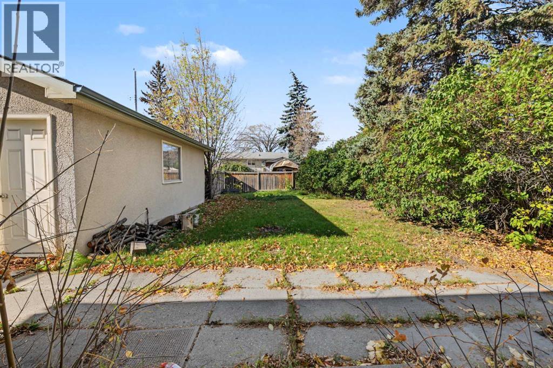
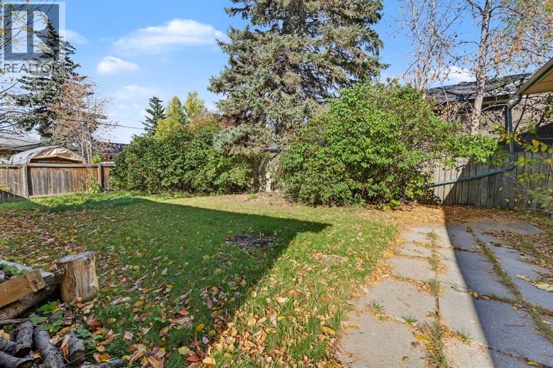
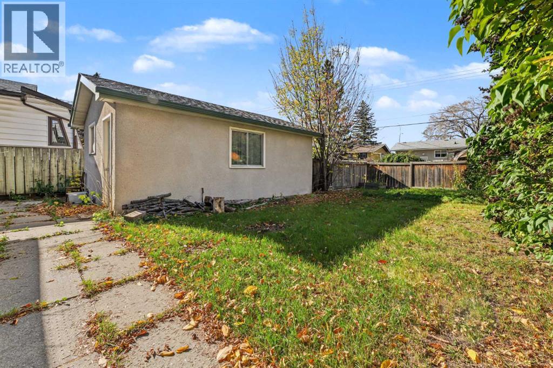
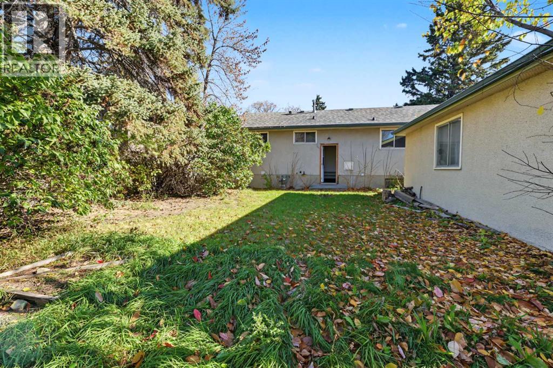
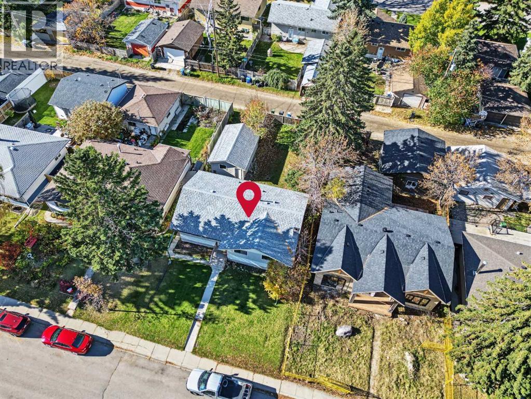
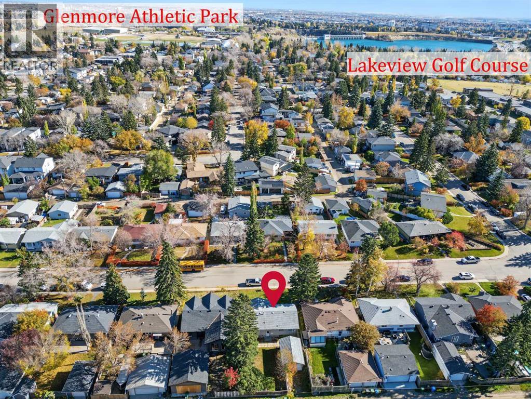
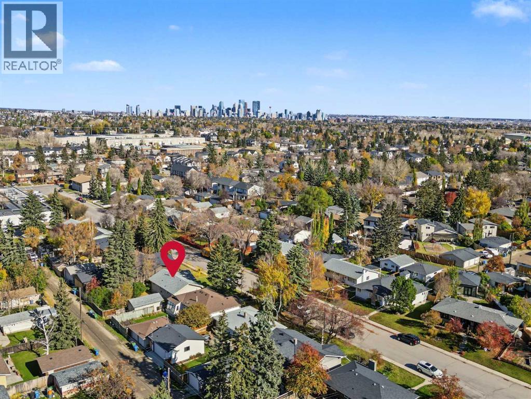
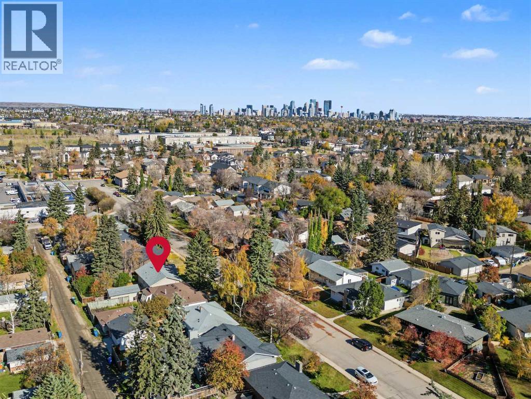
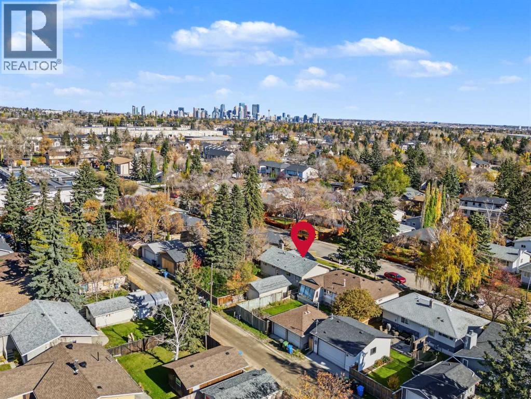
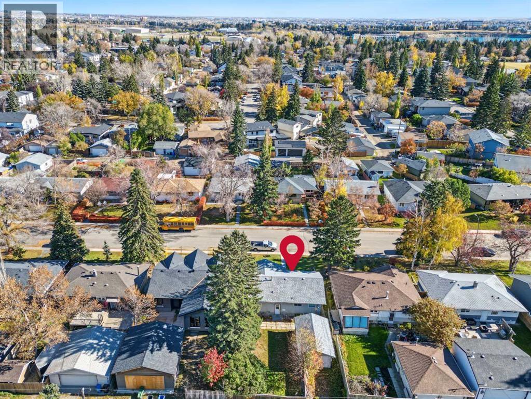
An outstanding opportunity to secure a 50’ x 104’ RC-1 lot with a desirable west-facing backyard in the highly sought-after community of North Glenmore Park. Offered at lot value, the existing bungalow is being sold as is, where is, presenting an excellent opportunity to build your dream home in this established inner-city neighbourhood.Enjoy an enviable location within easy walking distance of Glenmore Athletic Park, River Park, Mount Royal University, Central Memorial High School, and an exceptional selection of highly regarded public and private schools at all levels. Lakeview and Earl Grey golf courses are also nearby. With convenient access to downtown, Stoney Trail, the mountains, and destinations throughout Calgary, this property offers outstanding value for a premium lot in a prime location. (id:52806)
Property Details
|
MLS® Number
|
A2351958 |
|
Property Type
|
Single Family |
|
Community Name
|
North Glenmore Park |
|
Amenities Near By
|
Golf Course, Park, Playground, Schools, Shopping |
|
Community Features
|
Golf Course Development |
|
Features
|
See Remarks, Back Lane |
|
Parking Space Total
|
2 |
|
Plan
|
3057hp |
|
Structure
|
None |
Building
|
Bathroom Total
|
2 |
|
Bedrooms Above Ground
|
3 |
|
Bedrooms Total
|
3 |
|
Appliances
|
See Remarks |
|
Architectural Style
|
Bungalow |
|
Basement Development
|
Partially Finished |
|
Basement Type
|
Full (partially Finished) |
|
Constructed Date
|
1959 |
|
Construction Style Attachment
|
Detached |
|
Cooling Type
|
None |
|
Exterior Finish
|
See Remarks |
|
Fireplace Present
|
Yes |
|
Fireplace Total
|
1 |
|
Flooring Type
|
Other |
|
Foundation Type
|
Poured Concrete |
|
Half Bath Total
|
1 |
|
Heating Type
|
Forced Air |
|
Stories Total
|
1 |
|
Size Interior
|
1,037 Sqft |
|
Total Finished Area
|
1037.07 Sqft |
|
Type
|
House |
Parking
Land
|
Acreage
|
No |
|
Fence Type
|
Fence |
|
Land Amenities
|
Golf Course, Park, Playground, Schools, Shopping |
|
Size Depth
|
31.86 M |
|
Size Frontage
|
15.28 M |
|
Size Irregular
|
485.00 |
|
Size Total
|
485 M2|4,051 - 7,250 Sqft |
|
Size Total Text
|
485 M2|4,051 - 7,250 Sqft |
|
Zoning Description
|
R-c1 |
Rooms
| Level |
Type |
Length |
Width |
Dimensions |
|
Basement |
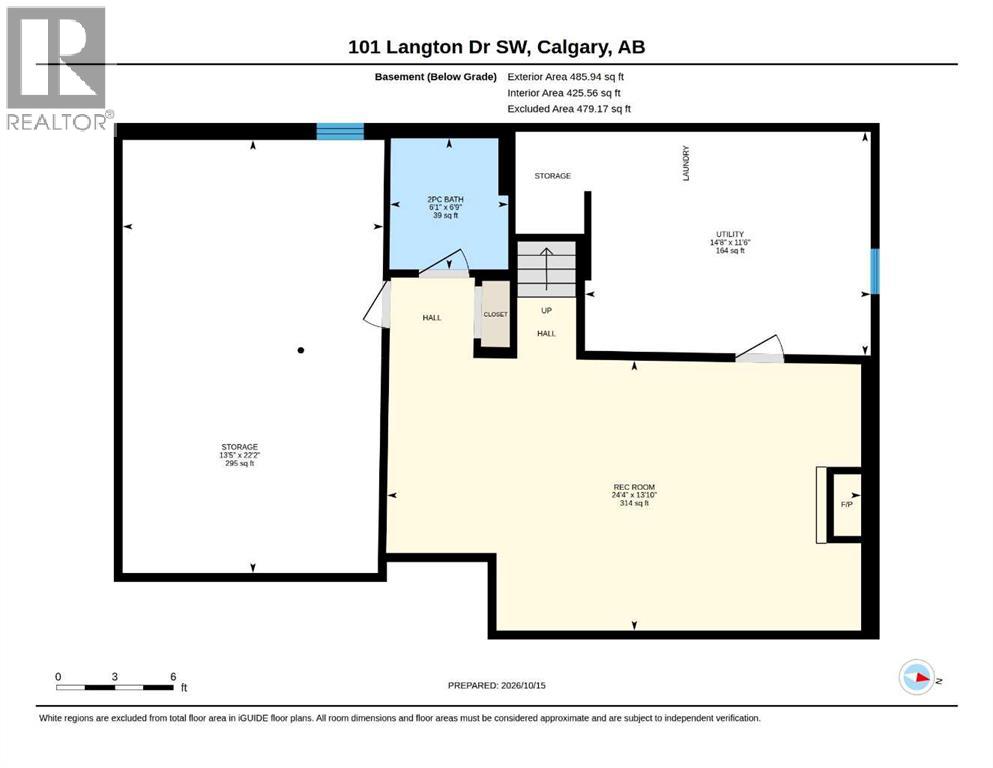
2pc Bathroom |
|
|
6.75 Ft x 6.08 Ft |
|
Basement |
Recreational, Games Room |
|
|
13.83 Ft x 24.33 Ft |
|
Basement |
Storage |
|
|
22.17 Ft x 13.42 Ft |
|
Basement |
Furnace |
|
|
11.50 Ft x 14.67 Ft |
|
Main Level |
4pc Bathroom |
|
|
9.83 Ft x 6.42 Ft |
|
Main Level |
Bedroom |
|
|
9.83 Ft x 8.25 Ft |
|
Main Level |
Bedroom |
|
|
12.58 Ft x 9.17 Ft |
|
Main Level |
Dining Room |
|
|
10.33 Ft x 7.92 Ft |
|
Main Level |
Kitchen |
|
|
9.83 Ft x 12.33 Ft |
|
Main Level |
Living Room |
|
|
12.83 Ft x 18.50 Ft |
|
Main Level |
Primary Bedroom |
|
|
12.58 Ft x 10.67 Ft |
https://www.realtor.ca/real-estate/30407707/101-langton-drive-sw-calgary-north-glenmore-park