Maintenance, Condominium Amenities, Common Area Maintenance, Heat, Insurance, Ground Maintenance, Property Management, Reserve Fund Contributions, Sewer, Waste Removal, Water
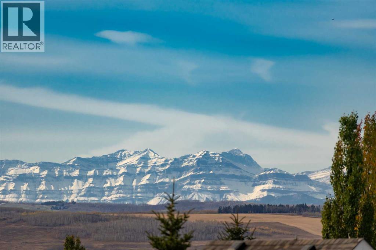
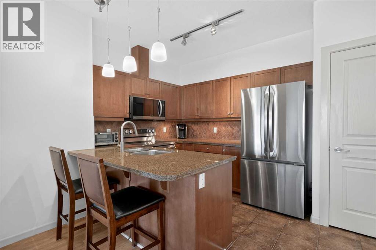
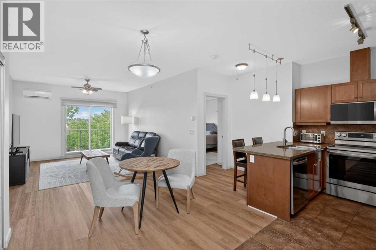
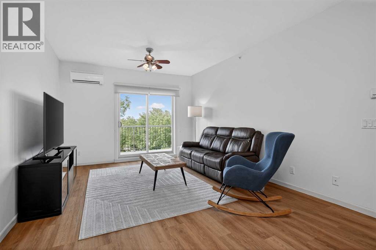
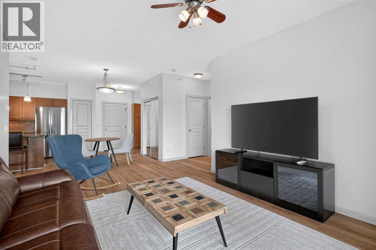
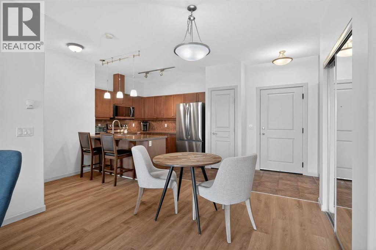
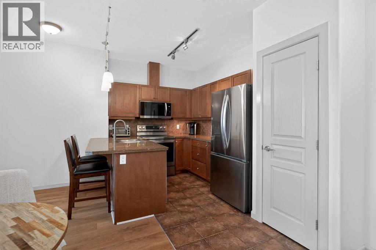
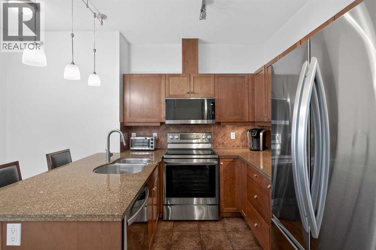
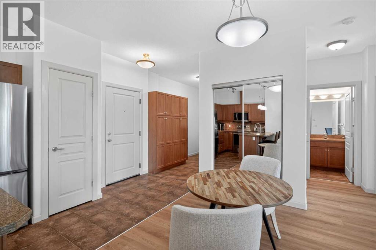
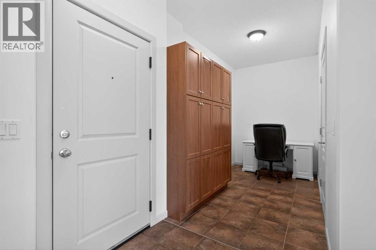
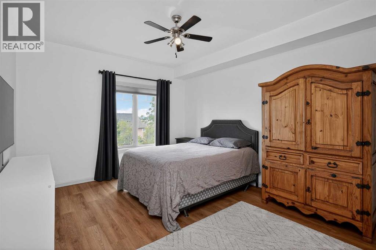
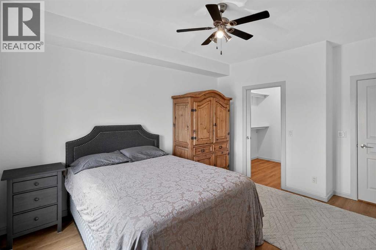
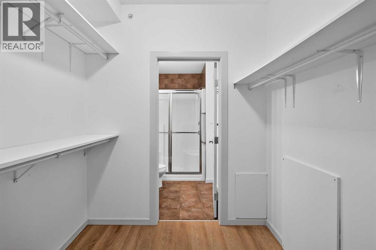
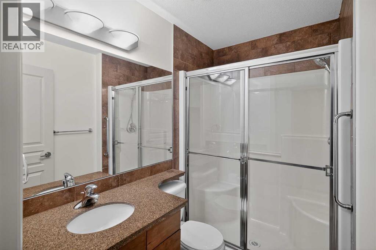
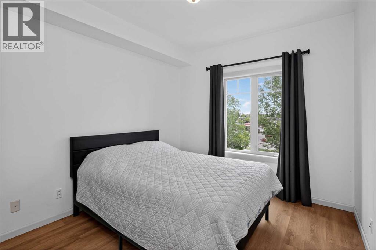
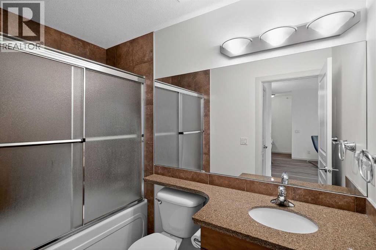
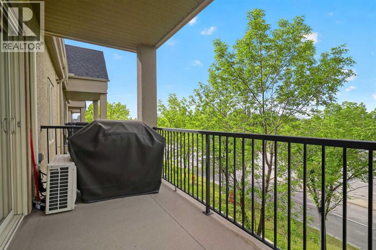
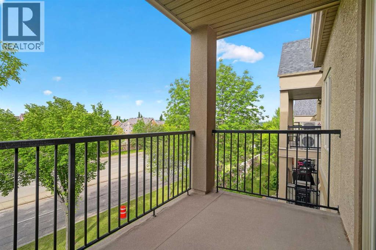
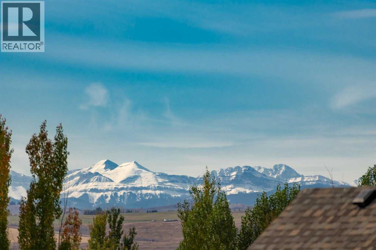
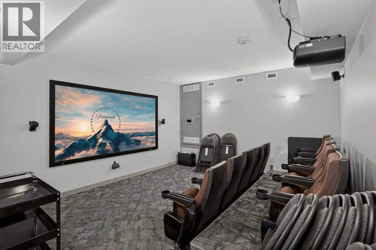
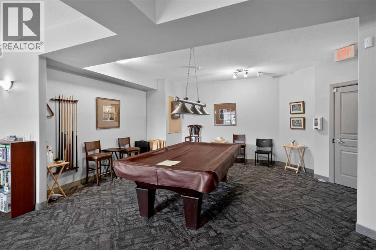
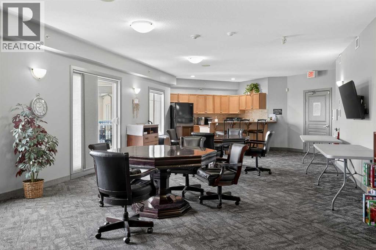
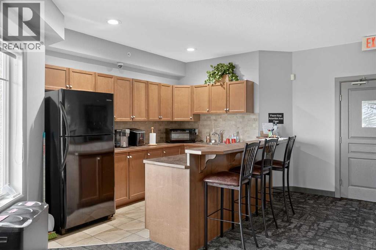
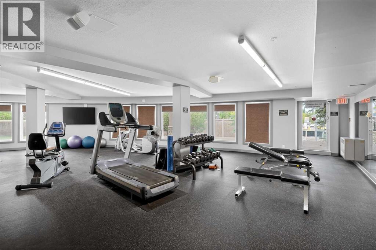
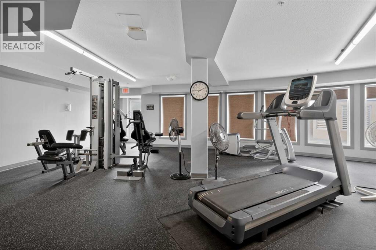
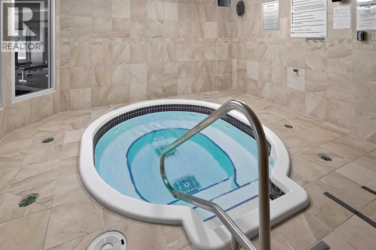
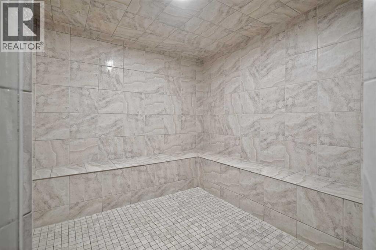
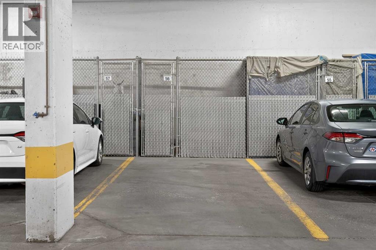
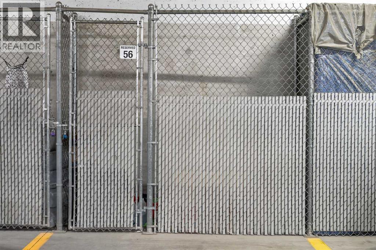
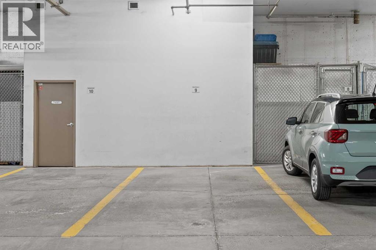
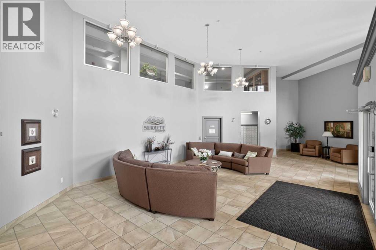
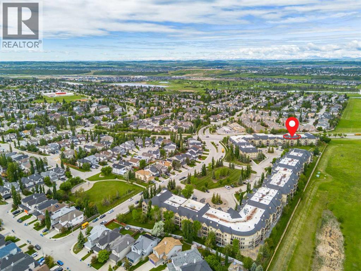
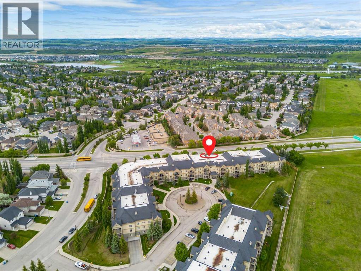
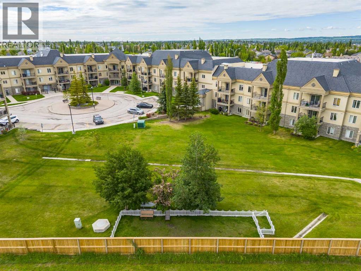
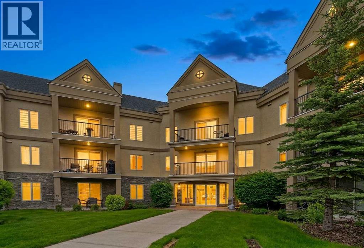
$722.91 MonthlyOpen house Saturday October 17th from 12:00pm-2:00pm & Sunday October 18th from 1:00pm-3:00pm! Why sacrifice mountain views, a top-floor lifestyle, and amenities designed to make everyday living more enjoyable? Welcome to a home that combines comfort, convenience, and an active lifestyle in the heart of Cranston.This well-appointed two-bedroom condo features upgraded luxury vinyl plank flooring, granite countertops, newer stainless steel appliances, and a functional kitchen with plenty of storage, including a pantry and additional built-in cabinetry. Step out onto your private balcony and enjoy beautiful mountain views, the perfect setting for your morning coffee or a relaxing evening at home.The thoughtfully designed layout offers two bedrooms, providing flexibility for visiting family, overnight guests, or hobbies such as painting, knitting, or crafting. A separate flex space is ideal for a dedicated home office, reading nook, or a comfortable space for your beloved pet.Enjoy an impressive selection of amenities right within your building, including a fitness centre, hot tub, steam room, games and recreation lounge, and a theatre room with stadium seating for movie nights and special events. The outdoor greenspace offers an inviting place to get some fresh air and enjoy the warmer months.Parking and storage are equally convenient, with two titled underground parking stalls and an additional storage unit. Whether you need room for your everyday vehicle and summer car or simply appreciate having extra parking for visiting family, this is a valuable feature that sets this home apart.Located in the established community of Cranston, you'll enjoy convenient access to everyday essentials, shopping, restaurants, medical services, and the South Health Campus. Nearby pathways, green spaces, and the natural beauty surrounding the Bow River valley provide opportunities to stay active, enjoy the outdoors, and connect with the community. With convenient access to m ajor roadways, getting around Calgary is simple, whether you're heading out for appointments, visiting family, or planning a weekend getaway.For those looking to downsize without giving up comfort, space, or the things they enjoy, this home offers an appealing balance of low-maintenance living, outstanding amenities, and beautiful mountain views. Enjoy the freedom of condo living while keeping the space, convenience, and lifestyle that make a house feel like home. (id:52806)
12:00 pm
Ends at:2:00 pm
1:00 pm
Ends at:3:00 pm
| MLS® Number | A2352541 |
| Property Type | Single Family |
| Community Name | Cranston |
| Amenities Near By | Park, Playground, Schools, Shopping |
| Community Features | Pets Allowed, Pets Allowed With Restrictions, Age Restrictions |
| Features | No Animal Home, No Smoking Home, Sauna, Gas Bbq Hookup, Parking |
| Parking Space Total | 2 |
| Plan | 0613896 |
| Structure | None |
| Bathroom Total | 2 |
| Bedrooms Above Ground | 2 |
| Bedrooms Total | 2 |
| Amenities | Exercise Centre, Party Room, Recreation Centre, Sauna, Whirlpool |
| Appliances | Refrigerator, Range - Electric, Dishwasher, Garburator, Microwave Range Hood Combo, Window Coverings, Washer & Dryer |
| Constructed Date | 2006 |
| Construction Material | Wood Frame |
| Construction Style Attachment | Attached |
| Cooling Type | Central Air Conditioning |
| Exterior Finish | Stone, Stucco |
| Flooring Type | Tile, Vinyl Plank |
| Heating Type | In Floor Heating |
| Stories Total | 3 |
| Size Interior | 980 Sqft |
| Total Finished Area | 980.5 Sqft |
| Type | Apartment |
| Underground |
| Acreage | No |
| Land Amenities | Park, Playground, Schools, Shopping |
| Size Total Text | Unknown |
| Zoning Description | M-1 D75 |
| Level | Type | Length | Width | Dimensions |
|---|---|---|---|---|
| Main Level | Other | 5.17 Ft x 5.17 Ft | ||
| Main Level | Kitchen | 9.25 Ft x 9.00 Ft | ||
| Main Level | Dining Room | 9.50 Ft x 8.50 Ft | ||
| Main Level | Living Room | 12.42 Ft x 11.25 Ft | ||
| Main Level | Primary Bedroom | 13.75 Ft x 12.00 Ft | ||
| Main Level | Bedroom | 11.00 Ft x 10.00 Ft | ||
| Main Level | Other | 11.75 Ft x 6.25 Ft | ||
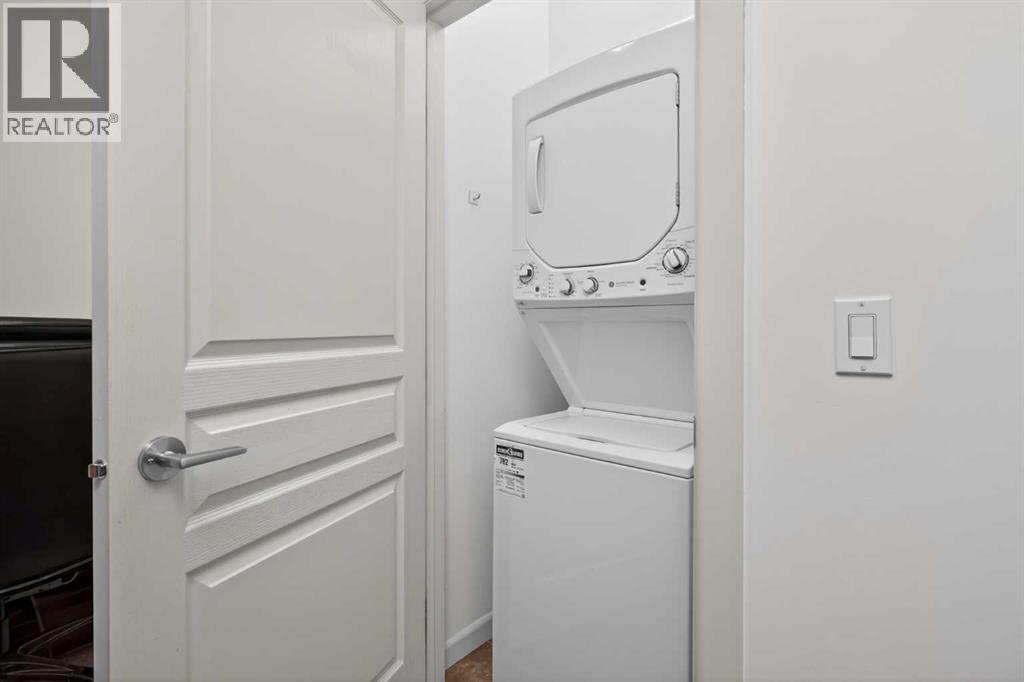
| Main Level | Laundry Room | 3.08 Ft x 2.83 Ft | ||
| Main Level | 3pc Bathroom | 7.83 Ft x 5.42 Ft | ||
| Main Level | 4pc Bathroom | 8.67 Ft x 5.00 Ft |
https://www.realtor.ca/real-estate/30406206/316-30-cranfield-link-se-calgary-cranston
Contact us for more information

The trademarks REALTOR®, REALTORS®, and the REALTOR® logo are controlled by The Canadian Real Estate Association (CREA) and identify real estate professionals who are members of CREA. The trademarks MLS®, Multiple Listing Service® and the associated logos are owned by The Canadian Real Estate Association (CREA) and identify the quality of services provided by real estate professionals who are members of CREA. The trademark DDF® is owned by The Canadian Real Estate Association (CREA) and identifies CREA's Data Distribution Facility (DDF®)