Maintenance, Insurance, Ground Maintenance, Reserve Fund Contributions
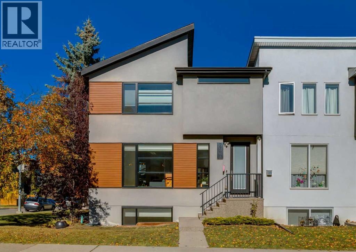
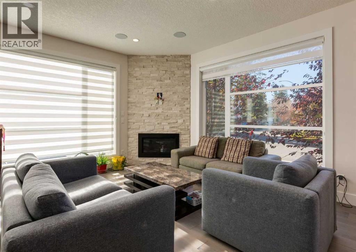
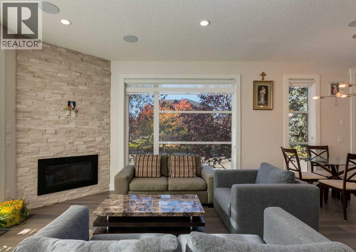
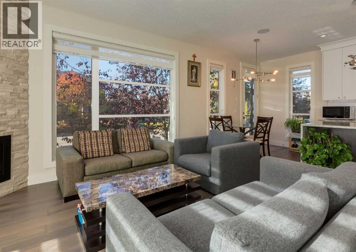
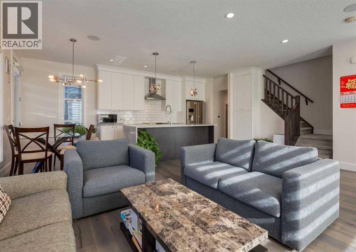
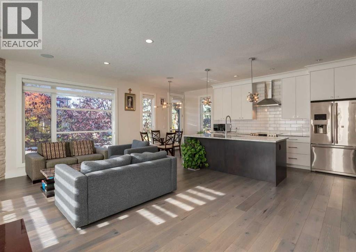
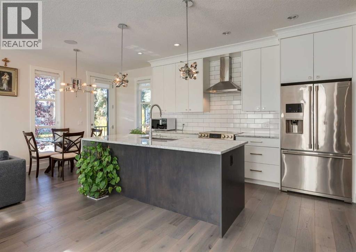
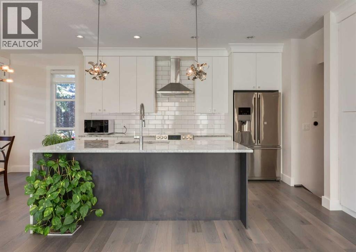
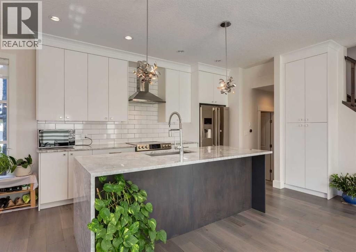
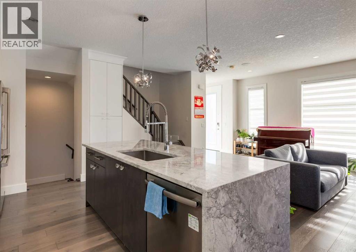
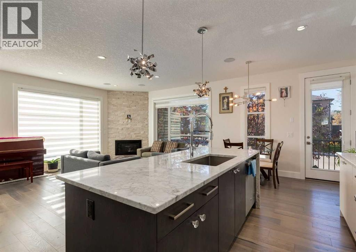
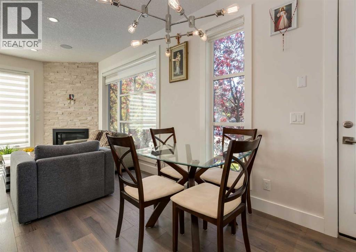
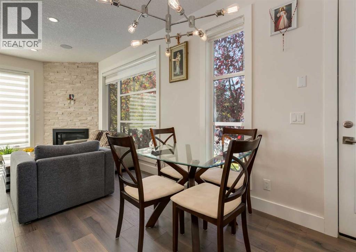
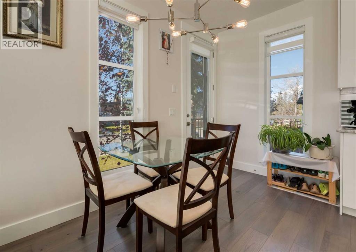
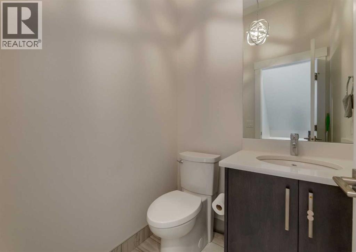
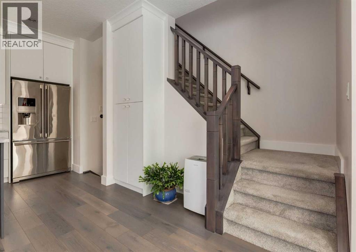
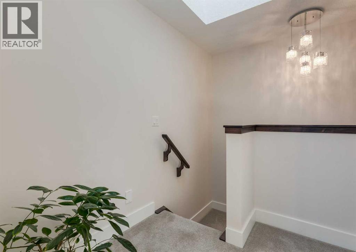
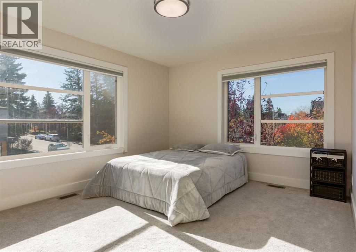
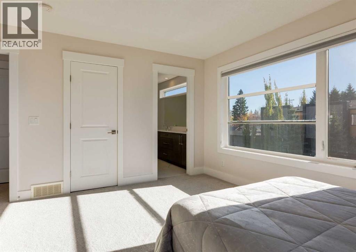
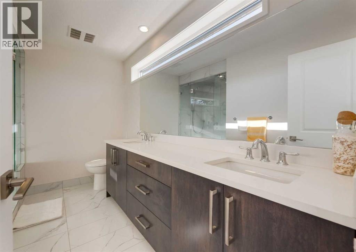
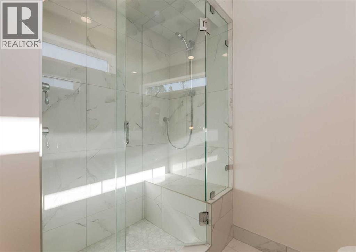
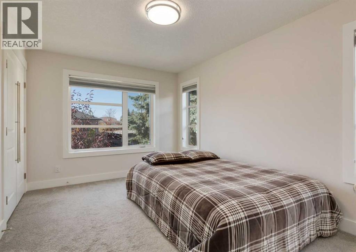
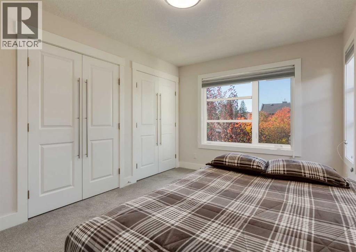
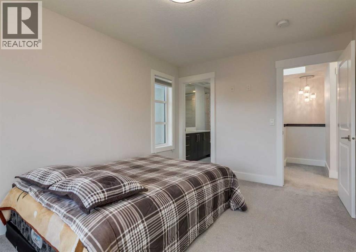
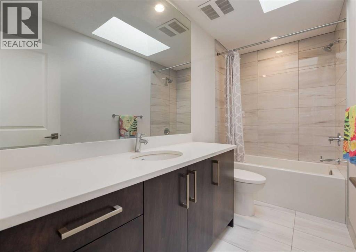
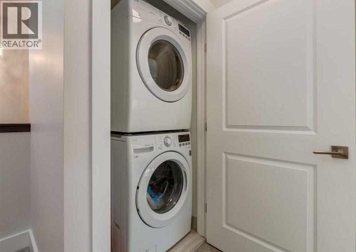
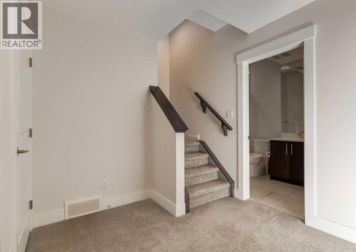
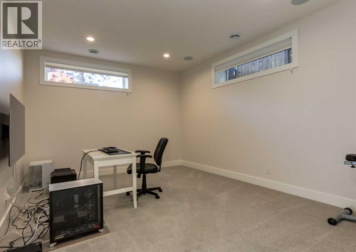
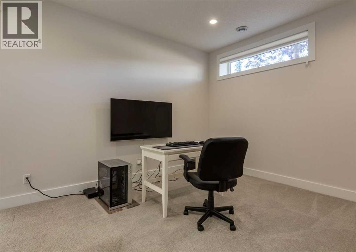
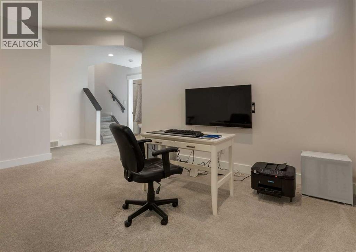
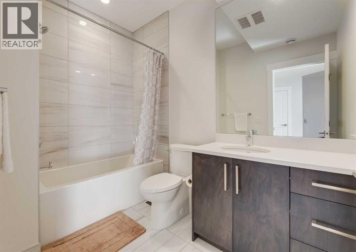
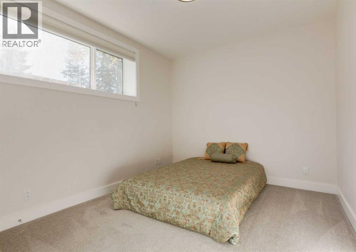
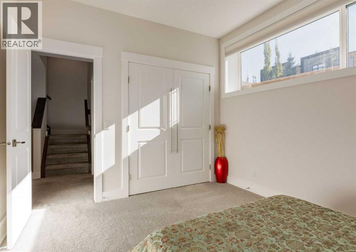
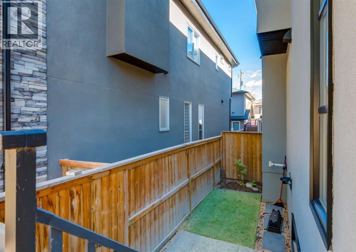
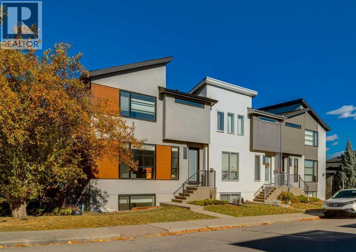
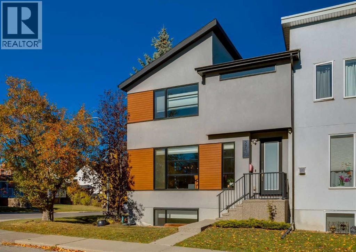
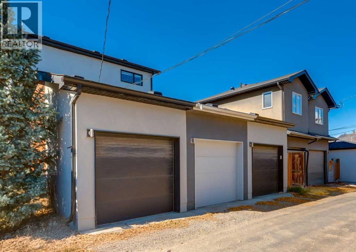
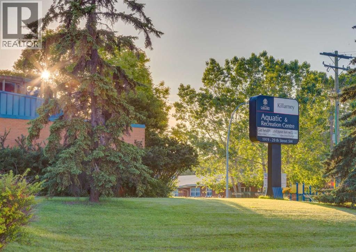
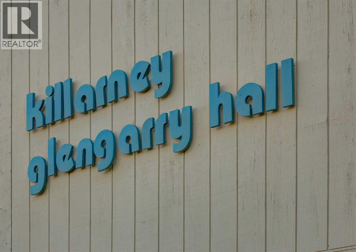
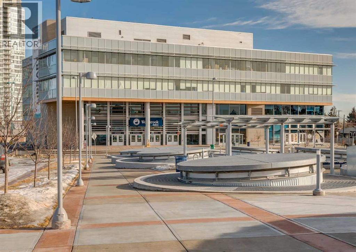
$252.62 MonthlyAffordable inner city living at its finest in this triplex unit located in the community of Killarney. A CORNER END unit this two storey townhome features a main floor with 9ft ceilings and gorgeous hardwood flooring throughout. Open floor concept with a large front living room with gas corner gas fireplace. Kitchen with beautiful white granite countertops, stainless steel appliances, white cabinets with full height upper cabinets, island with flush eating bar and side waterfall and side pantry. Dining room with access to a quaint size deck and a small private backyard. Go up the stairs to the upper level and you will be met with a skylight bringing in more natural light and upper floor laundry. Large primary bedroom with walk-in closet and a beautiful 4pc ensuite with a large tile and glass shower, double sinks and quartz countertops. Secondary bedroom with walk-in closet as well as two extra side closets and a 4pc ensuite with quartz countertops and a skylight. The basement is fully finished with 9ft ceilings, a large family room, third bedroom and a 4pc bathroom with quartz countertops. Other features include single detached garage, built-in audio speaker system, retractable screen door to the deck, upgraded lighting fixtures and large south and west facing windows bringing in great natural light. This home is located just minutes from Killarney Aquatic Recreation Centre, schools, restaurants, shopping and walking distance to two LRT stations. This property shows like its newly built and is in great shape exhibiting the pride of ownership. Don’t miss out on this opportunity. Make your private showing today. (id:52806)
| MLS® Number | A2352598 |
| Property Type | Single Family |
| Community Name | Killarney/Glengarry |
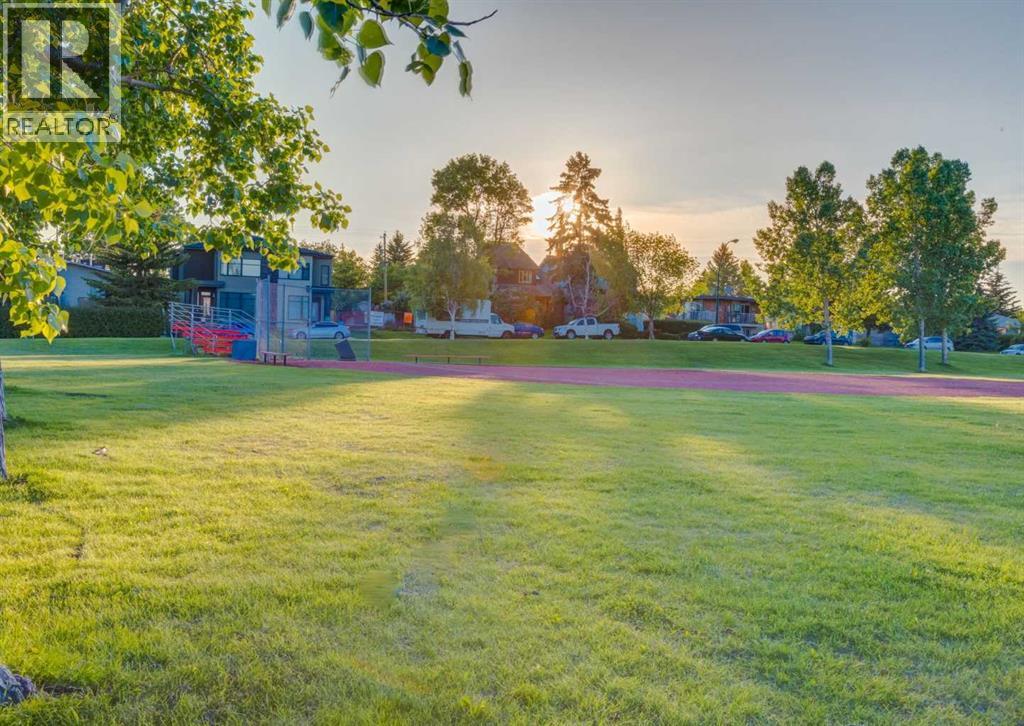
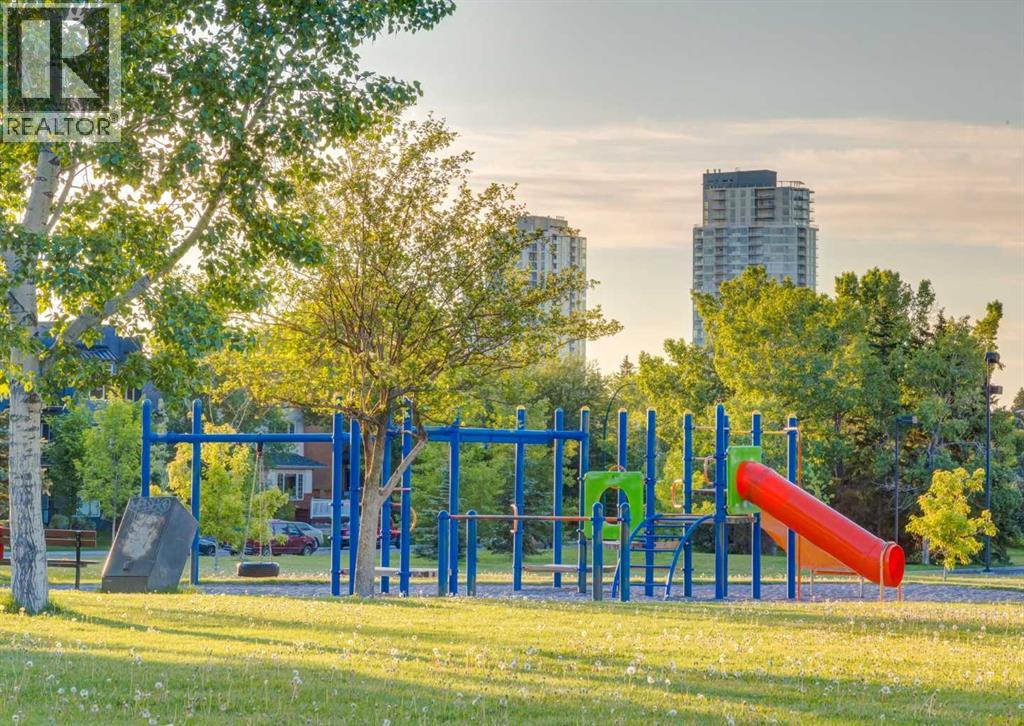
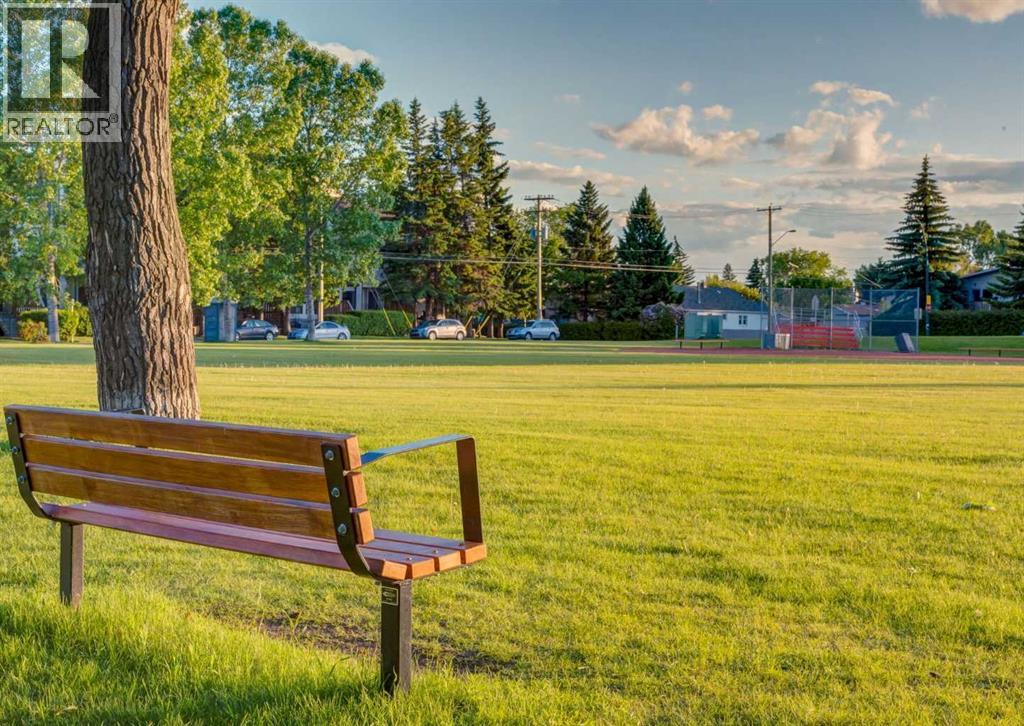
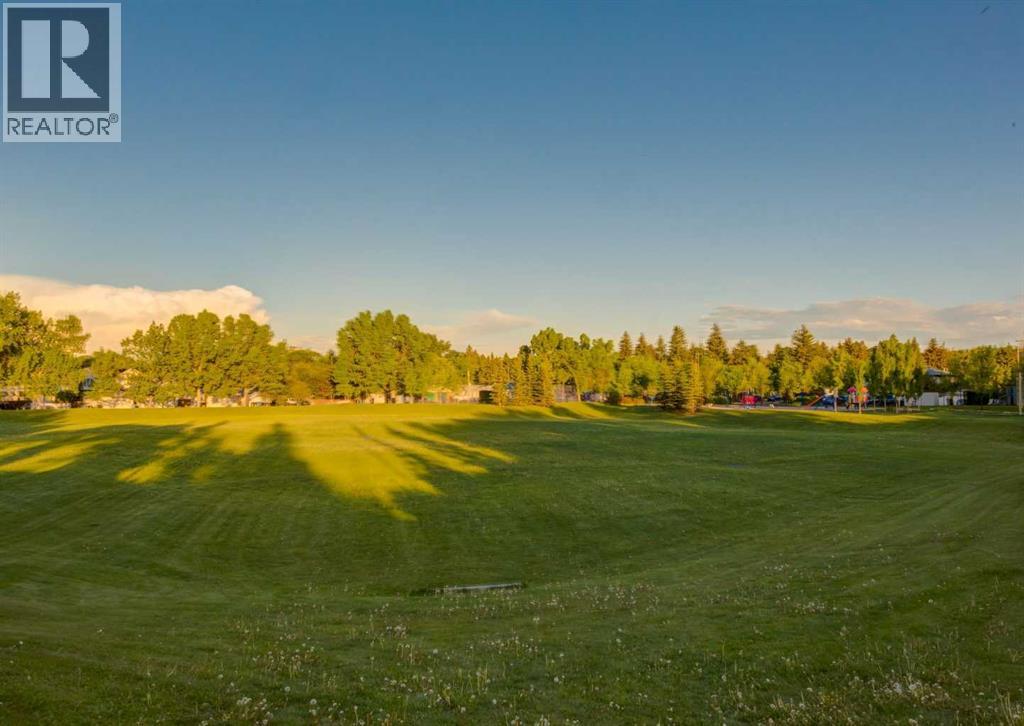
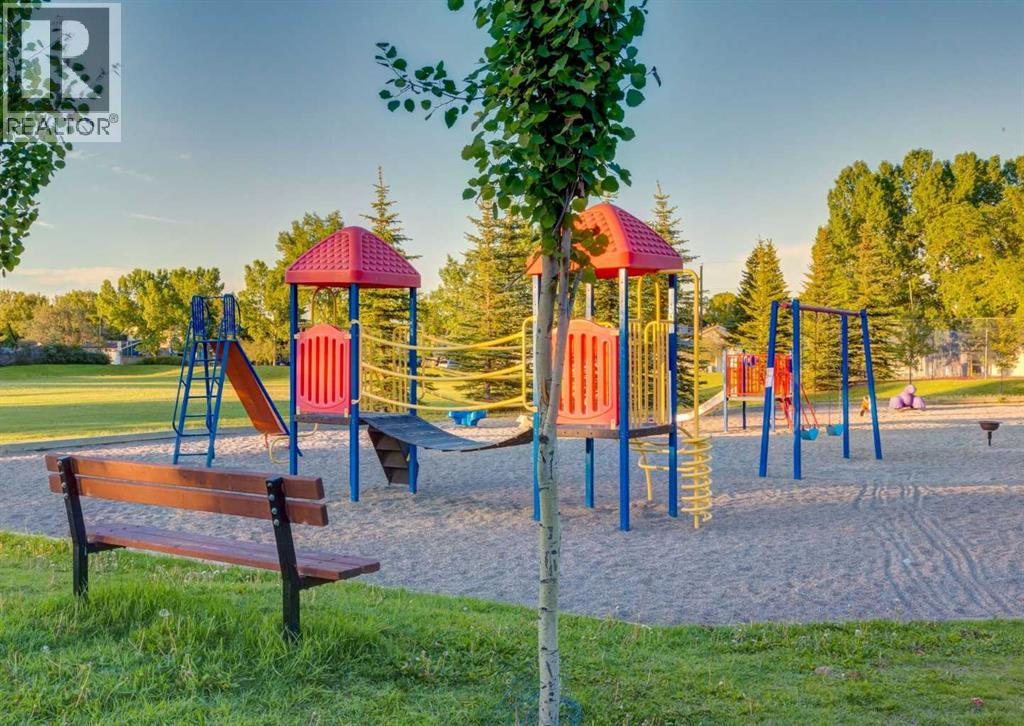
| Amenities Near By | Park, Playground, Schools, Shopping |
| Community Features | Pets Allowed |
| Features | Back Lane |
| Parking Space Total | 1 |
| Plan | 1810687 |
| Structure | Deck |
| Bathroom Total | 4 |
| Bedrooms Above Ground | 2 |
| Bedrooms Below Ground | 1 |
| Bedrooms Total | 3 |
| Appliances | Washer, Refrigerator, Dishwasher, Stove, Dryer, Hood Fan, Window Coverings, Garage Door Opener |
| Basement Development | Finished |
| Basement Type | Full (finished) |
| Constructed Date | 2017 |
| Construction Style Attachment | Attached |
| Cooling Type | None |
| Exterior Finish | Stucco |
| Fireplace Present | Yes |
| Fireplace Total | 1 |
| Flooring Type | Carpeted, Ceramic Tile, Hardwood |
| Foundation Type | Poured Concrete |
| Half Bath Total | 1 |
| Heating Fuel | Natural Gas |
| Heating Type | Forced Air |
| Stories Total | 2 |
| Size Interior | 1,343 Sqft |
| Total Finished Area | 1343 Sqft |
| Type | Row / Townhouse |
| Detached Garage | 1 |
| Acreage | No |
| Fence Type | Fence |
| Land Amenities | Park, Playground, Schools, Shopping |
| Landscape Features | Landscaped, Underground Sprinkler |
| Size Total Text | Unknown |
| Zoning Description | M-c1 |
| Level | Type | Length | Width | Dimensions |
|---|---|---|---|---|
| Basement | Family Room | 16.50 Ft x 12.17 Ft | ||
| Basement | Bedroom | 12.33 Ft x 10.33 Ft | ||
| Basement | 4pc Bathroom | 9.50 Ft x 5.75 Ft | ||
| Main Level | Kitchen | 13.58 Ft x 8.67 Ft | ||
| Main Level | Living Room | 19.58 Ft x 15.42 Ft | ||
| Main Level | Dining Room | 7.33 Ft x 6.17 Ft | ||
| Main Level | 2pc Bathroom | 4.92 Ft x 4.92 Ft | ||
| Upper Level | Primary Bedroom | 14.17 Ft x 11.33 Ft | ||
| Upper Level | 4pc Bathroom | 10.83 Ft x 8.08 Ft | ||
| Upper Level | Bedroom | 14.17 Ft x 10.00 Ft | ||
| Upper Level | 4pc Bathroom | 10.83 Ft x 4.92 Ft | ||
| Upper Level | Laundry Room | 3.50 Ft x 3.25 Ft |
https://www.realtor.ca/real-estate/30405213/2790-19-avenue-sw-calgary-killarneyglengarry
Contact us for more information

The trademarks REALTOR®, REALTORS®, and the REALTOR® logo are controlled by The Canadian Real Estate Association (CREA) and identify real estate professionals who are members of CREA. The trademarks MLS®, Multiple Listing Service® and the associated logos are owned by The Canadian Real Estate Association (CREA) and identify the quality of services provided by real estate professionals who are members of CREA. The trademark DDF® is owned by The Canadian Real Estate Association (CREA) and identifies CREA's Data Distribution Facility (DDF®)