4 Bedroom
4 Bathroom
1,824 sqft
Central Air Conditioning
Forced Air
Landscaped
$839,000
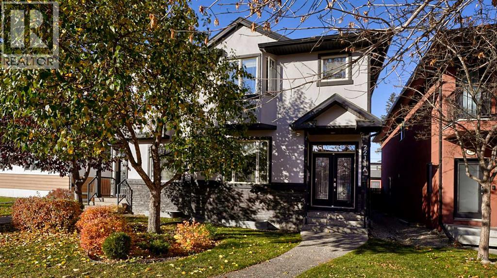
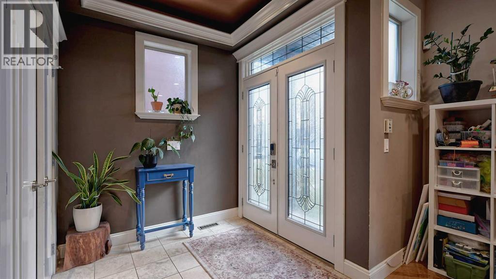
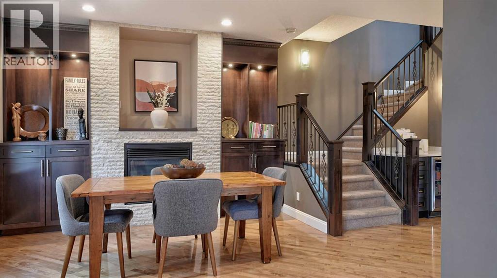
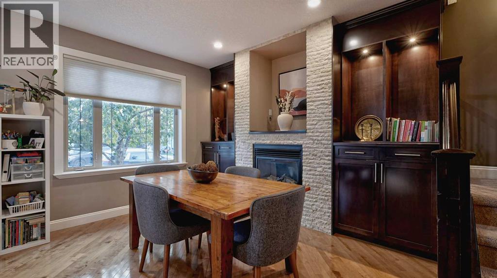
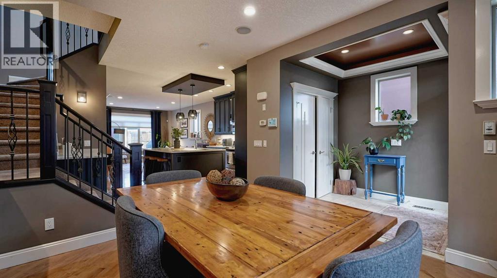
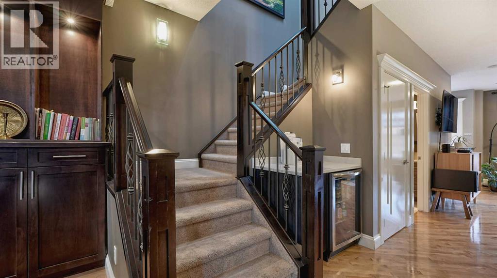
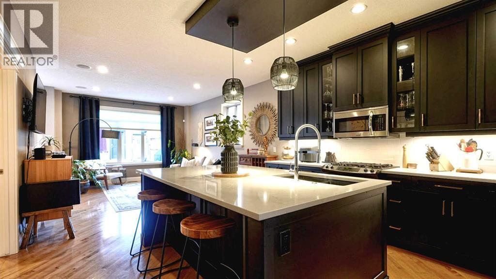
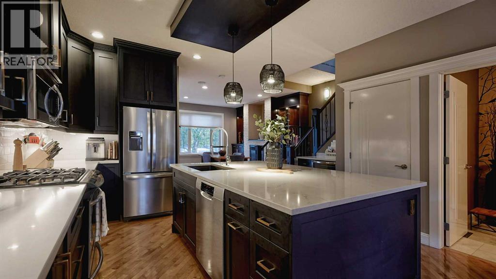
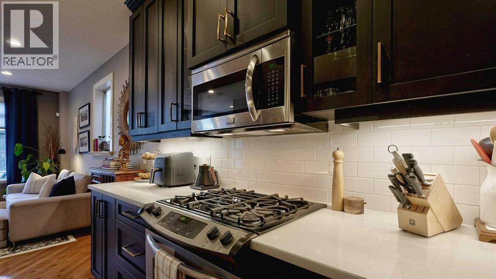
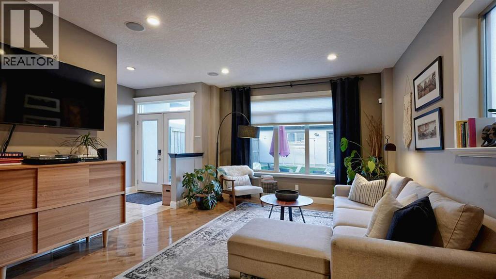
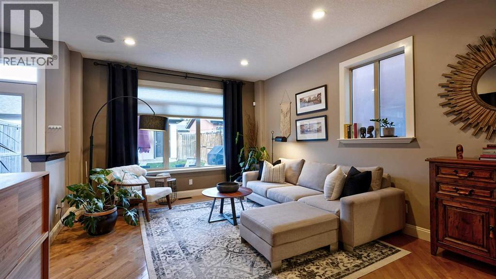
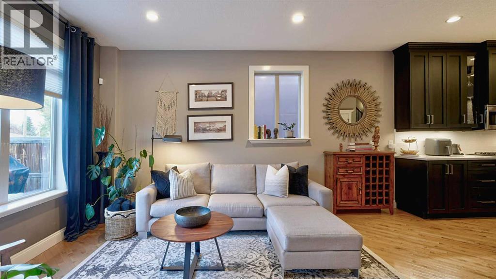
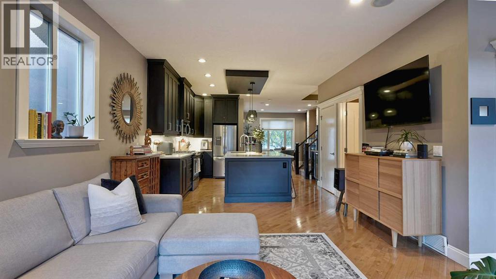
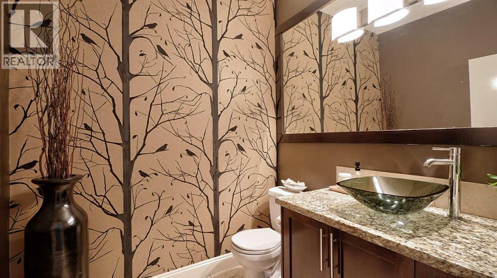
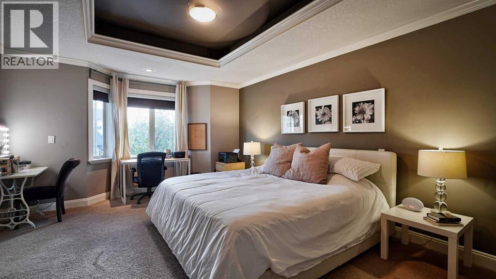
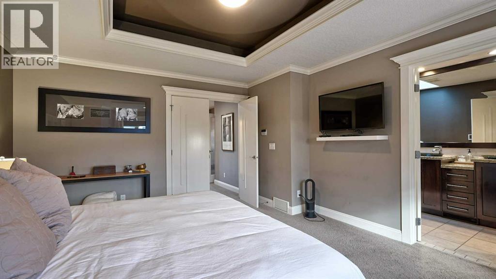
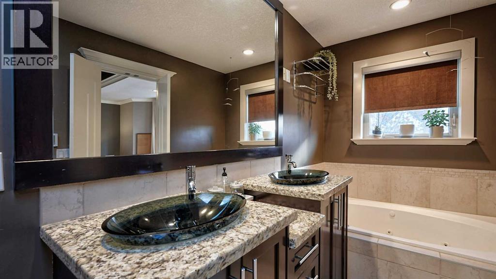
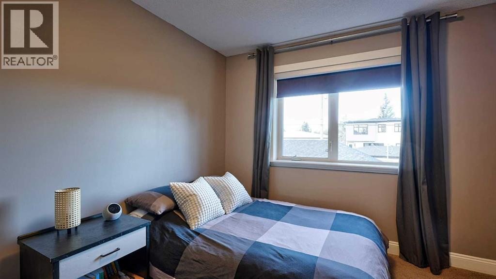
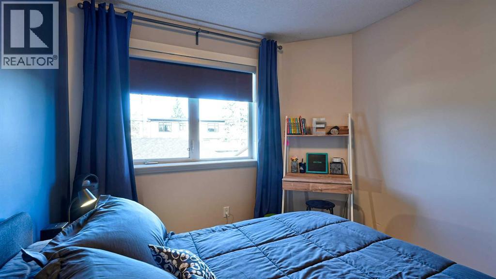
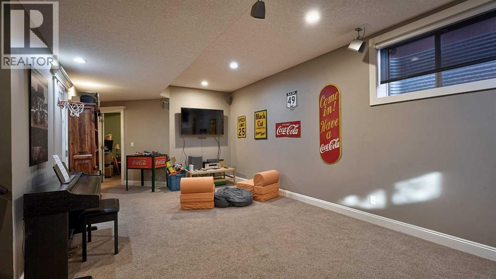
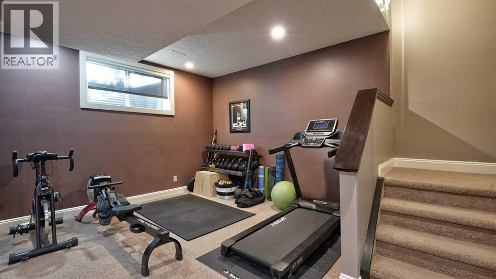
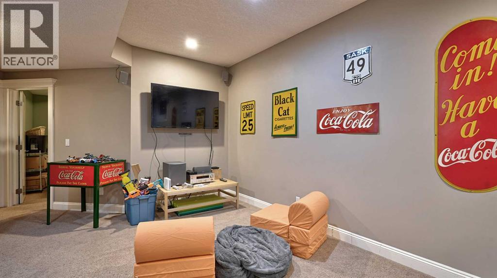
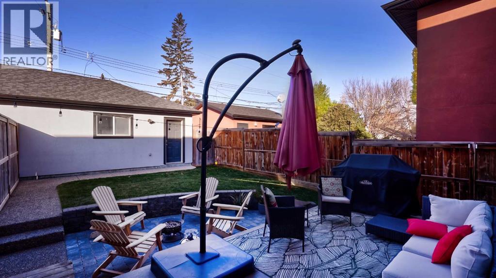
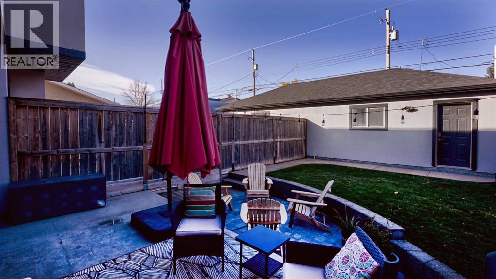
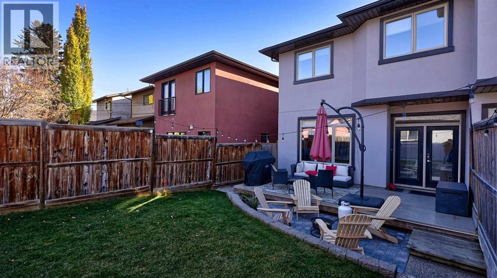
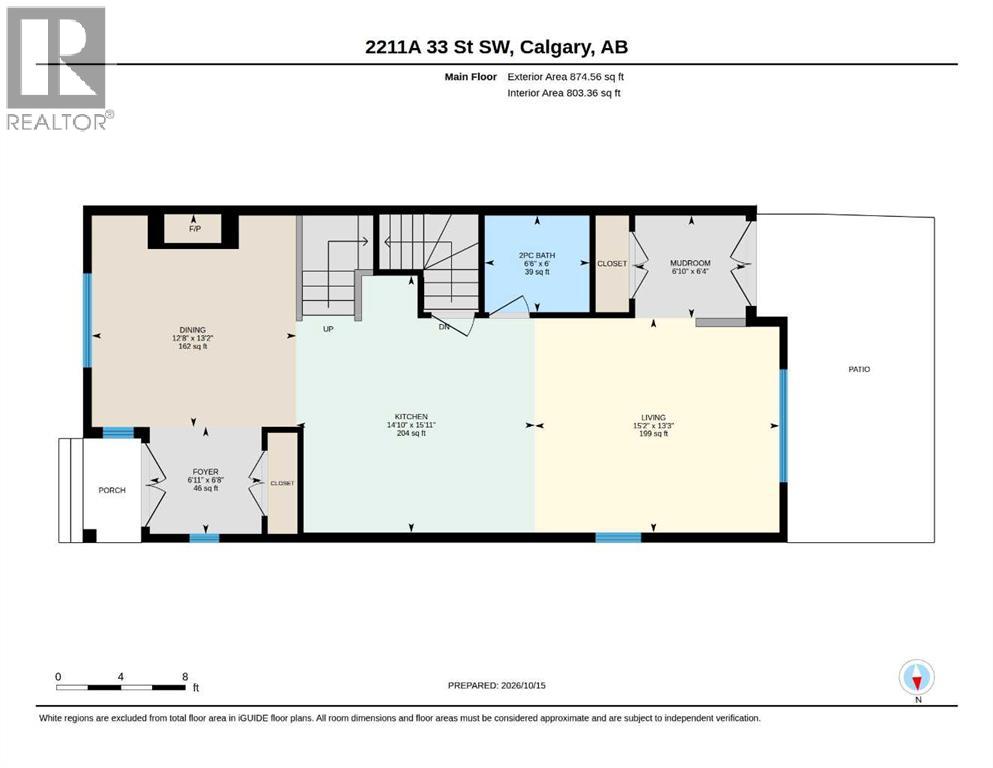
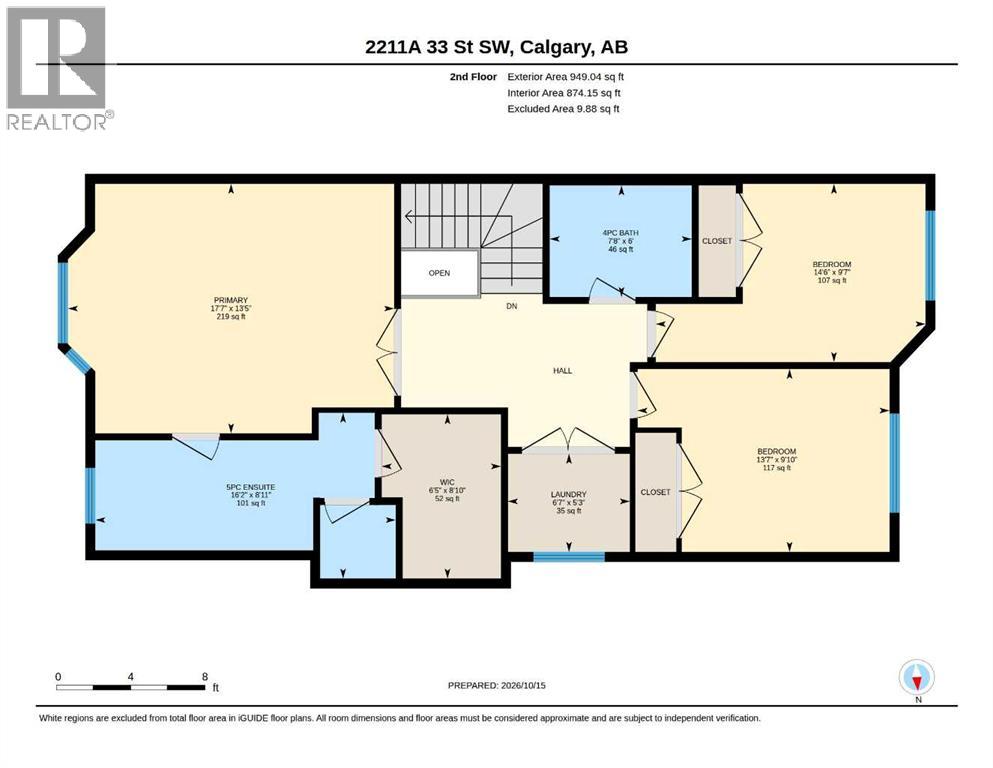
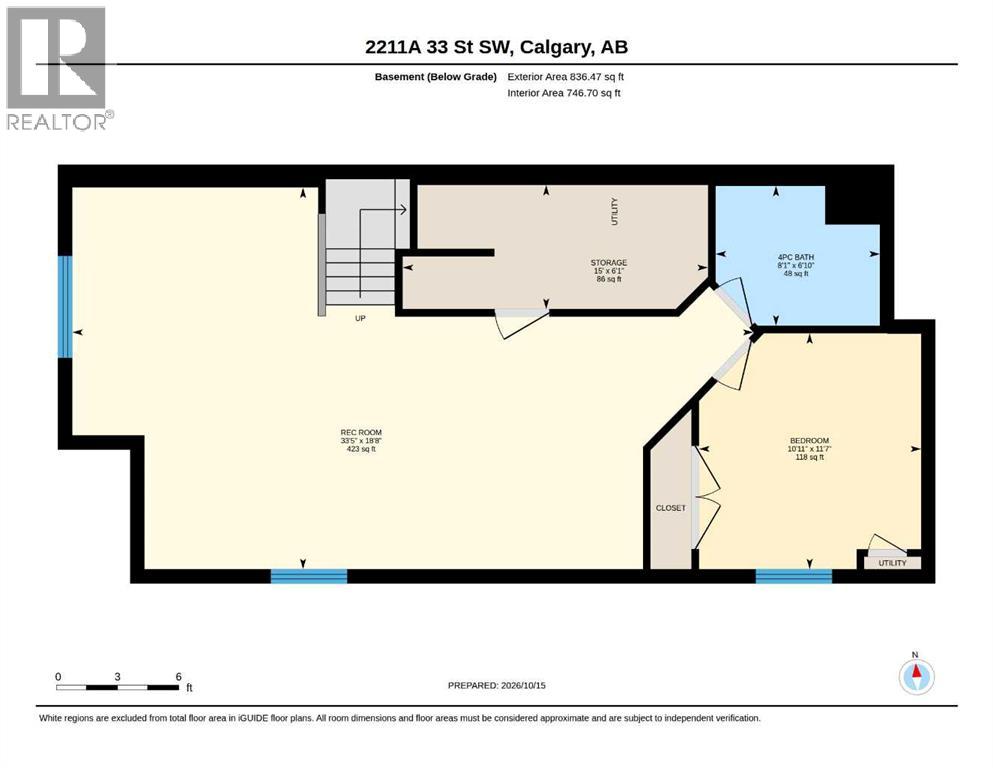
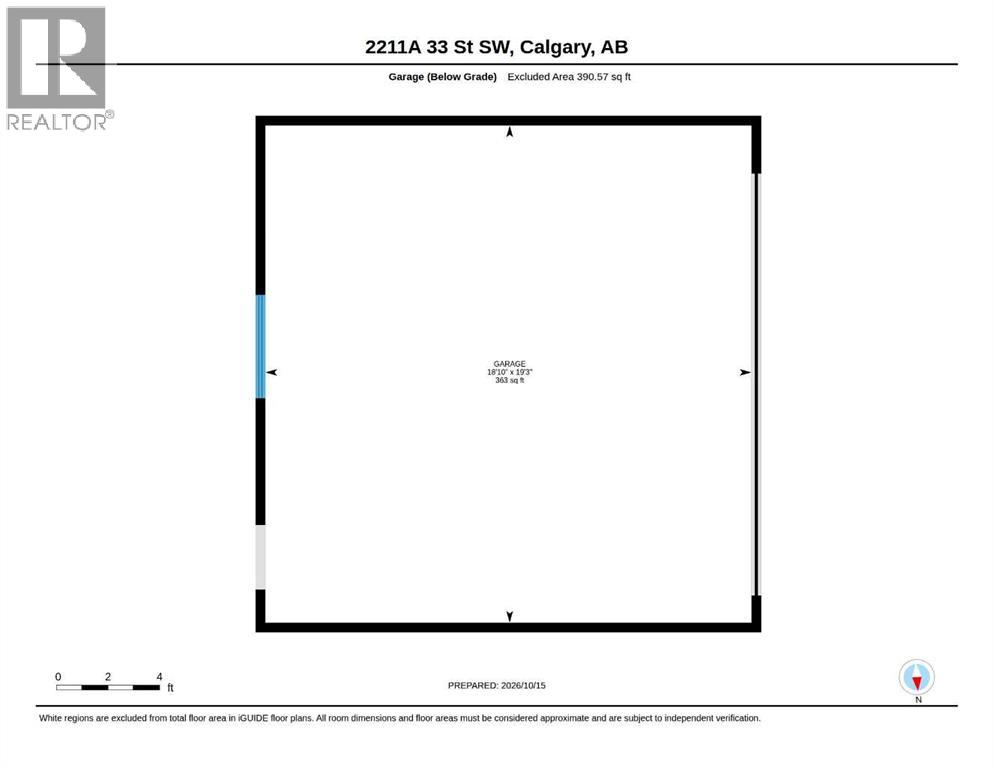
Discover an exceptional residence within Calgary’s coveted Killarney/Glengarry neighborhood. This beautifully appointed two-story semi-detached infill offers a harmonious blend of space, style, and tranquility. Nestled within a private, landscaped rectangular lot, this home exudes an inviting warmth. Step inside to find a bright, open floorplan flowing seamlessly across over eighteen hundred square feet, anchored by gleaming hardwood flooring and complemented by plush carpets and elegant tile. Quartz countertops grace the recently renovated kitchen, creating a culinary haven complete with a breakfast bar island and built-in features, while central air conditioning ensures year-round comfort. A spacious deck and patio invite outdoor entertaining, extending your living space beyond the walls of this remarkable home. Upstairs, three generously sized bedrooms await, including a luxurious primary retreat boasting a walk-in closet and a lavish five-piece ensuite bath—a sanctuary for rejuvenation. A full bathroom serves the remaining bedrooms and the upper level laundry room simplifies daily routines. Below grade, a fully finished basement provides versatile living space, featuring a very large rec room and one additional bedroom. Two double detached garage spaces offer secure parking and added convenience. With its proximity to schools, shopping, playground, and community amenities, this residence represents a rare opportunity to embrace refined living within one of Calgary’s most sought after locales. (id:52806)
Property Details
|
MLS® Number
|
A2352686 |
|
Property Type
|
Single Family |
|
Community Name
|
Killarney/Glengarry |
|
Amenities Near By
|
Playground, Schools, Shopping |
|
Features
|
No Animal Home, No Smoking Home |
|
Parking Space Total
|
2 |
|
Plan
|
0613406 |
|
Structure
|
Deck |
Building
|
Bathroom Total
|
4 |
|
Bedrooms Above Ground
|
3 |
|
Bedrooms Below Ground
|
1 |
|
Bedrooms Total
|
4 |
|
Appliances
|
Washer, Refrigerator, Dishwasher, Microwave, Garburator, Humidifier, Window Coverings, Garage Door Opener |
|
Basement Development
|
Finished |
|
Basement Type
|
Full (finished) |
|
Constructed Date
|
2005 |
|
Construction Material
|
Wood Frame |
|
Construction Style Attachment
|
Semi-detached |
|
Cooling Type
|
Central Air Conditioning |
|
Flooring Type
|
Carpeted, Hardwood, Tile |
|
Foundation Type
|
Poured Concrete |
|
Half Bath Total
|
1 |
|
Heating Type
|
Forced Air |
|
Stories Total
|
2 |
|
Size Interior
|
1,824 Sqft |
|
Total Finished Area
|
1824 Sqft |
|
Type
|
Duplex |
Parking
Land
|
Acreage
|
No |
|
Fence Type
|
Fence |
|
Land Amenities
|
Playground, Schools, Shopping |
|
Landscape Features
|
Landscaped |
|
Size Depth
|
36.56 M |
|
Size Frontage
|
7.53 M |
|
Size Irregular
|
274.00 |
|
Size Total
|
274 M2|0-4,050 Sqft |
|
Size Total Text
|
274 M2|0-4,050 Sqft |
|
Zoning Description
|
Rc-2 |
Rooms
| Level |
Type |
Length |
Width |
Dimensions |
|
Second Level |
4pc Bathroom |
|
|
Measurements not available |
|
Second Level |
5pc Bathroom |
|
|
Measurements not available |
|
Second Level |
Primary Bedroom |
|
|
13.42 Ft x 17.58 Ft |
|
Second Level |
Laundry Room |
|
|
5.25 Ft x 6.58 Ft |
|
Second Level |
Bedroom |
|
|
9.58 Ft x 14.50 Ft |
|
Second Level |
Bedroom |
|
|
9.83 Ft x 13.58 Ft |
|
Second Level |
Other |
|
|
8.83 Ft x 6.42 Ft |
|
Lower Level |
4pc Bathroom |
|
|
Measurements not available |
|
Lower Level |
Bedroom |
|
|
11.58 Ft x 10.92 Ft |
|
Lower Level |
Recreational, Games Room |
|
|
18.67 Ft x 33.42 Ft |
|
Lower Level |
Storage |
|
|
6.08 Ft x 15.00 Ft |
|
Main Level |
2pc Bathroom |
|
|
Measurements not available |
|
Main Level |
Dining Room |
|
|
13.17 Ft x 12.67 Ft |
|
Main Level |
Kitchen |
|
|
15.92 Ft x 14.83 Ft |
|
Main Level |
Living Room |
|
|
13.25 Ft x 15.17 Ft |
|
Main Level |
Foyer |
|
|
6.67 Ft x 6.92 Ft |
|
Main Level |
Other |
|
|
6.33 Ft x 6.83 Ft |
https://www.realtor.ca/real-estate/30407892/2211a-33-street-sw-calgary-killarneyglengarry