4 Bedroom
3 Bathroom
2,757 sqft
Fireplace
Central Air Conditioning
Forced Air
$1,499,990
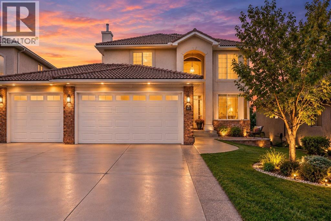
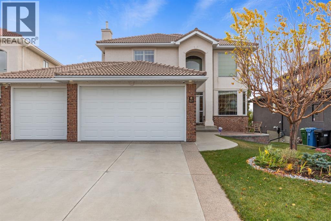
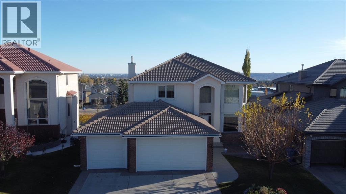
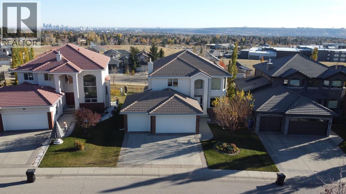
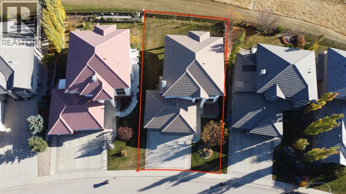
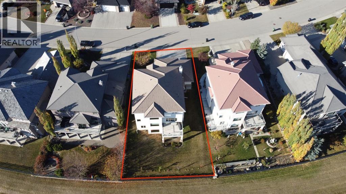
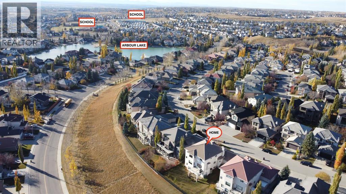
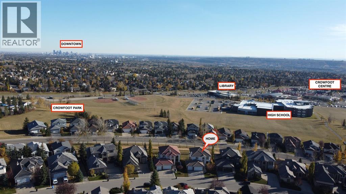
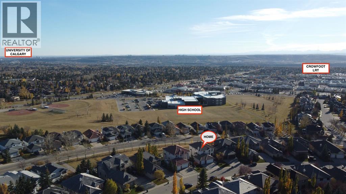
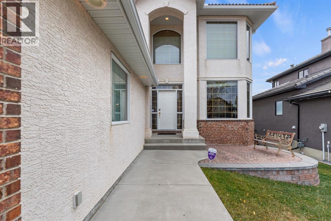
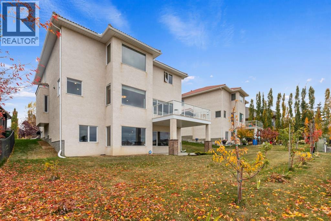
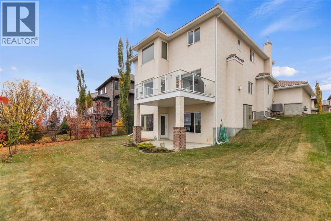
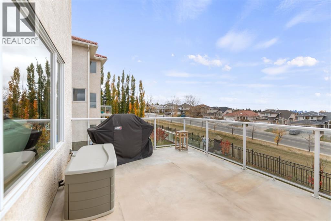
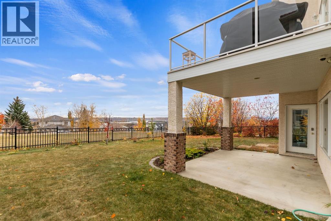
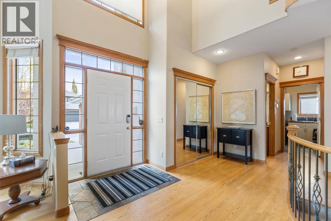
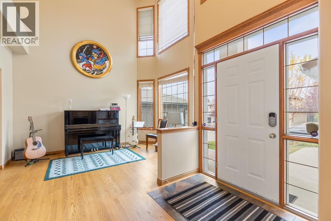
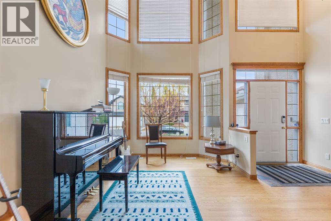
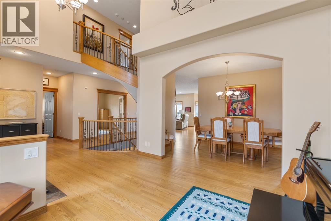
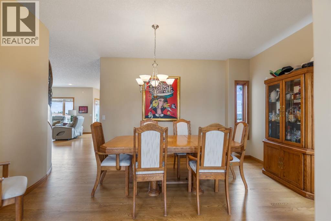
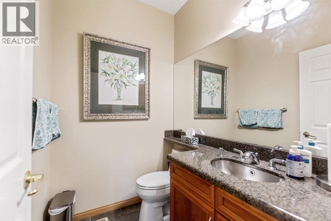
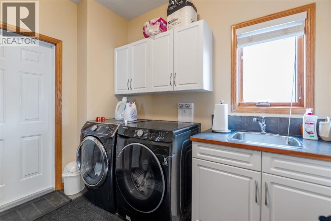
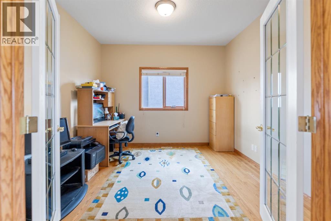
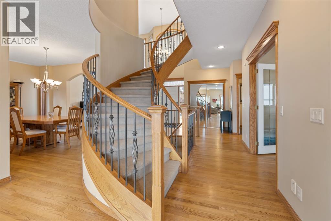
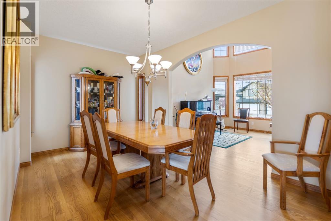
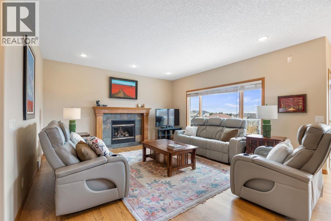
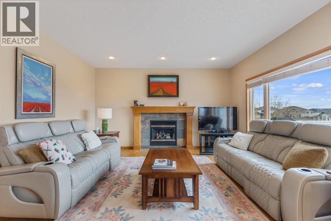
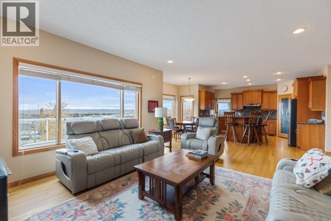
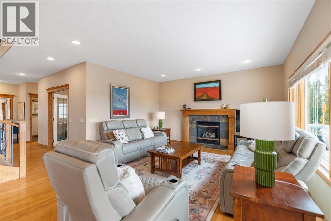
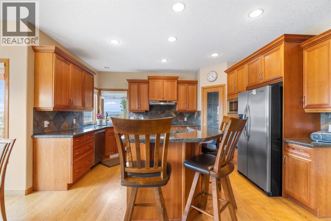
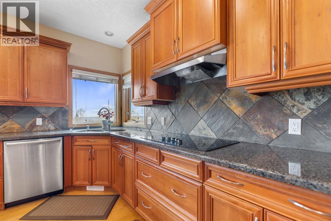
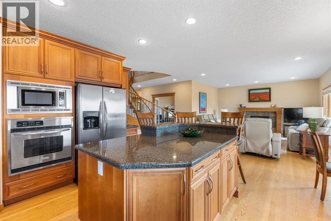
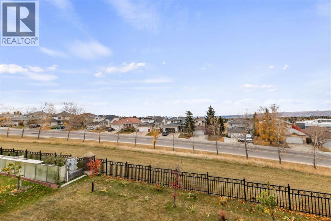
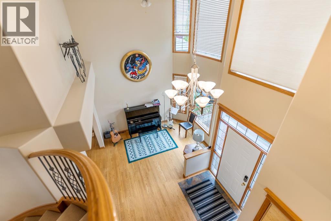
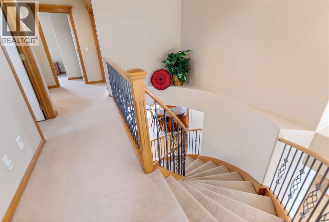
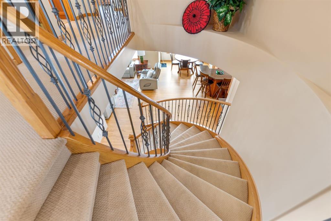
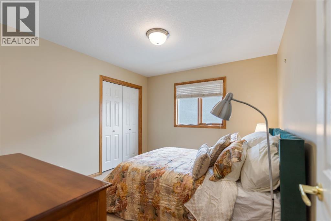
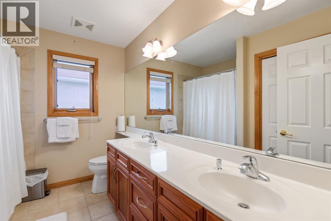
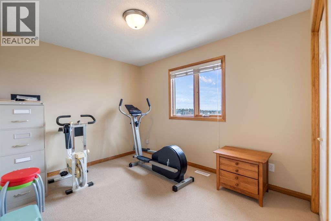
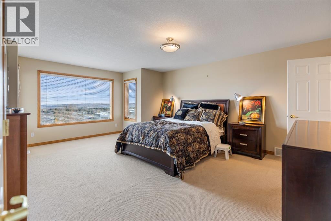
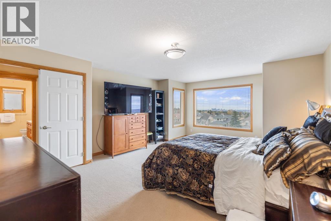
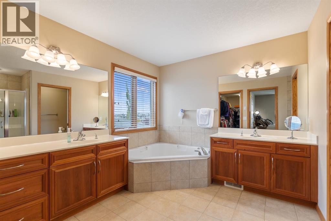
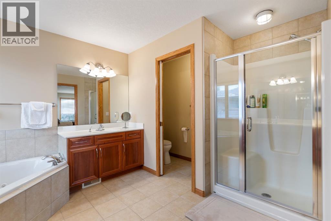
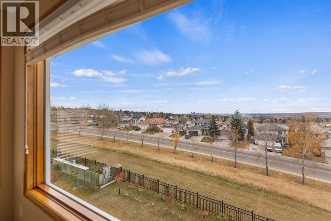
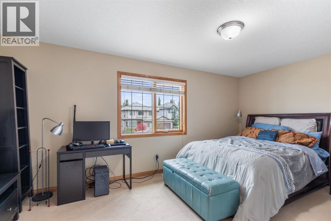
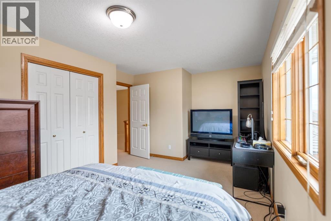
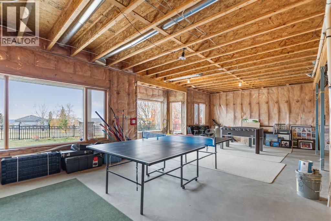
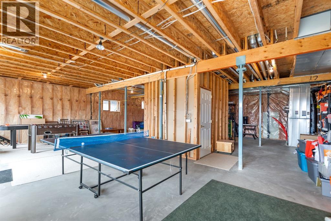
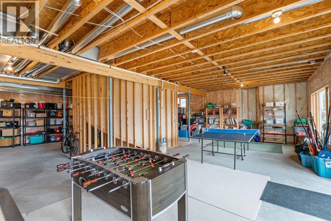
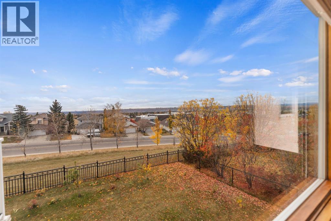
Elegantly situated on one of Arbour Lake’s most prestigious ridge locations, this exceptional custom-built residence offers a rare blend of timeless elegance, refined living, and breathtaking panoramic views of the Rocky Mountains, Canada Olympic Park, and downtown Calgary. A grand open-to-above foyer welcomes you into an impressive interior featuring a sunlit formal living room with expansive multi-level windows, a private main-floor office, a spacious family room, and a chef-inspired kitchen with a generous centre island, ideal for both everyday living and elegant entertaining. The upper level boasts four generously sized bedrooms, including a tranquil primary retreat designed for comfort and relaxation. An attached triple garage and a full, undeveloped walkout basement with direct access to expansive private grounds offer exceptional space and endless possibilities. Ideally located just moments from Arbour Lake, top-tier schools, Crowfoot Crossing, and convenient LRT access, this distinguished property presents an exceptional opportunity to experience elevated living in one of northwest Calgary’s most sought-after estate communities. (id:52806)
Property Details
|
MLS® Number
|
A2352832 |
|
Property Type
|
Single Family |
|
Community Name
|
Arbour Lake |
|
Amenities Near By
|
Schools, Shopping, Water Nearby |
|
Community Features
|
Lake Privileges |
|
Features
|
No Neighbours Behind, French Door, No Animal Home, No Smoking Home |
|
Parking Space Total
|
6 |
|
Plan
|
0012944 |
|
Structure
|
Deck |
Building
|
Bathroom Total
|
3 |
|
Bedrooms Above Ground
|
4 |
|
Bedrooms Total
|
4 |
|
Appliances
|
Refrigerator, Cooktop - Electric, Dishwasher, Microwave, Oven - Built-in, Window Coverings, Washer & Dryer |
|
Basement Development
|
Unfinished |
|
Basement Features
|
Walk Out |
|
Basement Type
|
Full (unfinished) |
|
Constructed Date
|
2004 |
|
Construction Material
|
Poured Concrete |
|
Construction Style Attachment
|
Detached |
|
Cooling Type
|
Central Air Conditioning |
|
Exterior Finish
|
Concrete, Stucco |
|
Fireplace Present
|
Yes |
|
Fireplace Total
|
1 |
|
Flooring Type
|
Carpeted, Ceramic Tile, Hardwood |
|
Foundation Type
|
Poured Concrete |
|
Half Bath Total
|
1 |
|
Heating Fuel
|
Natural Gas |
|
Heating Type
|
Forced Air |
|
Stories Total
|
2 |
|
Size Interior
|
2,757 Sqft |
|
Total Finished Area
|
2757 Sqft |
|
Type
|
House |
Parking
Land
|
Acreage
|
No |
|
Fence Type
|
Fence |
|
Land Amenities
|
Schools, Shopping, Water Nearby |
|
Size Depth
|
37.79 M |
|
Size Frontage
|
16.72 M |
|
Size Irregular
|
631.84 |
|
Size Total
|
631.84 M2|4,051 - 7,250 Sqft |
|
Size Total Text
|
631.84 M2|4,051 - 7,250 Sqft |
|
Zoning Description
|
R-c1 |
Rooms
| Level |
Type |
Length |
Width |
Dimensions |
|
Second Level |
5pc Bathroom |
|
|
9.42 Ft x 7.58 Ft |
|
Second Level |
5pc Bathroom |
|
|
12.67 Ft x 10.08 Ft |
|
Second Level |
Bedroom |
|
|
18.00 Ft x 11.33 Ft |
|
Second Level |
Bedroom |
|
|
11.50 Ft x 10.42 Ft |
|
Second Level |
Bedroom |
|
|
13.83 Ft x 9.25 Ft |
|
Second Level |
Primary Bedroom |
|
|
15.25 Ft x 19.25 Ft |
|
Second Level |
Other |
|
|
5.17 Ft x 15.25 Ft |
|
Main Level |
2pc Bathroom |
|
|
5.17 Ft x 6.00 Ft |
|
Main Level |
Other |
|
|
15.92 Ft x 12.00 Ft |
|
Main Level |
Breakfast |
|
|
9.92 Ft x 8.00 Ft |
|
Main Level |
Dining Room |
|
|
15.92 Ft x 9.92 Ft |
|
Main Level |
Family Room |
|
|
16.08 Ft x 15.17 Ft |
|
Main Level |
Foyer |
|
|
18.25 Ft x 11.42 Ft |
|
Main Level |
Kitchen |
|
|
18.92 Ft x 18.08 Ft |
|
Main Level |
Laundry Room |
|
|
8.75 Ft x 9.58 Ft |
|
Main Level |
Living Room |
|
|
10.50 Ft x 12.08 Ft |
|
Main Level |
Office |
|
|
10.83 Ft x 11.08 Ft |
https://www.realtor.ca/real-estate/30412508/107-arbour-vista-road-nw-calgary-arbour-lake