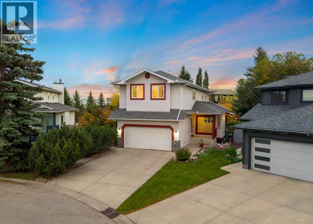
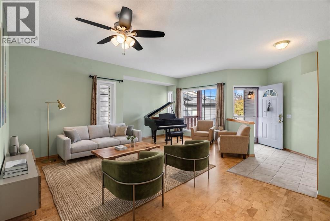
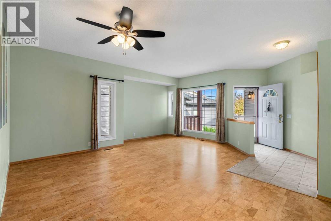
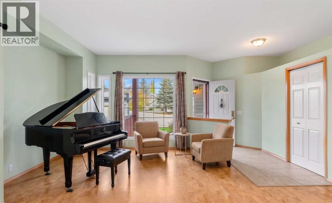
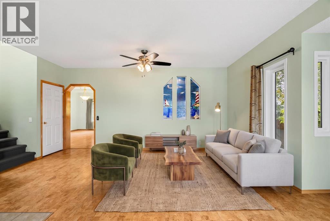
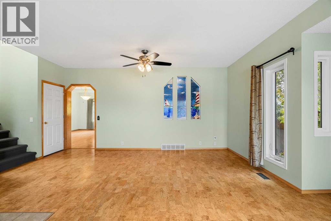
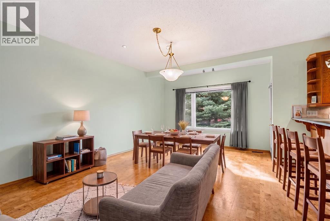
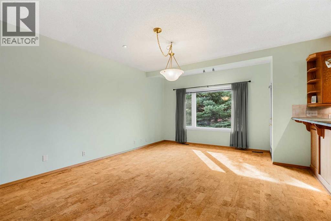
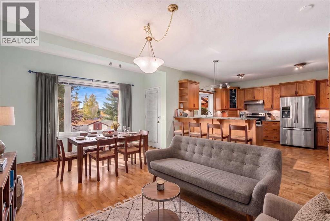
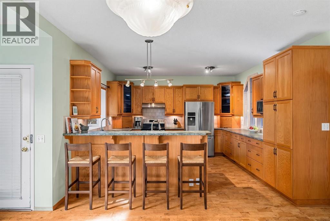
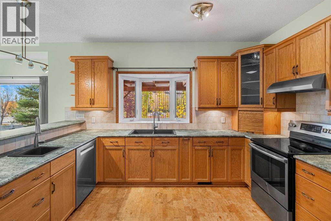
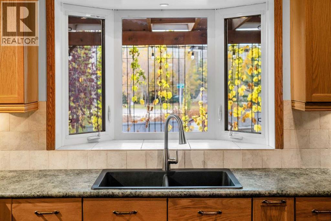
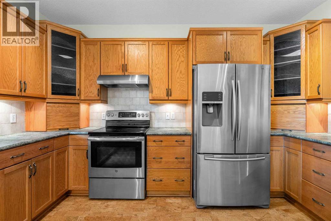
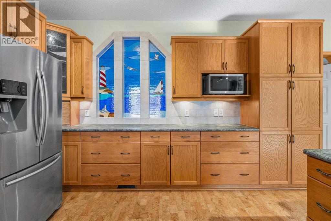
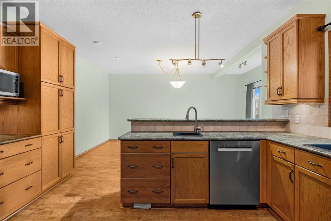
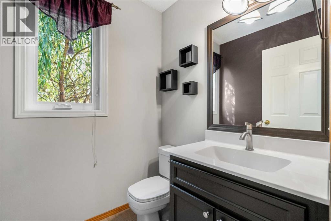
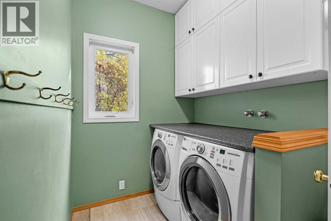
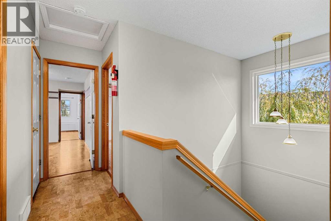
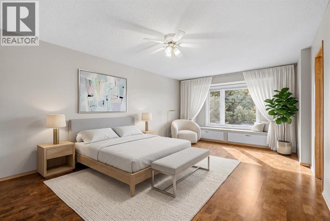
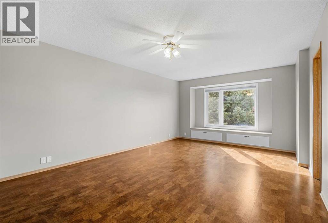
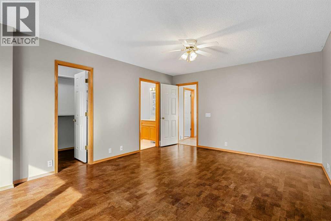
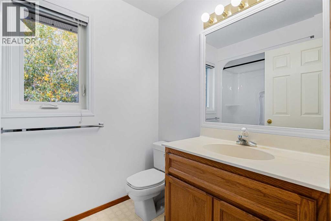
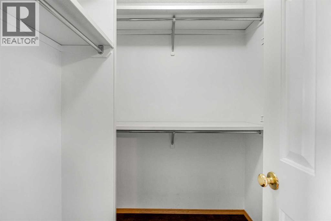
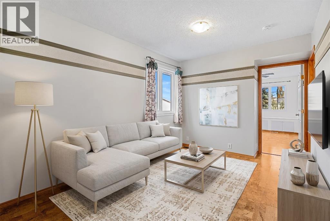
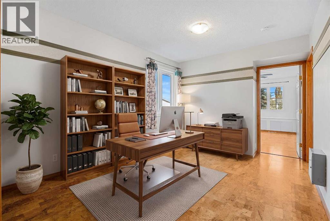
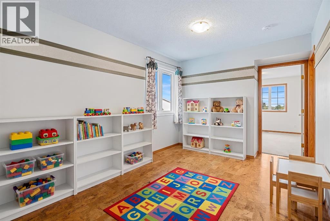
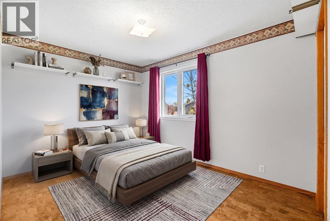
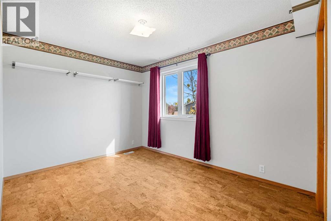
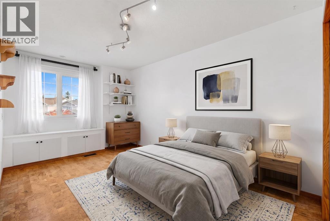
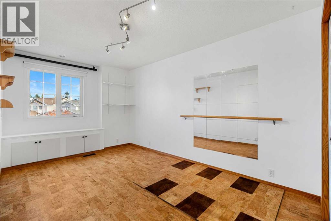
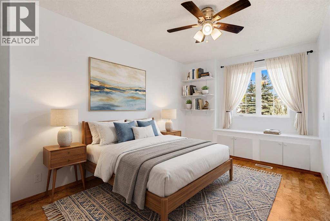
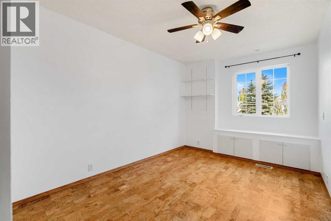
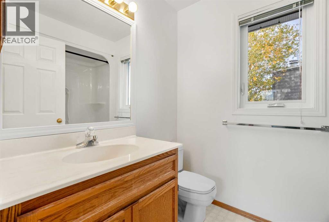
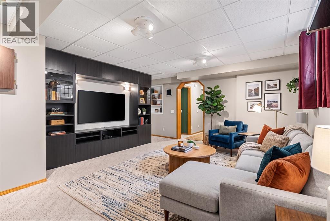
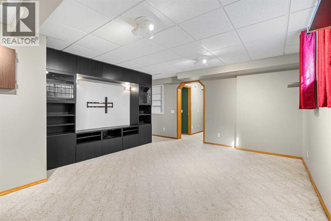
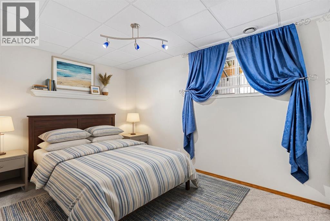
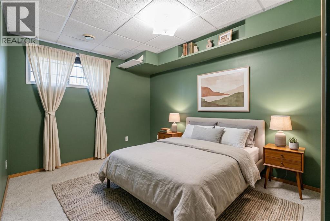
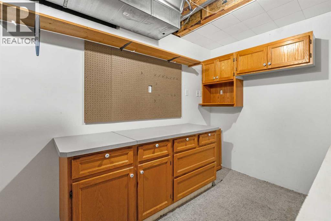
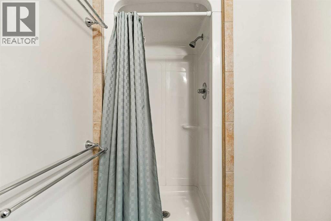
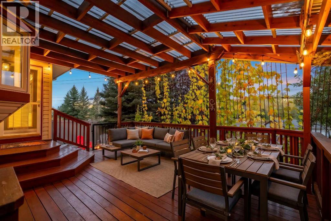
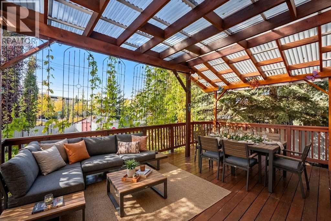
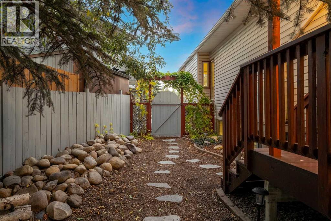
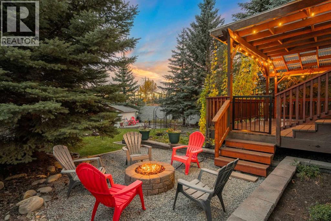
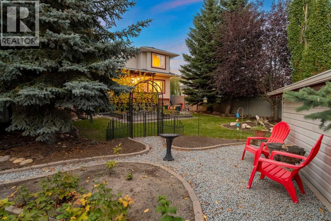
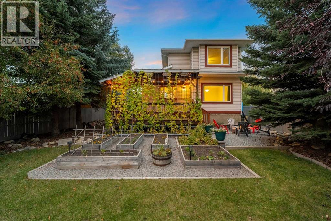
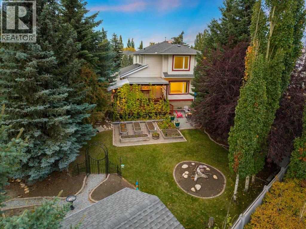
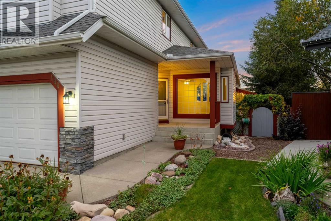
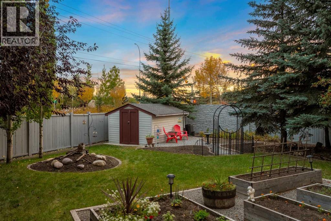
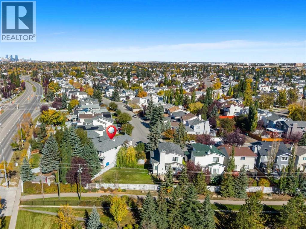
Introducing a captivating residence in the heart of Riverbend, where seven bedrooms, an extraordinary lot, and a grand culinary retreat promise to leave a lasting impression! The curb appeal is striking, enhanced by an expansive driveway and wide concrete steps that lead to the foyer, a fitting nod to the impressive proportions within. Beyond the entrance, the sunlit family room is elevated with gorgeous cork flooring. This inviting room transitions into a formal dining area, complete with an alcove for your favourite hutch! A memorable stained-glass feature adds a touch of old-world beauty and separates the front living quarters from the kitchen. The showpiece is the culinary retreat, as this beautiful kitchen has been expanded to create a culinary experience rarely found in a residence of this size. The kitchen is framed by rich oak cabinetry showcasing the enduring beauty and quality craftsmanship of genuine wood - a luxury increasingly rare in modern renovations. Glass-front curio displays, a traditional bread drawer and a substantial pantry with pull-outs further elevate the space. The kitchen features a stainless steel appliance suite, a spacious island and a storybook window too! Adjacent, a second family room and dining nook offer versatility and the luxury of two living areas on the main. Step outside and onto your expansive deck, covered with a gorgeous pergola that is enveloped in stunning vines. This terrace offers natural shade, privacy, and an idyllic setting for effortless entertaining. The main is completed by an updated powder room and laundry with built-ins. Ascend upstairs, where an exceptionally rare five-bedroom configuration awaits! The primary suite is notable in size and features a beautiful four-piece ensuite and walk-in closet. Four generous secondary bedrooms provide functionality, complemented by a shared four piece bath. One of these is a unique connecting bedroom that offers an opportunity for an office, children's lounge, study, or pla y space. Descend to the lower level which is a dream for teenagers, guests, or extended family alike as it features high ceilings, a recreational room outfitted with a built-in media centre, two additional bedrooms, a den and a three-piece bath with in-floor heating! The true ‘Piece De Resistance’ is the inspiring backyard. This south-facing, pie-shaped lot, is framed by a beautiful stone fence and is adorned with evergreens, aspens and mature foliage! This retreat feels like your own private park as it showcases an abundance of raised gardens, manicured lawns, an inviting fire-pit and the covered deck, highlighting a multitude of sitting areas, perfect for you to take in the sun and cool off inside with the central a/c. Directly behind the residences is a pathway interspersed with the Bow River, Carburn Park & amenities. With an extravagant kitchen, dual family rooms, seven bedrooms and an outdoor oasis of this calibre, this residence offers the potential to create something truly special! Watch Video! (id:52806)
2:30 pm
Ends at:4:30 pm
| MLS® Number | A2352636 |
| Property Type | Single Family |
| Community Name | Riverbend |
| Amenities Near By | Park, Playground, Schools, Shopping |
| Features | Pvc Window, No Animal Home, No Smoking Home |
| Parking Space Total | 6 |
| Plan | 9311966 |
| Structure | Deck |
| Bathroom Total | 4 |
| Bedrooms Above Ground | 4 |
| Bedrooms Below Ground | 3 |
| Bedrooms Total | 7 |
| Appliances | Washer, Refrigerator, Dishwasher, Stove, Dryer, Hood Fan |
| Basement Development | Finished |
| Basement Type | Full (finished) |
| Constructed Date | 1993 |
| Construction Style Attachment | Detached |
| Cooling Type | Central Air Conditioning |
| Exterior Finish | Vinyl Siding |
| Flooring Type | Carpeted, Cork |
| Foundation Type | Poured Concrete |
| Half Bath Total | 1 |
| Heating Type | Forced Air |
| Stories Total | 2 |
| Size Interior | 2,223 Sqft |
| Total Finished Area | 2223 Sqft |
| Type | House |
| Attached Garage | 2 |
| Acreage | No |
| Fence Type | Fence |
| Land Amenities | Park, Playground, Schools, Shopping |
| Size Depth | 45.8 M |
| Size Frontage | 8.63 M |
| Size Irregular | 665.00 |
| Size Total | 665 M2|4,051 - 7,250 Sqft |
| Size Total Text | 665 M2|4,051 - 7,250 Sqft |
| Zoning Description | R-c2 |
| Level | Type | Length | Width | Dimensions |
|---|---|---|---|---|
| Second Level | 4pc Bathroom | 5.67 Ft x 8.00 Ft | ||
| Second Level | Bedroom | 9.33 Ft x 23.50 Ft | ||
| Second Level | Bedroom | 9.33 Ft x 14.50 Ft | ||
| Second Level | Bedroom | 9.33 Ft x 17.17 Ft | ||
| Second Level | Family Room | 9.25 Ft x 14.25 Ft | ||
| Second Level | Primary Bedroom | 12.92 Ft x 18.08 Ft | ||
| Basement | 3pc Bathroom | 8.58 Ft x 5.00 Ft | ||
| Basement | Bedroom | 11.17 Ft x 13.25 Ft | ||
| Basement | Bedroom | 12.92 Ft x 9.50 Ft | ||
| Basement | Bedroom | 13.83 Ft x 9.50 Ft | ||
| Basement | Recreational, Games Room | 16.58 Ft x 17.25 Ft | ||
| Basement | Storage | 13.83 Ft x 10.92 Ft | ||
| Basement | Furnace | 7.58 Ft x 10.83 Ft | ||
| Main Level | 2pc Bathroom | 5.17 Ft x 5.00 Ft | ||
| Main Level | Dining Room | 12.42 Ft x 17.83 Ft | ||
| Main Level | Kitchen | 14.58 Ft x 13.75 Ft | ||
| Main Level | Laundry Room | 8.83 Ft x 5.83 Ft | ||
| Main Level | Living Room | 19.83 Ft x 18.50 Ft | ||
| Main Level | 4pc Bathroom | 5.67 Ft x 7.58 Ft |
https://www.realtor.ca/real-estate/30413753/196-river-rock-crescent-se-calgary-riverbend
Contact us for more information

The trademarks REALTOR®, REALTORS®, and the REALTOR® logo are controlled by The Canadian Real Estate Association (CREA) and identify real estate professionals who are members of CREA. The trademarks MLS®, Multiple Listing Service® and the associated logos are owned by The Canadian Real Estate Association (CREA) and identify the quality of services provided by real estate professionals who are members of CREA. The trademark DDF® is owned by The Canadian Real Estate Association (CREA) and identifies CREA's Data Distribution Facility (DDF®)