Maintenance, Caretaker, Common Area Maintenance, Heat, Parking, Sewer, Waste Removal, Water
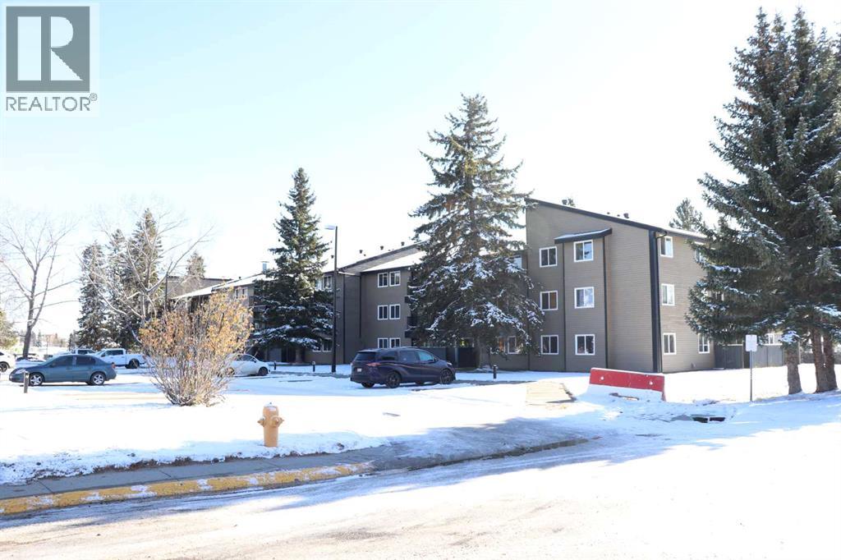
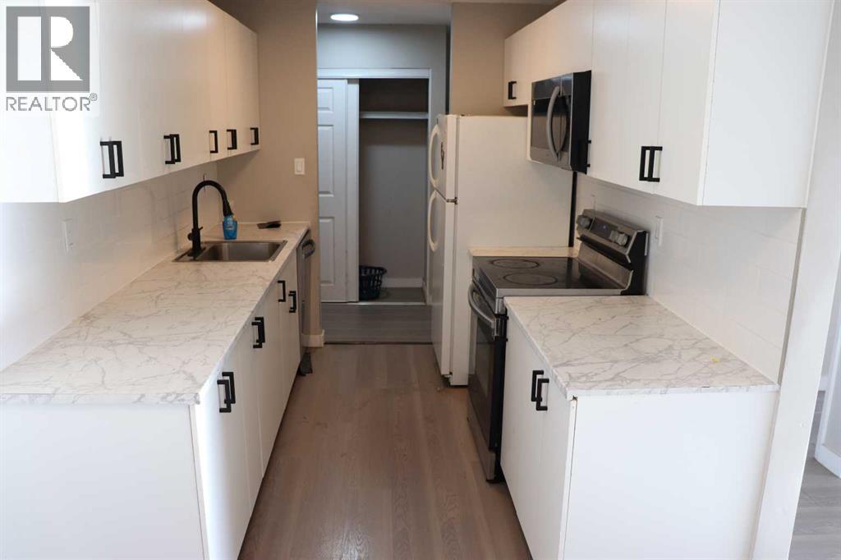
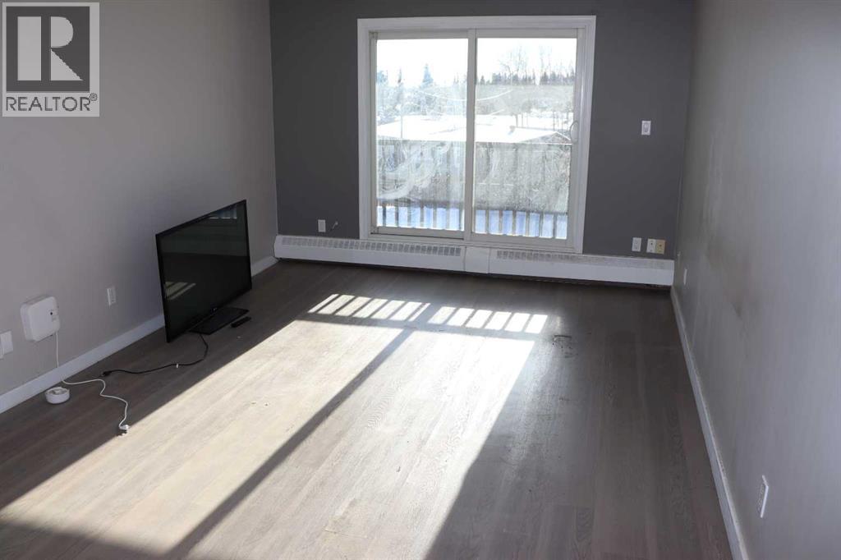
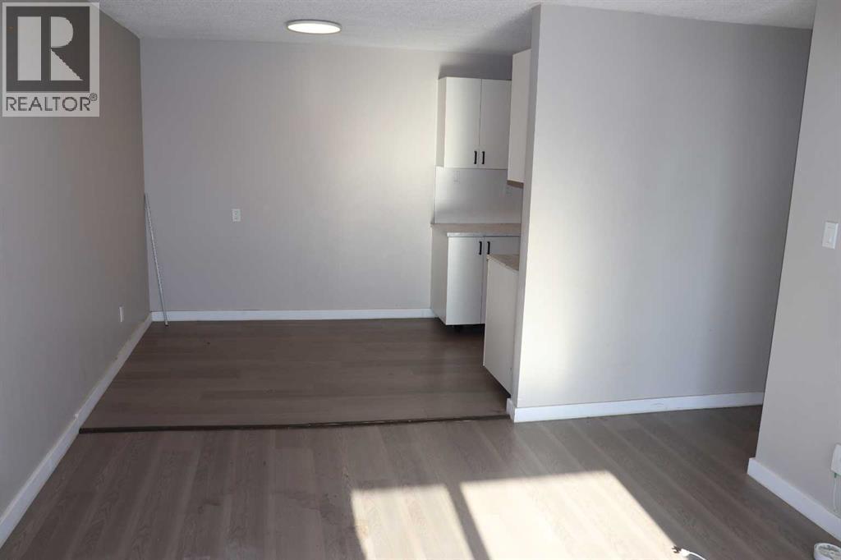
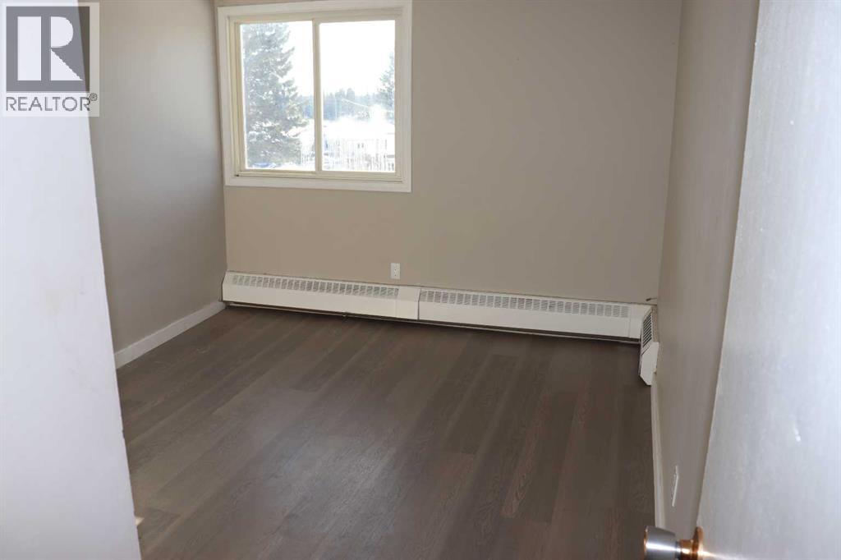
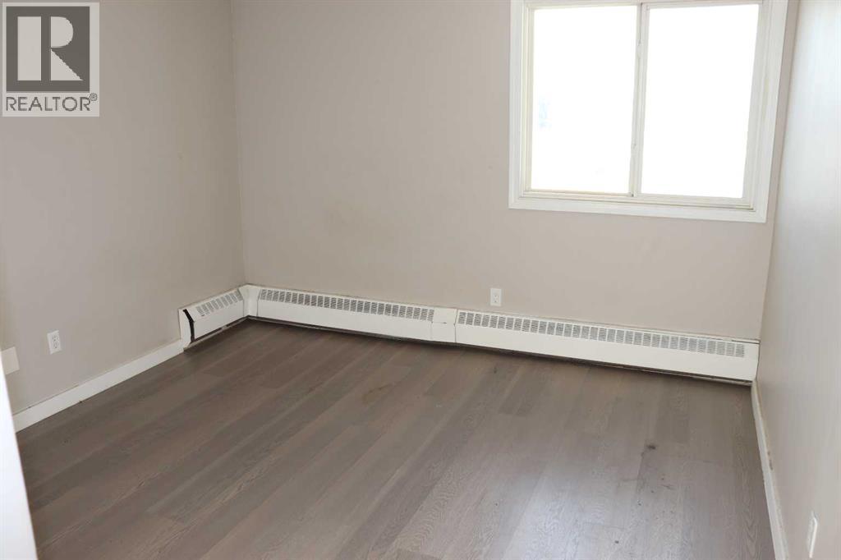
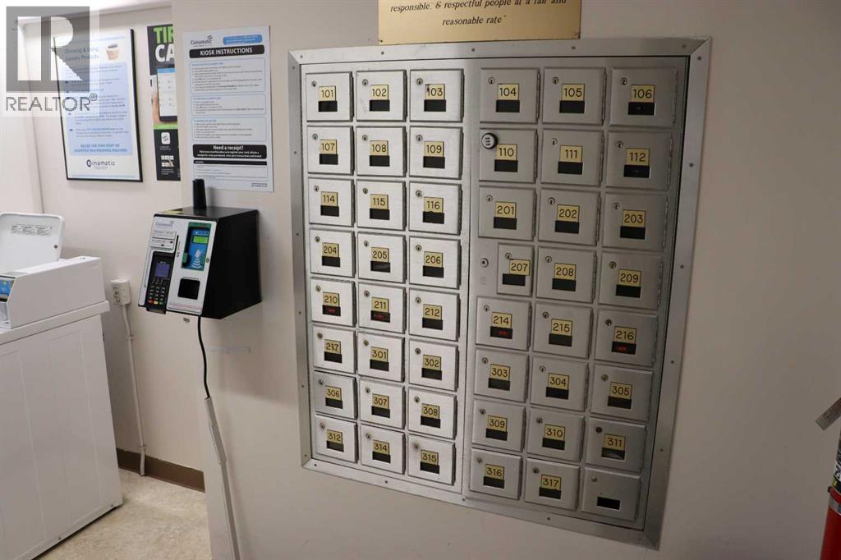
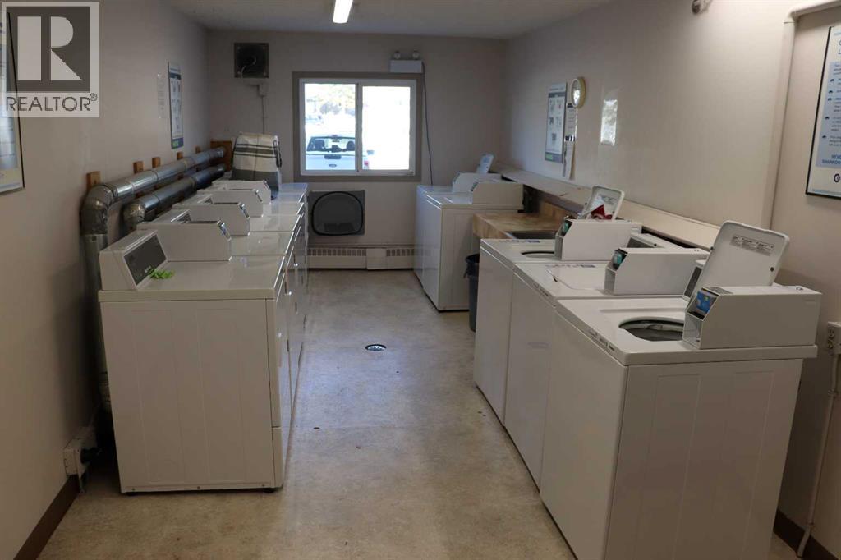
$514.32 MonthlyVery well maintained and upgraded unit. Close to schools , park and trails. Secure key with fob access. Assigned parking with plug in. In suite storage room. Common laundry. On site mail box. (id:52806)
| MLS® Number | A2355777 |
| Property Type | Single Family |
| Community Features | Pets Not Allowed |
| Features | Parking |
| Parking Space Total | 1 |
| Plan | 7821578 |
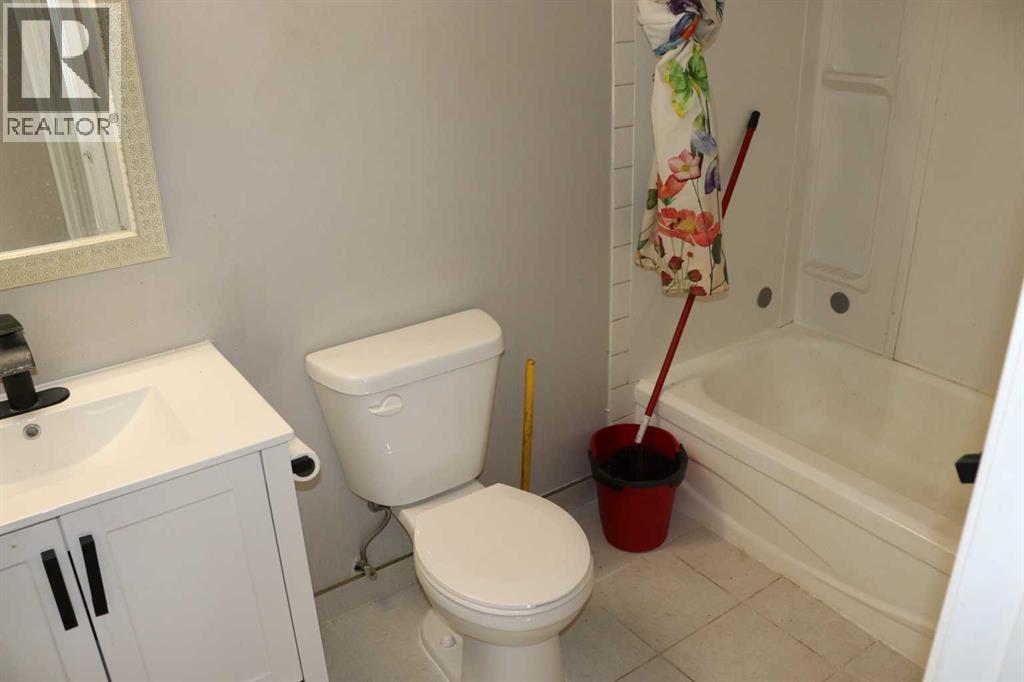
| Bathroom Total | 1 |
| Bedrooms Above Ground | 2 |
| Bedrooms Total | 2 |
| Amenities | Laundry Facility |
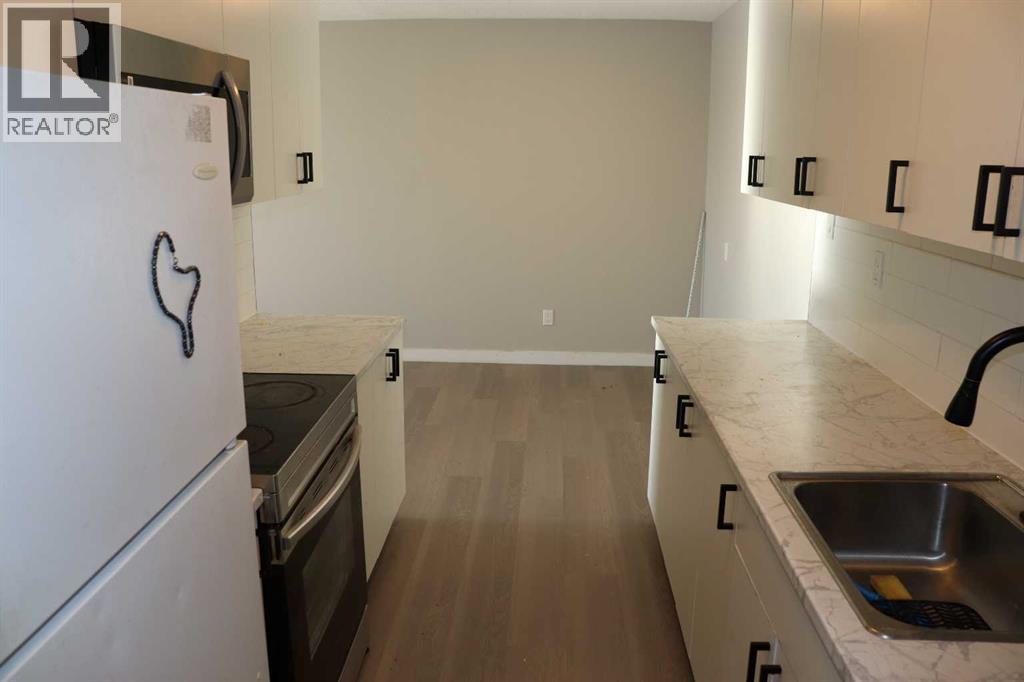
| Appliances | Refrigerator, Dishwasher, Stove |
| Architectural Style | Multi-level |
| Constructed Date | 1978 |
| Construction Material | Wood Frame |
| Construction Style Attachment | Attached |
| Cooling Type | None |
| Exterior Finish | Vinyl Siding |
| Flooring Type | Ceramic Tile, Laminate |
| Heating Fuel | Natural Gas |
| Stories Total | 3 |
| Size Interior | 739 Sqft |
| Total Finished Area | 739.28 Sqft |
| Type | Apartment |
| None |
| Acreage | No |
| Size Total Text | Unknown |
| Zoning Description | R-4 |
| Level | Type | Length | Width | Dimensions |
|---|---|---|---|---|
| Main Level | Storage | 5.58 Ft x 6.08 Ft | ||
| Main Level | Bedroom | 14.17 Ft x 11.58 Ft | ||
| Main Level | Living Room | 15.58 Ft x 11.50 Ft | ||
| Main Level | Kitchen | 7.67 Ft x 6.67 Ft | ||
| Main Level | 4pc Bathroom | 4.92 Ft x 9.00 Ft | ||
| Main Level | Bedroom | 14.08 Ft x 10.08 Ft | ||
| Main Level | Dining Room | 7.83 Ft x 10.50 Ft |
https://www.realtor.ca/real-estate/30463788/201b-5611-9-avenue-edson
Contact us for more information

The trademarks REALTOR®, REALTORS®, and the REALTOR® logo are controlled by The Canadian Real Estate Association (CREA) and identify real estate professionals who are members of CREA. The trademarks MLS®, Multiple Listing Service® and the associated logos are owned by The Canadian Real Estate Association (CREA) and identify the quality of services provided by real estate professionals who are members of CREA. The trademark DDF® is owned by The Canadian Real Estate Association (CREA) and identifies CREA's Data Distribution Facility (DDF®)