3 Bedroom
2 Bathroom
879 sqft
Bungalow
None
Forced Air
$440,000
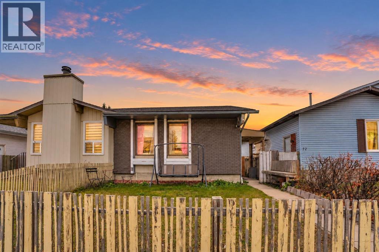
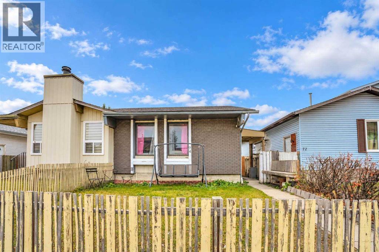
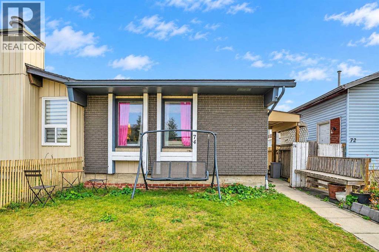
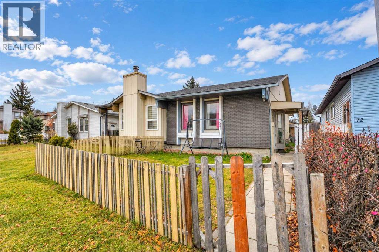
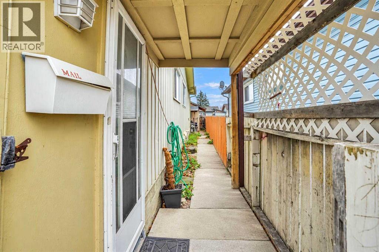
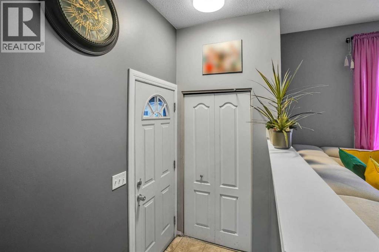
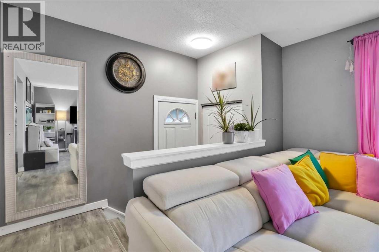
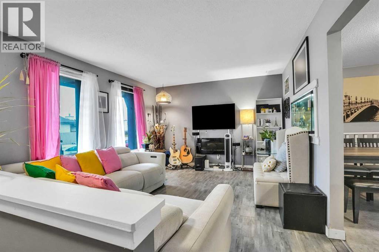
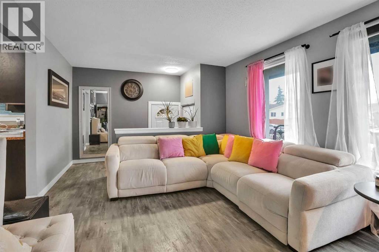
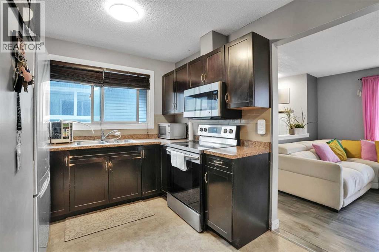
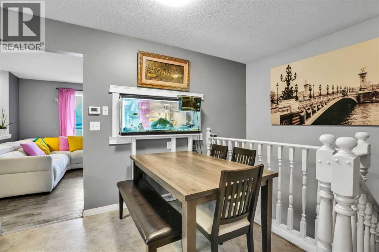
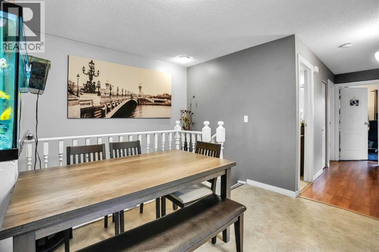
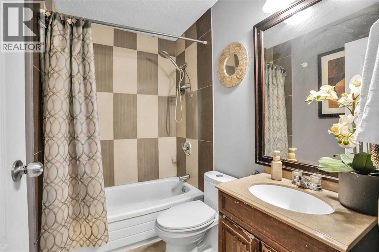
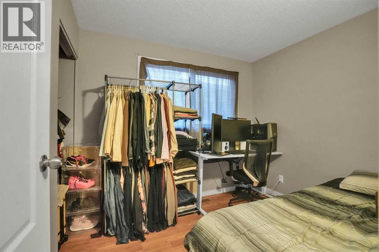
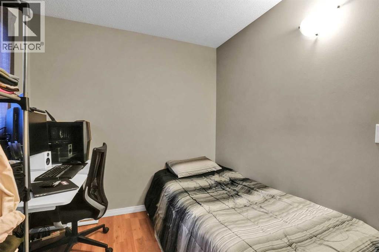
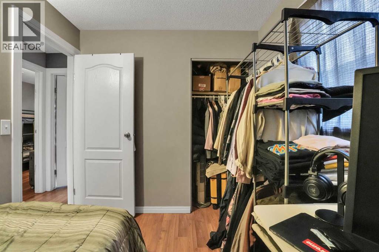
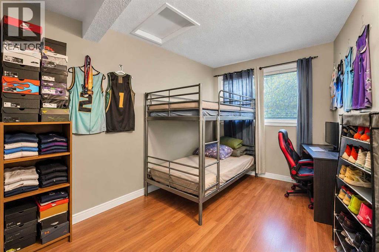
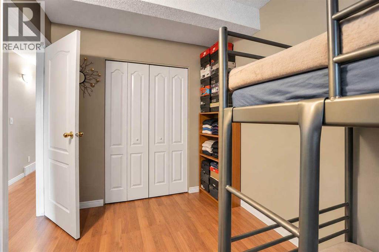
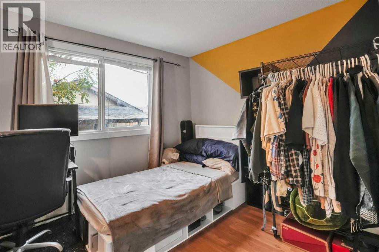
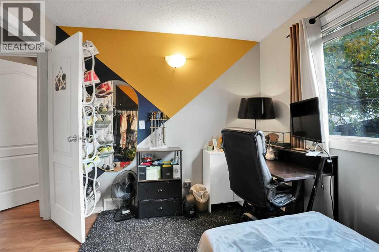
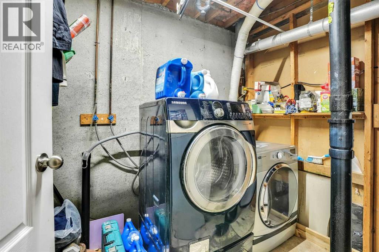
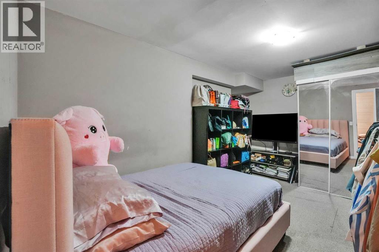
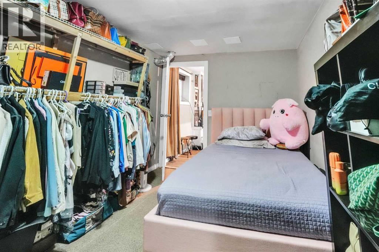
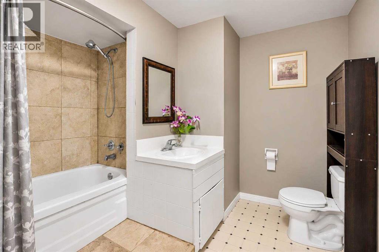
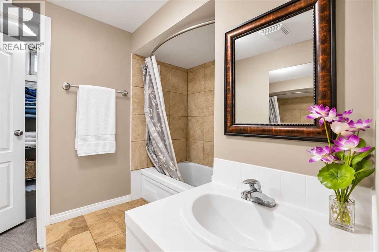
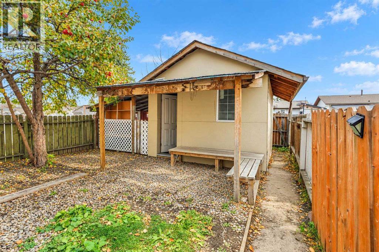
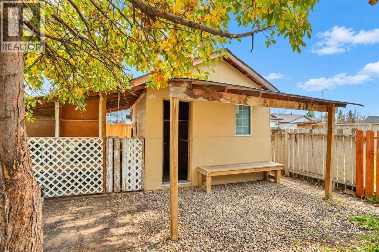
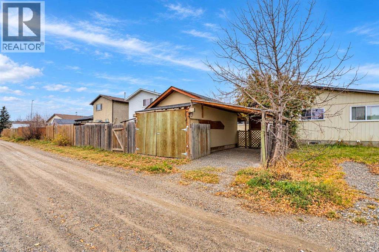
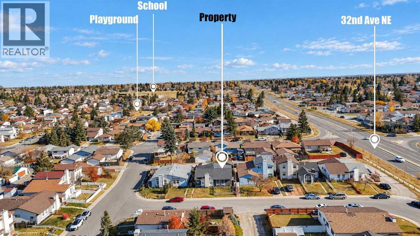
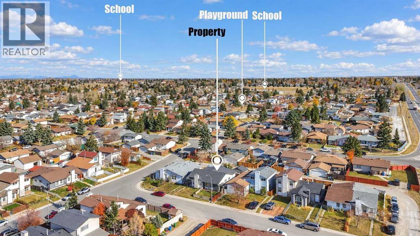
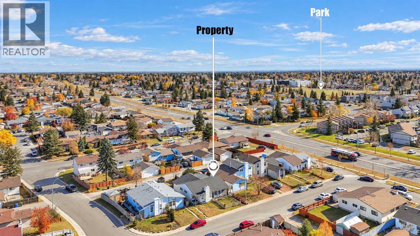
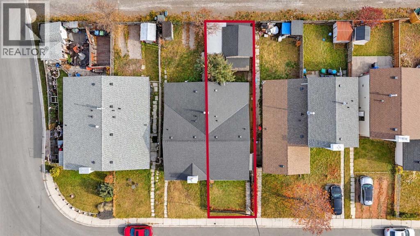
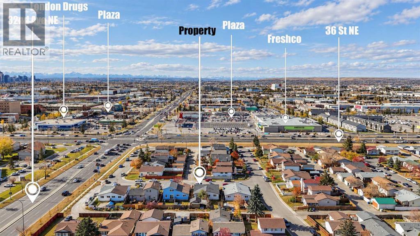
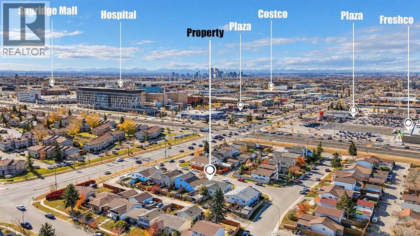
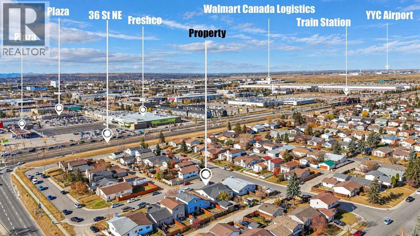
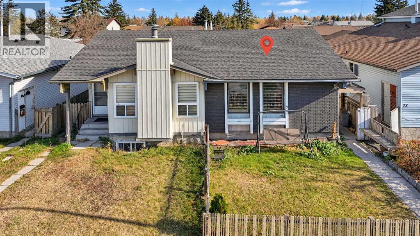
Welcome to this versatile semi-detached bungalow in the heart of Whitehorn! Sunlit and spacious, the main level features a bright living room anchored by large windows, seamlessly flowing into the functional kitchen and dining area. The thoughtful layout offers three comfortably sized bedrooms and a full bath on the main floor.A rare find in homes of this vintage, the basement boasts about 7 feet of ceiling height, offering an airy, comfortable feel throughout. It features a spacious family/entertainment room, a cozy bedroom with its own private full ensuite, and multiple flexible dens that can easily be utilized as additional bedrooms. The lower-level office/flex space benefits from a large window that fills the room with natural light, making it an ideal, bright work-from-home setup.Outside, you'll find a versatile garage/carport setup offering covered parking for two vehicles. Unbeatable location—within walking distance to the Whitehorn C-Train station, and other transit routes, major shopping centers, restaurants, local schools, and neighborhood parks. Perfect for families, home-based professionals, or savvy investors! (id:52806)
Property Details
|
MLS® Number
|
A2355296 |
|
Property Type
|
Single Family |
|
Community Name
|
Whitehorn |
|
Amenities Near By
|
Schools, Shopping |
|
Features
|
See Remarks, Other, Back Lane |
|
Parking Space Total
|
2 |
|
Plan
|
7711574 |
|
Structure
|
None |
Building
|
Bathroom Total
|
2 |
|
Bedrooms Above Ground
|
3 |
|
Bedrooms Total
|
3 |
|
Appliances
|
Refrigerator, Range, Microwave, Washer & Dryer |
|
Architectural Style
|
Bungalow |
|
Basement Development
|
Finished |
|
Basement Type
|
Full (finished) |
|
Constructed Date
|
1979 |
|
Construction Style Attachment
|
Semi-detached |
|
Cooling Type
|
None |
|
Exterior Finish
|
See Remarks, Vinyl Siding |
|
Flooring Type
|
Vinyl |
|
Foundation Type
|
Poured Concrete |
|
Heating Fuel
|
Natural Gas |
|
Heating Type
|
Forced Air |
|
Stories Total
|
1 |
|
Size Interior
|
879 Sqft |
|
Total Finished Area
|
878.65 Sqft |
|
Type
|
Duplex |
Parking
|
Carport
|
|
|
Other
|
|
|
Detached Garage
|
1 |
Land
|
Acreage
|
No |
|
Fence Type
|
Fence |
|
Land Amenities
|
Schools, Shopping |
|
Size Depth
|
27.95 M |
|
Size Frontage
|
8.3 M |
|
Size Irregular
|
232.00 |
|
Size Total
|
232 M2|0-4,050 Sqft |
|
Size Total Text
|
232 M2|0-4,050 Sqft |
|
Zoning Description
|
R-c2 |
Rooms
| Level |
Type |
Length |
Width |
Dimensions |
|
Basement |
4pc Bathroom |
|
|
9.00 Ft x 8.08 Ft |
|
Basement |
Den |
|
|
8.83 Ft x 9.33 Ft |
|
Basement |
Den |
|
|
9.50 Ft x 9.08 Ft |
|
Basement |
Den |
|
|
12.92 Ft x 7.58 Ft |
|
Basement |
Laundry Room |
|
|
11.42 Ft x 5.50 Ft |
|
Basement |
Recreational, Games Room |
|
|
18.67 Ft x 11.25 Ft |
|
Basement |
Storage |
|
|
14.92 Ft x 9.25 Ft |
|
Basement |
Storage |
|
|
3.17 Ft x 3.50 Ft |
|
Basement |
Furnace |
|
|
7.08 Ft x 5.25 Ft |
|
Main Level |
4pc Bathroom |
|
|
7.58 Ft x 4.92 Ft |
|
Main Level |
Bedroom |
|
|
11.17 Ft x 9.42 Ft |
|
Main Level |
Bedroom |
|
|
7.83 Ft x 9.58 Ft |
|
Main Level |
Bedroom |
|
|
12.83 Ft x 7.58 Ft |
|
Main Level |
Dining Room |
|
|
10.33 Ft x 7.33 Ft |
|
Main Level |
Foyer |
|
|
4.67 Ft x 3.92 Ft |
|
Main Level |
Kitchen |
|
|
9.08 Ft x 8.25 Ft |
|
Main Level |
Living Room |
|
|
14.92 Ft x 11.83 Ft |
https://www.realtor.ca/real-estate/30464175/74-whitman-close-ne-calgary-whitehorn