3 Bedroom
4 Bathroom
1,373 sqft
Fireplace
Central Air Conditioning
Forced Air
$649,900
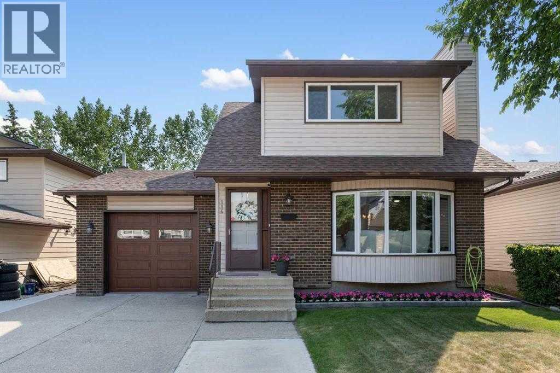
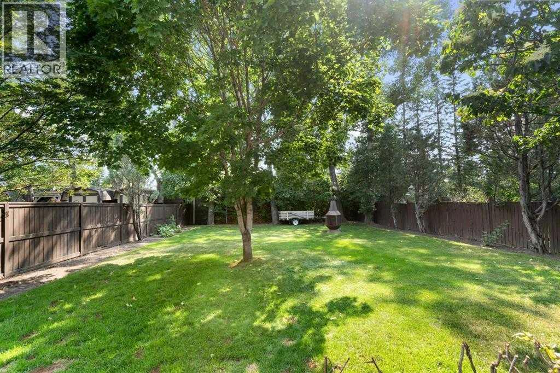
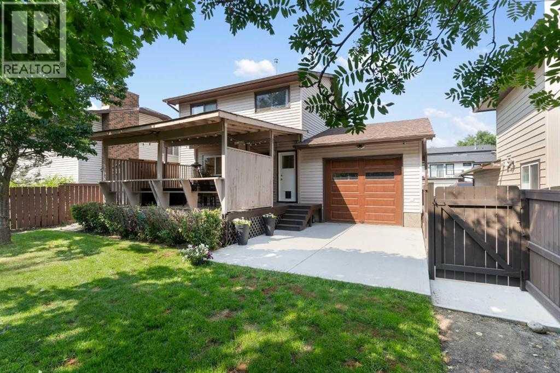
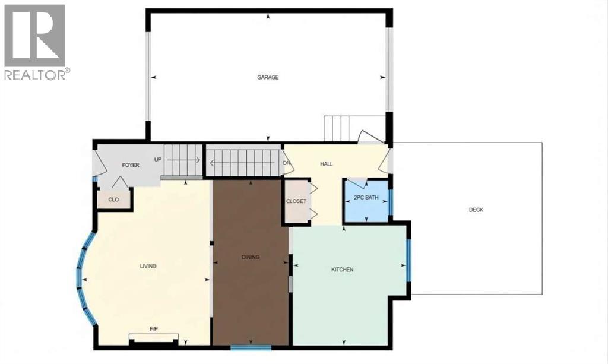
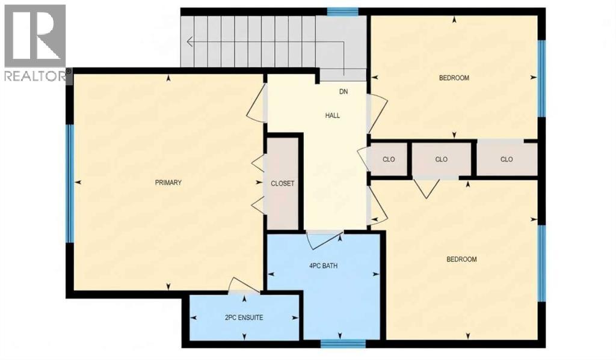
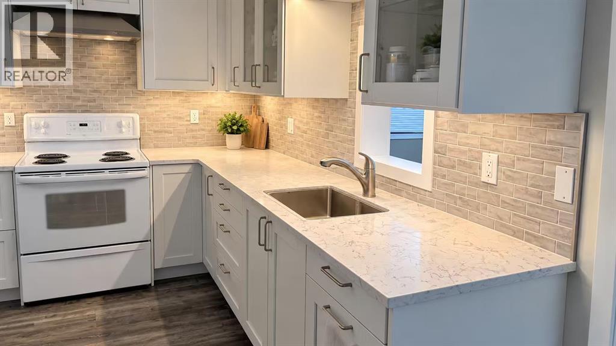
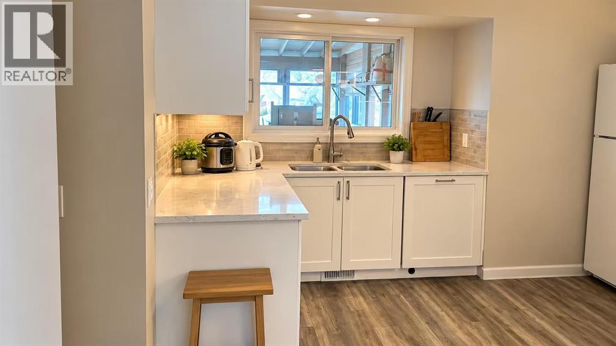
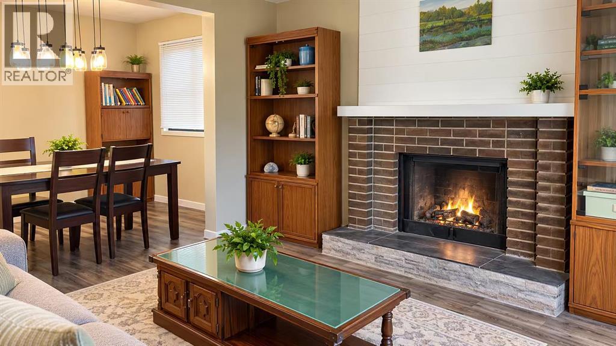
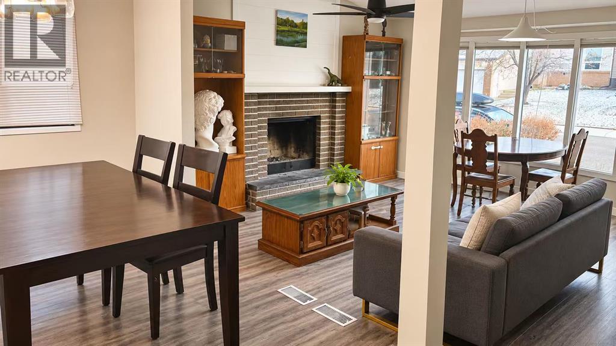
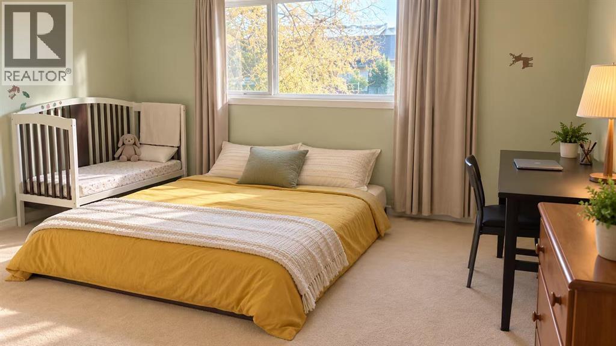
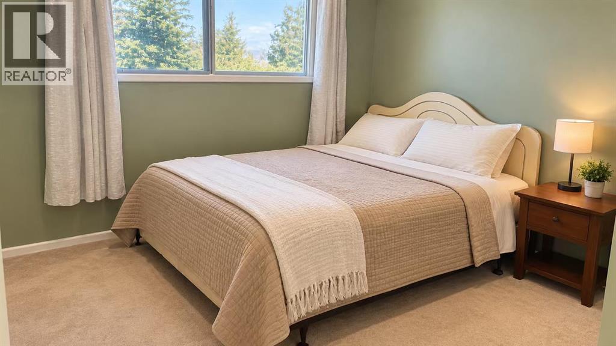
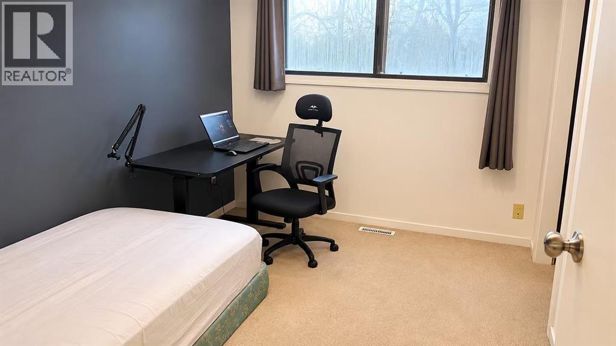
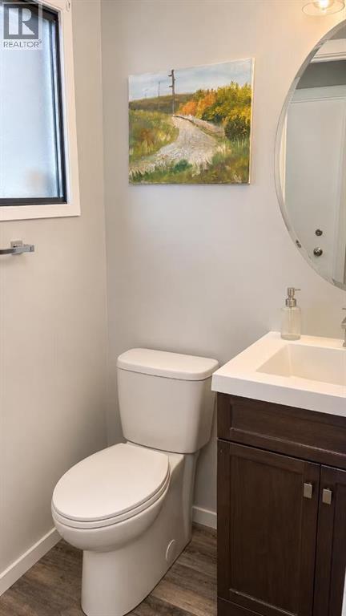
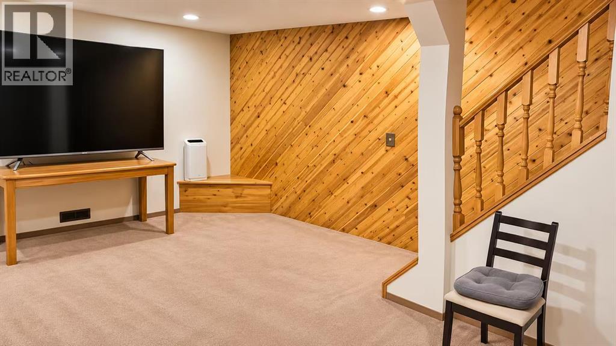
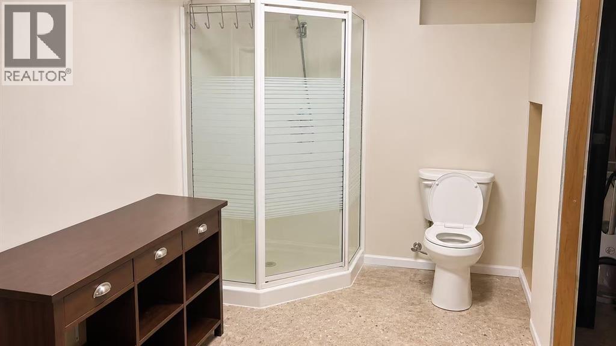
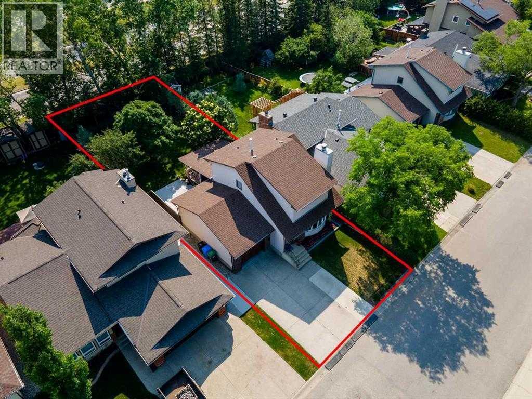
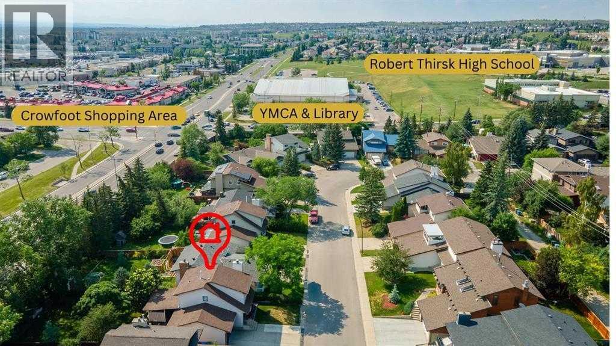
Rare find in the highly sought-after community of Hawkwood! This well-maintained home offers a unique drive-through garage with access from both sides, providing the perfect functionality to store your boat, trailer, ATV or snowmobile, to your own private large backyard. Enjoy the privacy of a spacious backyard with no neighbours behind, offering plenty of room for outdoor activities and entertaining. Inside, the home features approximately 2,400 sq. ft. of living space, 3 bedrooms and 3 bathrooms. The bright and functional main floor offers an open layout, a renovated modern white kitchen with stone countertops, and a cozy wood-burning fireplace. Upstairs, the spacious primary bedroom accommodates king-sized furniture and features a private ensuite, along with two additional bedrooms and a full bathroom. The lower level offers a functional den which can be converted to a large recreation room with a wet bar, plus a spacious laundry room with sink, bathroom and ample storage. Step outside to enjoy the sunny southwest-facing backyard, mature trees, beautiful landscaping and a covered sunroom with BBQ gas line. There is no Poly-B plumbing in the house. Additional upgrades include newer windows, central air conditioning (2023), garage door (2019). The location is hard to beat! Just minutes from the YMCA, public library, Crowfoot Shopping Centre, schools, parks and public transit. Enjoy easy access to the LRT, Crowchild Trail, John Laurie Boulevard, Sarcee Trail and Stoney Trail, making your commute to the University of Calgary, Foothills Medical Centre, downtown or anywhere in the city a breeze! A fantastic opportunity to enjoy space, privacy and convenience in an established family-friendly community! Book your viewing today! (id:52806)
Property Details
|
MLS® Number
|
A2355399 |
|
Property Type
|
Single Family |
|
Community Name
|
Hawkwood |
|
Amenities Near By
|
Park, Playground, Recreation Nearby, Schools, Shopping |
|
Features
|
Treed, See Remarks, Level |
|
Parking Space Total
|
3 |
|
Plan
|
8010239 |
|
Structure
|
Deck |
Building
|
Bathroom Total
|
4 |
|
Bedrooms Above Ground
|
3 |
|
Bedrooms Total
|
3 |
|
Appliances
|
Refrigerator, Dishwasher, Stove, Microwave, Hood Fan, Window Coverings, Washer & Dryer |
|
Basement Development
|
Finished |
|
Basement Type
|
Full (finished) |
|
Constructed Date
|
1981 |
|
Construction Style Attachment
|
Detached |
|
Cooling Type
|
Central Air Conditioning |
|
Fireplace Present
|
Yes |
|
Fireplace Total
|
1 |
|
Flooring Type
|
Carpeted, Vinyl Plank |
|
Foundation Type
|
Poured Concrete |
|
Half Bath Total
|
3 |
|
Heating Fuel
|
Natural Gas |
|
Heating Type
|
Forced Air |
|
Stories Total
|
2 |
|
Size Interior
|
1,373 Sqft |
|
Total Finished Area
|
1373.4 Sqft |
|
Type
|
House |
Parking
Land
|
Acreage
|
No |
|
Fence Type
|
Fence |
|
Land Amenities
|
Park, Playground, Recreation Nearby, Schools, Shopping |
|
Size Depth
|
42.77 M |
|
Size Frontage
|
13.42 M |
|
Size Irregular
|
573.97 |
|
Size Total
|
573.97 M2|4,051 - 7,250 Sqft |
|
Size Total Text
|
573.97 M2|4,051 - 7,250 Sqft |
|
Zoning Description
|
R-c1 |
Rooms
| Level |
Type |
Length |
Width |
Dimensions |
|
Basement |
2pc Bathroom |
|
|
9.42 Ft x 6.83 Ft |
|
Basement |
Other |
|
|
19.42 Ft x 11.42 Ft |
|
Basement |
Den |
|
|
11.75 Ft x 8.58 Ft |
|
Main Level |
Living Room |
|
|
13.83 Ft x 14.00 Ft |
|
Main Level |
2pc Bathroom |
|
|
4.50 Ft x 4.33 Ft |
|
Main Level |
Eat In Kitchen |
|
|
11.92 Ft x 12.67 Ft |
|
Main Level |
Dining Room |
|
|
7.92 Ft x 17.50 Ft |
|
Upper Level |
Bedroom |
|
|
10.00 Ft x 10.50 Ft |
|
Upper Level |
2pc Bathroom |
|
|
6.92 Ft x 2.92 Ft |
|
Upper Level |
Primary Bedroom |
|
|
12.50 Ft x 14.17 Ft |
|
Upper Level |
Bedroom |
|
|
11.08 Ft x 8.00 Ft |
|
Upper Level |
4pc Bathroom |
|
|
7.33 Ft x 6.92 Ft |
https://www.realtor.ca/real-estate/30468101/116-hawkwood-way-nw-calgary-hawkwood