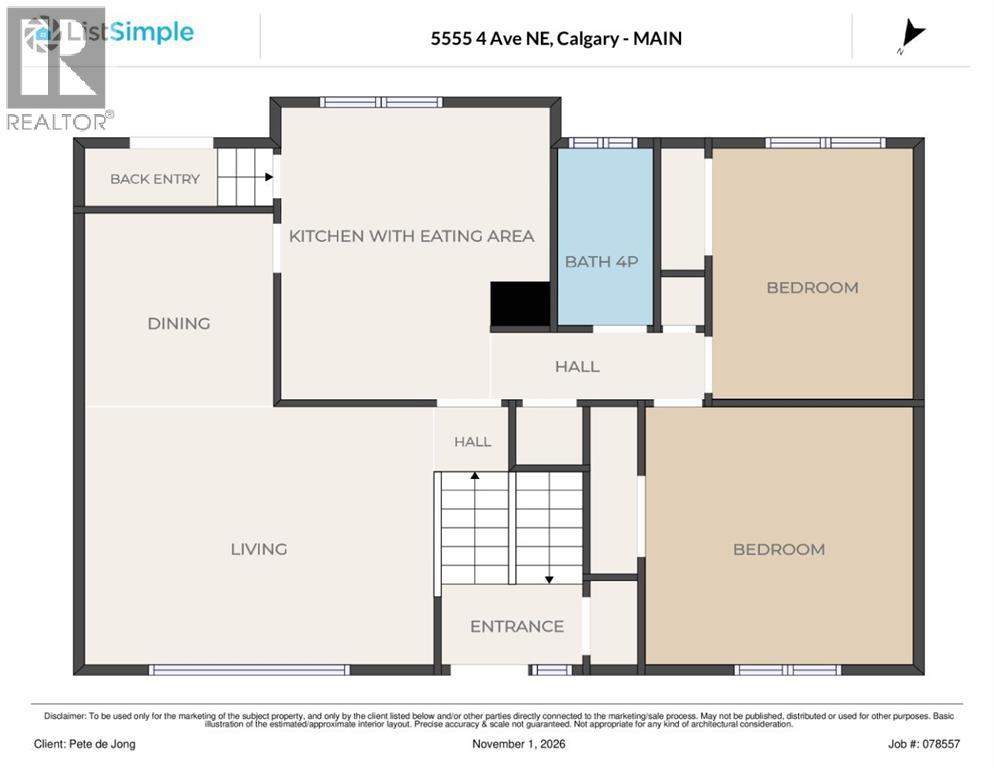
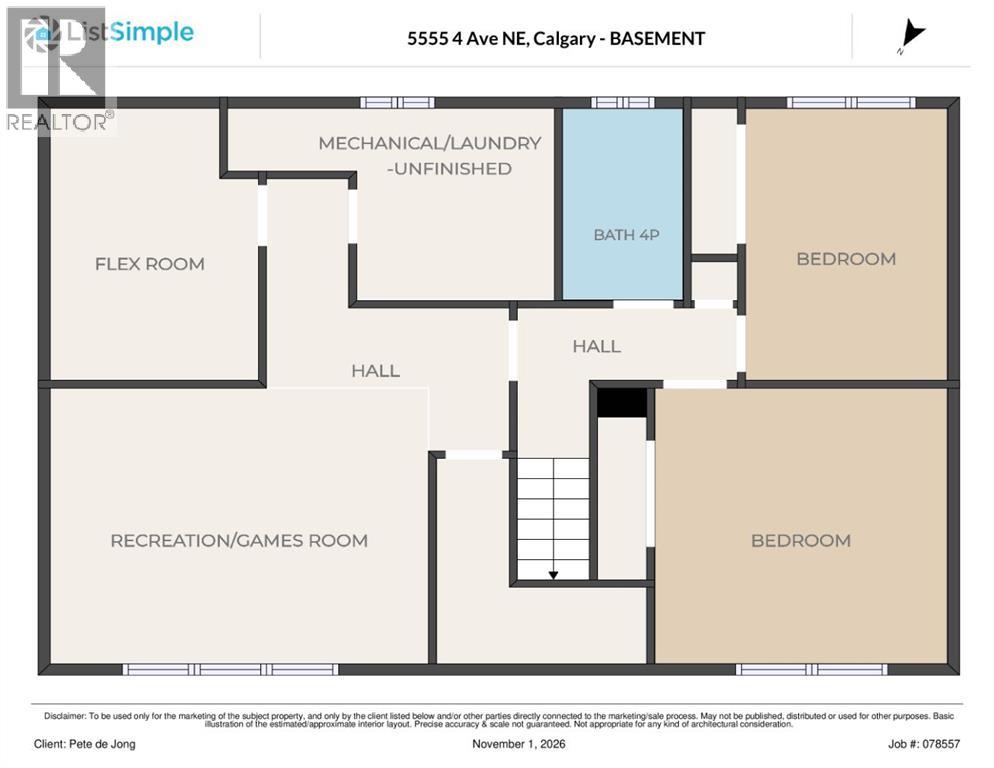
4 Bedroom
2 Bathroom
1,074 sqft
Bi-Level
None
Forced Air
Lawn
$419,900
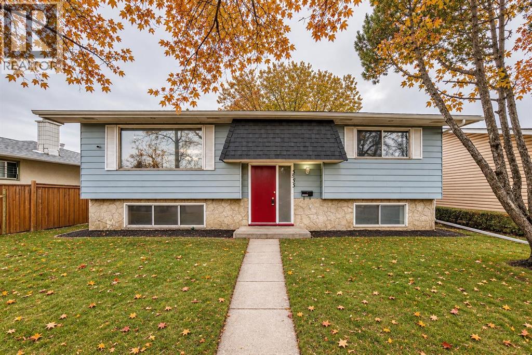
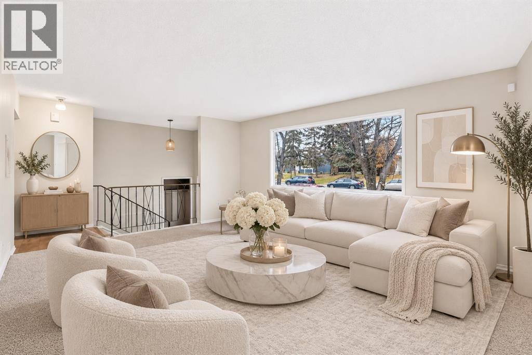
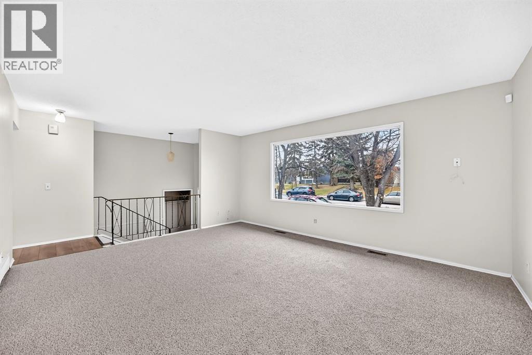
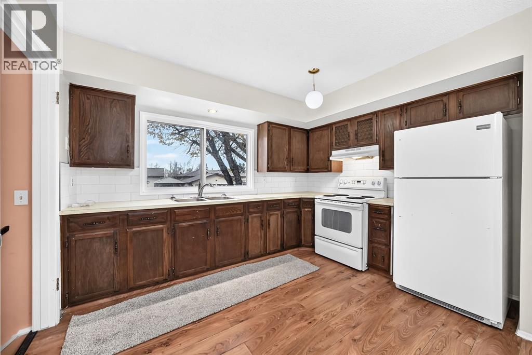
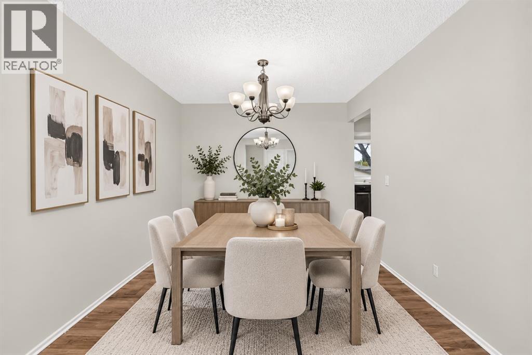
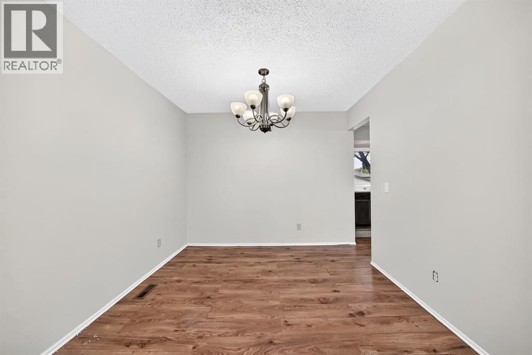
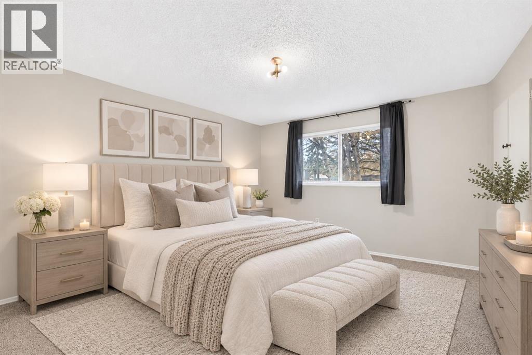
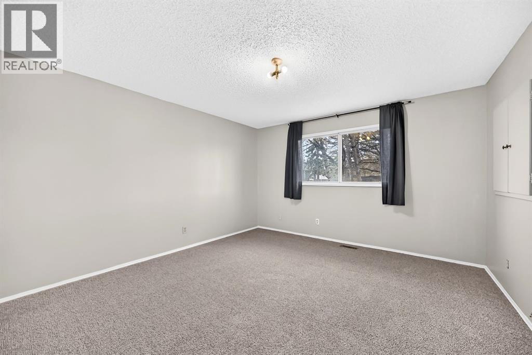
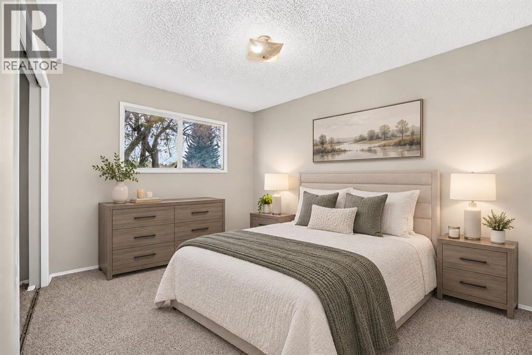
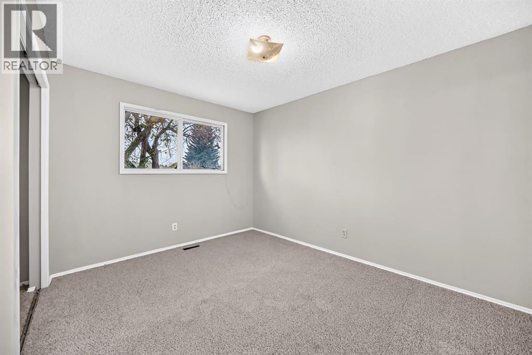
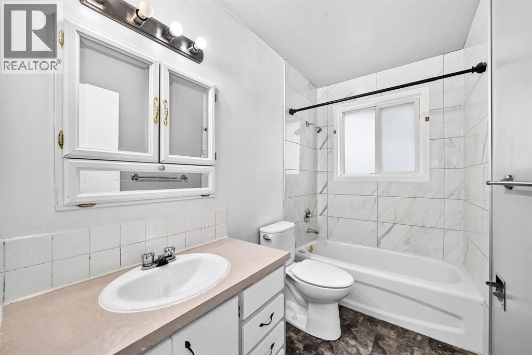
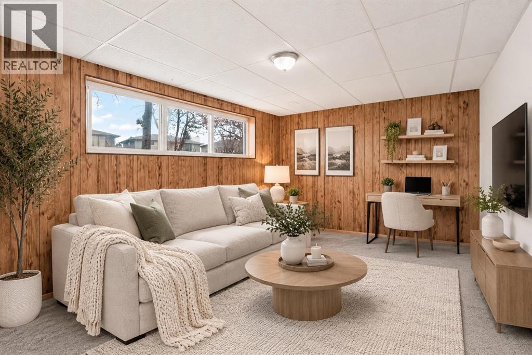
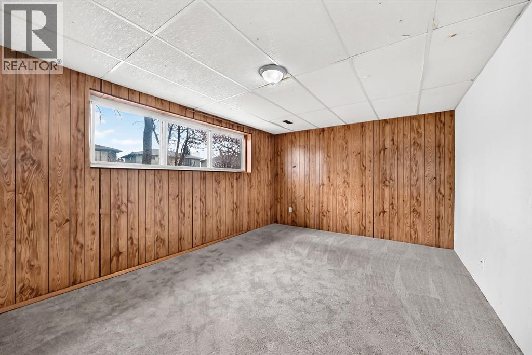
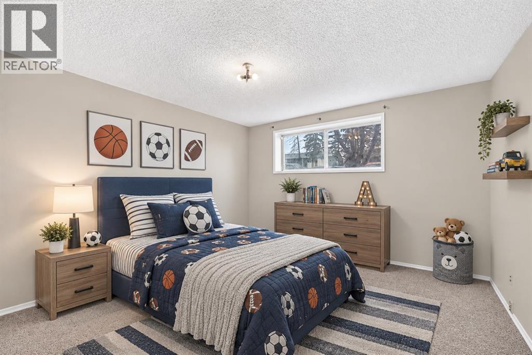
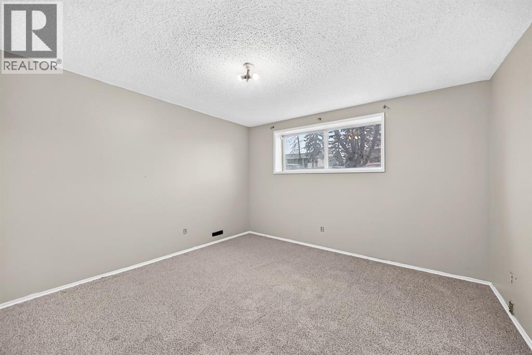
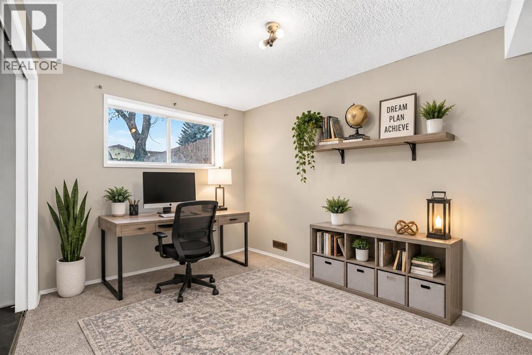
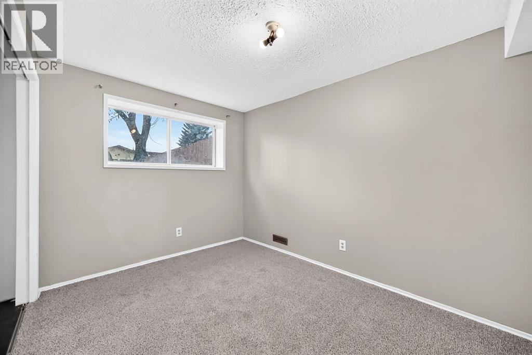
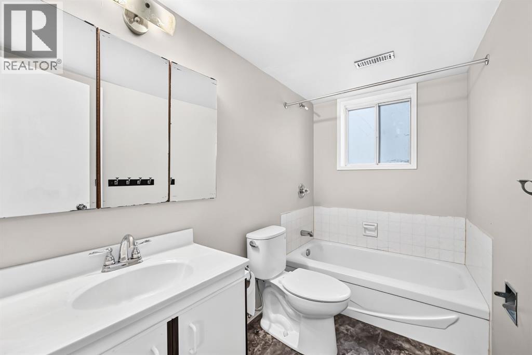
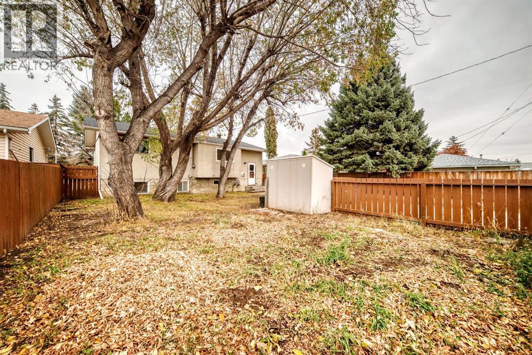
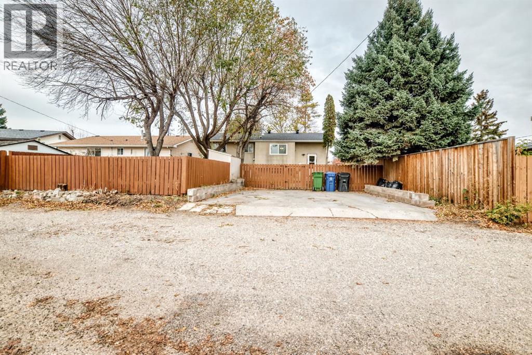
Welcome to Marlborough Park! Offering over 1,900 sq. ft. of living space, this bi-level home features 4 bedrooms and plenty of potential for families, investors, or buyers looking to add value. Freshly painted throughout with brand-new carpet, updated main-floor bathroom tub tiling, and newer toilets, this home is ready for its next chapter. Enjoy a bright and inviting living room, while the lower level offers a flexible space that can easily be converted into an additional bedroom. The rear parking pad provides ample opportunity to build a garage. Conveniently located near shopping, parks, and schools, this property offers both comfort and future possibilities. Bring your favourite realtor today and discover the potential waiting for you! (id:52806)
Property Details
|
MLS® Number
|
A2354803 |
|
Property Type
|
Single Family |
|
Community Name
|
Marlborough Park |
|
Amenities Near By
|
Park, Playground, Schools, Shopping |
|
Features
|
See Remarks, No Smoking Home |
|
Parking Space Total
|
2 |
|
Plan
|
942lk |
|
Structure
|
None |
Building
|
Bathroom Total
|
2 |
|
Bedrooms Above Ground
|
2 |
|
Bedrooms Below Ground
|
2 |
|
Bedrooms Total
|
4 |
|
Appliances
|
Refrigerator, Dishwasher, Stove |
|
Architectural Style
|
Bi-level |
|
Basement Development
|
Finished |
|
Basement Type
|
Full (finished) |
|
Constructed Date
|
1972 |
|
Construction Style Attachment
|
Detached |
|
Cooling Type
|
None |
|
Exterior Finish
|
Vinyl Siding |
|
Flooring Type
|
Carpeted, Laminate |
|
Foundation Type
|
Poured Concrete |
|
Heating Type
|
Forced Air |
|
Size Interior
|
1,074 Sqft |
|
Total Finished Area
|
1073.6 Sqft |
|
Type
|
House |
Parking
Land
|
Acreage
|
No |
|
Fence Type
|
Fence |
|
Land Amenities
|
Park, Playground, Schools, Shopping |
|
Landscape Features
|
Lawn |
|
Size Frontage
|
16.36 M |
|
Size Irregular
|
507.00 |
|
Size Total
|
507 M2|4,051 - 7,250 Sqft |
|
Size Total Text
|
507 M2|4,051 - 7,250 Sqft |
|
Zoning Description
|
R-c1 |
Rooms
| Level |
Type |
Length |
Width |
Dimensions |
|
Basement |
Other |
|
|
8.92 Ft x 9.00 Ft |
|
Basement |
Laundry Room |
|
|
8.58 Ft x 9.25 Ft |
|
Basement |
Recreational, Games Room |
|
|
15.75 Ft x 15.00 Ft |
|
Basement |
4pc Bathroom |
|
|
8.58 Ft x 4.92 Ft |
|
Basement |
Bedroom |
|
|
11.83 Ft x 8.50 Ft |
|
Basement |
Bedroom |
|
|
11.58 Ft x 12.08 Ft |
|
Main Level |
Other |
|
|
6.58 Ft x 4.00 Ft |
|
Main Level |
Living Room |
|
|
13.50 Ft x 16.67 Ft |
|
Main Level |
Dining Room |
|
|
9.25 Ft x 9.58 Ft |
|
Main Level |
Other |
|
|
14.33 Ft x 11.58 Ft |
|
Main Level |
4pc Bathroom |
|
|
8.75 Ft x 4.92 Ft |
|
Main Level |
Bedroom |
|
|
12.50 Ft x 9.58 Ft |
|
Main Level |
Primary Bedroom |
|
|
13.42 Ft x 12.83 Ft |
https://www.realtor.ca/real-estate/30469496/5555-4-avenue-ne-calgary-marlborough-park