3 Bedroom
1 Bathroom
1,667 sqft
Mobile Home
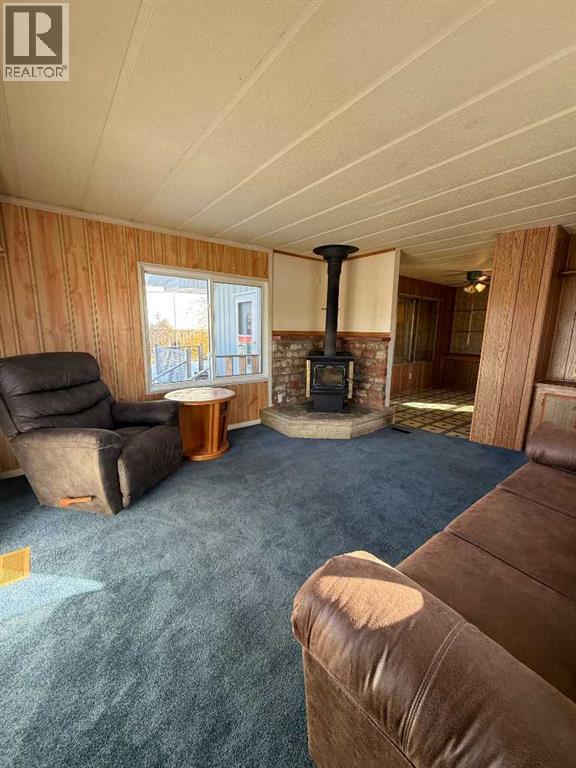
Fireplace
Central Air Conditioning
Forced Air
Fruit Trees, Landscaped
$74,900
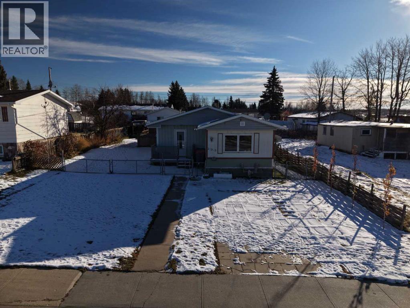
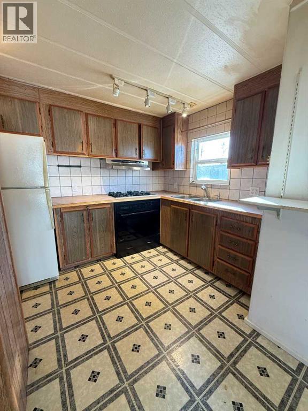
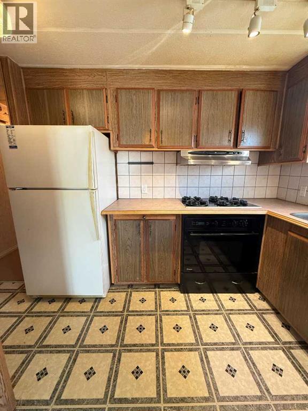
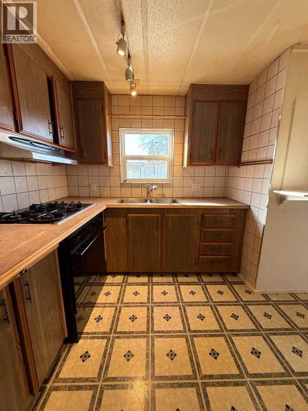
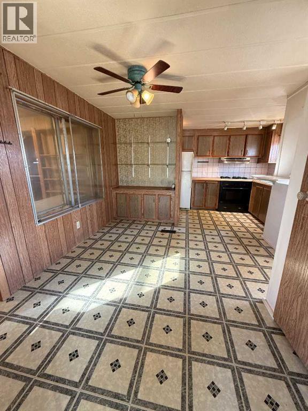
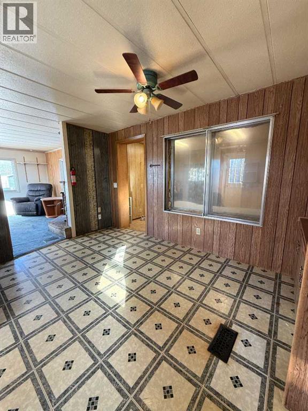
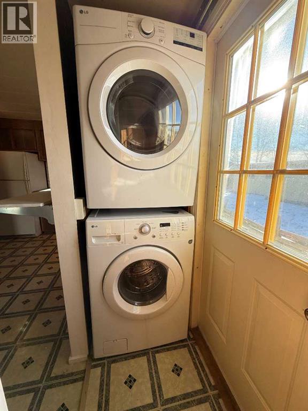
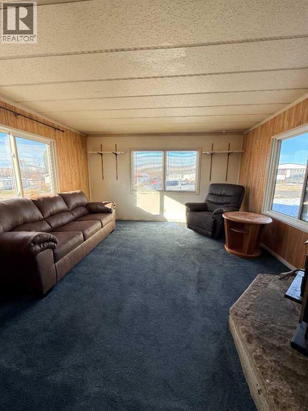
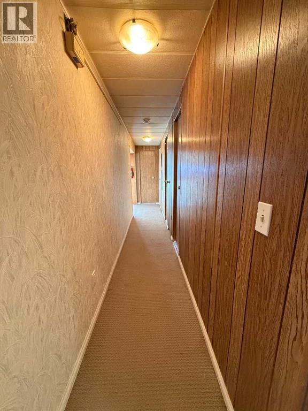
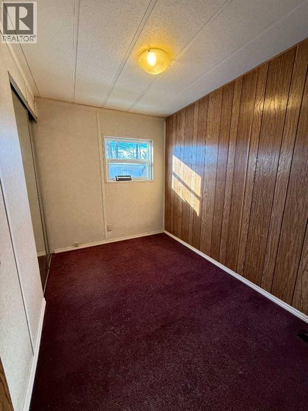
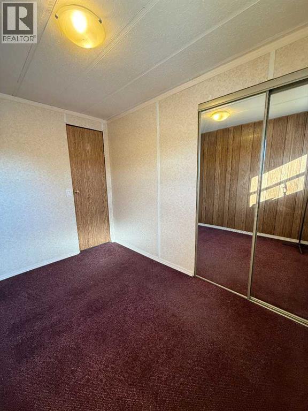
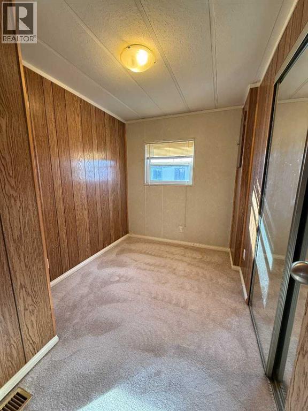
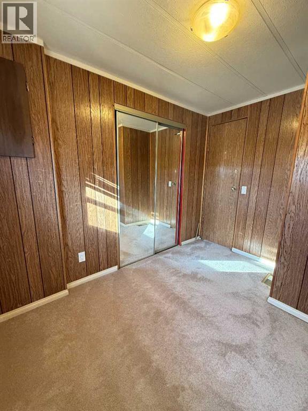
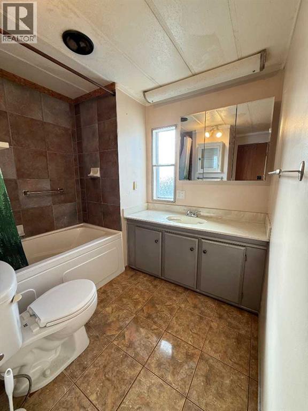
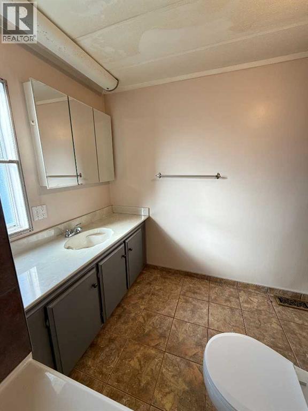
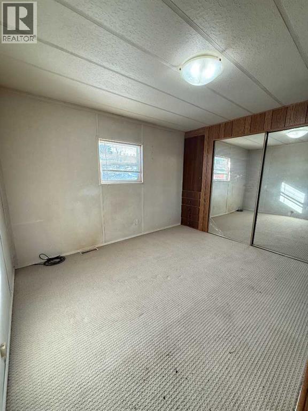
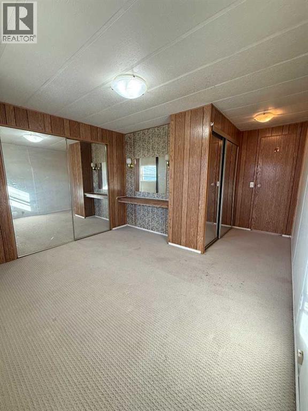
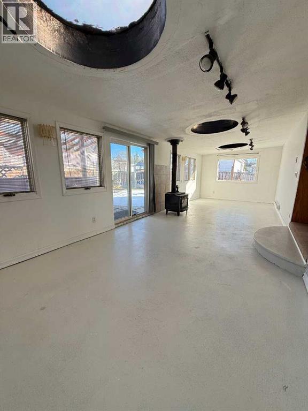
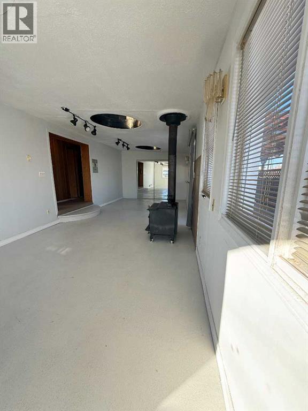
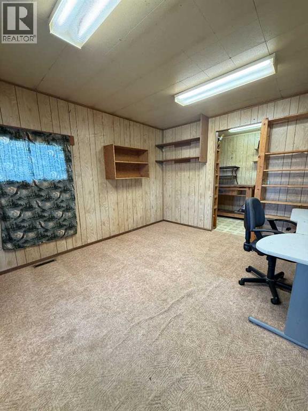
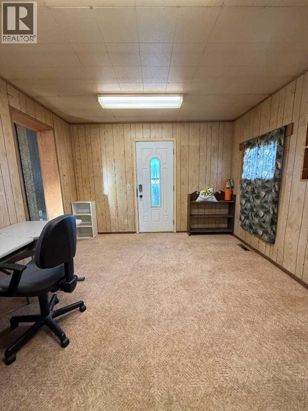
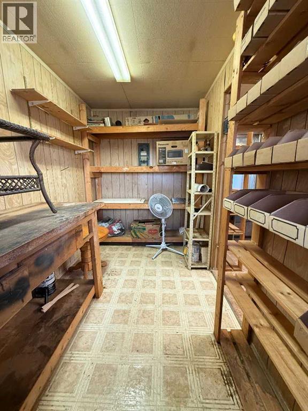
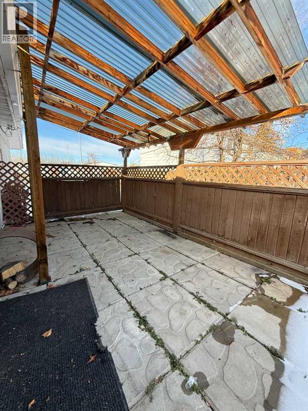
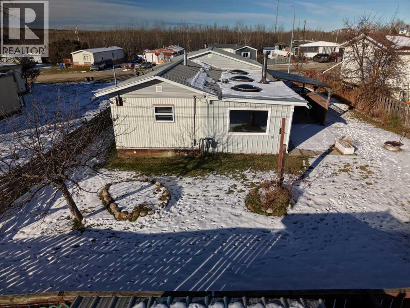
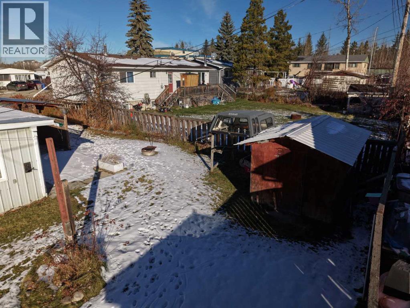
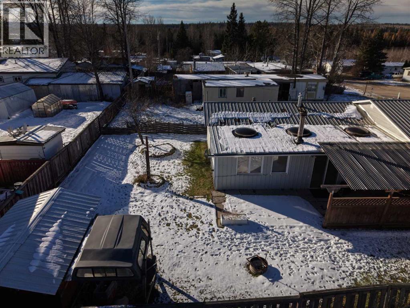
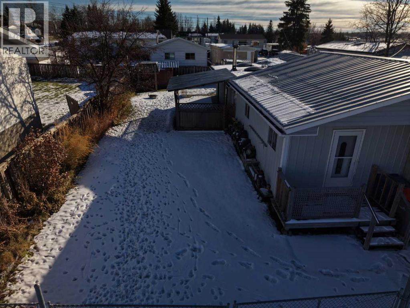
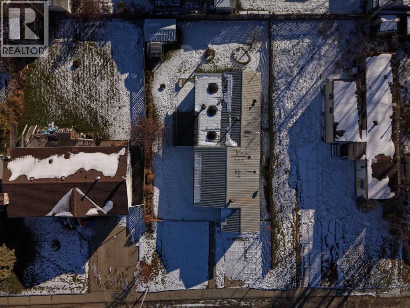
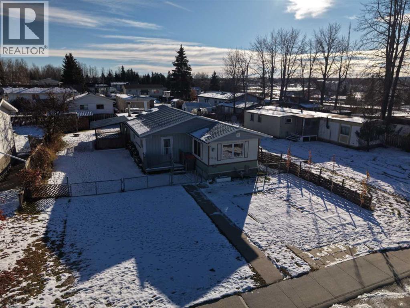
Enjoy the benefits of homeownership with this 1975 mobile home situated on its own lot! Offering 3 bedrooms, a 4-piece bathroom, and an impressive 55' x 13' addition, this home provides plenty of space for comfortable living. Numerous updates have been completed, including a new furnace and washer & dryer in 2025, newer windows, updated plumbing, newer heat tape, and a new water softener. Central air conditioning adds year-round comfort. Outside, you'll appreciate the covered patio, convenient storage shed, and mature fruit trees, including apple, plum, and cherry trees. With the added value of owning the lot and several important updates already taken care of, this property offers a great opportunity for affordable homeownership! (id:52806)
Property Details
|
MLS® Number
|
A2356262 |
|
Property Type
|
Single Family |
|
Amenities Near By
|
Airport, Golf Course, Park, Playground, Recreation Nearby, Schools, Shopping, Water Nearby |
|
Community Features
|
Golf Course Development, Lake Privileges, Fishing |
|
Features
|
Other, Pvc Window |
|
Parking Space Total
|
4 |
|
Plan
|
2943tr |
Building
|
Bathroom Total
|
1 |
|
Bedrooms Above Ground
|
3 |
|
Bedrooms Total
|
3 |
|
Appliances
|
Refrigerator, Oven, Hood Fan, Window Coverings, Washer & Dryer |
|
Architectural Style
|
Mobile Home |
|
Basement Type
|
None |
|
Constructed Date
|
1975 |
|
Construction Style Attachment
|
Detached |
|
Cooling Type
|
Central Air Conditioning |
|
Fireplace Present
|
Yes |
|
Fireplace Total
|
2 |
|
Flooring Type
|
Carpeted, Laminate, Linoleum |
|
Foundation Type
|
Block, Piled, Wood |
|
Heating Type
|
Forced Air |
|
Stories Total
|
1 |
|
Size Interior
|
1,667 Sqft |
|
Total Finished Area
|
1667 Sqft |
|
Type
|
Manufactured Home |
Parking
Land
|
Acreage
|
No |
|
Fence Type
|
Fence |
|
Land Amenities
|
Airport, Golf Course, Park, Playground, Recreation Nearby, Schools, Shopping, Water Nearby |
|
Landscape Features
|
Fruit Trees, Landscaped |
|
Size Frontage
|
17.68 M |
|
Size Irregular
|
7179.12 |
|
Size Total
|
7179.12 Sqft|4,051 - 7,250 Sqft |
|
Size Total Text
|
7179.12 Sqft|4,051 - 7,250 Sqft |
|
Zoning Description
|
Resi Modular Home Subdivision |
Rooms
| Level |
Type |
Length |
Width |
Dimensions |
|
Main Level |
Kitchen |
|
|
13.00 Ft x 8.00 Ft |
|
Main Level |
Dining Room |
|
|
13.00 Ft x 10.00 Ft |
|
Main Level |
Living Room |
|
|
13.00 Ft x 13.00 Ft |
|
Main Level |
Primary Bedroom |
|
|
15.00 Ft x 11.00 Ft |
|
Main Level |
Bedroom |
|
|
9.75 Ft x 6.75 Ft |
|
Main Level |
Bedroom |
|
|
9.75 Ft x 7.00 Ft |
|
Main Level |
4pc Bathroom |
|
|
9.67 Ft x 7.67 Ft |
|
Main Level |
Family Room |
|
|
11.33 Ft x 31.33 Ft |
|
Main Level |
Other |
|
|
11.50 Ft x 12.50 Ft |
|
Main Level |
Storage |
|
|
11.50 Ft x 6.50 Ft |
https://www.realtor.ca/real-estate/30471338/215-5-street-fox-creek