Maintenance, Condominium Amenities, Common Area Maintenance, Heat, Insurance, Parking, Property Management, Reserve Fund Contributions, Sewer, Waste Removal, Water
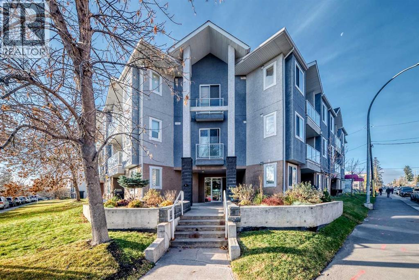
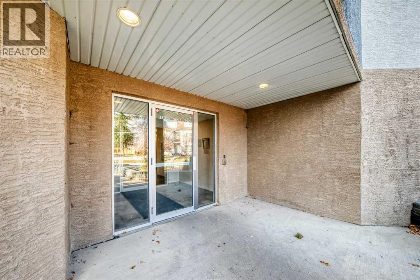
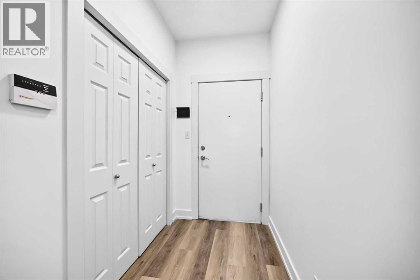
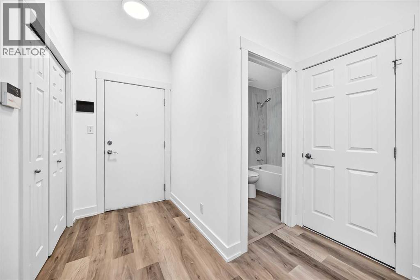
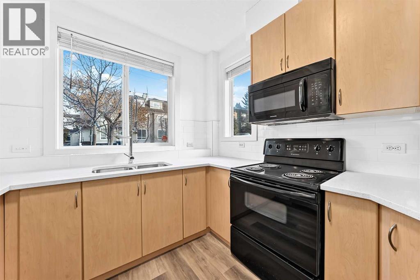
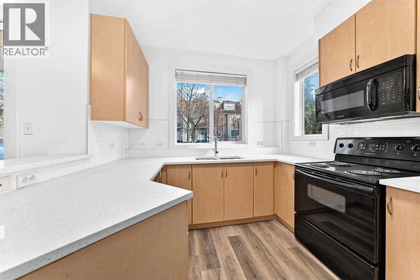
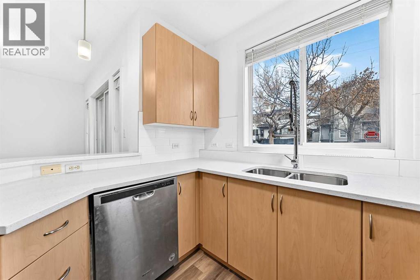
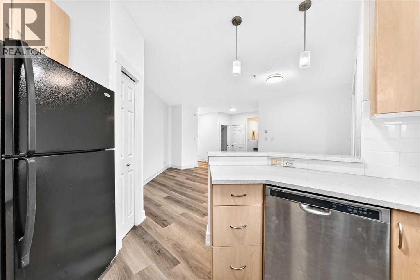
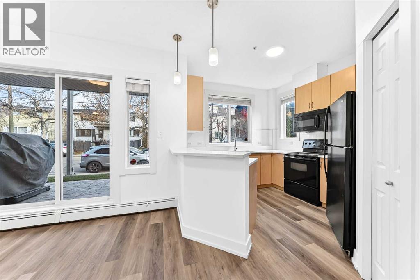
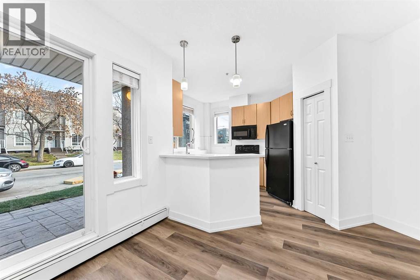
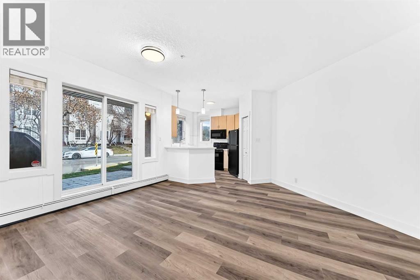
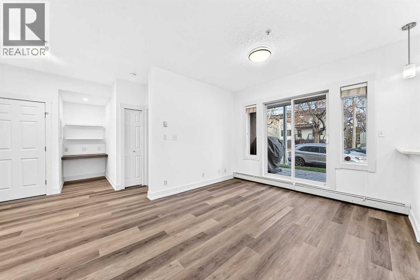
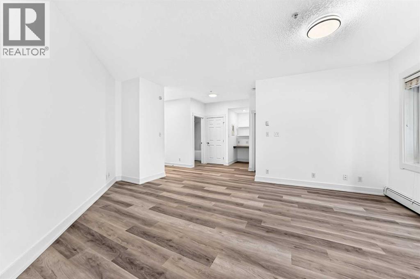
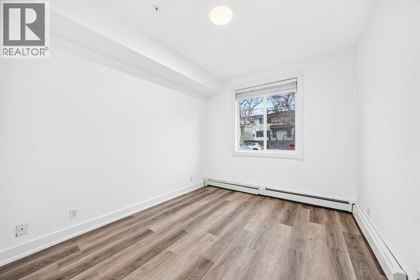
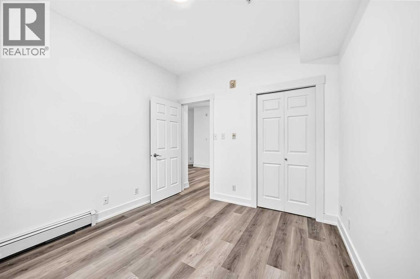
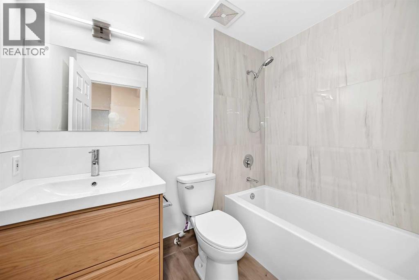
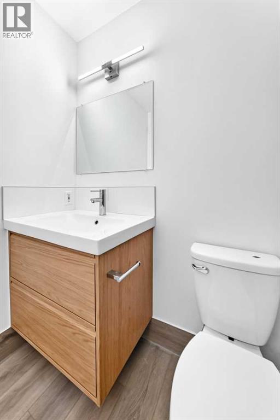
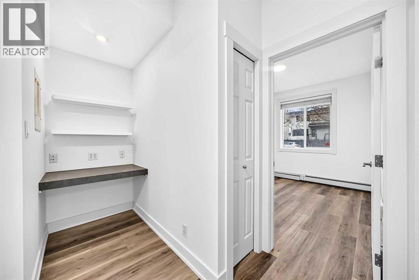
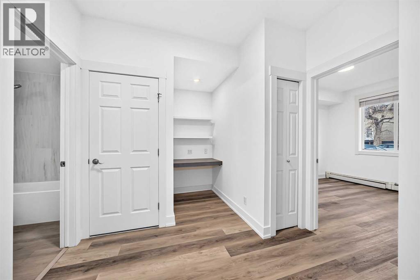
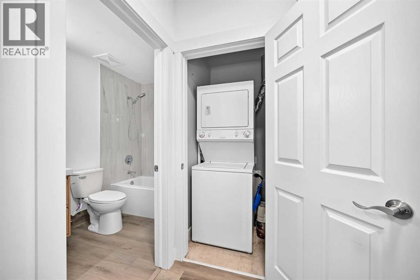
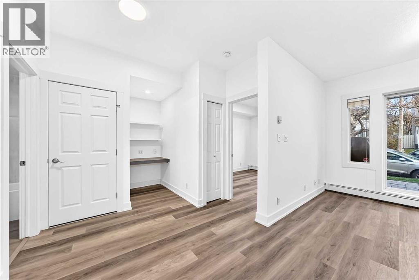
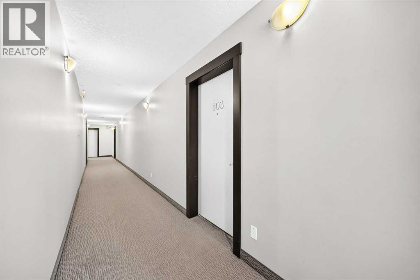
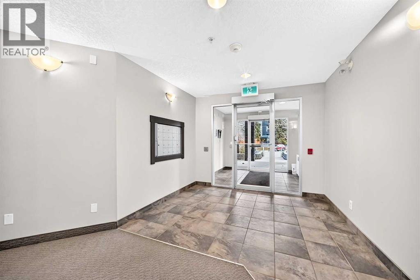
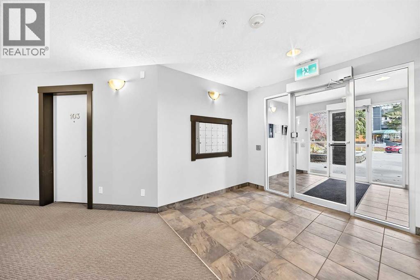
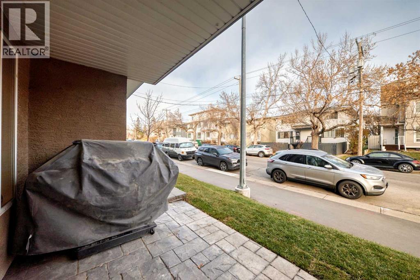
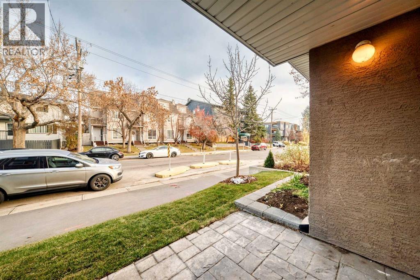
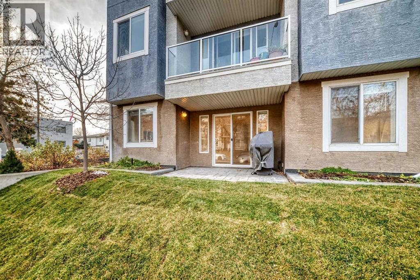
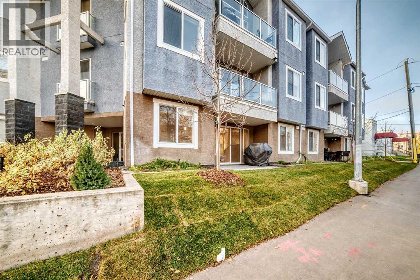
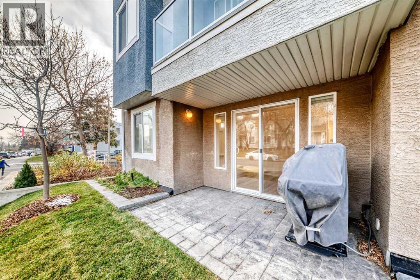
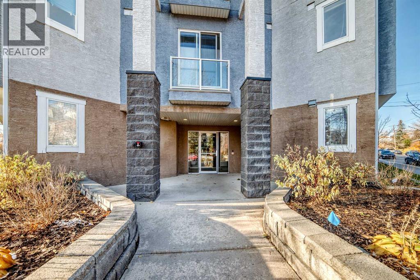
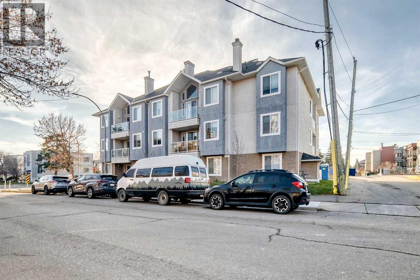
$563.19 MonthlyWelcome to this beautifully renovated, bright and spacious one bedroom Copa condo in the the heart of Calgary’s highly sought after Marda Loop! Offering the convenience of main floor living, this unit features direct access in and out, making everyday living a breeze. Sliding patio doors lead to a generous concrete patio with plenty of room for outdoor seating and BBQs, with convenient walk out access to 34th Avenue. Inside, the home has been renovated from top to bottom, featuring new countertops, fresh paint, updated flooring and modern tile finishes. In-suite laundry adds to the convenience, while the functional layout makes excellent use of the space. Have a dog? Great! Your four-legged family member is more than welcome here! This is a well managed, financially healthy condo complex that has been meticulously maintained. The location is hard to beat, just steps from the shops, restaurants and amenities of Marda Loop, community gardens, the Elbow River and an easy commute to downtown. Whether you're a first time buyer, looking to downsize or searching for a fantastic investment opportunity, this is your chance to enjoy one of Calgary's most vibrant and walkable communities. Don't miss out! (id:52806)
| MLS® Number | A2356113 |
| Property Type | Single Family |
| Community Name | Altadore |
| Amenities Near By | Park, Playground, Schools, Shopping |
| Community Features | Pets Allowed With Restrictions |
| Features | Parking |
| Parking Space Total | 1 |
| Plan | 0312321 |
| Bathroom Total | 1 |
| Bedrooms Above Ground | 1 |
| Bedrooms Total | 1 |
| Appliances | Refrigerator, Dishwasher, Stove, Window Coverings, Washer & Dryer |
| Constructed Date | 2003 |
| Construction Material | Wood Frame |
| Construction Style Attachment | Attached |
| Cooling Type | None |
| Exterior Finish | Stucco |
| Flooring Type | Vinyl Plank |
| Heating Type | Baseboard Heaters |
| Stories Total | 3 |
| Size Interior | 622 Sqft |
| Total Finished Area | 621.6 Sqft |
| Type | Apartment |
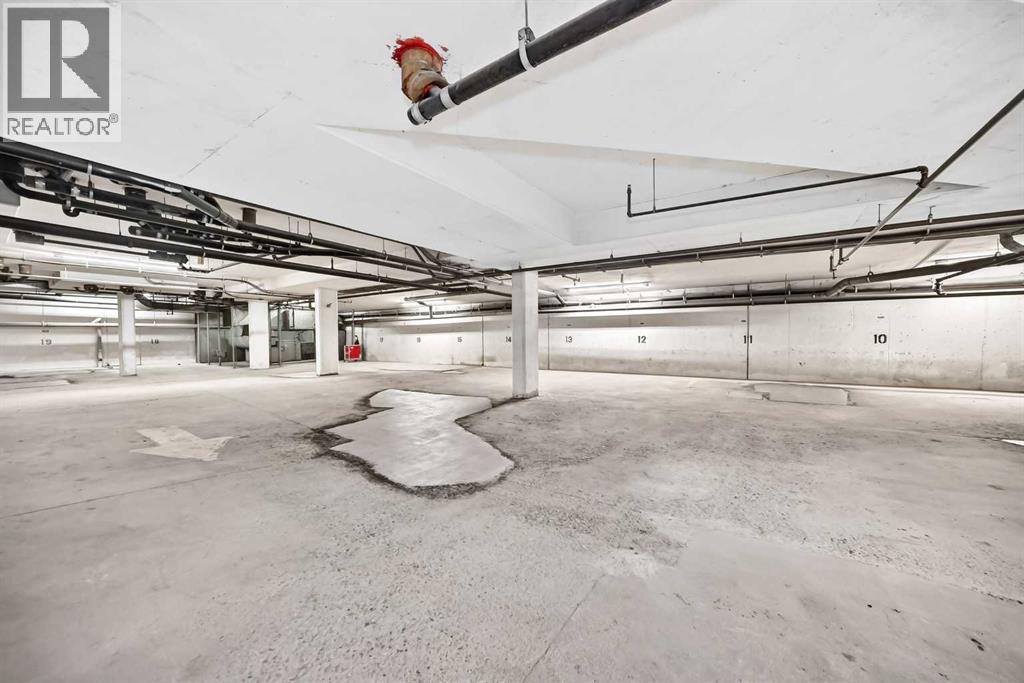
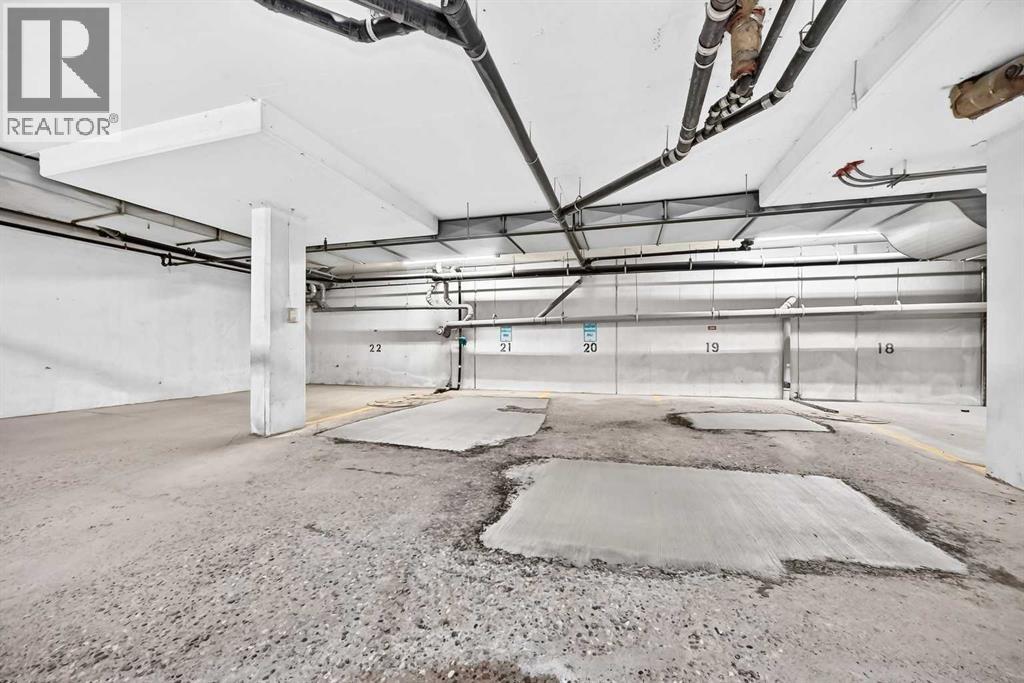
| Garage | |
| Heated Garage |
| Acreage | No |
| Land Amenities | Park, Playground, Schools, Shopping |
| Size Total Text | Unknown |
| Zoning Description | M-c1 |
| Level | Type | Length | Width | Dimensions |
|---|---|---|---|---|
| Main Level | Living Room/dining Room | 19.83 Ft x 11.42 Ft | ||
| Main Level | Kitchen | 10.25 Ft x 11.33 Ft | ||
| Main Level | Other | 5.92 Ft x 4.58 Ft | ||
| Main Level | Laundry Room | 3.67 Ft x 3.25 Ft | ||
| Main Level | 4pc Bathroom | 7.83 Ft x 4.92 Ft | ||
| Main Level | Office | 6.67 Ft x 3.42 Ft | ||
| Main Level | Primary Bedroom | 10.92 Ft x 9.83 Ft | ||
| Main Level | Pantry | 1.92 Ft x 1.92 Ft |
https://www.realtor.ca/real-estate/30473591/103-3501-15-street-sw-calgary-altadore
Contact us for more information

The trademarks REALTOR®, REALTORS®, and the REALTOR® logo are controlled by The Canadian Real Estate Association (CREA) and identify real estate professionals who are members of CREA. The trademarks MLS®, Multiple Listing Service® and the associated logos are owned by The Canadian Real Estate Association (CREA) and identify the quality of services provided by real estate professionals who are members of CREA. The trademark DDF® is owned by The Canadian Real Estate Association (CREA) and identifies CREA's Data Distribution Facility (DDF®)