Maintenance, Common Area Maintenance, Property Management, Reserve Fund Contributions, Other, See Remarks
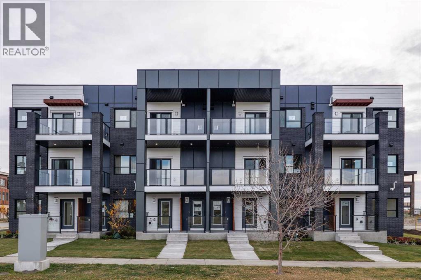
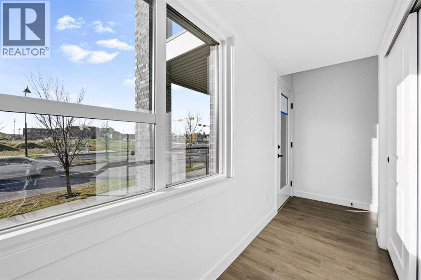
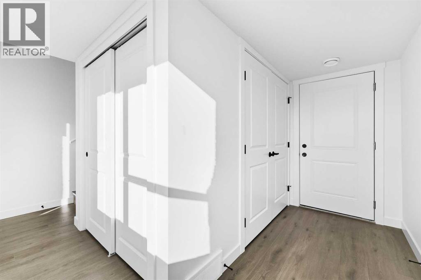
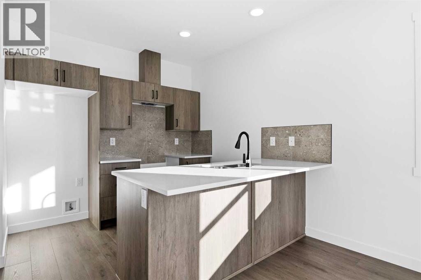
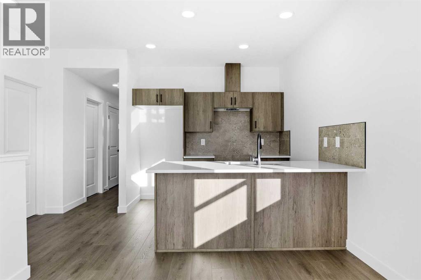
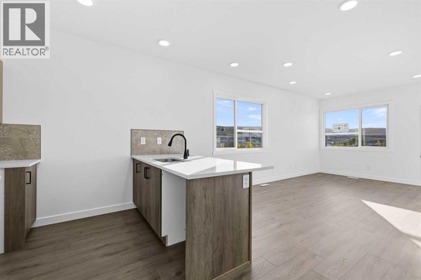
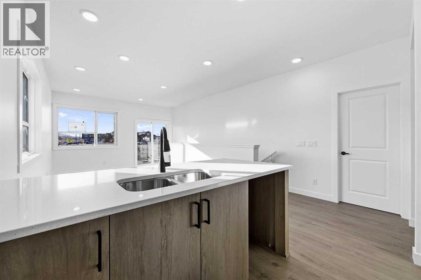
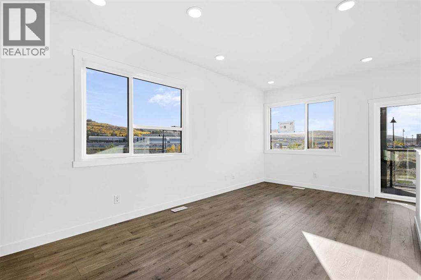
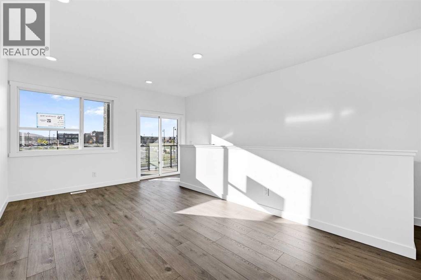
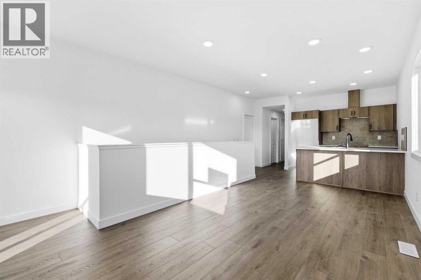
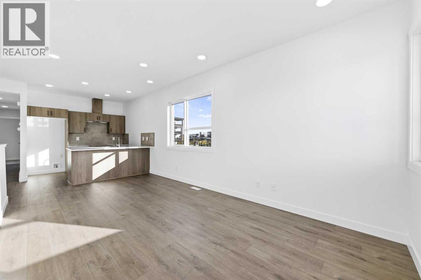
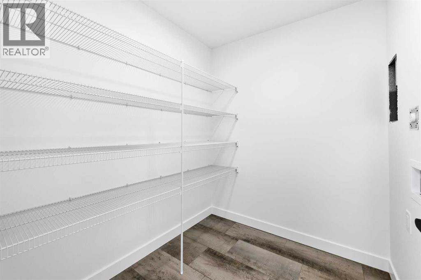
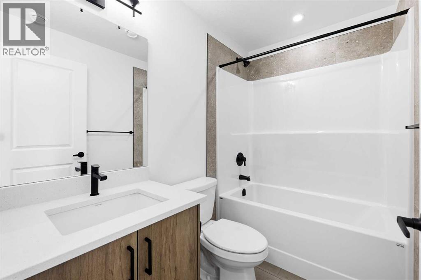
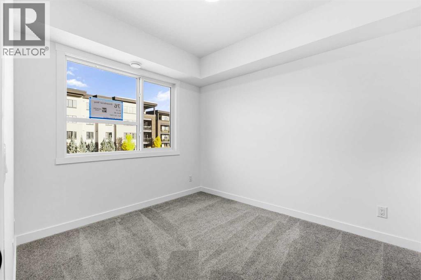
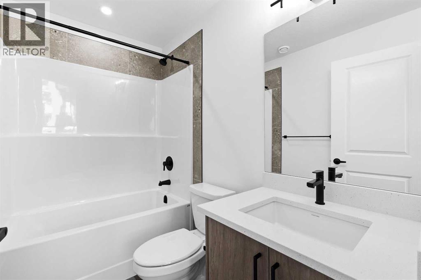
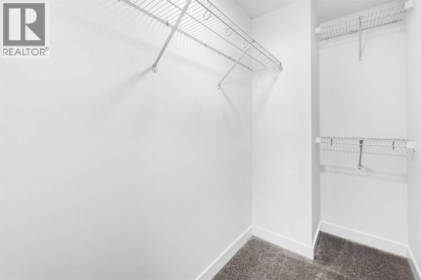
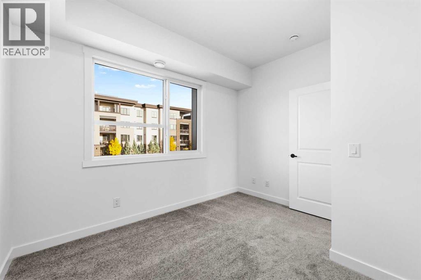
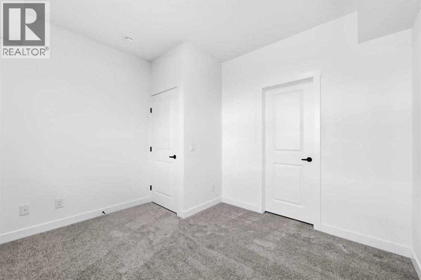
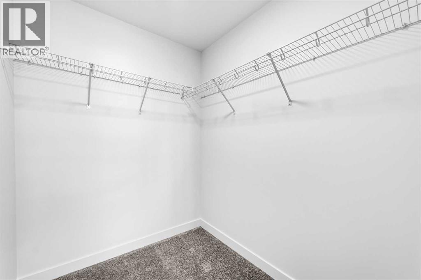
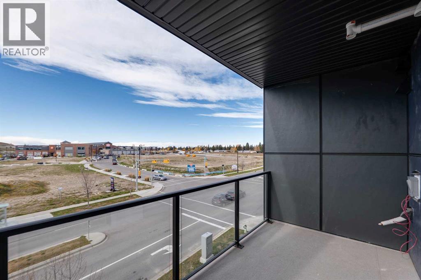
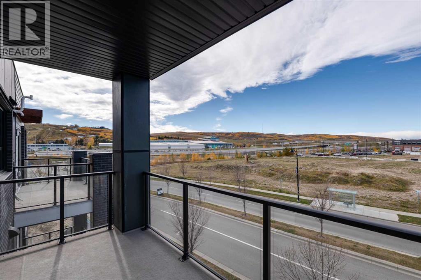
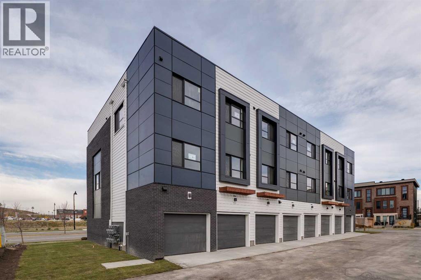
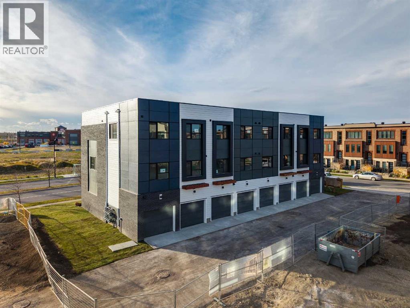
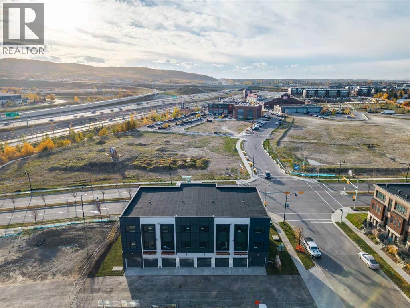
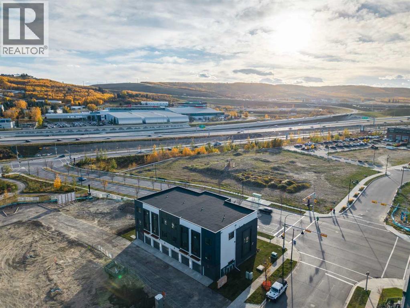
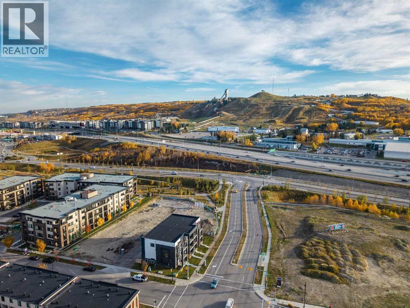
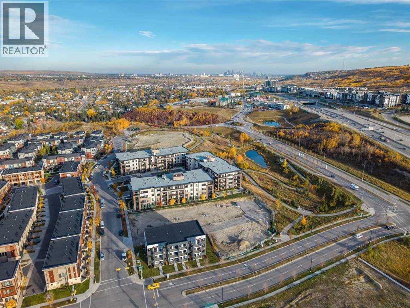
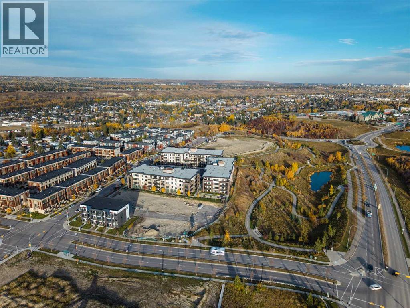
$265.24 MonthlyTHE CHELSEA! 1,093 SQ FT, 2 BEDROOMS, 2 BATHROOMS, PRIVATE BALCONY & IN-SUITE LAUNDRY! Discover modern condo living in Greenwich Crossing with The Chelsea by Akash Homes! This thoughtfully designed second-level suite features a bright, open-concept layout with a contemporary kitchen flowing seamlessly into the dining and living areas, perfect for entertaining. The spacious primary bedroom offers a walk-in closet and private ensuite, while a second bedroom and full bathroom provide added flexibility. Enjoy convenient in-suite laundry with pantry space and a private balcony to unwind. Located in Calgary's desirable NW, Greenwich Crossing offers boutique shopping, cafés, parks, pathways and easy access to major commuter routes. Ideal for first-time buyers, downsizers or investors seeking stylish, low-maintenance living. BUILT BY AKASH HOMES! PLEASE NOTE: PICTURES ARE OF ACTUAL HOME. (id:52806)
1:00 pm
Ends at:3:00 pm
PLEASE JOIN US IN THE SHOW SUITE!!
1:00 pm
Ends at:3:00 pm
PLEASE JOIN US IN THE SHOW SUITE!!
| MLS® Number | A2356186 |
| Property Type | Single Family |
| Community Name | Greenwood/Greenbriar |
| Amenities Near By | Shopping |
| Community Features | Pets Allowed, Pets Allowed With Restrictions |
| Features | See Remarks, Other, Gas Bbq Hookup, Parking |
| Parking Space Total | 2 |
| Plan | 2611136 |
| Structure | See Remarks |
| Bathroom Total | 2 |
| Bedrooms Above Ground | 2 |
| Bedrooms Total | 2 |
| Appliances | None |
| Basement Type | None |
| Constructed Date | 2026 |
| Construction Material | Wood Frame |
| Construction Style Attachment | Attached |
| Cooling Type | None |
| Exterior Finish | See Remarks |
| Flooring Type | Carpeted, Laminate, Tile |
| Foundation Type | Poured Concrete |
| Heating Type | Forced Air |
| Stories Total | 1 |
| Size Interior | 1,093 Sqft |
| Total Finished Area | 1093 Sqft |
| Type | Row / Townhouse |
| Attached Garage | 2 |
| See Remarks | |
| Tandem |
| Acreage | No |
| Fence Type | Not Fenced |
| Land Amenities | Shopping |
| Size Total Text | Unknown |
| Zoning Description | Remarks |
| Level | Type | Length | Width | Dimensions |
|---|---|---|---|---|
| Main Level | Primary Bedroom | 10.42 Ft x 9.42 Ft | ||
| Main Level | 4pc Bathroom | .00 Ft x .00 Ft | ||
| Main Level | Bedroom | 11.25 Ft x 9.92 Ft | ||
| Main Level | 4pc Bathroom | .00 Ft x .00 Ft | ||
| Main Level | Laundry Room | 5.83 Ft x 6.92 Ft | ||
| Main Level | Eat In Kitchen | 9.42 Ft x 9.25 Ft | ||
| Main Level | Living Room/dining Room | 10.33 Ft x 9.58 Ft |
https://www.realtor.ca/real-estate/30474302/76-greenbriar-way-nw-calgary-greenwoodgreenbriar
Contact us for more information

The trademarks REALTOR®, REALTORS®, and the REALTOR® logo are controlled by The Canadian Real Estate Association (CREA) and identify real estate professionals who are members of CREA. The trademarks MLS®, Multiple Listing Service® and the associated logos are owned by The Canadian Real Estate Association (CREA) and identify the quality of services provided by real estate professionals who are members of CREA. The trademark DDF® is owned by The Canadian Real Estate Association (CREA) and identifies CREA's Data Distribution Facility (DDF®)