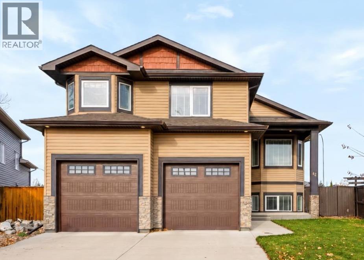
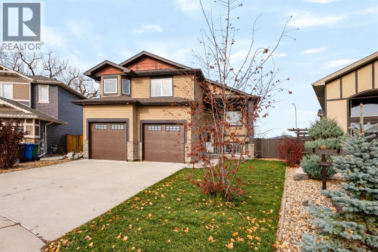
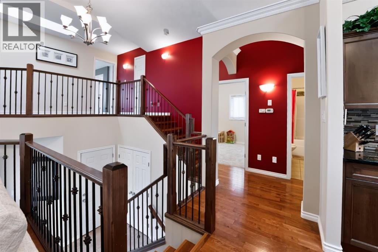
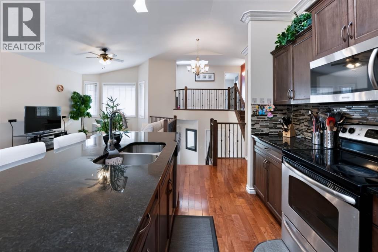
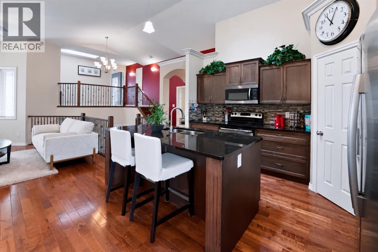
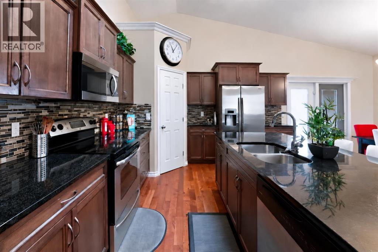
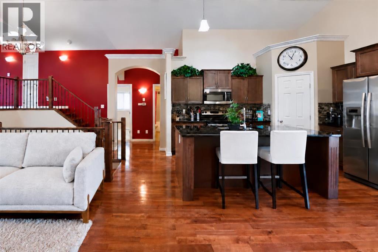
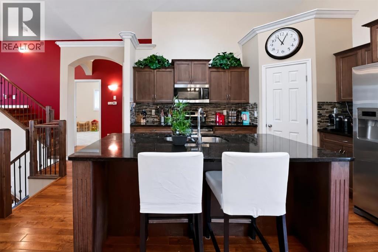
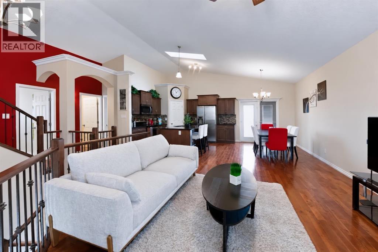
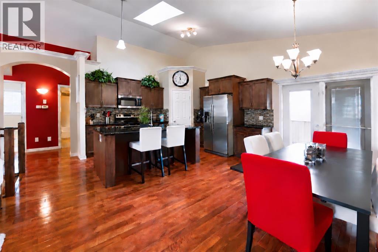
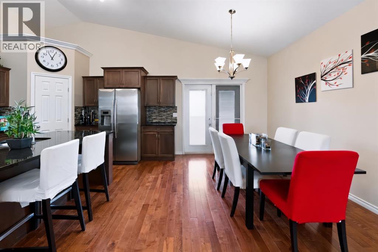
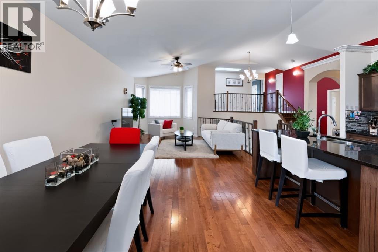
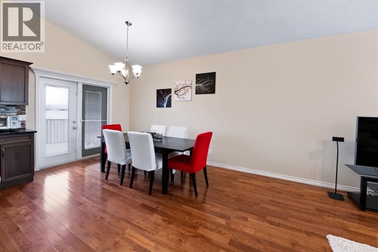
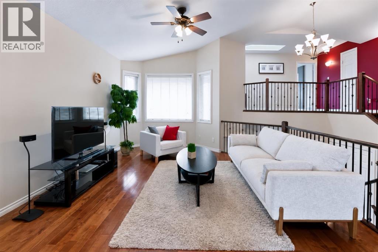
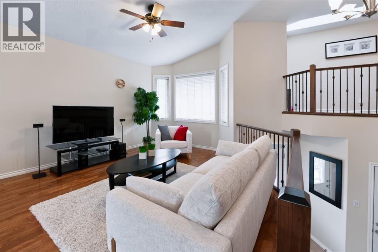
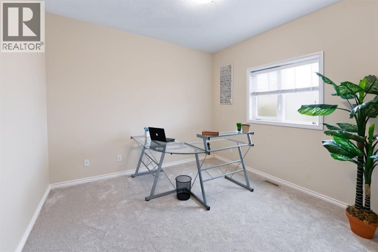
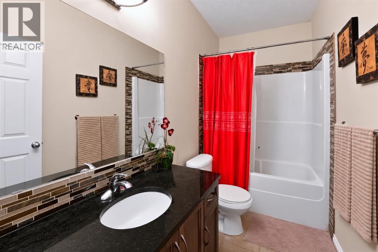
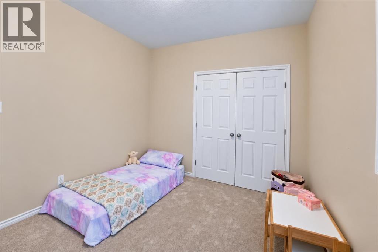
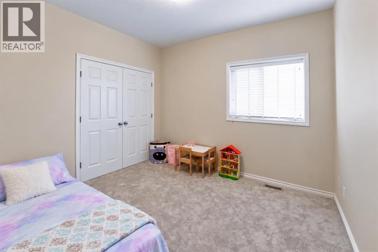
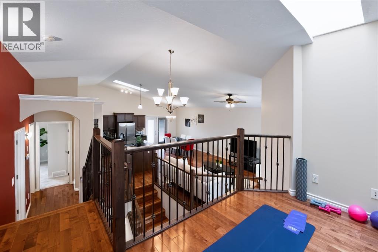
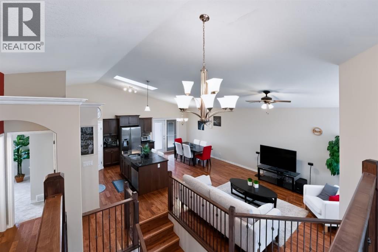
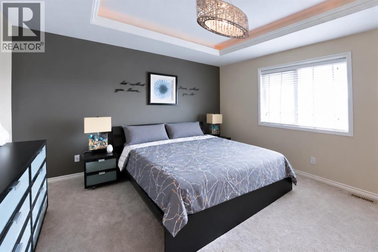
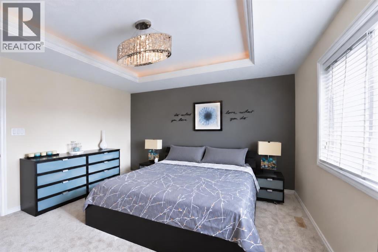
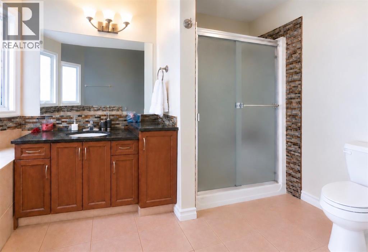
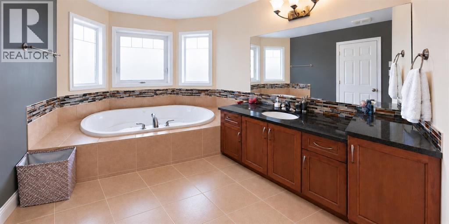
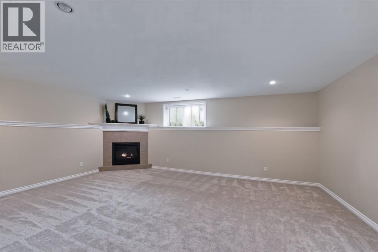
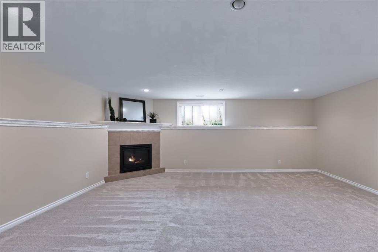
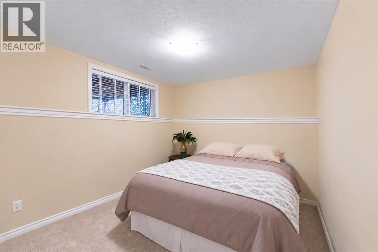
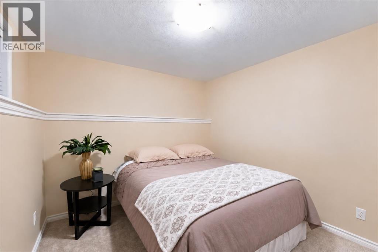
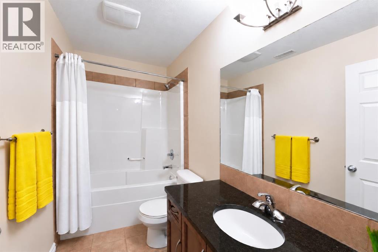
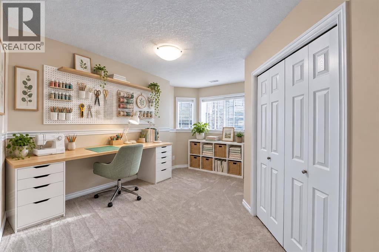
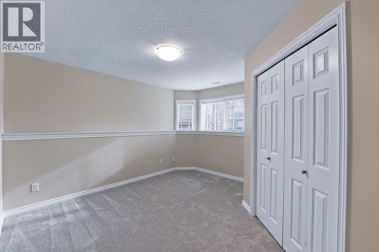
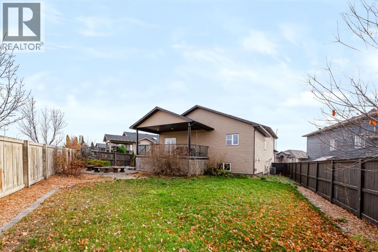
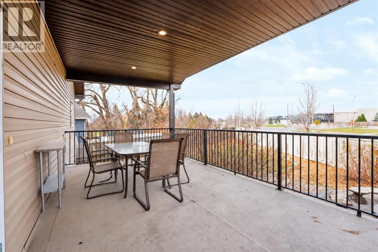
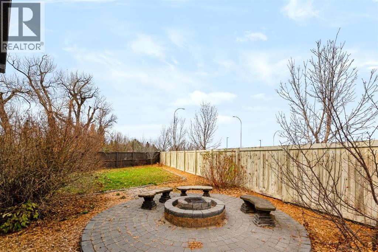
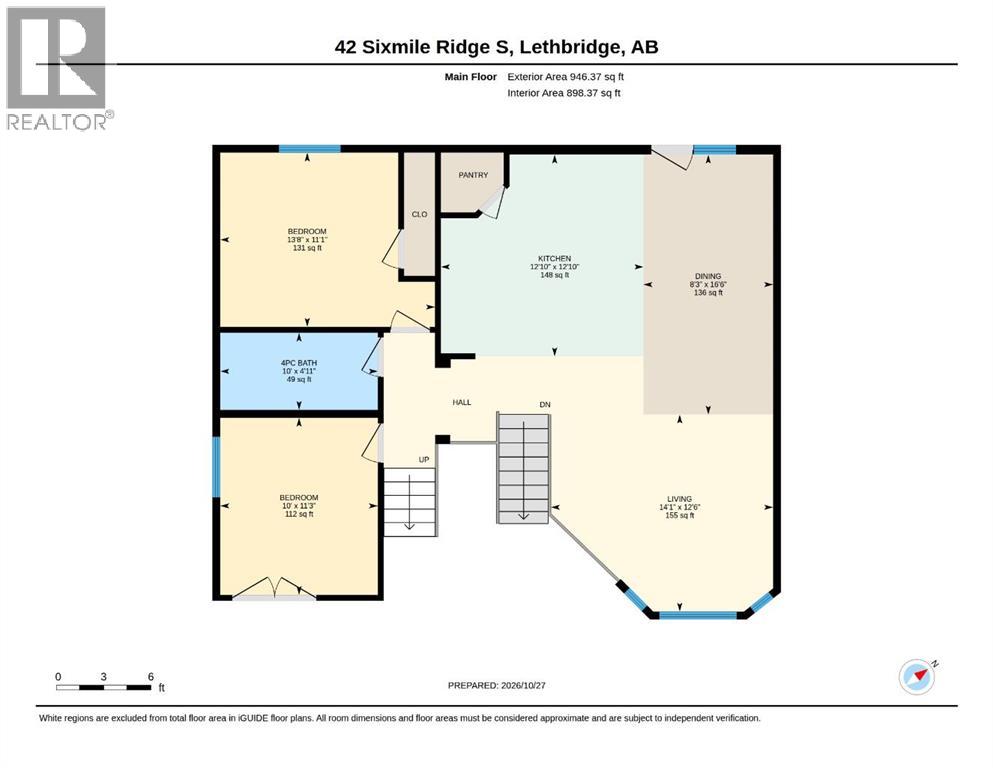
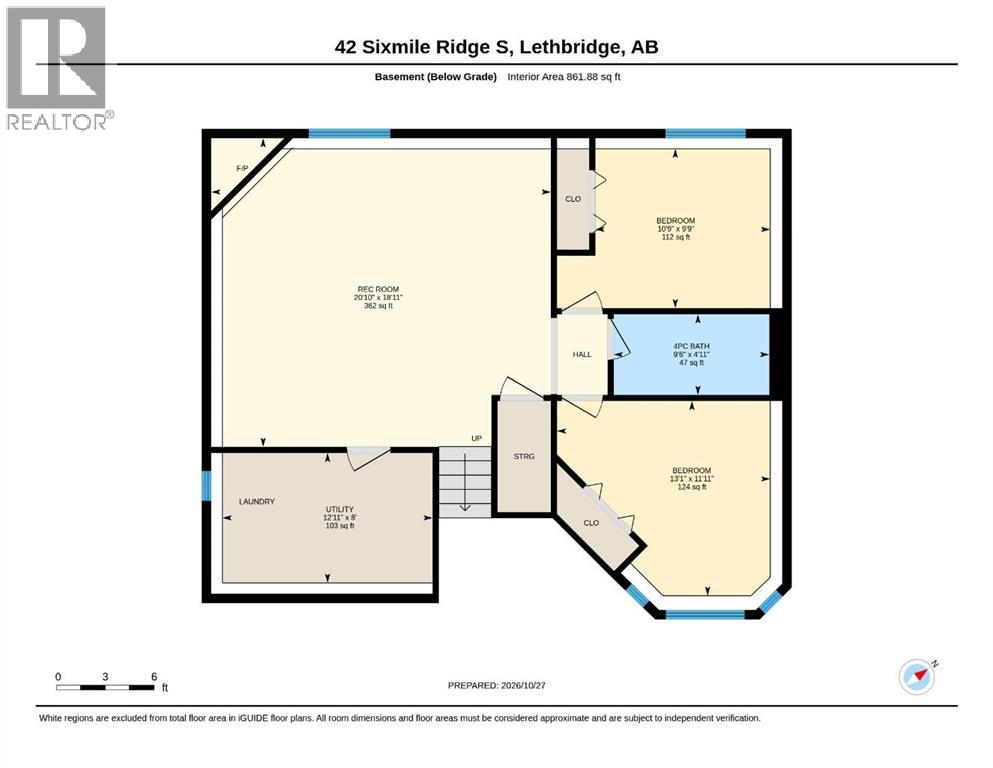
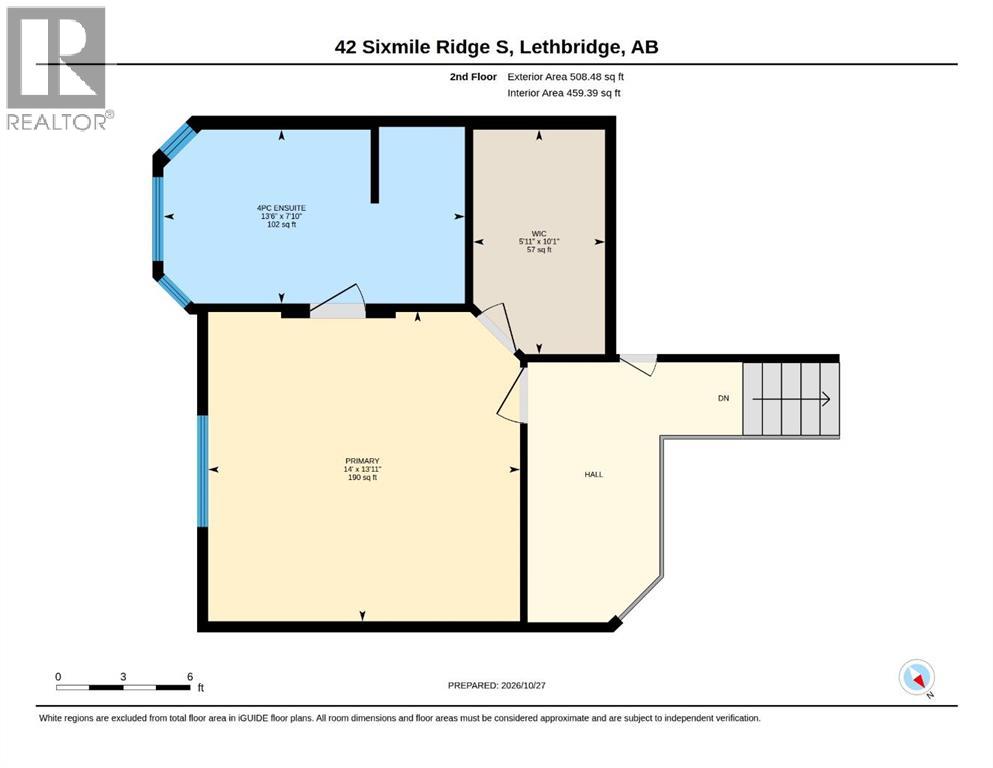
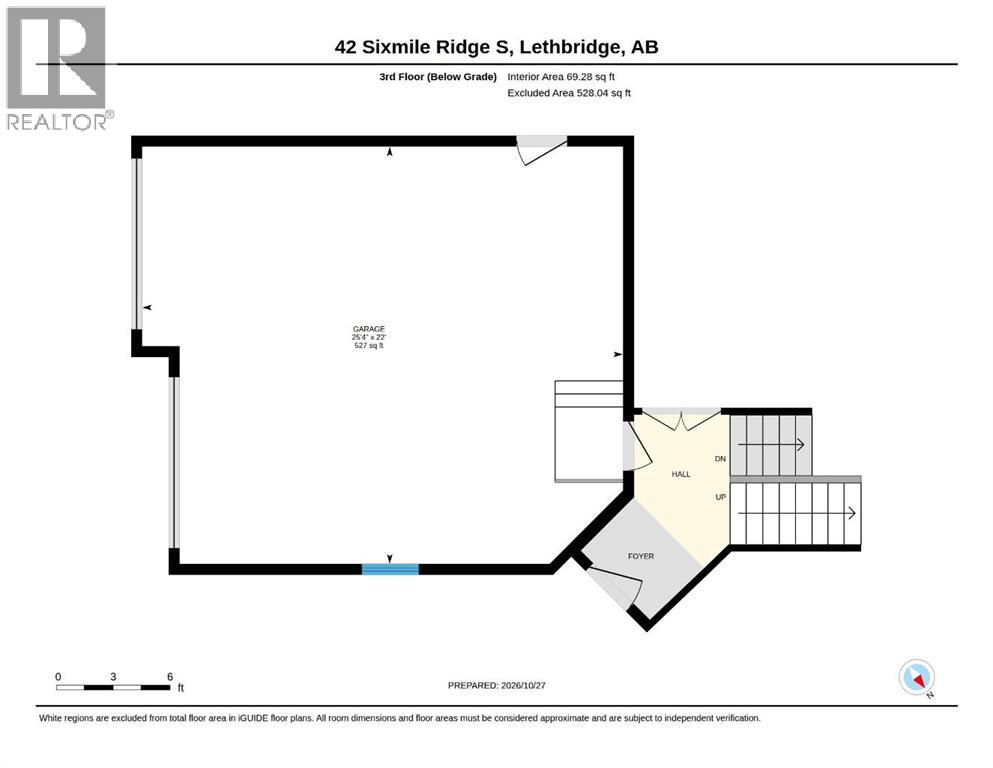
***OPEN HOUSE SAT, Nov 7 from 1:30-3:30PM*** Welcome to this beautifully maintained bi-level by Greenwood Homes, offering five bedrooms, three bathrooms and over 2,200 sq. ft. of developed living space on a desirable cul-de-sac in an established south Lethbridge neighbourhood. With generous spaces inside and out, this home combines quality construction with a thoughtful layout for everyday living and entertaining.A spacious foyer welcomes you into the bright, open-concept main floor, where vaulted ceilings, large windows and hardwood flooring create a warm, inviting atmosphere. The kitchen features beautiful cabinetry, granite countertops and ample workspace, flowing seamlessly into the dining and living areas. Two bedrooms and a full bathroom complete this functional level, with a sense of space you’ll want to experience in person.Set on its own level, the spacious primary retreat offers a peaceful sanctuary with a large walk-in closet and four-piece ensuite featuring a generous soaker tub. Just outside, a versatile bonus area provides the perfect spot for a home library, exercise space or cozy reading nook.Downstairs, large windows fill the fully developed lower level with natural light. The expansive family and recreation room offers plenty of space for movie nights, entertaining or relaxing beside the gas fireplace. Two additional generously sized bedrooms and a full four-piece bathroom provide comfortable accommodations for family or guests.The backyard is a standout, offering space to host, unwind and enjoy your own private escape. A generous covered rear deck sets the scene for morning coffee and relaxed evenings, while the patio invites summer dinners and gatherings with friends. Spend evenings around the firepit or pick fresh raspberries right from your yard. Mature trees, flowering perennials and established landscaping bring it all together in a beautifully finished, fully fenced space with plenty of room to play. Under-deck storage keeps outdoor essentials tucked away.Five bedrooms, a primary bedroom on its own level and a backyard that deserves to be seen—come discover how much this home has to offer. (id:52806)
1:30 pm
Ends at:3:30 pm
| MLS® Number | A2355809 |
| Property Type | Single Family |
| Community Name | Southgate |
| Amenities Near By | Schools, Shopping |
| Features | Cul-de-sac, No Neighbours Behind, Closet Organizers, No Smoking Home, Gas Bbq Hookup |
| Parking Space Total | 4 |
| Plan | 0913128 |
| Bathroom Total | 3 |
| Bedrooms Above Ground | 3 |
| Bedrooms Below Ground | 2 |
| Bedrooms Total | 5 |
| Appliances | Washer, Refrigerator, Dishwasher, Stove, Oven, Dryer, Microwave, Microwave Range Hood Combo, Humidifier, Window Coverings, Garage Door Opener |
| Architectural Style | Bi-level |
| Basement Development | Finished |
| Basement Type | Full (finished) |
| Constructed Date | 2011 |
| Construction Style Attachment | Detached |
| Cooling Type | Central Air Conditioning |
| Exterior Finish | Vinyl Siding |
| Fireplace Present | Yes |
| Fireplace Total | 1 |
| Flooring Type | Carpeted, Ceramic Tile, Hardwood |
| Foundation Type | Poured Concrete |
| Heating Fuel | Natural Gas |
| Heating Type | Forced Air |
| Size Interior | 1,358 Sqft |
| Total Finished Area | 1358 Sqft |
| Type | House |
| Attached Garage | 2 |
| Oversize |
| Acreage | No |
| Fence Type | Fence |
| Land Amenities | Schools, Shopping |
| Landscape Features | Landscaped, Underground Sprinkler |
| Size Depth | 38.4 M |
| Size Frontage | 16.76 M |
| Size Irregular | 7065.00 |
| Size Total | 7065 Sqft|4,051 - 7,250 Sqft |
| Size Total Text | 7065 Sqft|4,051 - 7,250 Sqft |
| Zoning Description | R-l |
| Level | Type | Length | Width | Dimensions |
|---|---|---|---|---|
| Second Level | 4pc Bathroom | 7.83 Ft x 13.50 Ft | ||
| Second Level | Primary Bedroom | 13.92 Ft x 14.00 Ft | ||
| Second Level | Other | 10.08 Ft x 5.92 Ft | ||
| Second Level | Foyer | 15.25 Ft x 4.50 Ft | ||
| Basement | 4pc Bathroom | 9.50 Ft x 4.92 Ft | ||
| Basement | Bedroom | 10.75 Ft x 9.75 Ft | ||
| Basement | Bedroom | 13.08 Ft x 11.92 Ft | ||
| Basement | Recreational, Games Room | 20.83 Ft x 18.92 Ft | ||
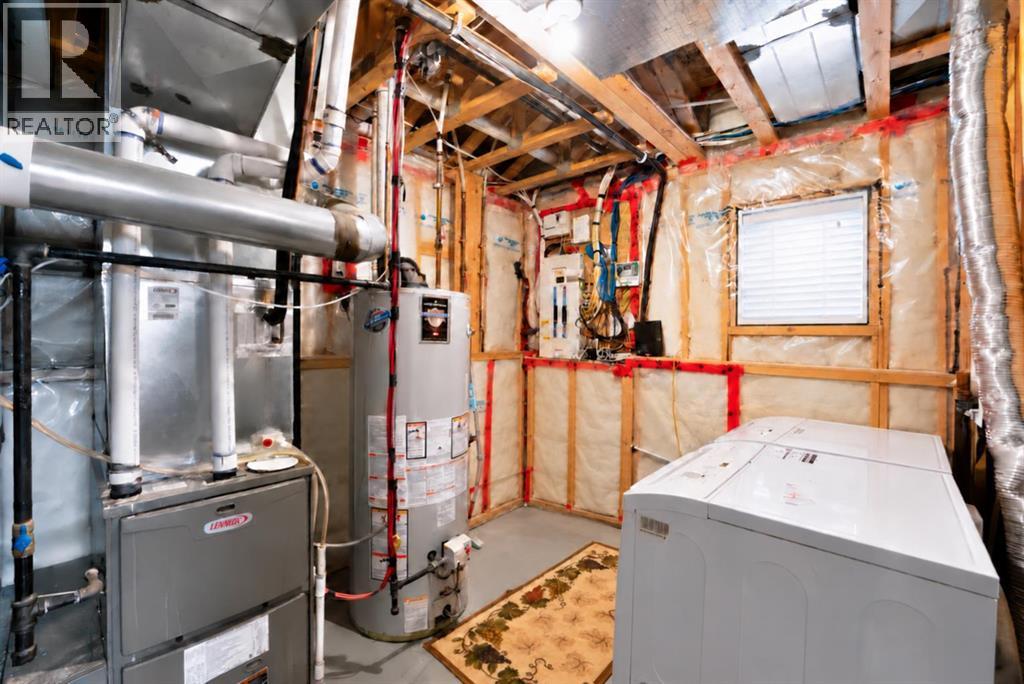
| Basement | Furnace | 12.67 Ft x 8.00 Ft | ||
| Main Level | Living Room | 14.08 Ft x 12.50 Ft | ||
| Main Level | Kitchen | 12.83 Ft x 12.83 Ft | ||
| Main Level | Bedroom | 13.67 Ft x 11.08 Ft | ||
| Main Level | Bedroom | 10.00 Ft x 11.25 Ft | ||
| Main Level | Dining Room | 8.25 Ft x 16.50 Ft | ||
| Main Level | 4pc Bathroom | 10.00 Ft x 4.92 Ft |
https://www.realtor.ca/real-estate/30471921/42-sixmile-ridge-s-lethbridge-southgate
Contact us for more information

The trademarks REALTOR®, REALTORS®, and the REALTOR® logo are controlled by The Canadian Real Estate Association (CREA) and identify real estate professionals who are members of CREA. The trademarks MLS®, Multiple Listing Service® and the associated logos are owned by The Canadian Real Estate Association (CREA) and identify the quality of services provided by real estate professionals who are members of CREA. The trademark DDF® is owned by The Canadian Real Estate Association (CREA) and identifies CREA's Data Distribution Facility (DDF®)