2 Bedroom
1 Bathroom
1,474 sqft
4 Level
None
Central Heating
$724,900
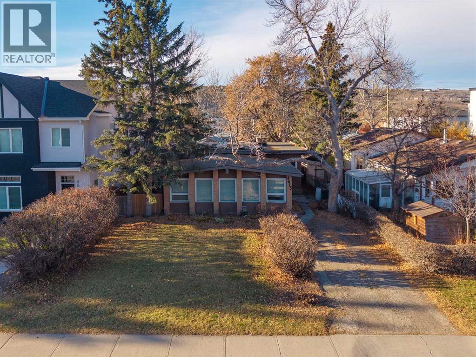
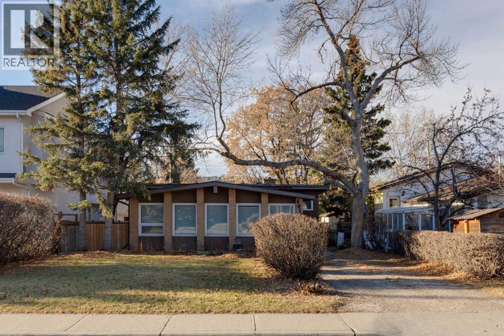
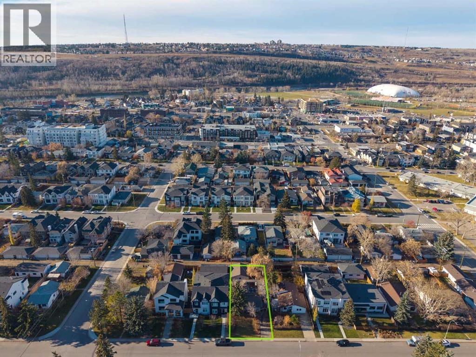
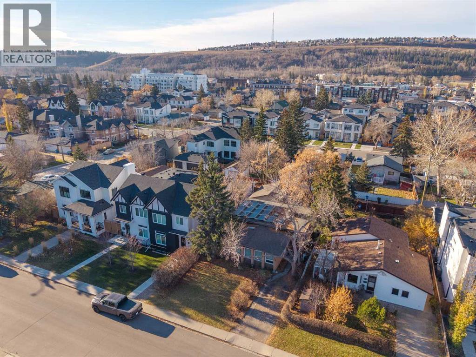
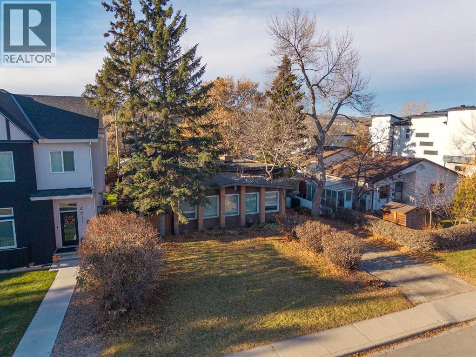
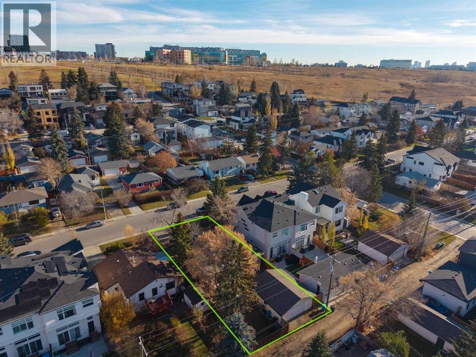
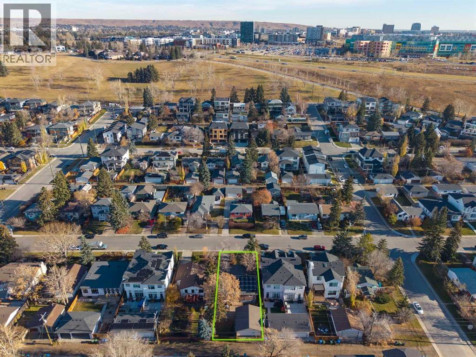
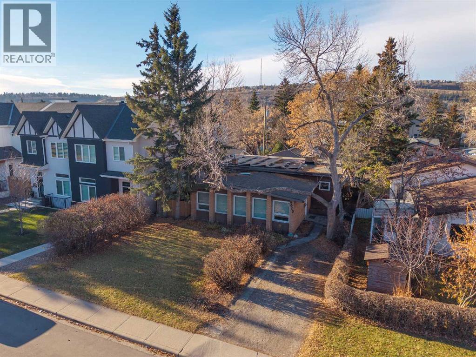
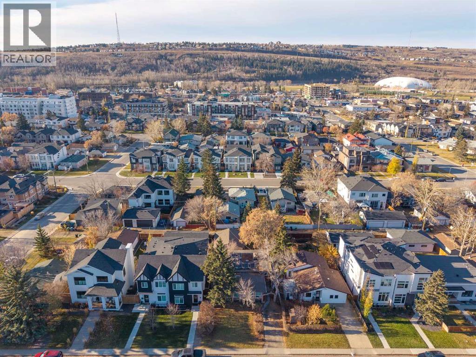
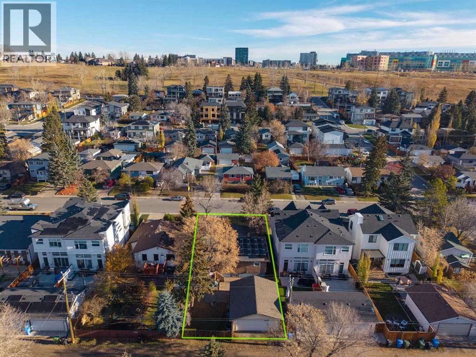
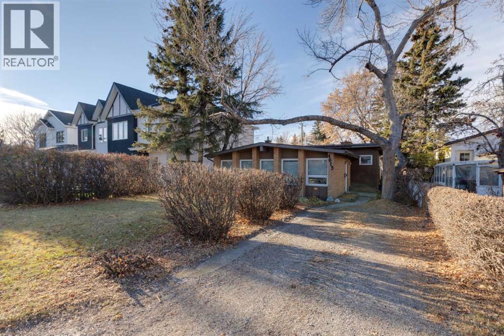
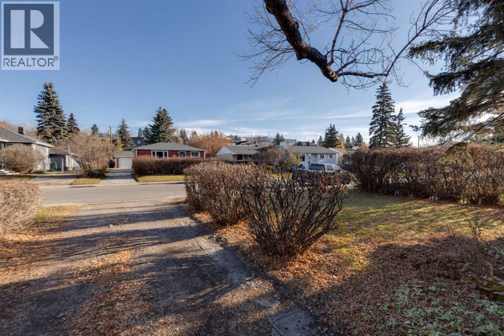
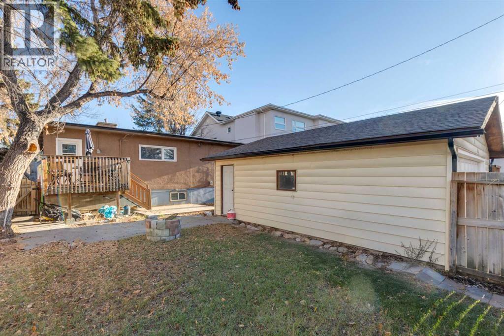
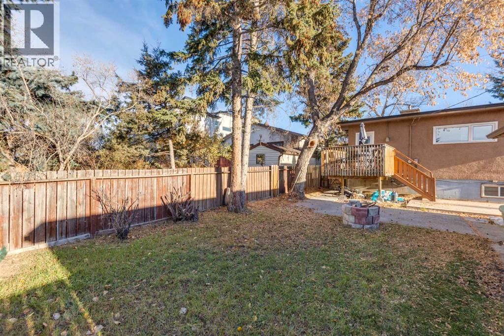
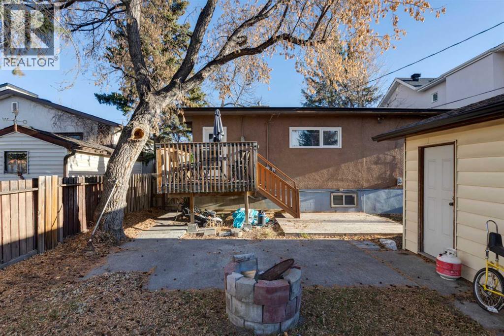
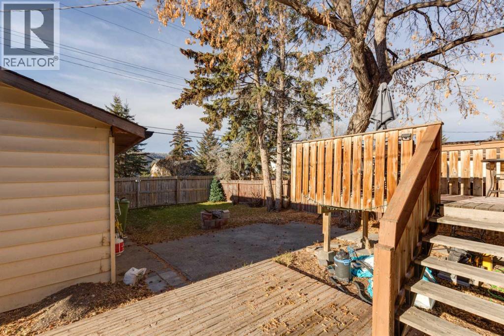
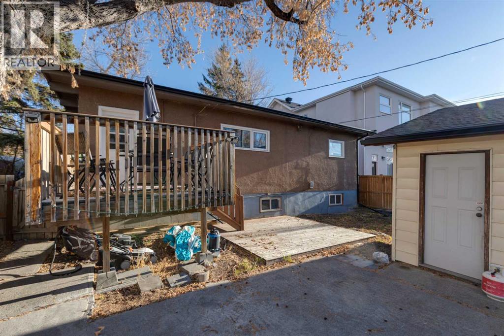
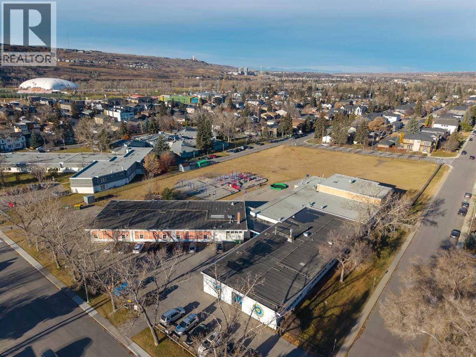
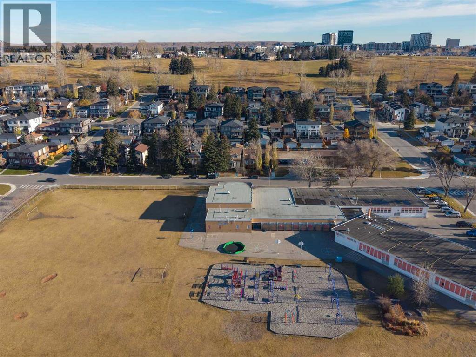
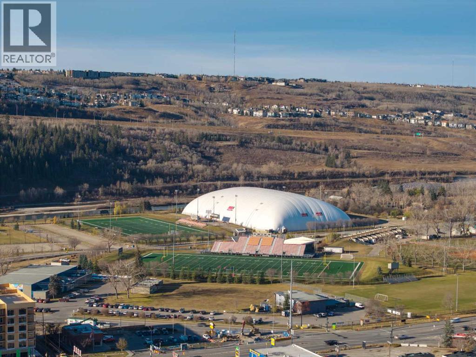
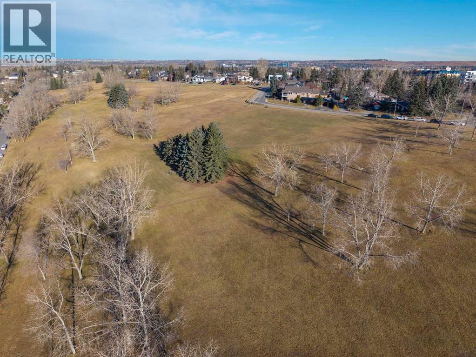
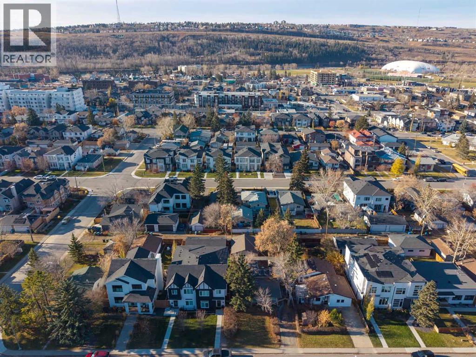
PRIME 50’ x 120’ BUILDING LOT | SOUTH-WEST REAR YARD | Incredible redevelopment site sitting right on a prime Montgomery Street. Surrounded by infills, this 50x120-foot parcel gives builders, developers, and investors a broad canvas to work with in one of Calgary's fastest-evolving inner-city pockets. The land holds the bulk of the value here, but the existing home works well as a holding property while you get plans and city permits finalized. Practical updates over the years include a brand-new furnace installed in January 2026, plus updated windows and a water heater from 2019. The home needs a new roof and some cosmetic work, making it best suited for immediate redevelopment. Out back, the lot opens to a private, southwest-facing yard that gets sun all day long. Locations like this don't come up often—you're minutes from Shouldice Park, the Bow River, Market Mall, U of C, and major medical hubs, with fast commuting routes via Crowchild and 16th Avenue. Give your favorite realtor a call! (id:52806)
Property Details
|
MLS® Number
|
A2356765 |
|
Property Type
|
Single Family |
|
Community Name
|
Montgomery |
|
Amenities Near By
|
Park, Playground, Schools, Shopping |
|
Features
|
Back Lane, Pvc Window, Level |
|
Parking Space Total
|
3 |
|
Plan
|
4994gi |
|
Structure
|
Deck |
Building
|
Bathroom Total
|
1 |
|
Bedrooms Above Ground
|
2 |
|
Bedrooms Total
|
2 |
|
Appliances
|
Refrigerator, Dishwasher, Stove |
|
Architectural Style
|
4 Level |
|
Basement Development
|
Partially Finished |
|
Basement Type
|
Full (partially Finished) |
|
Constructed Date
|
1952 |
|
Construction Material
|
Wood Frame |
|
Construction Style Attachment
|
Detached |
|
Cooling Type
|
None |
|
Exterior Finish
|
Stone, Stucco |
|
Flooring Type
|
Carpeted, Laminate |
|
Foundation Type
|
Block |
|
Heating Fuel
|
Natural Gas |
|
Heating Type
|
Central Heating |
|
Size Interior
|
1,474 Sqft |
|
Total Finished Area
|
1474 Sqft |
|
Type
|
House |
Parking
Land
|
Acreage
|
No |
|
Fence Type
|
Fence |
|
Land Amenities
|
Park, Playground, Schools, Shopping |
|
Size Depth
|
36.61 M |
|
Size Frontage
|
15.26 M |
|
Size Irregular
|
557.00 |
|
Size Total
|
557 M2|4,051 - 7,250 Sqft |
|
Size Total Text
|
557 M2|4,051 - 7,250 Sqft |
|
Zoning Description
|
R-c1 |
Rooms
| Level |
Type |
Length |
Width |
Dimensions |
|
Main Level |
Bedroom |
|
|
3.60 M x 3.60 M |
|
Main Level |
Kitchen |
|
|
7.50 M x 2.80 M |
|
Main Level |
Primary Bedroom |
|
|
3.70 M x 3.60 M |
|
Main Level |
3pc Bathroom |
|
|
.00 M x .00 M |
|
Main Level |
Dining Room |
|
|
3.50 M x 3.40 M |
|
Main Level |
Living Room |
|
|
7.70 M x 5.80 M |
https://www.realtor.ca/real-estate/30479832/4615-21-avenue-nw-calgary-montgomery