3 Bedroom
2 Bathroom
1,596 sqft
Mobile Home
Fireplace
None
Forced Air
$349,900
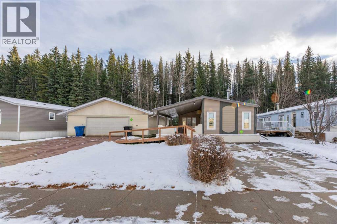
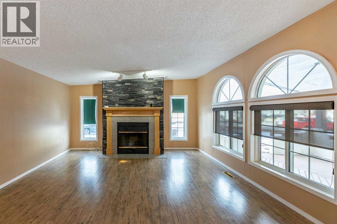
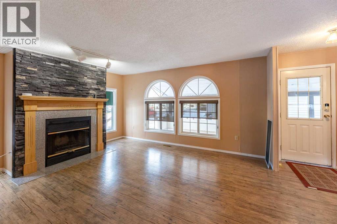
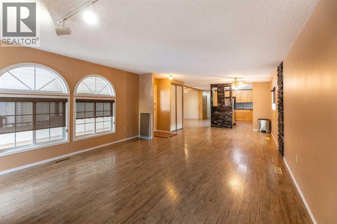
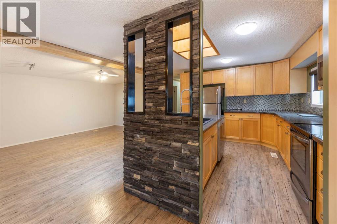
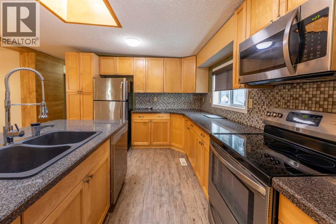
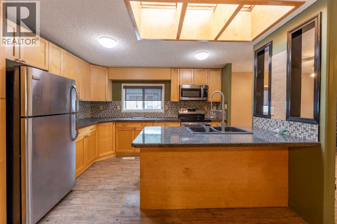
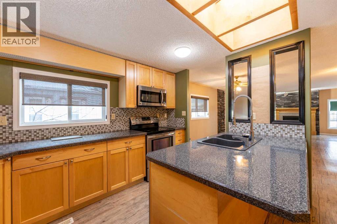
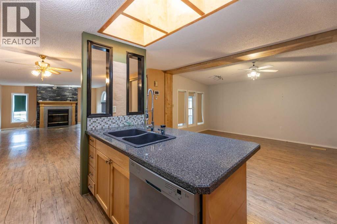
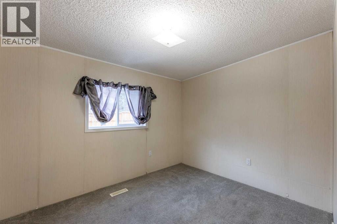
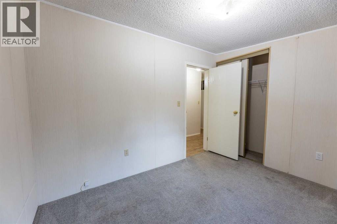
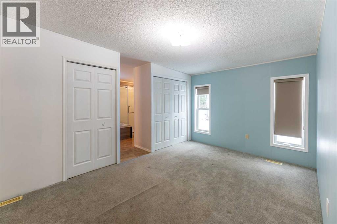
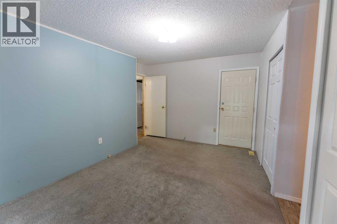
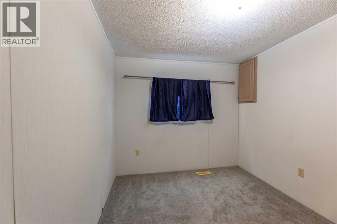
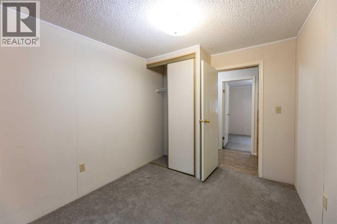
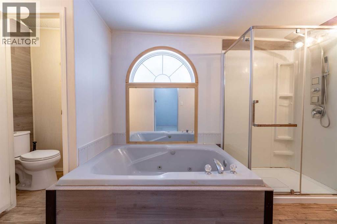
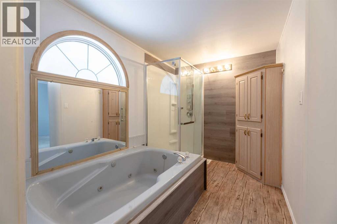
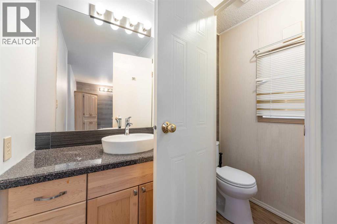
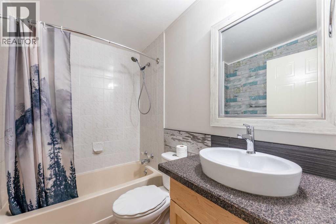
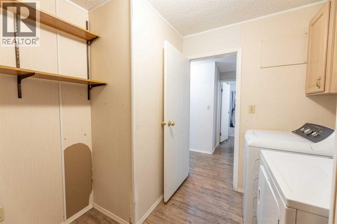
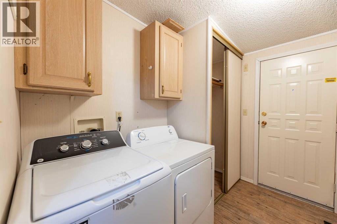
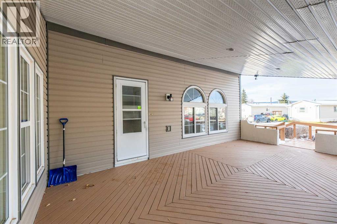
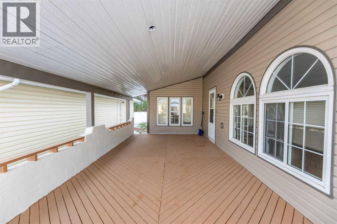
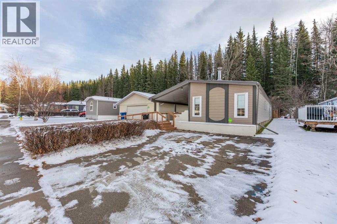
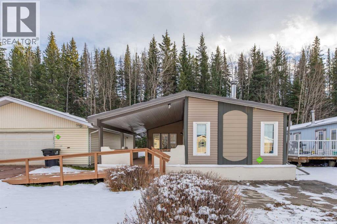
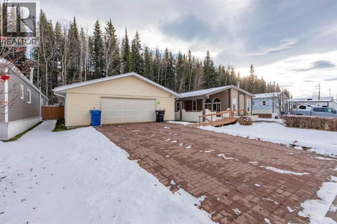
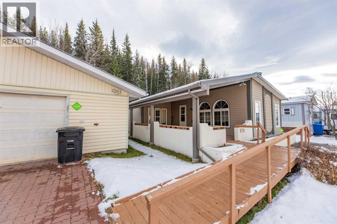
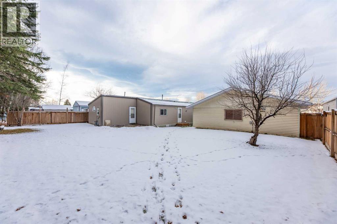
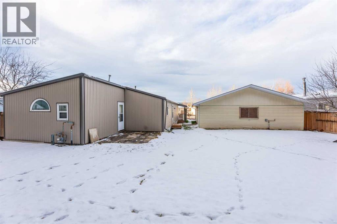
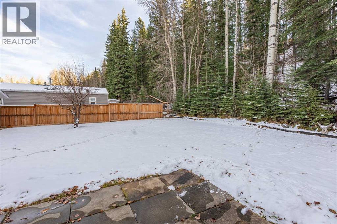
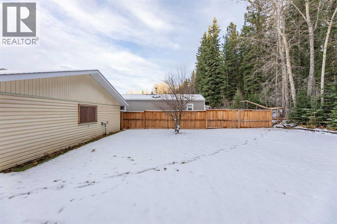
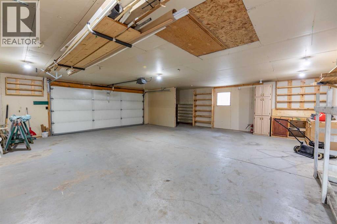
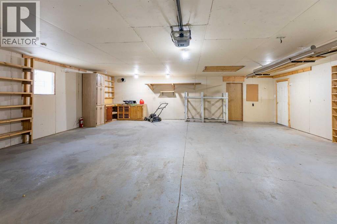
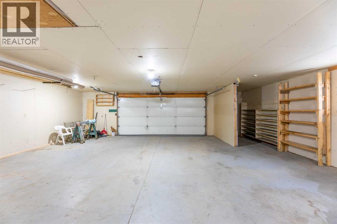
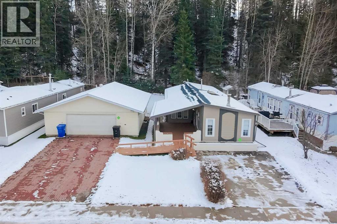
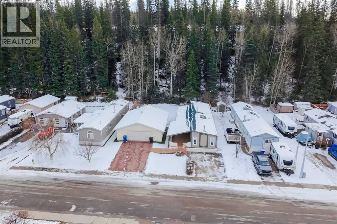
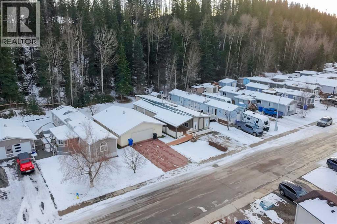
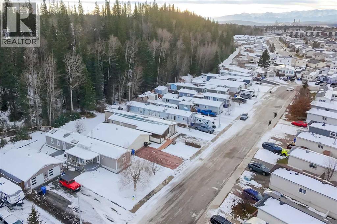
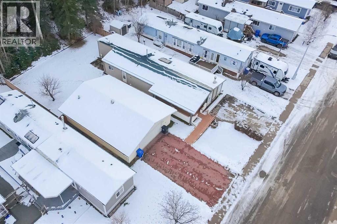
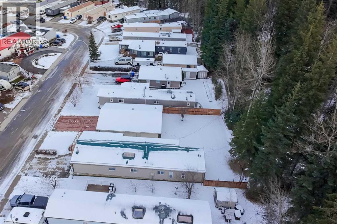
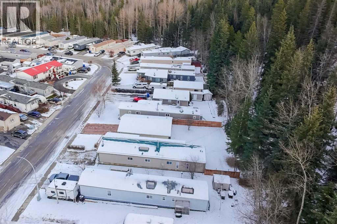
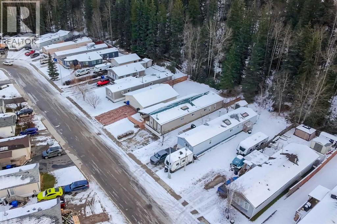
This great manufactured home is located in East Hardisty, a great community on the east end of Hinton. The thoughtfully updated home offers exceptional space and outdoor appeal. Occupying a generous double lot totaling well over 8000 square feet, this property provides ample outdoor space that backs onto a forested hillside. Inside, you’ll find just under 1600 square feet of living area, featuring newer vinyl plank flooring, complemented by carpet in the bedrooms. Two distinct living spaces provide flexibility for entertaining or room for the whole family to spread out. The updated kitchen showcases a convenient island and a skylight that floods the room with natural light. Three bedrooms, including the primary with a spacious ensuite bath with a jetted tub and separate shower. The spacious laundry area is in the back porch with access from outside and there's a second full bathroom across the hall. A wood burning fireplace adds character and warmth. Beyond the interior, this property offers outstanding outdoor living space with a large covered deck and huge private back yard. Plus, this property offers an oversized 30’x40’ double detached garage which provides plenty of space for storage, parking, and projects. With metal roofing, ramp accessibility, loads of parking, and a great surrounding neighborhood, this property represents an outstanding opportunity to invest in Hinton's real estate market. (id:52806)
Property Details
|
MLS® Number
|
A2356707 |
|
Property Type
|
Single Family |
|
Community Name
|
Hardisty |
|
Amenities Near By
|
Playground |
|
Parking Space Total
|
6 |
|
Plan
|
9322989 |
|
Structure
|
Deck |
Building
|
Bathroom Total
|
2 |
|
Bedrooms Above Ground
|
3 |
|
Bedrooms Total
|
3 |
|
Appliances
|
Refrigerator, Dishwasher, Stove, Window Coverings, Washer & Dryer |
|
Architectural Style
|
Mobile Home |
|
Basement Type
|
None |
|
Constructed Date
|
1992 |
|
Construction Style Attachment
|
Detached |
|
Cooling Type
|
None |
|
Exterior Finish
|
Stone, Vinyl Siding |
|
Fireplace Present
|
Yes |
|
Fireplace Total
|
1 |
|
Flooring Type
|
Carpeted, Vinyl Plank |
|
Foundation Type
|
Piled |
|
Heating Fuel
|
Natural Gas |
|
Heating Type
|
Forced Air |
|
Stories Total
|
1 |
|
Size Interior
|
1,596 Sqft |
|
Total Finished Area
|
1596 Sqft |
|
Type
|
Manufactured Home |
Parking
|
Detached Garage
|
2 |
|
Parking Pad
|
|
|
R V
|
|
Land
|
Acreage
|
No |
|
Fence Type
|
Partially Fenced |
|
Land Amenities
|
Playground |
|
Size Frontage
|
22.01 M |
|
Size Irregular
|
8431.37 |
|
Size Total
|
8431.37 Sqft|7,251 - 10,889 Sqft |
|
Size Total Text
|
8431.37 Sqft|7,251 - 10,889 Sqft |
|
Zoning Description
|
R-mhs |
Rooms
| Level |
Type |
Length |
Width |
Dimensions |
|
Main Level |
Primary Bedroom |
|
|
14.75 Ft x 9.92 Ft |
|
Main Level |
Bedroom |
|
|
9.08 Ft x 11.42 Ft |
|
Main Level |
Bedroom |
|
|
10.92 Ft x 8.58 Ft |
|
Main Level |
4pc Bathroom |
|
|
Measurements not available |
|
Main Level |
4pc Bathroom |
|
|
Measurements not available |
|
Main Level |
Kitchen |
|
|
8.92 Ft x 12.00 Ft |
|
Main Level |
Living Room |
|
|
15.50 Ft x 14.67 Ft |
|
Main Level |
Dining Room |
|
|
12.42 Ft x 9.75 Ft |
|
Main Level |
Family Room |
|
|
12.50 Ft x 16.58 Ft |
|
Main Level |
Laundry Room |
|
|
9.08 Ft x 8.50 Ft |
https://www.realtor.ca/real-estate/30479771/174-skogg-avenue-hinton-hardisty