4 Bedroom
4 Bathroom
2,075 sqft
Fireplace
Central Air Conditioning
Forced Air
$684,000
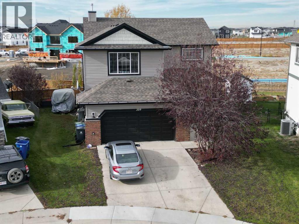
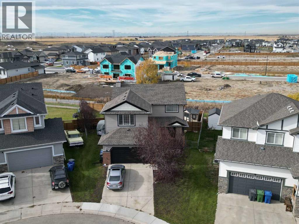
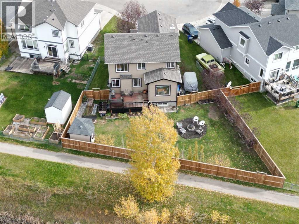
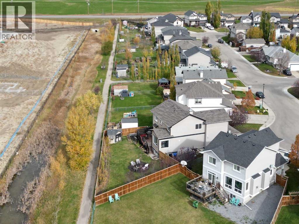
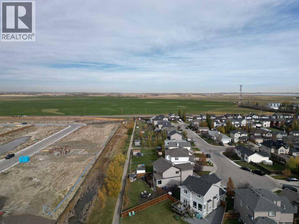
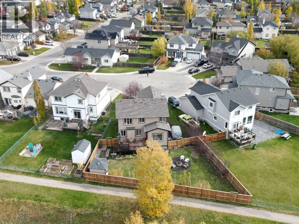
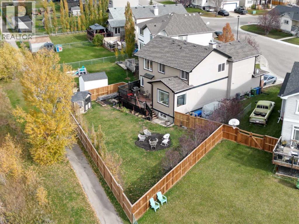
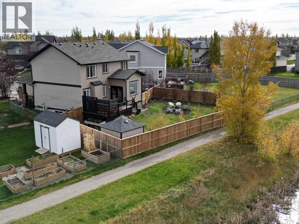
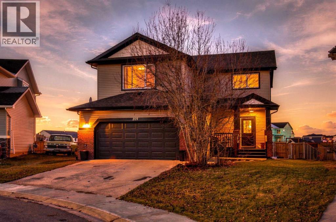
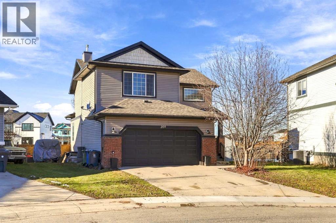
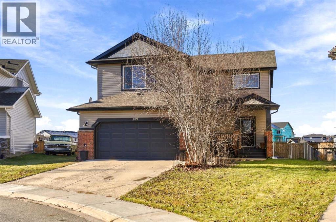
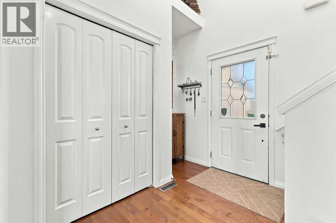
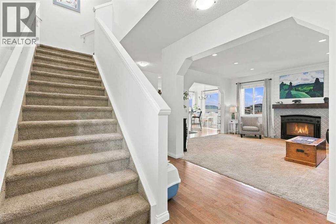
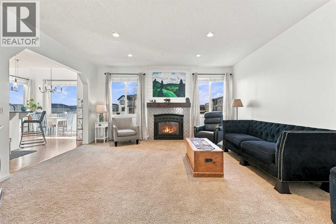
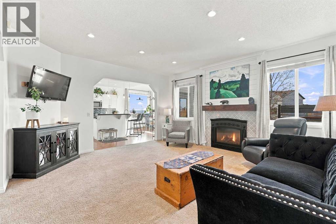
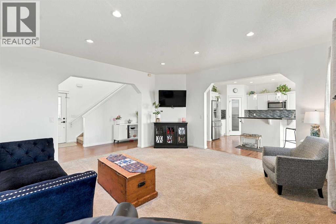
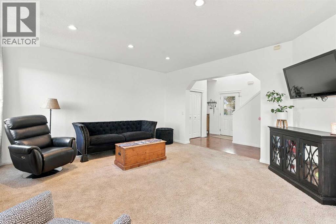
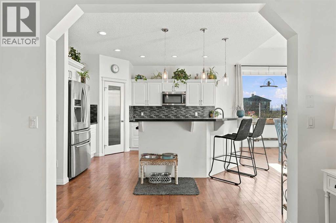
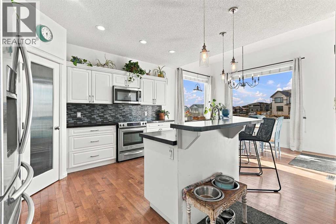
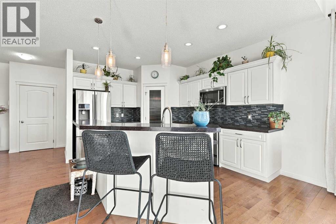
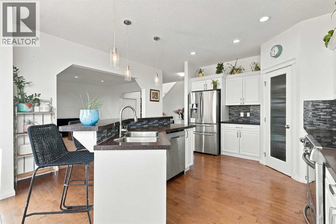
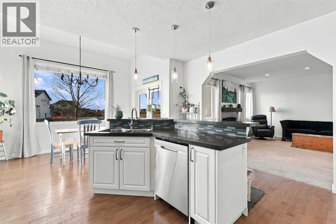
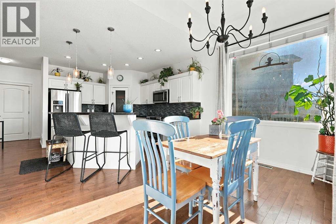
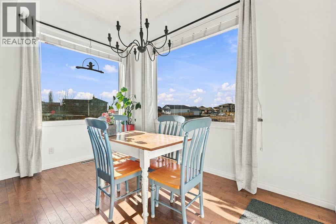
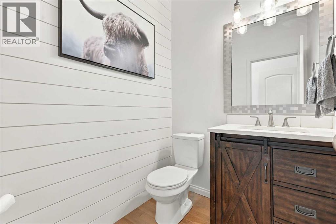
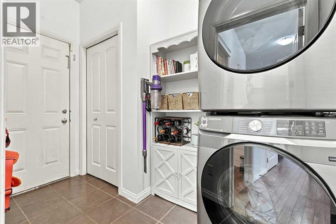
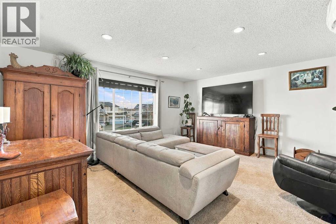
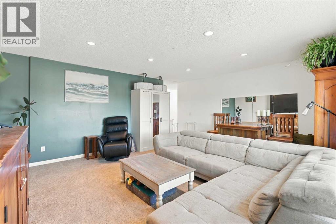
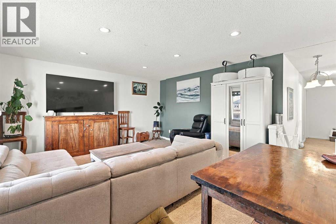
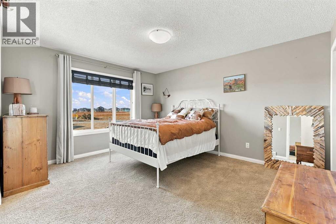
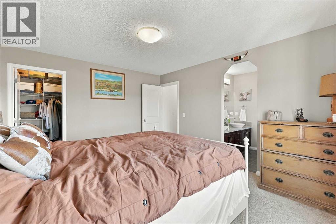
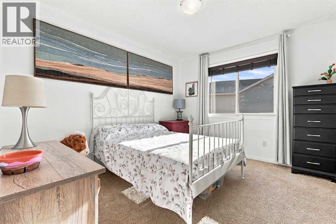
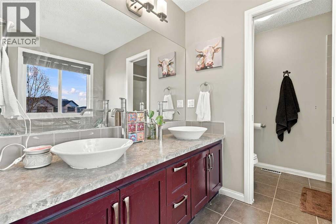
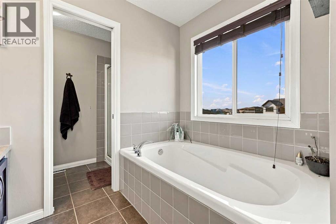
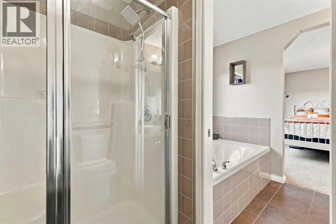
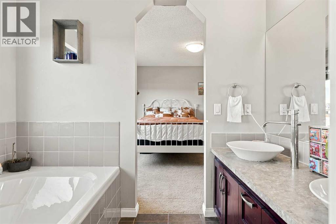
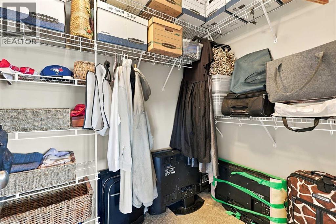
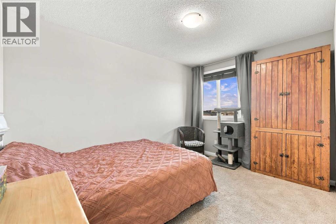
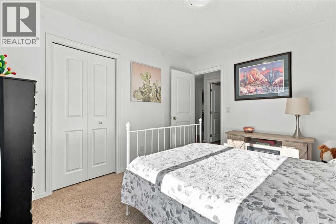
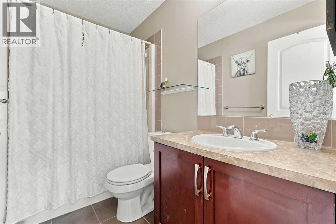
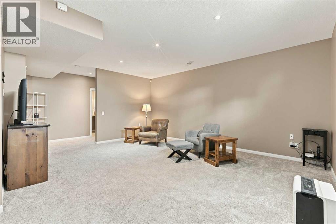
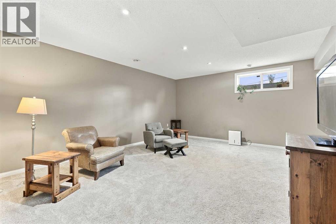
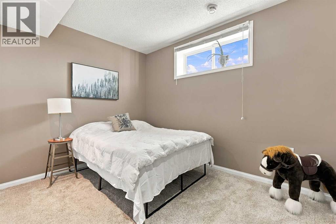
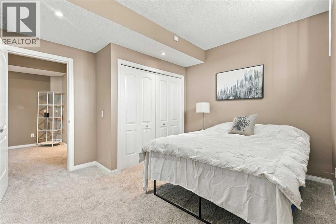
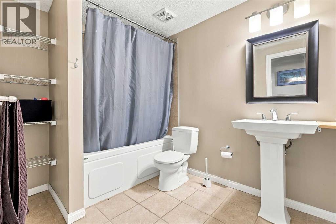
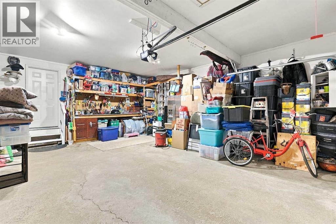
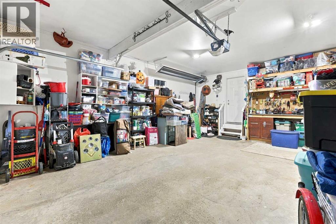
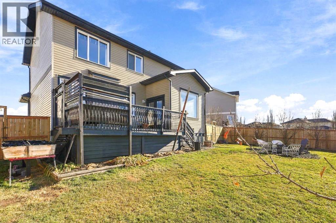
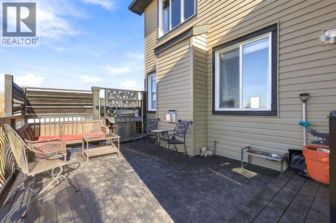
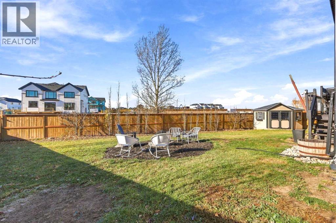
Well-Appointed Two-Story Home in an Exceptional Cul-de-Sac Location!Welcome to this fully developed two-story home, ideally situated on a quiet, low-traffic cul-de-sac and backing west onto a pathway. Offering an ideal blend of space, comfort, privacy, and functionality, this home is perfect for family living and entertaining!Step inside from the inviting front porch into a grand foyer featuring soaring open-to-above ceilings. The thoughtfully designed open-concept main floor boasts 9-foot ceilings, a spacious living room with a cozy gas fireplace, and a functional kitchen complete with a large island eating bar and walk in pantry. The adjoining dining area overlooks the backyard and provides easy access to the outdoor living space. Convenient main-floor laundry and a 2-piece powder room complete this level.Upstairs, you'll find an impressive bonus room, a bright and spacious primary retreat featuring a walk-in closet ,luxurious 5-piece ensuite with a relaxing soaker tub, separate shower and dual vanity. Two additional bedrooms and a 4-piece bathroom complete the upper level.The fully developed basement offers even more versatile living space, featuring impressive 8'7" ceilings, a massive recreation room, fourth bedroom, 4-piece bathroom, and plenty of additional storage in the utility room.One of the true highlights of this property is the expansive, private, west-facing backyard! Backing onto the pathway, this outdoor oasis features a large rear deck, newer fencing, storage shed, and firepit. It's the perfect setting for summer gardening, entertaining, relaxing with family and friends, and enjoying beautiful evening sunsets.The generous attached double garage offers excellent additional storage, work bench, 9'6" ceilings, an efficient radiant tube heater, and extra refrigerator.Offering generous living space, a functional family-friendly floor plan, an oversized outdoor retreat, and an exceptional cul-de-sac location, this home is an outstanding oppor tunity you won't want to miss! (id:52806)
Property Details
|
MLS® Number
|
A2352003 |
|
Property Type
|
Single Family |
|
Amenities Near By
|
Schools |
|
Features
|
Cul-de-sac, See Remarks |
|
Parking Space Total
|
4 |
|
Plan
|
0614270 |
|
Structure
|
Shed, Deck, Dog Run - Fenced In |
Building
|
Bathroom Total
|
4 |
|
Bedrooms Above Ground
|
3 |
|
Bedrooms Below Ground
|
1 |
|
Bedrooms Total
|
4 |
|
Appliances
|
Refrigerator, Dishwasher, Stove, Microwave Range Hood Combo, See Remarks, Window Coverings, Garage Door Opener |
|
Basement Development
|
Finished |
|
Basement Type
|
Full (finished) |
|
Constructed Date
|
2007 |
|
Construction Style Attachment
|
Detached |
|
Cooling Type
|
Central Air Conditioning |
|
Exterior Finish
|
Vinyl Siding |
|
Fireplace Present
|
Yes |
|
Fireplace Total
|
1 |
|
Flooring Type
|
Carpeted, Ceramic Tile, Hardwood |
|
Foundation Type
|
Poured Concrete |
|
Half Bath Total
|
1 |
|
Heating Fuel
|
Natural Gas |
|
Heating Type
|
Forced Air |
|
Stories Total
|
2 |
|
Size Interior
|
2,075 Sqft |
|
Total Finished Area
|
2075 Sqft |
|
Type
|
House |
|
Utility Water
|
Municipal Water |
Parking
Land
|
Acreage
|
No |
|
Fence Type
|
Fence |
|
Land Amenities
|
Schools |
|
Sewer
|
Municipal Sewage System |
|
Size Depth
|
41.3 M |
|
Size Frontage
|
10.2 M |
|
Size Irregular
|
7405.00 |
|
Size Total
|
7405 Sqft|7,251 - 10,889 Sqft |
|
Size Total Text
|
7405 Sqft|7,251 - 10,889 Sqft |
|
Zoning Description
|
Dc75 |
Rooms
| Level |
Type |
Length |
Width |
Dimensions |
|
Second Level |
Bonus Room |
|
|
16.92 Ft x 15.50 Ft |
|
Second Level |
Primary Bedroom |
|
|
13.92 Ft x 12.00 Ft |
|
Second Level |
Bedroom |
|
|
11.42 Ft x 9.92 Ft |
|
Second Level |
Bedroom |
|
|
12.25 Ft x 8.92 Ft |
|
Second Level |
5pc Bathroom |
|
|
10.25 Ft x 8.42 Ft |
|
Second Level |
4pc Bathroom |
|
|
8.42 Ft x 4.92 Ft |
|
Lower Level |
Recreational, Games Room |
|
|
18.58 Ft x 150.00 Ft |
|
Lower Level |
Bedroom |
|
|
11.75 Ft x 8.92 Ft |
|
Lower Level |
4pc Bathroom |
|
|
9.25 Ft x 6.67 Ft |
|
Lower Level |
Furnace |
|
|
10.92 Ft x 9.58 Ft |
|
Main Level |
Living Room |
|
|
16.42 Ft x 1.58 Ft |
|
Main Level |
Foyer |
|
|
7.58 Ft x 7.00 Ft |
|
Main Level |
Kitchen |
|
|
14.50 Ft x 11.00 Ft |
|
Main Level |
Dining Room |
|
|
12.92 Ft x 8.50 Ft |
|
Main Level |
Laundry Room |
|
|
9.42 Ft x 5.58 Ft |
|
Main Level |
2pc Bathroom |
|
|
.75 Ft x 5.17 Ft |
https://www.realtor.ca/real-estate/30478194/209-bishop-mews-nw-langdon