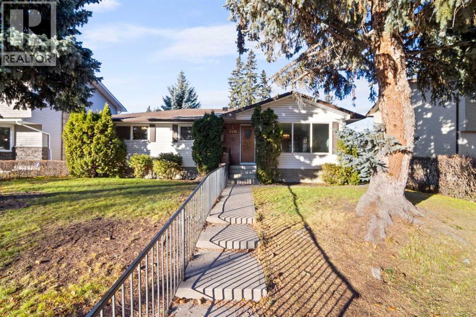
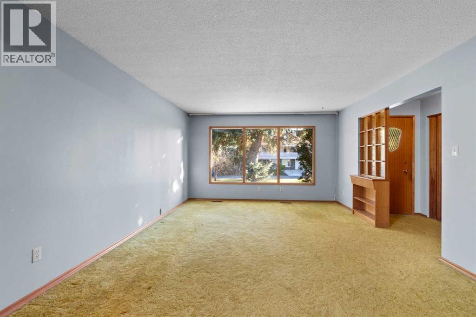
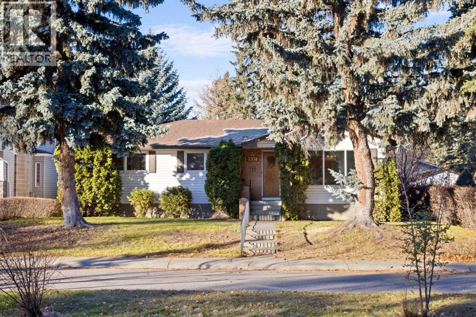
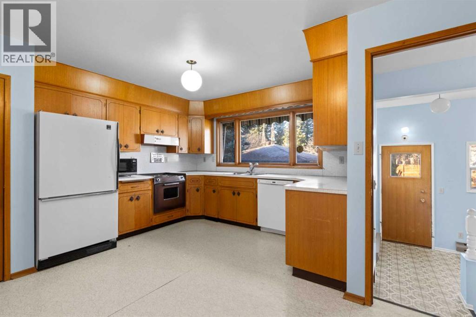
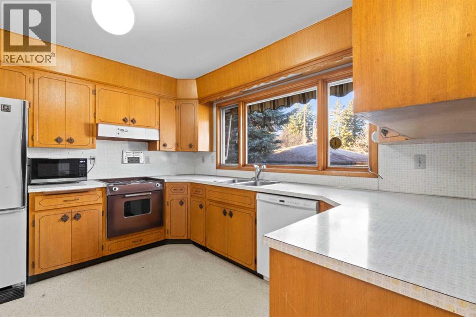
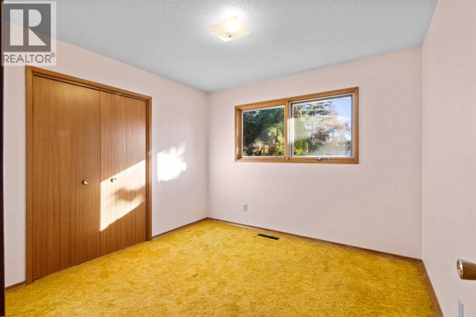
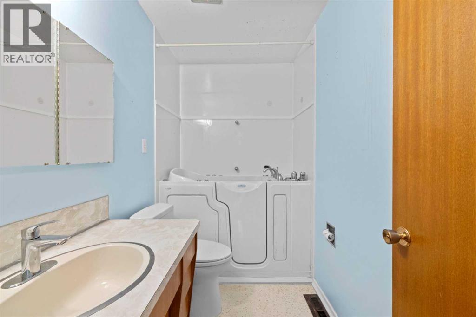
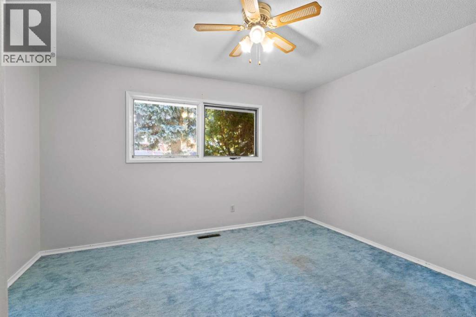
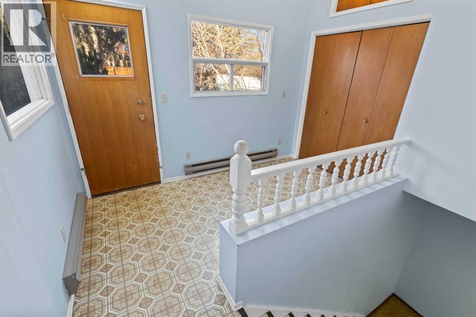
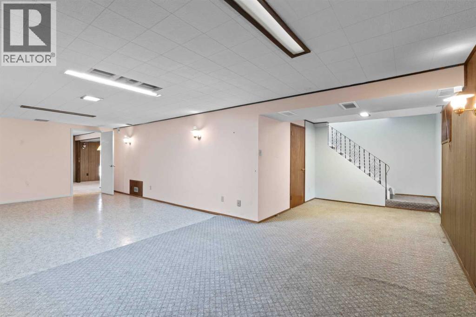
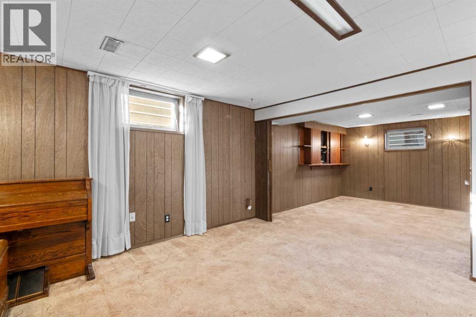
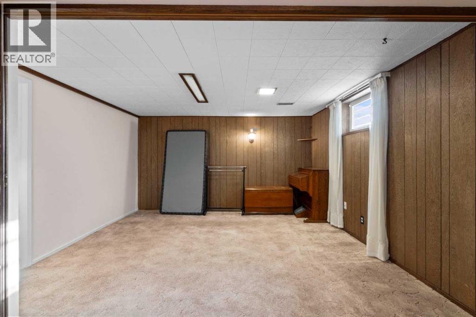
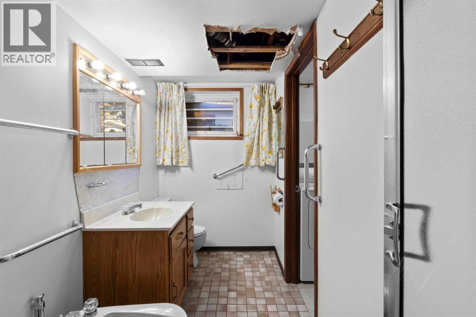
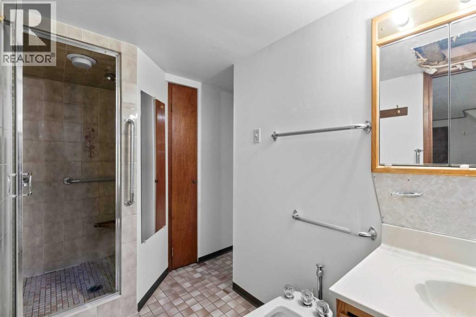
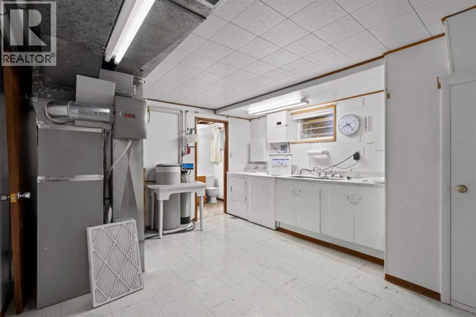
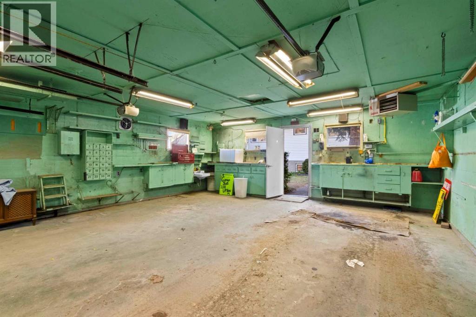
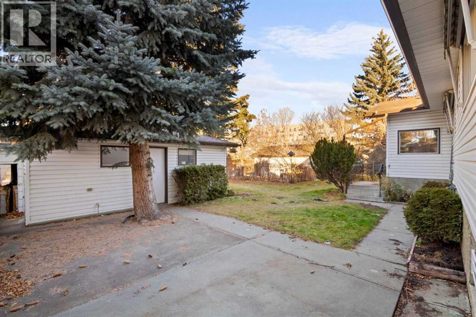
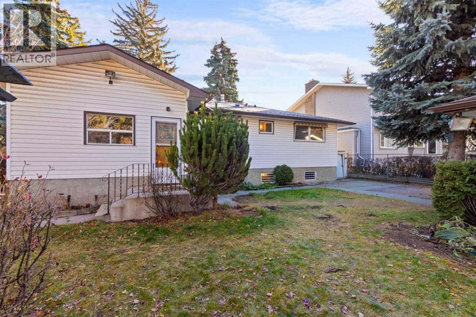
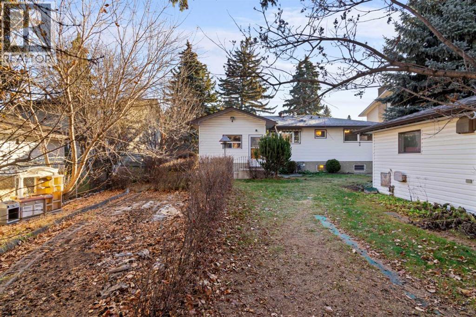
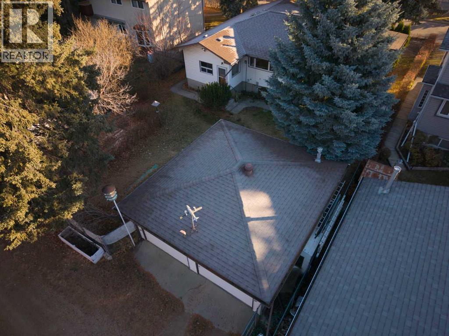
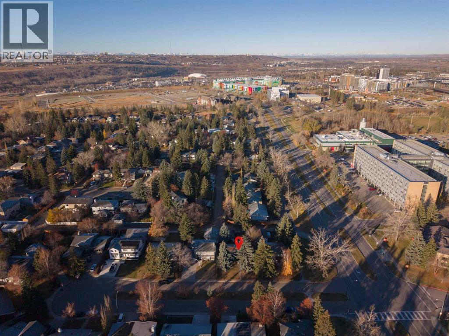
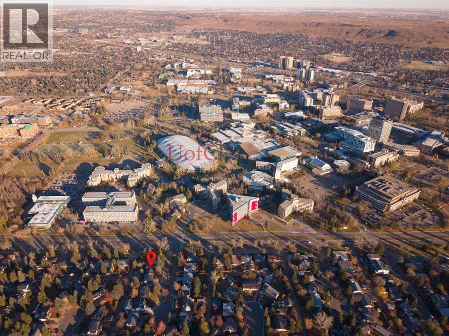
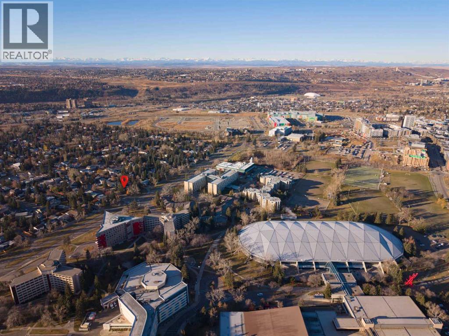
Open House November 7th & 8th from 2-4pm. Rare University Heights Opportunity | First Time on the Market! Offered for the first time since 1966, this cherished family home sits on a quiet cul-de-sac on a prime 6,899 sq. ft. lot with a sunny west backyard. An ideal canvas for custom builders, renovators, or visionary buyers. Restore the existing structure or redevelop a modern luxury infill in an established neighborhood. Unbeatable location: walking distance to the University of Calgary, Foothills Medical Centre, and Alberta Children’s Hospital, plus nearby parks, top schools, and quick downtown access. Prime inner-city lot depth, orientation, and potential. (id:52806)
2:00 pm
Ends at:4:00 pm
2:00 pm
Ends at:4:00 pm
| MLS® Number | A2354156 |
| Property Type | Single Family |
| Community Name | University Heights |
| Amenities Near By | Park, Playground, Schools |
| Features | Cul-de-sac, Back Lane |
| Parking Space Total | 2 |
| Plan | 1350jk |
| Structure | Deck |
| Bathroom Total | 3 |
| Bedrooms Above Ground | 3 |
| Bedrooms Total | 3 |
| Appliances | Washer, Refrigerator, Dishwasher, Stove, Dryer, Garage Door Opener |
| Architectural Style | Bungalow |
| Basement Development | Finished |
| Basement Type | Full (finished) |
| Constructed Date | 1966 |
| Construction Material | Wood Frame |
| Construction Style Attachment | Detached |
| Cooling Type | None |
| Exterior Finish | Brick, Vinyl Siding |
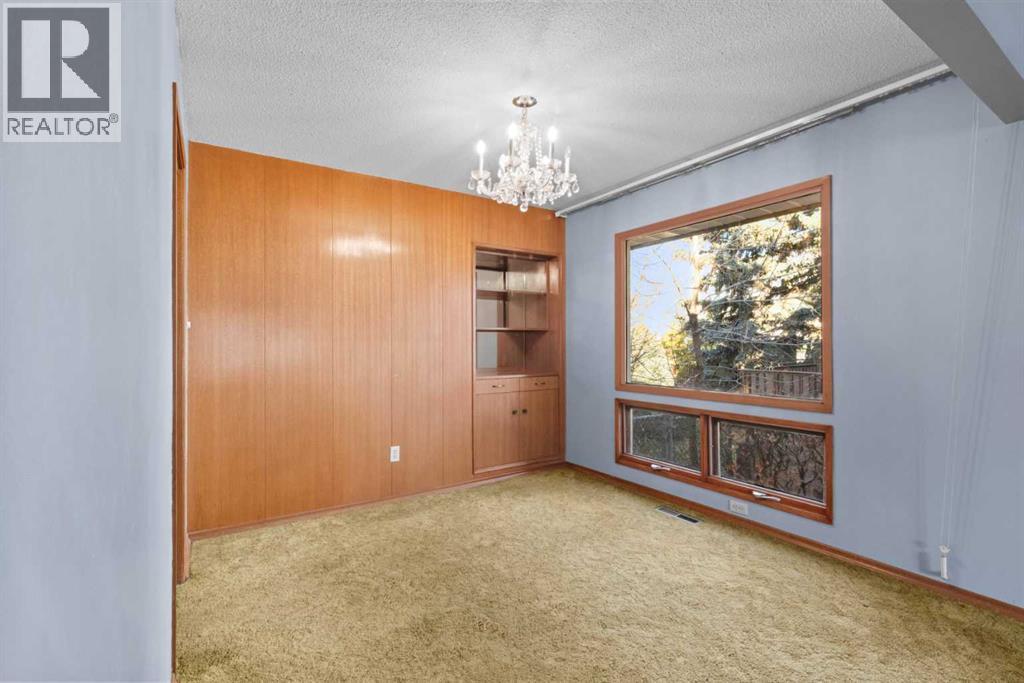
| Flooring Type | Carpeted, Linoleum |
| Foundation Type | Poured Concrete |
| Half Bath Total | 1 |
| Heating Fuel | Natural Gas |
| Heating Type | Forced Air |
| Stories Total | 1 |
| Size Interior | 1,418 Sqft |
| Total Finished Area | 1418.23 Sqft |
| Type | House |
| Detached Garage | 2 |
| Acreage | No |
| Fence Type | Fence |
| Land Amenities | Park, Playground, Schools |
| Size Depth | 35.06 M |
| Size Frontage | 18.34 M |
| Size Irregular | 641.00 |
| Size Total | 641 M2|4,051 - 7,250 Sqft |
| Size Total Text | 641 M2|4,051 - 7,250 Sqft |
| Zoning Description | R-c1 |
| Level | Type | Length | Width | Dimensions |
|---|---|---|---|---|
| Basement | 3pc Bathroom | 12.50 Ft x 7.42 Ft | ||
| Basement | Laundry Room | 12.33 Ft x 15.33 Ft | ||
| Basement | Recreational, Games Room | 22.67 Ft x 28.42 Ft | ||
| Basement | Recreational, Games Room | 25.75 Ft x 13.33 Ft | ||
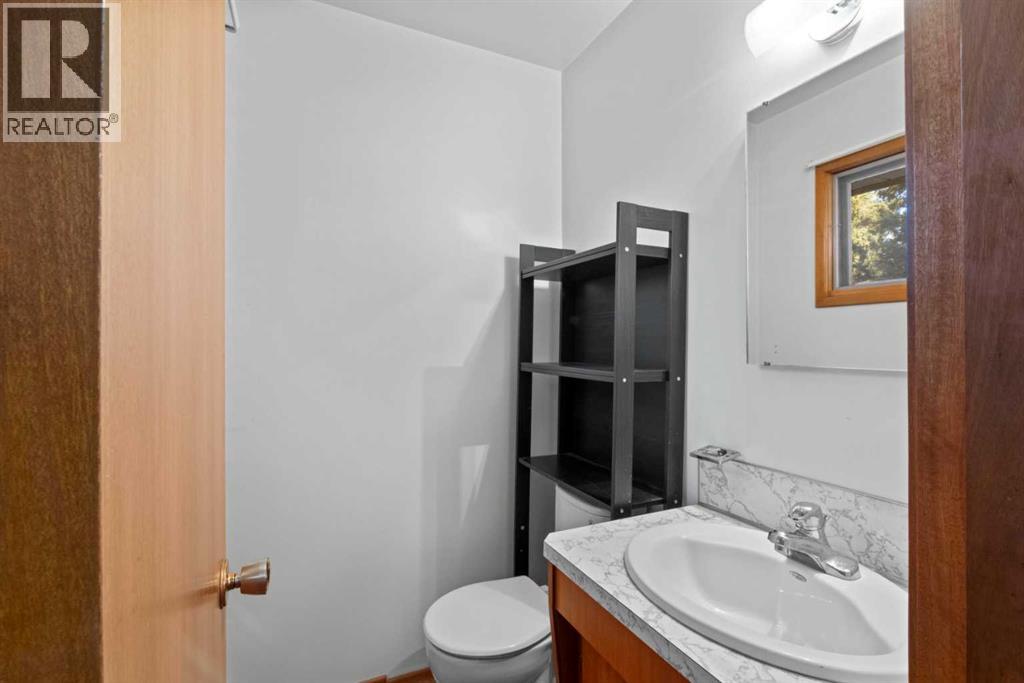
| Main Level | 2pc Bathroom | 4.08 Ft x 4.92 Ft | ||
| Main Level | 3pc Bathroom | 8.83 Ft x 4.92 Ft | ||
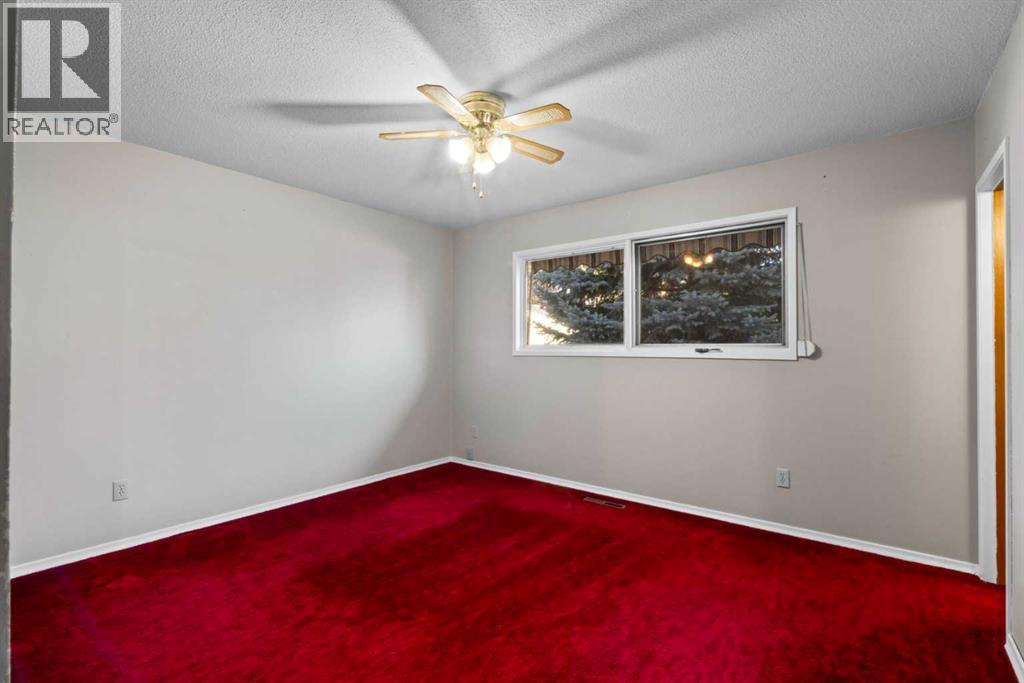
| Main Level | Primary Bedroom | 13.33 Ft x 12.92 Ft | ||
| Main Level | Bedroom | 9.92 Ft x 10.25 Ft | ||
| Main Level | Bedroom | 13.25 Ft x 12.92 Ft | ||
| Main Level | Dining Room | 10.00 Ft x 9.58 Ft | ||
| Main Level | Kitchen | 13.25 Ft x 15.00 Ft | ||
| Main Level | Living Room | 17.33 Ft x 13.25 Ft | ||
| Main Level | Other | 6.33 Ft x 11.08 Ft |
https://www.realtor.ca/real-estate/30477525/3351-upton-place-nw-calgary-university-heights
Contact us for more information

The trademarks REALTOR®, REALTORS®, and the REALTOR® logo are controlled by The Canadian Real Estate Association (CREA) and identify real estate professionals who are members of CREA. The trademarks MLS®, Multiple Listing Service® and the associated logos are owned by The Canadian Real Estate Association (CREA) and identify the quality of services provided by real estate professionals who are members of CREA. The trademark DDF® is owned by The Canadian Real Estate Association (CREA) and identifies CREA's Data Distribution Facility (DDF®)