3 Bedroom
2 Bathroom
1,684 sqft
None
Forced Air
$350,000
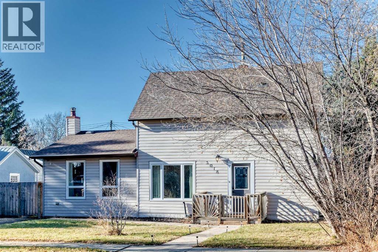
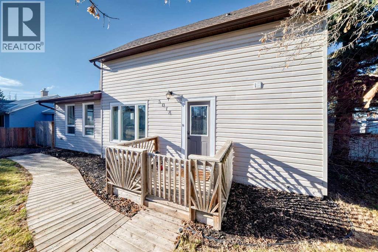
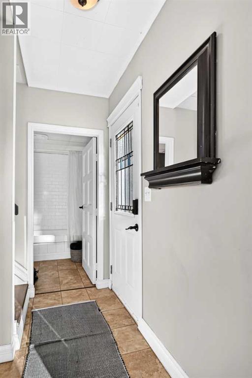
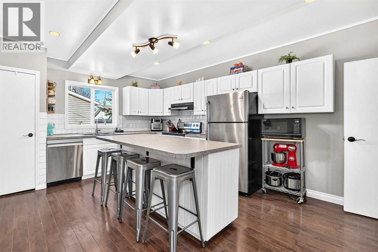
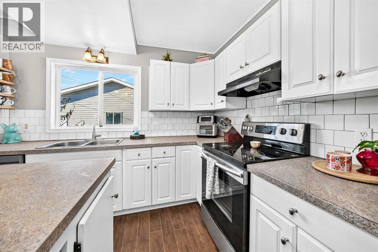
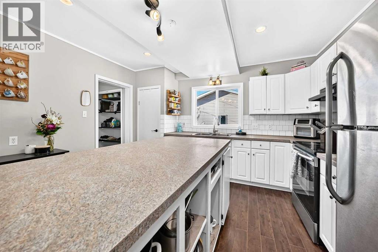
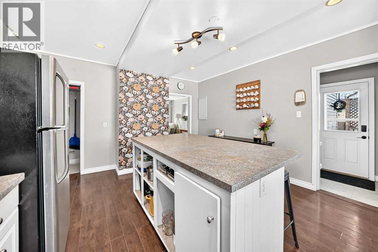
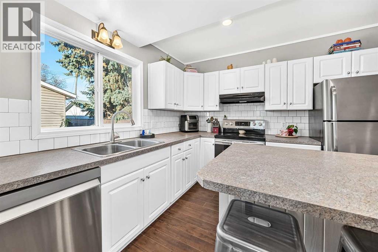
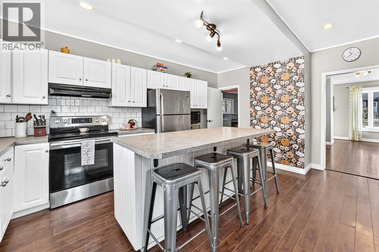
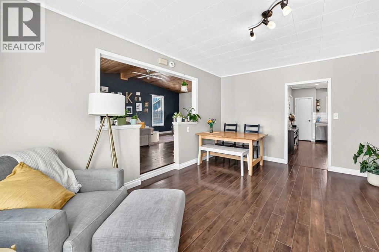
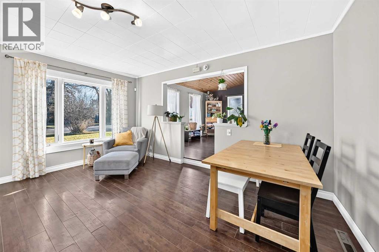
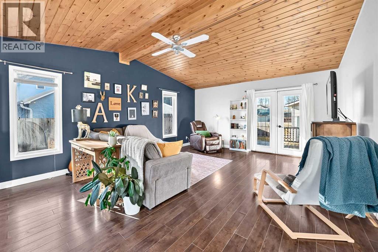
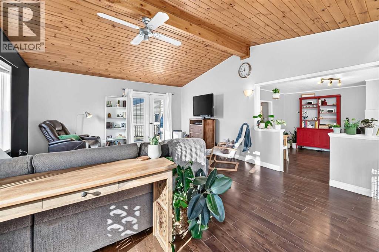
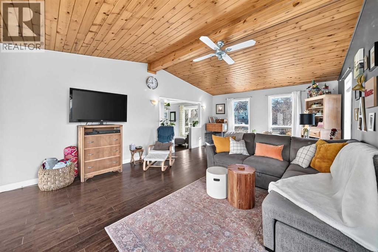
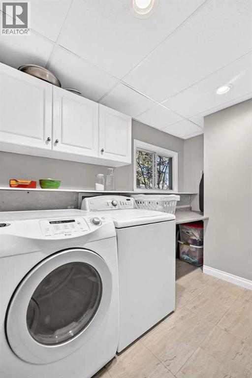
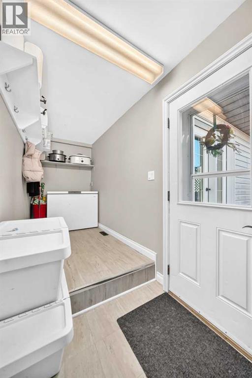
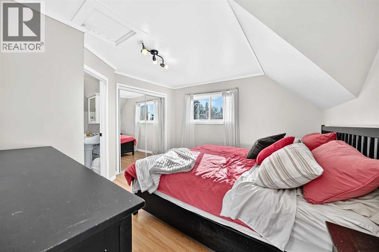
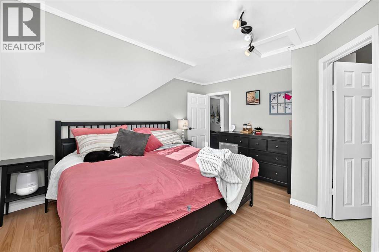
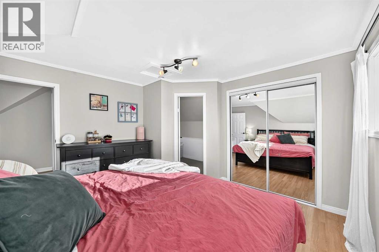
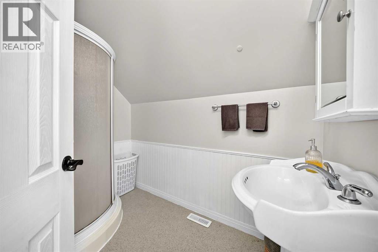
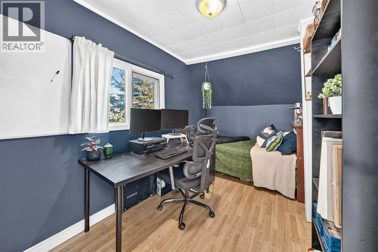
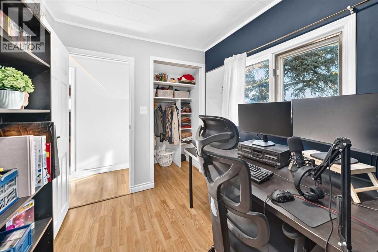
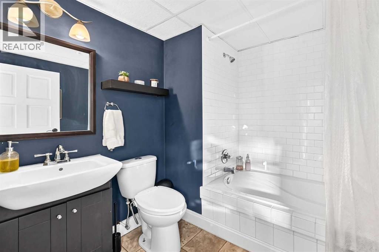
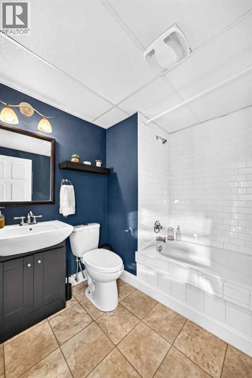
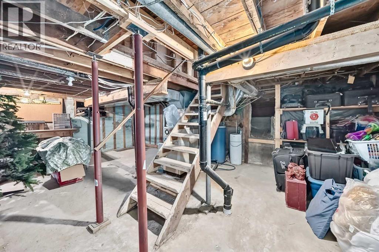
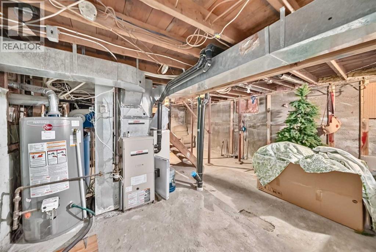
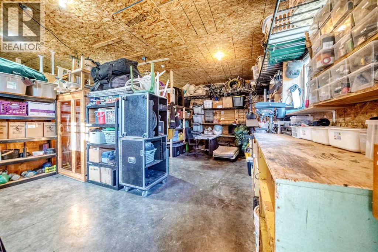
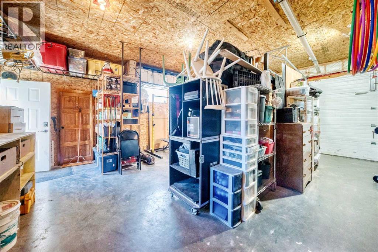
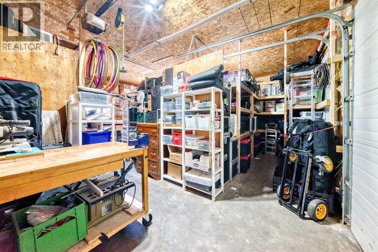
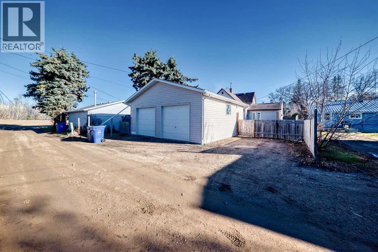
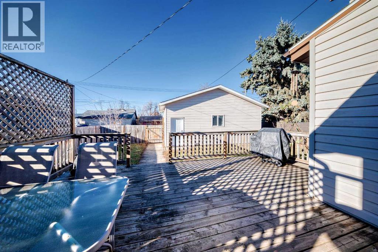
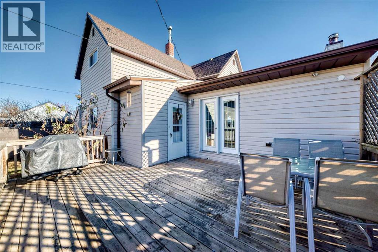
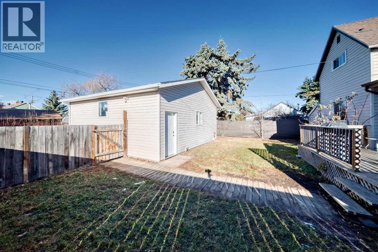
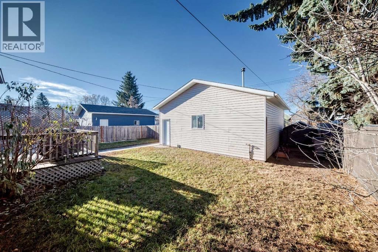
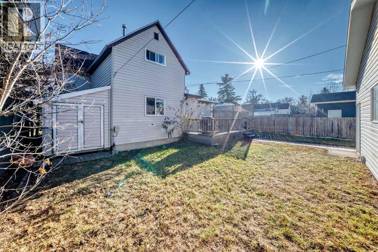
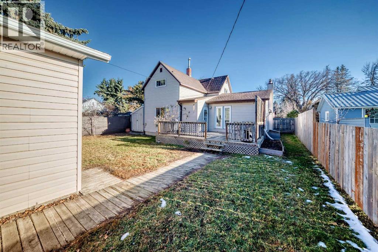
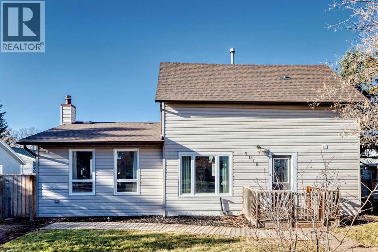
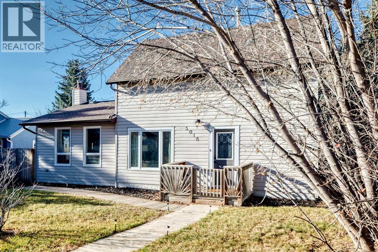
Located in a quiet Stettler neighbourhood, this charming 1925 home offers 1,683 sq. ft. of living space, blending character with thoughtful updates. Featuring 3 bedrooms and 2 bathrooms, the home boasts a spacious kitchen with a large island, stainless steel appliances, and plenty of room for gathering. Upgraded plumbing and electrical, along with a new hot water tank, provide added peace of mind. The main floor offers convenient laundry and a generous back entrance mudroom, perfect for everyday living. Step outside to enjoy the fenced backyard and back deck, ideal for relaxing or entertaining. A double detached garage measuring 25' x 24' provides excellent parking and storage. The unfinished basement offers additional storage space. A welcoming home in a peaceful location, ready for its next chapter. (id:52806)
Property Details
|
MLS® Number
|
A2356851 |
|
Property Type
|
Single Family |
|
Community Name
|
Downtown East |
|
Amenities Near By
|
Playground, Recreation Nearby, Schools, Shopping |
|
Features
|
Back Lane |
|
Parking Space Total
|
3 |
|
Plan
|
2442ae |
|
Structure
|
Deck |
Building
|
Bathroom Total
|
2 |
|
Bedrooms Above Ground
|
3 |
|
Bedrooms Total
|
3 |
|
Appliances
|
Refrigerator, Dishwasher, Stove, Microwave, Freezer |
|
Basement Development
|
Unfinished |
|
Basement Type
|
Partial (unfinished) |
|
Constructed Date
|
1925 |
|
Construction Style Attachment
|
Detached |
|
Cooling Type
|
None |
|
Exterior Finish
|
Vinyl Siding |
|
Flooring Type
|
Laminate |
|
Foundation Type
|
Poured Concrete |
|
Heating Type
|
Forced Air |
|
Stories Total
|
2 |
|
Size Interior
|
1,684 Sqft |
|
Total Finished Area
|
1683.8 Sqft |
|
Type
|
House |
Parking
Land
|
Acreage
|
No |
|
Fence Type
|
Fence |
|
Land Amenities
|
Playground, Recreation Nearby, Schools, Shopping |
|
Size Frontage
|
15.24 M |
|
Size Irregular
|
0.14 |
|
Size Total
|
0.14 Ac|4,051 - 7,250 Sqft |
|
Size Total Text
|
0.14 Ac|4,051 - 7,250 Sqft |
|
Zoning Description
|
R2 |
Rooms
| Level |
Type |
Length |
Width |
Dimensions |
|
Second Level |
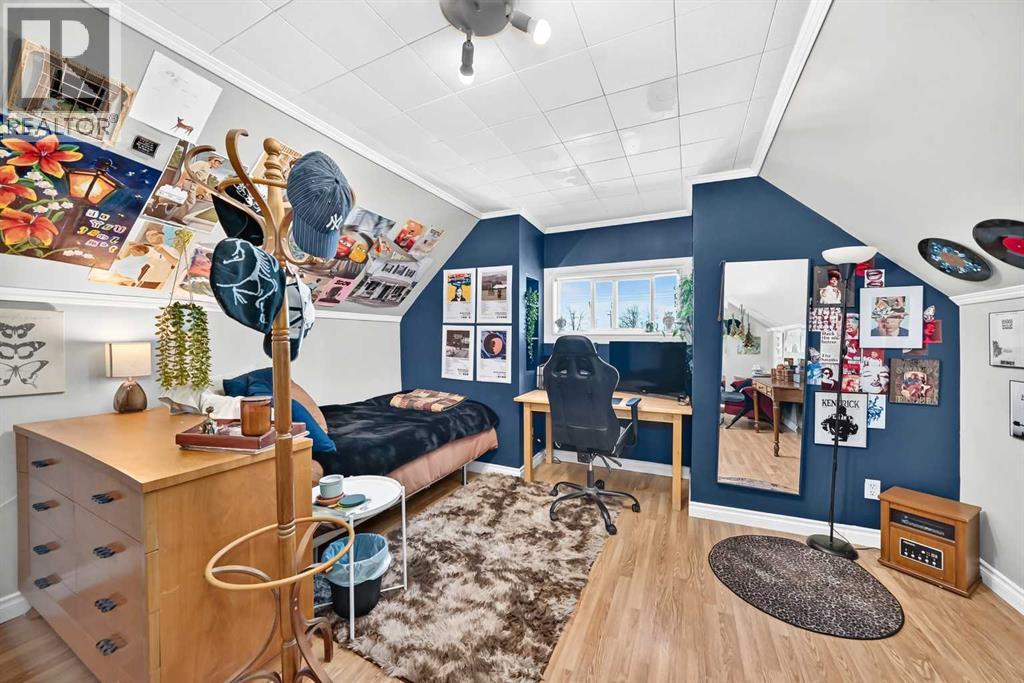
Primary Bedroom |
|
|
12.58 Ft x 12.00 Ft |
|
Second Level |
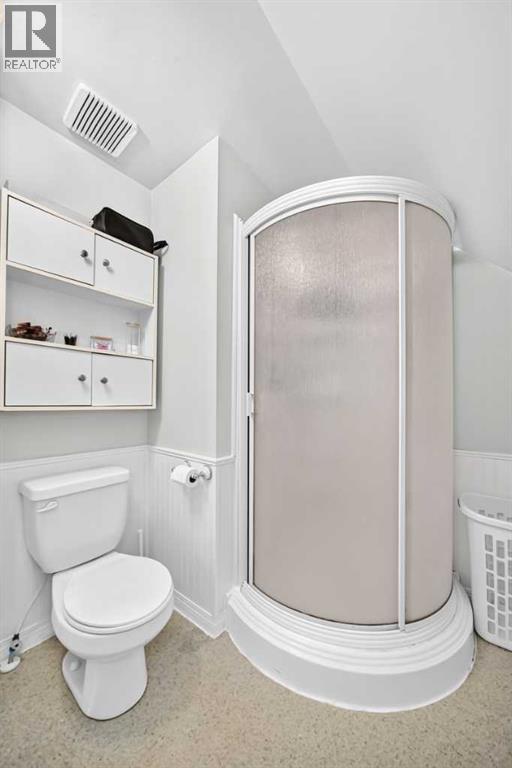
3pc Bathroom |
|
|
8.42 Ft x 4.67 Ft |
|
Second Level |
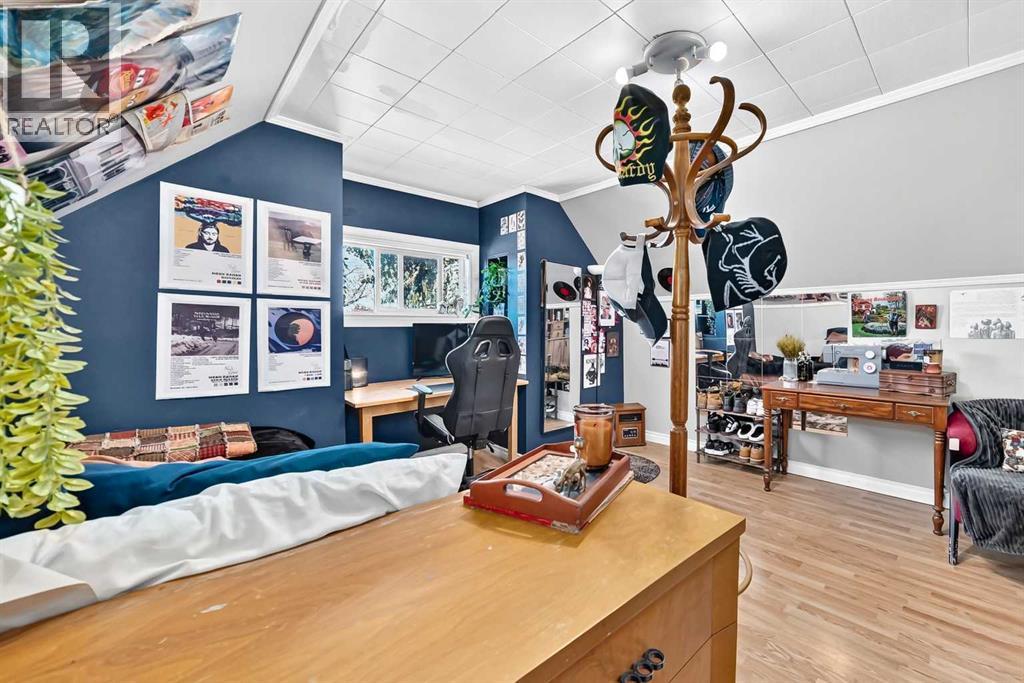
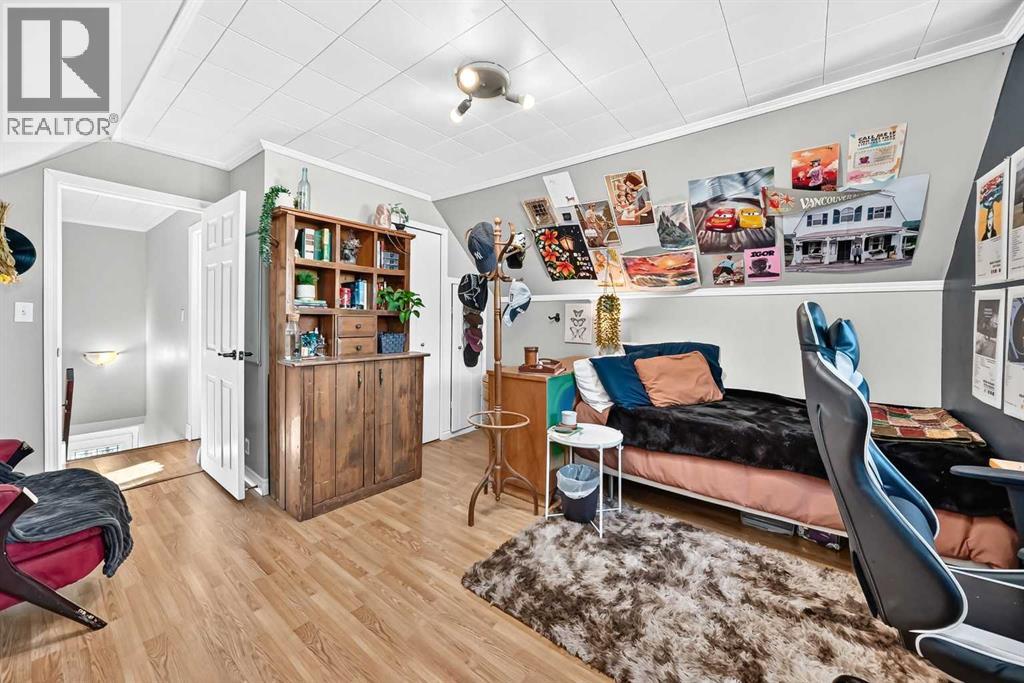
Bedroom |
|
|
13.42 Ft x 13.33 Ft |
|
Second Level |
Bedroom |
|
|
12.00 Ft x 7.17 Ft |
|
Basement |
Other |
|
|
23.00 Ft x 15.33 Ft |
|
Main Level |
Kitchen |
|
|
14.17 Ft x 13.33 Ft |
|
Main Level |
Dining Room |
|
|
15.33 Ft x 13.33 Ft |
|
Main Level |
4pc Bathroom |
|
|
7.08 Ft x 7.00 Ft |
|
Main Level |
Living Room |
|
|
23.08 Ft x 14.67 Ft |
|
Main Level |
Other |
|
|
13.08 Ft x 4.83 Ft |
https://www.realtor.ca/real-estate/30481118/5018-45-street-stettler-downtown-east