Maintenance, Caretaker, Common Area Maintenance, Heat, Property Management, Reserve Fund Contributions, Sewer, Waste Removal
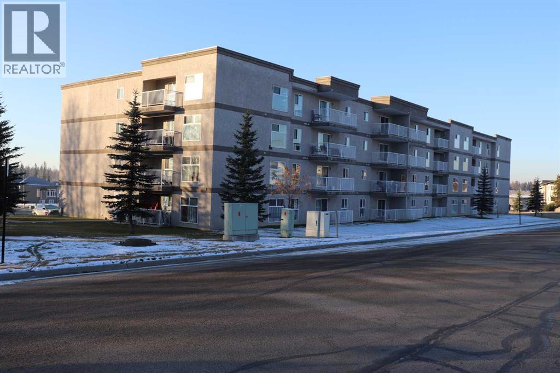
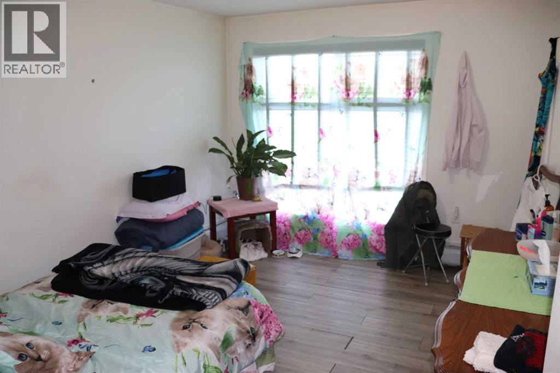
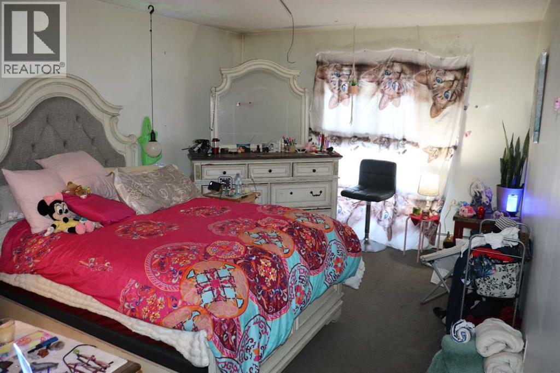
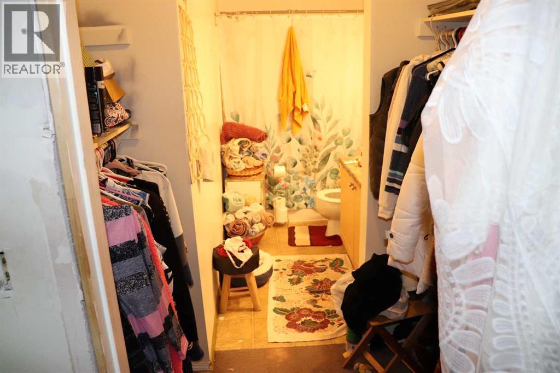
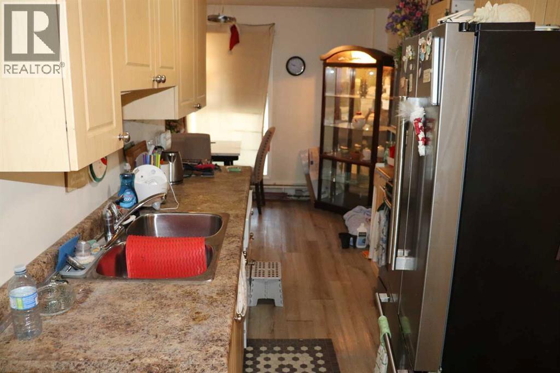
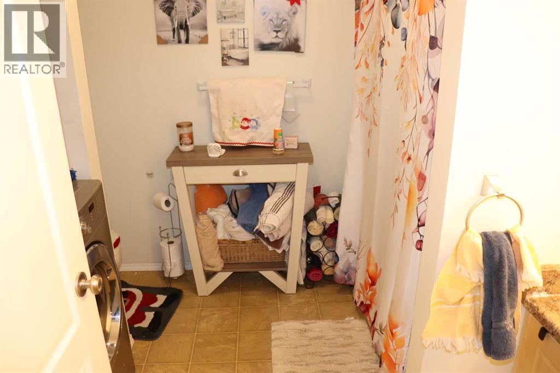
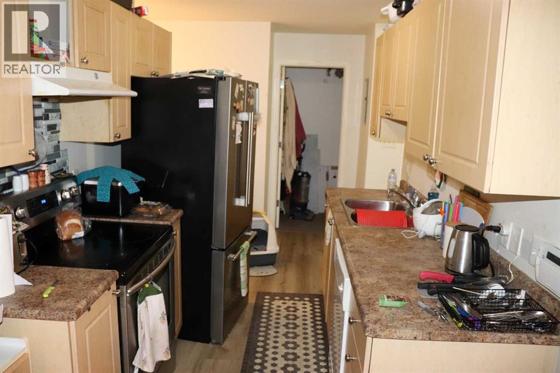
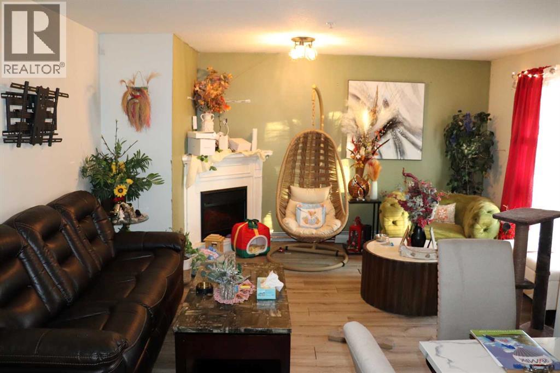
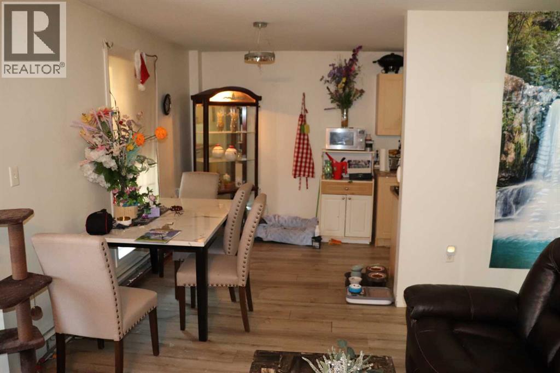
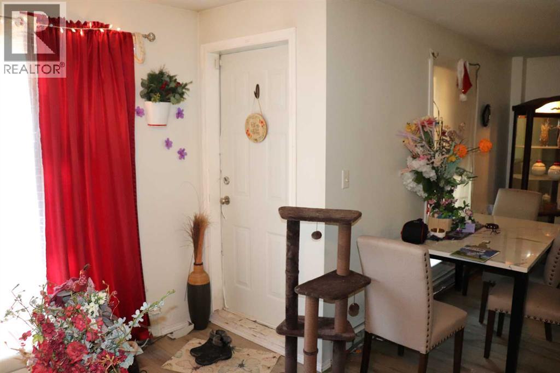
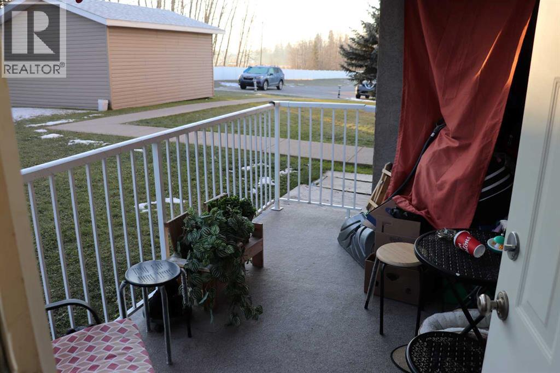
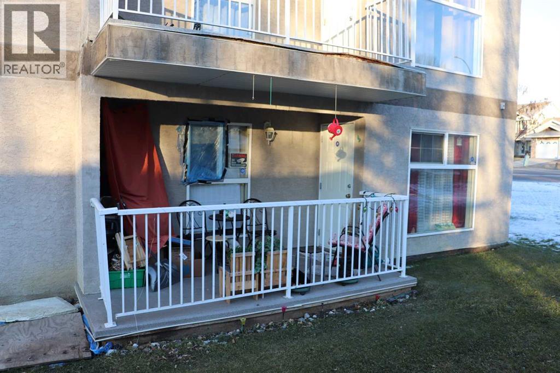
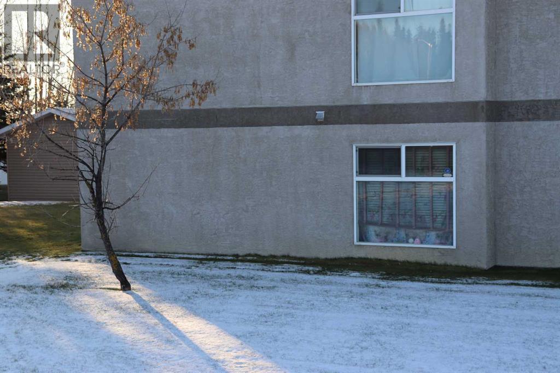
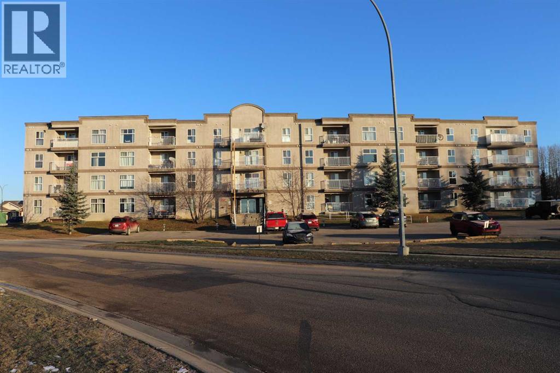
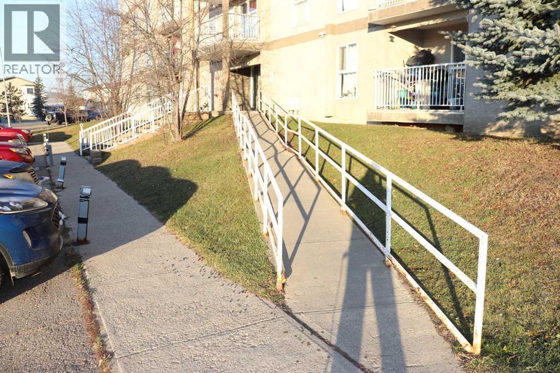
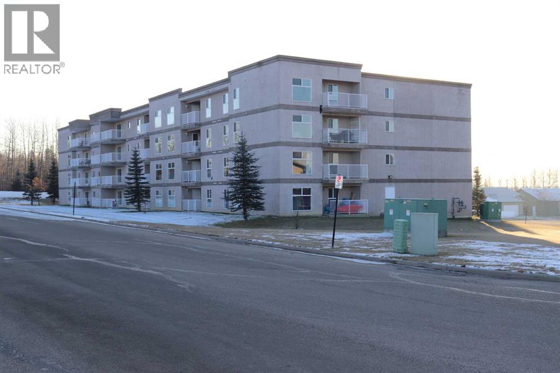
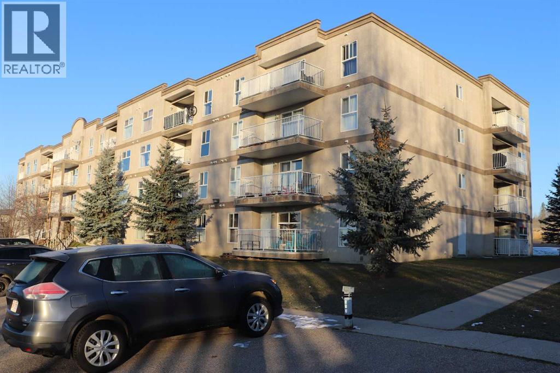
$400 MonthlyEnjoy the maintenance free lifestyle in this condo in Hillandale. This unit has the most appealing layout in the complex and only one neighbor. This desirable corner unit unit is located on the east side of the complex. Easy access to the outdoors right from your balcony. The master suite is a wonderful size and would accommodate larger furniture and a walk through closet to a four piece bathroom is the icing on the cake. Large windows throughout create wonderful natural light and are accented with the top of the line custom blinds. The kitchen features user friendly space as well as a fridge, stove and built in dishwasher. A separate bedroom /den comes in handy for your office or company and is perfect for a young family. No yard work or maintenance and one of the lowest condo fees in the building. This is a perfect first home, or a wonderful place to retire. (id:52806)
| MLS® Number | A2356728 |
| Property Type | Single Family |
| Community Features | Pets Allowed With Restrictions |
| Parking Space Total | 1 |
| Plan | 0728900 |
| Bathroom Total | 2 |
| Bedrooms Above Ground | 2 |
| Bedrooms Total | 2 |
| Amperage | 100 Amp Service |
| Appliances | Washer, Refrigerator, Dishwasher, Stove, Dryer |
| Architectural Style | Multi-level |
| Constructed Date | 2007 |
| Construction Material | Wood Frame |
| Construction Style Attachment | Attached |
| Cooling Type | None |
| Exterior Finish | Stucco |
| Fireplace Present | Yes |
| Fireplace Total | 1 |
| Flooring Type | Carpeted, Linoleum, Vinyl Plank |
| Heating Fuel | Natural Gas |
| Stories Total | 4 |
| Size Interior | 837 Sqft |
| Total Finished Area | 837.29 Sqft |
| Type | Apartment |
| Utility Power | 100 Amp Service |
| Utility Water | Municipal Water |
| None |
| Acreage | No |
| Sewer | Municipal Sewage System |
| Size Total Text | Unknown |
| Zoning Description | R3 |
| Level | Type | Length | Width | Dimensions |
|---|---|---|---|---|
| Main Level | Living Room | 11.83 Ft x 15.17 Ft | ||
| Main Level | Dining Room | 15.92 Ft x 7.33 Ft | ||
| Main Level | Kitchen | 8.67 Ft x 7.92 Ft | ||
| Main Level | Bedroom | 13.58 Ft x 10.08 Ft | ||
| Main Level | Bedroom | 11.67 Ft x 15.67 Ft | ||
| Main Level | 4pc Bathroom | 9.17 Ft x 5.33 Ft | ||
| Main Level | 4pc Bathroom | 7.92 Ft x 9.42 Ft | ||
| Main Level | Other | 3.92 Ft x 7.33 Ft |
| Electricity | Connected |
| Natural Gas | Connected |
| Sewer | Connected |
| Water | Connected |
https://www.realtor.ca/real-estate/30480998/113-1615-41-street-edson
Contact us for more information

The trademarks REALTOR®, REALTORS®, and the REALTOR® logo are controlled by The Canadian Real Estate Association (CREA) and identify real estate professionals who are members of CREA. The trademarks MLS®, Multiple Listing Service® and the associated logos are owned by The Canadian Real Estate Association (CREA) and identify the quality of services provided by real estate professionals who are members of CREA. The trademark DDF® is owned by The Canadian Real Estate Association (CREA) and identifies CREA's Data Distribution Facility (DDF®)