4 Bedroom
2 Bathroom
1,422 sqft
Bi-Level
Central Air Conditioning
Forced Air
Waterfront On Canal
Acreage
Landscaped, Lawn
$1,399,000
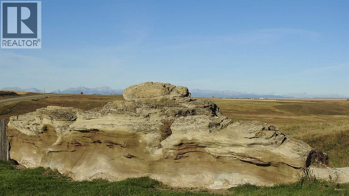
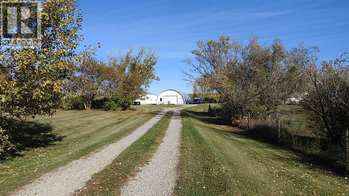
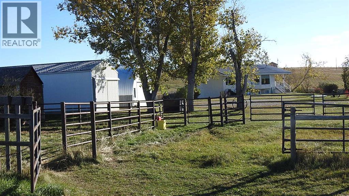
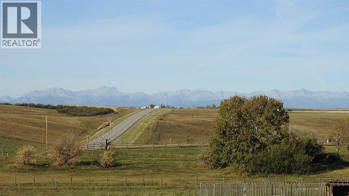
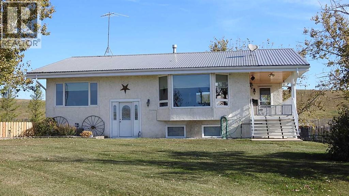
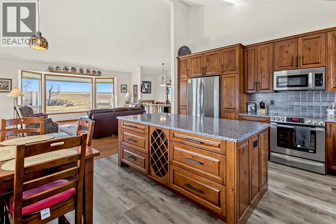
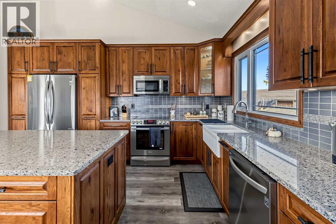
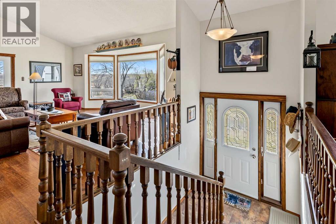
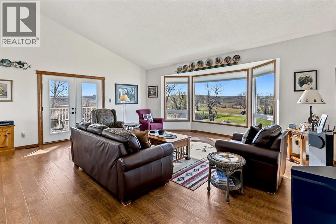
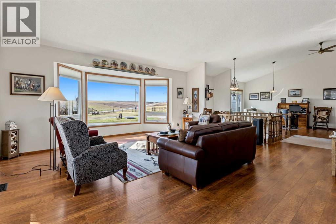
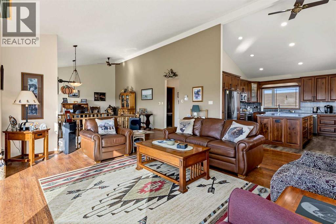
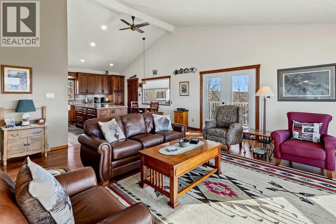
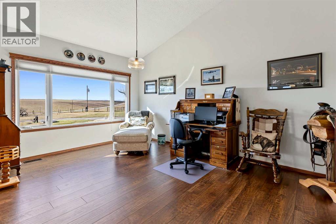
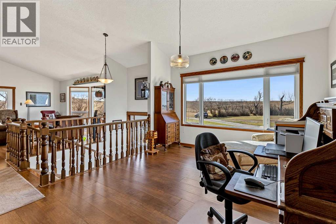
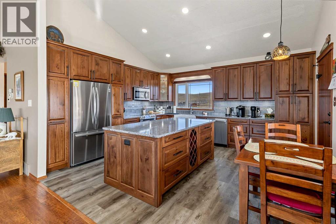
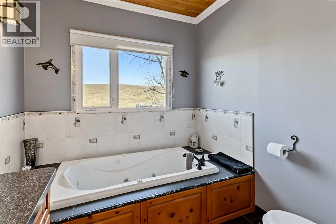
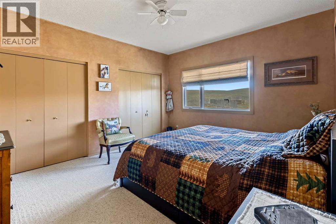
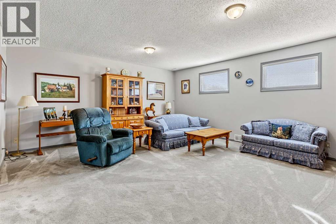
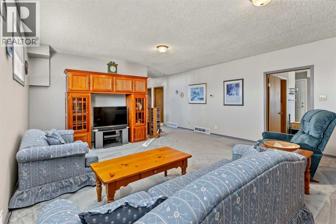
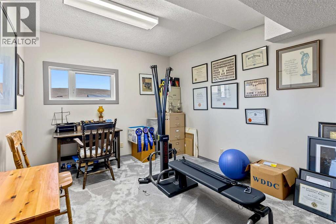
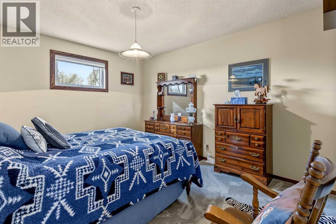
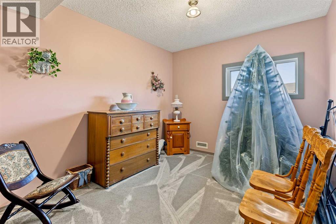
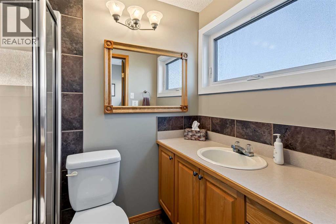
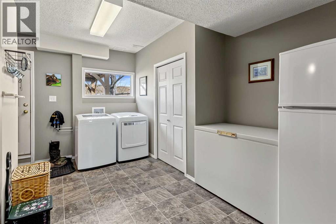
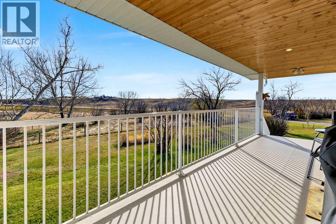
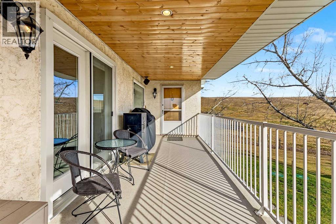
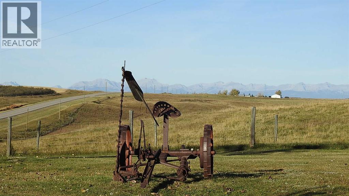
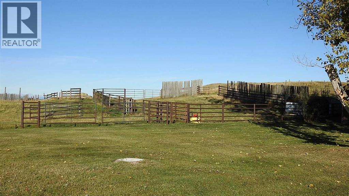
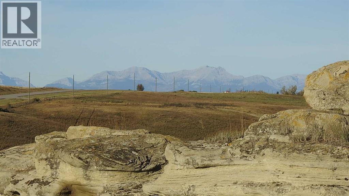
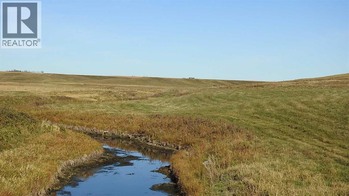
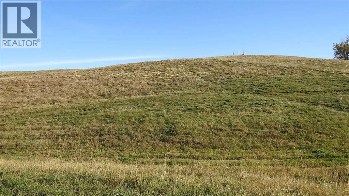
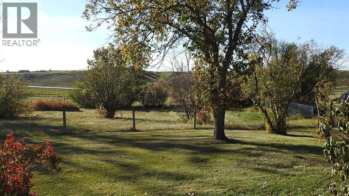
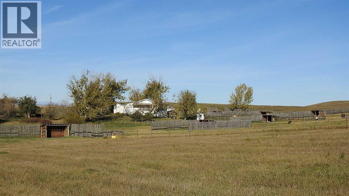
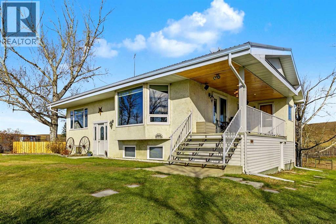
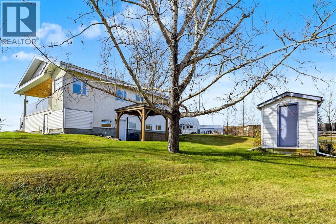
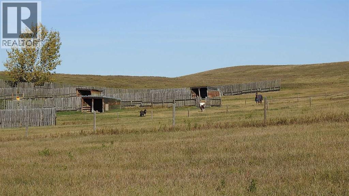
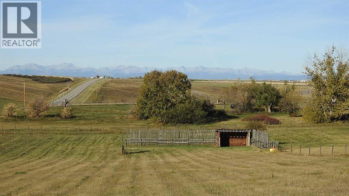
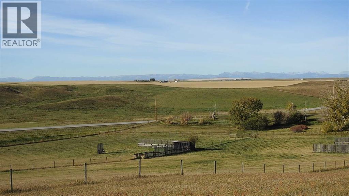
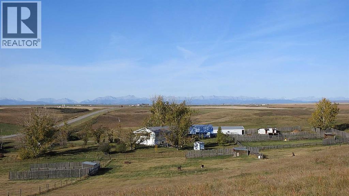
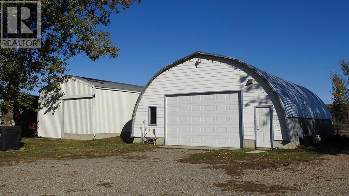
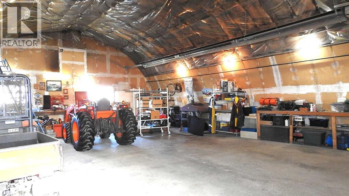
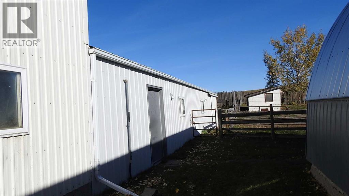
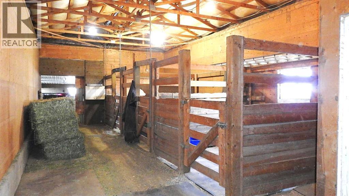
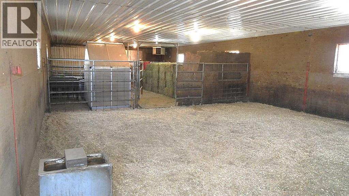
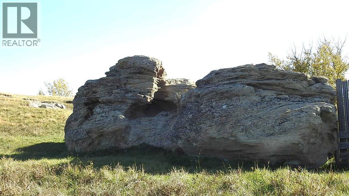
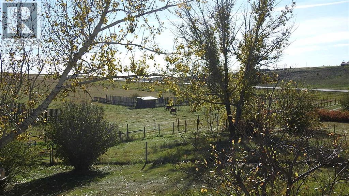
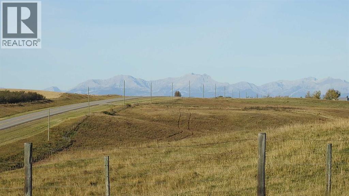
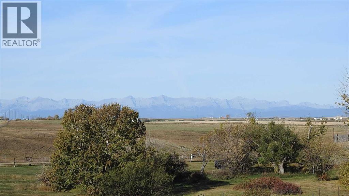
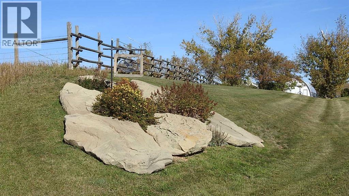
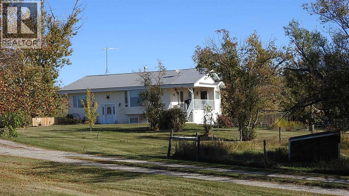
You Can Have It All! Welcome to this exceptional 30-acre equestrian property where breathtaking mountain views, a beautifully renovated home, and outstanding horse facilities come together in one remarkable package. As you travel down the picturesque tree-lined driveway, excitement builds as the Rockies emerge in the distance. The fully renovated 1,422 sq. ft. walkout bungalow has been extensively upgraded and offers a bright, open-concept design that seamlessly connects the living and family rooms to a functional country kitchen. Featuring quartz countertops, hickory cabinetry, stainless steel appliances, air conditioning, durable luxury vinyl plank and laminate flooring, this home is designed for both comfort and practicality. Large newer windows, installed over the past 2 to 6 years, frame stunning panoramic views of the Rocky Mountains and the surrounding countryside. Down stairs you will find a fully finished, walkout, wood basement featuring a large Rec room, 3 three bedrooms, bathroom and a large laundry room. Step outside to the covered patio and take in the incredible scenery, from the historic Buffalo Jump to the south to the striking hoodoo formations and mountain vistas to the west while enjoying your morning coffee or evening sunsets. A new septic system was installed in 2024, while two wells and a cistern provide a dependable water supply capable of supporting large-scale operations, having previously watered up to 400 head. The property is exceptionally well-equipped for livestock. Horse enthusiasts will appreciate the seven manicured paddocks, steel corrals and pens, five stock waterers, six horse shelters, four calf shelters, and a three-stall barn complete with a heated addition and turnout access to pasture. Ride directly from your yard through rolling native grassland along the irrigation canal and enjoy the lifestyle you've always dreamed of. For the hobbyist, mechanic, or entrepreneur, the impressive 32' x 48' radiant-heated shop provides th e perfect year-round workspace for projects, equipment storage, and parking for your private vehicles. Conveniently located on a paved road with quick access to Highway 540, the property is just 20 minutes from the renowned Bar U Ranch National Historic Site and only 10 minutes from High River. Enjoy all the amenities of this thriving community, including shopping, restaurants, recreation facilities, rodeo grounds, skating rinks, swimming pools, and the beautiful Highwood River. A rare opportunity to own a turnkey horse property with spectacular views, outstanding infrastructure, and an unbeatable location. This is Alberta country living at its finest. Please do not enter with out permission. (id:52806)
Property Details
|
MLS® Number
|
A2356007 |
|
Property Type
|
Single Family |
|
Parking Space Total
|
2 |
|
Plan
|
0310854 |
|
Structure
|
Barn, Porch |
|
View Type
|
View |
|
Water Front Type
|
Waterfront On Canal |
Building
|
Bathroom Total
|
2 |
|
Bedrooms Above Ground
|
1 |
|
Bedrooms Below Ground
|
3 |
|
Bedrooms Total
|
4 |
|
Appliances
|
Washer, Refrigerator, Dishwasher, Stove, Dryer, Freezer, Microwave Range Hood Combo |
|
Architectural Style
|
Bi-level |
|
Basement Development
|
Finished |
|
Basement Features
|
Walk Out |
|
Basement Type
|
Full (finished) |
|
Constructed Date
|
1975 |
|
Construction Material
|
Wood Frame |
|
Construction Style Attachment
|
Detached |
|
Cooling Type
|
Central Air Conditioning |
|
Flooring Type
|
Laminate, Vinyl Plank |
|
Foundation Type
|
Wood |
|
Heating Fuel
|
Natural Gas |
|
Heating Type
|
Forced Air |
|
Stories Total
|
1 |
|
Size Interior
|
1,422 Sqft |
|
Total Finished Area
|
1422.31 Sqft |
|
Type
|
House |
|
Utility Water
|
Well |
Parking
Land
|
Acreage
|
Yes |
|
Fence Type
|
Cross Fenced, Fence |
|
Landscape Features
|
Landscaped, Lawn |
|
Sewer
|
Septic Field, Septic Tank |
|
Size Irregular
|
30.24 |
|
Size Total
|
30.24 Ac|10 - 49 Acres |
|
Size Total Text
|
30.24 Ac|10 - 49 Acres |
|
Surface Water
|
Creek Or Stream |
|
Zoning Description
|
A |
Rooms
| Level |
Type |
Length |
Width |
Dimensions |
|
Basement |
3pc Bathroom |
|
|
7.58 Ft x 4.92 Ft |
|
Basement |
Bedroom |
|
|
14.75 Ft x 11.83 Ft |
|
Basement |
Bedroom |
|
|
14.33 Ft x 9.83 Ft |
|
Basement |
Bedroom |
|
|
14.42 Ft x 10.08 Ft |
|
Basement |
Laundry Room |
|
|
14.42 Ft x 13.00 Ft |
|
Basement |
Recreational, Games Room |
|
|
17.17 Ft x 20.08 Ft |
|
Basement |
Furnace |
|
|
6.42 Ft x 8.25 Ft |
|
Main Level |
4pc Bathroom |
|
|
10.58 Ft x 8.00 Ft |
|
Main Level |
Primary Bedroom |
|
|
14.42 Ft x 12.58 Ft |
|
Main Level |
Family Room |
|
|
17.50 Ft x 12.00 Ft |
|
Main Level |
Foyer |
|
|
5.17 Ft x 6.42 Ft |
|
Main Level |
Kitchen |
|
|
14.67 Ft x 15.67 Ft |
|
Main Level |
Living Room |
|
|
20.67 Ft x 20.17 Ft |
|
Main Level |
Other |
|
|
7.17 Ft x 7.67 Ft |
Utilities
|
Electricity
|
Connected |
|
Natural Gas
|
Connected |
|
Sewer
|
Connected |
|
Water
|
Connected |
https://www.realtor.ca/real-estate/30482161/56204-highway-540-e-rural-foothills-county