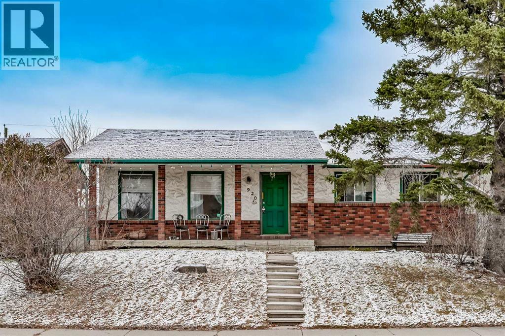
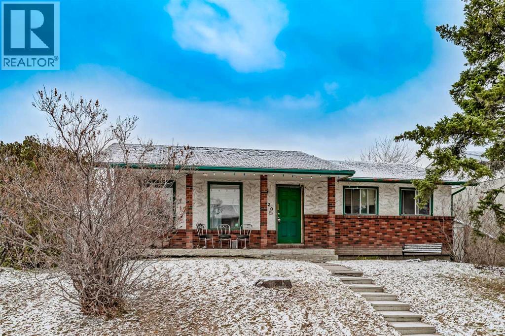
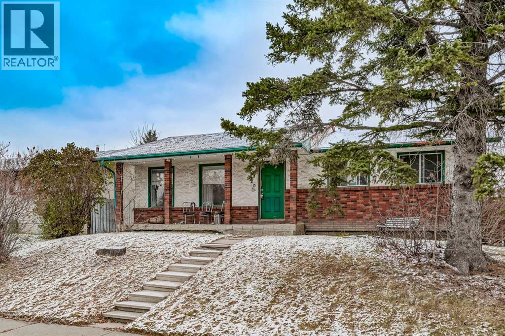
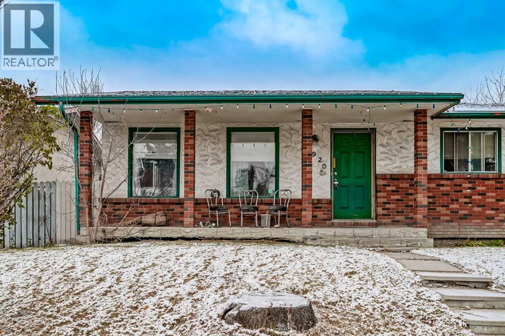
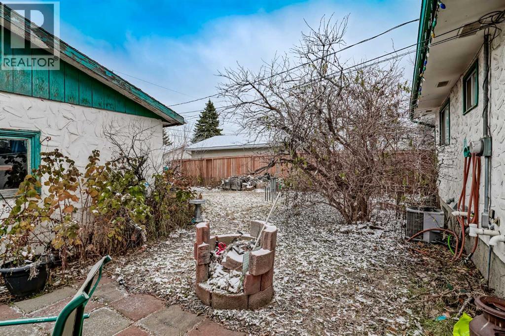
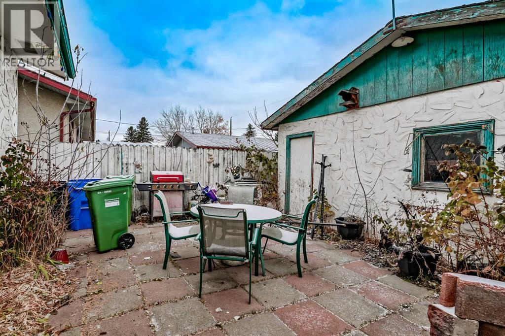
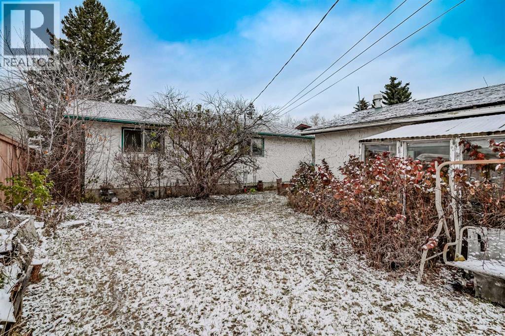
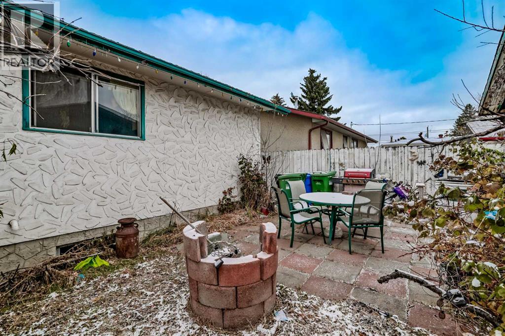
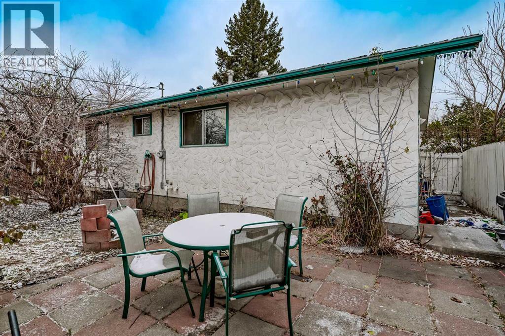
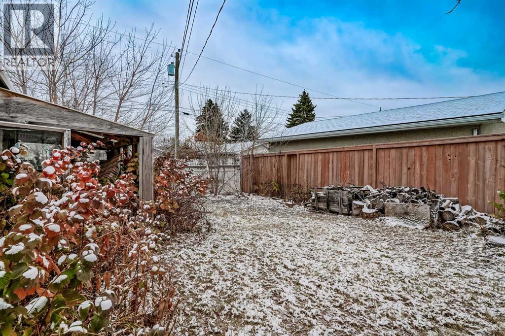
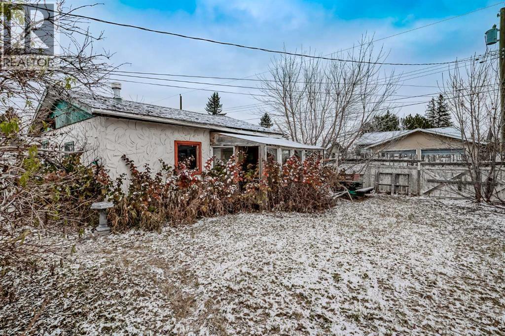
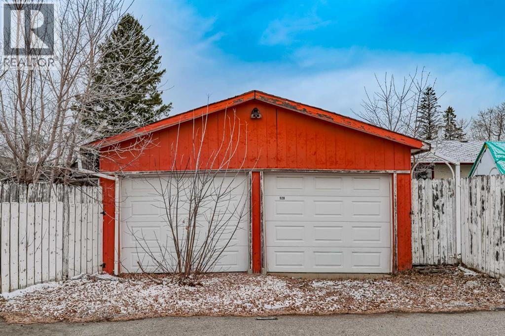
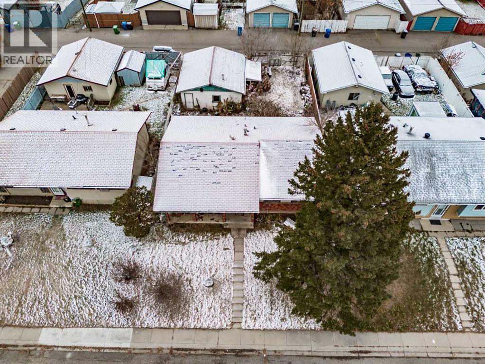
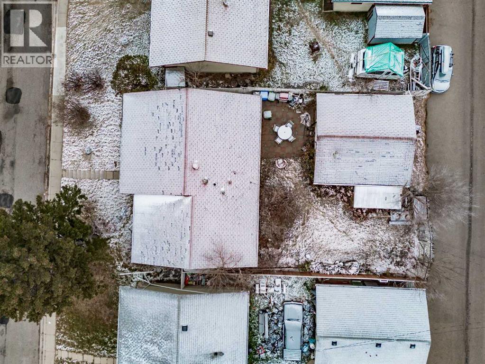
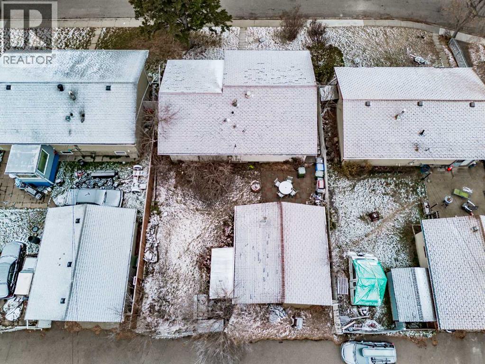
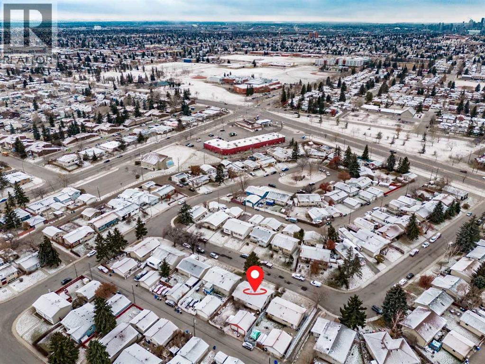
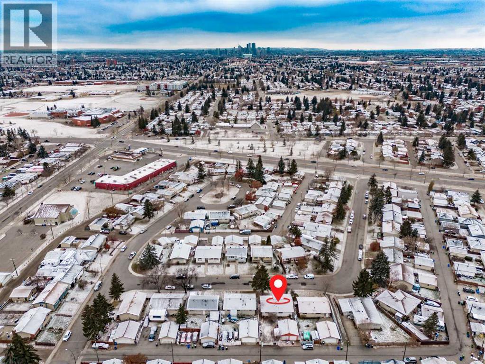
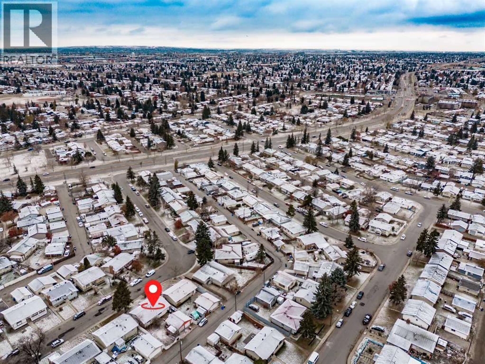
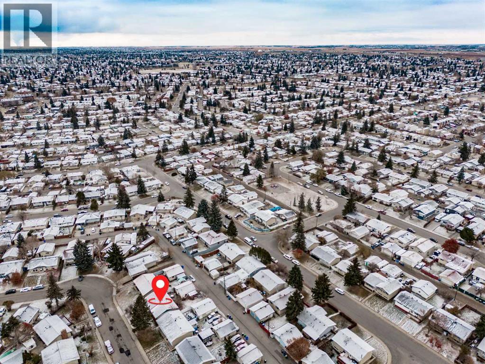
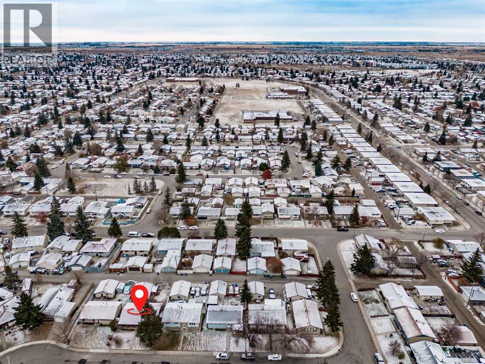
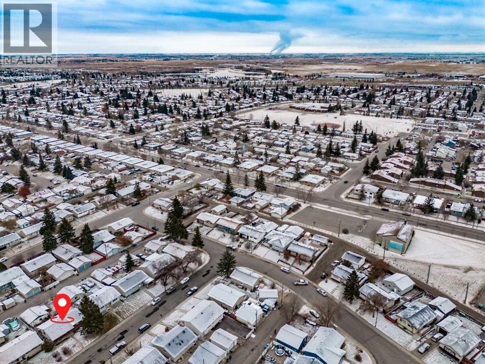
OPEN HOUSE - SUNDAY NOV 8 (12:00-2:30pm). Attention Investors, Builders, and Handypeople. Outstanding opportunity to build sweat equity in the established community of Penbrooke Meadows. This detached bungalow sits on a generous lot and features an oversized detached double garage. The property requires extensive renovations and total rehabilitation throughout, making it the perfect blank canvas for your next flip, holding property, or complete redesign. Conveniently situated close to schools, parks, shopping, and major transit routes for an easy commute. Property is being sold strictly on an as-is, where-is basis with no warranties or representations provided by the seller. Bring your contractor, roll up your sleeves, and unlock the massive potential this property has to offer. (id:52806)
12:00 pm
Ends at:2:30 pm
| MLS® Number | A2355761 |
| Property Type | Single Family |
| Community Name | Penbrooke Meadows |
| Amenities Near By | Park, Playground, Schools, Shopping |
| Features | Back Lane, Level |
| Parking Space Total | 2 |
| Plan | 41lk |
| Bathroom Total | 3 |
| Bedrooms Above Ground | 3 |
| Bedrooms Below Ground | 2 |
| Bedrooms Total | 5 |
| Appliances | None |
| Architectural Style | Bungalow |
| Basement Development | Finished |
| Basement Type | Full (finished) |
| Constructed Date | 1971 |
| Construction Material | Wood Frame |
| Construction Style Attachment | Detached |
| Cooling Type | None |
| Exterior Finish | Stucco |
| Flooring Type | Carpeted, Ceramic Tile, Laminate |
| Foundation Type | Poured Concrete |
| Half Bath Total | 1 |
| Heating Type | Central Heating, Forced Air |
| Stories Total | 1 |
| Size Interior | 1,120 Sqft |
| Total Finished Area | 1120 Sqft |
| Type | House |
| Detached Garage | 2 |
| Acreage | No |
| Fence Type | Fence |
| Land Amenities | Park, Playground, Schools, Shopping |
| Landscape Features | Landscaped, Lawn |
| Size Depth | 9.29 M |
| Size Frontage | 4.66 M |
| Size Irregular | 464.00 |
| Size Total | 464 M2|4,051 - 7,250 Sqft |
| Size Total Text | 464 M2|4,051 - 7,250 Sqft |
| Zoning Description | R-c1 |
| Level | Type | Length | Width | Dimensions |
|---|---|---|---|---|
| Basement | Family Room | 12.67 Ft x 25.25 Ft | ||
| Basement | Bedroom | 12.50 Ft x 12.67 Ft | ||
| Basement | Laundry Room | 3.17 Ft x 6.50 Ft | ||
| Basement | Bedroom | 8.33 Ft x 13.08 Ft | ||
| Basement | 3pc Bathroom | 4.50 Ft x 6.08 Ft | ||
| Main Level | Other | 5.08 Ft x 6.08 Ft | ||
| Main Level | Living Room | 13.50 Ft x 15.08 Ft | ||
| Main Level | Dining Room | 7.00 Ft x 8.83 Ft | ||
| Main Level | Kitchen | 11.17 Ft x 13.33 Ft | ||
| Main Level | Primary Bedroom | 11.08 Ft x 12.83 Ft | ||
| Main Level | Bedroom | 9.00 Ft x 13.42 Ft | ||
| Main Level | Bedroom | 9.00 Ft x 10.00 Ft | ||
| Main Level | 4pc Bathroom | 5.00 Ft x 8.75 Ft | ||
| Main Level | 2pc Bathroom | 4.25 Ft x 5.00 Ft |
https://www.realtor.ca/real-estate/30482160/920-penmeadows-road-se-calgary-penbrooke-meadows
Contact us for more information

The trademarks REALTOR®, REALTORS®, and the REALTOR® logo are controlled by The Canadian Real Estate Association (CREA) and identify real estate professionals who are members of CREA. The trademarks MLS®, Multiple Listing Service® and the associated logos are owned by The Canadian Real Estate Association (CREA) and identify the quality of services provided by real estate professionals who are members of CREA. The trademark DDF® is owned by The Canadian Real Estate Association (CREA) and identifies CREA's Data Distribution Facility (DDF®)