5 Bedroom
3 Bathroom
1,308 sqft
None
Forced Air
$586,000
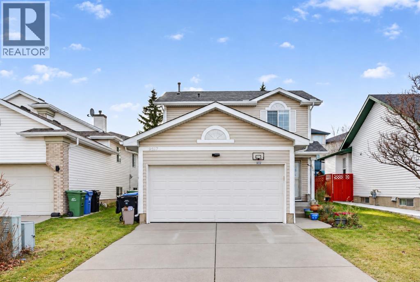
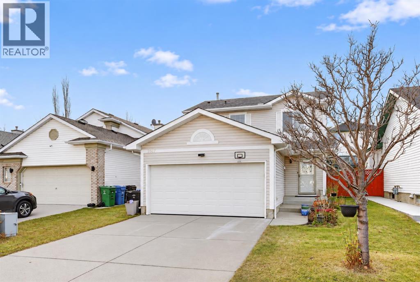
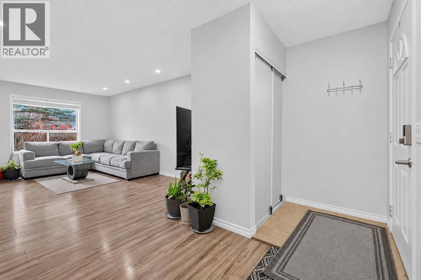
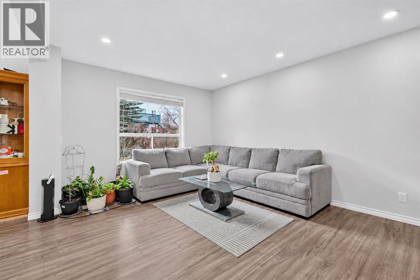
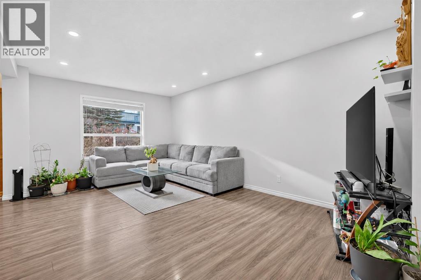
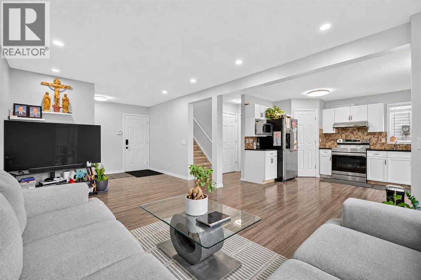
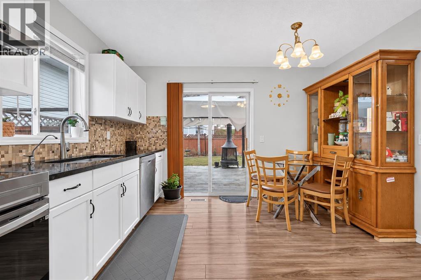
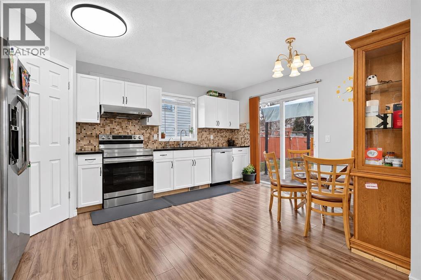
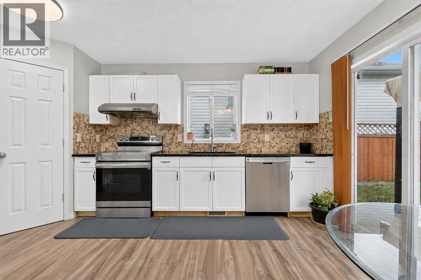
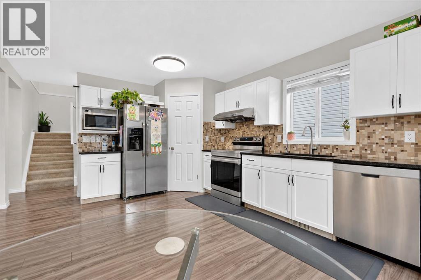
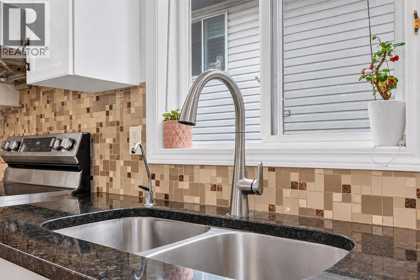
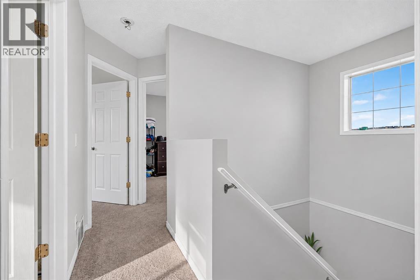
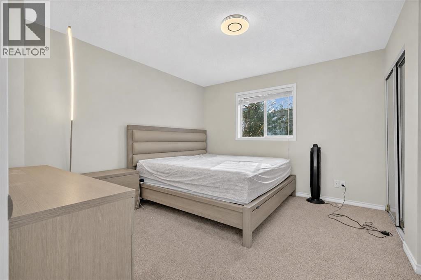
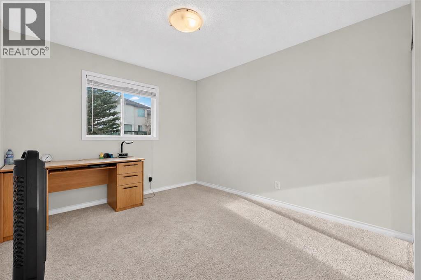
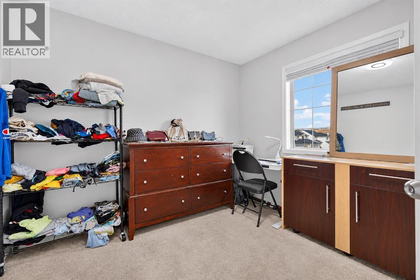
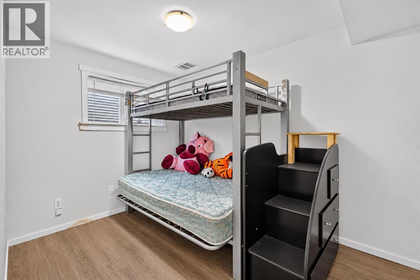
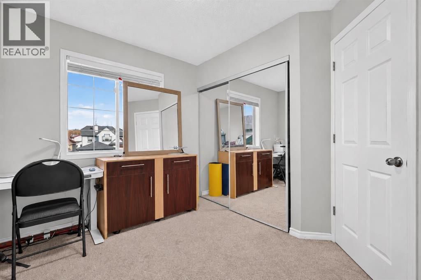
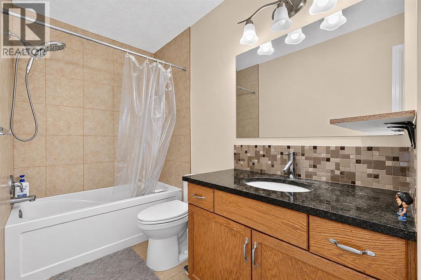
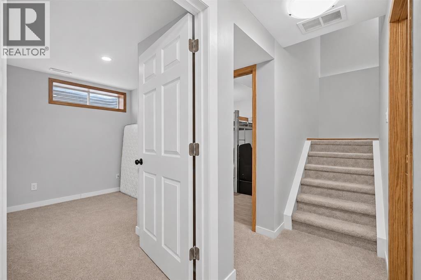
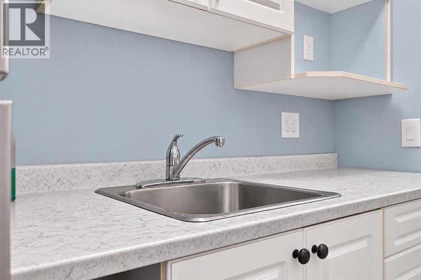
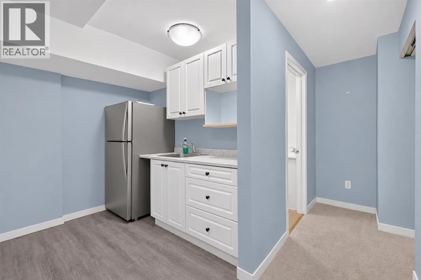
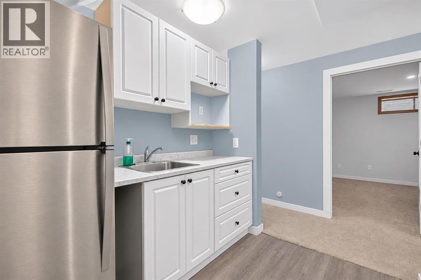
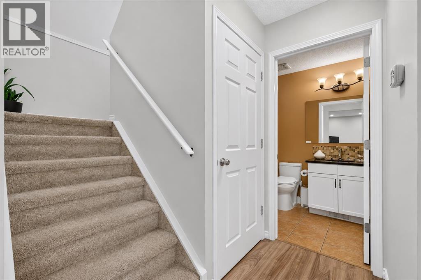
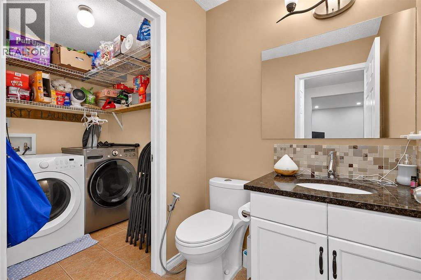
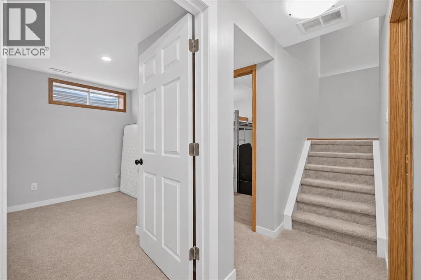
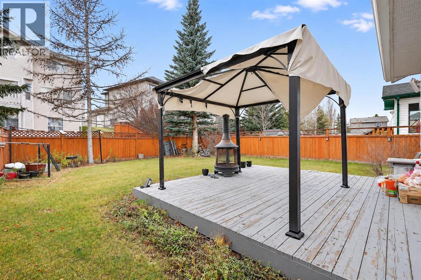
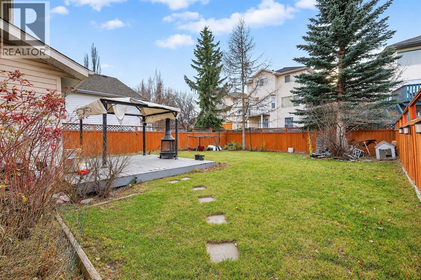
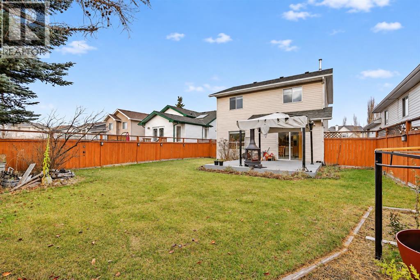
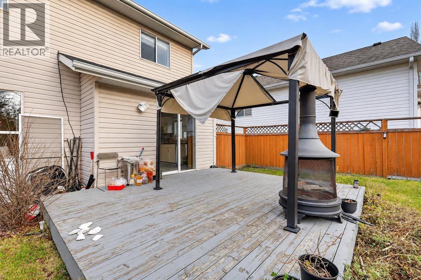
Welcome to this well-maintained 2-storey home in the heart of Hidden Valley! With 5 bedrooms, 2.5 bathrooms, and an attached double garage, this property offers the space and functionality today's families need. The bright main floor features a welcoming layout with a very spacious living room connected to the kitchen, lots of cabinetry and meal prep space. The dining area overlooks the backyard, creating the perfect setting for family meals and entertaining. Main floor features a convenient laundry room, and plenty of room to gather with family and friends. The upper level features a spacious primary bedroom complete with a convenient cheater-access 4-piece bathroom and dual closets, along with two additional generously sized bedrooms. The fully developed basement adds two additional bedrooms and another bathroom, providing ample space for guests, teenagers, a home office, or extended family. Step outside to enjoy the large backyard, perfect for summer barbecues, gardening, and creating lasting memories. Ideally located in the family-friendly community of Hidden Valley, this home is within minutes of Hidden Valley School, Valley Creek School, St. Elizabeth Seton School, and Notre Dame High School. Enjoy easy access to parks, playgrounds, walking pathways, and green spaces throughout the neighborhood. Conveniently close to Creekside Shopping Centre, Country Hills Towne Centre, grocery stores, restaurants, public transit, and major roadways including Beddington Trail NW, Stoney Trail and Deerfoot Trail, making daily commuting and errands effortless. Book your private showing today and discover everything Hidden Valley has to offer. (id:52806)
Property Details
|
MLS® Number
|
A2356079 |
|
Property Type
|
Single Family |
|
Community Name
|
Hidden Valley |
|
Amenities Near By
|
Park, Playground, Schools |
|
Parking Space Total
|
2 |
|
Plan
|
9411550 |
|
Structure
|
Deck |
Building
|
Bathroom Total
|
3 |
|
Bedrooms Above Ground
|
3 |
|
Bedrooms Below Ground
|
2 |
|
Bedrooms Total
|
5 |
|
Appliances
|
Washer, Refrigerator, Dishwasher, Stove, Dryer, Hood Fan |
|
Basement Development
|
Finished |
|
Basement Type
|
Full (finished) |
|
Constructed Date
|
1996 |
|
Construction Material
|
Wood Frame |
|
Construction Style Attachment
|
Detached |
|
Cooling Type
|
None |
|
Exterior Finish
|
Vinyl Siding |
|
Flooring Type
|
Carpeted, Laminate, Tile |
|
Foundation Type
|
Poured Concrete |
|
Half Bath Total
|
1 |
|
Heating Type
|
Forced Air |
|
Stories Total
|
2 |
|
Size Interior
|
1,308 Sqft |
|
Total Finished Area
|
1308.1 Sqft |
|
Type
|
House |
Parking
Land
|
Acreage
|
No |
|
Fence Type
|
Fence |
|
Land Amenities
|
Park, Playground, Schools |
|
Size Frontage
|
12.43 M |
|
Size Irregular
|
437.00 |
|
Size Total
|
437 M2|4,051 - 7,250 Sqft |
|
Size Total Text
|
437 M2|4,051 - 7,250 Sqft |
|
Zoning Description
|
R-c1 |
Rooms
| Level |
Type |
Length |
Width |
Dimensions |
|
Second Level |
4pc Bathroom |
|
|
4.92 Ft x 11.42 Ft |
|
Second Level |
Bedroom |
|
|
10.00 Ft x 14.58 Ft |
|
Second Level |
Bedroom |
|
|
13.58 Ft x 12.17 Ft |
|
Second Level |
Bedroom |
|
|
10.08 Ft x 10.00 Ft |
|
Basement |
4pc Bathroom |
|
|
8.00 Ft x 5.00 Ft |
|
Basement |
Bedroom |
|
|
11.00 Ft x 8.08 Ft |
|
Basement |
Bedroom |
|
|
11.00 Ft x 11.25 Ft |
|
Main Level |
2pc Bathroom |
|
|
5.08 Ft x 5.00 Ft |
https://www.realtor.ca/real-estate/30490018/10417-hidden-valley-drive-nw-calgary-hidden-valley