Maintenance, Condominium Amenities, Common Area Maintenance, Insurance, Ground Maintenance, Property Management, Reserve Fund Contributions, Sewer, Waste Removal, Water
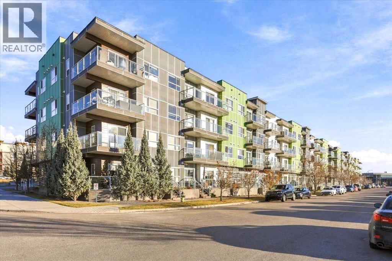
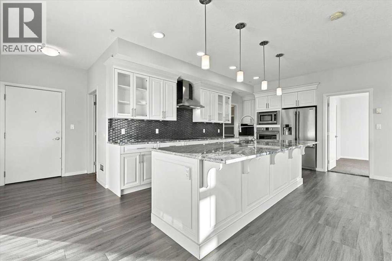
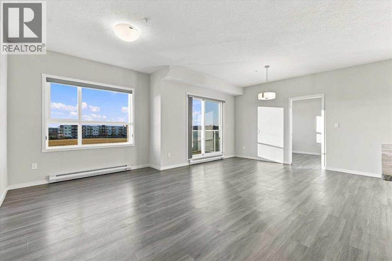
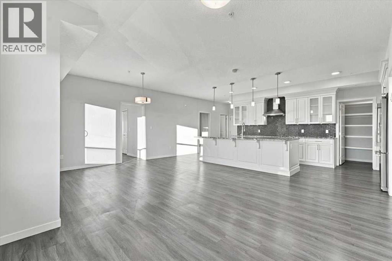
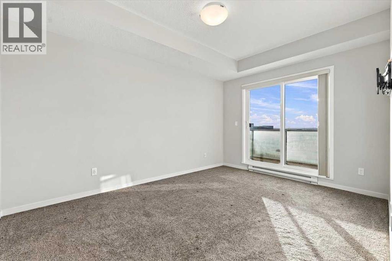
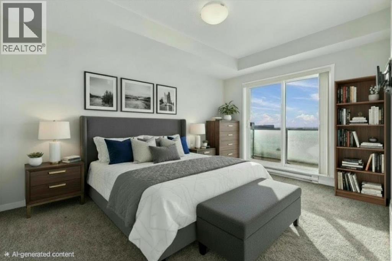
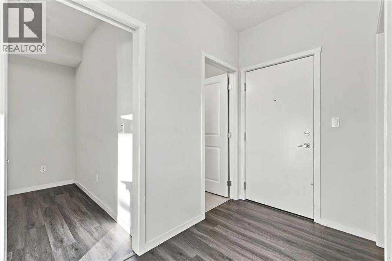
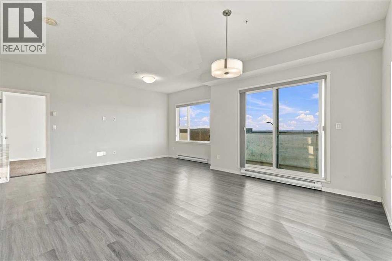
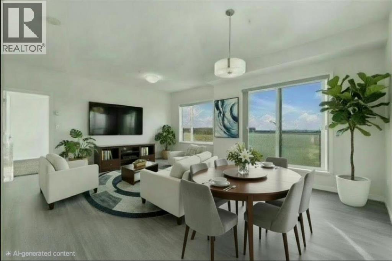
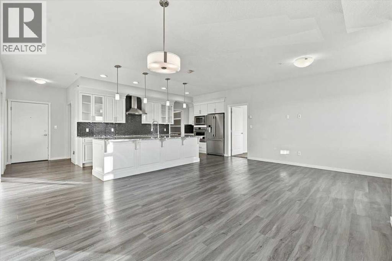
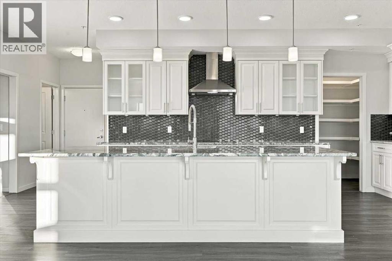
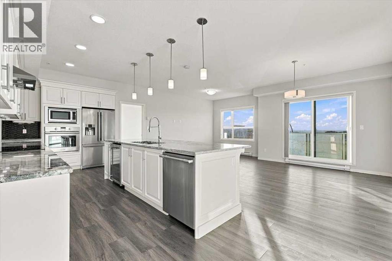
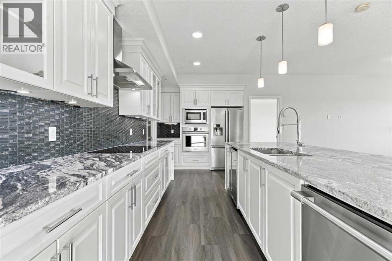
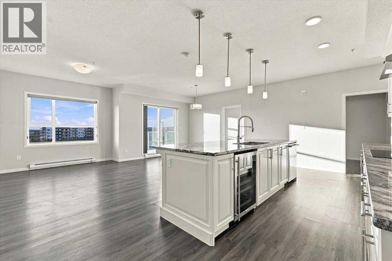
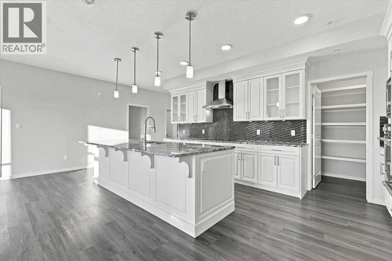
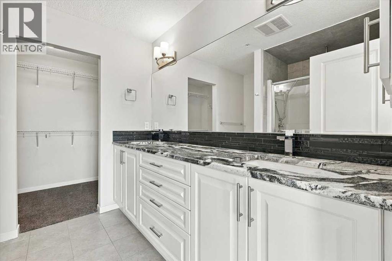
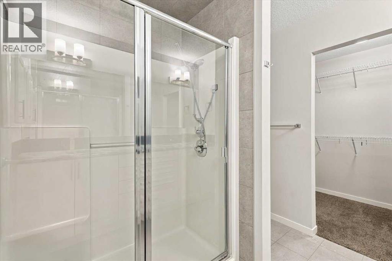
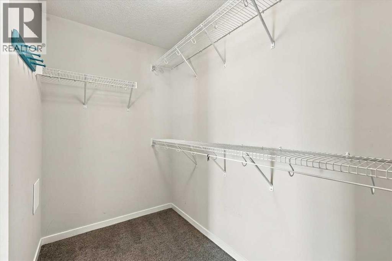
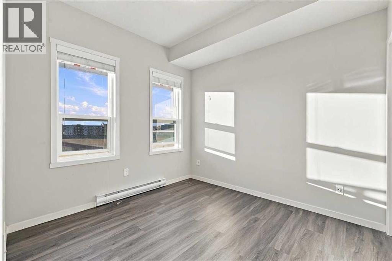
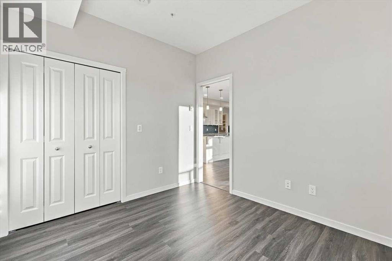
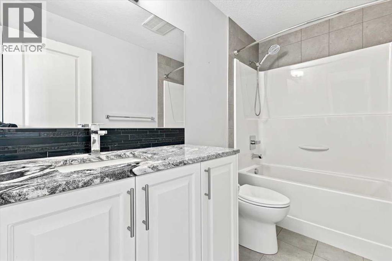
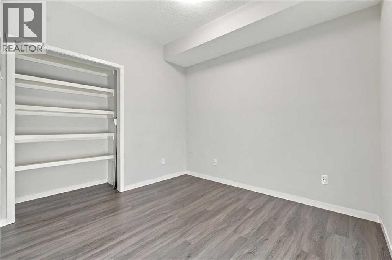
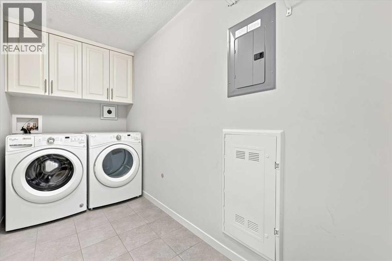
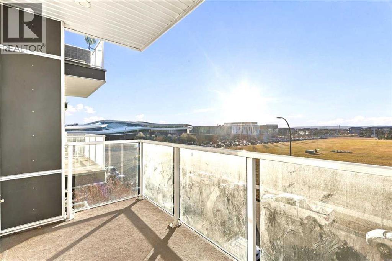
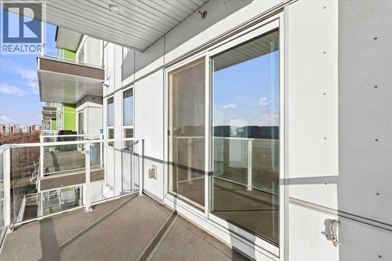
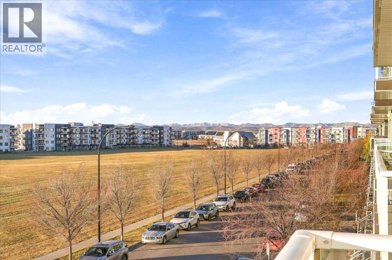
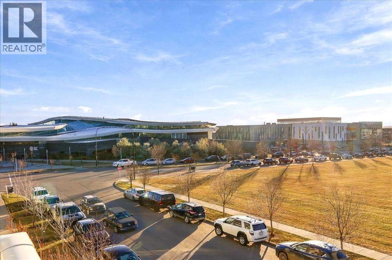
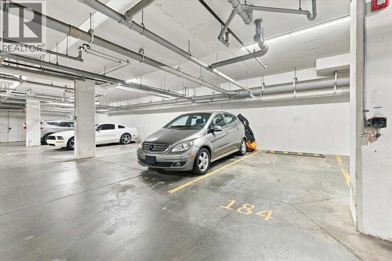
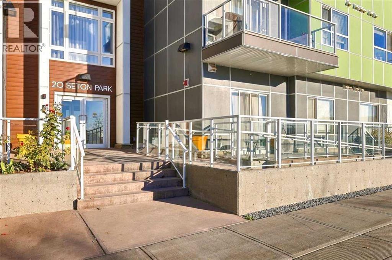
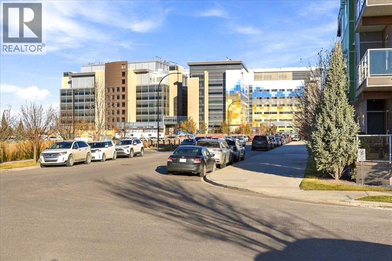
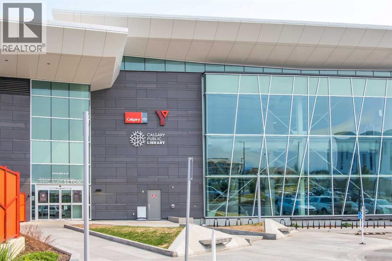
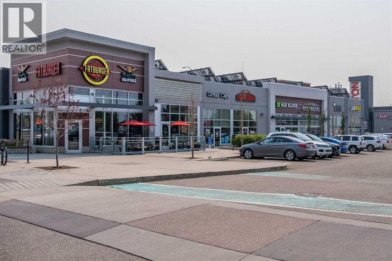
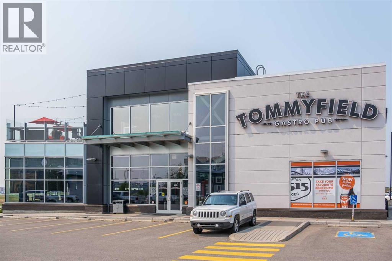
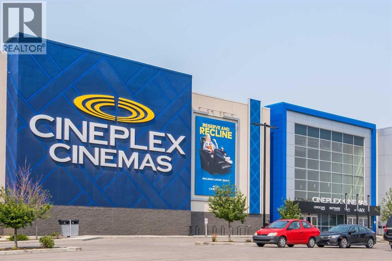
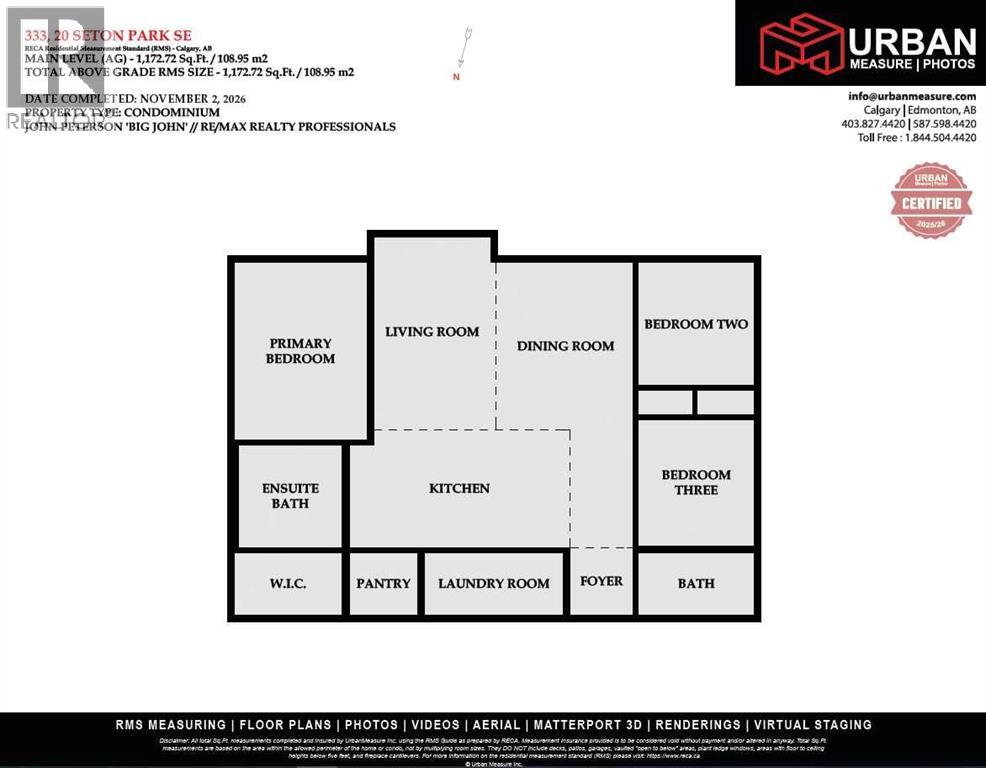
$562.05 MonthlyPARK AND MOUNTAIN VIEWS, DESIGNER FINISHES & TWO SOUTH-FACING BALCONIES - SETON LIVING AT ITS BEST!Looking for a home that combines sophisticated finishes, functional space, and incredible views? This beautifully appointed 3 bedroom, 2 bathroom condo in Seton offers an impressive combination of lifestyle, comfort, and value, including park and mountain views from both south-facing balconies, the primary suite, main living area and second bedroom!Step inside and discover a tremendous open-concept layout connecting the kitchen, dining area, and living room. The gorgeous, upgraded designer kitchen is truly the heart of the home, featuring a unique custom backsplash, luxury professional-grade built-in stainless-steel appliances, an induction cooktop, separate beverage fridge, gleaming granite countertops, a large central island, upgraded cabinetry that include under cabinet lighting as well as glass-front upper cabinets. A massive corner pantry provides ample storage, while the open design keeps you connected with family and friends whether preparing dinner or entertaining.Luxury vinyl plank flooring flows throughout the main living areas and adds a stylish look that's also easy to maintain. The spacious living and dining areas offer plenty of room to relax and entertain, with mountain and park views providing a beautiful backdrop. Step outside to your south-facing balcony with a convenient built-in gas BBQ line and enjoy your morning coffee or evening sunsets with the park and mountains in view.The spacious primary bedroom offers another distinctive feature, a second private south-facing balcony with park and mountain views! Inside, you'll appreciate the walk-in closet and private ensuite featuring double sinks and a large tile and glass shower.Two additional bedrooms are thoughtfully separated from the primary suite by the main living area, offering excellent privacy and flexibility for a home office, guests, family members, or roommates. The second bedroom also enjoys mountain views! A second full bathroom with rain shower head completes the layout.Additional conveniences include upgraded blinds, sliding doors, a rain shower in the main bathroom, a large in-suite laundry room complete with shelving, a washer and dryer, plus additional in-suite storage. And here's a feature that's hard to overlook: two separately titled underground parking stalls located side by side! Seton offers an exceptional urban lifestyle in southeast Calgary. Enjoy the convenience of the Seton Urban District with shopping, restaurants, groceries, entertainment, and services nearby. The community is also home to the South Health Campus, the impressive Brookfield Residential YMCA with pools, fitness facilities and arenas, and the Calgary Public Library. Parks, pathways, the Seton Homeowners Association facilities, and year-round community activities add even more lifestyle appeal.Experience the views and finishes that make this condo stand out! (id:52806)
| MLS® Number | A2356399 |
| Property Type | Single Family |
| Community Name | Seton |
| Amenities Near By | Playground, Recreation Nearby, Schools, Shopping |
| Community Features | Pets Allowed With Restrictions |
| Features | Other, No Smoking Home |
| Parking Space Total | 2 |
| Plan | 1810821 |
| Bathroom Total | 2 |
| Bedrooms Above Ground | 3 |
| Bedrooms Total | 3 |
| Amenities | Other |
| Appliances | Washer, Refrigerator, Dishwasher, Dryer, Microwave, Oven - Built-in, Hood Fan, Window Coverings, Cooktop - Induction |
| Constructed Date | 2018 |
| Construction Material | Wood Frame |
| Construction Style Attachment | Attached |
| Cooling Type | None |
| Exterior Finish | Composite Siding |
| Fire Protection | Full Sprinkler System |
| Flooring Type | Carpeted, Ceramic Tile, Vinyl Plank |
| Foundation Type | Poured Concrete |
| Heating Type | Baseboard Heaters |
| Stories Total | 4 |
| Size Interior | 1,173 Sqft |
| Total Finished Area | 1172.72 Sqft |
| Type | Apartment |
| Underground |
| Acreage | No |
| Land Amenities | Playground, Recreation Nearby, Schools, Shopping |
| Size Total Text | Unknown |
| Zoning Description | Dc |
| Level | Type | Length | Width | Dimensions |
|---|---|---|---|---|
| Main Level | Living Room | 16.42 Ft x 9.67 Ft | ||
| Main Level | Kitchen | 17.42 Ft x 9.33 Ft | ||
| Main Level | Dining Room | 13.17 Ft x 10.83 Ft | ||
| Main Level | Pantry | 5.42 Ft x 4.83 Ft | ||
| Main Level | Primary Bedroom | 14.08 Ft x 10.50 Ft | ||
| Main Level | Other | 8.67 Ft x 4.83 Ft | ||
| Main Level | 4pc Bathroom | 8.25 Ft x 8.17 Ft | ||
| Main Level | Bedroom | 9.75 Ft x 9.17 Ft | ||
| Main Level | Bedroom | 10.00 Ft x 9.17 Ft | ||
| Main Level | Foyer | 5.25 Ft x 5.00 Ft | ||
| Main Level | Laundry Room | 11.00 Ft x 4.92 Ft | ||
| Main Level | 4pc Bathroom | 9.08 Ft x 4.92 Ft |
https://www.realtor.ca/real-estate/30489309/333-20-seton-park-se-calgary-seton
Contact us for more information

The trademarks REALTOR®, REALTORS®, and the REALTOR® logo are controlled by The Canadian Real Estate Association (CREA) and identify real estate professionals who are members of CREA. The trademarks MLS®, Multiple Listing Service® and the associated logos are owned by The Canadian Real Estate Association (CREA) and identify the quality of services provided by real estate professionals who are members of CREA. The trademark DDF® is owned by The Canadian Real Estate Association (CREA) and identifies CREA's Data Distribution Facility (DDF®)