Maintenance, Condominium Amenities, Heat, Insurance, Reserve Fund Contributions, Waste Removal
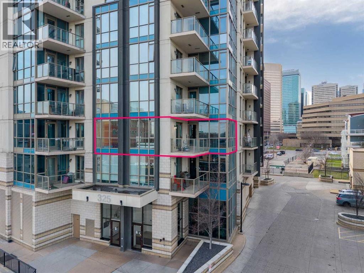
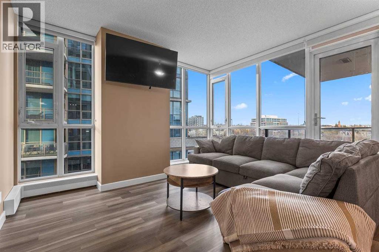
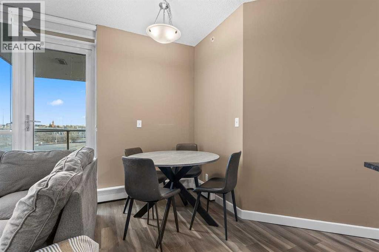
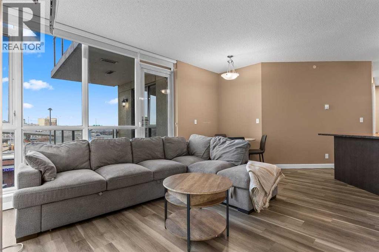
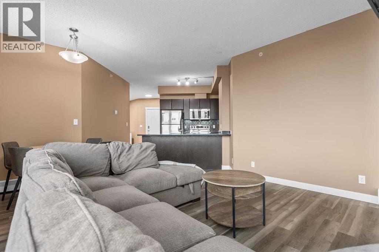
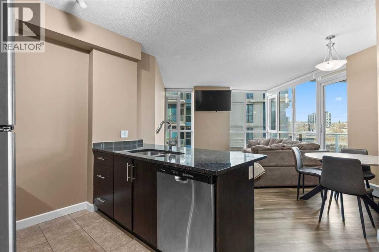
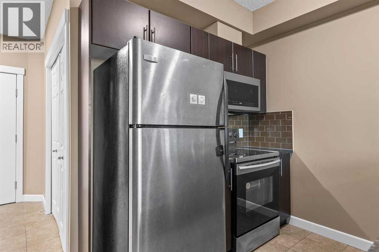
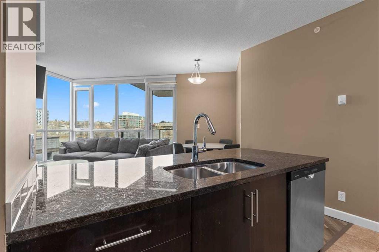
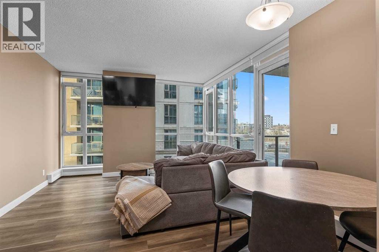
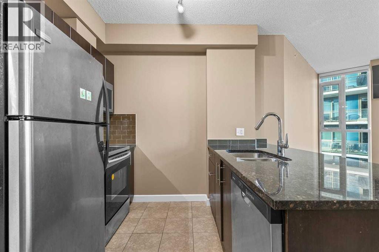
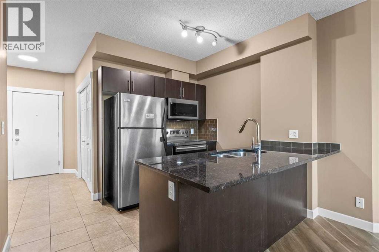
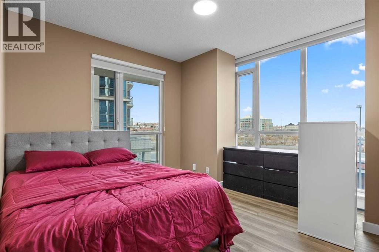
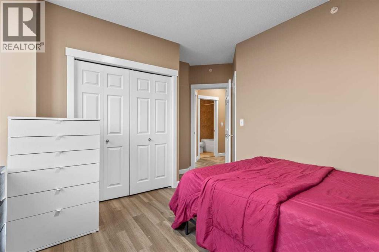
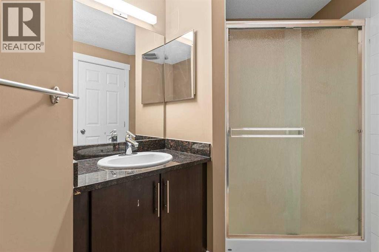
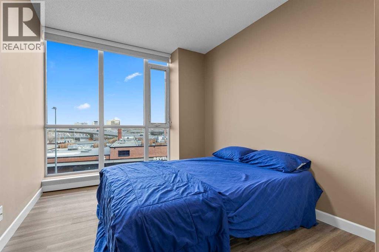
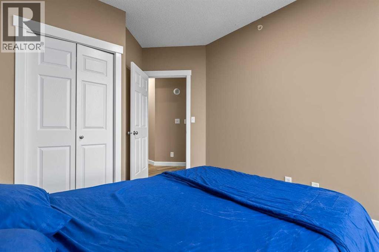
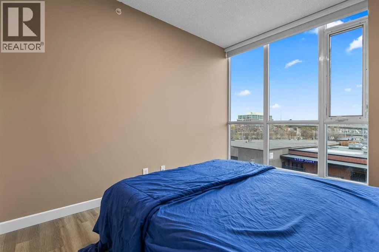
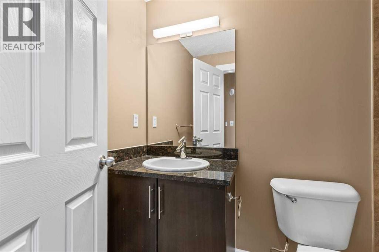
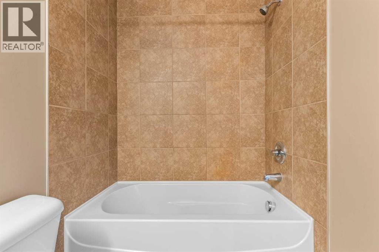
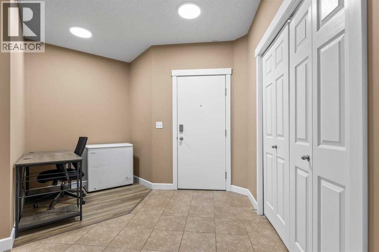
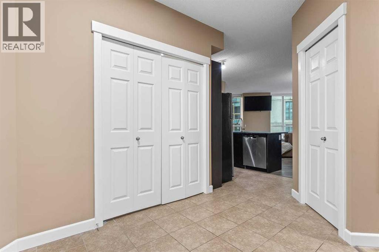
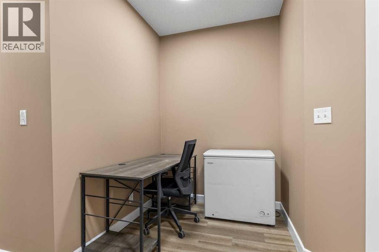
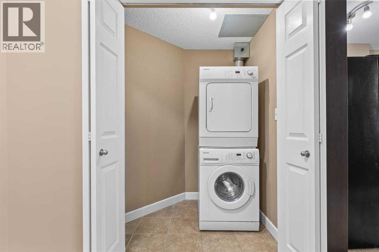
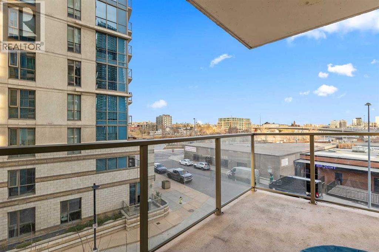
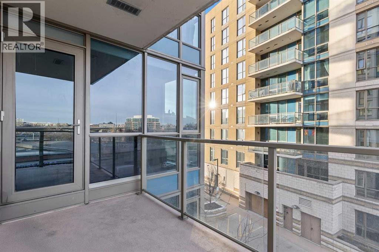
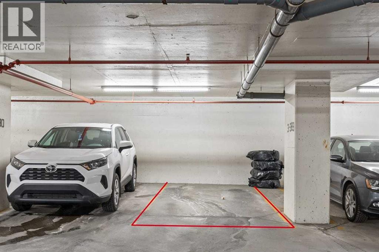
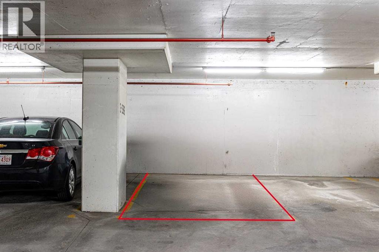
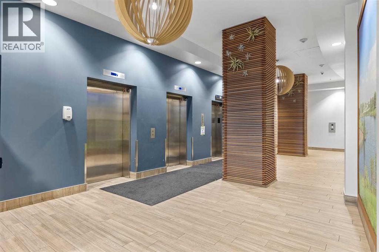
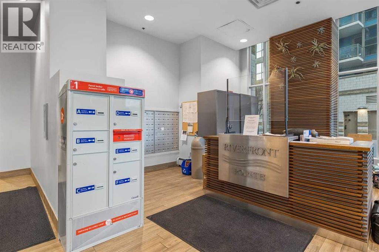
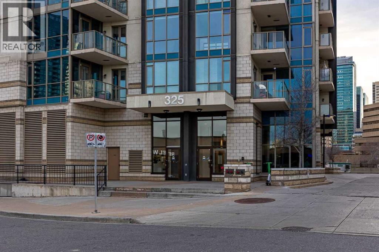
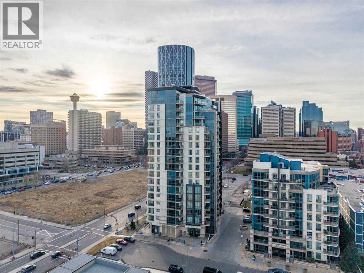
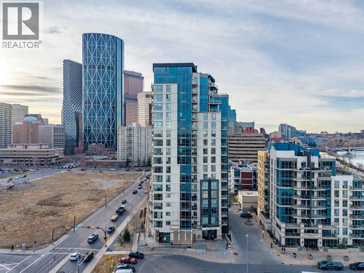
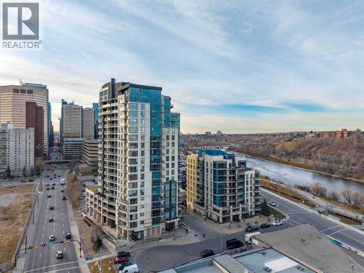
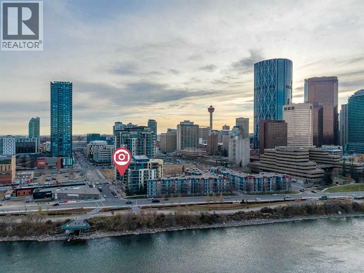
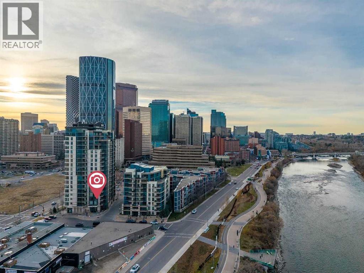
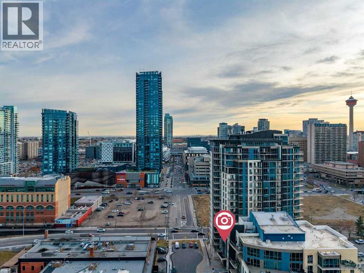
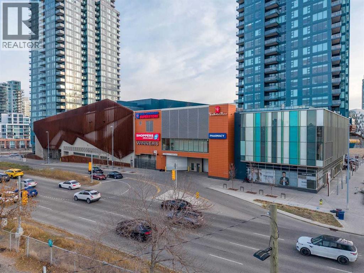
$640.07 MonthlyExperience the ultimate urban lifestyle at RIVERFRONT POINTE with this stunning corner unit, offering spectacular views of the Bow River and downtown skyline in the highly sought-after East Village. This trendy and vibrant community places you right in the heart of it all. Boasting nearly 900 sq. ft. of stylish living space, this bright and spacious 2-bedroom plus den, 2-full bathroom home features floor-to-ceiling windows that flood the space with natural light and provide breathtaking views of the river, parks, and city skyline from almost every room. Themodern interior includes upgraded luxury vinyl plank flooring and a chef’s kitchen with granite countertops, stainless steel appliances, and ample cabinet and counter space. The open layout also includes a versatile office/den, a generously sized primary bedroom with a private ensuite, a second bedroom, and the convenience of an in-suite laundry room with extra storage. Step outside onto your private covered balcony, where you can create a cozy outdoor retreat and enjoy morning coffee while soaking in the serene river views. This unit also comes with two titled underground parking stalls and guest parking, making city living even more convenient. Riverfront Pointe is a well-managed, pet-friendly building with fantastic amenities, including a gym, bike storage, 24/7 security, and affordable condo fees. Living in East Village means you’ll be surrounded by picturesque pathways, trendy shops, restaurants, cultural attractions, and stunning modern architecture—all within walking distance. Simply move in and start enjoying the convenience and energy of downtown living! (id:52806)
| MLS® Number | A2357167 |
| Property Type | Single Family |
| Community Name | Downtown East Village |
| Amenities Near By | Park, Schools, Shopping, Water Nearby |
| Community Features | Lake Privileges, Pets Allowed With Restrictions |
| Features | Closet Organizers, No Animal Home, No Smoking Home, Gas Bbq Hookup, Parking |
| Parking Space Total | 2 |
| Plan | 1012483 |
| Bathroom Total | 2 |
| Bedrooms Above Ground | 2 |
| Bedrooms Total | 2 |
| Amenities | Exercise Centre |
| Appliances | Refrigerator, Cooktop - Electric, Dishwasher, Stove, Dryer, Microwave, Garage Door Opener, Washer & Dryer |
| Constructed Date | 2010 |
| Construction Material | Poured Concrete |
| Construction Style Attachment | Attached |
| Cooling Type | None |
| Exterior Finish | Brick, Concrete |
| Flooring Type | Carpeted, Ceramic Tile, Laminate, Tile |
| Foundation Type | Poured Concrete |
| Heating Type | Baseboard Heaters, Central Heating |
| Stories Total | 18 |
| Size Interior | 853 Sqft |
| Total Finished Area | 853.03 Sqft |
| Type | Apartment |
| Underground |
| Acreage | No |
| Land Amenities | Park, Schools, Shopping, Water Nearby |
| Size Total Text | Unknown |
| Zoning Description | Cc-et |
| Level | Type | Length | Width | Dimensions |
|---|---|---|---|---|
| Main Level | 3pc Bathroom | 2.31 M x 2.74 M | ||
| Main Level | 4pc Bathroom | 2.57 M x 1.49 M | ||
| Main Level | Bedroom | 4.30 M x 2.87 M | ||
| Main Level | Dining Room | 1.97 M x 1.53 M | ||
| Main Level | Kitchen | 4.08 M x 3.17 M | ||
| Main Level | Living Room | 3.87 M x 3.56 M | ||
| Main Level | Primary Bedroom | 4.34 M x 4.21 M |
https://www.realtor.ca/real-estate/30490967/302-325-3-street-calgary-downtown-east-village
Contact us for more information

The trademarks REALTOR®, REALTORS®, and the REALTOR® logo are controlled by The Canadian Real Estate Association (CREA) and identify real estate professionals who are members of CREA. The trademarks MLS®, Multiple Listing Service® and the associated logos are owned by The Canadian Real Estate Association (CREA) and identify the quality of services provided by real estate professionals who are members of CREA. The trademark DDF® is owned by The Canadian Real Estate Association (CREA) and identifies CREA's Data Distribution Facility (DDF®)