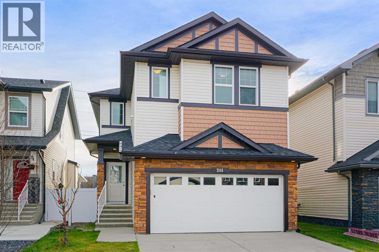
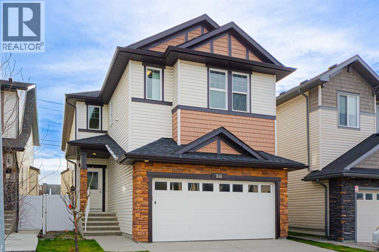
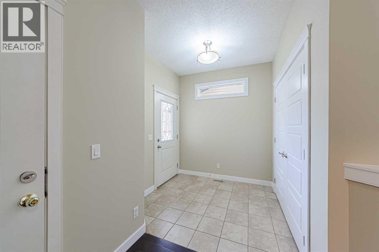
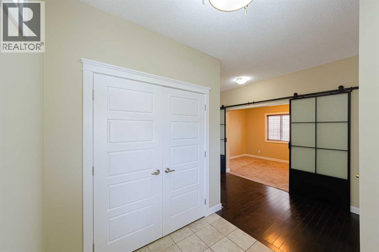
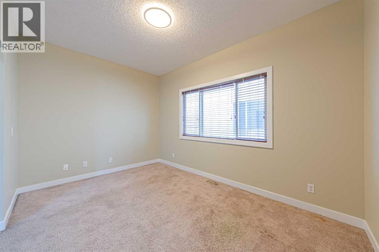
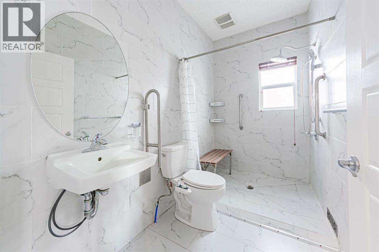
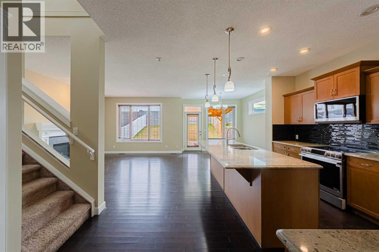
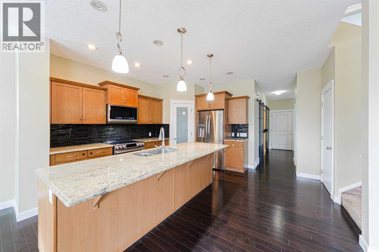
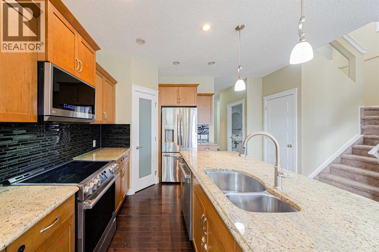
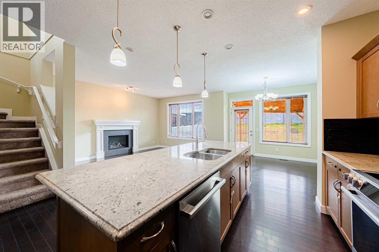
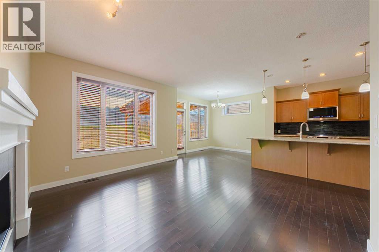
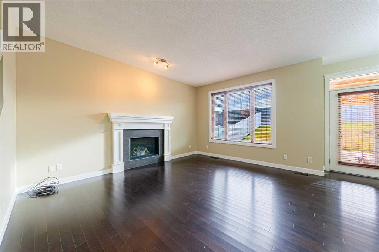
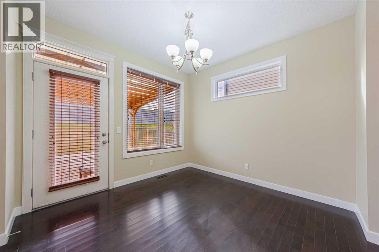
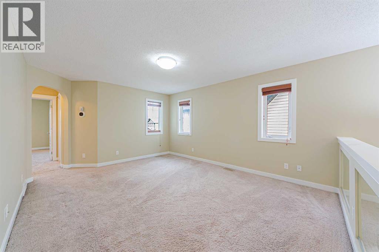
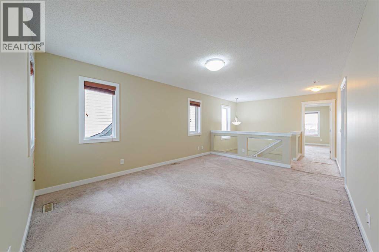
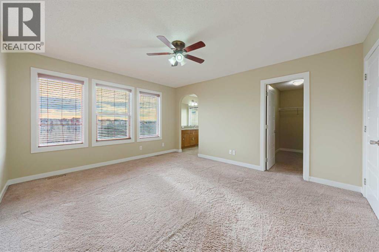
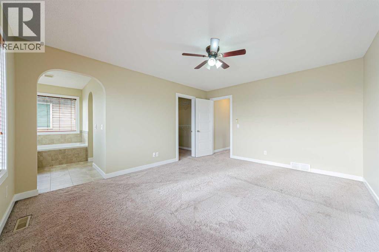
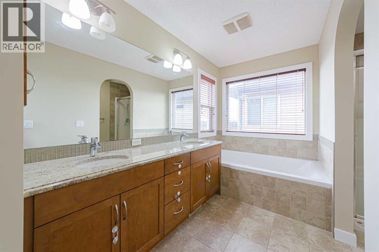
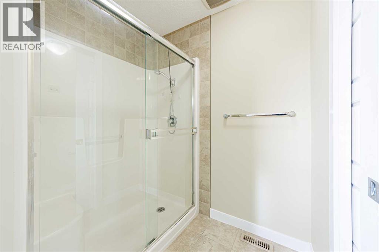
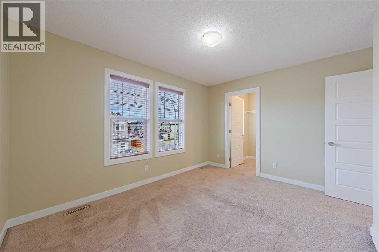
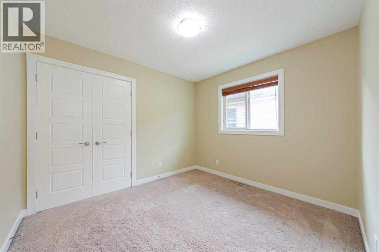
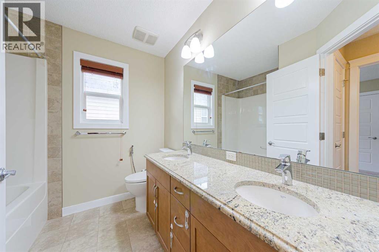
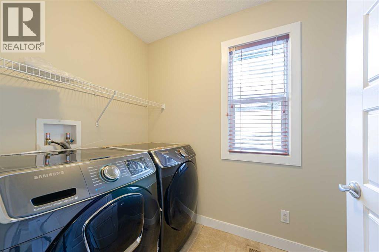
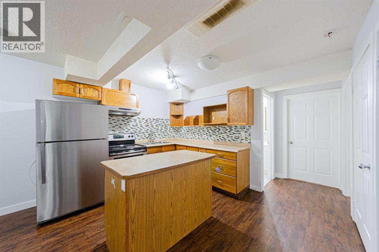
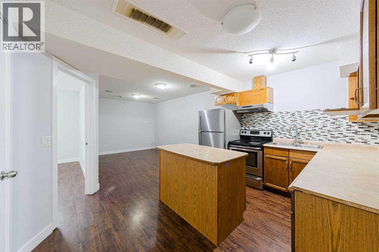
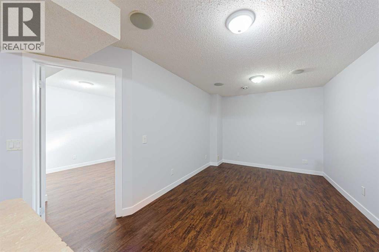
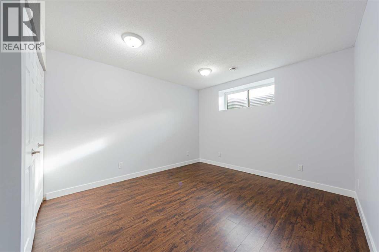
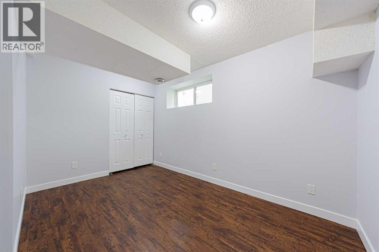
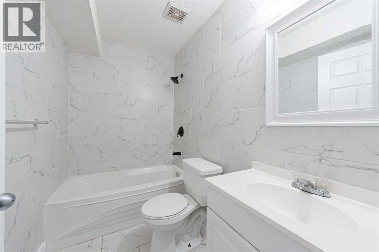
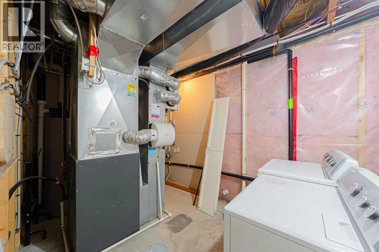
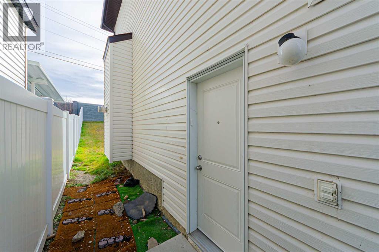
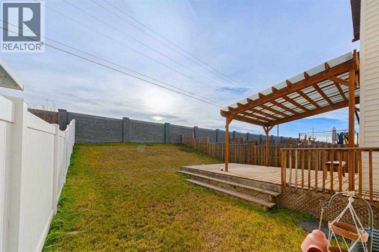
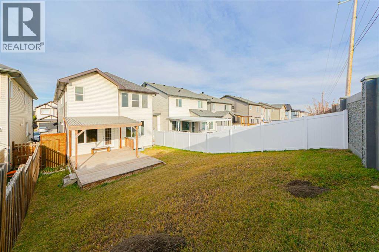
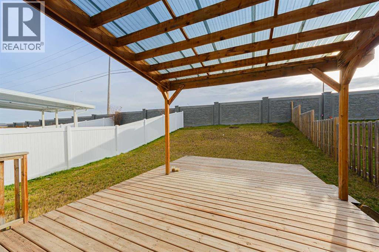
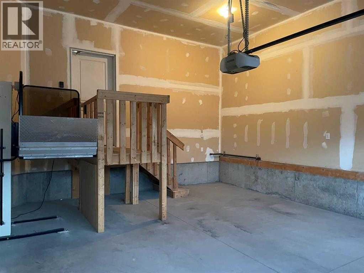
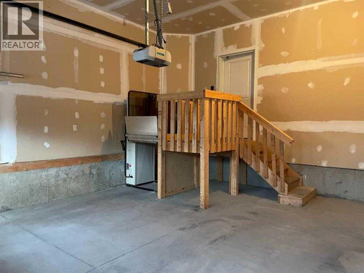
Welcome to this beautiful, bright, and exceptionally well maintained home in the desirable community of Skyview.Plenty of room for the FAMILY in this Fully finished. This home has accessibility features, porch lift premium mobility in the garage adding value of $10k-$15k. The main floor has a den which can be used as an office or bedroom, mobility access full bath with standing shower, a family room with fireplace, the Kitchen has Granite counters, All the space you need for cooking, a large island, and pantry for storage. There's a great dining area with window looking onto the backyard. The back door opens to a covered deck easy to maintain backyard. Upstairs there are 4 bedrooms, a Bonus Room, with laundry also on this level. The primary bedroom has a large walk in closet and a 5 piece ensuite. There is also a 4 piece main bath on this level. As you go back down to the main floor notice the glass inserts on the railings. The basement is illegal suited with the 5th and 6th bedrooms, kitchen and living area, 4 piece bath and separate laundry. Skyview Ranch is a welcoming family neighborhood with Schools, Shopping, Restaurants, easy access to both Deerfoot Trail and Stoney Trail. Come view this property Today and Live here Tomorrow. (id:52806)
12:00 pm
Ends at:3:00 pm
| MLS® Number | A2357388 |
| Property Type | Single Family |
| Community Name | Skyview Ranch |
| Amenities Near By | Park, Playground, Schools, Shopping |
| Features | Elevator, No Neighbours Behind |
| Parking Space Total | 4 |
| Plan | 1210843 |
| Structure | Deck |
| Bathroom Total | 4 |
| Bedrooms Above Ground | 4 |
| Bedrooms Below Ground | 2 |
| Bedrooms Total | 6 |
| Appliances | Washer, Refrigerator, Dishwasher, Stove, Dryer, Microwave Range Hood Combo, Hood Fan, Window Coverings, Garage Door Opener, Washer & Dryer |
| Basement Development | Finished |
| Basement Features | Separate Entrance, Suite |
| Basement Type | Full (finished) |
| Constructed Date | 2013 |
| Construction Material | Wood Frame |
| Construction Style Attachment | Detached |
| Cooling Type | None |
| Exterior Finish | Stone, Vinyl Siding |
| Fireplace Present | Yes |
| Fireplace Total | 1 |
| Flooring Type | Carpeted, Ceramic Tile, Hardwood |
| Foundation Type | Poured Concrete |
| Heating Type | Forced Air |
| Stories Total | 2 |
| Size Interior | 2,269 Sqft |
| Total Finished Area | 2269 Sqft |
| Type | House |
| Attached Garage | 2 |
| Acreage | No |
| Fence Type | Fence |
| Land Amenities | Park, Playground, Schools, Shopping |
| Landscape Features | Landscaped |
| Size Depth | 40.82 M |
| Size Frontage | 10.39 M |
| Size Irregular | 419.00 |
| Size Total | 419 M2|4,051 - 7,250 Sqft |
| Size Total Text | 419 M2|4,051 - 7,250 Sqft |
| Zoning Description | R-1n |
| Level | Type | Length | Width | Dimensions |
|---|---|---|---|---|
| Basement | Living Room/dining Room | 15.75 Ft x 9.92 Ft | ||
| Basement | Kitchen | 10.17 Ft x 7.92 Ft | ||
| Basement | Bedroom | 11.67 Ft x 11.33 Ft | ||
| Basement | Bedroom | 13.25 Ft x 8.58 Ft | ||
| Basement | 4pc Bathroom | 8.17 Ft x 4.92 Ft | ||
| Main Level | Family Room | 15.08 Ft x 13.42 Ft | ||
| Main Level | Living Room | 13.67 Ft x 9.17 Ft | ||
| Main Level | Kitchen | 14.17 Ft x 9.00 Ft | ||
| Main Level | Dining Room | 10.83 Ft x 9.00 Ft | ||
| Main Level | Other | 7.58 Ft x 6.75 Ft | ||
| Main Level | 3pc Bathroom | 9.33 Ft x 5.17 Ft | ||
| Upper Level | Primary Bedroom | 15.17 Ft x 12.67 Ft | ||
| Upper Level | Bedroom | 12.50 Ft x 10.08 Ft | ||
| Upper Level | Bedroom | 10.25 Ft x 9.75 Ft | ||
| Upper Level | Bedroom | 10.25 Ft x 9.92 Ft | ||
| Upper Level | Bonus Room | 16.00 Ft x 12.42 Ft | ||
| Upper Level | Laundry Room | 8.58 Ft x 5.00 Ft | ||
| Upper Level | 5pc Bathroom | 11.25 Ft x 10.08 Ft | ||
| Upper Level | 4pc Bathroom | 8.75 Ft x 7.92 Ft |
https://www.realtor.ca/real-estate/30490954/244-skyview-shores-manor-ne-calgary-skyview-ranch
Contact us for more information

The trademarks REALTOR®, REALTORS®, and the REALTOR® logo are controlled by The Canadian Real Estate Association (CREA) and identify real estate professionals who are members of CREA. The trademarks MLS®, Multiple Listing Service® and the associated logos are owned by The Canadian Real Estate Association (CREA) and identify the quality of services provided by real estate professionals who are members of CREA. The trademark DDF® is owned by The Canadian Real Estate Association (CREA) and identifies CREA's Data Distribution Facility (DDF®)