3 Bedroom
3 Bathroom
961 sqft
Fireplace
None
Other, Forced Air
$1,299,000
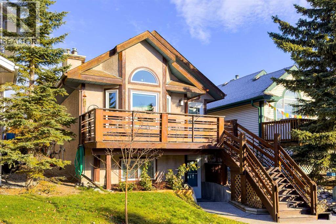
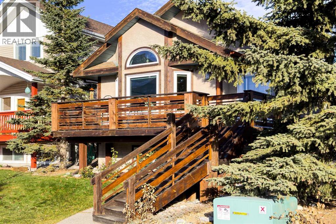
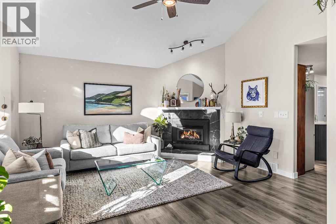
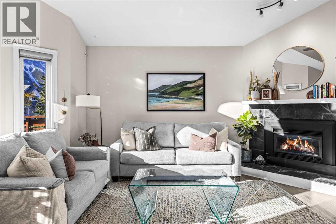
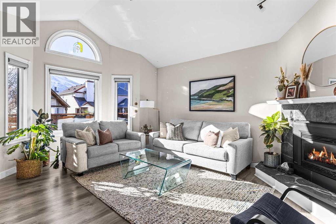
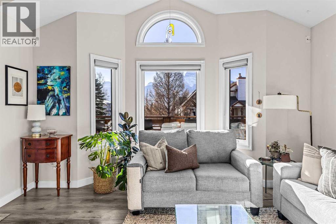
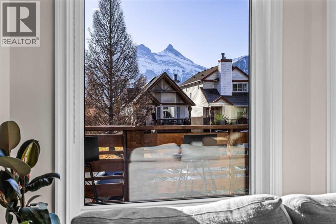
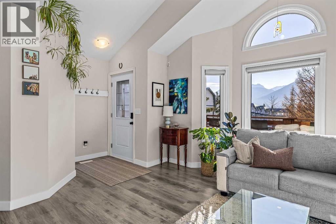
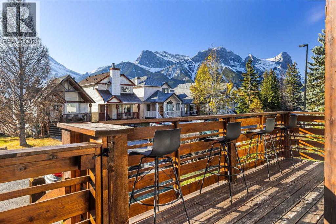
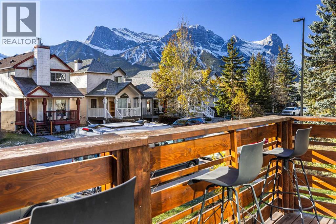
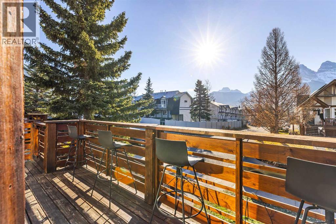
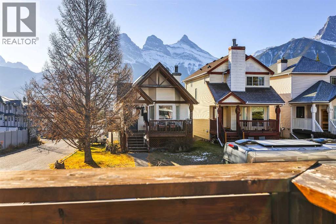
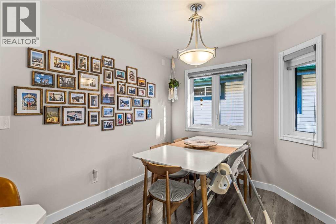
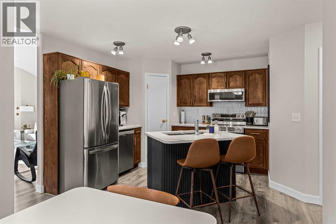
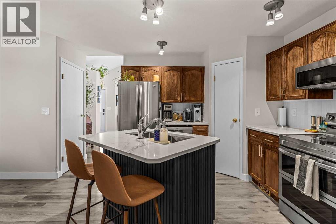
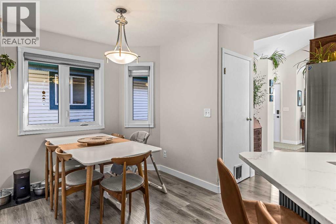
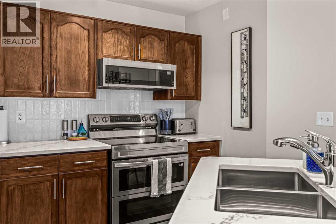
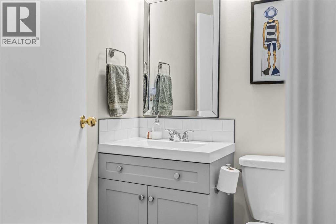
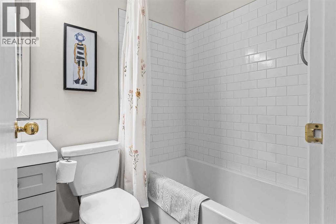
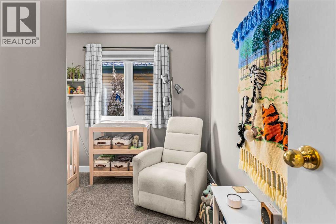
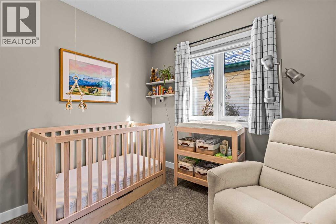
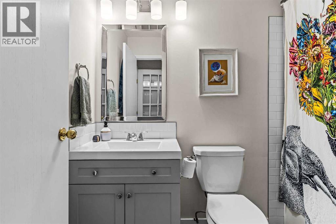
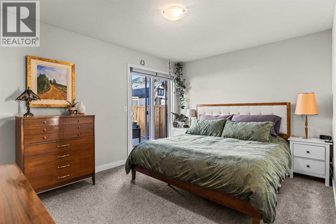
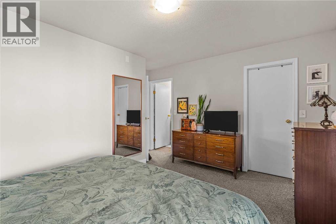
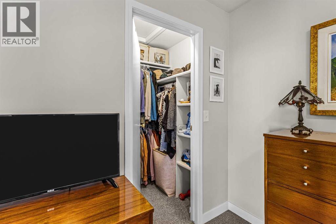
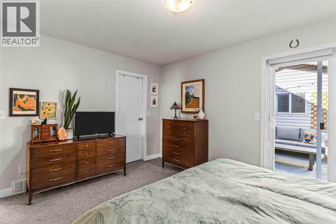
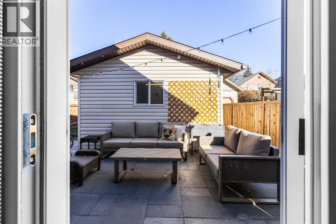
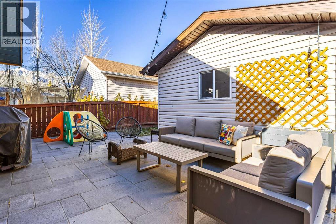
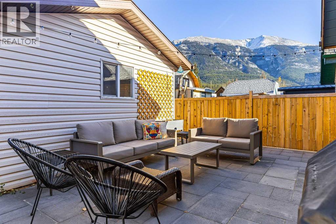
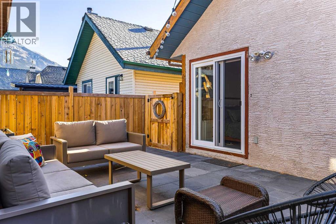
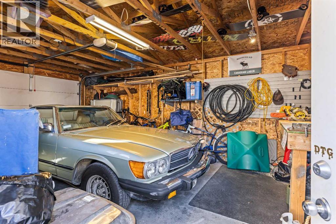
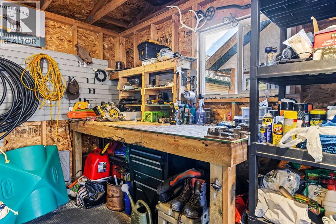
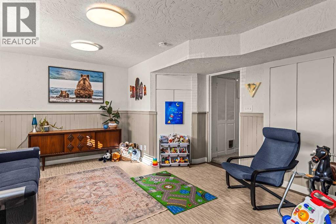
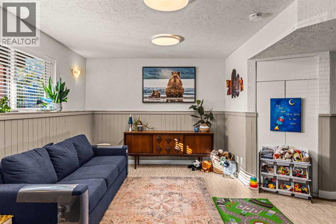
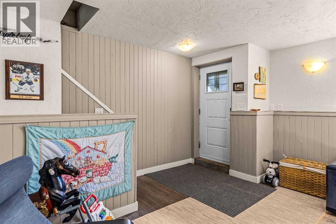
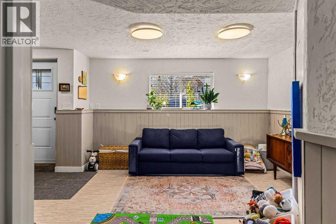
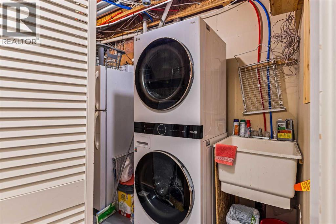
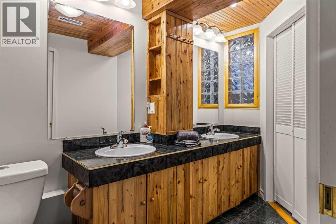
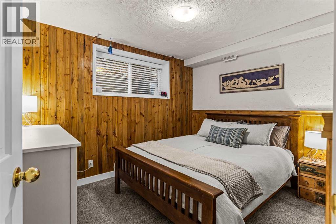
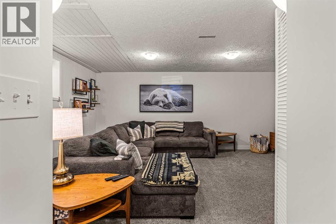
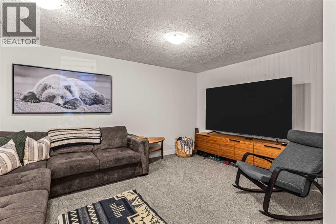
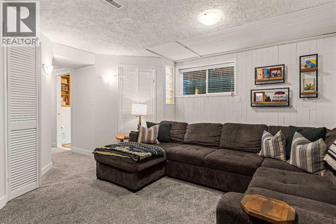
Welcome to this beautifully updated 3/4-bedroom family home, where modern upgrades, thoughtful renovations and stunning mountain views create the perfect setting for family living!Enjoy peace of mind with extensive improvements, including all-new flooring, two fully renovated bathrooms with new tile, tubs, toilets and fixtures, updated trim, lighting and fresh paint throughout. The renovated kitchen offers a stylish and functional space for everyday living and entertaining.The spacious vaulted great room features a cozy fireplace and beautiful mountain views, with plenty of room for family and friends. The kitchen is complete with stainless steel appliances, pantry and a central island with eating bar. The main level also offers a generous primary bedroom with walk-in closet and 4-piece ensuite, a second bedroom and an additional 4-piece bathroom.The fully finished walk-out lower level provides excellent flexibility, featuring a spacious recreation room with room for a home office, games area or additional living space, plus another bedroom, a versatile flex room ideal as a fourth bedroom or living area, and a 3-piece bathroom. Ample closet and storage space throughout add to the home's functionality.Additional upgrades include all exterior doors replaced, all upper-level windows replaced in 2026, Poly-B plumbing replaced throughout (excluding approximately six inches behind the shower), and hot water tank replaced in 2022. Enjoy the beautifully renovated backyard (2024) and irrigation system added in 2025.Complete with a single detached garage and roof reshingled in 2016, this move-in-ready home offers an exceptional combination of space, comfort, updates and incredible views. Come see all this wonderful home has to offer! (id:52806)
Property Details
|
MLS® Number
|
A2357090 |
|
Property Type
|
Single Family |
|
Community Name
|
Cougar Creek |
|
Amenities Near By
|
Park, Playground, Schools, Shopping |
|
Features
|
Back Lane, No Smoking Home |
|
Parking Space Total
|
1 |
|
Plan
|
9312104 |
Building
|
Bathroom Total
|
3 |
|
Bedrooms Above Ground
|
2 |
|
Bedrooms Below Ground
|
1 |
|
Bedrooms Total
|
3 |
|
Appliances
|
Washer, Refrigerator, Dishwasher, Range, Oven, Dryer, Microwave Range Hood Combo, Window Coverings |
|
Basement Development
|
Finished |
|
Basement Features
|
Separate Entrance |
|
Basement Type
|
Full (finished) |
|
Constructed Date
|
1993 |
|
Construction Style Attachment
|
Detached |
|
Cooling Type
|
None |
|
Fireplace Present
|
Yes |
|
Fireplace Total
|
1 |
|
Flooring Type
|
Carpeted, Laminate |
|
Foundation Type
|
Poured Concrete |
|
Heating Type
|
Other, Forced Air |
|
Stories Total
|
2 |
|
Size Interior
|
961 Sqft |
|
Total Finished Area
|
961 Sqft |
|
Type
|
House |
Parking
Land
|
Acreage
|
No |
|
Fence Type
|
Fence |
|
Land Amenities
|
Park, Playground, Schools, Shopping |
|
Size Frontage
|
9.14 M |
|
Size Irregular
|
3251.00 |
|
Size Total
|
3251 Sqft|0-4,050 Sqft |
|
Size Total Text
|
3251 Sqft|0-4,050 Sqft |
|
Zoning Description
|
R1n-m |
Rooms
| Level |
Type |
Length |
Width |
Dimensions |
|
Basement |
3pc Bathroom |
|
|
5.08 Ft x 9.92 Ft |
|
Basement |
Bedroom |
|
|
8.83 Ft x 11.00 Ft |
|
Basement |
Family Room |
|
|
17.83 Ft x 14.00 Ft |
|
Basement |
Recreational, Games Room |
|
|
17.83 Ft x 14.00 Ft |
|
Basement |
Storage |
|
|
9.08 Ft x 5.58 Ft |
|
Basement |
Furnace |
|
|
5.25 Ft x 14.50 Ft |
|
Main Level |
4pc Bathroom |
|
|
4.92 Ft x 7.33 Ft |
|
Main Level |
4pc Bathroom |
|
|
4.92 Ft x 8.25 Ft |
|
Main Level |
Bedroom |
|
|
10.33 Ft x 8.92 Ft |
|
Main Level |
Dining Room |
|
|
9.08 Ft x 8.25 Ft |
|
Main Level |
Hall |
|
|
2.83 Ft x 3.75 Ft |
|
Main Level |
Kitchen |
|
|
9.75 Ft x 11.58 Ft |
|
Main Level |
Living Room |
|
|
15.17 Ft x 16.75 Ft |
|
Main Level |
Primary Bedroom |
|
|
13.67 Ft x 13.00 Ft |
https://www.realtor.ca/real-estate/30491186/74-moraine-road-canmore-cougar-creek