Maintenance, Common Area Maintenance, Heat, Insurance, Parking, Property Management, Reserve Fund Contributions, Sewer, Waste Removal, Water
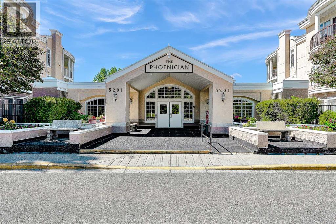
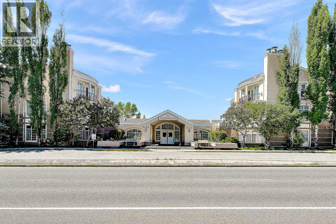
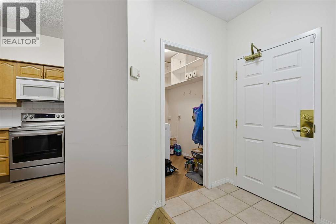
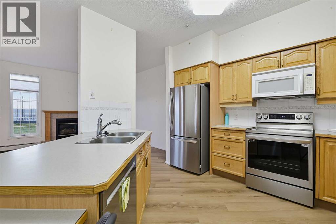
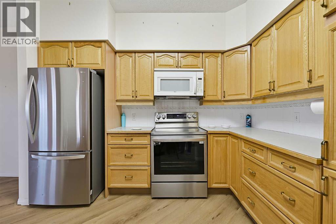
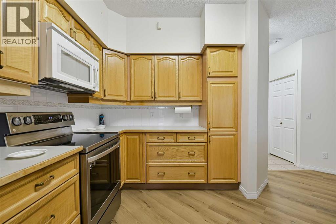
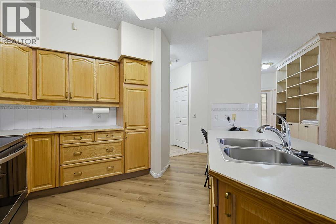
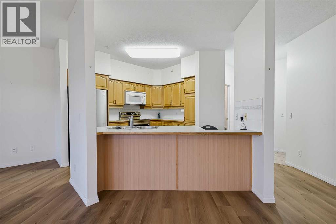
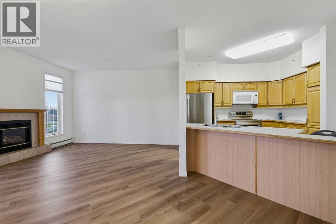
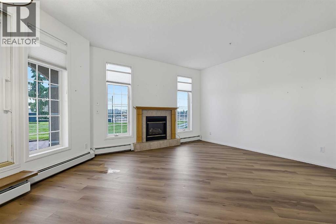
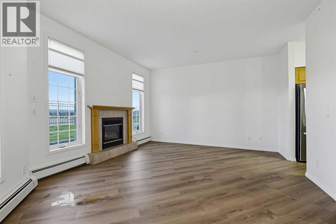
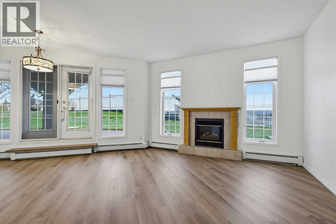
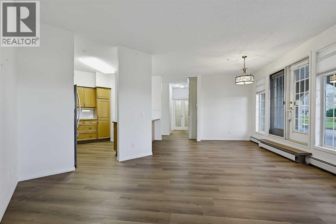
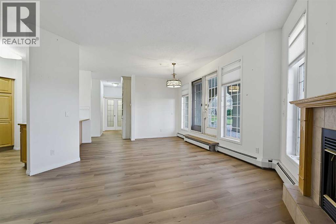
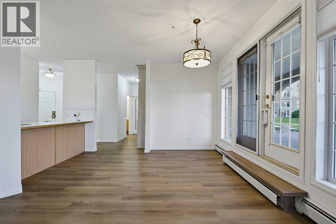
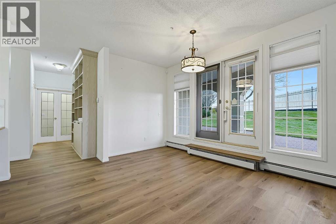
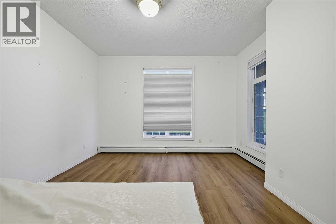
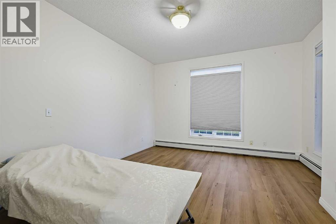
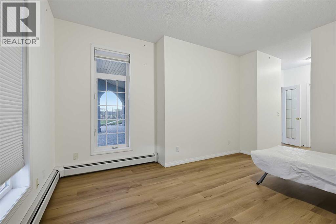
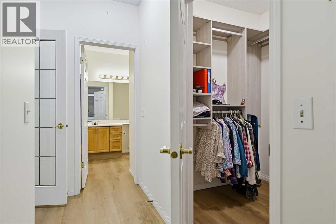
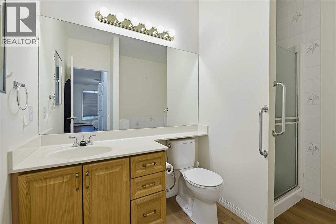
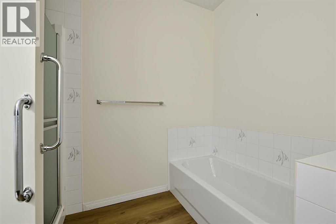
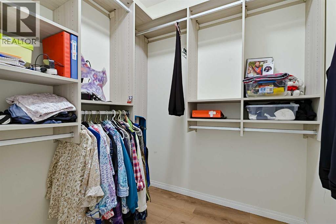
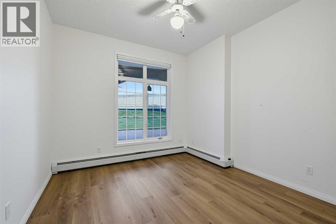
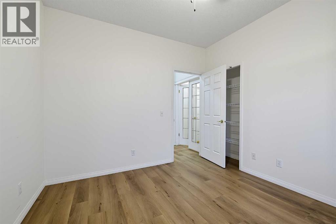
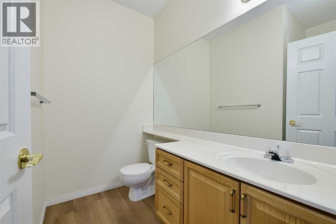
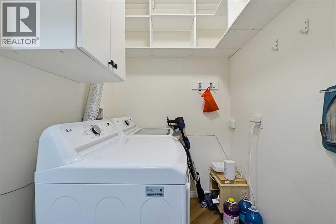
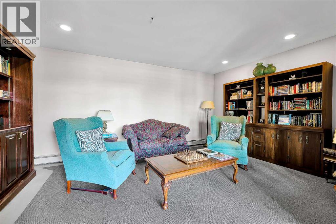
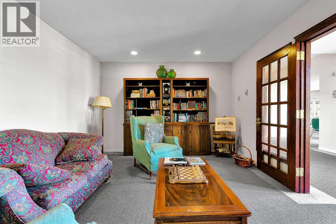
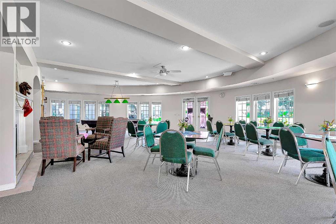
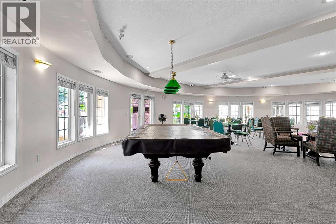
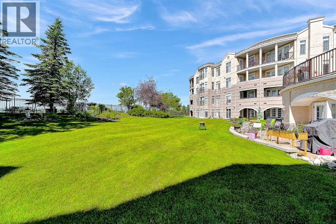
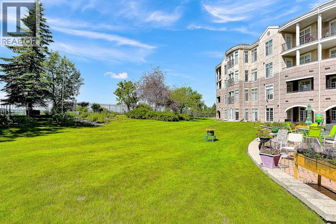
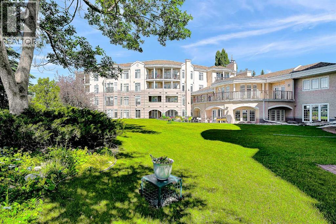
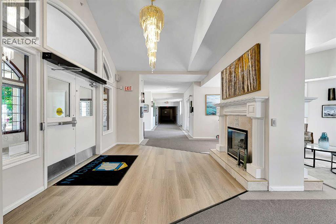
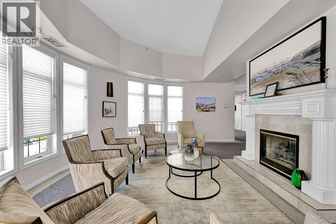
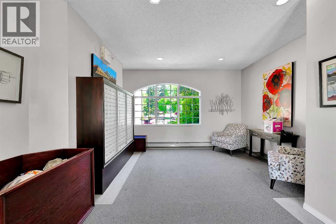
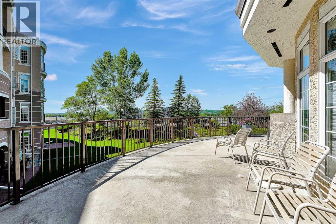
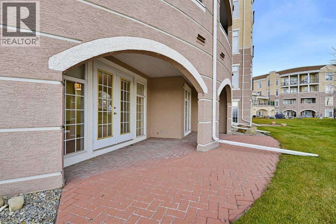
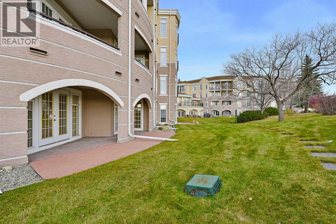
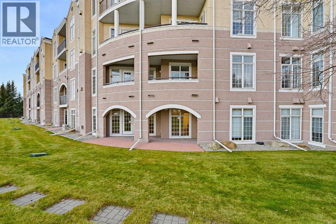
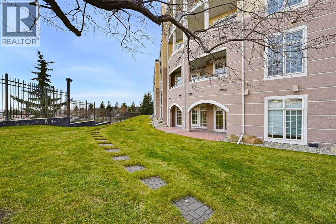
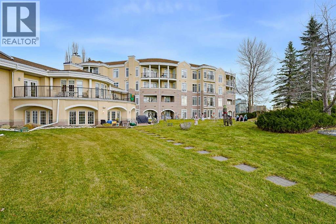
$669 MonthlyOne of the best designed and largest floors plans in the complex! This bright two-bedroom, two bathroom ground floor suite is located in The Phoenician, an exclusive, highly sought after adult (18+) condominium building offering fantastic amenities and a great location! This open and spacious condo features plenty of big windows for lots of natural light throughout. Recent upgrades , new flooring, California Closets and Shelving, New Stainless Steel Appliances , Large Covered Patio Enjoy entertaining in your spacious living room, featuring an inviting gas fireplace. Double garden French doors open to your large covered private patio - a perfect place for your morning coffee! Lots of room for your dining room furniture. A large open design kitchen with an abundance of oak cabinets, deep drawers, and wall pantry with pull out shelves. The Island offers a seven-foot eating bar, double sinks with garburator and more cabinets. Double French doors lead to the private primary bedroom, walk-in closet, and four-piece ensuite bathroom. Second bedroom with two windows, closet space and conveniently adjacent to the three-piece main bathroom. In-suite laundry/storage room with space for a full-size washer and dryer plus ample storage. This unit is located within an outstanding, well-run condominium that boasts a ton of amenities. You will enjoy the security that comes with living in this well-appointed building and join in the many activities offered. The amenities include: secure entry with intercom and security camera viewing of the lobby entrance & parkade entrance, 4 elevators, secure indoor heated & titled parking space, a large heated basement storage locker, exercise room, car wash area, billiards and games room, workshop, library, sitting room with fireplace, media/theatre room with attached kitchen, and 2 guest suites for visitors. Enjoy the convenience of a bus stop outside the door and a 5-minute walk to the C-Train or to Starbucks/Indigo, Safeway, services, and res taurants. Easy driving access to Crowchild Trail to get everywhere you need to go. A quick 5-minute drive to play golf at the Silver Springs Golf & Country Club. A short 10-minute drive to the expansive Nose Hill Park offering numerous trails plus off leash dog areas. Pets are allowed with a 2-pet maximum and a 40 cm maximum height at the shoulders. An outstanding suite and complex makes this a perfect place to call home. (id:52806)
| MLS® Number | A2357347 |
| Property Type | Single Family |
| Community Name | Dalhousie |
| Amenities Near By | Playground, Schools, Shopping |
| Community Features | Pets Allowed With Restrictions |
| Features | Other, No Smoking Home, Parking |
| Parking Space Total | 1 |
| Plan | 9712639 |
| Structure | See Remarks |
| Bathroom Total | 2 |
| Bedrooms Above Ground | 2 |
| Bedrooms Total | 2 |
| Amenities | Car Wash, Other |
| Appliances | Refrigerator, Dishwasher, Stove, Dryer, Microwave Range Hood Combo, Window Coverings |
| Constructed Date | 1998 |
| Construction Material | Wood Frame |
| Construction Style Attachment | Attached |
| Cooling Type | None |
| Exterior Finish | Stucco |
| Fireplace Present | Yes |
| Fireplace Total | 1 |
| Flooring Type | Other |
| Heating Type | See Remarks |
| Stories Total | 2 |
| Size Interior | 1,075 Sqft |
| Total Finished Area | 1075 Sqft |
| Type | Apartment |
| Underground |
| Acreage | No |
| Land Amenities | Playground, Schools, Shopping |
| Size Total Text | Unknown |
| Zoning Description | Dc |
| Level | Type | Length | Width | Dimensions |
|---|---|---|---|---|
| Main Level | Living Room | 13.42 Ft x 12.67 Ft | ||
| Main Level | Kitchen | 10.83 Ft x 10.75 Ft | ||
| Main Level | Bedroom | 11.08 Ft x 10.42 Ft | ||
| Main Level | 4pc Bathroom | .00 Ft x .00 Ft | ||
| Main Level | Dining Room | 12.33 Ft x 12.17 Ft | ||
| Main Level | Primary Bedroom | 14.00 Ft x 11.25 Ft | ||
| Main Level | 3pc Bathroom | .00 Ft x .00 Ft |
https://www.realtor.ca/real-estate/30491505/107-5201-dalhousie-drive-nw-calgary-dalhousie
Contact us for more information

The trademarks REALTOR®, REALTORS®, and the REALTOR® logo are controlled by The Canadian Real Estate Association (CREA) and identify real estate professionals who are members of CREA. The trademarks MLS®, Multiple Listing Service® and the associated logos are owned by The Canadian Real Estate Association (CREA) and identify the quality of services provided by real estate professionals who are members of CREA. The trademark DDF® is owned by The Canadian Real Estate Association (CREA) and identifies CREA's Data Distribution Facility (DDF®)