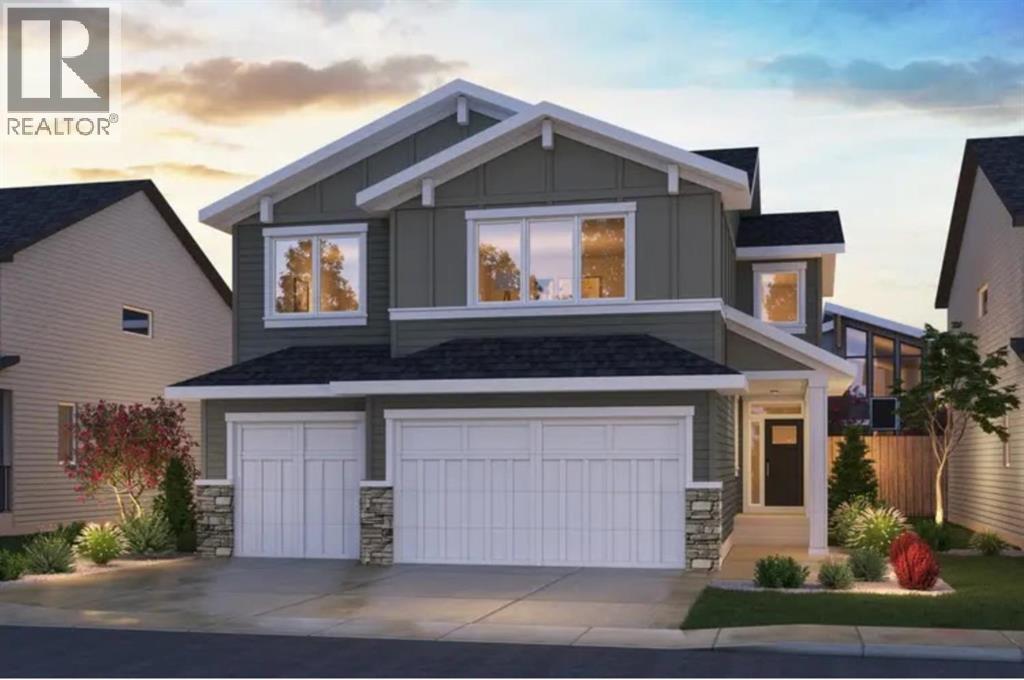
Calgary, Alberta
Welcome to 92 Herron Way NE, an exceptional brand-new estate home by Brookfield Residential in the sought-after community of Livingston. Featuring the impressive Castello floor plan, this home offers over 4,200 sq. ft. of total developed living space, including 4 bedrooms, 4.5 bathrooms above grade and a fully developed 2-bed & 1-bath legal basement suite, and a triple attached garage. Backing onto green space, this stunning walkout property combines sophisticated finishes, expansive living areas, and exceptional flexibility for families or investors. The main floor showcases a thoughtfully designed open-concept layout, highlighted by a spectacular great room with soaring 10' ceilings, a gas fireplace, and expansive rear-facing windows overlooking green space. The gourmet kitchen features full-height cabinetry, built-in appliances, a gas cooktop, and generous preparation space, complemented by a separate spice kitchen with its own range. The adjoining dining area is ideal for entertaining, while the elevated rear deck with vinyl decking extends the living space outdoors. A main-floor bedroom with a private 4-piece ensuite and walk-in closet provides an excellent option for guests or multi-generational living. On the upper level, the spacious primary suite offers a private retreat complete with a walk-in closet and luxurious 5-piece ensuite featuring dual vanities, a soaking tub, and a walk-in shower. Two additional bedrooms each feature walk-in closets, with one offering its own ensuite and the other conveniently served by a full bathroom. A generous bonus room provides the perfect space for family movie nights or relaxation, while a dedicated laundry room completes this thoughtfully designed level. The fully developed walkout basement features a legal 2-bedroom suite with its own kitchen, living area, full bathroom, and separate laundry room. Large windows invite natural light into the space, while direct outdoor access enhances privacy and independence, making it ideal for extended family or potential rental income. Completing this exceptional property is a triple attached garage and a desirable location backing onto green space, with a northeast-facing backyard and southwest-facing front exposure. Designed with Brookfield’s Healthier Homes features, this home offers a thoughtfully enhanced living environment with a reverse osmosis water filtration system, advanced radon mitigation, a high-efficiency furnace equipped with an antibacterial UV light and carbon filtration, and low-VOC building materials throughout. Situated near Livingston's parks, pathways, and community amenities, this remarkable home offers the perfect balance of luxury, functionality, and modern family living. Backed by Brookfield Residential's builder warranty and Alberta New Home Warranty coverage, this exceptional home offers an exciting opportunity to enjoy brand-new living in one of Calgary's most desirable developing communities. (id:52806)
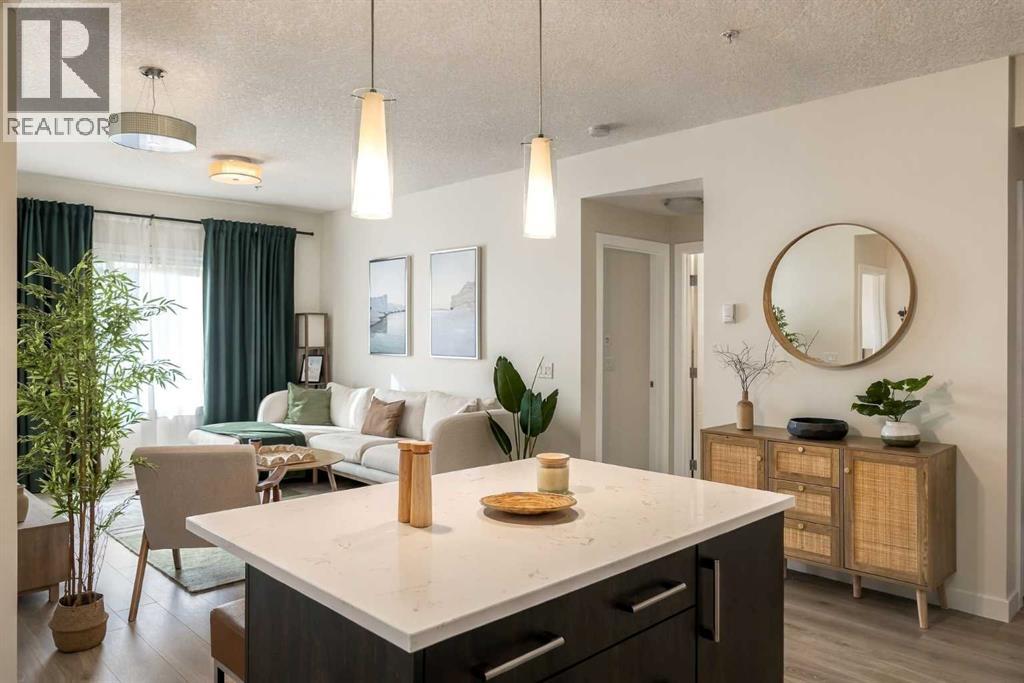
Calgary, Alberta
NEW PRICE - $274,900 -Enjoy added value with heat and water included in the condo fees! Stylish, bright and exceptionally well kept, this 2-bedroom, 2-bathroom condo in Sage Hill, North West offers a modern space that feels polished, comfortable and completely move-in ready. The open-concept layout is enhanced by 9-foot ceilings and an abundance of natural light. The contemporary kitchen features quartz countertops, 42-inch upper cabinets, upgraded stainless steel appliances, a beautiful white backsplash, large island and pantry. It flows seamlessly into the bright living area, which opens onto a sunny south-facing balcony. Enjoy easy access to the outdoors and parking while still benefiting from the privacy and security of a raised floor plan. No elevator required, making everyday comings and goings especially convenient for pet owners, grocery runs and more. The primary bedroom offers a comfortable private retreat with a walk-through closet leading to a full 4-piece ensuite. The second bedroom is well sized and bright, with the second full 4-piece bathroom conveniently located nearby. A versatile storage area provides additional space, while in unit laundry makes everyday living easy and organized. In-floor heating adds year-round comfort and pride of ownership is evident throughout. Enjoy thoughtful finishes and a layout designed for easy living and functionality. Living here puts you close to walking paths, the ravine, shopping and major routes throughout Calgary. Walmart, Costco and everyday conveniences are just minutes away. Enjoy quiet mornings at home, host friends around the kitchen island or take advantage of the surrounding amenities. You’ll enjoy coming home to a space that feels fresh, modern and inviting. Book your showing today! (id:52806)
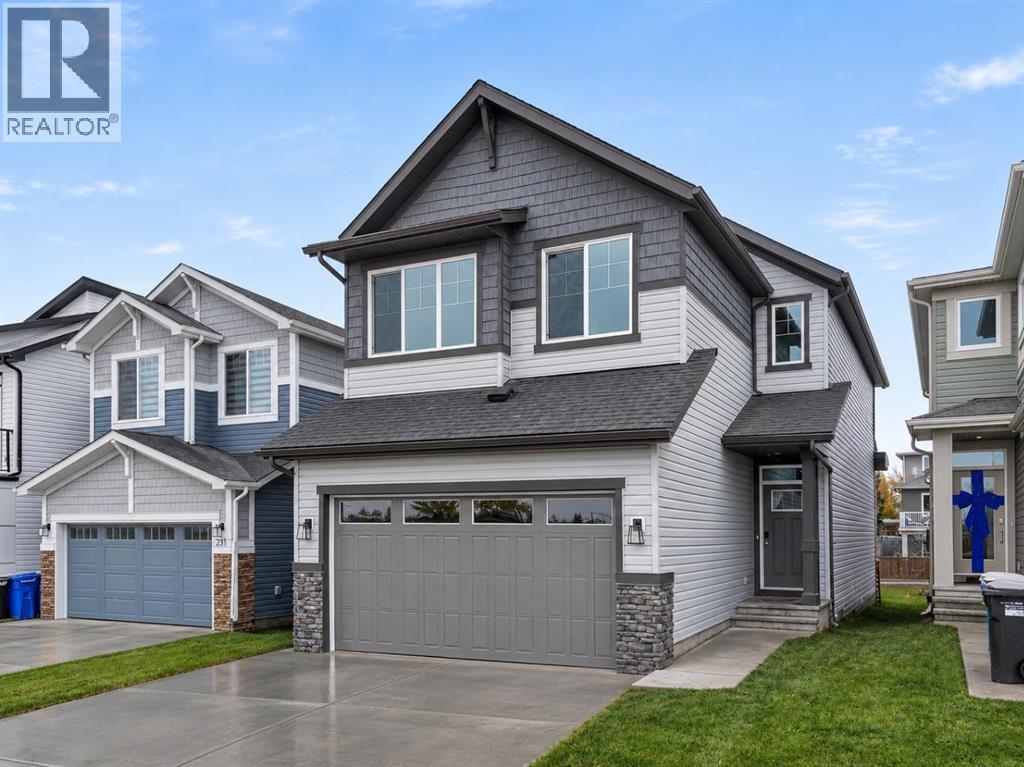
Calgary, Alberta
Backing onto greenspace in the welcoming community of Silver Spruce, 235 Silver Spruce Grove SW offers an exceptional blend of estate-inspired design, thoughtful functionality, and everyday comfort. This beautifully appointed Robson model by Brookfield Residential features over 2,250 sq. ft. of developed above-grade living space, four bedrooms, three full bathrooms, and a double attached garage. With professionally curated interior finishes and a desirable greenspace setting, this home is designed for comfortable family living and effortless entertaining. The main floor welcomes you with a bright, open-concept layout connecting the kitchen, dining area, and spacious great room. A fireplace anchors the great room, creating an inviting place to gather, while the adjoining dining area offers room for everyday meals and special occasions. The contemporary kitchen features a central island with an eating bar, a chimney-style hood fan, and a walk-in pantry, combining stylish finishes with practical storage and preparation space. A main-floor bedroom and nearby full bathroom provide valuable flexibility for guests, extended family, or a private home office. On the upper level, the open-to-below staircase brings architectural interest to the home's thoughtfully planned upper level. The generous primary bedroom offers a relaxing retreat with a walk-in closet and a beautifully appointed ensuite featuring a double vanity, soaking tub, and tiled shower with a built-in niche. Two additional bedrooms, each with a walk-in closet, are served by a full bathroom. A spacious bonus room provides an ideal setting for movie nights, a play area, or a second family lounge, while a dedicated laundry room with included washer and dryer adds convenience. The undeveloped sunshine basement offers excellent potential for future customization (subject to approvals), with rough-ins already in place for added flexibility. Outside, the 13' x 10' rear deck extends the living space outdoors, offering an inviting spot to relax, dine, or entertain while enjoying the greenspace backdrop. A gas line for the BBQ makes outdoor cooking even more convenient. Additional highlights include professionally selected interior finishes, Brookfield Residential's comprehensive concierge moving service, and the industry-leading myHome 3-Year Maintenance program. Located in the growing community of Silver Spruce, residents can enjoy a peaceful residential setting while remaining conveniently connected to nearby parks, pathways, schools, shopping, and everyday amenities. Complete with Brookfield Residential's builder warranty and Alberta New Home Warranty, this move-in ready home offers the comfort, functionality, and peace of mind of new construction. (id:52806)
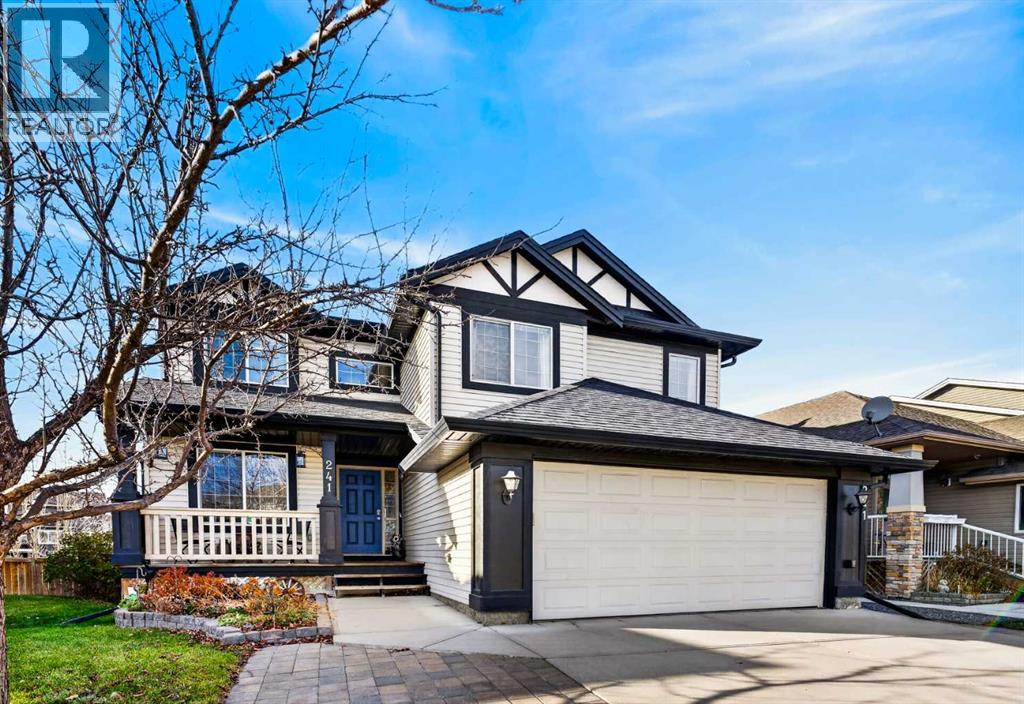
Airdrie, Alberta
Exceptional 5-bedroom, 3.5-bath home backing onto a large green space in Luxstone. Vaulted ceilings greet you in the entrance, setting the tone for the light-filled main level, which offers a dedicated office with fiber optic ethernet, bright living areas, and an oversized eating nook/dining area perfect for entertaining. The fully developed basement adds generous living space, large laundry room and a 5th bedroom with a 3 piece ensuite. The four bedrooms upstairs provide room for everyone, one being an over-sized bedroom with reading nook, suitable for multiple uses. The primary bedroom boasts plenty of room for a king-sized bed, 4 piece ensuite and walk-in closet. Practical touches throughout: central A/C, newer appliances, updated flooring and upgraded Class 4 impact rated shingles. The back-entry mudroom, with a second laundry hookup for added convenience, leads to the insulated, heated double garage which includes a 30-amp sub panel, work bench and abundant storage — ideal for a workshop or toys. The driveway is bordered by landscaping stones adding to the curb appeal and providing additional parking if needed. Outside houses an appealing shed, large enough for your outdoor tools and toys with additional storage under the deck. Located on a quiet cul-de-sac surrounded by well-kept homes. Walking distance to schools. Meticulously maintained and move-in ready — call today for your private viewing! (id:52806)
Calgary, Alberta
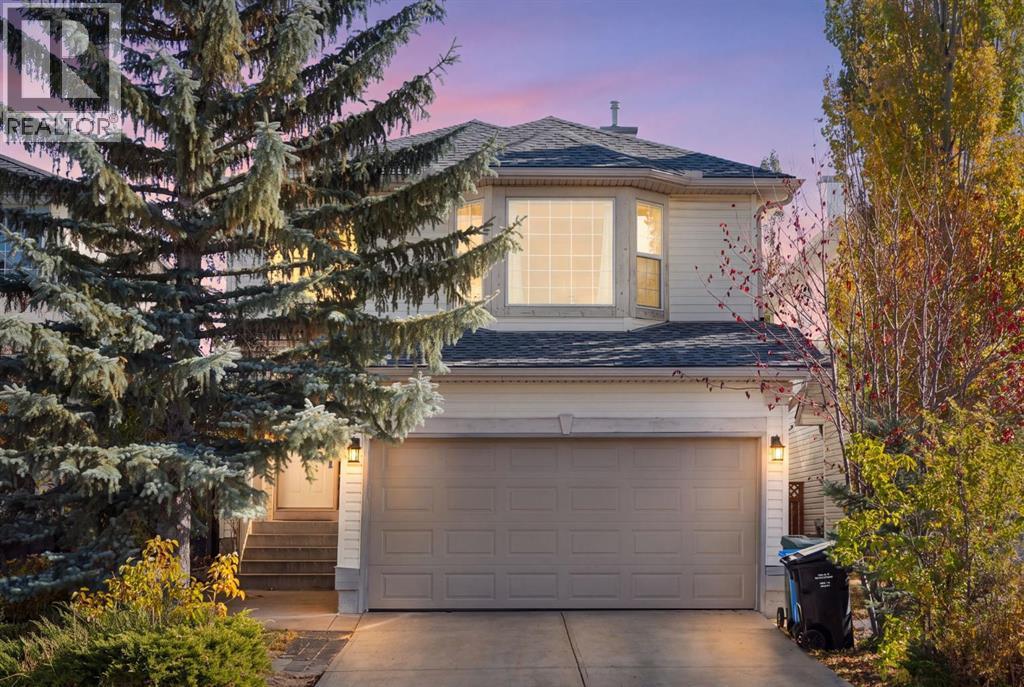
An exceptional opportunity to own a detached home in the established, family-friendly community of Citadel! Offering generous living spaces, a functional layout, and a beautiful backyard setting with no rear neighbours, this two-storey home is filled with potential and ready for its next chapter.Step inside to a bright and welcoming main floor featuring a spacious living room, an inviting kitchen with a central island, ample cabinetry, pantry, and adjoining dining area. A separate bonus family room with a cozy gas fireplace provides the perfect space to gather and unwind, while convenient main-floor laundry adds to the home's everyday practicality.One of the home's most distinctive features is the charming sunroom, showcasing a beautiful curved glass ceiling and expansive windows that invite an abundance of natural light. This unique seasonal retreat offers a lovely space to enjoy your morning coffee, relax with a favourite book, or simply take in the surrounding greenery during the warmer months.Upstairs, three generously sized bedrooms provide comfortable accommodations for the whole family. The spacious primary bedroom features a walk-in closet and a four-piece ensuite with dual sinks, while two additional bedrooms and a full bathroom complete the upper level.Outside, the fully fenced backyard is framed by mature trees and established landscaping, creating a peaceful and private setting with no neighbours directly behind. A double attached garage and spacious driveway provide ample parking, while the mature landscaping adds to the home's welcoming curb appeal.Ideally situated close to schools, parks, playgrounds, walking and cycling pathways, shopping, and everyday amenities, Citadel offers the convenience and sense of community that make it such a desirable place to call home.With its generous footprint, distinctive sunroom, and fantastic location, this property presents an exciting opportunity to personalize a home to your own tastes while enjoying all the benefits of an established northwest Calgary community. (id:52806)
Calgary, Alberta
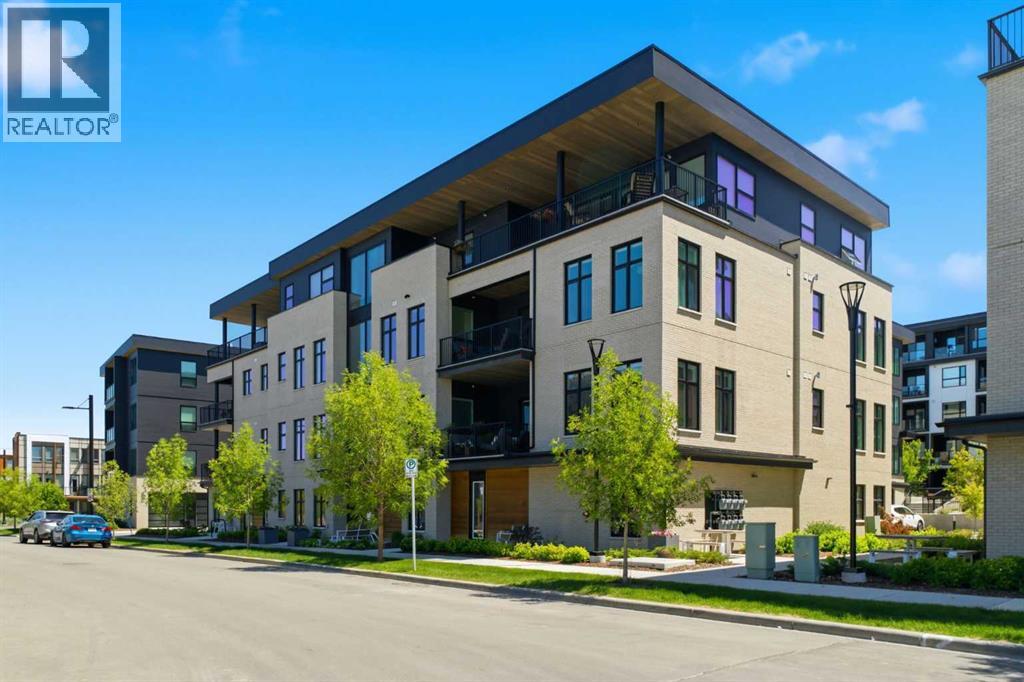
301, 105 Lebel Crescent NW - Luxury, Comfort, And Ease Of Living Come Together Beautifully In This Rare Custom-Designed Two-Bedroom Estate Residence At Capella In Calgary's University District. A Unique Brookfield-Designed True Single-Level Home In An Intimate Building Of Only Eight Luxury Suites, This Residence Offers Soaring 10' Ceilings, Expansive Windows, & A Thoughtfully Composed Open Concept Plan That Feels More Like A Private Bungalow Than A Traditional Condo. The Gourmet Kitchen Anchors The Main Living Space With An Oversized Island, Full-Height Cabinetry, Premium Integrated Appliances, & Generous Storage—Ideal For Both Elegant Dinner Parties And Relaxed Evenings At Home. A Covered Balcony, Which Extends Your Living Space Outdoors For Morning Coffee Or Evening Wine. A Private Primary Bedroom With A Separate Seating Area & Spa-Inspired Ensuite Featuring Heated Floors (In Both Bathrooms). A Spacious, Dedicated Laundry Room Ensures Day-To-Day Life Is Comfortable, Quiet, & Organized. Outside Your Door, Tree-Lined Streets, Parks, Pathways, Gorgeous Water Feature, Cafés, Restaurants, Grocery & Specialty Shops, Market Mall, And Daily Amenities Are All A Short Stroll Away; Embrace A Walkable Lifestyle. For Those Seeking An Uncompromising Right-Size Move, This Home Delivers Space, Serenity, And Convenience In Equal Measure. Completing The Picture Is A Private, Tandem, Double-Heated & Sprinklered Garage That Opens To The Main Floor Of The Building, Providing Direct Access, Secure Parking, & Extra Storage—Perfect For A Lock & Leave Lifestyle Without Compromise. (id:52806)
Calgary, Alberta
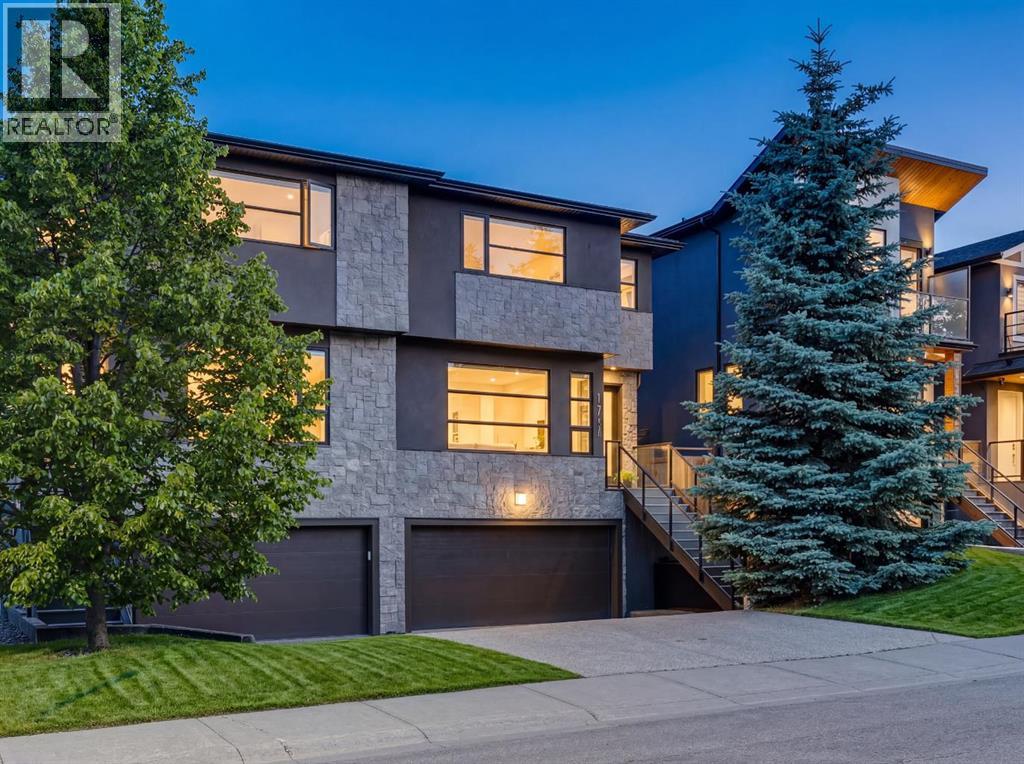
This well designed semi-detached home with over 3,190 SF of developed living space and a concrete party wall offers the space, layout, and lifestyle of a much larger detached property. It is located on a quiet, tucked-away location just minutes from the heart of the city centre, and from the moment you arrive, the home feels generous and thoughtfully planned. A large foyer leads into bright, open living spaces with 9’ ceilings, expansive windows, custom built-ins, and a striking double-sided fireplace that creates warmth and connection between the living and dining rooms. The dining area is ideal for hosting, with plenty of room for family gatherings, dinner parties, and special occasions. A stylish and functional kitchen features sleek dark wood cabinetry with specialized storage solutions for small appliances and to optimize efficiency, a large island with a waterfall-edge detail, heated tiled floors, and a bar fridge. The casual dining nook opens out to the backyard, while the butler’s pantry/laundry area adds exceptional everyday convenience with an extra sink, freezer, and abundant storage. Upstairs, hardwood floors continue throughout the smart and spacious second level. An open office area with a built-in desk at the top of the stairs is ideal for remote work, while two well-sized secondary bedrooms are positioned at the back of the home and share a bathroom with contemporary finishes. The primary bedroom is a true standout, offering far more space than expected for this location. It includes a sitting area with fireplace, large windows, a beautifully organized custom walk-in closet, and a spacious ensuite with dual vanity, soaker tub, large shower, water closet, and heated floors. The fully developed lower level adds even more flexibility with a comfortable family room, a fourth bedroom, full bathroom, and a practical mudroom that connects directly to the double attached, oversized under-drive garage, a rare and valuable feature for a semi-detached home, wit h its own furnace and a utility sink. The backyard is compact and easy to maintain, with a deck complete with gas line for your BBQ, a patio, and mature trees offering privacy. Additional features include air conditioning, heated floors in the kitchen, ensuite, and basement, a built-in projector and screen, rough-in for surround sound, water softener, two sump pumps, LED pot lights throughout, garburator, under cabinet lighting in kitchen, and a central security system. Set in a highly convenient inner-city location close to the C-Train, Alexandra Ferguson School, Shaganappi Golf Course, 17th Avenue shops and restaurants, bike routes, and quick downtown access, this home is ideal for buyers who want space, comfort, and an urban lifestyle without compromise. Especially well suited to professionals, down-sizers, or adult living, it offers the perfect balance of elegance, function, and location. (id:52806)
Calgary, Alberta
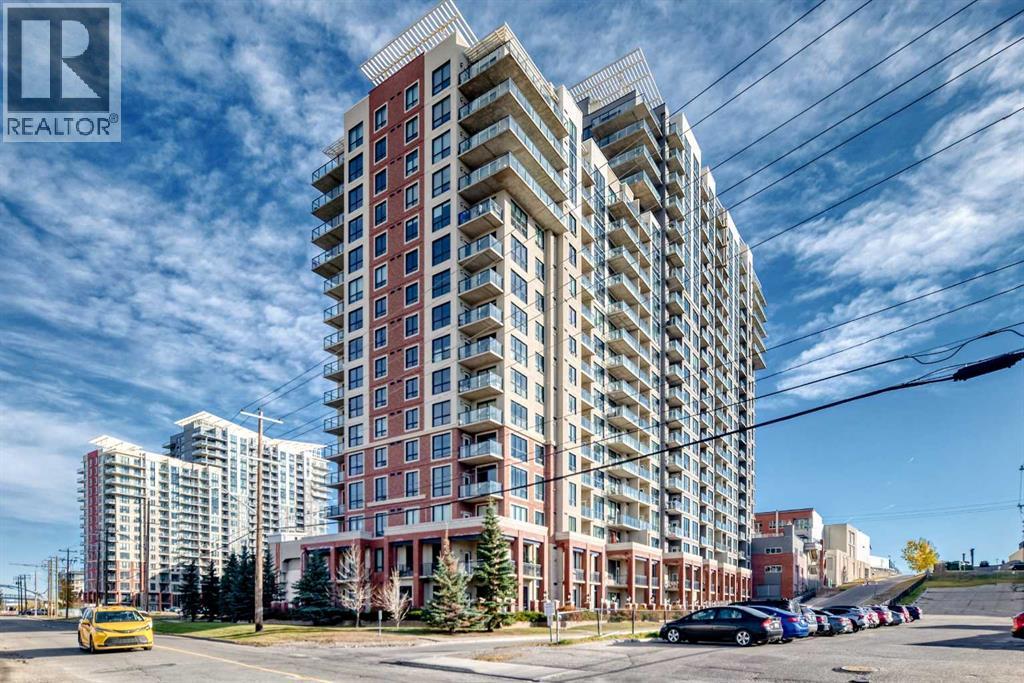
Welcome to London at Heritage Station, where convenience meets comfortable urban living! Located on the 7th floor of this solid concrete high-rise, this well-designed studio condo features an open layout, large windows, and north-facing city views. Spacious Front Foyer Welcomes you Home. The functional kitchen offers granite countertops, a tiled backsplash, black appliances, and ample cabinetry. The living area opens onto a private balcony, creating a great spot to enjoy your morning coffee, BBQ or unwind at the end of the day. The queen-sized sleeping area is thoughtfully separated from the main living space by a combination of half wall and glass wall, complete with a glass door for added privacy while maintaining an open feel. A spacious 4-piece bathroom features a deep soaker tub with tiled surround and a granite vanity, while in-suite laundry and additional storage add everyday convenience. FRESH PAINT throughout and a NEW, SELF CONTAINED BOILER UNIT within the condo are welcome updates for peace of mind. Enjoy heated underground parking, building security with secure building access, mail room with secure parcel delivery, bike storage and exceptional convenience with direct indoor access to Save-On-Foods through the parkade, so you can pick up groceries without stepping outside. The Shops at Heritage are also accessible via the 5th-floor exit, with a variety of shops and services just steps away. Visitor parking is available both inside the parkade and outdoors, with guests that register permitted to park for up to 14 days per month. Residents can also enjoy the Huge Rap Around Rooftop Patio and indoor sunroom on the 17th floor with Mountain and City Views. Located just off Macleod Trail, with easy access to major routes and Heritage LRT station only a short walk away, getting around Calgary is simple whether you’re driving or taking transit. An excellent opportunity for first-time buyers, professionals, or investors looking for a low-maintenance property in a highly convenient location. Come see all that London at Heritage has to offer! (id:52806)
Calgary, Alberta
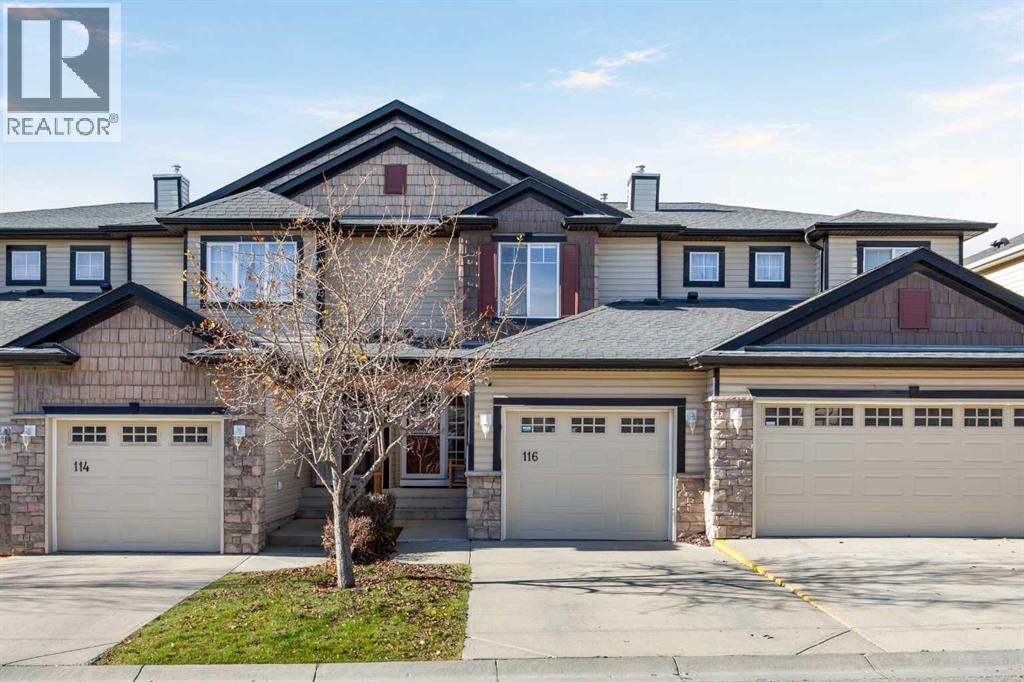
Welcome to 116 Royal Birch Mount NW, a 3 bedroom, 3.5 bathroom townhome with 1,900 sq ft of total living space in Outlook, a well-managed and well-maintained complex in Royal Oak. With the same owner since it was built in 2004, this home has been cared for and finished with real pride over the years, from the custom tile work throughout to every room freshly repainted this year.The main floor is finished in durable vinyl plank that stands up to kids and the furry members of the family, with the living room at the back built around a gas fireplace wrapped in white stacked stone and a live-edge mantel, the spot you’ll end up on cold winter nights. The dining area has a built-in serving station against a full subway tile wall, ready for your morning coffee setup or a spread when friends come over, and the U-shaped kitchen offers white cabinetry, glass-front uppers, a mosaic backsplash and a stainless fridge and microwave, with a recently updated powder room just down the hall.Upstairs, the recently updated ensuite gives you a frameless glass walk-in shower with a tiled bench, recessed niches and a river-rock floor, and two more bedrooms share an updated 4-piece bath, with one set up as a home office for anyone working from home.The basement was finished in 2025 and is ready for movie nights, game day or giving the kids their own space to hang out, with a tray ceiling, pot lights, a tiled feature wall and a wall-to-wall media console that stays. Down the hall, the bathroom has heated floors and a steam shower finished in glazed blue subway tile and marble-look porcelain with a full-length tiled bench and rain and handheld heads, the kind of place you’ll look forward to after a ski day or a long week.Out back, the southwest-facing yard is fully fenced and private, with a deck under a sunshade pergola, a raised garden bed for growing your own and a gas BBQ rough-in, so summer evenings mean dinner outside in the sun with friends. Add a fire table and you’re set. A single attached garage with plenty of shelving, a driveway pad and free visitor parking keep things easy.The condo has taken care of shingles, fencing and garage panels, and the board manages its money and repairs well, so you can spend your weekends living instead of maintaining. Walk to Walmart, Sobeys and A Mart for groceries, or meet friends for a pint at the Mad Rose Pub or Ceili’s Royal Oak, with the LRT and two bus routes close by. Crowchild and Stoney Trail make the commute downtown simple, and when the weekend calls you can be heading west to the mountains in minutes. Step out to the street and the Rockies are right there on the horizon, and between nearby schools, the Shane Homes YMCA, disc golf across Country Hills Blvd and neighbours who look out for each other, this is a home ready for its next family to make years of memories. (id:52806)
Calgary, Alberta
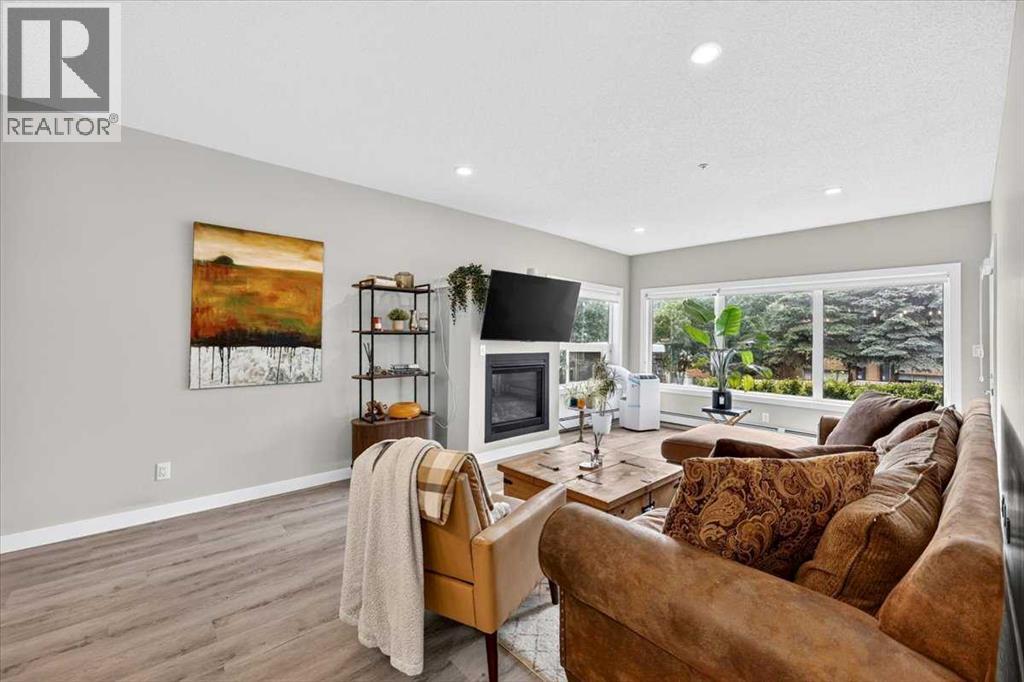
Welcome home to your move-in ready 1176 sqft, 2-bedroom, 2-bathroom condo located in the desirable community of Bankview. This well-designed condo features an open concept living area that thoughtfully separates the bedrooms, making it the perfect layout for a roommate, guestroom, or home office. The modern kitchen includes herringbone backsplash, stainless-steel appliances, and beautiful white cabinets with an abundance of storage; check out the additional storage in the breakfast bar! Cozy up in the living room in front of the gas-fireplace on those chilly fall & winter days. The living room offers an abundance of natural light through the large windows. One of the best features of this condo is the private side door leading to a ground level patio; ideal access for dog owners! The primary bedroom features a walkthrough closet and a 3-piece ensuite with a large walk-in shower and additional linen closet. The 4-piece main bathroom features a deep bathtub to relax in after a long day. The laundry room is thoughtfully located away from the bedrooms & living areas and provides plenty of additional storage space. A titled parking spot with a private storage locker is included with this unit. There are visitor parking stalls available for your guests and plenty of street parking nearby. Close to 17th Avenue and Marda Loop you'll be able to walk to your favourite restaurants, cafes, and shopping. The Bankview Community Association offers access to tennis courts, a basketball court, community garden, and community hall. Enjoy the Bankview Dog Park and Buckmaster Park within the community. Or venture a short distance to the Bow River pathways, River Park Off-Leash Dog Park, and Sandy Beach Park, providing ample opportunities for outdoor adventures. Get around the city easily by transit, car, bike, or foot! Don’t miss out on this opportunity; contact your Realtor to book your private showing. (id:52806)
Calgary, Alberta
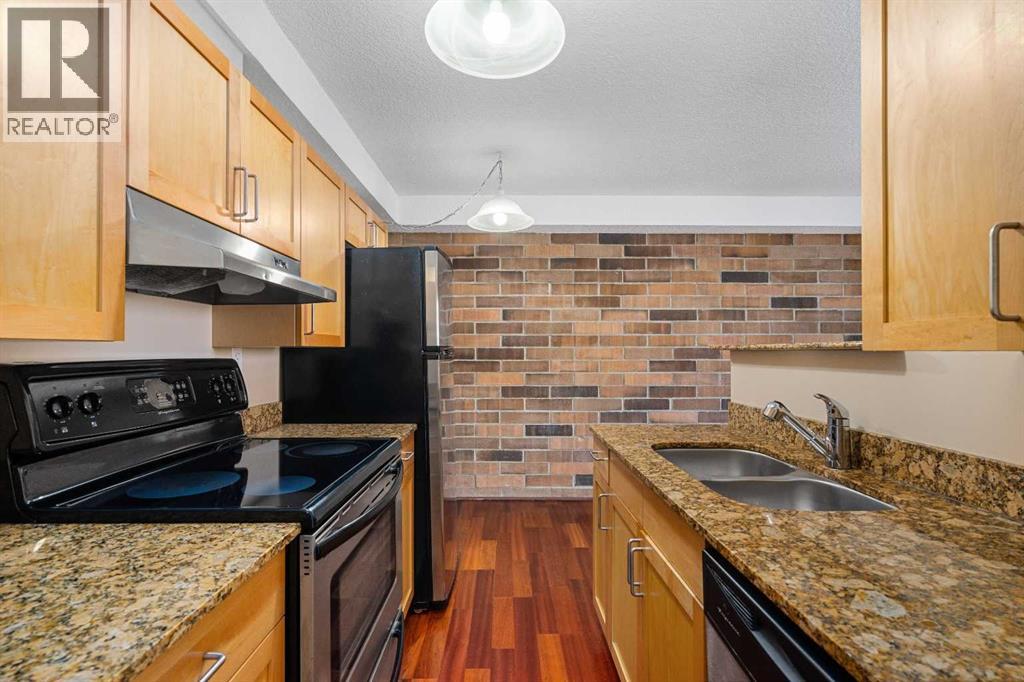
++ OPEN HOUSE ++ Wednesday, November 4 - 1:00 - 3:00 p.m. - SUNNYSIDE - Top floor in a fully CONCRETE building with rear, off street, parking and INTERIOR UPGRADES that are hard to beat! This one bedroom, West exposed, home faces the Hillhurst area and overlooks your assigned parking stall. The CENTRAL location (and the intimacy' that a total of only 32 condo homes provides) offers easy access to the LRT to take you downtown and beyond or you are just one stop away from access to SAIT, the NORTH HILL MALL or U of C. Your monthly condo FEE covers ALL UTILITIES including ELECTRICITY- such a bonus! An ensuite Washer and Dryer offers convenience and the much sought after and trendy LOCATION of this brick condo, provides easy walking access to restaurants, local pubs or the occasional walk along the river pathways. With a newly painted interior, you'll love the fresh canvas of your new home or as an investor, you'll find that renting this 1 bedroom generates serious interest! (id:52806)
Calgary, Alberta
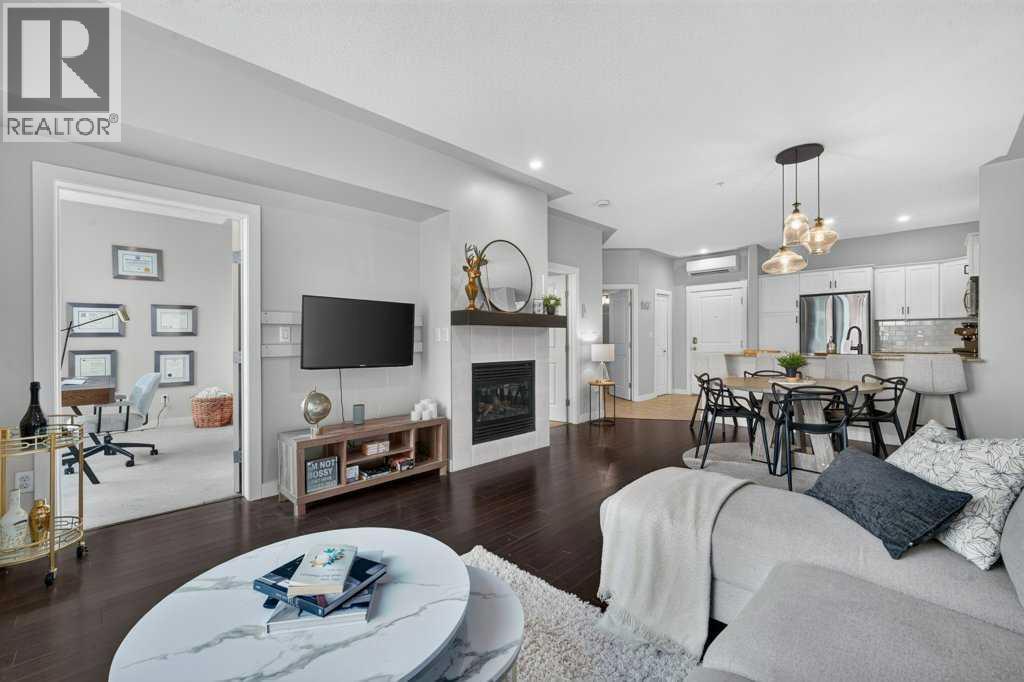
Aggressively Priced to move... Welcome to SoBow, one of Inglewood’s most distinctive residences, where contemporary comfort meets one of Calgary’s most vibrant inner-city lifestyles. This beautifully appointed one bedroom + den home offers 9ft ceilings, a sophisticated, open-concept design filled with natural light and thoughtfully designed living spaces. The stylish kitchen is both elegant and functional, featuring modern white cabinetry, stainless steel appliances, granite countertops, a tiled backsplash and a generous peninsula with breakfast bar seating. The adjoining dining area transitions seamlessly into the inviting living room, where an expansive picture window and gas fireplace create a warm and cozy setting for both relaxing and entertaining. The spacious bedroom is complemented by contemporary sliding barn doors leading to a bright and versatile den. Framed by floor-to-ceiling windows, this exceptional additional space is ideally suited for a home office, reading area or private retreat. A beautifully designed 4-piece bathroom features both a deep soaker tub and separate walk-in shower, while in-suite laundry provides everyday convenience. The home is complete with a titled underground parking stall and assigned storage locker. The Condo fee is exceptionally low in comparison. Residents of SoBow enjoy an impressive collection of amenities, including Air Conditioning, concierge service, an exceptional, fully-equipped fitness facility, owners’ lounge, games room, and media room. The location is equally exceptional. Situated beside Pearce Estate Park and moments from the Bow River pathway system. This residence offers effortless access to nature while remaining just steps from the acclaimed restaurants, cafés, boutiques and character of Inglewood’s 9th Avenue--Calgary's historic downtown. Stylish, sophisticated and exceptionally well located, this is an outstanding opportunity to enjoy a refined, low-maintenance lifestyle in one of Calgary’s most desirable inner-city communities. Perfect for a single professional or couple that are looking for the good life. Working in Inglewood or downtown? Perfect (id:52806)
Calgary, Alberta
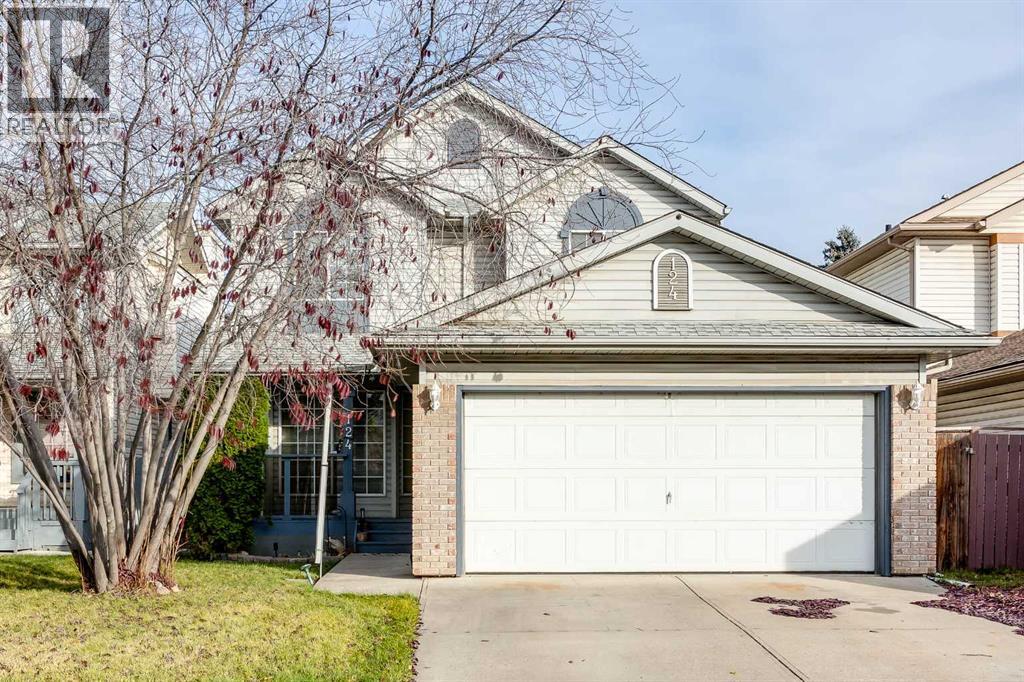
This two-storey home sits on a quiet cul-de-sac in South Monterey Park and has had the same owners since it was built. The main floor has hardwood floors, vaulted ceilings, a gas fireplace, main floor laundry and a half bath. Upstairs are three bedrooms and two full bathrooms, including a primary bedroom with an ensuite and walk-in closet. The fully developed basement adds a fourth bedroom, a three-piece bathroom and a large storage area. Recent updates include a new furnace, hot water tank and central air conditioning, all installed in 2025. The backyard is landscaped with perennials and has no grass, so there’s very little yard work. There’s a double attached garage, plus an RV parking pad off the back alley which gives potential to build a second garage. Schools, parks, shopping and amenities are all close by, and access to Stony Trail and Highway 1 are just minutes away. (id:52806)
Calgary, Alberta
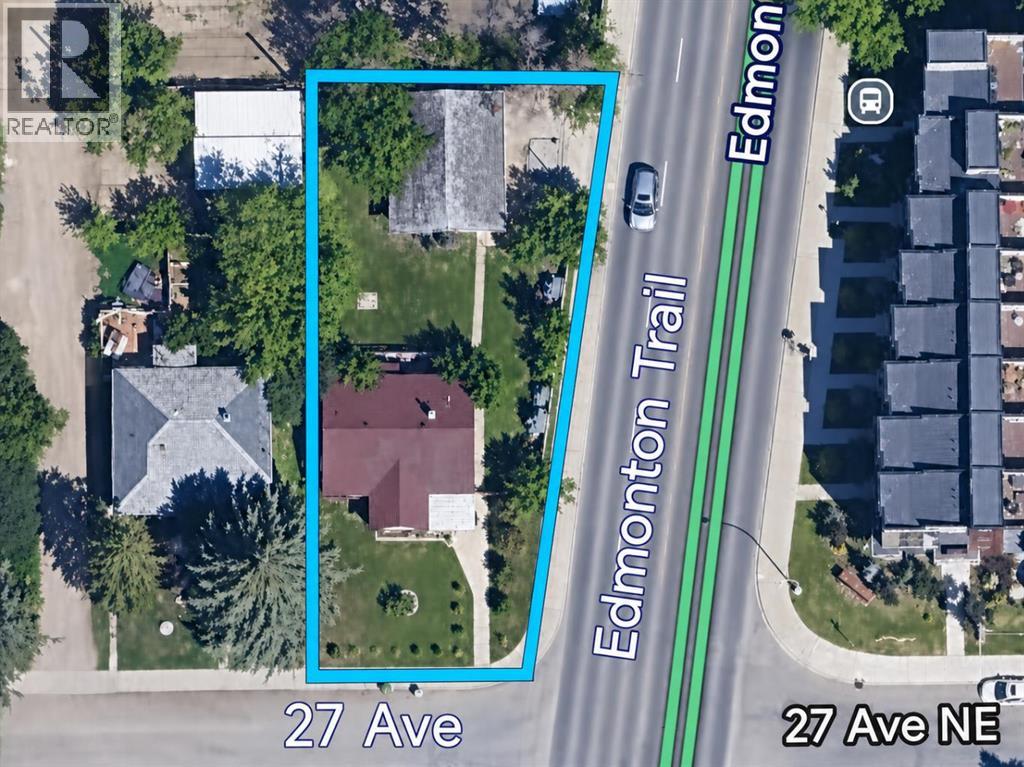
Rare corner pie lot at 27 Avenue and Edmonton Trail in Tuxedo Park, ideal for builders, developers, and investors. This 7,384 sq ft R-C2 lot has 50 ft of frontage widening to 67.49 ft at the rear, with roughly 125 ft of depth. A triple detached garage (24'1" x 30'1") plus driveway parking for 3 more vehicles gives you 6 spaces in total. The 1948 bungalow offers 988 sq ft on the main floor, 3 bedrooms, 2 full bathrooms, and a finished basement with a separate entrance. It's currently tenanted (tenants out March 1, 2027), giving you holding income while you plan your next project. Updates include the roof (2024), hot water tank (2023), and boiler (2009). High exposure on Edmonton Trail makes this a parcel with size, utility, and long-term upside. (id:52806)
Harvie Heights, Alberta
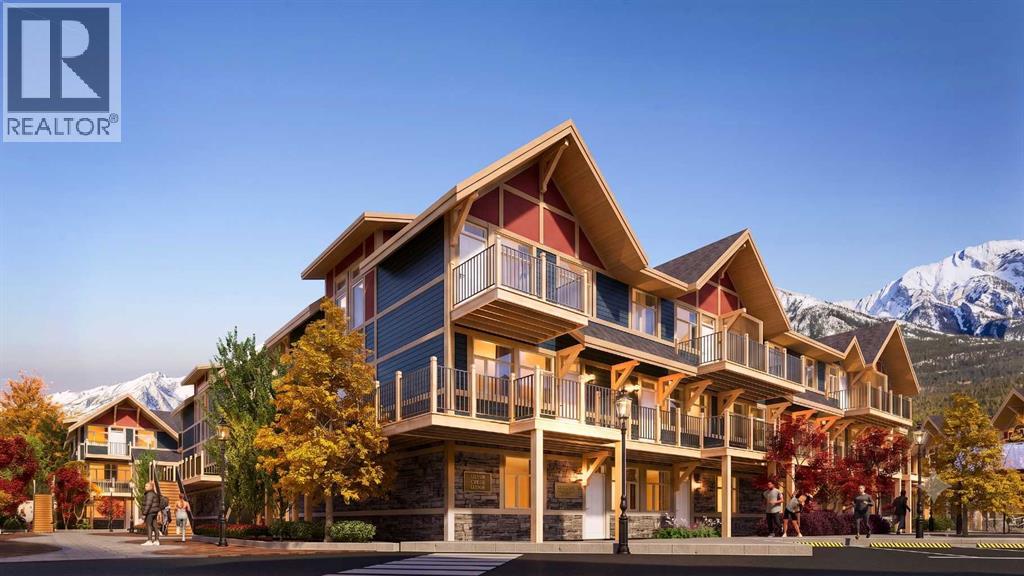
Exceptional investment opportunity in the heart of the Canadian Rockies, where demand for premium mountain accommodations continues to grow - Banff Legacy Resort, ideally located just 5 minutes from Canmore and right by the Banff National Park Gate, offers an exciting opportunity to invest in a brand-new short-term rental property in the spectacular Bow Valley. Its prime location between Banff and Canmore provides easy access to world-class attractions, outdoor adventures, and vibrant communities, creating lasting value for investors. Designed for vacation accommodation and investment use, these residences allow owners to capitalize on the area’s strong tourism market while enjoying personal use when desired. The unique townhouse-style residences, featuring one or two levels and private entrances, offer resort amenities including a secure underground parkade, a hot tub, and two levels of commercial space. This 4-bed, 3-bath residence is just one example of the homes available, with a variety of floor plans, sizes, color choices and price points. With a beautiful interior and attractively priced, Banff Legacy presents a special opportunity to secure a brand-new short-term rental property at exceptional value. Construction is anticipated to begin in September 2026, with possession expected Spring–Fall 2028. Registration is now open for the October Sales Event. Price including 5% GST which GST-registered purchasers may be eligible to defer. Purchasers should obtain independent tax advice. All dimensions, floor plans, renderings, images, specifications, finishes, features, amenities, and other information shown are preliminary and subject to change without notice. Buyers should rely on the purchase agreement, disclosure statement, and approved plans and specifications for definite details. (id:52806)
Lyalta, Alberta
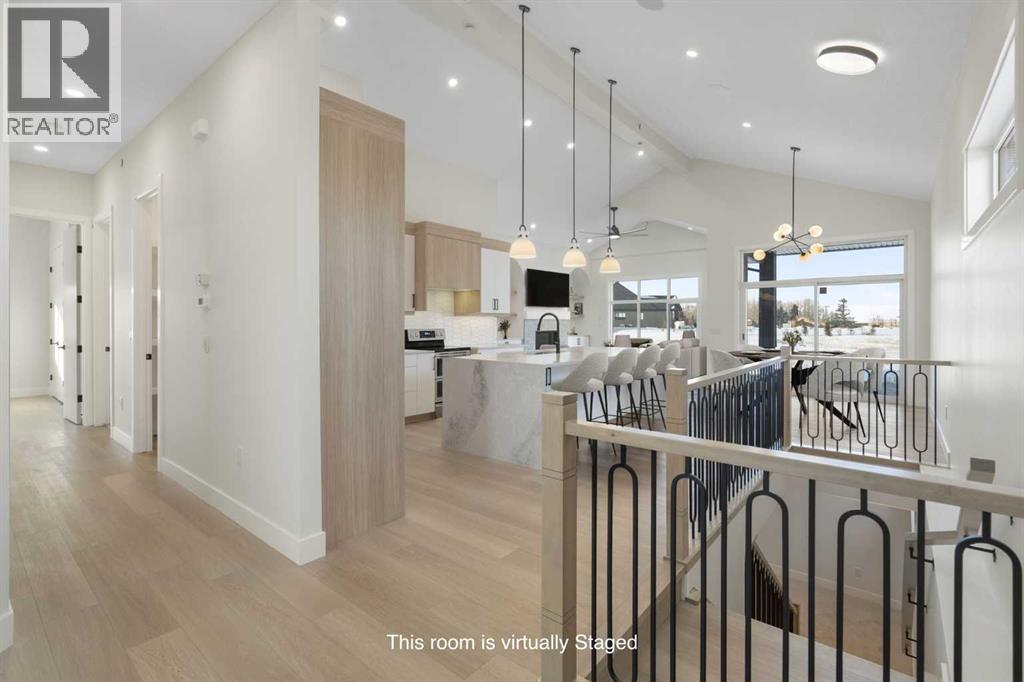
ELIGIBLE FOR FIRST HOME BUYERS GST REBATE. Welcome to 288 Muirfield Crescent in Lyalta - an exceptional open-concept bungalow offering space, functionality, and peaceful prairie living in a sought-after golf course community. With over 3,300 sq ft of developed living space, this well-designed home delivers the perfect blend of comfort and practicality for families, downsizers, or anyone seeking room to spread out. The main floor features soaring vaulted ceilings and a bright, open layout that connects the kitchen, dining, and living areas. Large windows flood the space with natural light while showcasing expansive prairie views and unforgettable sunsets. The kitchen is thoughtfully designed with quartz countertops, stainless steel appliances, a large island with seating, and a walk-through pantry that connects directly to the mudroom and oversized triple garage—ideal for everyday convenience. The primary bedroom offers a quiet retreat with a spacious walk-in closet and a 5-piece ensuite. A second bedroom, full bathroom, and a versatile den or home office complete the main level, along with a dedicated laundry room for added functionality. Downstairs, the fully finished basement expands your living space with a large recreation room, two additional bedrooms, and a full bathroom—perfect for guests, teens, or multi-generational living. There is also ample storage and utility space to keep everything organized. Step outside to enjoy the partially covered rear deck, an ideal spot for relaxing or entertaining while taking in wide-open views. The large lot offers plenty of room for future landscaping customization to suit your lifestyle. Located in the welcoming community of Lakes of Muirfield, residents enjoy a relaxed pace of life with access to golf, walking paths, and open green space—while still being within easy commuting distance to Calgary, Chestermere, and Strathmore. An added bonus: no water restrictions, offering flexibility for landscaping and outdoor living. I f you’re looking for a new bungalow with a functional layout, triple garage, and scenic surroundings, this home checks all the boxes. (id:52806)
Calgary, Alberta
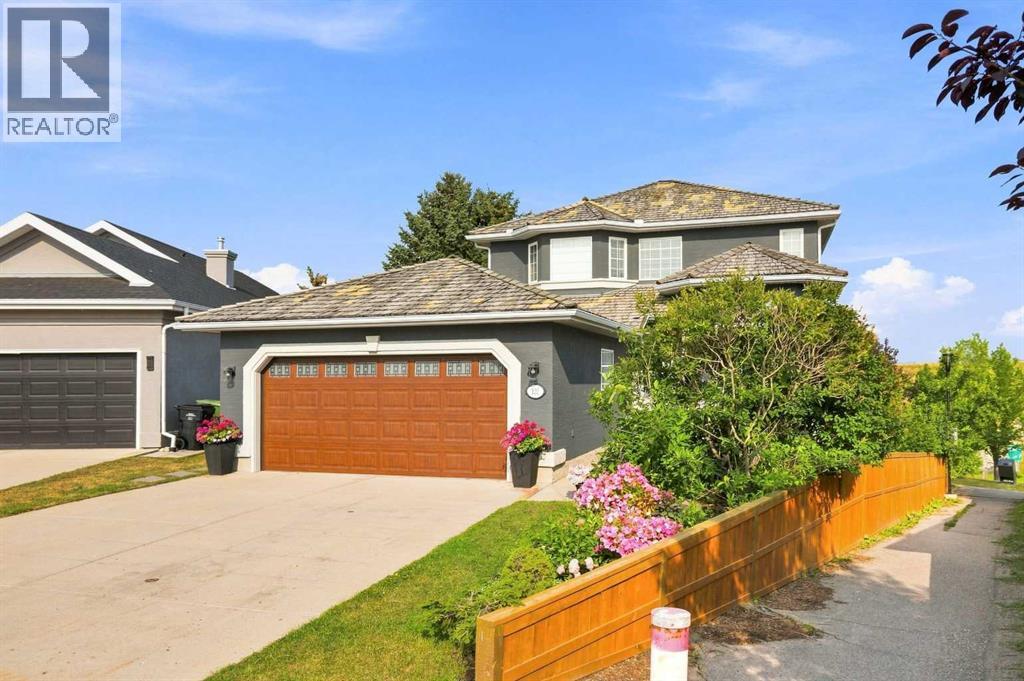
Imagine waking up each morning to beautiful mountain views, enjoying your coffee surrounded by mature trees, and ending the day with a peaceful walk through one of Calgary’s welcoming communities. At 122 Sceptre Close NW, you are not simply buying a home; you are stepping into a genuinely special lifestyle.After loving this home and Scenic Acres, the seller will especially miss the feeling of peace, space and connection that comes from living here. Mountain views, mature trees, green spaces, walking paths and nearby off-leash areas create a wonderful setting for enjoying the outdoors. Quiet streets and convenient access to major routes make Scenic Acres a place that is easy to love, while Calgary International Airport is conveniently located approximately 20 minutes away.Tucked away on a quiet cul-de-sac and ideally positioned on a corner, pie-shaped lot, this thoughtfully updated 4-bedroom, 3-bathroom home offers privacy, comfort and style. At its heart is a beautifully renovated premium kitchen featuring Nuvolato quartz countertops and backsplash, under-counter lighting and elegant finishes (2025). All bathrooms have also been thoughtfully renovated, complemented by new flooring throughout the main and upper levels (2025).The cedar shake roof has been thoughtfully maintained and renewed over the years, with deteriorated shakes removed and replaced recently, along with regular upkeep approximately every five years. Some natural colour variation may be visible where newer cedar shakes were installed. As they weather, they are expected to blend more closely with the existing roof over approximately 1 year. The roof is currently in sound, well-maintained condition. (See roof condition certificate attached.)Step outside to a private backyard framed by mature trees, with newly installed sod, a deck and patio for relaxing or entertaining, and a dedicated dog run. Whether enjoying morning coffee, summer evenings with friends, or outdoor gatherings, this space is d esigned for everyday living.Beyond the property, Scenic Acres offers parks, playgrounds, walking paths, green spaces and off-leash areas within a peaceful neighbourhood setting, while still providing convenient access to Stoney Trail and major routes.The walkout basement offers exciting potential for future development. With one existing bedroom and plumbing rough-ins already in place, the partially finished lower level can be transformed into a home gym, family retreat, creative studio or additional living space, with potential rental or income-generating opportunities subject to applicable permits, zoning and approvals.Some homes simply check the boxes. Others leave you with a feeling the moment you walk through the door. 122 Sceptre Close NW is that kind of home. Schedule your private tour today! (id:52806)
Okotoks, Alberta
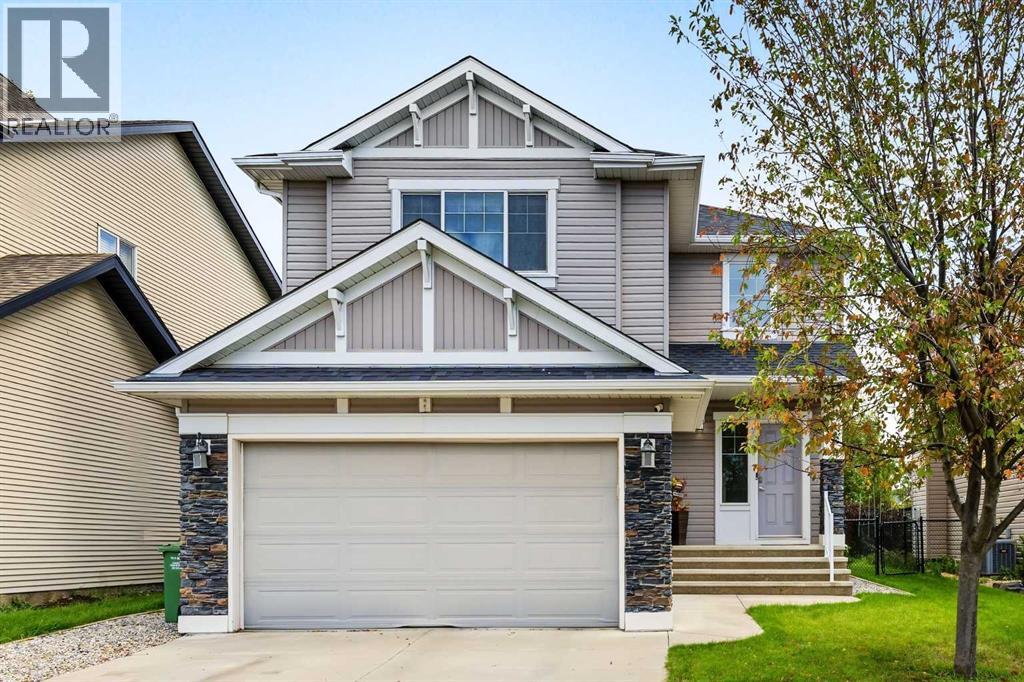
Wow! A great home in a fantastic location! This sparkling fresh 3-bedroom, 2.5 bath family home has a wonderful combination of bright open indoor areas and peaceful, private outdoor areas backing on a treed green space in the middle of a quiet tree lined street! Big bright windows spill natural light throughout both levels and provide park views of the yard and green space. Open, functional, main level great room has a cozy gas fireplace in the spacious living area, 12’ x 9’ dining area with park views, granite breakfast/prep island, ample counters, cupboards, and storage space (walk through pantry!). Note the discreetly located powder room, roomy main floor laundry/mud room and bright welcome foyer. A generous size 19’ x 12’ upper-level family/bonus room provides a great and flexible use second living area. 3 nice size bedrooms – primary suite with private park views, and roomy 12’ x 11’ ensuite with soaker tub and walk-in shower. Unspoiled open space basement ready for your personal design. Your family and guests will love the expansive easy-care deck and large grass play area backing onto an open, treed green space with easy access to playgrounds, parks, Rec Centre, and a 10-minute walk to an elementary school. Newer H/E furnace, 5-year-old shingles, fresh paint and newer carpet. Truly an exceptional home, just move in, relax and enjoy! Click on 3D for interactive floorplan. (id:52806)
Calgary, Alberta
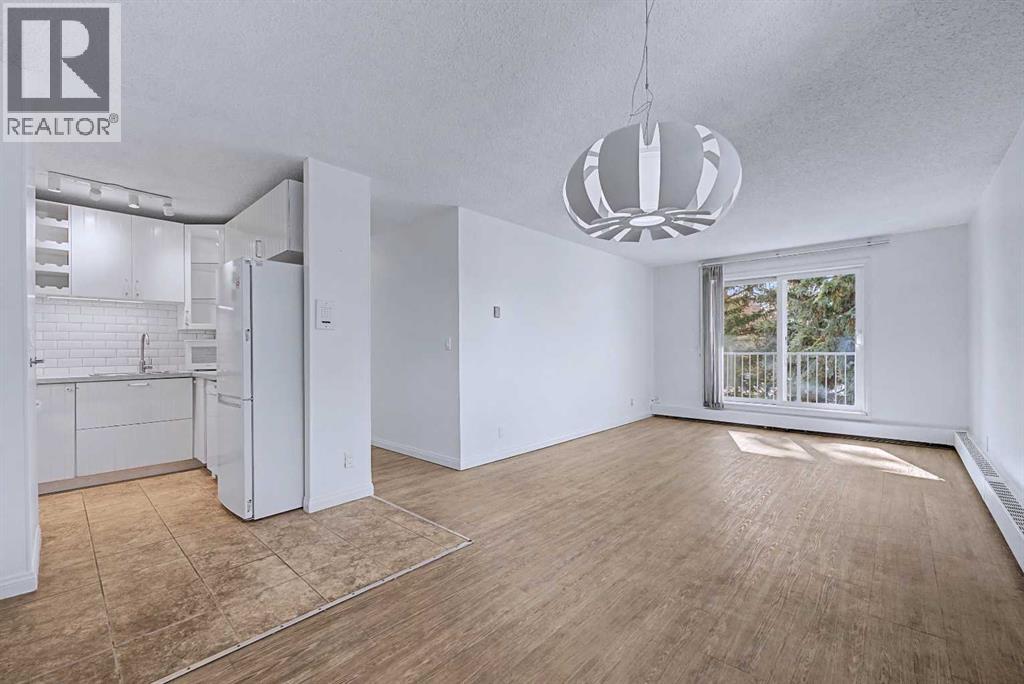
One of the most affordable units currently available in Dalhousie, this bright, turn-key ready 2 bedroom, 1 bathroom top-floor corner unit offers a functional open-concept layout and comfortable everyday living. The main living space feels open and inviting, with plenty of natural light and direct access to a private balcony that is perfect for relaxing. Both bedrooms are generously sized, providing flexibility for a home office, guests, or shared living. Freshly painted and move-in ready, this home is a strong option for first-time buyers, downsizers, or investors looking for value in an established community. Located in Dalhousie, just minutes from the C-Train, Market Mall, University of Calgary, shopping, and major routes including Crowchild Trail. An excellent opportunity to own a top-floor corner unit in a location that consistently delivers convenience and long-term value. Come see it for yourself. (id:52806)
Calgary, Alberta
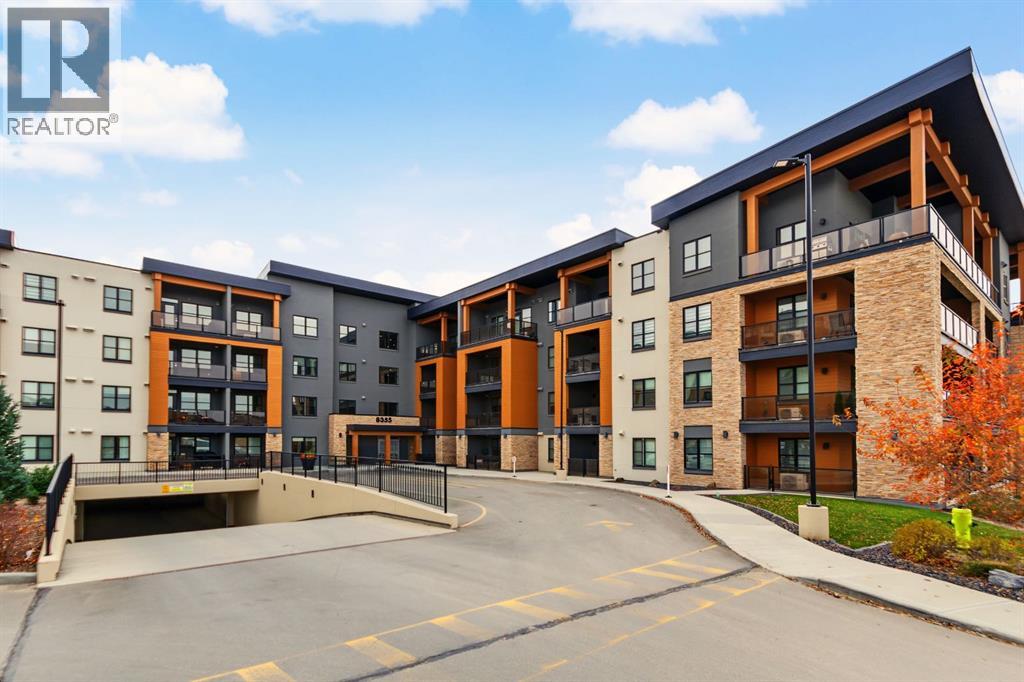
Make the most of every square foot in this well-cared for, move-in-ready 2-bedroom, 1-bathroom condo, offering modern finishes, a functional open-concept layout and valuable extras. The contemporary kitchen features crisp white cabinetry and stainless steel appliances, flowing seamlessly into the living area. Luxury vinyl plank flooring extends throughout the entire unit, including both bedrooms, creating a cohesive, modern look that is easy to maintain. A dedicated closet neatly houses the stackable washer and dryer, keeping laundry tucked away and maximizing usable living space. Air conditioning adds another layer of comfort during Calgary’s warmer months. Step outside to your own covered patio, offering an inviting extension of your living space. With direct ground-floor access, this outdoor area provides a welcoming spot to enjoy your morning coffee, unwind after a long day or create your own personal outdoor retreat. Thoughtful staging showcases the potential of this cozy space for relaxing and entertaining. The extras continue with one titled underground parking stall featuring a full-size storage cage directly in front, offering more convenient storage than the half-size cages found at many other stalls. An additional private storage unit and shared bike storage room in the heated underground parkade is also included, providing valuable extra room for seasonal items, recreational gear and everything you want to keep out of your living space. With only one neighbouring unit and convenient proximity to the mail room and elevators, this home offers practical advantages that make daily living easier. Ideally suited to first-time buyers, professionals, down-sizers, investors, or dog owners that need easy access outside, this versatile home is conveniently located near walking/bike paths, shopping, everyday amenities, and neighbouring schools, with access to the LRT for commuting to downtown Calgary. Ongoing development in the surrounding neighbourhood adds to the area’s evolving appeal. Modern, functional and thoughtfully equipped with extras that make a difference, this ground-floor condo offers comfortable living, direct patio access and more storage than you might expect. Come discover the possibilities! (id:52806)
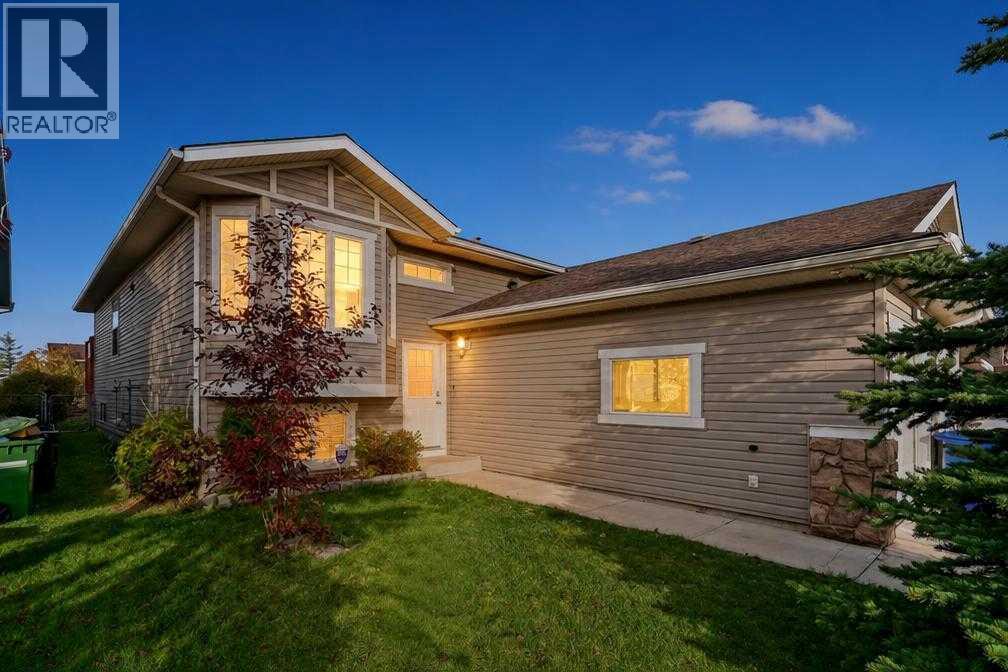
Airdrie, Alberta
WELCOME HOME TO STONEGATE! Discover this inviting 4-bedroom, 2-bathroom bi-level home with a FULLY DEVELOPED LOWER LEVEL, SINGLE ATTACHED GARAGE and a BEAUTIFUL WEST-FACING BACKYARD BACKING ONTO GREEN SPACE AND A WALKING PATHWAY! Nestled in the established, family-friendly community of Stonegate in Airdrie, this wonderful home offers a comfortable blend of space, functionality and everyday convenience, with shopping, restaurants, schools, parks and amenities just minutes away. Step inside and appreciate the warmth and character of this welcoming home. The bright and spacious upper level features attractive laminate flooring, an abundance of natural light and a comfortable living and dining area, creating an inviting setting for everyday living and gathering with family and friends. The functional kitchen offers warm oak cabinetry, a tile backsplash, generous counter space and a convenient breakfast bar, perfect for casual meals, morning coffee or preparing your favourite family recipes. The upper level also features two generously sized bedrooms, including the comfortable primary bedroom with its own 4-piece ensuite and walk-in closet. The second bedroom is highlighted by beautiful front-facing windows that welcome plenty of natural light, making it an ideal space for a bedroom, home office or study. Downstairs, the FULLY DEVELOPED LOWER LEVEL provides even more room to relax and enjoy. The spacious recreation room features a cozy corner gas fireplace, creating the perfect atmosphere for family movie nights, entertaining friends or simply unwinding at the end of the day. Two additional bedrooms, a full bathroom and a dedicated laundry area complete this versatile level, offering plenty of flexibility for guests, hobbies or growing households. Step outside and discover one of this home's most appealing features - the WEST-FACING BACKYARD BACKING ONTO GREEN SPACE AND A WALKING PATHWAY! Enjoy sunny afternoons, summer barbecues and peaceful evenings on the rear deck whi le appreciating the established trees, mature landscaping, garden beds and outdoor space. A backyard storage shed, included in the sale, provides additional room for gardening tools and seasonal belongings. Additional features include CENTRAL AIR CONDITIONING for added comfort during the warmer months, a single attached garage and driveway, central vacuum system and attachments, water softener and furnace-mounted humidifier, providing everyday comfort, convenience and practicality. Located in the welcoming community of Stonegate, you'll appreciate the convenience of being close to Real Canadian Superstore, shopping centres, restaurants, schools, parks, playgrounds and everyday amenities, along with convenient access to major roadways for commuting throughout Airdrie and toward Calgary. This home offers a wonderful opportunity to enjoy comfortable living in a well-established Airdrie neighbourhood. Welcome home! (id:52806)
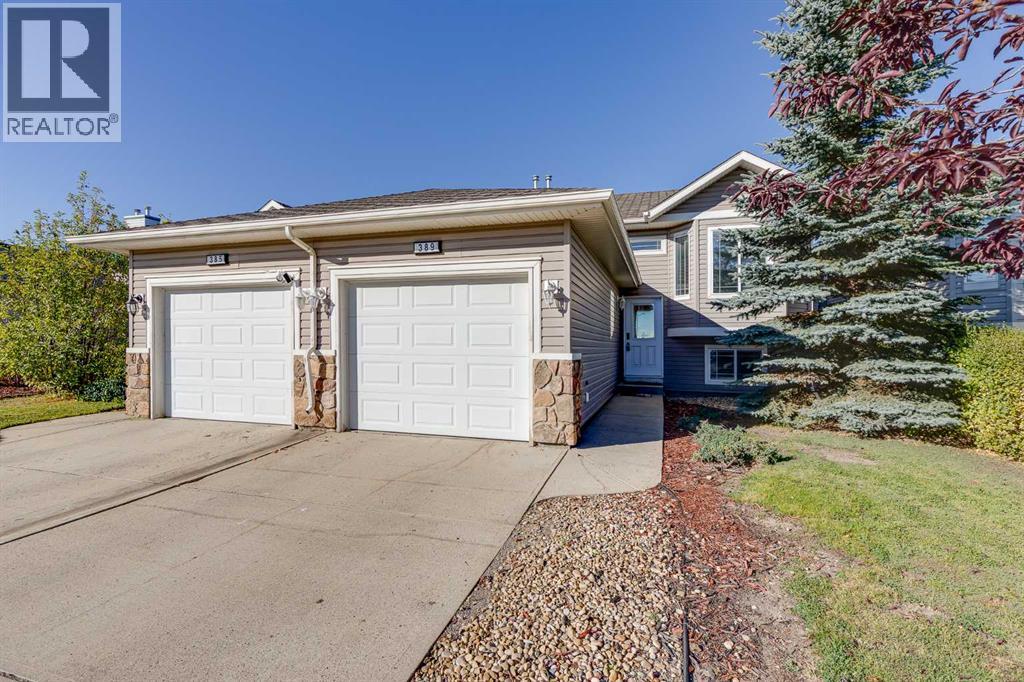
Airdrie, Alberta
Why Rent When You Can Own? This beautifully updated bi-level with single attached garage offers exceptional value for first-time buyers, investors, or anyone looking for an affordable move-in-ready home with quick possession available. Step inside to a spacious oversized front entry featuring a large closet and plenty of room to welcome guests. Just a few steps up, you'll discover a bright and inviting open-concept main floor showcasing a seamless living, dining, and kitchen area designed for comfortable everyday living. The refreshed kitchen features newly painted white cabinetry, updated tile, and stainless steel appliances, creating a clean and modern space you'll love. There is also a great sized walk in pantry. Throughout the main floor, you'll appreciate the extensive updates, including fresh paint, brand-new vinyl plank flooring, updated baseboards, contemporary lighting, and stylish black door and bathroom hardware. The main level offers two generous bedrooms, including a spacious primary retreat complete with a private 4-piece ensuite and double closets. A second well-sized bedroom with a large window and an additional 4-piece bathroom complete this floor. Downstairs, the fully developed basement provides even more living space with a large family room, an oversized third bedroom, a 3-piece bathroom, a convenient laundry area an crawl space storage. With so many recent updates already completed, this home is the perfect opportunity to simply move in and enjoy. This one checks all the boxes for affordability, functionality, and style. Don't miss your chance to own this fantastic property. Book your private showing today before it's gone! (id:52806)
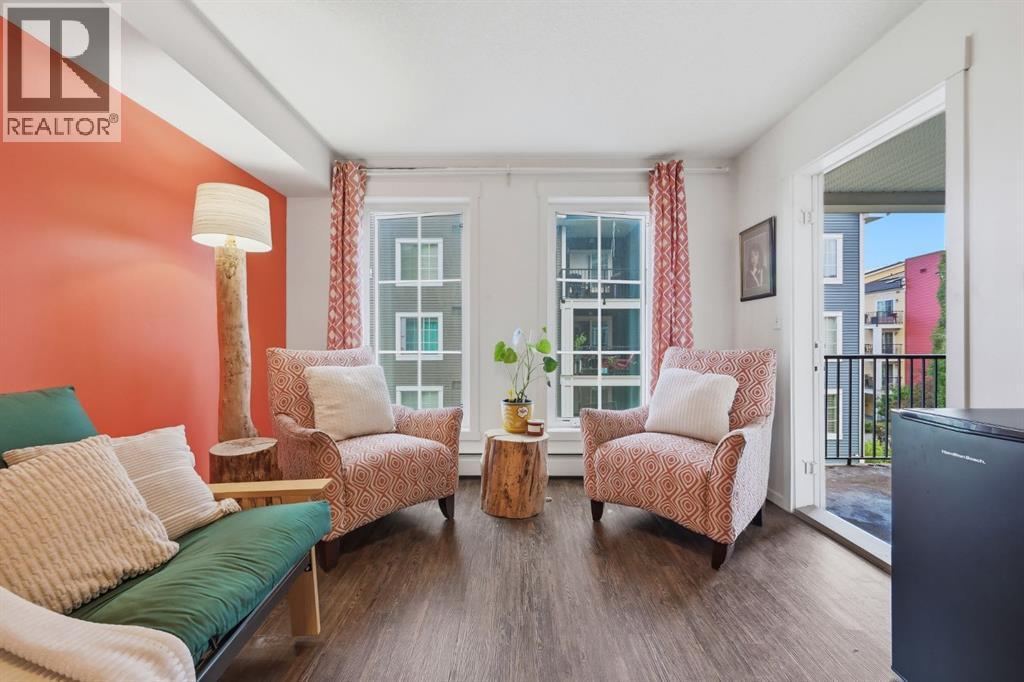
Calgary, Alberta
Welcome to this turn key condo in the heart of Copperfield, offering modern finishes and a functional open concept layout. Durable laminate flooring, granite countertops, white cabinetry, and sleek stainless steel appliances create a bright, contemporary living space. The spacious bedroom features a walkthrough closet with direct access to the 4-piece bathroom. Enjoy your private balcony overlooking the beautifully landscaped courtyard with a community firepit. Additional features include in suite laundry, 2 titled parking spots, one in the parkade and one outdoor stall, and an assigned storage locker. This pet-friendly complex (with board approval) is conveniently located near parks, pathways, schools, shopping, and offers quick access to Deerfoot and Stoney Trail. An excellent opportunity for first time buyers, investors, or anyone looking to downsize without compromising on style or location. (id:52806)
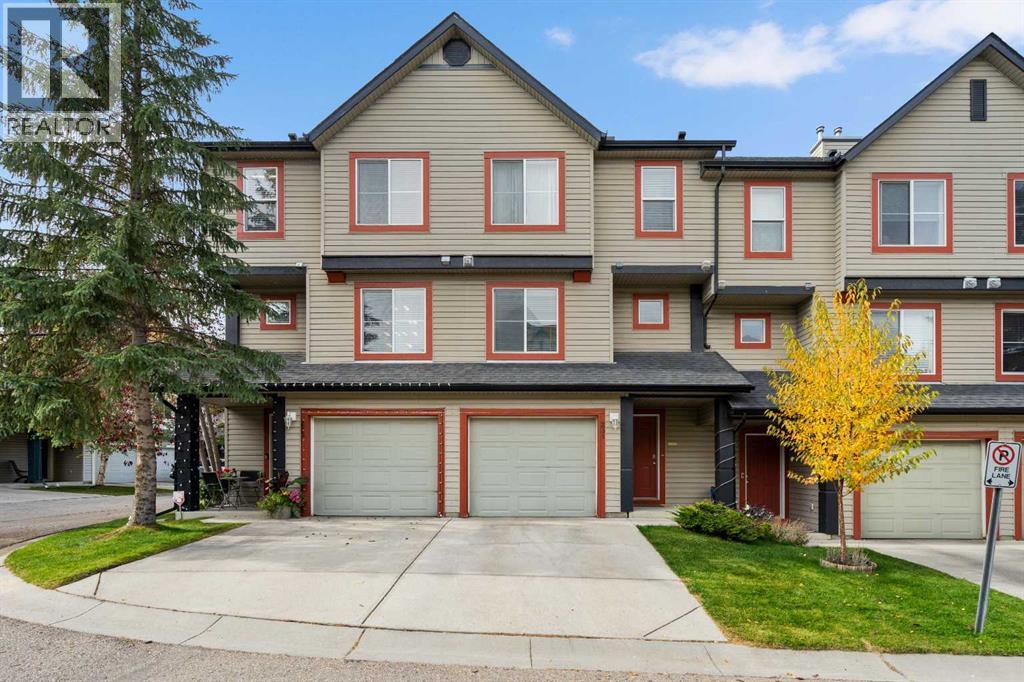
Calgary, Alberta
Welcome to this well-maintained townhouse in the established community of Copperfield! Featuring 2 bedrooms, each with an ensuite, a walk-out basement with a flexible space suited to a 3rd bedroom if desired. The 2nd level features a large living room with a 12'7" ceiling, a gas fireplace and access to the deck that overlooks the lovely green space, offering an open outlook and an added sense of privacy. The 3rd level has the kitchen with an eating area and a 2-piece bath. Adding to the home's appeal is a new high-efficiency Lennox furnace installed in October 2025, featuring a variable-speed motor, a whole-home humidifier, and a 10-year parts and labour warranty. This location offers you the convenience of being close to parks, ponds, green spaces and walking paths, with excellent access to Stoney Trail and Deerfoot Trail for commuting around the city. Shopping, groceries, restaurants and everyday amenities along 130th Avenue are just minutes away, while the neighboring communities of McKenzie Towne, Mahogany and Seton offer even more options. The property is also conveniently located near the Brookfield Residential YMCA at Seton and South Health Campus hospital. Recent and planned exterior improvements provide added peace of mind. New roofing and siding were completed in 2021, and window trim and door painting have been completed over the past two years. Enjoy a quiet and well managed complex with a healthy reserve fund, well-maintained grounds and common areas, along with the convenience of low-maintenance living, including snow removal and exterior upkeep. A wonderful opportunity to enjoy comfortable, low-maintenance living in a convenient southeast Calgary location, with green space at your doorstep. Quick possession possible. (id:52806)
Calgary, Alberta
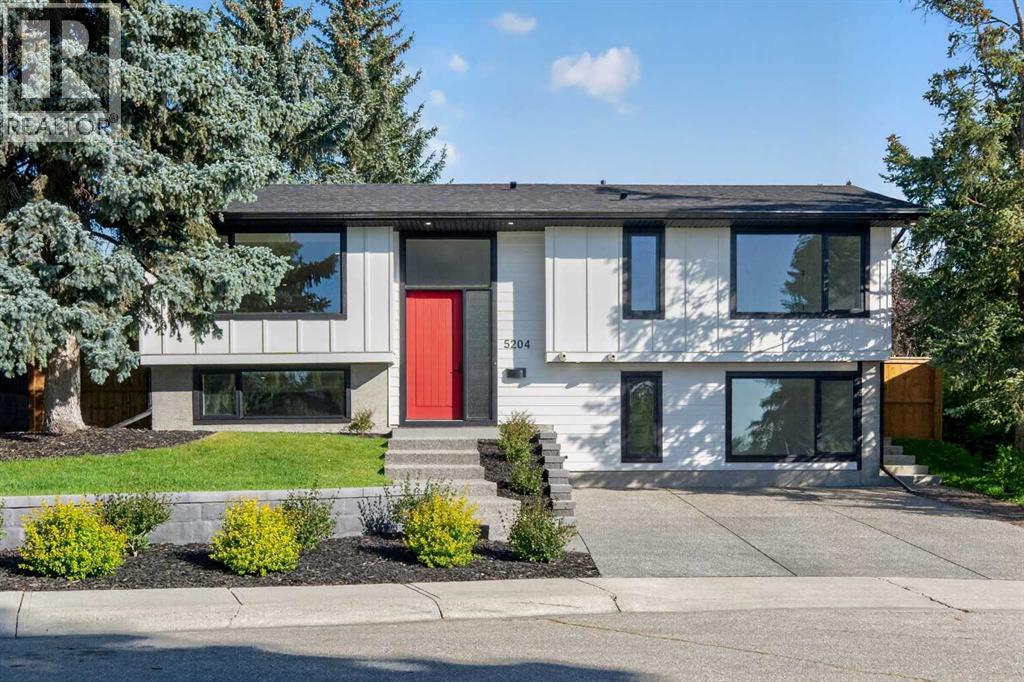
This is not simply a renovated home — it has been thoughtfully and meticulously rebuilt by its owner, with exceptional attention paid to what you see, what you don’t, and how the home functions every day.Set above street level, this beautifully reimagined Brentwood bi-level is filled with natural light and offers a warm, contemporary interior where craftsmanship is evident throughout. The open-concept main floor is anchored by a striking wood-burning fireplace with floor-to-ceiling Rundle stone, while massive windows flood the spacious living area with sunlight.The custom kitchen was designed specifically for the home, featuring soft-close cabinetry, generous storage and a dramatic waterfall granite island with an eating bar. The adjoining dining room opens through French doors to an impressive 10' × 20' deck, creating a natural extension of the living space for summer dinners, morning coffee and entertaining.Two bedrooms and two bathrooms are located on the main level, including a beautifully appointed primary retreat. Its luxurious five-piece ensuite features an oversized walk-in shower, freestanding soaker tub and dual vanity. Even the private water closet has been thoughtfully considered, with a frosted glass door providing privacy while allowing light to filter through. A dedicated main-floor laundry room adds everyday convenience.The fully developed lower level feels anything but below grade. Oversized windows bring in exceptional natural light, while the recreation room mirrors the main level with a second wood-burning fireplace and floor-to-ceiling Rundle stone surround. A wet bar makes this an inviting space for entertaining or relaxed evenings at home.Two additional bedrooms and a full bathroom complete the lower level. The front bedroom is particularly impressive, with large picture windows that create a bright, open atmosphere rarely found on a lower level.What truly distinguishes this property, however, is the work behind the finishes.The transfo rmation extended well beyond what is immediately visible, with new mechanical, electrical and plumbing systems, new insulation, central air conditioning and R50 attic insulation. Even the subfloor was replaced and both glued and screwed for lasting solidity. The same care continues into the smallest details: storage was designed to accommodate long hanging garments, and even the utility closet includes dedicated space for brooms and mops. Nothing was treated as an afterthought.Outside, durable cement-board siding complements the home's clean architectural lines. Poured concrete sidewalks surround the house, while an exposed aggregate driveway and front walk add a polished finish. The newly built 25' × 26' double detached garage is completely finished and features an impressive 10-foot ceiling, providing exceptional space for vehicles, storage, hobbies or a workshop. Every room, system and storage space reflects the same philosophy: do it properly, think it through and build it to last. (id:52806)
Calgary, Alberta
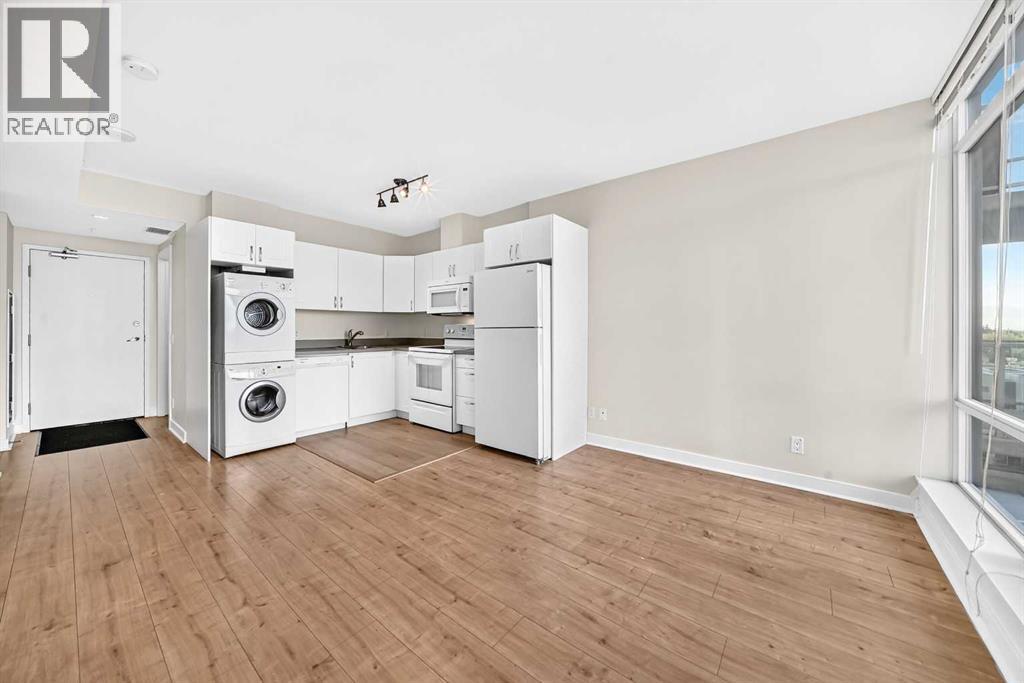
Discover a refined urban living experience within this thoughtfully designed apartment right in Calgary’s desirable Brentwood neighbourhood. Situated a CONCRETE CONSTRUCTION high-rise, this well maintained and move - in ready 2 bedroom, 1 bathroom residence offers exceptional convenience for those seeking both accessibility and function.Laminate flooring throughout complements tile accents, while CENTRAL AIR ensures comfort throughout the year. The SOUTHWEST facing balcony offers city views and a relaxing place to unwind. Large windows bring in plenty of natural light, particularly in the living room and the large bedroom. New kitchen lighting and one year old refrigerator add a fresh and modern touch.A titled parking stall and assigned storage locker provide added practicality, and the convenience of IN UNIT LAUNDRY completes this exceptional offering.Residents benefit from access to exceptional amenities including a fitness centre, media centre, secured parking and plenty of underground VISITOR PARKING with 2 elevators for quicker access to the unit.Residents also enjoy the ease of being walking distance to the Brentwood C-Train Station, UNIVERSITY OF CALGARY, shopping centre, grocery stores, banks and restaurants. This move-in-ready home is an excellent option for homeowners seeking a convenient urban lifestyle or investors looking for a property in a highly accessible location. (id:52806)
Calgary, Alberta
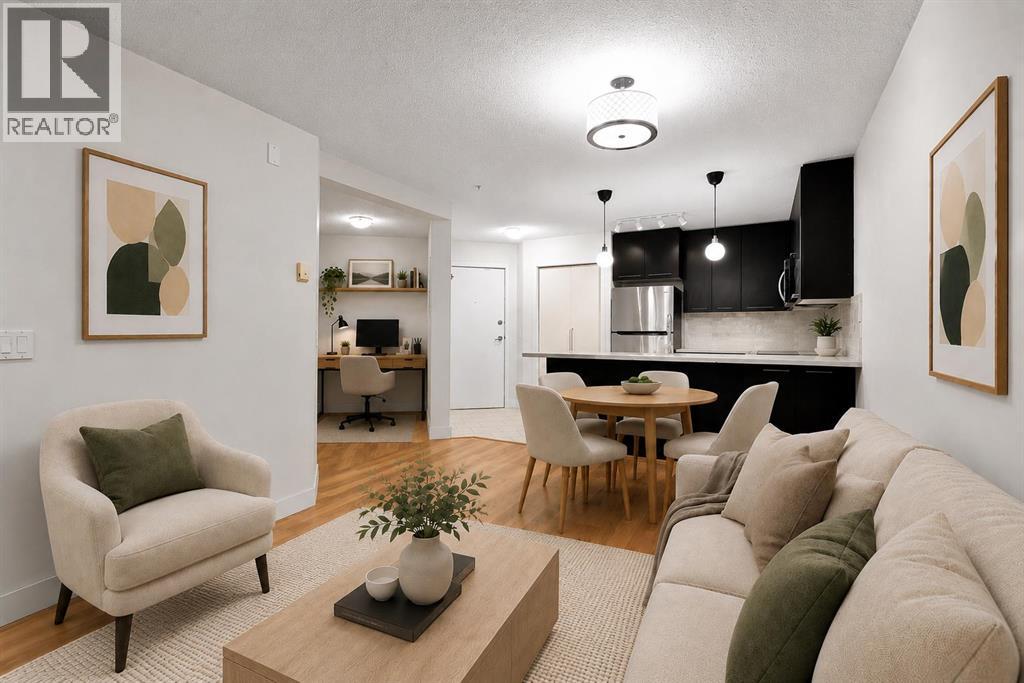
PET FRIENDLY • PRIVATE PATIO • STEPS TO MRU. Welcome to a well-designed 1 bedroom plus den condo offering great functionality, comfortable living and a location that puts Mount Royal University just minutes away. The open-concept layout makes everyday living easy, with a welcoming living room centred around a gas fireplace and a kitchen featuring dark cabinetry, stainless steel appliances, ample counter space and a convenient breakfast bar. Down the hall, the spacious bedroom features a walk-in closet with built-in organizers, while the Jack and Jill 4 piece bathroom provides easy access from both the bedroom and main living area. The separate den is ideal for a home office, study space or extra storage, and in-suite laundry adds another practical touch. Step outside to the large covered patio, a peaceful and private-feeling space that’s perfect for relaxing, enjoying your morning coffee or unwinding at the end of the day. Morgan on the Park adds even more value with a fitness centre, guest suite, lounge and games room, secure bike storage and a beautifully maintained central courtyard with a gazebo. Close to MRU, transit, restaurants and everyday amenities, this home is a great option for first-time buyers, students, professionals or investors looking for a well-located condo with plenty to offer. (id:52806)
Calgary, Alberta
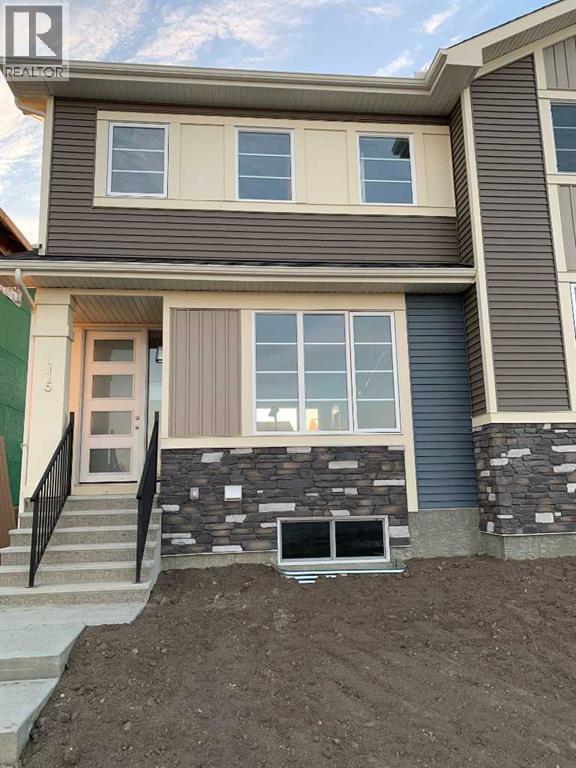
Discover the Hamilton, expertly crafted by Douglas Homes. This fee simple townhouse offers a turnkey lifestyle. Located in the desirable community of Ambleridge—one of Calgary’s newest neighborhoods. This home is thoughtfully designed with quality upgrades already included. Enjoy 9-foot knockdown ceilings, luxury vinyl plank flooring, quartz countertops, stainless steel appliances, and 42-inch upper cabinetry. The bright, open-concept main floor features a spacious great room with oversized windows and an optional fireplace, creating a warm and inviting atmosphere. The impressive kitchen looks out to the sunny west back yard and deck, the adjacent dining room is a focal point for entertaining and allows for seamless flow, making it ideal for larger gatherings. Upstairs, the primary suite offers a walk-in closet and a stylish three-piece ensuite complete with quartz countertops and a vanity. Two additional generously sized bedrooms provide flexibility for family, guests, or a home office. A well-appointed four-piece main bath includes quartz surfaces, a large vanity, and a deep soaker tub. An upper-floor laundry room adds everyday convenience. The side entrance to the basement enhances the home’s future potential, offering flexibility for additional living space or development. Outside, the property is fully landscaped and features a rear deck, fenced yard, and double garage. Don’t miss this opportunity—book your viewing today. First-Time Home Buyers’ GST Rebate: Eligible buyers may receive up to $30,000 on a new home purchase. Applicants must be 18 or older, a Canadian citizen or permanent resident, and not have owned or lived in a home owned by themselves or their spouse/common-law partner within the past four years. All terms and conditions are subject to Government of Canada/CRA guidelines (id:52806)
Calgary, Alberta
Location, Location, Location, Live upstairs and AIR BNB or Rent Basement , 2800 SQ Ft Total living Space. Across from Saddle ridge Plaza which has Preschool, Daycare, Pharmacy, Medical Clinic and Much More. New Roof, New Siding, Extended driveway, Central AC, Paved Sidewalks and backyard, shed, Gazebo and 1 Bedroom Legal Basement Suite with side Entrance. Welcome to this exceptional family home in the highly desirable community of Saddle Ridge! This beautifully upgraded home offers the perfect blend of comfort, functionality, and income potential, making it an excellent choice for families and investors alike.The main floor features a spacious BEDROOM and a Full BATHROOM, ideal for guests, extended family, or multi-generational living. The bright open-concept layout showcases a modern kitchen complete with quartz countertops and stainless steel appliances, flowing seamlessly into the spacious living and dining areas—perfect for everyday living and entertaining.Upstairs, you’ll find 3 generously sized bedrooms, including a spacious primary retreat featuring a private 4-piece ensuite, along with a versatile BONUS ROOM UPGRADED TO VAULTED CEILING that’s perfect as a family room, media space, home office, or children’s play area.The FULLY DEVELOPED LEGAL 1-bedroom basement suite offers an excellent mortgage helper or investment opportunity.This home will have thoughtfully updates with NEW ROOF and SIDING before possession, providing added peace of mind and long term value.Outside, enjoy a low-maintenance lifestyle with extensive concrete work surrounding the home, including concrete sidewalks and a fully finished CONCRETE PAD backyard. The property also features an EXTENDED DRIVEWAY, double attached garage, central air conditioning, a gazebo, and a storage shed, providing exceptional value and convenience.Ideally located ACROSS SADDLERIDGE PLAZA AND close to schools, parks, shopping, public transit, major roadways, and all the amenities Saddle Ridge has to of fer, this move-in-ready home is a rare opportunity that combines stylish upgrades, versatile living space, and outstanding investment potential. Don’t miss your chance to make this exceptional property your new home! (id:52806)
Calgary, Alberta
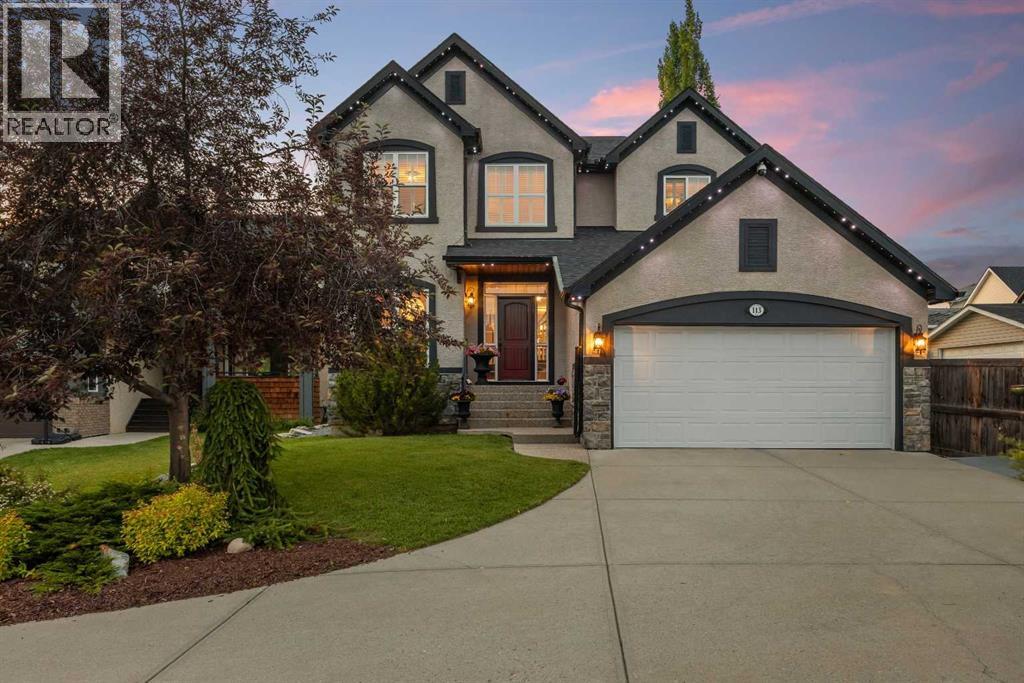
Tucked into a quiet cul-de-sac in the sought-after enclave of Tusslewood in Tuscany, this stunning two storey welcomes you home to one of the largest lots in the community. Immaculately maintained and showing true pride of ownership, this 5 bedroom, 3.5 bathroom home offers 3,540 sq. ft. of developed living space designed for family life and effortless entertaining, and it shows beautifully from the moment you arrive. Step inside to a grand, light-filled entrance where a sweeping staircase and rich hardwood floors set the tone. The open concept main floor puts the kitchen at the heart of the home, featuring granite countertops, a large centre island, stainless steel appliances including a gas range and built-in wall oven, and abundant cabinetry finished with glass fronted display cabinets. A generous walk-through pantry and a well appointed laundry room with built-in locker style storage add everyday function to this already elevated space. The adjoining breakfast nook is bathed in natural light and flows seamlessly onto the show-stopping backyard, while a formal dining room and a cozy living room, anchored by a stone faced fireplace, round out the main level. Upstairs, the primary retreat is a true owner's escape, complete with a spa inspired 5 piece ensuite featuring a corner soaker tub, glass shower and dual vanity, plus a spacious walk-in closet. Two additional bedrooms share a stylish 4 piece bathroom, and a versatile loft space overlooks the staircase below, ideal for a home office or reading nook. The professionally finished basement extends the living space even further, offering two more bedrooms, a 4 piece bathroom, and a large family room centered on a tiled fireplace, ideal for movie nights, a home gym or hosting guests. Most windows throughout the home are dressed with California shutters, adding a polished, cohesive finish from top to bottom. Outside, the backyard truly delivers and is the definition of a showstopper. Undoubtedly one of the largest lot s in Tuscany, this sun filled yard offers an expansive deck built for entertaining, from summer barbecues to evenings gathered around the fire. Mature trees provide privacy, and there's still plenty of green space left over for kids and pets to play. Set on a quiet street just steps from parks and transit, this home offers the best of Tusslewood living. Tuscany is consistently ranked among Calgary's top communities, and residents enjoy access to the Tuscany Club with its splash park, tennis courts and year round programming, along with excellent schools, the Tuscany C-Train station, and quick access to Crowfoot Crossing for shopping and dining. With Stoney Trail and Highway 1 close by, the mountains are just a quick drive away. This is a rare opportunity to own a meticulously kept, move-in ready home in one of Tuscany's most tranquil pockets. Come see what makes 113 Tusslewood Bay so truly special, and picture yourself calling it home now. (id:52806)
Calgary, Alberta
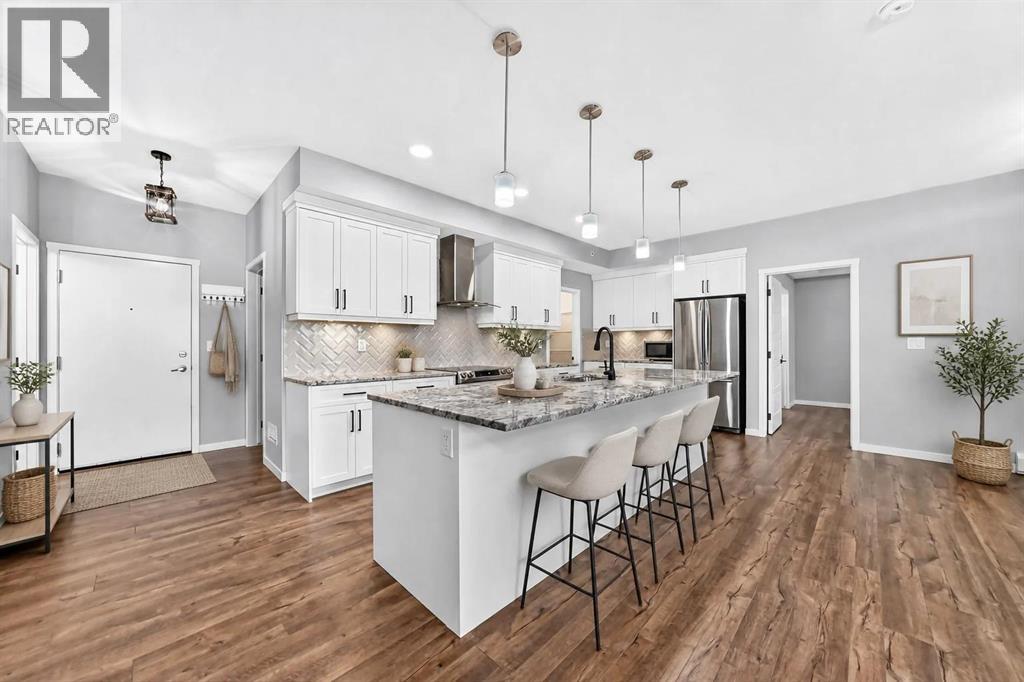
Where elevated living meets exceptional value — welcome to your new home!Offering 1,170sqft. of beautifully upgraded living space, this exceptional top floor, 3 bedroom, 2 full bathroom home is truly a standout in the building. Featuring unobstructed views, an impressive collection of upgrades, and two side-by-side titled underground parking stalls, this is condo living at its finest.From the moment you step inside, the quality and attention to detail are undeniable. The beautifully appointed kitchen features granite countertops, stainless steel appliances, an elegant herringbone backsplash, under-cabinet lighting, and upgraded soft close cabinetry and drawers. Completing this impressive space is a huge walk-in pantry, offering exceptional storage and organization.The open concept living and dining areas create an inviting space for everyday living and entertaining, with direct access to the oversized, south-facing balcony. Complete with a gas line and peaceful views, it's the perfect place to enjoy your morning coffee or unwind at the end of the day.The spacious primary retreat is sure to impress, featuring a four-piece ensuite with a double vanity and a generously sized walk-in closet. Thoughtfully positioned on the opposite side of the home are two additional bedrooms and a full bathroom, offering added privacy and flexibility for family, guests, or a home office.Additional highlights include an oversized laundry room with plenty of space for extra storage, as well as air conditioning for year-round comfort. And with two titled underground parking stalls situated side by side, you'll enjoy the added convenience and security of having both vehicles protected from Calgary weather.Ideally located in the sought-after community of Harvest Hills, you're just minutes from shopping, restaurants, parks, and everyday amenities, with quick access to major roadways for an easy commute.Beautifully upgraded, thoughtfully designed, and complete with exceptional vie ws and hard to find features — this is a rare opportunity to own one of the complex's finest homes! (id:52806)
Okotoks, Alberta
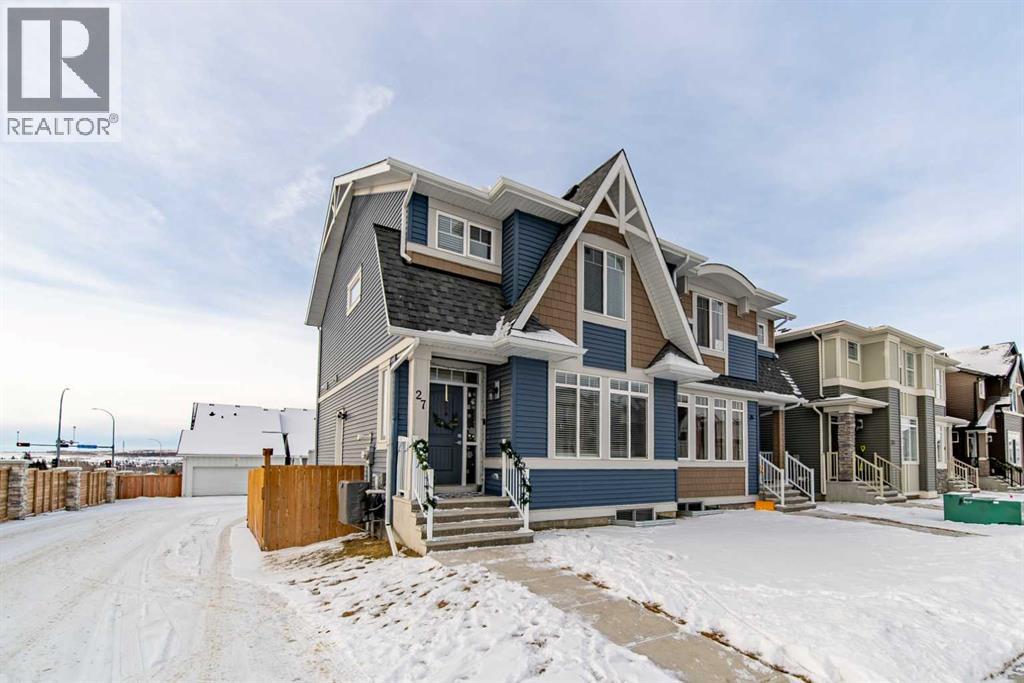
Newer two-storey home featuring a fully self-contained, legal 1-bedroom basement suite & Central Air conditioner—ideal for reliable rental income or multi-generational living. The main residence offers 9’ ceilings, durable vinyl flooring throughout, and an upgraded kitchen with ceiling-height cabinetry and stainless-steel appliances. The upper level includes 3 bedrooms, 2 full bathrooms, a spacious primary suite with walk-in closet and 3-piece ensuite, plus the convenience of upstairs laundry. A 2-piece powder room is located on the main floor. The legal basement suite is thoughtfully designed with a full kitchen, stainless steel appliances, stacked washer and dryer, full bathroom, and additional storage, providing excellent tenant appeal and functionality. Located on a corner lot with abundant parking, this property also features a fully fenced, south-facing backyard with deck and central air conditioning. A low-maintenance, income-producing property in a growing community—perfect for investors or owner-occupants looking to offset mortgage costs. (id:52806)
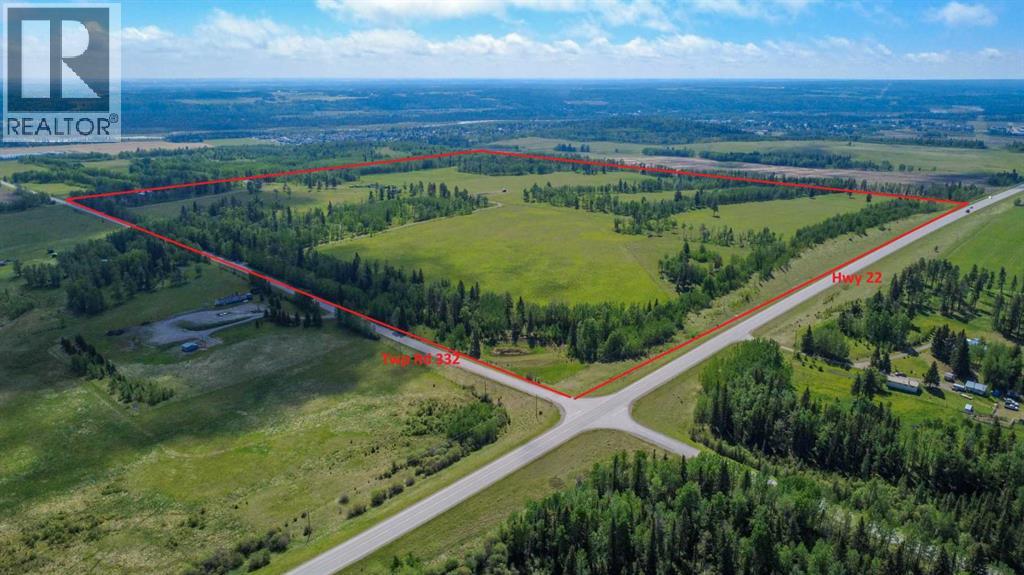
Sundre, Alberta
80 ACRES OF COMMERCIAL LAND! Boasting HALF A MILE OF HWY 22 FRONTAGE, this 80 acre parcel is part of the proposed Sundre Hills Area Structure Plan and offers the opportunity to be an integral part of the vision for this rural Alberta area. This portion of the ASP is designated for COMMERCIAL DEVELOPMENT and could host a variety of businesses to support the town as it grows. Sundre is ripe with potential, with a diverse economy that spreads across numerous sectors: Agriculture, Forestry, Oil & Gas, Aggregate, Health Services and Tourism. Building on Sundre’s established business community, there is opportunity to attract new commercial uses that expand the local offering and strengthen the town’s role as a regional destination. Key opportunities include a travel centre, agricultural retail, outdoor recreation and household retail. Don't miss out on this 80 acre ground floor opportunity to be a part of the future! (Subject to subdivision approval from the Town of Sundre. Reference A2343479 for the full quarter section which is available as a whole.) (id:52806)
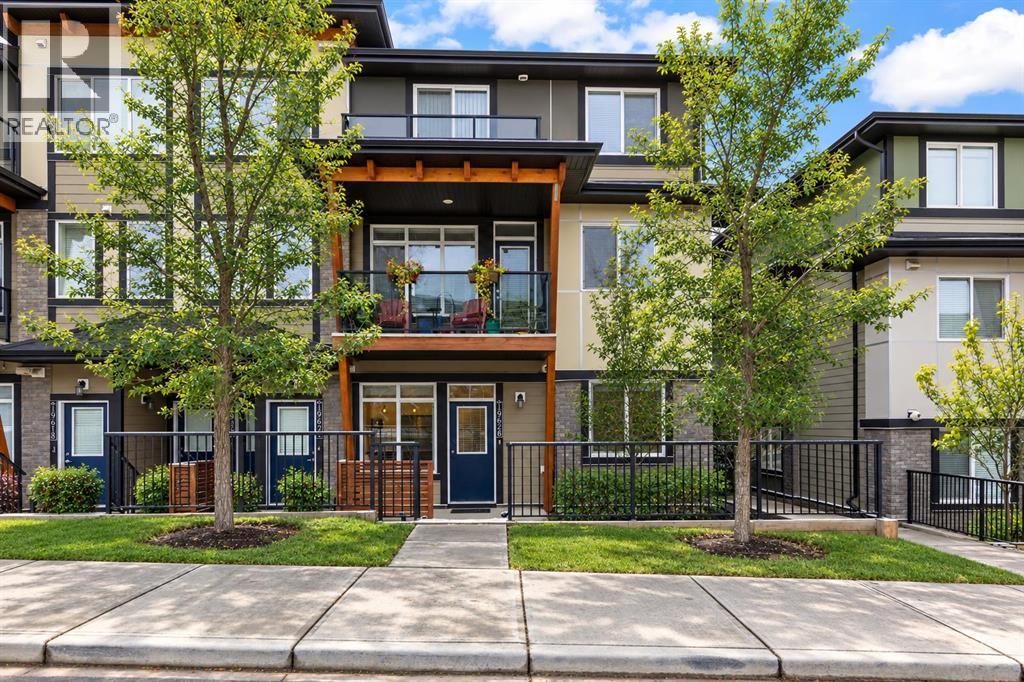
Calgary, Alberta
Location is everything and this home delivers! Tucked into Calgary’s vibrant southeast, Seton is one of the city’s most exciting and complete communities, built around a true urban district where you can live, work, shop, and play without ever needing to leave the neighbourhood. You’re within walking distance of the South Health Campus, the world’s largest YMCA, a wide variety of restaurants and cafés, numerous shops and all of your daily necessities. With quick access to Deerfoot Trail and Stoney Trail, getting downtown, to the airport, or out to the mountains is simple, while everything you need day-to-day sits right outside your door. The street-level access is also a standout feature! With no elevators to wait for and no long hallways to navigate, coming and going is effortless, whether you’re carrying in groceries or heading out for a morning run. Pet lovers will especially appreciate the ease of stepping straight outside for quick walks at any hour. Featuring timeless designer finishings, the ‘Cali’ model by award-winning Rohit Communities blends functionality and style with laminate flooring and new carpet, sleek quartz countertops and designer lighting throughout. The west-facing exposure welcomes an abundance of natural light throughout the day, while the functional layout is open and inviting and offers two bedrooms, with the second bedroom featuring a window and closet providing flexibility to serve as a home office or guest room. Not to forget, this ground-level townhome comes with its own designated titled parking stall! Whether you’re a first-time buyer, a busy professional or simply ready to enjoy the walkable, connected lifestyle Seton has to offer, the Cali is an excellent place to call home. (id:52806)
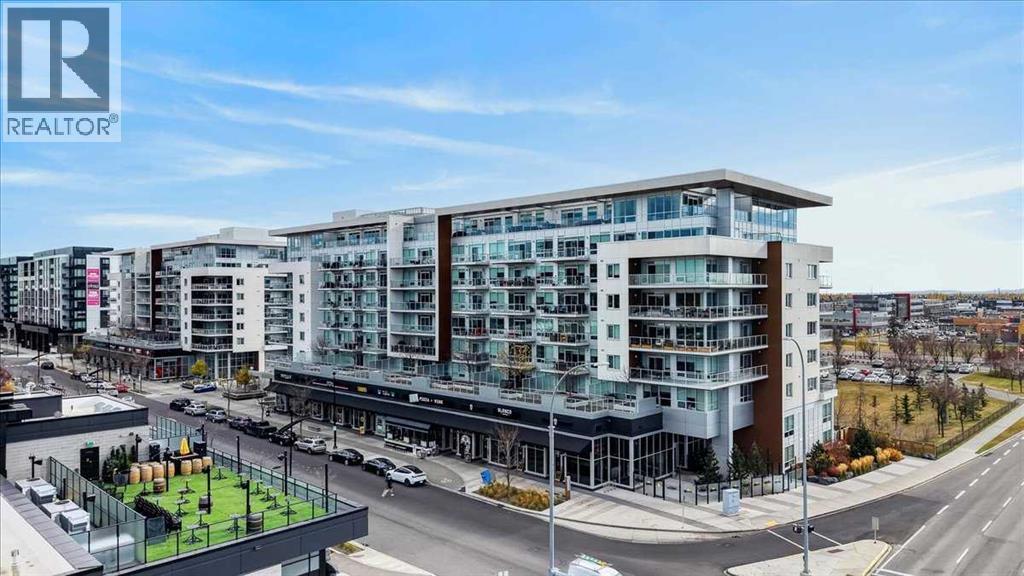
Calgary, Alberta
** Please click on "Videos" for stunning tour ** For those who prefer the best - this top floor multi-level penthouse sits on the NW corner of the building and offers some of the best views in the city! Amazing features include: 3 balconies - all a very generous size - all with outstanding views to the west/north (gas line included), over 1800 sq ft, 2 bedrooms, 2.5 bathrooms, solid & quiet concrete construction, 2 entrances - 7th floor into main floor - 8th floor to massive Primary suite, 2 titled parking spaces - close to elevators, 2 assigned storage lockers, central A/C, upgrades galore - power/blackout blinds, raised toilets, comfortable Murphy bed, upper wet bar, Luxury Vinyl flooring in herringbone pattern, quartz counters throughout, pull out garbage/recycle bins, garburator, alarm system, proper closet built-ins and much more! Location is a 10 out of 10 - all the great amenities of the "West District" right out your front door, 15 minute drive to downtown and very easy access to all major routes - Stoney Trail/Crowchild Trail/Trans-Canada Highway. You will not be disappointed when you see this unit! Vacant, clean and ready for new owners to call this masterpiece home. (id:52806)
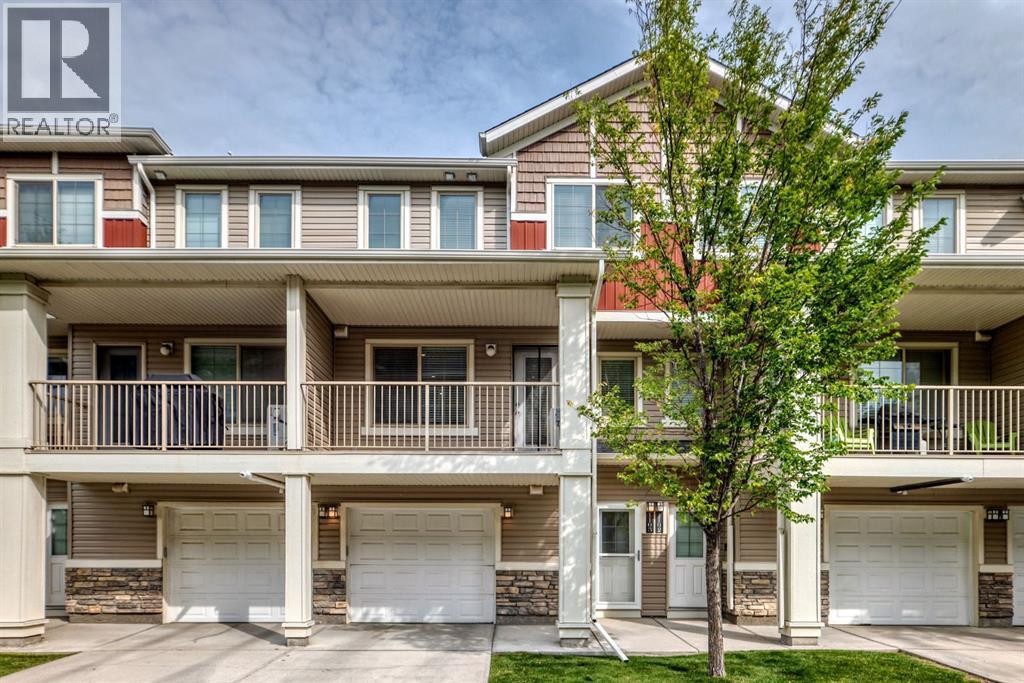
Calgary, Alberta
UPDATED, AIR CONDITIONED & WEST-FACING! This exceptionally well-cared-for 2-bedroom, 1.5-bathroom townhouse in Sage Hill stands out with an impressive list of recent improvements, including new laminate flooring, new carpet, all-new recessed lighting and light fixtures, new Hunter Douglas window coverings, a tankless hot water system, water softener, and air conditioning. Offering over 1,125 sq. ft. of thoughtfully designed living space, this home also features an attached insulated garage plus an additional outdoor driveway, making it an ideal choice for first-time buyers, couples or those looking for comfortable, low-maintenance living. The main level welcomes you with a spacious foyer and an airy, open-concept layout. The kitchen features espresso cabinetry, granite countertops, tiled backsplash and stainless-steel appliances, including a new stainless-steel refrigerator. The adjoining dining area flows naturally into the generous living room, where dimmable recessed lighting creates the perfect ambiance. New laminate flooring runs throughout the main level, while a convenient 2-piece powder room completes the space. Step outside to your private, west-facing covered patio — a wonderful spot to enjoy the afternoon and evening sun. The oversized laundry room is conveniently located on its own level between the main floor and bedrooms. Upstairs, the spacious primary bedroom features an expansive walk-in closet with direct access to the 4-piece bathroom. The second bedroom is generously sized and offers excellent flexibility as a guest room, home office, child's bedroom or gym. Both bathrooms have been enhanced with new bidet-style toilets, adding a modern touch of comfort and convenience. Located in the desirable northwest community of Sage Hill, residents enjoy an abundance of parks, pathways, green spaces, ponds and natural areas, along with convenient access to everyday amenities. Sage Hill Quarter is nearby with grocery, fitness, restaurants, medical services an d more, while Sage Hill Crossing and surrounding shopping centres provide additional retail and dining options. The location also offers easy access to Stoney Trail, Shaganappi Trail and Symons Valley Parkway, making commuting throughout Calgary, heading to the airport or escaping west toward the mountains convenient. A beautifully maintained, extensively updated home offering exceptional value, modern comfort and a fantastic Sage Hill location. Book your private showing today! (id:52806)
Calgary, Alberta
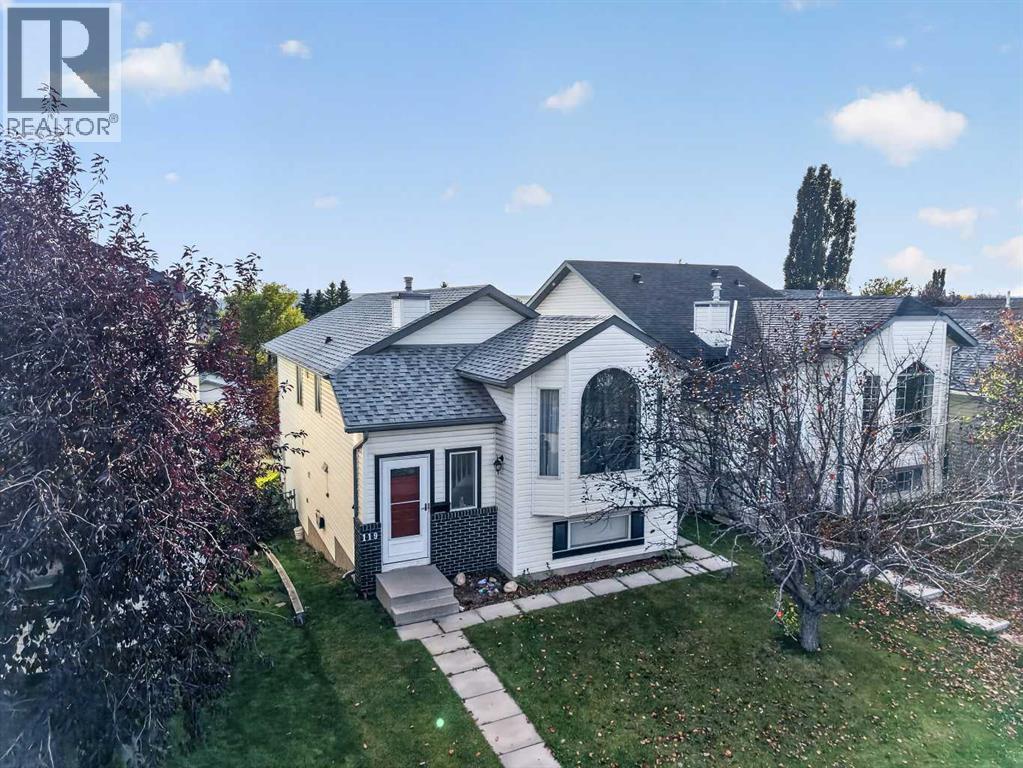
LEGAL SECONDARY SUITE (2025) | FULLY LEASED TO 2027 | $3,098 + 100% UTILITY PER MONTH IN SIGNED RENT | 6 BEDROOMS | 3 FULL BATHS | 2 KITCHENS | 2 LAUNDRY SETUPS | UPPER UNIT: 3 bedrooms, including a primary bedroom with a 3-piece ensuite | a second 3-piece bathroom with laundry | kitchen (9'8" x 13'10"), dining area and living room. LOWER UNIT (LEGAL SUITE): 3 bedrooms, the largest 9'4" x 14'3" | 3-piece bathroom with laundry | eat-in kitchen (10'8" x 10'7") | family room | private walk-out entrance at the back. CITY REGISTRY: sticker 18307, completed February 7, 2025, after permitting and inspection to Alberta Safety Code requirements. UPDATES: both kitchens and all three bathrooms renovated | vinyl plank flooring | west-side roofing and siding replaced after hail damage (2024). INCLUDED: 2 refrigerators | 2 ranges | 2 range hoods | 2 dishwashers | 2 washers | 2 dryers. LOT: 3,250 sq ft fenced lot | 20'2" x 10'6" rear deck | 3-stall parking pad off the back lane. SIZE: 1,007.70 sq ft above grade (RMS) plus 980.30 sq ft below grade. LEASES: upper unit $1,699/month to June 30, 2027, tenants in place since November 2024 | suite $1,399/month to August 31, 2027, tenants in place since August 2025. KEY POINTS: tenants reimburse 100% of utilities (60/40) | tenants are responsible for snow removal and lawn care | no-pet, no-smoking leases | tenant insurance required. Lower-unit residents park on the rear pad and walk straight in through the fenced backyard and past the rear deck, never passing through the upper unit. With separate entrances, kitchens and laundry, upstairs and downstairs run on completely separate daily schedules. LOCATION: Covington Close in Coventry Hills | a 6-minute walk (450 m) to Nose Creek Park | a 9-minute off-peak drive (6.4 km) to Calgary International Airport (YYC). POSSESSION: both existing tenancies are assumed on possession | fixed end dates: upper unit June 2027, suite August 2027. (id:52806)

Calgary, Alberta
A RARE OPPORTUNITY IN HOUNSFIELD HEIGHTS/BRIAR HILL — offering a substantial inner-city home today with exciting possibilities for tomorrow. Set on an impressive approximately 8,094 sq. ft. elevated parcel, this unique property combines generous living space, city views, a private yard and outstanding future potential. Inside, you’ll find exceptionally spacious principal rooms filled with natural light from large windows throughout. Significant improvements over the years include many newer windows, updated bathrooms, vanities, countertops and fixtures, plus a renovated kitchen featuring granite countertops, newer appliances and cork flooring. Exterior improvements include newer shingles, a resurfaced upper balcony, updated stucco, a newer front deck and a newly paved private driveway. The attached single garage features a newer overhead door and comfortably accommodates a full-size truck. The developed lower level provides even more flexibility with a large recreation room, additional bedroom and full bathroom. Enjoy expansive views, mature landscaping and a surprisingly private setting while remaining minutes from downtown, SAIT, transit, Kensington and major commuter routes. Whether you envision living in and enjoying the home as it stands, renovating further, holding for the future, or exploring redevelopment possibilities, this is a compelling opportunity on a large and distinctive inner-city site. Future development and land-use changes are subject to City of Calgary approval. (id:52806)
Calgary, Alberta
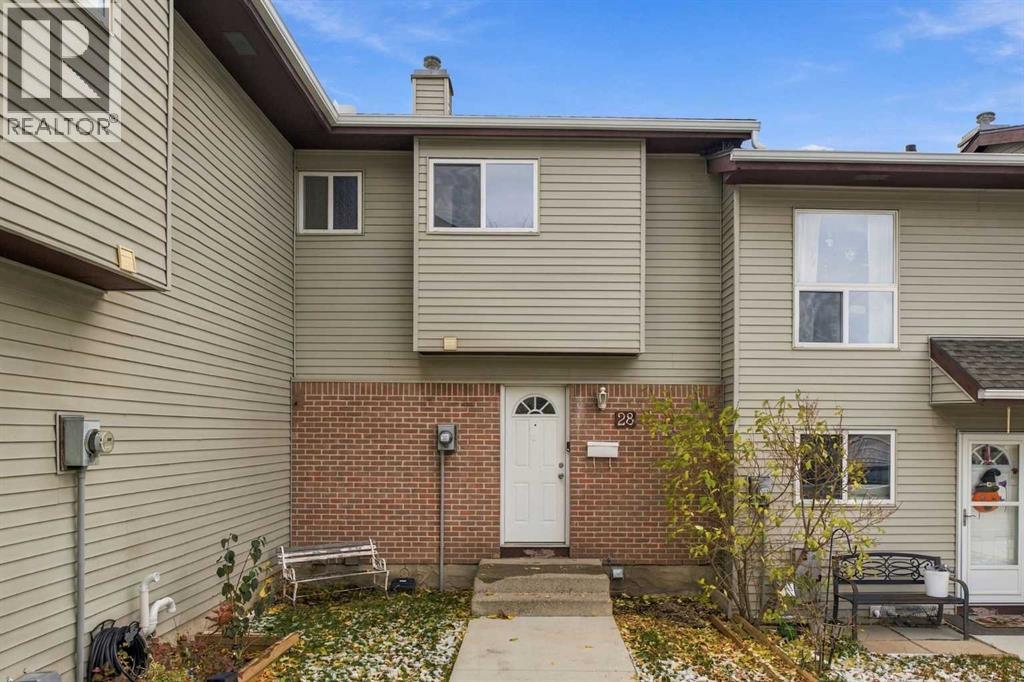
28, 64 Whitnel Court NE | Ready For A Complete Renovation | 3 Bedroom 2-Storey Townhome With A Bright Family-Sized Eat-In Kitchen With Direct Access To Your Private Fenced Backyard For BBQs Or Letting The Kids & Pets Play Safely | The Living Room With Its South Facing Large Window Also Overlooks The Back Yard |Convenient 2-Piece Bath On The Main Floor | Upper Level Has A Generous Primary Bedroom | Two Bright Additional Bedrooms | Endless Possibilities With The Unfinished Basement | Home Backs On To A Large Connected Walking Park | Families Will Love The Proximity To Schools Including Chief Justice Milvain School | 14 Min Walk To The C-Train For An Easy Commute To Downtown | Walking Distance To Peter Lougheed Hospital | Sunridge Mall & Professional Building| Condo Fees $412.20 Include, Maintenance Grounds, Parking, Professional Management, & Reserve Fund Contributions | PETS Allowed | No Age Restrictions. (id:52806)
Calgary, Alberta
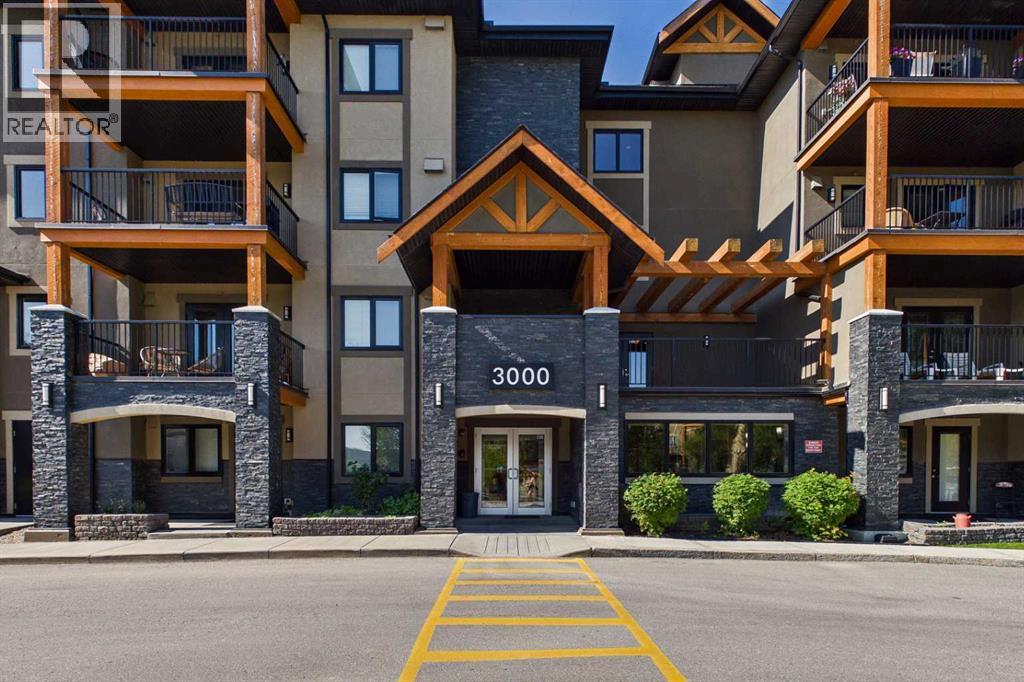
Freshly Painted! Welcome to Kincora Summit, where comfort, convenience, and lifestyle come together. Ideally located close to shopping, dining, entertainment, and everyday amenities, this beautifully maintained two-bedroom, two-bathroom condo offers 842 square feet of thoughtfully designed living space. The open-concept layout is bright and inviting, featuring a spacious living room with patio doors that lead to a large private balcony complete with a gas line for your BBQ—perfect for relaxing or entertaining. The well-appointed kitchen showcases warm maple cabinetry, sleek black appliances, and ample workspace, seamlessly connecting to the main living area. The spacious primary bedroom is filled with natural light and offers a walk-through closet leading to a private 3-piece ensuite. A generously sized second bedroom, a full 4-piece main bathroom, and convenient in-suite laundry provide both comfort and functionality. A titled heated underground parking stall adds year-round convenience. This move-in-ready home has been exceptionally well maintained. Kincora Summit is an impeccably managed complex with a strong reserve fund, helping to keep condo fees reasonable while providing peace of mind for homeowners. Residents enjoy access to more than 100 acres of environmental reserve, complete with scenic paved walking and biking pathways that create a peaceful connection to nature. Situated in the sought-after community of Kincora, this home is close to parks, playgrounds, schools, shopping, restaurants, and everyday services. Enjoy quick access to Sage Hill Crossing, Walmart Supercentre, T&T Supermarket, Beacon Hill Shopping Centre, Costco, Creekside Shopping Centre, and major commuter routes including Stoney Trail, Shaganappi Trail, and Sarcee Trail. Offering an exceptional combination of location, value, and lifestyle, this is a wonderful opportunity to own a beautiful home in one of northwest Calgary's most desirable communities. (id:52806)
Calgary, Alberta
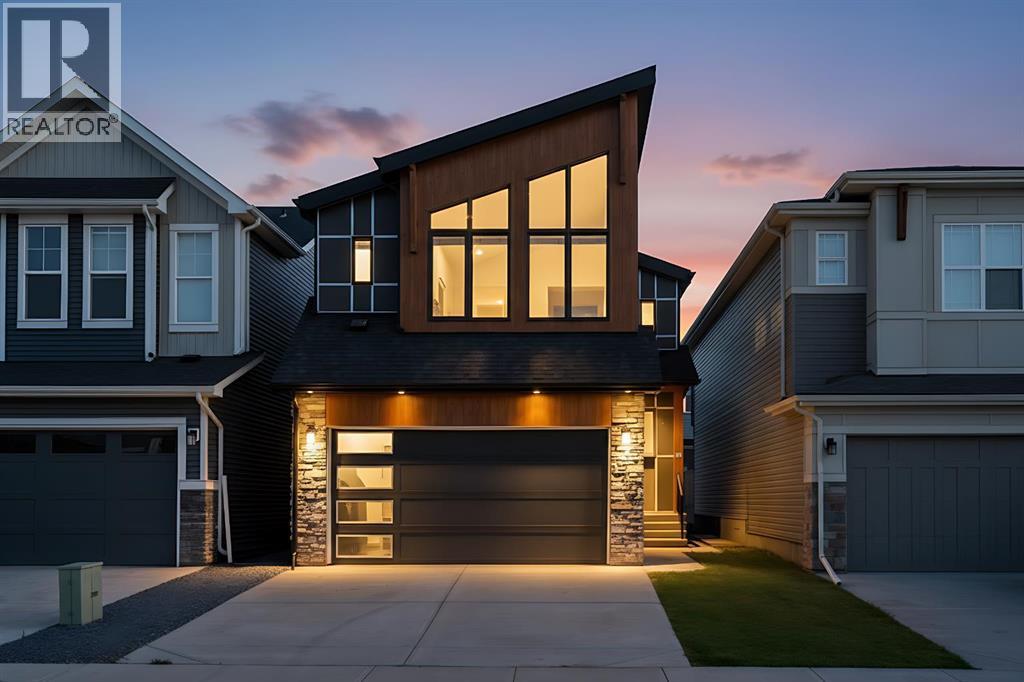
Welcome to this stunning, move-in-ready home in the highly sought-after master-planned community of Pine Creek! Nearly 3,000 sq. ft. of developed living space, this beautifully designed property combines modern luxury, functionality, and incredible income potential with a LEGAL RENTABLE BASEMENT SUITE. Step inside to a bright, open-concept main floor featuring a stylish chef’s kitchen with white cabinetry, quartz countertops, stainless steel appliances, and a walk-through pantry leading to the mudroom and garage. The spacious dining and living areas create the perfect setting for entertaining, while the versatile main-floor flex room is ideal for a home office, playroom, or study. Durable luxury vinyl plank flooring adds a contemporary touch throughout.Upstairs, your private primary retreat awaits! The spacious primary bedroom features impressive high ceilings, creating an airy and luxurious feel, along with a generous walk-in closet and a spa-inspired 5-piece ensuite retreat complete with dual vanities, a relaxing soaker tub, and a large walk-in shower—your perfect place to unwind at the end of the day. A central bonus room, two additional bedrooms, a full bathroom, and convenient upper-floor laundry complete the upper level.The fully self-contained LEGAL basement suite offers exceptional flexibility and income potential, featuring a private side entrance, 1 bedroom, 1 bathroom, full kitchen, living/dining area, in-suite laundry, and its own independent mechanical system. Perfect for rental income, extended family, or guests.Built with comfort and efficiency in mind, this home features triple-pane windows and a high-efficiency furnace.Enjoy an outstanding location on a quiet interior lot, just steps from three playgrounds and beautiful preserved natural areas. You’re only minutes from five golf courses, Fish Creek Park, Township Shopping Centre, Shawnessy and Millrise shopping and dining, and VIP Cinema, with a future state-of-the-art recreation centre planned for the community.A beautiful home, a legal income-producing suite, soaring primary bedroom ceilings, and a true ensuite retreat—this is an opportunity you won’t want to miss!Book your private showing today and experience everything this exceptional Pine Creek home has to offer! (id:52806)
Calgary, Alberta
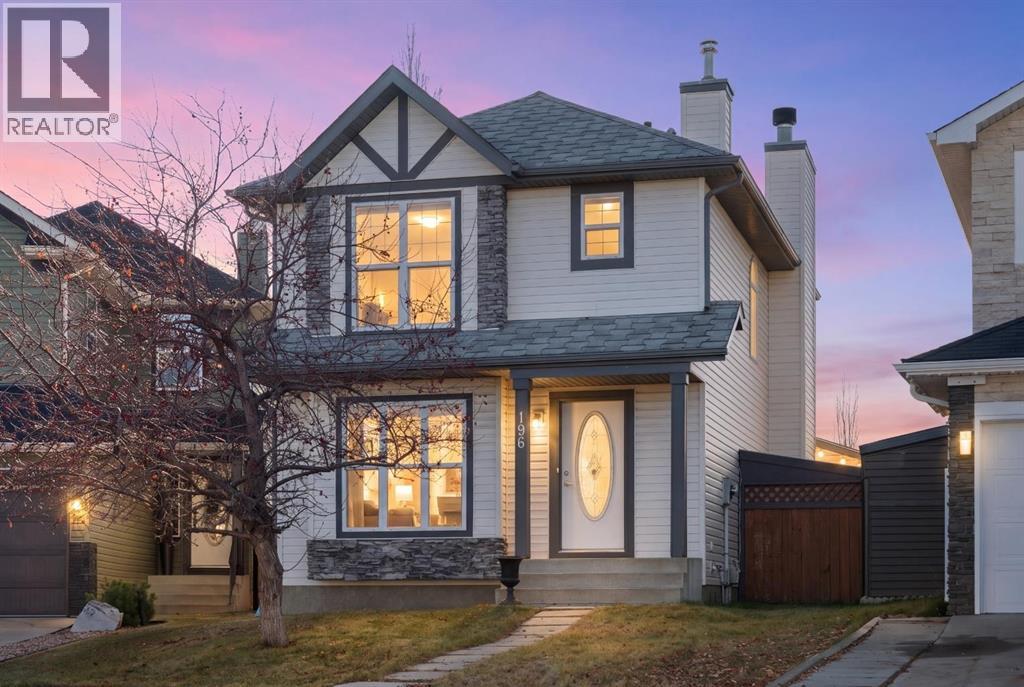
Your opportunity to live in this well-designed starter home in Coventry Hills at an affordable price. Offering 1750 sq. ft of living space, with 4 bedrooms, 3.5 bathrooms and a fully finished lower level, this home is perfect for a growing family. The builder appointed it with features that are not always found in homes of this size such as hardwood on the main level, open to below from the main to the lower level with oak railing and spindles, oak millwork, a wood burning fireplace and tile surrounds in the bathrooms. There are many large windows creating a bright airy atmosphere. The living area features spacious rooms for visits of family and friends whether seated in the living room or sharing a meal in the dining area. The functional kitchen with lots of wood cabinets is conveniently located in the center of the main floor. High traffic areas have been freshly repainted. Step out to the patio for a barbeque or play with the children on the large grassy lawn in the rear yard. The oversized double garage is perfect for the car or workshop enthusiast. There is plenty of space to park a trailer in the rear yard, subject to city regulations. All this is set on a quiet crescent on a large pie shaped lot with a south back yard. There is easy access to Country Hills Blvd, Deerfoot Trail and Calgary International Airport. Shopping, including the big box stores, restaurants and services are close by on Country Hills Blvd. Crossiron Mills shopping is a few minutes north on Deerfoot Trail. Check it out today and make it your new home! (id:52806)
Calgary, Alberta
Tucked into one of the most coveted pockets of Tuscany Ridge, this beautifully maintained two-storey offers the appeal of a newer home in an established community, with over 2,000 square feet of above-grade living space, thoughtful finishes, and a generously sized backyard with no neighbours directly behind. Proudly cared for by its original owner for the past eight years, the home features a collection of finishes upgraded beyond the builder's original specifications, from large windows and quartz countertops to a beautifully appointed primary ensuite. It's a home where attention to detail and everyday comfort come together. The main floor has an easy, welcoming flow, with spaces that allow everyone to be together while going about their day. The kitchen sits at the heart of it all, with crisp white cabinetry, quartz countertops, stainless steel appliances, and a central island that's just as suited to quick breakfasts before school as it is to catching up over a glass of wine while dinner comes together. Open to the dining and living areas, it's easy to stay connected whether you're preparing a meal, helping with homework, or hosting friends for the evening. Large windows bring natural light into the space, while the living room's fireplace offers a cozy place to gather when the day winds down. A dedicated main-floor office provides a little separation when work calls, while the powder room and mudroom help keep the everyday coming and going organized. Just beyond the dining area, the back deck opens onto a yard that offers something a little harder to find. Substantially larger than many of the interior lots along the street, there's room for kids to play, summer gatherings with friends, or simply enjoying the outdoors with space to make it your own. With no neighbours directly behind, the setting feels open, with a little more breathing room than you might expect in a newer community. Upstairs, three bedrooms are thoughtfully arranged alongside a spacious bonus room that has been one of the owner's favourite places to spend time. With its vaulted ceiling and beautiful southern exposure, this room fills with natural light throughout the day, making it just as inviting for a quiet morning coffee as it is for family movie nights or a place for the kids to spread out and play. The primary bedroom offers a retreat at the end of the day, complete with a walk-in closet and a beautifully appointed five-piece ensuite featuring dual vanities, quartz countertops, a generous soaker tub, and a separate glass-enclosed shower. Two additional bedrooms, a full bathroom, and upper-floor laundry keep everyone and everything conveniently close together. The unfinished basement, already roughed in for a future bathroom, offers room to grow with your needs, whether that's a recreation room for the kids, a home gym, or a comfortable space for overnight guests. And after eight years of ownership here, it's easy to understand why this home has been so well enjoyed. (id:52806)
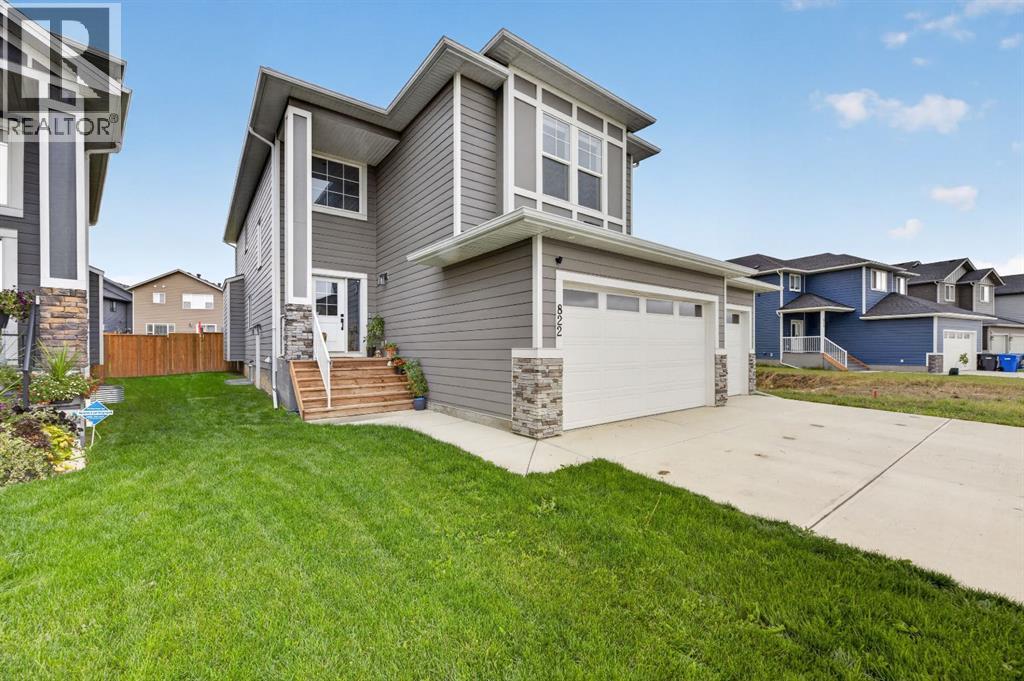
Carstairs, Alberta
There is alot to be said about a newer home where many of the practical- but necessary upgrades are already in place! Built in 2023, 822 Mandalay Boulevard offers over 3300SQFT of developed living space, five bedrooms and a versatile layout spanning all three levels. The main floor features a dedicated office and a welcoming living room centred around the fireplace. The kitchen has everything today’s household is looking for, with quartz countertops, a full stainless steel appliance package that includes a natural gas cooktop, and an eat-up island that naturally becomes part of everyday life. A walk-through pantry provides the storage every busy kitchen needs, while the adjoining mudroom offers a practical place to keep coats, shoes and daily clutter organized. Upstairs, the bonus room creates another comfortable place to relax, separate from the main living area. Three bedrooms are also found on this level, including a generous primary with a large walk-in closet and private ensuite. A designated laundry room keeps one more everyday task conveniently close to the bedrooms. The developed portion of the basement adds two more bedrooms and a large flex space ready to become a recreation room, home gym, play area or whatever best suits the next owner. A future bathroom remains unfinished, leaving the opportunity to complete it according to their needs. Central air conditioning, a natural-gas-heated triple-wide garage, EV-charging wiring, a roof-mounted Starlink dish and a natural gas line on the rear deck add comfort and convenience where it matters. This large lot is partially fenced and the Mandalay location places grocery shopping and other everyday amenities close by. For buyers who love the feel of newer construction but not the expensive list of extras that can come with it, this home already has many of the important boxes checked and is ready for you. Contact your favourite local realtor to schedule a private viewing. (id:52806)
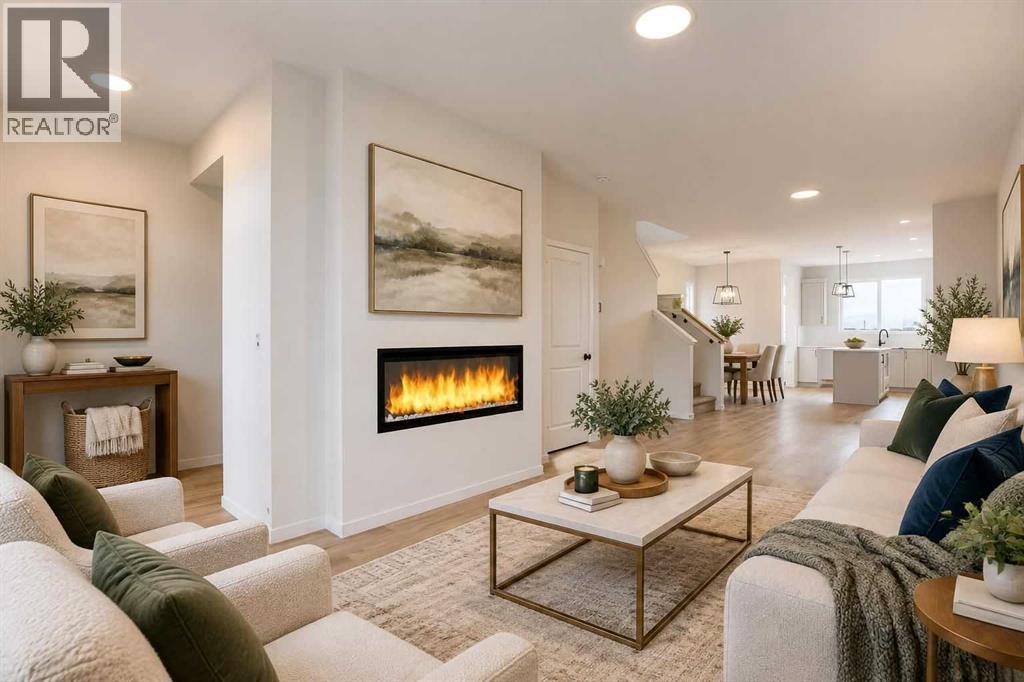
Calgary, Alberta
A home should offer more than beautiful finishes. It should give you room to gather, space to unwind and the flexibility to grow. Welcome to 8591 Liberty Drive SE, where Morrison Homes' Lola II model delivers all three in a thoughtfully designed semi-detached home in southeast Calgary's developing Liberty community.The main floor balances comfortable everyday living with a refined, contemporary look. An inviting great room features a 50-inch SimpliFire Allusion Platinum linear electric fireplace, creating a natural focal point for quiet evenings or time with friends. The kitchen makes its own statement with Morning Dew cabinetry, contrasting Midnight Sun accents, upgraded 3cm Whistler quartz countertops and a distinctive vertically installed picket-style backsplash. Matte black faucets and hardware add crisp definition, while two pendant lights bring warmth and character to the island. The gourmet kitchen package includes taller upper cabinets, a French-door refrigerator with ice and water, chimney-style hood fan, built-in island microwave and durable Blanco Silgranit sink. A convenient powder room completes the main level.Upstairs, the Lola II's reconfigured layout offers something especially useful: a centrally positioned bonus room. Whether it's movie night, a playroom or a comfortable second lounge, this additional gathering space lets the main floor stay focused on entertaining. Three upper bedrooms provide private retreats, while a hallway walk-in linen closet adds welcome storage. Upgraded carpeting on the stairs and upper floor creates a softer, quieter feel throughout.The ensuite brings a spa-like finish to the primary bedroom, with tiled shower walls, a built-in bench and sliding glass enclosure. Coordinated matte black fixtures, upgraded bathroom sinks and decorative tile accents continue the home's carefully considered design. Knockdown ceilings and updated interior hardware round out the polished presentation.Future possibilities are built in, t oo. The unfinished basement features a separate side entrance, raised foundation walls and rough-ins for a potential secondary suite, including future kitchen, bathroom and laundry provisions. It is a versatile blank canvas for additional living space, subject to required permits and municipal approvals.A 10' x 10' rear deck with aluminum railing and a gas connection for a future barbecue invites summer dinners outdoors. Set in a growing southeast Calgary neighbourhood, this home offers the opportunity to settle into a developing community while enjoying the comfort of a modern, adaptable floor plan. From the bonus room to the gourmet kitchen and future basement potential, the Lola II is designed to make room for what comes next. (id:52806)
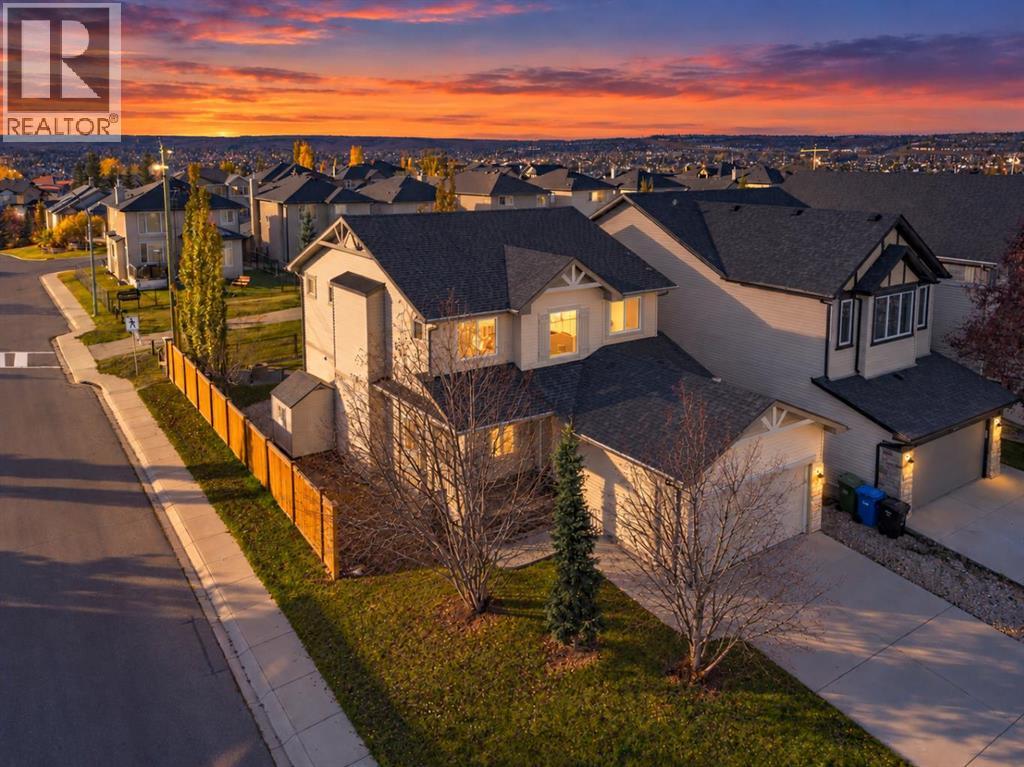
Calgary, Alberta
Situated on a beautifully landscaped CORNER LOT in the sought after community of Panorama Hills, this extensively updated family home offers 4 upper level bedrooms, a functional layout and direct access to the GREENSPACE and walking pathways behind the property. Mature trees and established landscaping create an inviting outdoor setting, while numerous interior and exterior improvements make this home truly move in ready.The main floor features two separate living areas, providing plenty of space for both everyday family living and entertaining, along with a dedicated office that offers flexibility for those working from home. At the heart of the home is the fully REMODELLED KITCHEN, completed in 2024 with new cabinetry, modern finishes and STAINLESS STEEL appliances. Upstairs, you'll find four generously sized bedrooms, including the spacious primary retreat complete with a walk in closet. Two full bathrooms provide convenience for the entire family, while new carpeting and fresh paint further complement the home's updated interior. Outside, the spacious backyard has been thoughtfully landscaped with mature trees, a large deck spanning the width of the home, a fire pit area and plenty of room for children and pets to enjoy. Additional features include a STORAGE SHED, dedicated dog run and direct access to the walking pathway and greenspace beyond the property. Significant recent improvements include a NEW FURNANCE in 2024, updated roofing and siding, new fencing, central air conditioning and permanent exterior GEMSTONE LED lighting installed in 2025. The unfinished basement provides excellent potential for future development, while the double attached garage offers convenient parking and additional storage. Located within easy reach of schools, parks, shopping, recreation facilities and major roadways, this is an excellent opportunity to own a well maintained, extensively updated family home on a desirable corner lot in Panorama Hills. (id:52806)
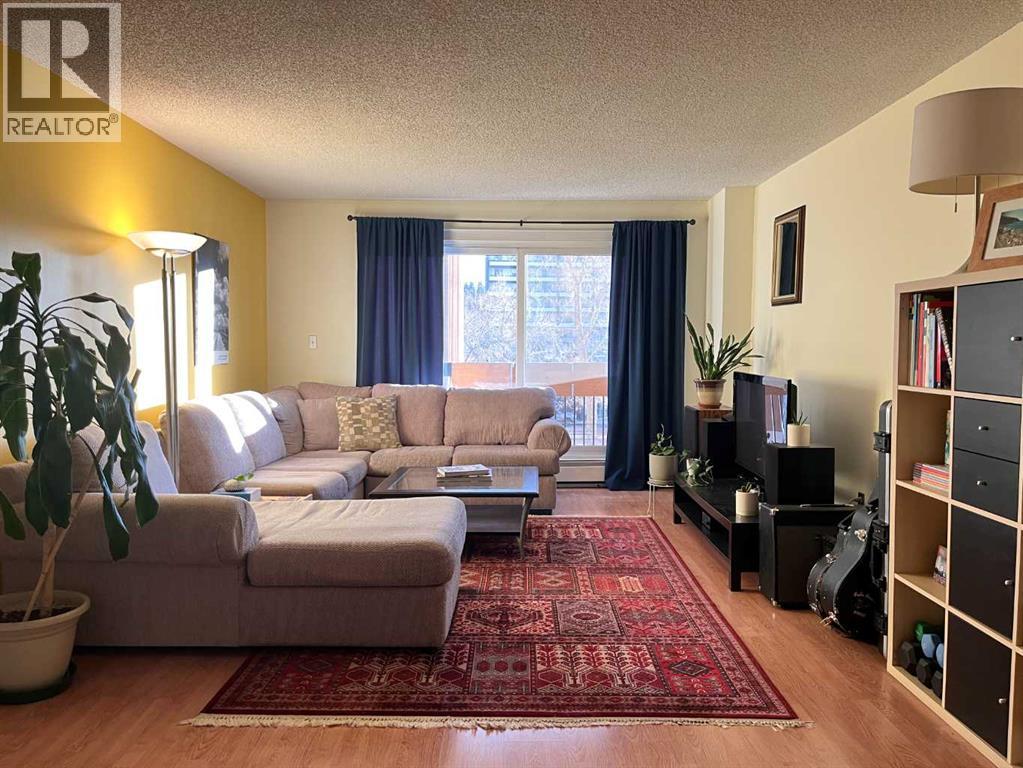
Calgary, Alberta
Welcome, perfectly positioned minutes from Uptown 17th Avenue. This CONCRETE construction one-bedroom, one-bathroom condo offers a smart layout, quiet living space, and an unbeatable inner-city location.The open-concept living and dining area is filled with natural light from large windows, creating a bright and welcoming atmosphere. The living room provides a cozy place to unwind, while the dining space sits conveniently off the kitchen, making it ideal for both everyday meals and entertaining. The kitchen is designed for efficiency, featuring generous counter space and a functional layout.The spacious bedroom offers a peaceful retreat, located next to a well-maintained four-piece bathroom. One of the standout features of this home is the south-facing balcony, which runs the full length of the unit looking onto mature trees and great views, perfect for enjoying sunny mornings, evening sunsets, or simply relaxing outdoors. Generous four piece bathroom has been updated with a deep soaker tub and updated shower head. Additional conveniences include an assigned parking stall, in unit large pantry as well as a separate storage locker and laundry located just steps from the unit only shared with a few neighbouring units. Exceptional privacy with no direct sightlines from neighbouring units. The pet-friendly building allows both dogs and cats with board approval. Condo fees include heat, water, and sewer, providing excellent value.Located just two blocks from the action, you’ll enjoy easy access to cafes, restaurants, shops, and nightlife. The Saddledome, MNP Community & Sport Centre, downtown core, transit, and major roadways are all minutes away, making this an ideal home for professionals or anyone seeking a walkable urban lifestyle.Contact your realtor and book a showing today! (id:52806)
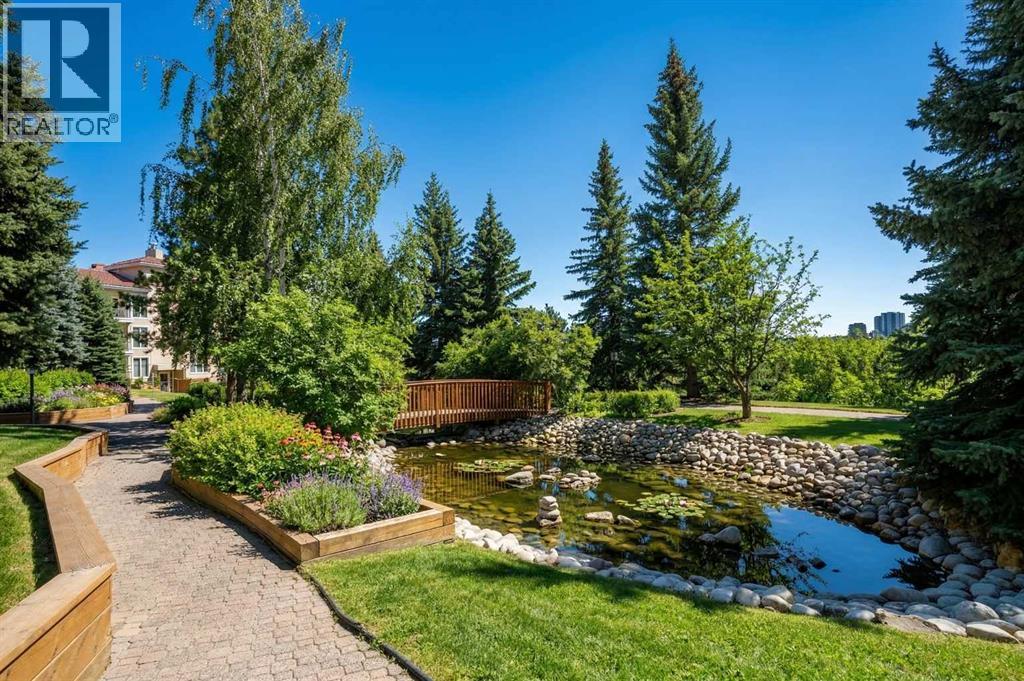
Calgary, Alberta
The Bentley is the kind of address that stops people mid-scroll. With nearly 2,000 square feet of single-level living and private access to Fish Creek Park, this isn't downsizing. This is an upgrade. A private elevator delivers you directly to your suite. No hallways, no neighbours in your business. The moment those doors open, the tone is set. Step inside through striking ornate double doors into a space that feels nothing like a typical condo. The living room is anchored by a gas fireplace, with a south-facing balcony overlooking the park and mature trees. An adjoining flex space works beautifully as a reading lounge, home office or sitting room, because at nearly 2,000 sq ft, you actually have room to think.The kitchen is built for someone who actually cooks. Centre island, generous quartz counters, built-in oven and serious prep space. Not Instagram-bait, genuinely functional. The primary suite is spa-hotel quiet. A walk-in closet with built-in organizers and an updated ensuite featuring a corner jetted tub and separate marble-tile shower. The guest bedroom and second full bath give visitors real privacy. Step outside and the grounds at The Bentley are something most Calgary condo owners never experience — manicured gardens, a private water feature, and a gazebo courtyard that genuinely earns its photos. From there, direct access to Fish Creek Park puts kilometres of trails and natural beauty at your door. Life here is frictionless. Secure underground parking, a dedicated storage locker, and a condo fee that covers heat, water, sewer, snow removal, insurance and professional management. Close to Canyon Meadows Golf and Country Club, Avenida Market, Southcentre and LRT. Immediate possession available. Rare doesn't usually come in at under $380 per square foot. But here we are. (id:52806)
