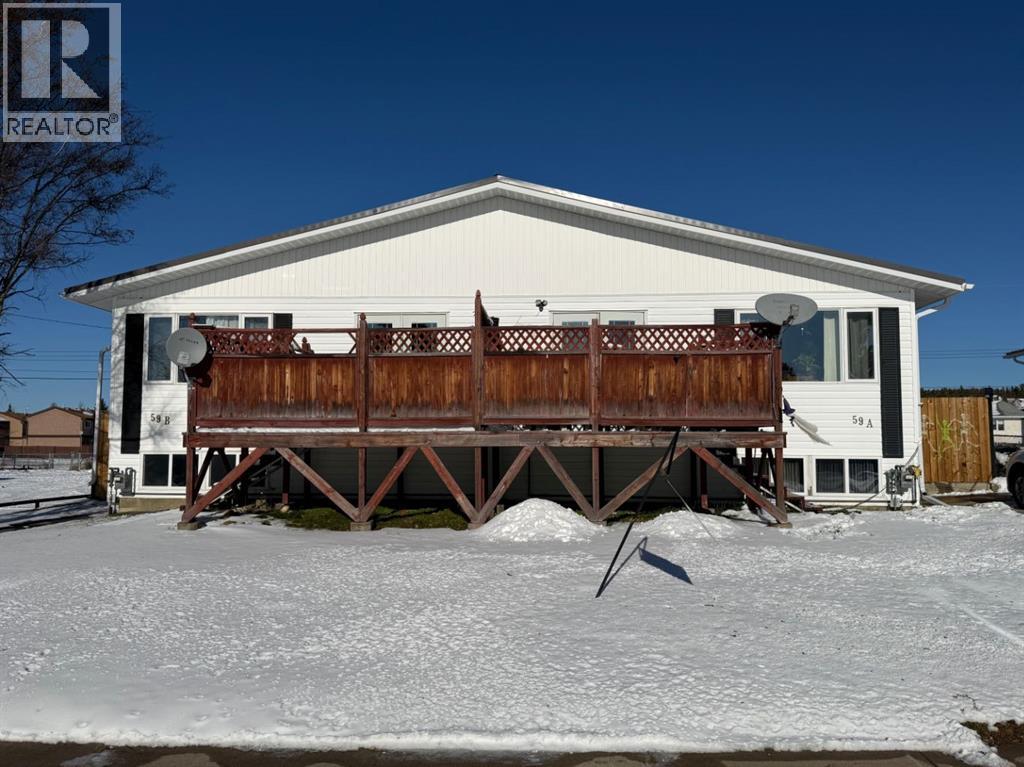
Swan Hills, Alberta
Here’s an opportunity that offers flexibility, space and built-in rental income! This bi-level duplex, built in 1977, offers approximately 956 sq. ft. per side and is being sold as one complete property. Both Side A and Side B feature a bright and functional main-floor layout with 3 bedrooms, 2 up and 1 down, a 4-piece bathroom, spacious living room, kitchen and dining area. Large windows bring in plenty of natural light, while garden doors provide access to the front decks. Both units feature mainly laminate flooring and offer comfortable, practical living spaces. Side A is currently rented for $950/month plus utilities, providing immediate rental income. The basement is partially finished and includes a 3rd bedroom, along with the laundry/utility area and additional space offering future development potential. Side B is currently owner-occupied and features a fully finished basement with a large family room, 3rd bedroom, 3-piece bathroom, and laundry/utility room — giving this side plenty of additional living space. Outside, each unit has its own fenced yard, front deck and storage shed, providing separate outdoor spaces for both households. Several important updates have already been completed, including a tin roof covering both units, replaced in 2022, newer windows and high-efficiency furnaces approximately 10 years old. Whether you're looking for an investment property with an existing tenant, want to live in one side while generating income from the other, or need a property that can accommodate extended family while maintaining separate living spaces, 59 A & B Centennial Crescent offers plenty of possibilities. Two units. One property. Built-in income potential. 2 Titles, should you choose to sell one. (id:52806)
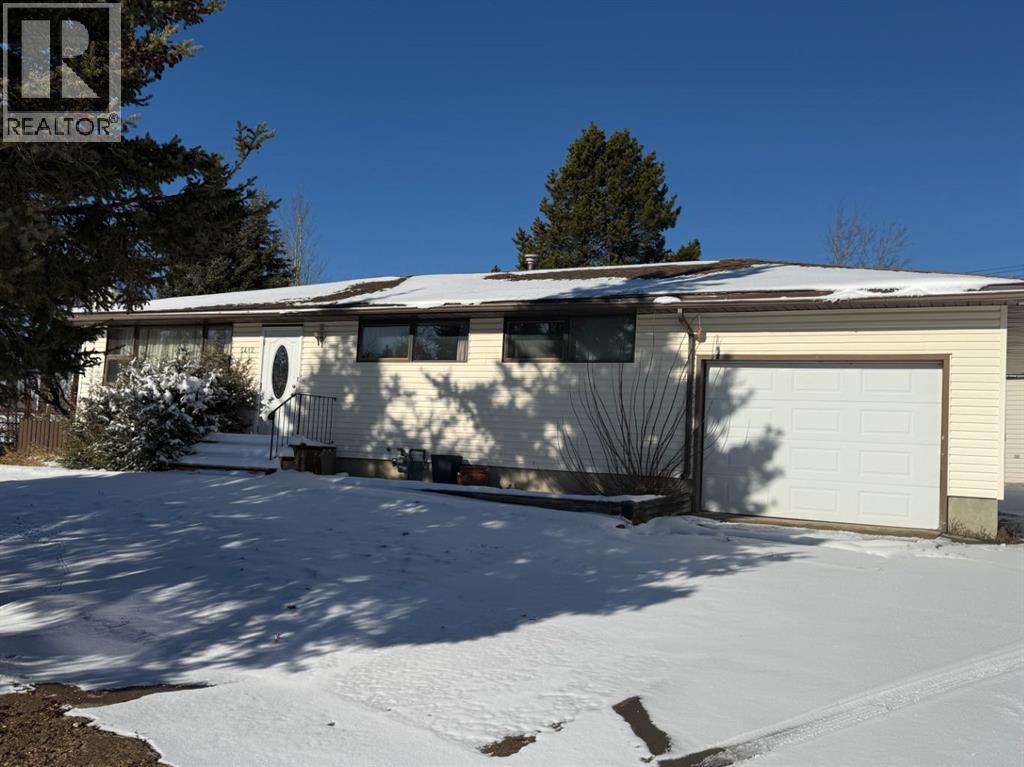
Swan Hills, Alberta
Spacious and Versatile Home with Exceptional FeaturesDon't overlook this incredible opportunity! With over 1,600 square feet of living space on the main floor and a fully finished basement, this home offers ample room for comfortable living. Boasting four bedrooms and three full bathrooms, this property is designed for both relaxation and functionality.The inviting living spaces include a large country kitchen, dining area, living room, and a cozy family room complete with a wood fireplace. Enjoy the extensive deck overlooking a generous 17,655 square foot lot, providing plenty of space for outdoor activities and entertainment. The home is also equipped with a single attached garage and is nestled in a quiet cul-de-sac, offering a peaceful setting.But that’s not all! A standout feature of this property is the impressive triple-car 30x50 garage/shop, which includes office space, in-floor heating, three overhead 12 foot power doors, a man door, abundant shelving, and three-phase power. The high ceilings complete this exceptional space, making it ideal for various uses.Additionally, the roof has been updated with new shingles on the house in 2022, further enhancing the home's value and appeal. This home truly has everything you need and more. Don't miss out! (id:52806)
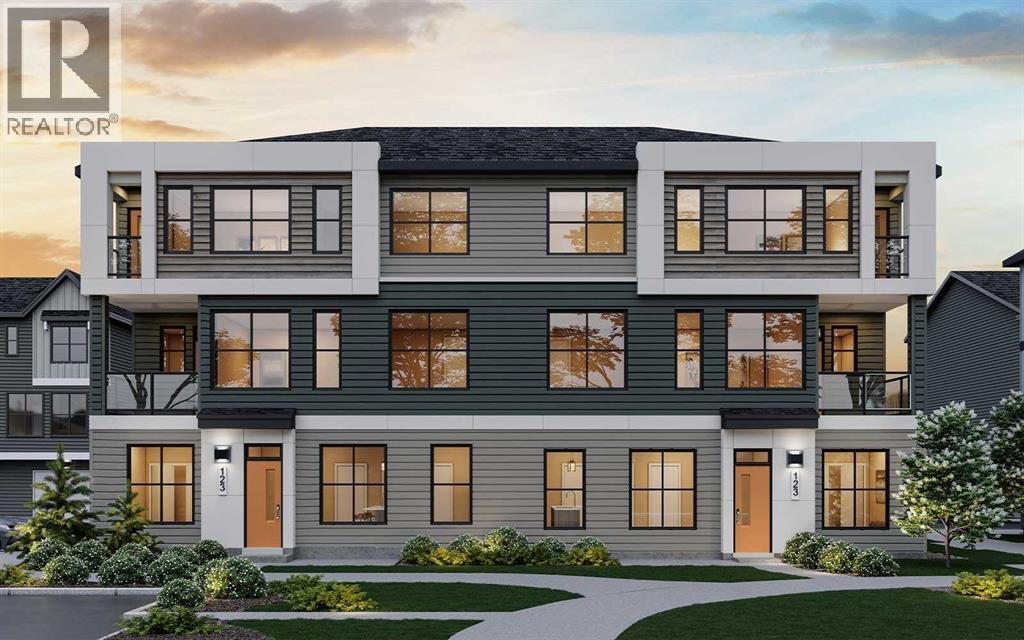
Calgary, Alberta
READY FOR DECEMBER 2026/JANUARY 2027 POSSESSION! LIMITED TIME PROMOTION: Purchasers can take $10,000 off the price of the home! Introducing 1601, 60 Howse Lane NE - the Armstrong model by Brookfield Residential, a thoughtfully designed stacked townhome in the vibrant Meridian development of Livingston. Offering over 1,250 sq. ft. of developed living space, this 3-bedroom, 2.5-bathroom home features a double attached garage, private balconies, and a bright, open-concept layout designed for both everyday living and entertaining. The lower level provides a welcoming entryway with convenient access to the double attached garage, offering secure parking and additional storage. Upstairs, the main living level features a spacious great room with an inviting fireplace, creating a warm focal point for the home. The open-concept layout seamlessly connects the living, dining, and kitchen areas, while a private balcony extends the living space outdoors. The kitchen is beautifully appointed with a large island, ample cabinetry and prep space, pantry, chimney hood fan, and stylish island pendants. A convenient 2-piece powder room completes the main level. On the upper level, the spacious primary bedroom offers a private balcony, walk-in closet, and a well-appointed 3-piece ensuite featuring an upgraded one-piece walk-in shower. Two additional bedrooms, a full 4-piece bathroom, and a conveniently located laundry room complete the upper level. Outside, multiple private balconies provide additional spaces to enjoy the outdoors, while a gas line for the BBQ makes summer entertaining easy. The double attached garage offers secure parking and valuable storage space, while thoughtful upgrades including air conditioning rough-in and cabinet crown and riser details add everyday comfort and style. Located in the growing community of Livingston, Meridian offers residents convenient access to parks, playgrounds, pathways, and the Livingston Hub, along with easy connections to major roadways and nearby amenities. Designed with Brookfield’s Healthier Homes features, this home offers a thoughtfully enhanced living environment with a reverse osmosis water filtration system, advanced radon mitigation, a high-efficiency furnace equipped with an antibacterial UV light and carbon filtration, and low-VOC building materials throughout. **Please note: Photos are not an exact representation of the property for sale. (id:52806)
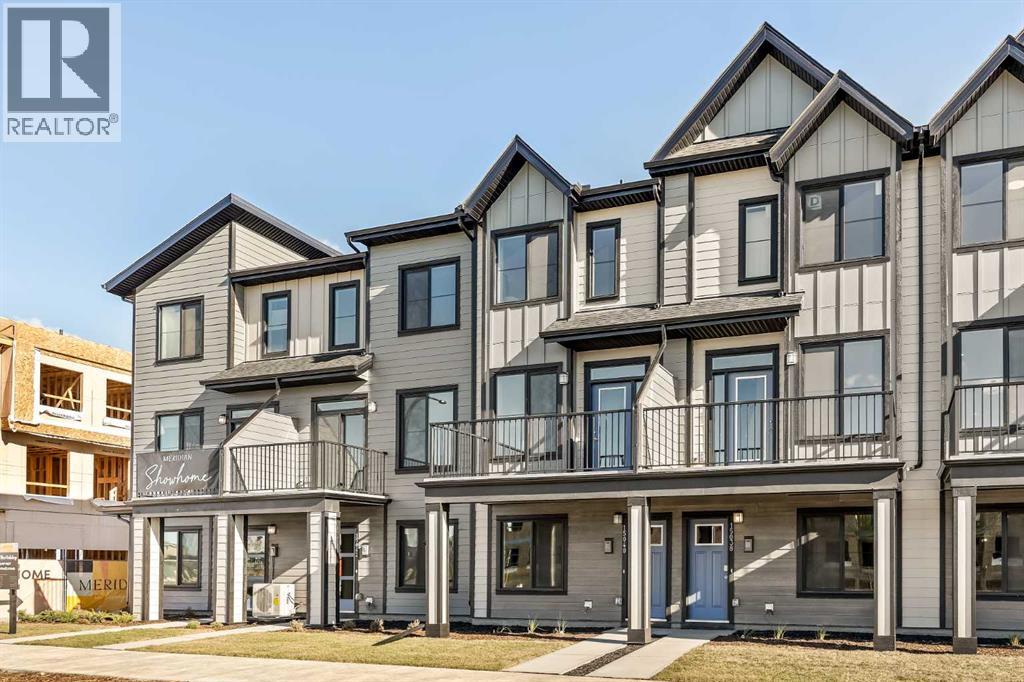
Calgary, Alberta
READY FOR OCTOBER 2026 POSSESSION! LIMITED TIME PROMOTION: Purchasers can take $10,000 off the price of the home! Welcome to the Gillespie II by Brookfield Residential, located in the vibrant Meridian development of Livingston. Offering over 1,100 sq. ft. of thoughtfully designed living space, this 2-bedroom, 2.5-bathroom row townhome combines modern style with everyday functionality and includes a double attached tandem garage. The lower level provides a welcoming entryway with access to the double attached tandem garage, offering secure parking and additional storage. Stairs lead directly to the main living level. The main floor features a bright open-concept layout, with the living area flowing seamlessly into the dining space and kitchen. The upgraded kitchen is complete with a large island, pantry, chimney hood fan, upgraded gas range, island pendants, and ample cabinetry and prep space. A private balcony extends the living area outdoors, while a convenient 2-piece powder room completes the main level. On the upper level, the spacious primary bedroom features a walk-in closet and a 3-piece ensuite with an upgraded one-piece walk-in shower. A second bedroom with its own 4-piece ensuite provides added comfort and privacy, while the upper-level laundry room adds everyday convenience. Outside, the home includes a private balcony, BBQ gas line, and west-facing exposure. Additional upgrades include cabinet crown and risers, A/C rough-in, and thoughtful interior selections throughout. Located in Livingston’s Meridian development, residents enjoy access to parks, playgrounds, pathways, and the Livingston Hub, along with convenient access to major roadways and nearby amenities. This Gillespie II offers a smart and stylish layout in a growing community designed for modern living. Backed by both Brookfield Residential's builder warranty and Alberta New Home Warranty coverage, this exceptional home offers modern comfort, future flexibility, and peace of mind for years to c ome. **Please note: Photos are not an exact representation of the property for sale. (id:52806)

,
Excellent opportunity to acquire an established quick service restaurant located in the food court of a busy, well established shopping centre in the Calgary area.This location benefits from strong year round customer traffic generated by the surrounding mix of retail, entertainment and service businesses. As a food court location, the restaurant enjoys built in customer flow throughout the day, with increased activity during weekends, holidays and peak shopping periods.The space is already fully built out and equipped for quick service food operations, giving a purchaser the opportunity to take over an existing restaurant location without the significant time and expense typically associated with developing a new food service space from scratch.One of the strongest features of this opportunity is the flexibility it offers. A purchaser may be able to continue operating the existing concept, or potentially rebrand the location and introduce a completely different food concept, subject to landlord approval and applicable lease requirements once the existing lease expires.With an established buildout, strong surrounding customer traffic and the ability to bring a new concept to the space in the future, this is a versatile opportunity for the right buyer.Confidentiality agreement required prior to the release of the business name, exact location, lease information and financial details. (id:52806)
Calgary, Alberta
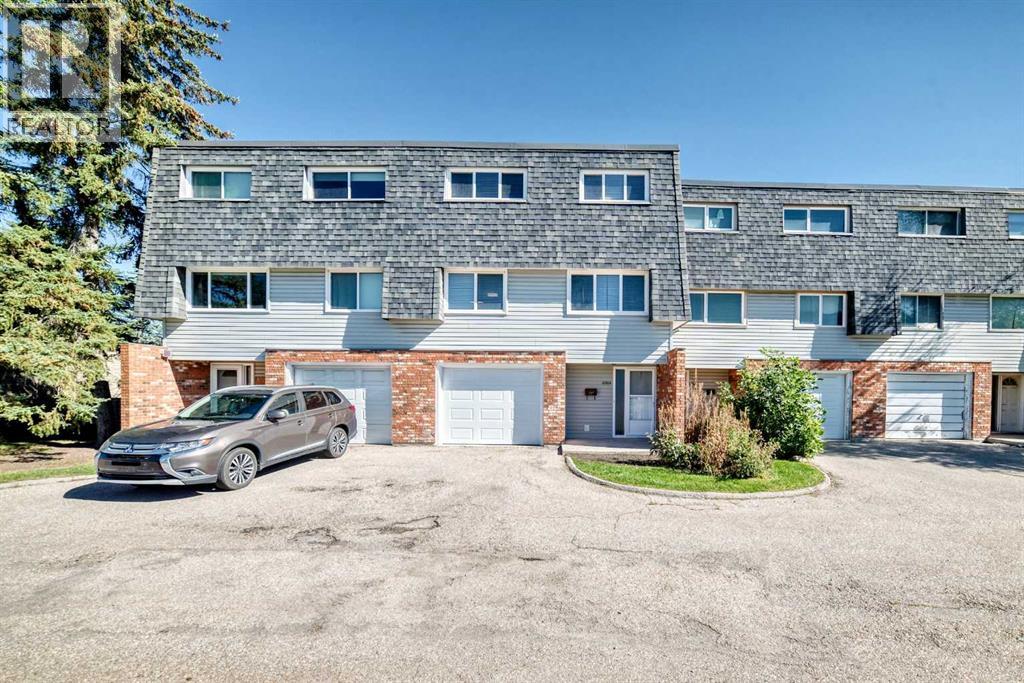
OPEN HOUSE SAT OCT 24, 2:00-4:00PM! Welcome to this beautifully EXTENSIVE updated townhome in sought-after Braeside! Offers a comfortable layout, generous living space, and a long list of recent improvements. With 3 bedrooms, 2 bathrooms, a single attached garage, and a private fenced backyard! UPDATE completed in this summer 2026, include Freshly painted Walls and Ceilings throughout, 2 NEW Bathrooms! NEW flooring throughout the entire third floor including the stairs, NEW Baseboards throughout the home, NEW Closet doors, NEW entrance floor tiles, NEW lighting fixtures. The Kitchen features NEW Countertop + NEW Sink + NEW Backsplash, + NEW Range hood, and NEW Lighting. NEW smoke alarms, and NEW sod in most of the backyard. Additional improvements include a NEW Hot water tank in 2026, garage door replaced in 2025, and refrigerator, dishwasher, and induction cooktop replaced in 2022.Excellent location just minutes from Southland Leisure Centre, Glenmore Reservoir, and Fish Creek Park, with easy access to walking and biking paths, schools, parks, shopping, transit, and major routes for an easy commute downtown. A great opportunity to own a nicely updated home in a mature and established southwest community. (id:52806)
Calgary, Alberta
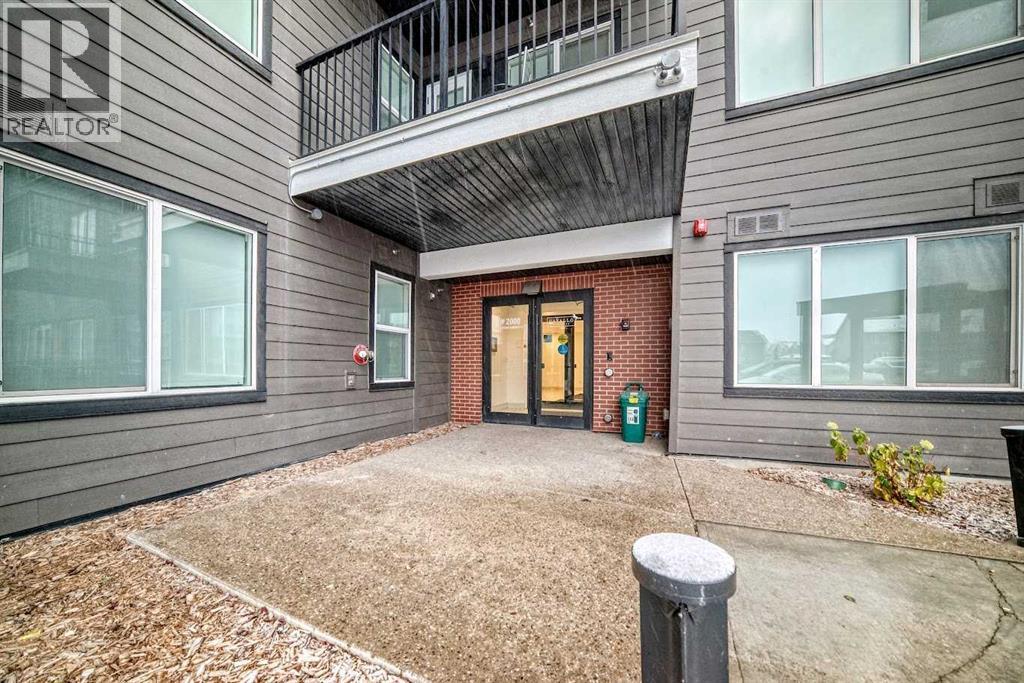
Welcome to 395 Skyview Parkway NE, Unit #2412, Calgary, AB!Experience comfortable and contemporary living in this beautifully designed fourth-floor unit, featuring 2 bedrooms, 2 full bathrooms, a versatile den, and one underground parking stall, with 696.9 sq. ft. of efficiently designed living space. The thoughtfully planned layout maximizes functionality and comfort, while the additional den offers the perfect space for a home office, study area, or extra storage.Ideally situated in the desirable Cityscape community of Northeast Calgary, this property provides convenient access to a variety of everyday amenities, including shopping, restaurants, parks, playgrounds, schools, and public transportation. With easy access to major roadways, commuting and getting around the city is simple and convenient.Whether you are a first-time homebuyer, a professional, a small family, or an investor, this property offers an excellent opportunity to enjoy comfortable, low-maintenance living in a growing and well-connected community.Don't miss this fantastic opportunity to own a stylish and functional home in one of Northeast Calgary's growing communities! (id:52806)
Rural Foothills County, Alberta
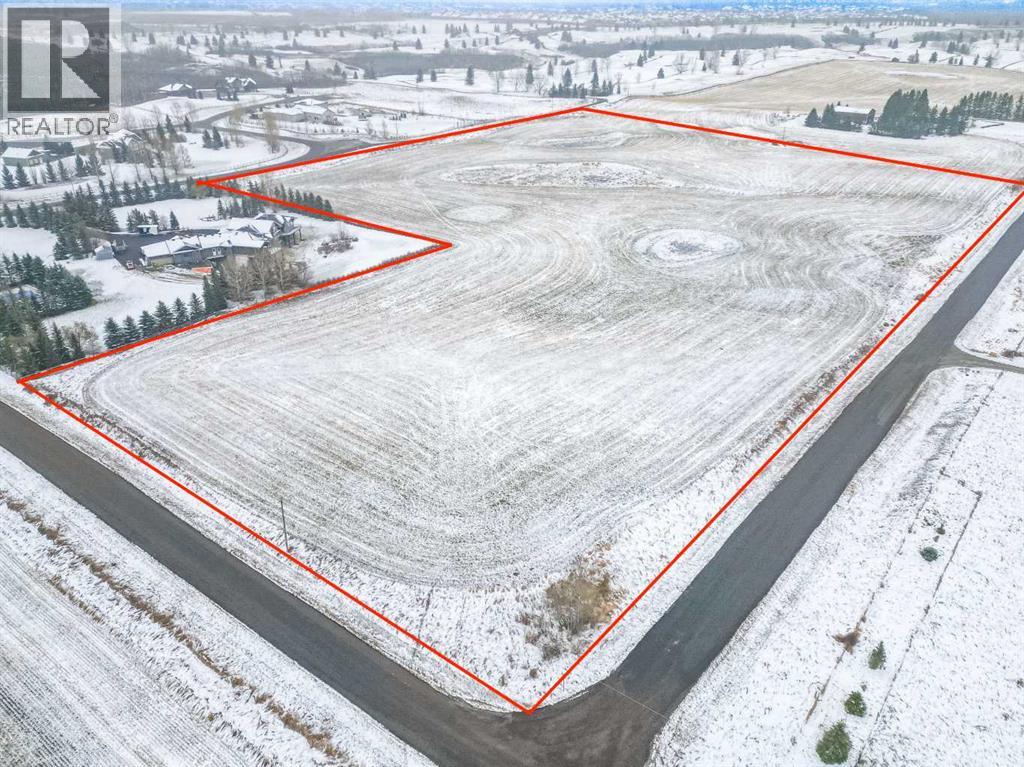
Miles of Mountain Views – 16.5 Acres of Pure Country Living!An incredible opportunity to own 16.5 acres of stunning countryside, ideally located on a quiet dead-end road less than five minutes northwest of Okotoks. Take in breathtaking mountain views and enjoy the peace, privacy, and freedom that come with owning your own piece of Alberta paradise.This beautiful raw land parcel offers the perfect canvas to build your dream home, with no building commitment and no architectural controls, other than applicable County requirements. Power and natural gas are conveniently located nearby.Enjoy the best of both worlds: the tranquility of country living with schools, shopping, services, and recreational amenities just minutes away. With limited neighbouring properties, you'll have plenty of space to relax, unwind, and enjoy the natural surroundings.A property like this is truly a rare find! Come experience the spectacular views, peaceful setting, and endless possibilities for yourself. You really need to see it to appreciate all it has to offer! (id:52806)
Whitecourt, Alberta
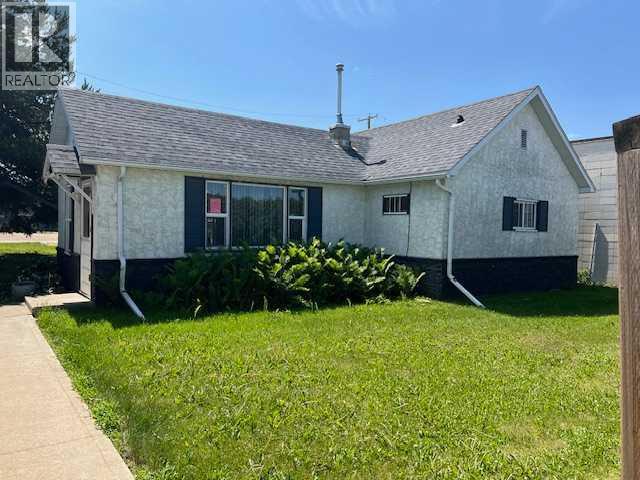
Ideal for a Massage Therapist, Accountant, or Law OfficeThis fantastic office space offers a perfect blend of functionality and charm, ideally suited for a variety of professional uses. Located in the heart of downtown Whitecourt, this building is easily accessible and offers a comfortable, modern workspace for your growing business.Key Features: Reception Area: Welcoming space for clients and visitors Private Office: Cozy office with ample natural light File Room: Secure space for storing important documents Kitchen: Convenient kitchen area for staff use 4-Piece Bathroom: Well-maintained bathroom for your convenience Basement: Additional storage space for your business needs Parking: 4 dedicated parking spots in the back for easy client access New Shingles (2020): Roof recently replaced for peace of mind New Furnace (2024): Efficient heating system for year-round comfort New Windows (2018): Modern, energy-efficient windows that enhance the building's curb appeal and energy efficiency Outdoor Space: Includes a beautiful plum tree that is a great producer!This space is perfect for professionals like massage therapists, accountants, or law offices seeking a well-maintained, accessible location in a prime area of Whitecourt. With plenty of natural light, modern upgrades, and flexible floor space, it’s the ideal setting to help your business thrive. (id:52806)
Rural Foothills County, Alberta
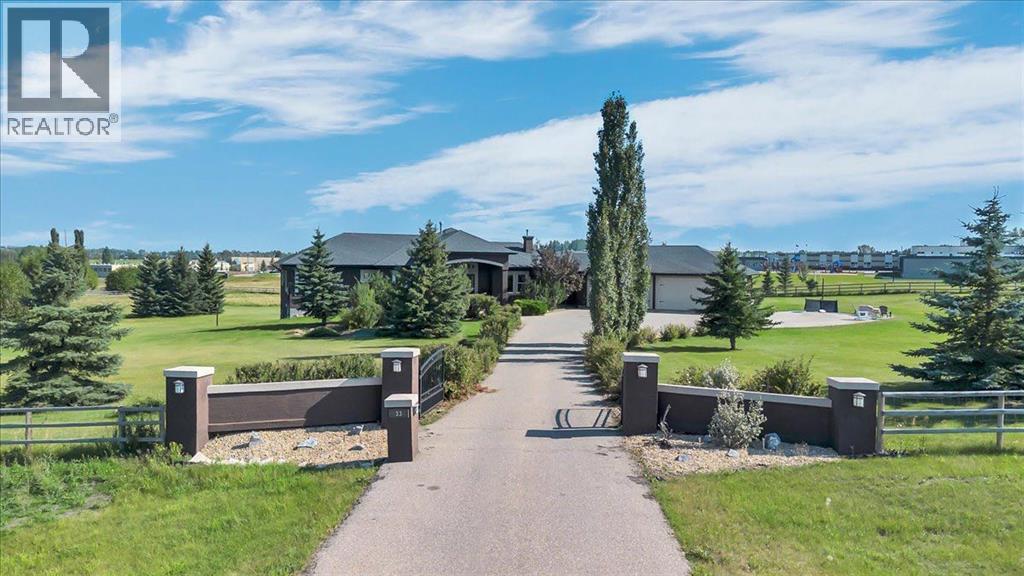
Welcome to this exceptional sprawling walkout rancher in the desirable community of Norris Coulee, where timeless elegance, impressive craftsmanship, and peaceful country living come together on a beautifully landscaped 4-acre estate. Surrounded by the tranquil landscapes of Rural Foothills County, this remarkable property offers privacy, space, and convenience, with easy access to schools, recreation, and amenities.From the elevated front entrance, a stunning two-way stone gas fireplace creates an unforgettable first impression. Soaring vaulted ceilings, rich hardwood flooring, ceramic tile accents, custom built-ins, and expansive windows add warmth and character throughout. With five bedrooms, three full bathrooms, and a powder room, this home offers exceptional space for family living and entertaining.The spacious main floor is designed for everyday comfort and effortless gatherings. Inviting living and dining areas flow into the well-appointed kitchen, offering plenty of room to cook, connect, and entertain. A generous mudroom with main-floor laundry, wash sink, and ample storage adds everyday practicality. Two spacious bedrooms include a beautiful primary retreat with a luxurious five-piece ensuite, while an additional full bath provides comfort and privacy.The fully developed walkout basement is an entertainer's dream! Featuring a generous family room, recreation area, and stylish bar, this level is perfect for hosting friends and family. Challenge guests to a game of pool, enjoy movie nights with the projector and screen, or unwind with a favourite bottle from the wine cellar. Three additional large bedrooms, well-appointed bathrooms, and versatile living spaces provide flexibility for family, guests, and hobbies.Outside, the beautifully landscaped 4-acre property offers an incredible sense of space and privacy. Enjoy summer gatherings on the deck, morning coffee on the front porch, or simply relax and take in the peaceful surroundings. The fully fence d perimeter provides added convenience for families and pets, while the expansive grounds offer endless opportunities to enjoy acreage living.Backing onto Heritage Heights School and Scott Seaman Sports Rink, this exceptional location combines the tranquility of country living with convenient access to recreation and community amenities not to mention a super cool, private sports court with flood lights and hoops! A quad attached garage provides abundant room for vehicles, recreational equipment, and storage.With its impressive architectural details, spacious layout, exceptional entertaining areas, and beautifully landscaped grounds, this property offers a rare opportunity to enjoy refined acreage living. A truly special place to gather, relax, and create lasting memories in one of Rural Foothills County's most desirable communities! (id:52806)
,
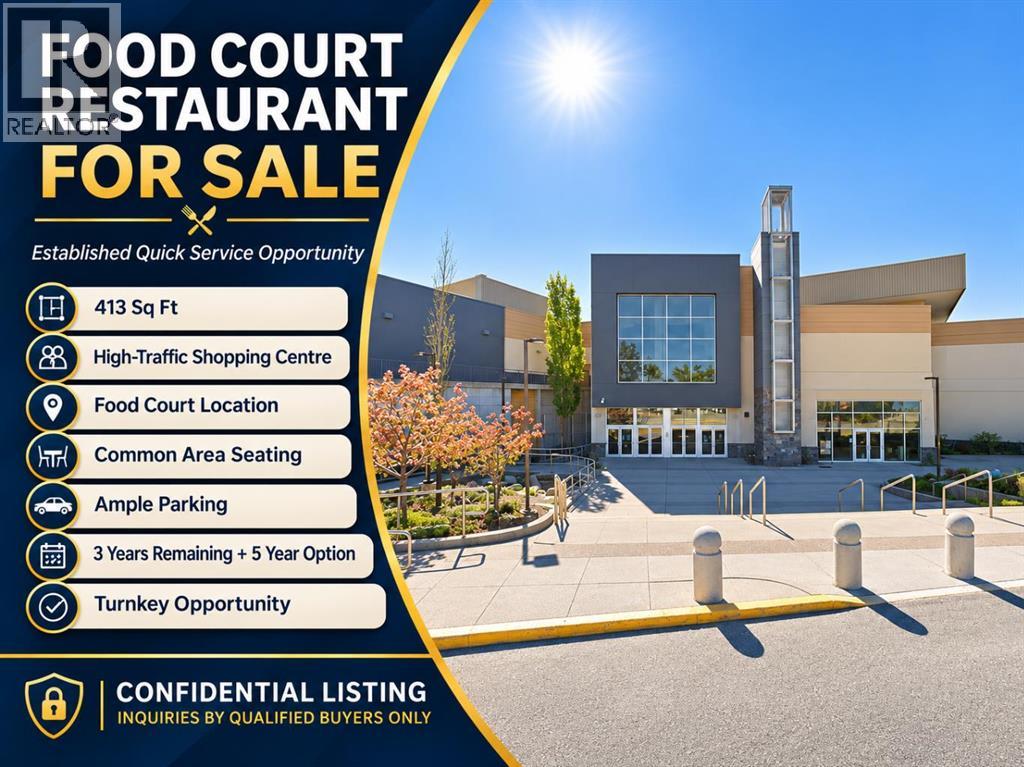
Rare opportunity to acquire an established quick-service restaurant operating from a high-traffic shopping centre food court. This compact and efficient 413 sq. ft. operation serves fresh, made-to-order food and benefits from the steady customer traffic, convenient parking and extensive common-area seating that come with a major retail environment.The business has a proven sales history, reporting good annual gross sales. The operation is currently staffed with three full-time hourly employees and two part-time employees, providing an established structure for a new owner to step into.The restaurant is designed around a streamlined food court service model, with meals prepared fresh in front of the customer. Its small footprint helps maximize the productivity of the space while the surrounding shopping centre provides significant customer seating and ample parking without the operator having to maintain a separate dining room.The current lease has approximately three years remaining with an additional five-year option available, providing a purchaser with the opportunity for longer-term occupancy.This is a strong opportunity for an owner/operator or experienced food-service buyer looking for an established business with solid historical sales, manageable staffing requirements and the built-in traffic of a busy retail setting.Confidentiality is required. Please do not approach or speak with staff or ownership directly. Additional information will be provided to qualified purchasers through the listing agent. (id:52806)
Calgary, Alberta
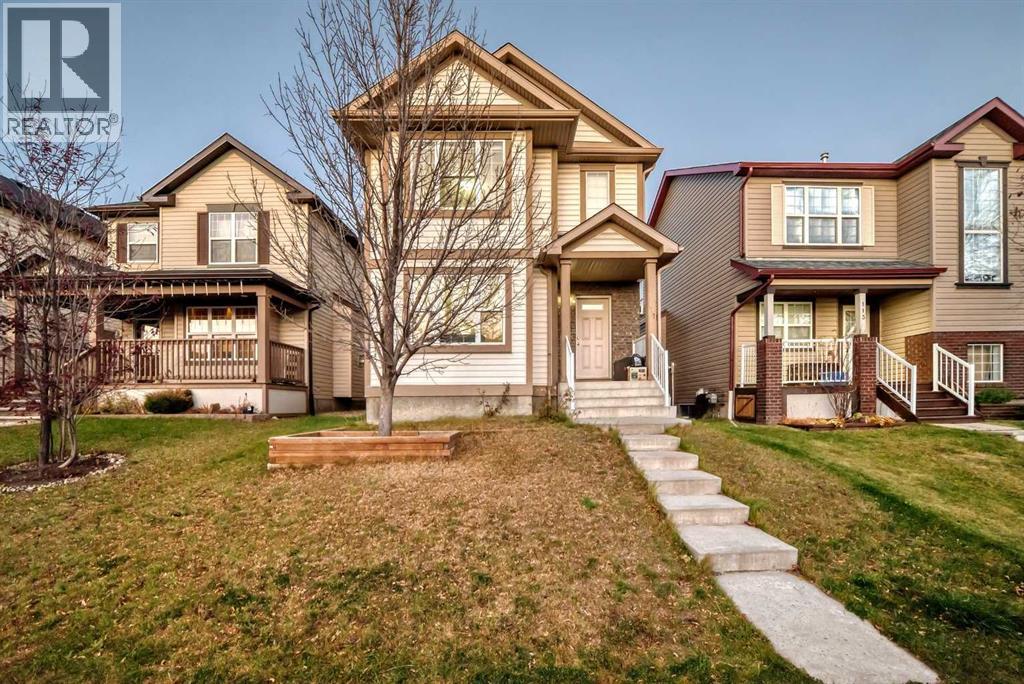
Welcome to this well-maintained 4-bedroom, 3.5-bathroom home in the established community of Coventry Hills NE, offering 1,656.6 sq. ft. of above-grade living space and a fully developed basement with an additional 731.8 sq. ft. of finished space.As you enter, you're greeted by a spacious living room with plenty of natural light, providing a comfortable space for everyday living and entertaining. Moving through the main floor, you'll find a generously sized kitchen with ample cabinetry, counter space, and a pantry for additional storage. The adjoining dining area offers plenty of room for family meals and gatherings. A convenient 2-piece bathroom and mudroom complete the main level, along with access to the outdoor deck.Heading upstairs, you'll find three good-sized bedrooms, including a spacious primary bedroom with its own 4-piece ensuite and walk-in closet. The two additional bedrooms also feature walk-in closets, offering plenty of storage space. A second 4-piece bathroom completes the upper level.The fully developed basement adds even more usable space, featuring a large recreation room, a fourth bedroom, a separate office, a wet bar, and another full 4-piece bathroom. You'll also find a dedicated laundry room and additional storage space, making this level ideal for larger families, guests, or anyone needing extra room to work from home.Outside, the property features a deck and a double detached garage, providing additional parking and storage.Located in the family-friendly community of Coventry Hills, this home is close to elementary, junior high, and high schools, making it a great option for families with children of all ages. You'll also appreciate the convenience of nearby parks, playgrounds, walking paths, restaurants, shopping, convenience stores, and Real Canadian Superstore. With easy access to major roads and everyday amenities, everything you need is just a short drive away.With four bedrooms, three and a half bathrooms, a fully develope d basement, and approximately 2,388 sq. ft. of total finished living space, this home offers plenty of room for the whole family in a convenient location. Book your showing today! (id:52806)
Calgary, Alberta
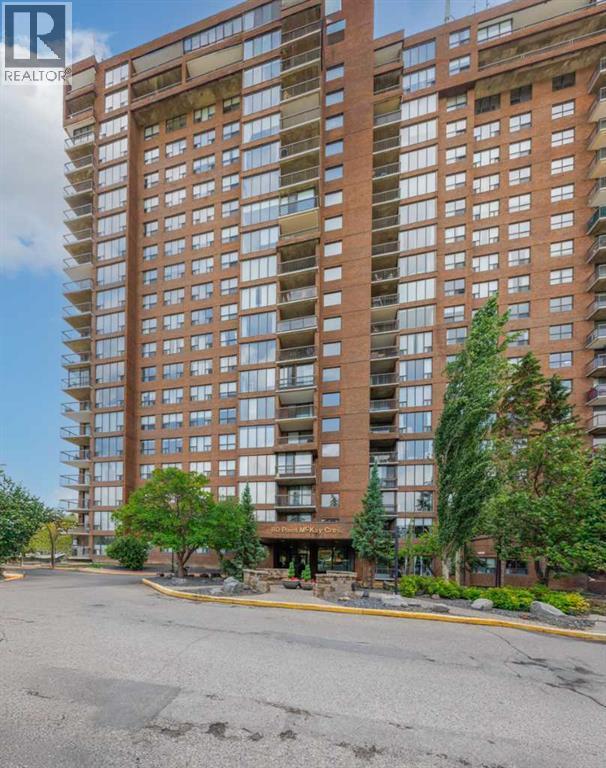
Incredible Value in Point McKay! This large corner/end unit is 1006 Sq. with a south facing balcony. The unit offers a great layout with floor-to-ceiling windows, and sunny exposure that fills the unit with lots of natural light. The open-concept with living and dining areas are perfect for entertaining, and the walk through galley style kitchen offers plenty of cabinet space, a walk-in pantry and newer/upgraded appliances and In-suite laundry for added convenience. The large primary suite features a walk-in closet and private 2-piece en-suite, while the second bedroom has been currently used as an office but is spacious and works as a flex room/office or 2nd bedroom. There is also an updated 3pc bathroom with an oversized shower. Move-in ready and available for quick possession, this unit also includes a private storage locker and assigned underground heated parking with access to a car wash and vacuum bay. This (18+), pet-friendly building is professionally managed and offers full-time security/concierge, visitor parking, and direct access to the Riverside Club, with discounted memberships available for residents. Condo fees include ALL utilities (heating, electricity, water). Situated along the Bow River in the charming inner-city community of Point McKay, you’ll enjoy easy access to pathways, parks, shops, cafes, and restaurants—plus you're minutes from downtown, University of Calgary, Foothills Hospital, and Alberta Children’s Hospital. These unit don't come up often! (id:52806)
Calgary, Alberta
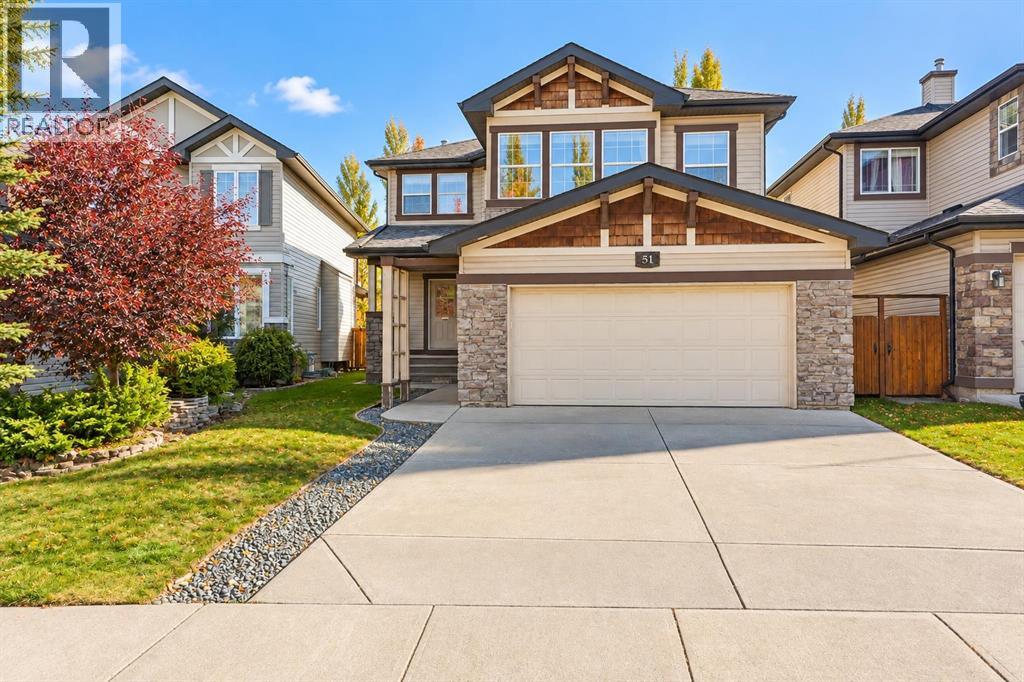
BACKING ONTO GREEN SPACE | LAKE ACCESS | 2,500+ SQ. FT. ABOVE GRADE. This Lake Chaparral home features a fully finished basement, 3.5 bathrooms, and a double attached garage, with a playground just steps away. Key features include two central air-conditioning units, a roof replaced in 2021, a hot water tank installed in 2025, and a radon mitigation system. The main floor features updated kitchen countertops, a gas range, a bright breakfast nook, a family room with a gas fireplace and built-ins, a private office, and a formal dining room. Upstairs offers three bedrooms, a primary ensuite with a soaker tub and separate shower, a vaulted bonus room with a second gas fireplace, and upper-floor laundry. The basement adds a recreation area, additional bedroom space, and a full bath. Enjoy resident access to Lake Chaparral for beach days, boating, fishing, and winter skating. Book your showing today! (id:52806)
Calgary, Alberta
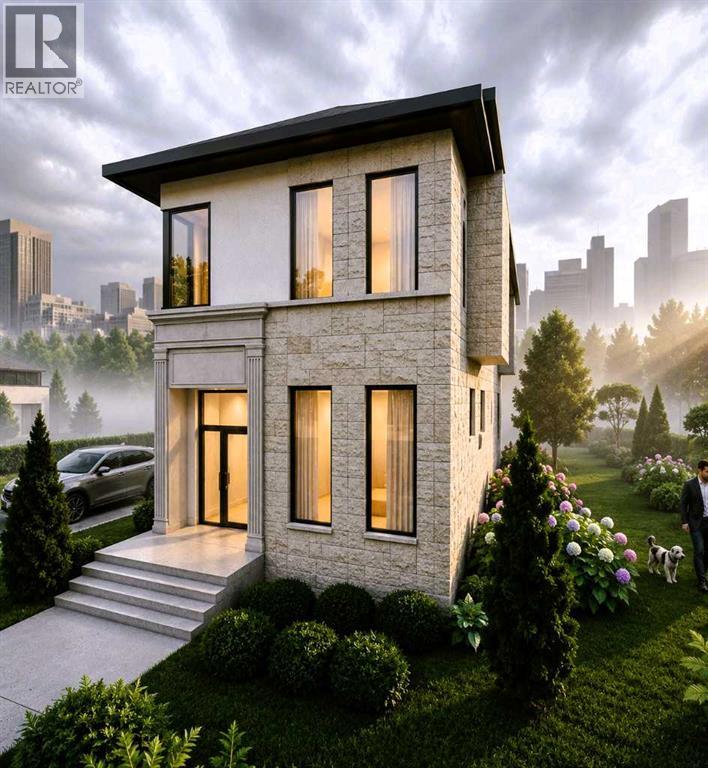
Experience contemporary luxury and lovely city views in this exceptional home to be built, where sophisticated design will meet effortless comfort. Set in a fantastic location, backing onto a park, the home will feature bright, open-concept living, premium finishes, a chef-inspired kitchen, spa-like bathrooms, and thoughtfully designed spaces throughout—offering refined modern living at its finest. 2nd home (A2353299) available in the adjoining lot that will be built or work with the builder to build on this lot or purchase the lot, permits and plans and take on the build project. (id:52806)
Calgary, Alberta
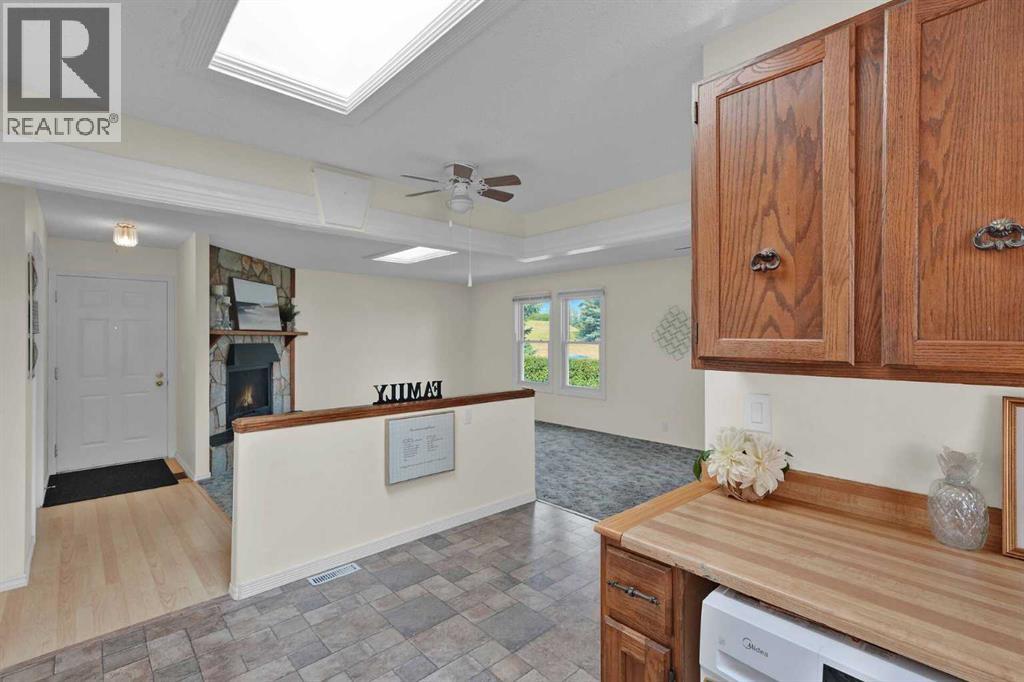
BEAUTIFUL 3 BEDROOM BUNGALOW w/illegal basement suite & separate side entrance ! Super bright kitchen & living room with two new skylights, and new roof last year (2025). OVERSIZED DOUBLE DETACHED GARAGE ! OPEN, SPACIOUS & DIRECTLY ACROSS THE STREET FROM A HUGE PARK! Welcome to Beddington Heights, where quiet residential living meets incredible access to parks, pathways, shopping, transit and all the amenities of northeast Calgary. Tucked away on a peaceful street, facing onto a spectacular stretch of green space (baseball diamond & park), this home offers something truly special -- superb location and low maintenance yard ! Enjoy the sense of space, privacy and peaceful views right from your front door. Inside, you'll find a home with plenty of potential and versatility, including an illegal suite with its own separate side entrance — ideal for extended family, guests or added flexibility. Updates include paint, luxury vinyl plank flooring in the basement bathroom, and hot water tank (2020). There is a washer installed in the kitchen for added convenience, the main floor stove is from 2004, and the refrigerator 2012, both work well... and an additional stove and refrigerator are downstairs - the furnace (2004) has been cleaned each year even though there were no pets and no smoking in the home. This lovely family home also features an oversized double garage, providing excellent space for a workshop, vehicles, bikes, tools, and all the extras that come with Calgary living. This location is a standout feature. Just minutes away, West Nose Creek Park and Nose Hill Park offer an incredible network of hiking, walking and biking trails, along with abundant wildlife, natural landscapes and fascinating archaeological history. Let the dogs out to run wild at the off leash dog area. Nearby golf courses and baseball diamonds make it easy to get outside and stay active. Quick access to Deerfoot Trail and Calgary's International Airport, while public transit can get you down town in about 20–25 minutes. For everyday convenience, Beddington Shopping Centre and Beddington Towne Centre provide shopping, groceries, gas stations, services and plenty of restaurants. Local favourites such as Zheng's Supermarket add a unique touch, with specialty produce and imported pantry staples that make Saturday morning shopping a little more interesting. The Beddington Theatre Arts Centre is another wonderful community amenity, bringing performances, rehearsals and the arts right into the neighbourhood. With its quiet park-facing setting, oversized double garage, separate side entrance, illegal suite and fantastic northeast Calgary location, this is an opportunity to enjoy everything this community has to offer. Come see why so many people love calling Beddington Heights home! Book your private viewing TODAY! (id:52806)
Calgary, Alberta
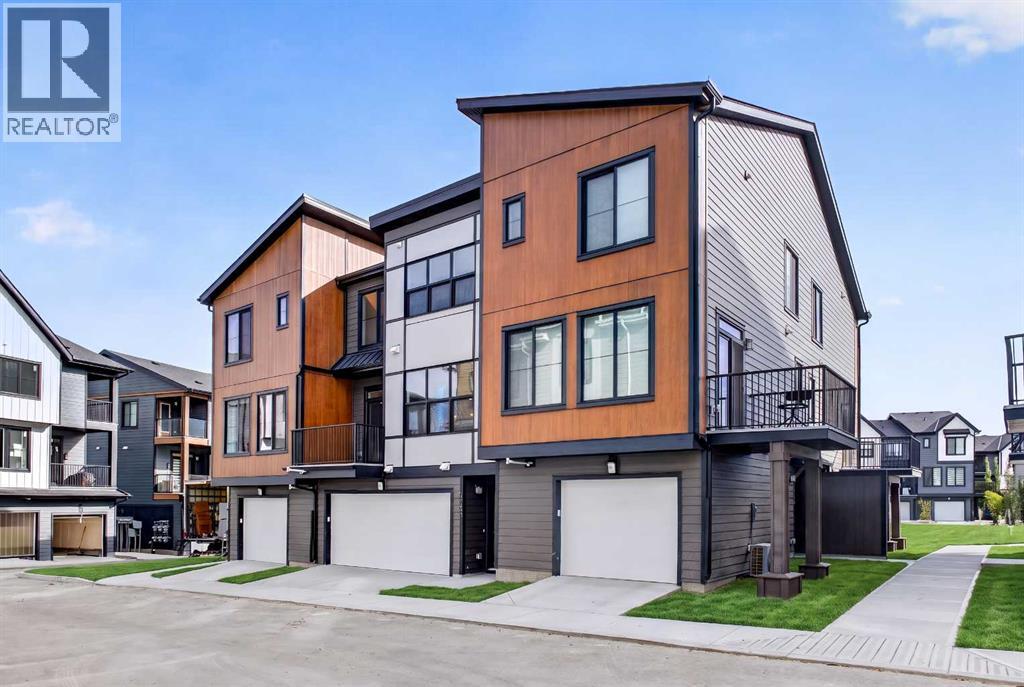
LIMITED TIME PROMOTION: Purchasers can take $10,000 off the price of the home! Introducing the Davis by Brookfield Residential - a stylish, brand-new back-to-back townhome located in the sought-after community of Rockland Park. Offering just over 1,050 sq. ft. of thoughtfully designed living space, this 2-bedroom, 2.5-bathroom home combines modern finishes, functional design, and low-maintenance living, complete with a rare side-by-side double attached garage and desirable west-facing exposure. The lower level welcomes you with a spacious front entryway and direct access to the double attached garage, providing secure parking and additional storage space for everyday convenience. On the main level, an open-concept layout seamlessly connects the kitchen, dining area, and living room, creating an inviting space perfect for entertaining or relaxing at home. The beautifully appointed kitchen features an upgraded electric range, chimney hood fan, stylish island pendant lighting, upgraded upper cabinetry, and ample preparation space. A convenient 2-piece powder room completes the level, while the private west-facing balcony, complete with a gas line for your BBQ, offers the perfect setting to enjoy afternoon sunshine and evening gatherings. On the upper level, dual primary-style bedrooms provide exceptional flexibility and privacy. The spacious primary suite features a walk-in closet and a beautifully upgraded 3-piece ensuite with a fully tiled shower. The second bedroom also includes its own walk-in closet and private 4-piece ensuite, making it ideal for guests, roommates, or a dedicated home office setup. A centrally located laundry room adds everyday convenience to the upper level. Additional upgrades throughout the home include an air conditioning rough-in, luxury vinyl plank flooring on the entry stairwell, upgraded interior selections, and thoughtfully curated finishes that elevate the home's modern appeal. Situated in one of northwest Calgary's most exciting new co mmunities, Rockland Park offers an exceptional lifestyle surrounded by nature. Residents enjoy access to scenic ridge pathways, expansive parks, playgrounds, and year-round outdoor recreation, from biking and running in the summer to cross-country skiing and snowshoeing in the winter. With exclusive homeowner amenities and easy access to major routes, Rockland Park delivers the perfect balance of adventure, convenience, and connected community living. *Please note: Photos are from a show home and may not reflect the exact finishes of the property for sale. (id:52806)
Calgary, Alberta
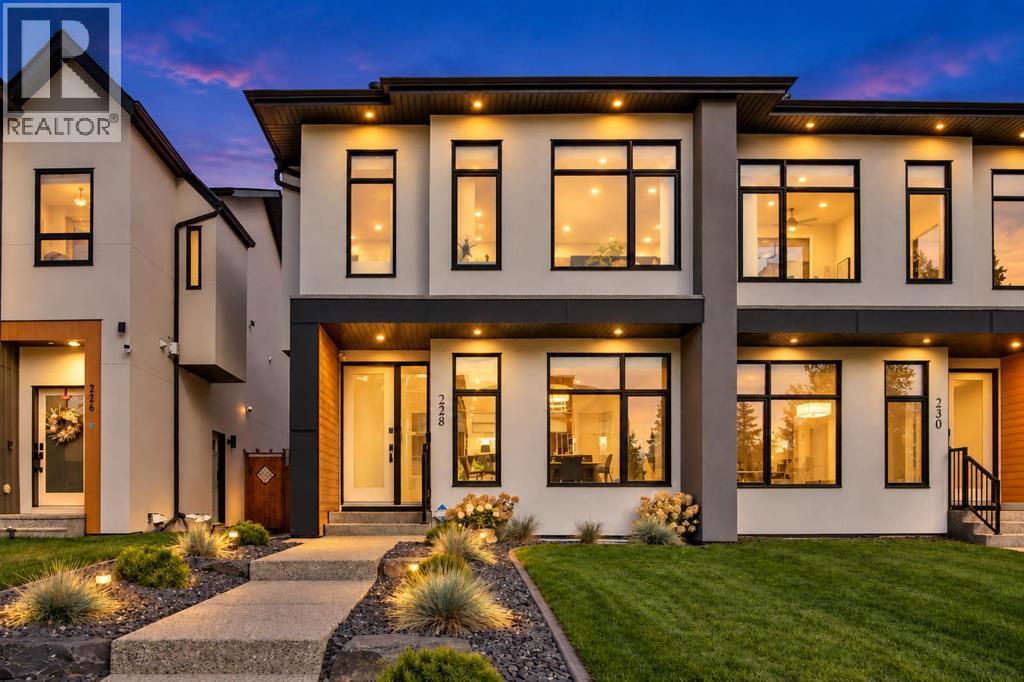
Welcome to 228 33 Avenue NE, a stylish and thoughtfully finished 4-bedroom home in the established inner-city community of Highland Park. Offering a bright contemporary design, quality finishes, a fully developed basement and an exceptional outdoor living space, this property delivers an ideal combination of comfort, function and modern style. The main floor makes an immediate impression with ENGINEERED HARDWOOD FLOORING, LARGE WINDOWS, RECESSED LIGHTING and an open-concept layout designed for both everyday living and entertaining. At the heart of the home, the kitchen features QUARTZ COUNTERTOPS, STAINLESS STEEL APPLIANCES, SLEEK MODERN CABINETRY and a generous island with a REVERSE OSMOSIS FILTRATION SYSTEM. The kitchen flows naturally into the dining and living areas, creating a bright, connected space for hosting family and friends. A modern fireplace feature wall adds warmth and visual interest to the living room, while a convenient 2-PIECE POWDER ROOM and a functional MUD ROOM add everyday practicality to the main level. Upstairs, you will find three bedrooms, including a spacious primary retreat with its own private ensuite. The primary bathroom has been FULLY RENOVATED and is BRAND NEW, offering a fresh, polished finish along with the comfort of HEATED FLOORING. A second full bathroom serves the additional upper bedrooms, while a dedicated TOP-FLOOR LAUNDRY ROOM keeps day-to-day chores convenient and close to the bedrooms. The upper level is finished with a contemporary aesthetic and plenty of natural light. The FULLY DEVELOPED BASEMENT adds valuable living space with a large recreation area, a fourth bedroom, and another full bathroom, providing excellent flexibility for guests, teenagers, a home office, gym or media room. Whether you need additional everyday living space or a private area away from the main floor, the lower level offers plenty of versatility. AIR CONDITIONING and a WATER SOFTENER add practical comfort and convenience. Step outside to a BEA UTIFULLY FINISHED, LOW-MAINTENANCE BACKYARD offering an impressive outdoor living space with extensive hardscaping, spacious patio areas, decorative stone, mature landscaping and excellent privacy—ideal for relaxing, dining and entertaining. The outdoor setup creates a true extension of the home and is well suited for summer gatherings or quiet evenings outside. An UNDERGROUND SPRINKLER SYSTEM services both the front and backyards, helping keep the landscaping easy to maintain, while the DOUBLE DETACHED GARAGE provides secure parking and additional storage. With three bedrooms upstairs, a fourth bedroom in the developed basement, three full bathrooms plus a main-floor powder room, quality interior finishes and thoughtfully designed indoor and outdoor spaces, this Highland Park property offers an excellent balance of style and practicality. Located close to schools, parks, shopping, transit and major routes, with convenient access to downtown Calgary, this is a polished inner-city home ready to be enjoyed. (id:52806)
Chestermere, Alberta
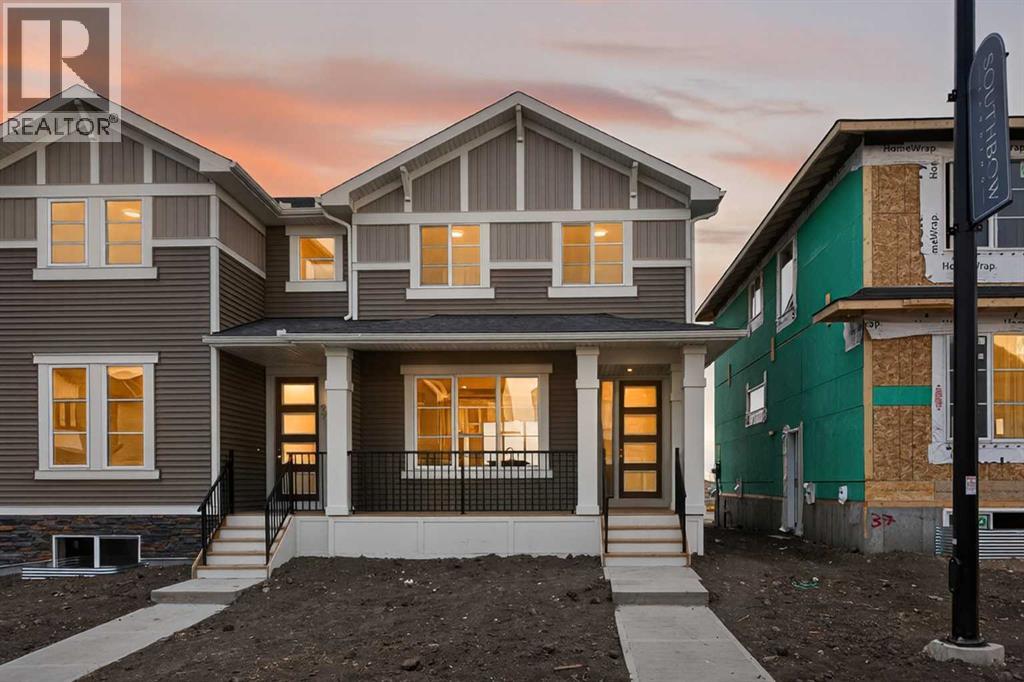
Discover the right unit in this thoughtfully designed duplex, located in the desirable community of Waterford in Chestermere.This brand-new home offers a great blend of quality finishes and functional design, creating a comfortable and inviting space just minutes from Calgary—perfect for first-time buyers, families, or investors.Step inside to a bright, open-concept main floor featuring 9-foot ceilings, large windows that fill the space with natural light, and engineered hardwood flooring, giving the home an airy and welcoming feel. The kitchen is finished with quartz countertops and modern touches, flowing seamlessly into the living area where an electric fireplace adds warmth and charm.Upstairs, you’ll find three well-sized bedrooms and two full bathrooms, including a spacious primary bedroom with a walk-in closet and private ensuite. The addition of upper-level laundry adds to the home’s everyday convenience.A separate side entrance provides added accessibility and flexibility to the home.Outside, the rear parking pad provides easy off-street parking, with the option to build a future garage if desired (subject to municipal approval).Waterford is a growing, family-friendly community with walking paths, parks, and nearby amenities, all while being just minutes from Calgary. Enjoy quick access to Chestermere Lake, shopping at Chestermere Station, schools, and major commuter routes—while benefiting from Chestermere property taxes.Unlock Your First Home with the GST Rebate! The First-Time Home Buyers’ GST Rebate could save you up to $50,000 on a new home. To qualify, buyers must be at least 18 years old, be a Canadian citizen or permanent resident, and must not have owned or lived in a home owned by themselves or their spouse/common-law partner within the last four years. Homes placed under contract after May 27, 2025 may be eligible. Terms and conditions are subject to Government of Canada and CRA rules and guidelines. Please note: Front elevation and interior photos shown are from the same model and are for illustration purposes only. Actual home style, interior colours, and finishes may vary. Call today to learn more about this opportunity in Waterford.Don’t miss your chance to own a beautiful new home in one of Chestermere’s fastest-growing communities—contact us today!Note: Interior photos are from a previous home with a similar layout. Colours, finishes, and features may vary. (id:52806)
Calgary, Alberta
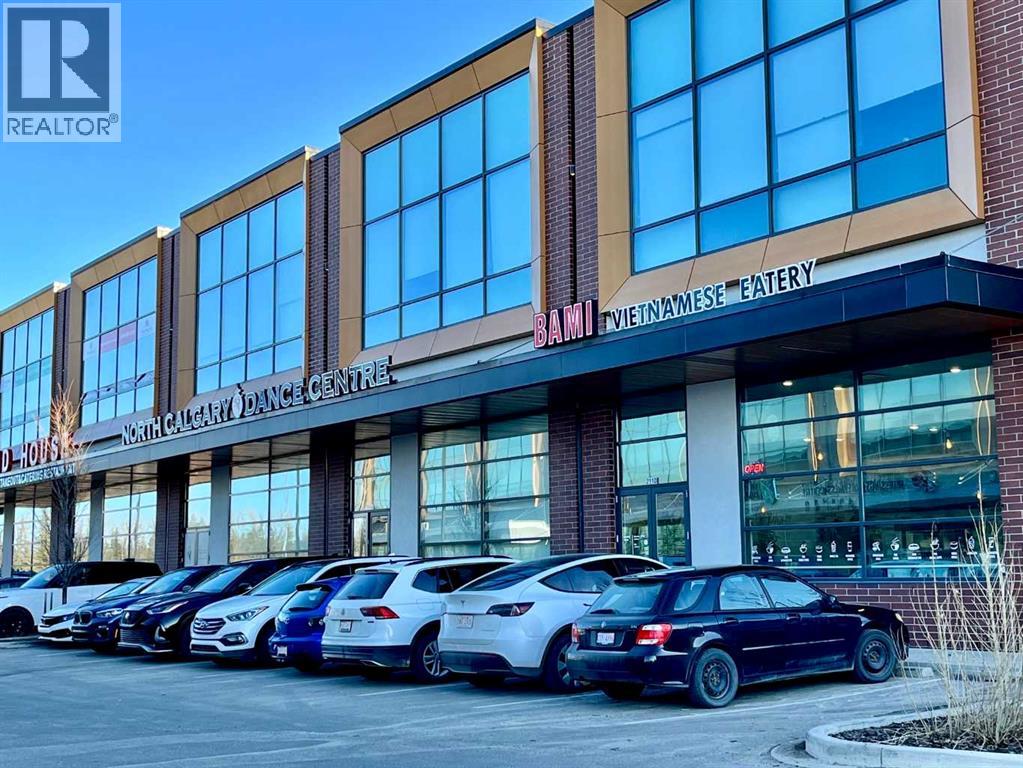
Vietnamese Take-out restaurant business For Sale. Located in Royal Vista surrounded by huge Royal Oak Mall, Royal Vista Mall, School and Car Dealer shops. Customers for take-out and delivery from surrounded mall, schools, dealer shops and nearby communities. Potential to grow, potential to expand as franchise. (id:52806)
Calgary, Alberta
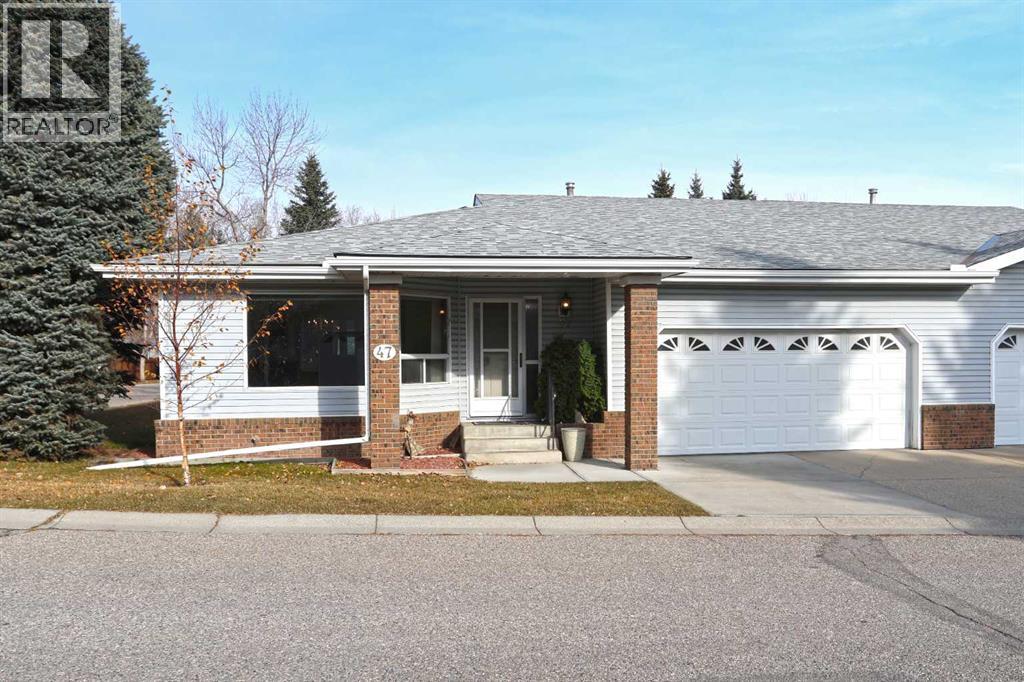
Rare opportunity here in the exclusive adult community of HORIZON VILLAGE in Northwest Calgary’s highly sought-after community of Varsity! Offering maintenance-free 55+ living, this warm & inviting villa - the largest floorplan in the complex, enjoys 2 bedrooms + den, 3 full bathrooms, sunny eat-in kitchen, attached 2 car garage & in 2025…new hot water tank & furnace. Available for quick possession, you’ll love the expansive floorplan featuring an oversized living room with South-facing windows, spacious open concept dining room with built-in hutch & bright oak kitchen with island, dining nook with access to the deck & the appliances include a stainless steel Frigidaire stove/convection oven. The primary bedroom has a great-sized walk-in closet & its own ensuite with jetted tub. The lower level is finished with an office/study with built-in desk, 2nd bedroom & another full bath, multi-purpose room…perfect for your home gym or playroom for the grandkids & terrific games/rec room with wet bar, woodstove fireplace & pool table. Main floor also has a home office with built-in desk & bookcase, & another full bathroom with shower. Main floor laundry with space-saving washer/dryer. Residents of HORIZON VILLAGE VARSITY also have access to the clubhouse with its exercise area, party room & kitchen. Unbeatable location next to a park with benches & easy access to Shaganappi & Crowchild Trails taking you to major retail centers (Market Mall, Northland, Crowfoot & Brentwood), hospitals (Foothills Medical Centre, Alberta Children’s, Arthur J.E. Child Cancer Centre), Silver Springs golf course, Bowmont Park & LRT. (id:52806)
Calgary, Alberta
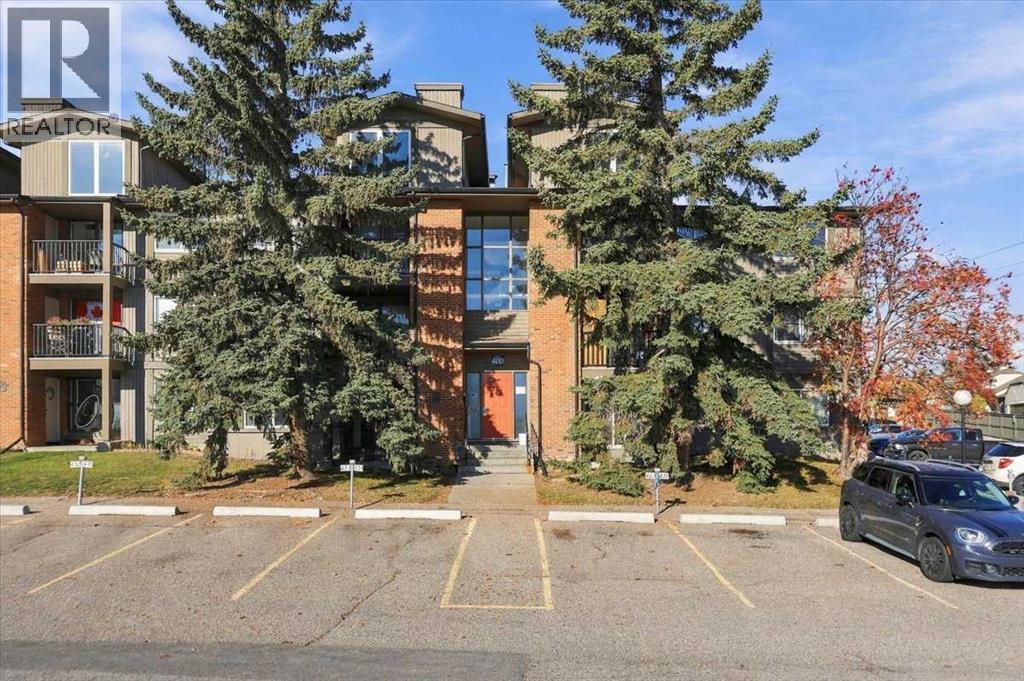
LOCATION, LOCATION, LOCATION! Welcome to the sought-after community of Coach Hill in Calgary’s southwest!This 851 sq. ft. condo offers 2 bedrooms, 1 full bathroom, and a practical layout with thoughtful updates. Conveniently located just one stair up from the main entrance, this home features a welcoming living room with an electric fireplace and recently installed engineered hardwood flooring. The functional kitchen offers granite countertops, a large pantry providing excellent storage, and a full appliance package including a fridge, electric stove, dishwasher, and microwave. The kitchen and dining area have also been updated with luxury vinyl plank (LVP) flooring, while the master bedroom features newer carpet installed in 2024. The full bathroom includes a bathtub and granite countertops, and in-suite laundry with a washer and dryer adds everyday convenience.Step outside to the sunny, recently refinished balcony, complete with its own storage room, perfect for seasonal items, bikes, and outdoor essentials. An additional assigned storage space in a separate nearby building provides even more room to keep your belongings organized. Assigned parking stall #424 is conveniently located right in front of the main entrance, and plenty of visitor parking is available for family and friends.Enjoy the convenience of Coach Hill, with quick access to Bow Trail, Sarcee Trail, Stoney Trail, and Highway 1 for easy commuting downtown or weekend escapes to the mountains. You’re also close to Westhills Shopping Centre, Signal Hill Centre, Westside Recreation Centre, the West LRT, Mount Royal University, parks, pathways, restaurants, and everyday amenities.Whether you’re a first-time buyer, student, downsizer, or investor, this is a fantastic opportunity to own in a convenient west-side location. Enjoy updated flooring, excellent storage options, convenient parking, and easy access to everything you need. Welcome home! Book your private showing NOW! (id:52806)
Rural Rocky View County, Alberta
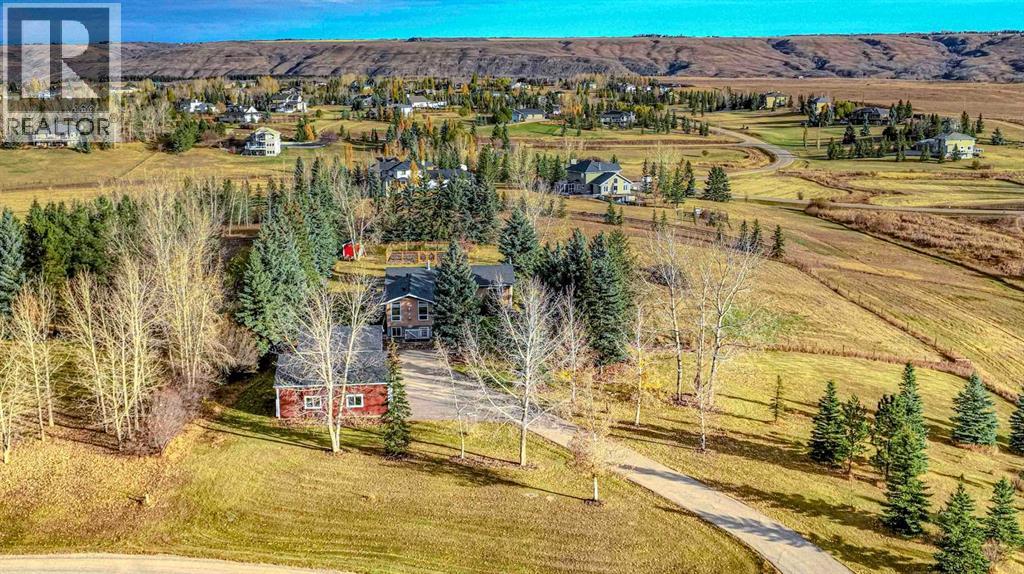
*CONDITIONALLY SOLD* Set in the idyllic community of Springbank, this tranquil acreage provides the peace and tranquility of country living while being conveniently located under 10 minutes from Bingham Crossing’s brand-new Costco and highly coveted schools including Edge School and the Springbank public schools. A paved driveway winds towards two recently built, oversized, heated double detached garages with epoxy flooring, workshop space, custom storage and tall ceilings. Mature trees and landscaping perfectly frame the stunning, uninterrupted view of the rolling hills. Designed for outdoor living, this property boasts a majestic 32-foot by 40-foot garden that includes rhubarb plants, fruit trees and excellent soil for seasonal vegetables. Firewood and tools can be stored in the custom-built ‘cottage-style’ shed and a large compost is a perfect addition to your organic garden. A large round firepit area is finished with concrete paving stones and features a custom fire bowl and a fenced paddock is ready for horses or other animals. The welcoming bungalow offers a primary suite that includes a renovated ensuite with heated floors, two additional main-floor bedrooms and open concept living in the updated kitchen, generous dining room, spacious living room and elegant bonus room. Numerous, large windows fill the home with natural light and artfully showcase the natural surroundings. The ‘sunshine’ basement has been taken down to the studs, opened up and prepped for whatever your heart desires. A separate entrance from the front of the home makes this an ideal space for secondary living quarters or a home-based business and a finished bathroom provides a head start to a renovation. Recent updates include a newer roof, furnace, hot water tank and septic tank. (id:52806)
Crossfield, Alberta
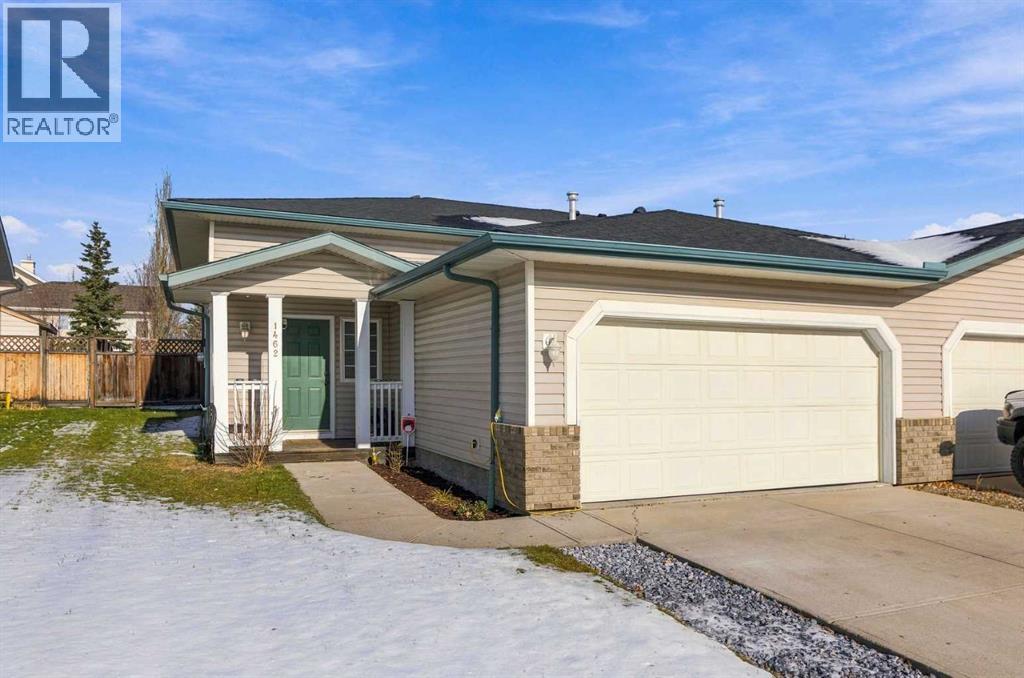
Welcome to 1462 Smith Avenue, a semi-detached home perfectly situated in a quiet Crossfield neighbourhood. This property is an ideal starter home providing both comfortable living spaces and community convenience.Upon entering the foyer, you'll find a convenient coat closet and direct access to the double attached garage. The main floor features an open-concept living layout connecting the kitchen, dining space, and bright living room featuring a fireplace. Off the kitchen you'll find a dedicated laundry room and pantry space conveniently located on the main floor. Three spacious bedrooms and a 4-piece bathroom are all encompassed on the main floor.Complete the unfinished basement to your needs, with over 1000 sq ft, bathroom rough in, and tucked away mechanical, provides ample space for storage, rec space, additional bedrooms, or even building out to a secondary suite (subject to approval and permitting by the city/municipality). Step outside to the rear of the home to enjoy the deck overlooking a fully fenced backyard.The location is perfect for families. You are situated just moments away from a local school, a playground, parks, and the community centre. With nearby shopping, restaurants, and immediate access to Highway 2A, everything you need is right at your fingertips. (id:52806)
Airdrie, Alberta
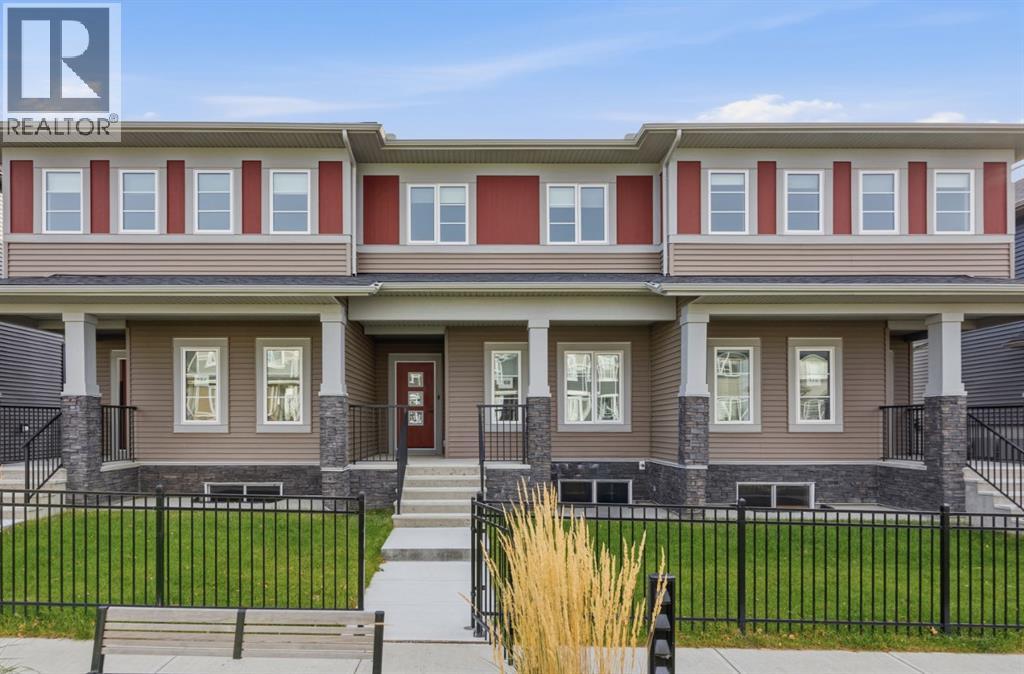
Set across from a peaceful green space in one of Airdrie’s most family-friendly communities, this 3-bedroom townhome offers a relaxed, comfortable way of living, both inside and out. A charming black iron fence frames the front yard, which opens directly onto the green. It’s a lovely spot for morning coffee, an easy evening walk, or keeping an eye on the kids while they play.The main floor is bright and open, with a spacious living area that flows naturally into a dedicated dining space with room for family dinners and hosting friends. A modern half bath and main-floor laundry keep daily routines simple and close at hand.Upstairs, a versatile bonus room gives you space to grow into. It can be a home office, a media room, or a place for the kids to call their own. The primary bedroom is a quiet retreat with its own 3-piece ensuite, and two more bedrooms share a full 3-piece main bathroom, so mornings run a little smoother for everyone.Out back, a private deck is ready for summer barbecues and slow evenings outdoors. Beyond it, the double detached garage with rear lane access gives you secure parking and extra storage, with no compromise on yard space.It’s a home that balances indoor comfort with real outdoor living, in a setting that makes it easy to settle in and stay a while."If you are a qualified First-Time Buyer, you will be eligible for a reduction of the GST portion of this List Price." (id:52806)
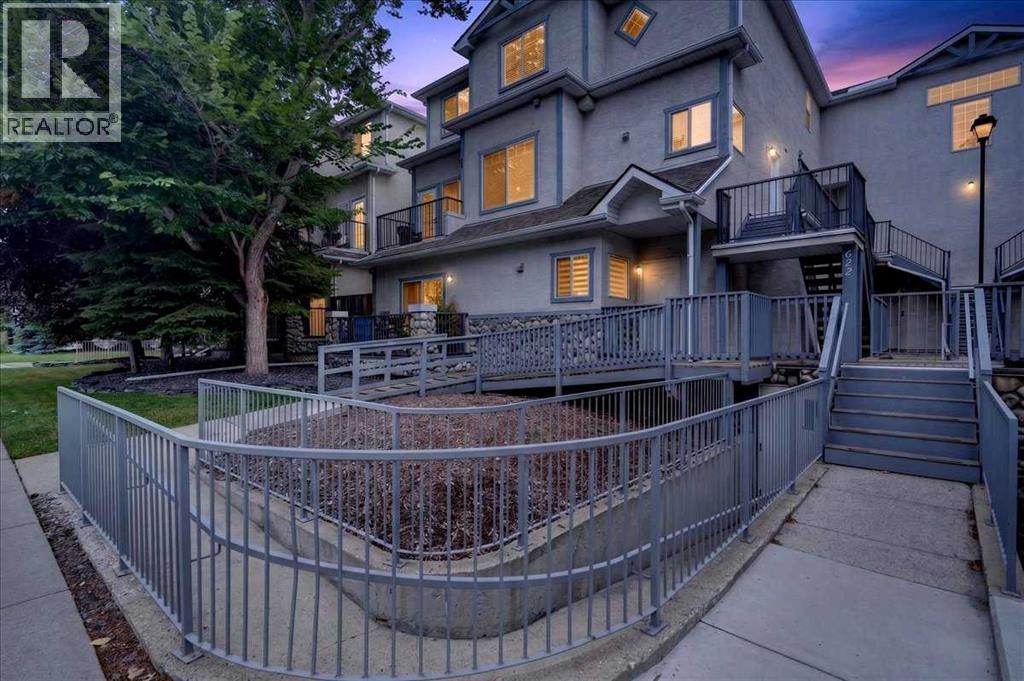
Calgary, Alberta
A fantastic opportunity for a first-time home buyer looking for more space, great parking, and a convenient location. This unique two-storey, loft-style condo is the largest unit in the complex, offering over 1,100 sq. ft., 2 bedrooms, 2 bathrooms, and a layout that feels much more like a townhome than a traditional condo. One of its best features? Your own street-level entrance. Walk directly from the street into your home , no shared lobby, no common hallway, and no waiting for an elevator. This offers the convenience and privacy of a private entrance while still providing the low-maintenance benefits of condo living. Inside, a proper foyer with a coat closet welcomes you home before leading up to the bright main living area. The refreshed kitchen features quartz countertops and stainless steel appliances (2023), along with an eating bar with seating for four. New wide-plank laminate flooring (2022) carries through the main level, while a corner gas fireplace creates a comfortable focal point in the living room. Patio doors open onto an impressive 23-ft. balcony with plenty of room for a barbecue, outdoor dining, and entertaining. A bedroom and full bathroom on this level offer flexibility for a roommate, guests, or a dedicated home office. Upstairs, vaulted ceilings and large windows create an airy loft-like feel. The spacious primary suite has its own 14-ft. private balcony, walk-in closet, and a 4-piece ensuite, along with a convenient laundry/mechanical room featuring a newer laundry centre (2022). For buyers with two vehicles, the heated underground tandem parking stall accommodates both, a major bonus for inner-city living. Hydronic in-floor heating adds year-round comfort, and the hot water tank was replaced in 2022. And then there’s the location. With Chinook Centre, Britannia Plaza, restaurants, shopping, transit, everyday amenities, and downtown Calgary all within easy reach, you can spend less time commuting and more time enjoying where you live. Pet-fr iendly, low-maintenance, spacious, and incredibly well located, this is an ideal first home for someone who wants the convenience of condo living without feeling like they’re living in a typical condo. (id:52806)
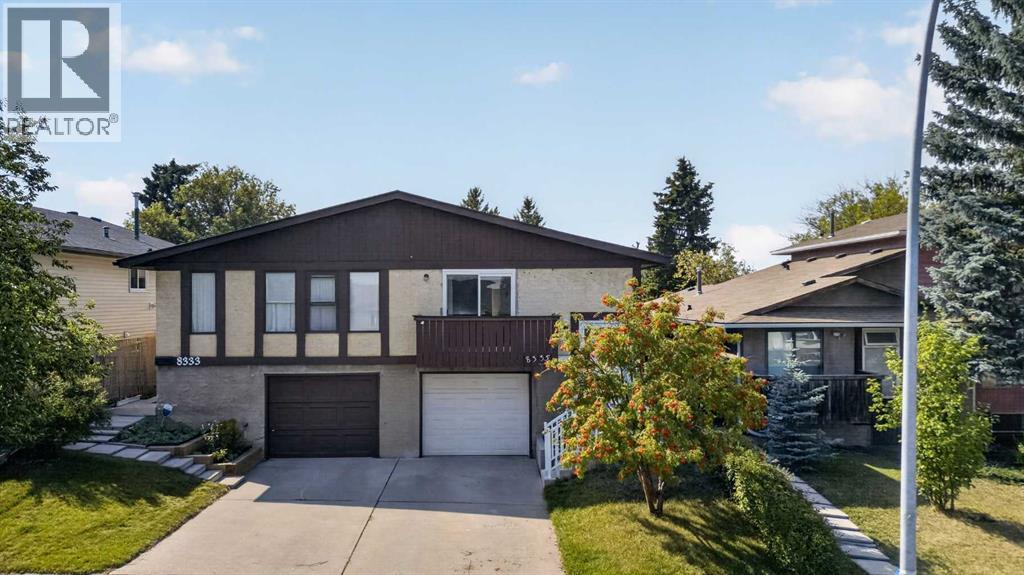
Calgary, Alberta
Welcome to 8335 Centre Street N in the established community of Beddington Heights, an exceptionally well-maintained, extensively renovated NO CONDO FEE half duplex bi-level with 4 bedrooms, 2 full bathrooms, a single attached garage and a massive lot. With over 1,000 sq. ft. above grade, this home makes excellent use of every square foot. The main level offers 3 bedrooms and a full bathroom, while the fully developed lower level adds a 4th bedroom, another full bathroom and additional living space, ideal for families, first-time buyers, down-sizers or investors. Large windows bring in abundant natural light for a warm, homey feel throughout.Long-time owners have meticulously maintained and continually upgraded this home. Major updates include basement flooring (2019), roof (2022), main-floor flooring (2022), main-floor bathroom (2022), ceiling insulation (2022), security cameras (2022), smoke detectors (2022), all new windows and interior/garage doors (2023), eavestroughs (2025), backyard fencing (2025), and exterior concrete stairs, foundation work and hand railing (2026). The fridge and stove are brand new, the furnace (2010) was recently serviced, the hot water tank dates to 2017, and the washer/dryer are from 2011. Outside, enjoy a front attached single garage with extra driveway parking and an oversized backyard with plenty of room to landscape, garden, entertain or add a play area. Beddington Heights is a mature NW community with established streets, parks and pathways. You're steps from the Centre Street corridor, with Beddington Towne Centre, Calgary Co-op, groceries, restaurants, pharmacies and banking nearby. Beddington Heights School and St. Bede Elementary are within the community, with more schools close by. Enjoy easy access to Nose Hill Park, Nose Creek pathways and neighbourhood green spaces, plus excellent transit along Centre Street. Quick access to Beddington Trail, Deerfoot Trail, 14 Street and Country Hills Boulevard makes commuting simple. Fu lly renovated, filled with natural light and set on a large lot with an attached garage, this is one of the best value opportunities in Beddington Heights. Move in and enjoy a home where the major work is already done, with space and yard left to make it your own. (id:52806)
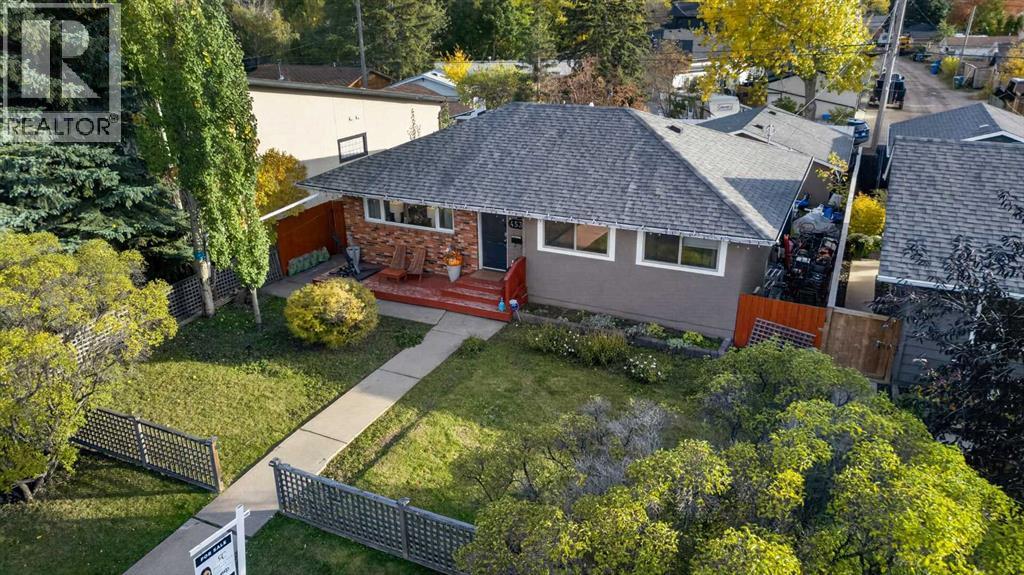
Calgary, Alberta
Welcome to this charming 5-bedroom bungalow offering over 1000 sq ft of main-floor living on a 50-foot wide, 5,145 sq ft lot in established Glenbrook. Behind the picket fence and front porch is a bright main floor with hardwood floors, a spacious living room, an updated kitchen with eating area, 3 bedrooms and a 4-piece bath. The finished basement adds a large family room, games room, 2 more bedrooms, a 3-piece bath and laundry. Key updates include roof (2022), furnace (2023), tankless hot water (2026), a 125-amp electrical panel and all main-floor windows replaced. Outside, enjoy a big fenced private yard with patio and garden, plus an oversized 23' x 23' double detached garage off the back lane. Walk to Glenbrook School, St. Gregory and Calgary Christian School, with parks, playgrounds and tennis courts nearby. Walking distance to the 45 Street C-Train station and minutes to Westhills, Signal Hill, Mount Royal University, Stoney Trail and downtown. Basement windows are not egress. Book your private showing today! (id:52806)
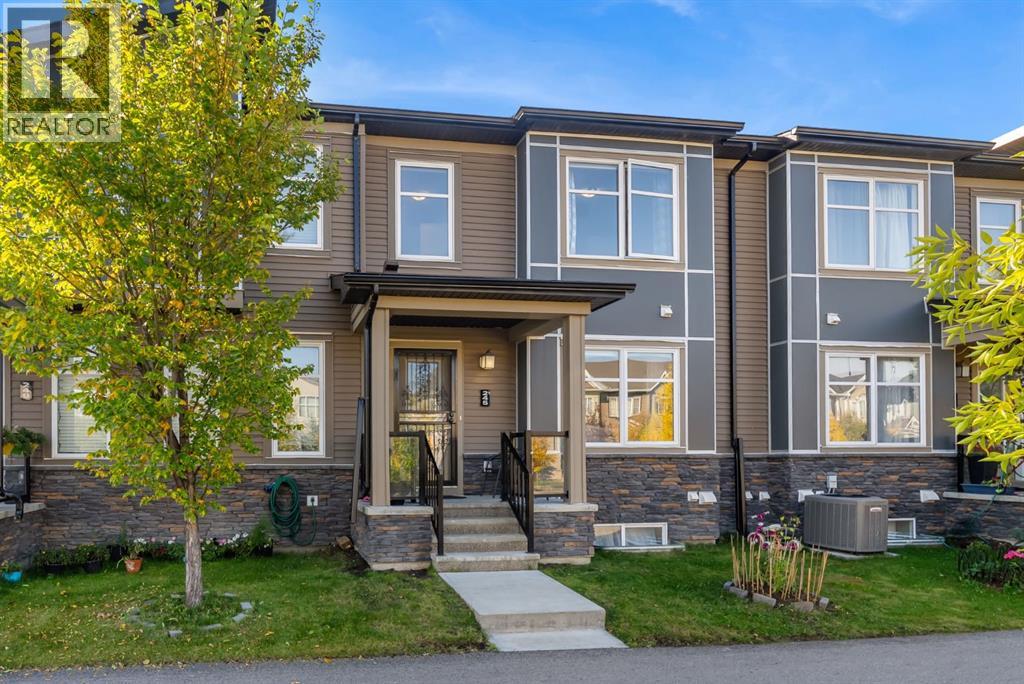
Calgary, Alberta
SAY GOODBYE TO CONDO FEES! Stop renting and start building equity in this exceptional townhouse in vibrant Cityscape NE. The bright, open-concept main floor is anchored by a modern kitchen with a large central island that flows seamlessly into the living area, perfect for everyday living and easy entertaining. Upstairs, you'll find 3 generous bedrooms, including a primary suite, plus a versatile bonus room ready to serve as a home office, guest space or second lounge. Step out onto the large private balcony for your morning coffee, and enjoy the convenience and extra storage of a double attached garage. With 2.5 baths and no monthly condo fees, this home keeps your overhead low and your value high. Walk to FreshCo, Starbucks and local schools, and get anywhere fast with quick access to Stoney Trail, Deerfoot Trail and Calgary International Airport. Townhome living without the fees. Book your private showing today and check out the Virtual Tour and Video! (id:52806)
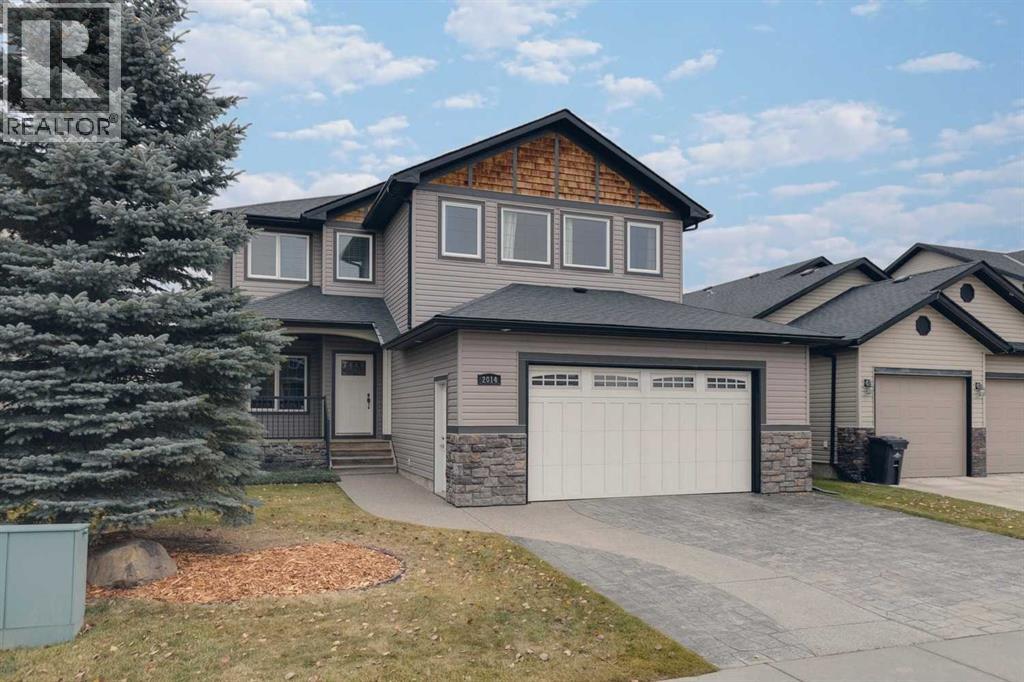
High River, Alberta
Immaculate, beautifully upgraded 3 bed, 3 bath custom built former show home. Premier location backing onto a huge park that includes many special features for the whole family to enjoy. This spacious, open floor plan includes an extensive list of upgrades, gorgeous hardwood + tile flooring, stamped concrete driveway, built-in wall units, granite counter tops, under-counter lighting & extended height cabinets. The main floor includes a den & an over the top laundry with built-in cabinetry + sink. The kitchen features an island with breakfast bar, black appliances, pantry & bright cozy nook with French door access to a good sized deck with built-in speakers & a large, treed low maintenance yard. The spacious great room is well designed for entertaining with a custom wall of cabinetry, cozy gas fireplace + built-in speakers. Upstairs you will find 3 good sized bedrooms including a king sized master with 2 walk-in closets & a 5 pc spa-like ensuite with double sinks, a luxurious soaker tub & a separate shower. The huge bonus room has plenty of room for the whole family & custom cabinetry to hold all your games & memorabilia. Other features include 2 central A/C units, 2 high efficiency furnaces, low E-solar windows, underground sprinklers, & a 25 x 23 garage that will accommodate an extended truck, is heated & is beautifully finished. This lovely home is a must see on a quiet street in a family friendly neighbourhood. (id:52806)
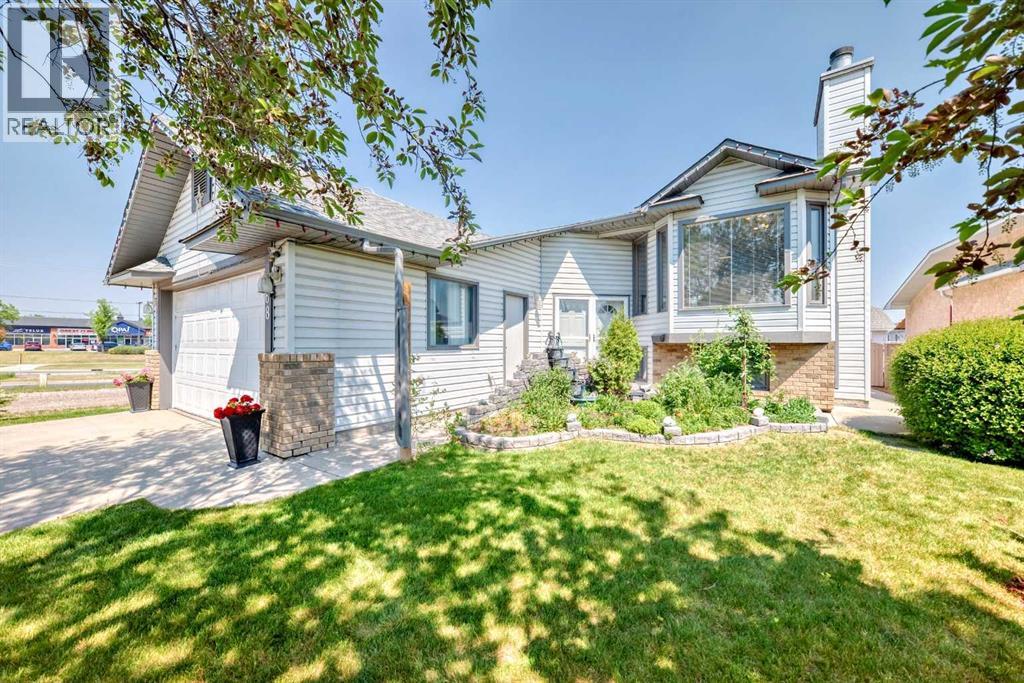
Calgary, Alberta
This rare bi-level home is a true gem, offering an impressive total of 6 large bedrooms, with 3 spacious bedrooms on the main floor and an additional 3 on the fully finished lower level. Meticulously maintained, this corner property combines space, comfort, and unbeatable convenience, with everyday amenities just a short walk away and a bus stop located right beside the home, providing easy commuting options including direct access to the airport. The oversized double attached garage is complemented by abundant street and alley parking, making it ideal for large families and entertaining guests alike. Inside, the main level welcomes you with soaring vaulted ceilings and an open concept layout with a cozy wood-burning fireplace and gas log lighter. The spacious gourmet kitchen is truly a chef’s dream, featuring upgraded appliances, generous counter space, and plenty of room for cooking and gathering with family and friends. The large primary bedroom includes a private 4-piece ensuite, while a second full bathroom conveniently serves the additional main floor bedrooms. From the kitchen, step out onto a wide, partially covered deck that spans the width of the home and includes a charming sunroom, perfect for relaxing and enjoying the outdoors in any season. The fully finished lower level offers exceptional additional living space with 3 more generously sized bedrooms, a 3-piece bathroom, laundry room, and a second expansive family room complete with another wood-burning fireplace. A brand new hot water tank and powerful central air conditioning system ensures year-round comfort throughout the home. Outside, enjoy the beauty of dual fountains in the front flower garden along with a private backyard oasis featuring fruit trees, berry bushes, and a large shed and an additional enclosed outdoor storage under the deck. A fantastic opportunity like this doesn’t come along every day....now offered at an incredible value under $650,000!!! (id:52806)
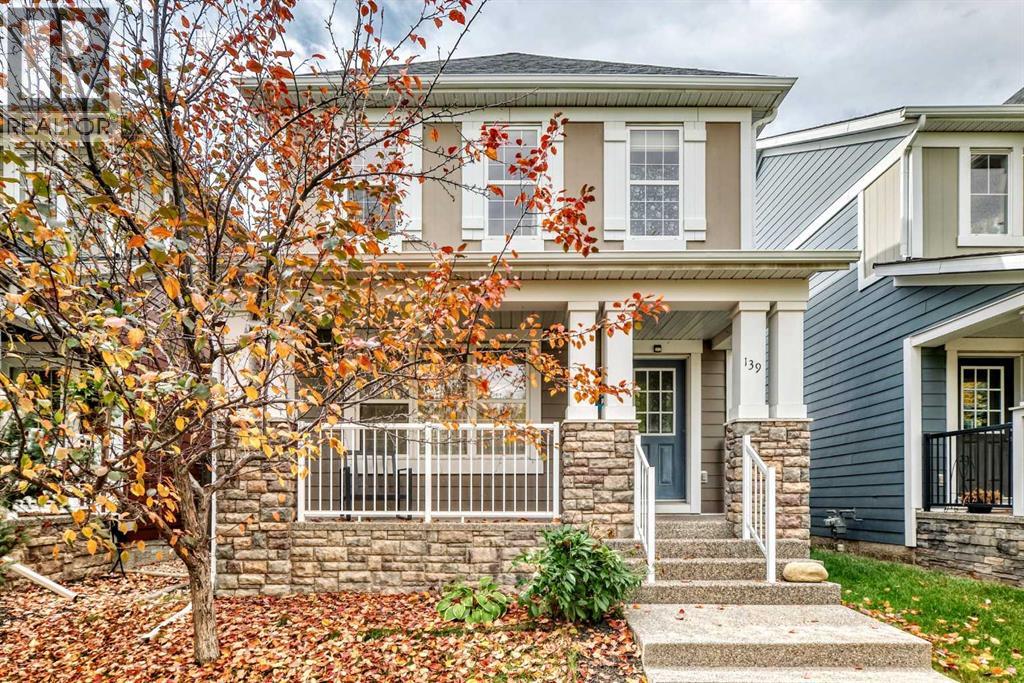
Calgary, Alberta
Welcome to the prestigious community of West Springs! This well-kept 2-storey detached home offers 1,428 sq ft of comfortable living with 3 bedrooms and 2.5 baths. The main floor welcomes you with an open design anchored by a striking 3-sided gas fireplace flowing between the living and dining areas — perfect for gatherings large and small. The U-shaped kitchen features dark cabinetry, granite countertops, stainless steel appliances and a handy pantry, while a mud room with direct backyard access and a 2-piece powder room add everyday convenience. Upstairs, the primary retreat boasts a walk-in closet and 4-piece ensuite, plus two more generous bedrooms and the ease of upper-level laundry. The partly finished basement (flooring plus partial drywall already in place) offers great potential for a future rec room, gym or office. Step outside to the deck and fully fenced backyard, with a double detached garage completing the package. Moments to top-ranked schools, Aspen Landing shopping & dining, Westside Rec Centre, and quick access to downtown and the mountains. A fantastic west-side lifestyle awaits — book your showing today! (id:52806)
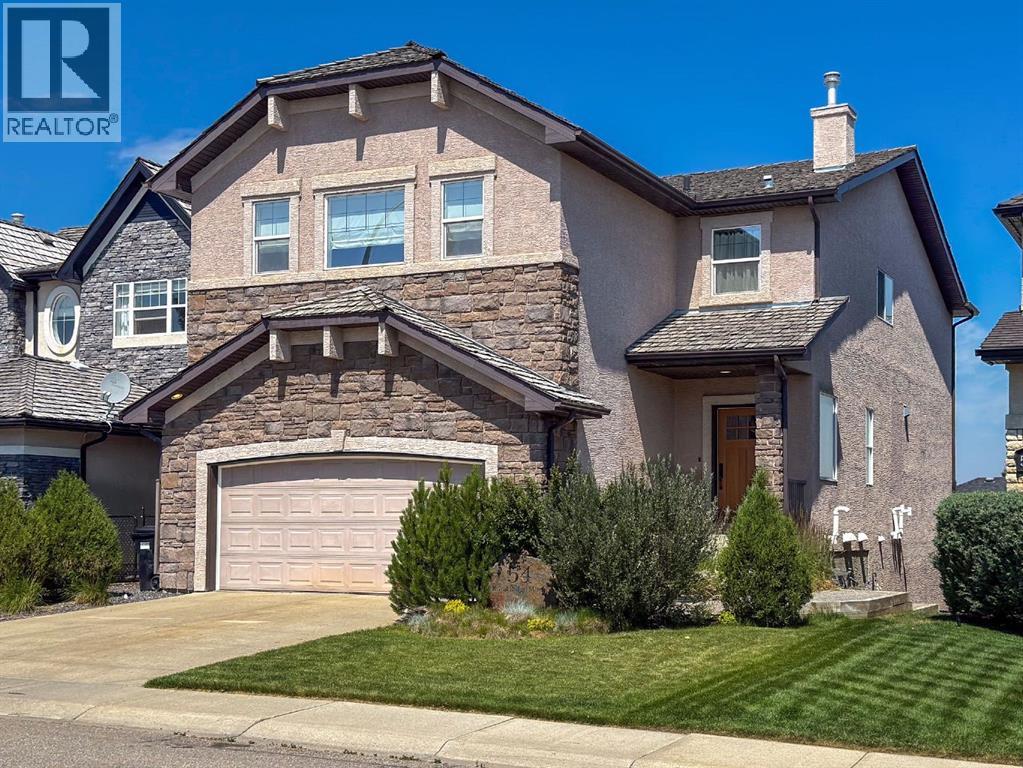
Calgary, Alberta
***50K PRICE REDUCTION***This is one house you don't want to miss out on. Lovingly cared for and renovated by the current owners, over 500k was spent, roughly 8 years ago, to thoroughly update the home top to bottom. As you walk in the front door, you see quality from every angle. Custom cabinets throughout the home, kitchen, all bathrooms, and laundry room. Rich mocha stained hardwood floors on the main floor. Plush carpet and underlay on the upper and lower levels. Kitchen is extremely open with high end Jenn-Air appliance package, white country sink, matched fridge doors to cabinets, tons of cabinet space and a built in bench. Flat painted ceilings throughout with stylish lighting package and tons of pot lights(including a light control package)Unique penny style and hexagonal tile in all the bathrooms including the en-suite. Extensive storage throughout. Solid core doors with amazing Emtek hardware in every room. There is a laundry room that is big enough for the largest families, all with finishings that are equal to the rest of the home. No expense was spared in the renovation, and this home needs nothing but new owners to make it complete. There is an oversized deck off the dining room, with watering lines for pots/flowerbeds. A covered patio below w/ linear cement tiles, overlooks a nicely sized and private backyard. A curved wood privacy fence wraps around the fire pit. Lots of time and effort went in to choosing and planting the trees and garden beds. The basement is AMAZING. Large with an open concept, perfect for the kids to play or watch movies as a family. There is a custom fitness room with 10mm glass doors and rubber flooring, complete with a built in weight rack(could easily be converted to a 5th bedroom), built in Sauna for those days where you just need a little break. 3pc bath with custom tile and shower, tons of storage including the hidden secret cubbies custom build under the stairs. Fully wired for sound and complete with sound system and co ntrols are included. The upstairs has 4 largely scaled bedrooms AND an enormous bonus room. More room than you'll ever need. Primary bedroom is large with a true spa inspired ensuite, custom walk in shower, double vanities, a built in bench with cushions, this will be something you won't see in any other house in the area. Walk through the home and pay attention to the quality and the details. It's worth your time. Call your favourite Realtor for a private showing before its gone. You couldn't build this level of home, or renovate a similar home for anywhere near the price of this property. It will surprise you. (id:52806)
Cochrane, Alberta
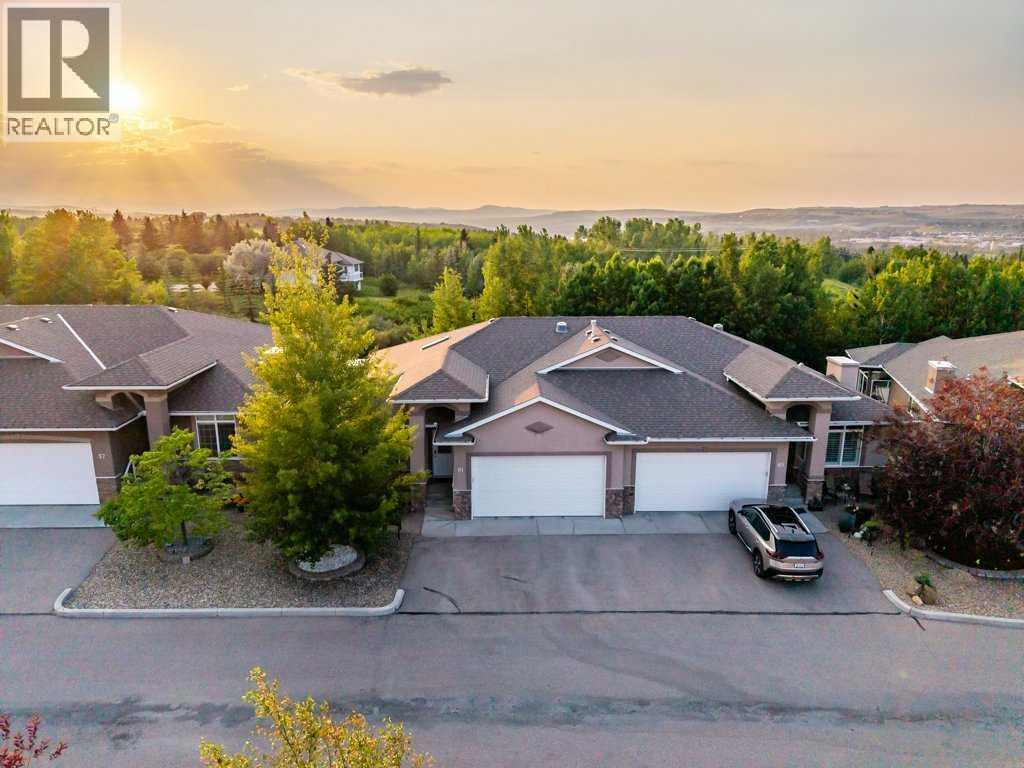
PRICE REDUCTION || Luxury, comfort, and carefree living come together in this immaculate, original-owner bungalow villa located in a beautifully maintained 55+ self-managed community. Pride of ownership is evident throughout this exceptional home, offering premium upgrades, timeless finishes, and true move-in-ready condition.Step inside to discover rich walnut hardwood flooring flowing throughout the main living areas and a welcoming front den, ideal as a home office, library, or hobby room. The open-concept design is perfect for entertaining, centered around a stunning chef's kitchen featuring an oversized island with seating, granite countertops, a Blanco undermount sink, Bosch double wall ovens, warming drawer, induction cooktop, built-in microwave, and refrigerator with ice and water.The adjoining dining and living room is warm and inviting, highlighted by elegant crown molding, skylight tubes that fill the space with natural light, and a beautiful gas fireplace with a custom curved surround.Step outside to your private upper deck, thoughtfully designed for relaxation with glass railings, an automated louvered sunshade, and a convenient water tap for tending flowers. It's the perfect place to enjoy peaceful mornings or quiet evenings surrounded by mature landscaping.A discreet main floor powder room offers granite countertops and additional vanity storage for guests. The functional laundry room is exceptionally well designed with stacked washer and dryer, generous cabinetry, countertop workspace, and a laundry sink.The spacious primary suite is a luxurious retreat featuring crown molding, a built-in headboard, TV wall mount, and a spa-inspired ensuite complete with dual vanities, a dedicated makeup station, and a four-piece bath.The fully developed walkout lower level is bright, spacious, and comfortably heated with in-floor radiant heat. Enjoy a large family room with an electric fireplace, an oversized second bedroom with dual access doors, a beautifully finished four-piece bathroom, and abundant storage, including a large space beneath the stairs. The walkout opens onto a private concrete patio that wraps around the home, extending your outdoor living space.The oversized double attached garage is equally impressive with a gas heater, water tap, built-in cabinets, workbench, and excellent storage.This exceptionally well-run self-managed condominium offers low condo fees, a welcoming community atmosphere, and meticulous grounds that reflect the pride of ownership throughout the complex.Absolutely impeccable inside and out, this elegant bungalow villa offers the perfect combination of luxury, comfort, and low-maintenance living. Simply move in and enjoy. (id:52806)
Calgary, Alberta
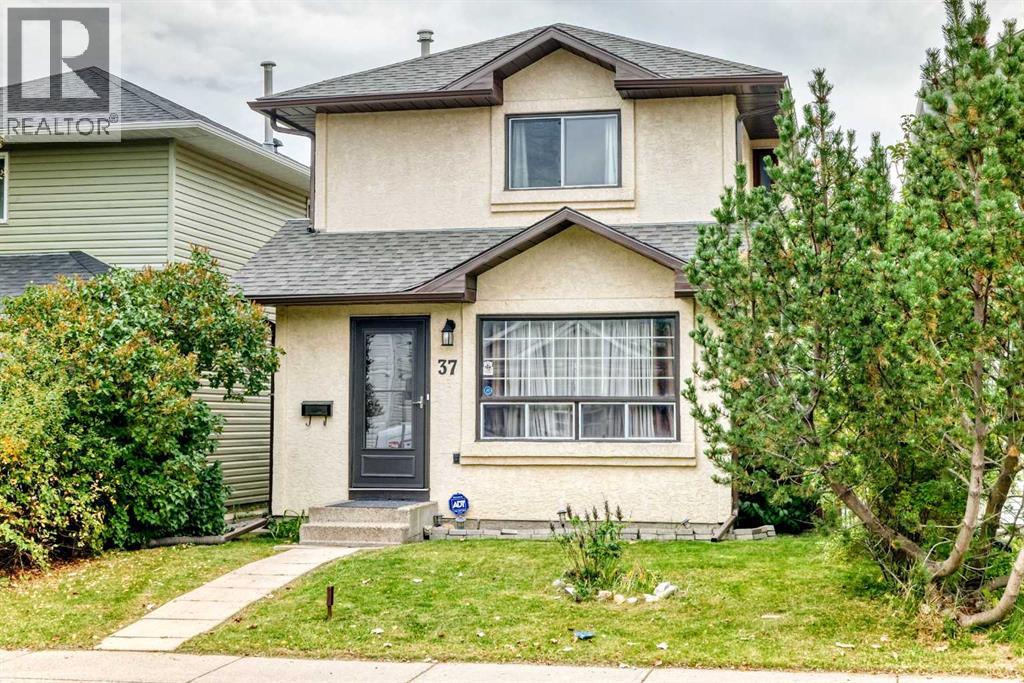
An excellent investment or renovation project in the established northeast Calgary community of Martindale! This two-storey home features a stucco exterior, four bedrooms, two bathrooms and a functional floor plan with plenty of potential to add value. The main floor offers a spacious living area and an eat-in kitchen, providing a great foundation for a fresh new design. Upstairs, you'll find decent-sized bedrooms and a full bathroom, while the four-bedroom layout offers flexibility for families and future resale appeal. The basement features a practical layout ideally situated for the addition of a separate side entrance, creating possibilities for future development (subject to applicable approvals). Outside, enjoy the rear deck, and take advantage of the recently replaced roof. Whether you're an investor looking for your next flip or a buyer ready to renovate and create a home to suit your style, this property is ready for its next chapter. Conveniently located close to schools, parks, shopping, public transit and major commuter routes, this is a great find in a popular family-friendly community! Property is sold as-is. (id:52806)
Calgary, Alberta
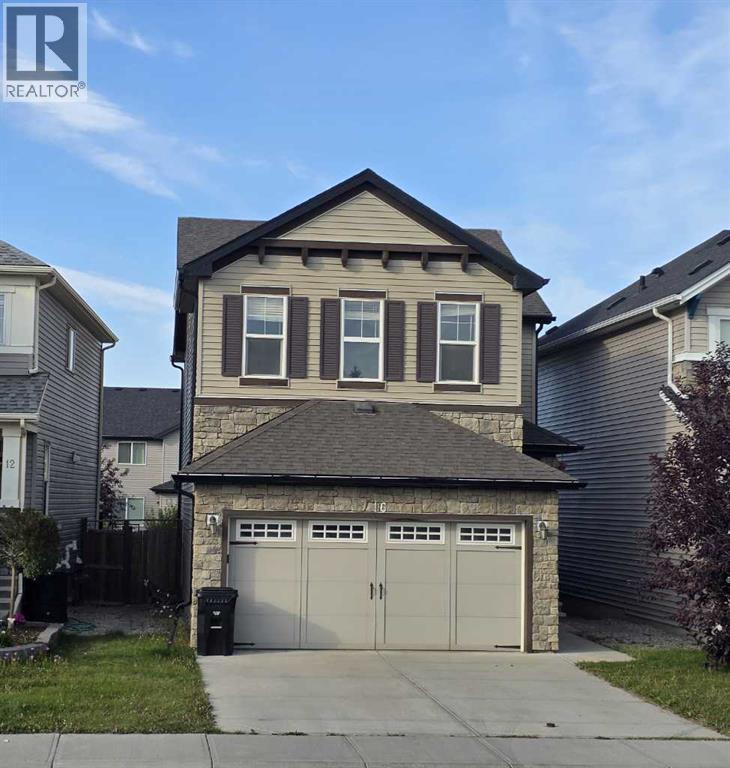
Welcome to 16 Nolancrest Green NW, a beautifully situated 3-bedroom, 2.5-bathroom home in the desirable northwest community of Nolan Hill. Designed with comfort and functionality in mind, this home offers a bright and inviting layout with excellent space for both everyday living and entertaining.The main floor features a welcoming living area highlighted by a cozy fireplace, creating the perfect space to relax with family or entertain guests. The kitchen and dining area flow seamlessly into the living space, while large windows bring in plenty of natural light.Upstairs, you’ll find three well-sized bedrooms along with a spacious bonus room, ideal for a family room, home office, play area, or media space. The primary bedroom offers a comfortable retreat, while the additional bedrooms provide great flexibility for family or guests.Step outside to enjoy the fully fenced backyard complete with a deck, offering a private outdoor space for summer barbecues, relaxing evenings, kids, or pets. A double attached garage provides convenient parking along with additional storage space.Located close to parks, pathways, playgrounds, shopping, restaurants, schools, and everyday amenities, with convenient access to Stoney Trail and major roadways, this home combines comfort with an excellent northwest Calgary location.Don’t miss your opportunity to make 16 Nolancrest Green NW your new home. Book your private showing today! (id:52806)

Calgary, Alberta
Excellent Investment Opportunity: Turnkey Nail shop, massage therapatic, laser treatments Salon in Prime Northeast Calgary Location near Sunridge Mall shopping center. A rare opportunity to acquire a beautifully appointed and successfully operated Nail salon in a high-traffic area of Northeast Calgary. Same location for over 10 years of building a loyal clienteles and a stellar reputation, the owner is retiring, offering a seamless transition for a new entrepreneur. New 5 years lease good till Dec 2030 with 2 term option for renew. 1,005 sq. ft. nail salon exudes elegance and professionalism with its high-class, modern setup that is meticulously clean and maintained. The space is thoughtfully designed with 5 spacious nail stations and 5 luxurious spa chairs. Conveniently located near the bustling Sunridge Mall, the salon benefits from high visibility and a steady flow of potential customers. The desirable location, plenty of free parking, ensures a convenient and pleasant experience for a happy and loyal customer base. The laser equipment is NOT for sale but can neogotiate . This is an exceptional opportunity for an investor or a beauty professional looking to own a profitable, established business with significant growth potential. To arrange a private and confidential viewing today. (id:52806)
Calgary, Alberta
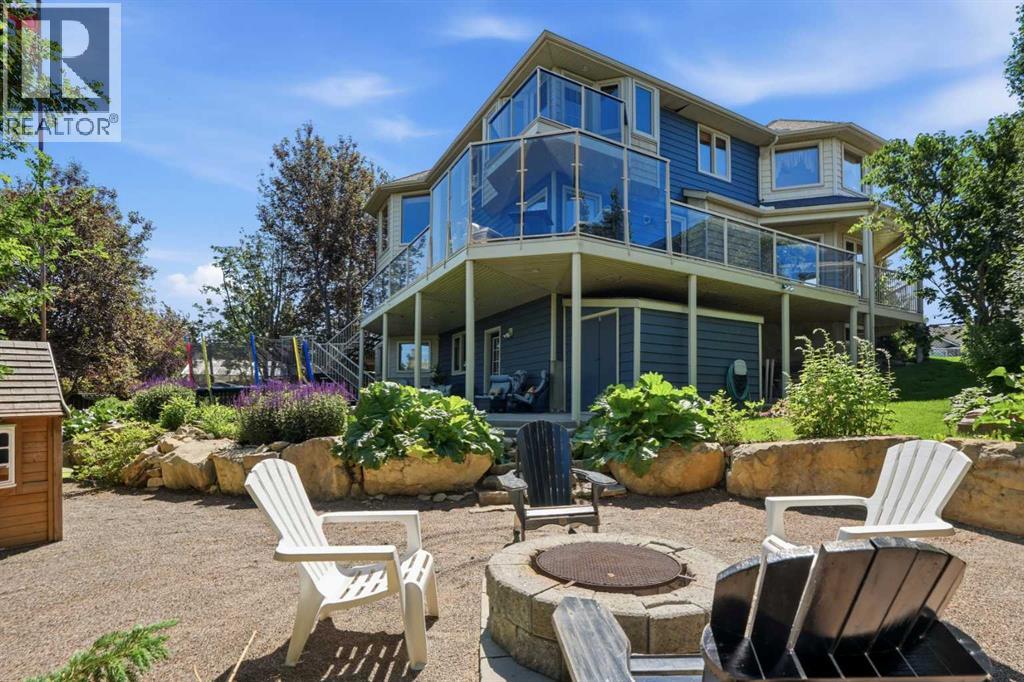
PRICED UNDER APPRAISAL VALUE!!! Welcome to this one-of-a-kind, custom-built home on a huge pie-shaped lot in Calgary’s desirable Edgemont community. Backing onto greenspace with walking paths and stunning views from every angle of the wraparound Dura Deck, it also features a large, private yard surrounded by mature trees for your own personal oasis. Full of 90’s charm, it’s perfect for large or multigenerational families with 6 bedrooms, 4 full bathrooms, 3 living rooms, 2 dining rooms, and a home office that could be a 7th bedroom. Inside, you’re greeted by soaring ceilings, abundant natural light, and beautiful hardwood floors. The main floor offers a spacious living room, formal dining area with pass-through to the bright white kitchen—complete with plentiful cabinets (some with pull-outs), a gas stove, corner sink with a view, and a brand-new dishwasher—plus a cozy breakfast nook and inviting family room with a corner gas fireplace. Enjoy endless natural light and city views from almost every room, perfect for both sunrises and sunsets. Also on the main floor are a generous office (or bedroom), laundry room with sink, and a full 3-piece bathroom. Upstairs, beneath a massive skylight, you’ll find a 3-piece bathroom, two well-sized bedrooms, the primary suite with heated floors, jetted tub, walk-in closet, and a huge fourth bedroom with a Juliette balcony overlooking the city. The basement features two more large bedrooms, a 3-piece bath, a computer or exercise area, a spacious rec room, and more storage than you’ll know what to do with. The WALK OUT basement allows you to step outside to your private retreat, where there is plenty of space to run, play and enjoy quality family time. Additional features include LED exterior lighting, Central Air Conditioning, Newer Windows (approx 5 years old) and TWO zoned furnaces for climate control ( that were newly rebuilt and serviced) and NO POLY B!! This home is move in ready if you appreciate the 90's charm, but also hold s so much potential to modernize and make your own! It truly is a one of a kind home! (id:52806)
Calgary, Alberta
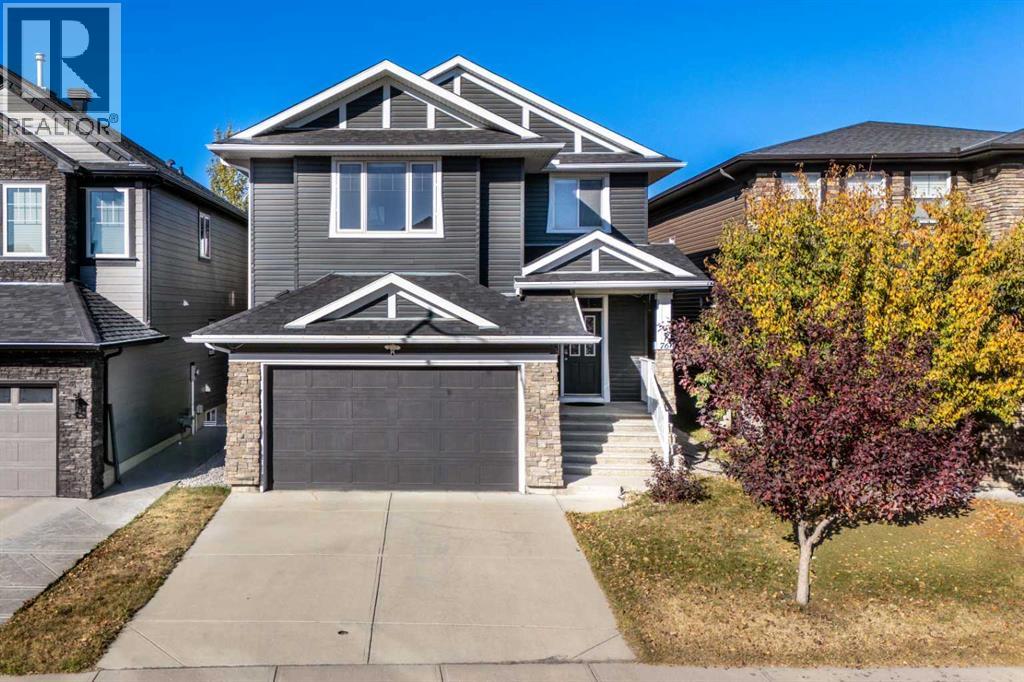
OVER 3,500 SQ. FT. OF DEVELOPED LIVING SPACE | 5 BEDROOMS | 18-FT. OPEN-TO-BELOW LIVING ROOM | PERMITTED FULLY FINISHED BASEMENT | APPROVED SIDE ENTRANCE PERMIT | POTENTIAL FOR A LEGAL BASEMENT SUITE | MAJOR RECENT UPGRADES(INCLUDING SIDING, SHINGLES, FURNACE AND WATER TANK) | STEPS TO THE NEW MIDDLE SCHOOL. Welcome to this beautifully upgraded family home in the highly sought-after community of Evanston! Ideally located within walking distance of parks, schools, shopping, and transit, with quick access to Stoney Trail, this impressive home offers the perfect combination of space, style, and functionality. Step inside to discover a bright, open-concept layout featuring rich hardwood flooring, 9-foot ceilings, and a stunning living room with soaring 18-foot open-to-below ceilings and a dramatic wall of windows that fills the space with natural light. The chef-inspired kitchen is designed for everyday living and entertaining, showcasing maple cabinetry, granite countertops, a large central island, a walk-through pantry, and upgraded appliances, including a Bosch dishwasher, modern hood fan, and newer gas range. A private main-floor office with French doors provides an ideal work-from-home space, while the convenient mudroom and laundry area add everyday practicality. Upstairs, the bright south-facing bonus room with upgraded 9-foot ceilings offers the perfect space for family relaxation and entertainment. The spacious primary retreat features a walk-in closet and a spa-inspired ensuite with dual vanities, a deep soaker tub, and a separate shower. Two additional generously sized bedrooms and a full bathroom complete the upper level.The fully finished and permitted basement adds exceptional versatility, featuring two additional bedrooms, a full bathroom, a spacious recreation area, and ample storage. Even more appealing, an approved permit for a side entrance is already in place, creating an excellent opportunity to convert the basement into a legal secondary suite, subject to applicable City of Calgary requirements and inspections. Whether you are looking for additional family living space or exploring potential rental income, this home offers outstanding flexibility. Enjoy added peace of mind with major recent upgrades, including the roof shingles, siding, eavestroughs, downspouts, furnace, and hot water tank. Outside, the fully landscaped and fenced backyard features a beautiful two-tiered deck, creating the perfect setting for summer gatherings, outdoor dining, or simply relaxing with family. With over 3,500 sq. ft. of developed living space, five bedrooms, a fully finished basement, an approved side entrance permit, extensive upgrades, and a location just steps from the new middle school, this exceptional Evanston property offers space, convenience, and exciting future potential. (id:52806)
Calgary, Alberta
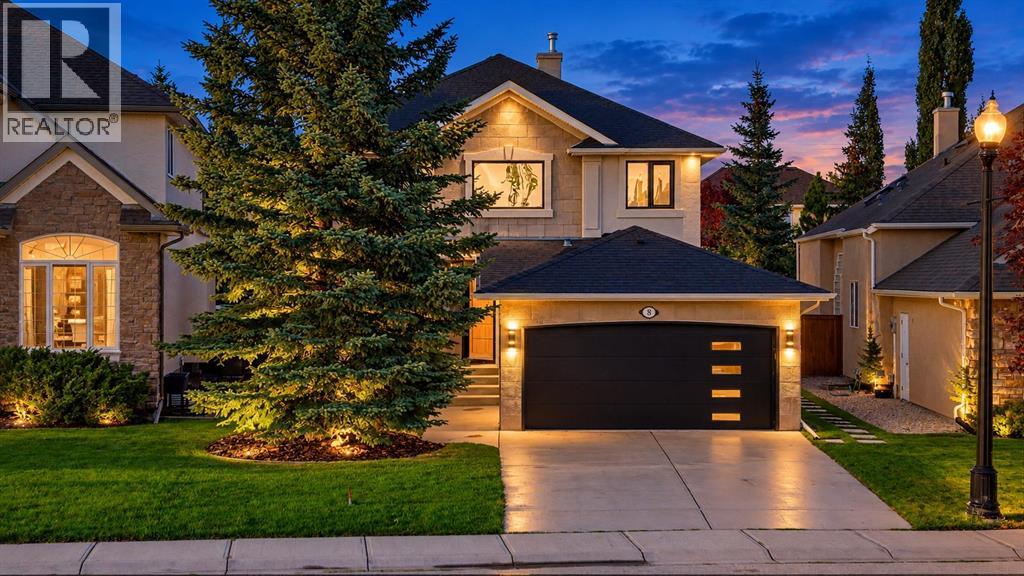
Welcome to a beautifully reimagined executive home in sought-after Strathcona Park, offering approximately 3,317 sq. ft. of total developed living space, 6 bedrooms and 3.5 bathrooms, designed for modern family life. A top-to-bottom renovation has transformed this home into a sophisticated, cohesive retreat where warm natural finishes, striking herringbone flooring, architectural wood detailing and high-end European windows come together with exceptional functionality. The heart of the home is the showpiece kitchen, finished with rich blue cabinetry, expansive stone surfaces and a substantial island with seating. Premium built-in Miele appliances include an oven, speed oven, cooktop and range hood, creating a polished space equally suited to busy mornings, family dinners and entertaining. The adjoining family room is warm and inviting with a contemporary fireplace feature wall and abundant natural light, while separate living and dining spaces provide flexibility for entertaining and everyday life. A dedicated main-floor den makes working from home effortless.Four bedrooms are thoughtfully positioned upstairs, including a generous primary retreat that feels like a private escape. The beautifully renovated 5-piece ensuite features a freestanding tub, glass shower, double vanity, warm wood detailing and elegant gold-tone fixtures, complemented by a walk-in closet with built-in organization. Three additional bedrooms and a renovated 4-piece bathroom complete the upper level. The developed lower level dramatically expands the possibilities with an approximately 405 sq. ft. recreation room, two additional bedrooms, a 3-piece bathroom and storage. There is room here for movie nights, games, teenagers, guests, fitness, hobbies or additional work-from-home space.Outside, the large fenced and landscaped backyard delivers the kind of usable outdoor space that can be difficult to find in newer communities. An expansive rear deck creates a natural extension of the home for su mmer dinners, entertaining and relaxing, while mature landscaping adds privacy and character. The attached garage is finished with an epoxy floor for a polished finishing touch.Set in one of Calgary’s established west-side communities, this home delivers an exceptional family lifestyle with access to parks, pathways, recreation, schools, shopping and convenient routes connecting you to downtown and throughout the city. This is the combination families and executive buyers are searching for. Six bedrooms, substantial developed living space, a top-to-bottom renovation, premium finishes and the space and character of an established neighbourhood. (id:52806)
Calgary, Alberta
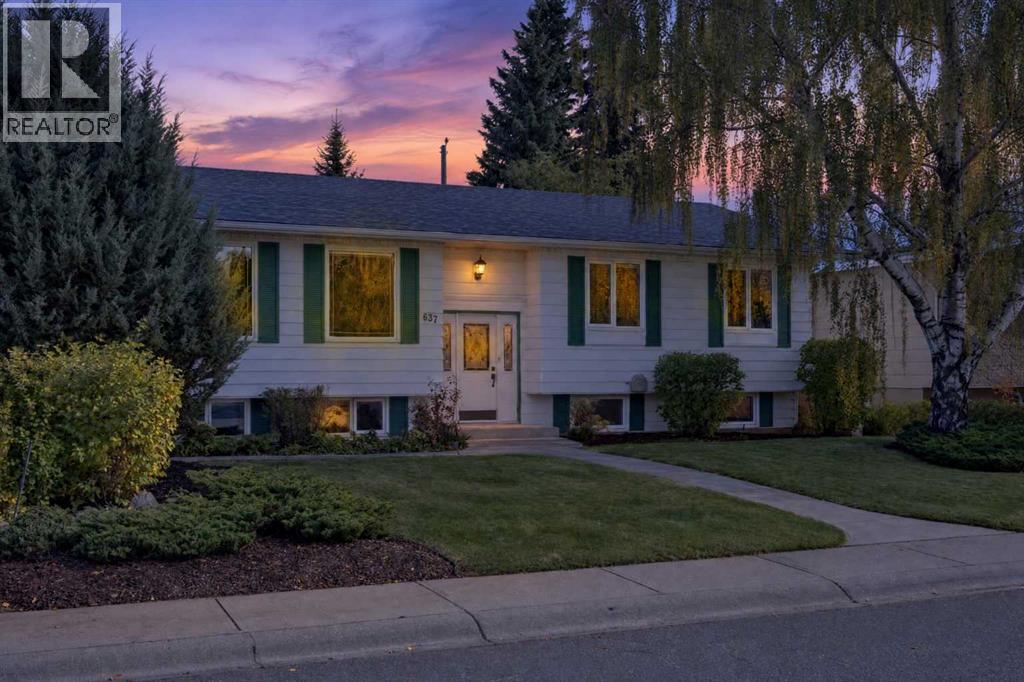
Beautifully Maintained Bilevel in Sought-After Willow ParkWelcome to this exceptionally well-maintained and clean detached bilevel, ideally situated on a quiet street in the highly desirable community of Willow Park. Known for its mature trees, established surroundings, well-built homes, and strong pride of ownership throughout the community, Willow Park offers a wonderful place to call home.This inviting property features 5 bedrooms, 2.5 bathrooms, and a double detached garage. The main level showcases beautiful hardwood flooring, while the lower level offers comfortable living space with a cozy fireplace—perfect for relaxing evenings or gathering with family and friends.The home has been thoughtfully maintained, with several important updates, including vinyl windows, a newer roof, furnace, and hot water tank, offering added peace of mind for the next owner.Enjoy the beautifully landscaped yard, mature trees, and private backyard space, complete with a rear deck that is ideal for outdoor dining, entertaining, or simply unwinding in a peaceful setting. A double garage and paved laneway add everyday convenience.The location offers an excellent balance of convenience and recreation, with easy access to schools, shopping, public transit, the LRT, hospitals, parks, and major roadways. Nearby walking and biking paths encourage an active outdoor lifestyle, while public and private golf courses and a recreation centre featuring skating rinks, swimming pools, and fitness facilities provide year-round recreational opportunities.If you appreciate a clean, well-cared-for home in a mature, established community where pride of ownership is evident throughout, this Willow Park property is well worth a look.A wonderful opportunity to enjoy comfortable living in one of the area's most desirable established communities. (id:52806)
Calgary, Alberta
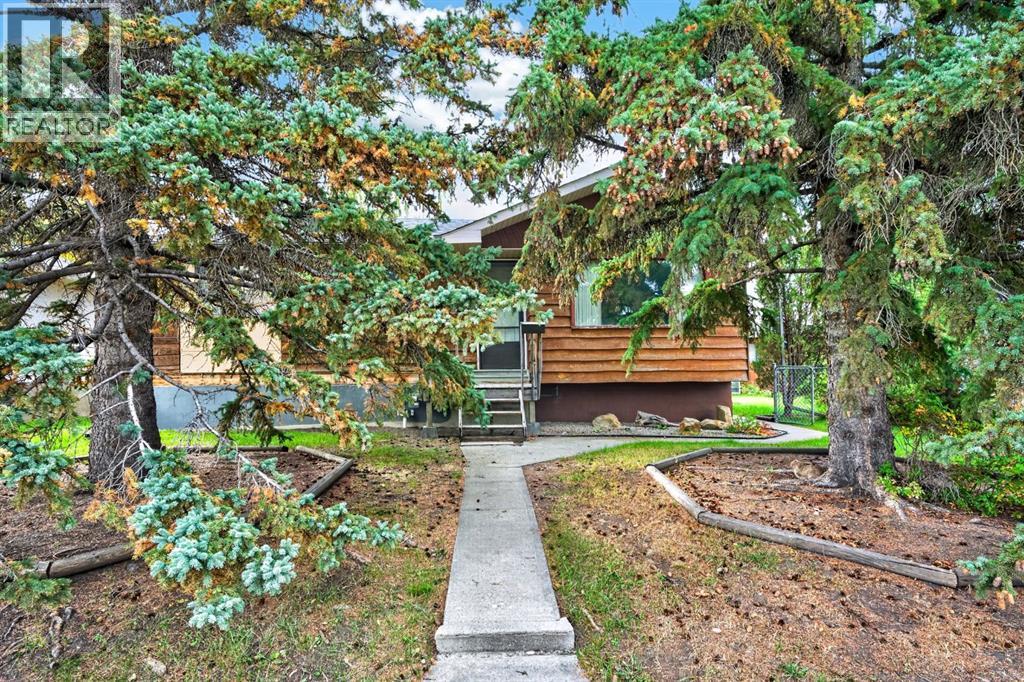
WOW!!. YOUR FIRST HOME IS AFFORDABLE !1 Your personal T.L.C. can bring it back to its former family use! This older home needs a lot of work, but is in solid shape. Renovations were started, but stopped upon personal circumstances. Other family situations needed to use this home for storage of furniture and belongings. Does not show well at present. Consider a 3 bedroom bungalow with a big double garage on a huge lot at a very affordable price. (below city assessment value). R.P.R. IS DATED MARCH 1981. Basement is framed and wired! Huge yard for play time and gardening ! (id:52806)
Calgary, Alberta
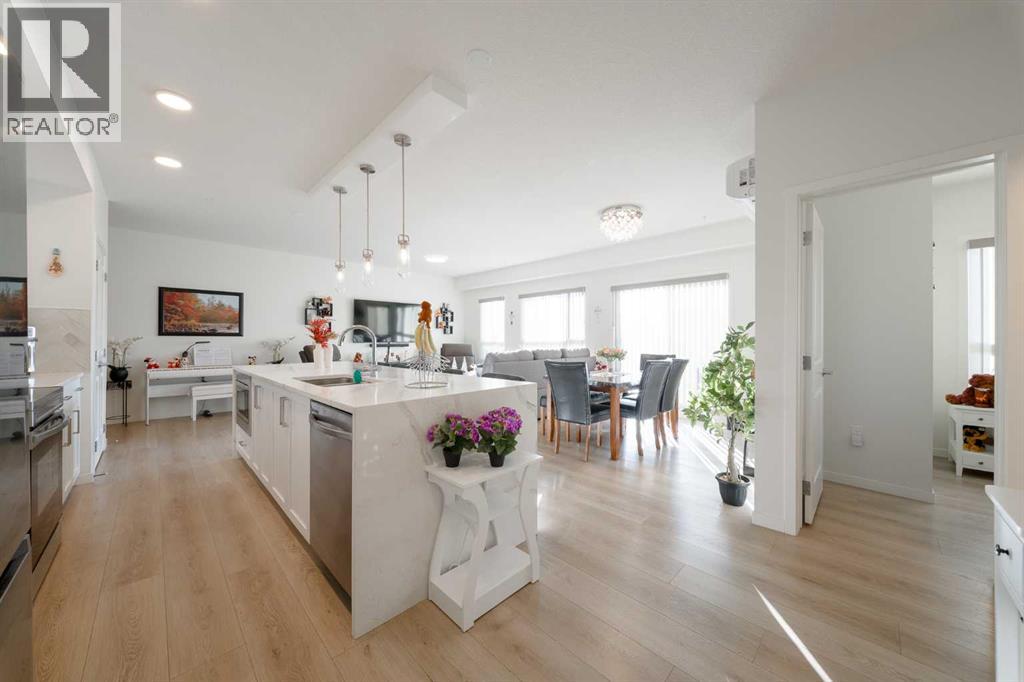
MAIN-FLOOR LIVING WITH BEAUTIFUL VIEWS IN THE HEART OF SETON! Welcome to this exceptionally well-maintained, spacious 1,088 sq. ft. condo offering the perfect blend of modern style, comfort, and convenience in one of Calgary’s most vibrant and sought-after communities. This impressive 2-bedroom, 2-bathroom residence features a bright and inviting open-concept floor plan, expansive windows that flood the living space with natural light. The beautifully appointed kitchen is designed for both functionality and entertaining, showcasing sleek contemporary cabinetry, stainless steel appliances, generous counter space, and a seamless connection to the spacious dining and living areas. The thoughtfully designed layout offers excellent separation between the bedrooms, with a generous primary retreat featuring its own private 4-piece ensuite. The second bedroom and additional full bathroom provide flexibility for guests, family, or a comfortable home office. Adding to the appeal is an underground parking stall, providing valuable convenience as the stall is located right in front of the elevator. Beyond the home itself, the LOCATION IS EXCEPTIONAL! Situated in the heart of Seton, you'll enjoy an incredible walkable lifestyle with the Brookfield Residential YMCA at Seton, South Health Campus, shopping, restaurants, grocery stores, entertainment, and everyday essentials just minutes away. Excellent connectivity to Deerfoot Trail, Stoney Trail, and public transit makes commuting throughout Calgary effortless. Whether you're a first-time buyer, professional, downsizer, or investor, this spacious, move-in-ready main-floor condo delivers outstanding lifestyle appeal in a thriving urban community. Don't miss your opportunity to own this fantastic property in Seton. Book your private showing today! (id:52806)
Calgary, Alberta
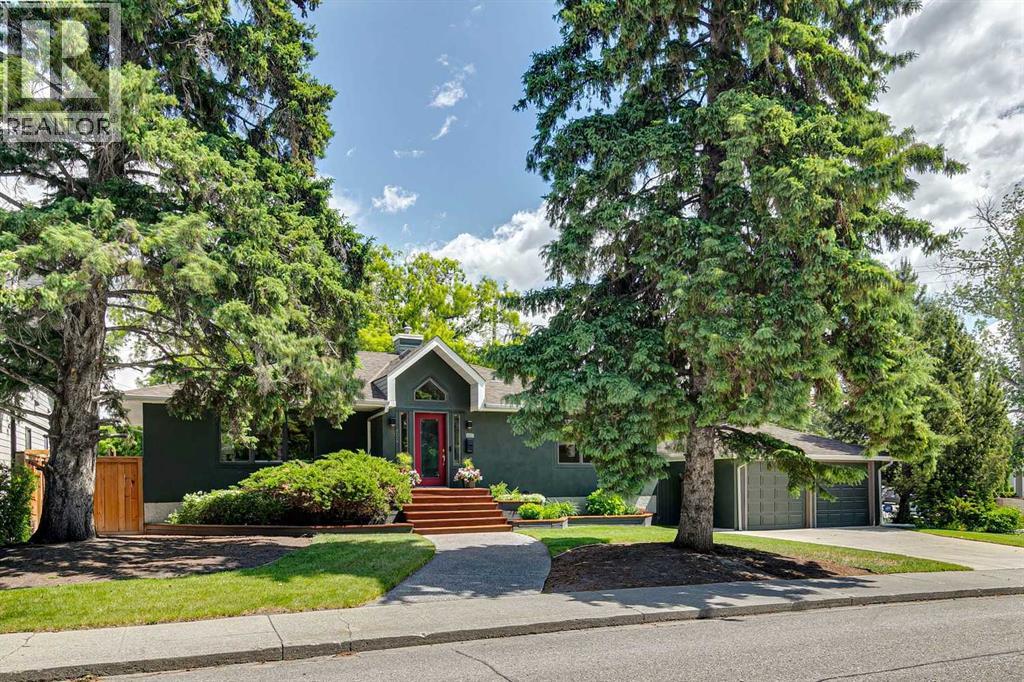
Nestled on a prominent corner lot in the prestigious community of Elboya, this spacious bungalow offers over 2,800 square feet of developed living space and an exceptional opportunity to own in one of Calgary's most sought-after neighbourhoods.Notable improvements include a new hail resistant roof (2021), new deck (2021) with substantial enclosed storage below, and a new refrigerator (2021). The home features a functional floor plan with generously sized rooms and vaulted ceilings in the kitchen and foyer, creating a bright and inviting gathering space. The kitchen is equipped with a gas range and second electric wall oven.Step onto the deck and enjoy partial city views overlooking mature landscaping highlighted by a magnificent Manitoba Maple that adds beauty, character, and privacy. The substantial corner lot offers exceptional space, privacy, and long-term potential.Enjoy an outstanding location just moments from Stanley Park, with tennis courts, lawn bowling, an outdoor pool, baseball diamonds, skating rink, the Elbow River, and Calgary's extensive pathway system. Families will appreciate nearby Elboya School and its highly regarded French Immersion program.Whether you're looking for a spacious home to enjoy today or a property with future possibilities, this is a rare opportunity to secure a premium address in one of Calgary's most established and desirable inner-city communities. (id:52806)
Calgary, Alberta
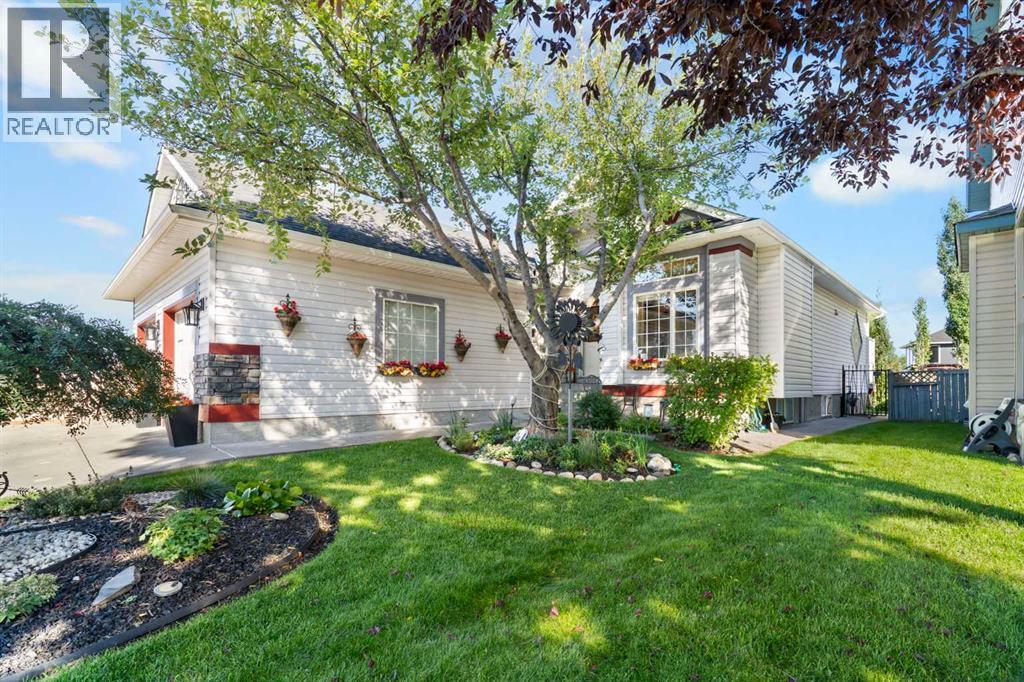
Welcome to the community of Lake Chaparral. This Bungalow is located at the end of a cul de sac with only one neighbour beside you and the other side is a farmers field. *Key features* are: large kitchen, Dream size Mechanics garage(almost Triple) In floor heating in all of basement and a main floor laundry room. The home features many custom extras too many to mention, with a little over 3,000 sq ft of livable space, the open concept main level features Vaulted spantex ceilings, kitchen has newly refinished cupboards, quartz countertops, wall oven, cooktop, a kitchen nook and livingroom with fireplace you can entertain 12+ no problem. Lots of large windows. Enjoy coffee on a sunny east facing deck in morning or wander into yard and enjoy your stamped concrete patio with lots of plants. There is a formal dining area with a cantilever to accommodate your large dining-room cabinet, a gorgeous coffered ceiling. The 1/2 bath is situated by the main floor laundry room. The primary bedroom features renovated ensuite and walk-in closet. As we head downstairs there is an open office area. Through the glass french doors your ultimate basement retreat is waiting. The perfect entertainment hub, cozy year-round in-floor heating. Host game nights in this large rec room. It is spacious has a dry bar area and a large pool table area. Owners are including projector and screen to watch your favorite sports games or a family movie night. There is also a large bedroom, full bath thats a jack n jill entrance with a walk-through closet. This bedroom could be made into 2 small bedrooms if need be. There is a versatile flex room being used as a gym it has a large window and a large walk in closet possibility of single bedroom. Off to the storage room you ll find shelving and the furnace room. The home has new Hot water tank, roof 2018, all commodes replaced with water saving fixtures. Owner is original and is a Master Electrician and HVAC tradesman. Minutes from Fish Creek pa rk, walk to Catholic school. Close by the shopping plaza is 5 min drive in same neighbourhood. Owner is retiring and downsizing, schedule your private viewing today! (id:52806)
Rural Woodlands County, Alberta
Welcome to your own private acreage retreat! Situated on 8.15 acres, this stunning 1,400 sq. ft. bungalow offers the perfect balance of peaceful country living and convenience, located just 7 minutes from town. Surrounded by mature trees and lush natural landscaping, this picturesque property provides exceptional privacy and a truly serene setting. Step inside and be greeted by an abundance of natural light that fills the home. The recently renovated kitchen is both stylish and functional, featuring a large island with built-in cooktop, additional storage, and a unique custom dog drawer. You'll love the abundance of white cabinetry, quartz countertops, stainless steel appliances, spacious pantry, and breathtaking views that make this kitchen the heart of the home. The dining area offers extra storage and a convenient coffee bar station, with direct access to one of two large decks. The spacious north-facing living room showcases a beautiful custom stone fireplace, creating the perfect atmosphere for cozy evenings. From here, step outside to the second deck overlooking the custom firepit area and enjoy spectacular views of your private oasis. The main floor features a 4-piece bathroom, a 2-piece bathroom, convenient main-floor laundry, and two generously sized bedrooms that are ideal for guests or a home office. The primary bedroom is a comfortable retreat complete with a walk-in closet and a 4-piece ensuite featuring a jetted tub and separate shower. Downstairs, you'll find a massive family and recreation area that's perfect for entertaining, family gatherings, or movie nights. Two additional bedrooms and a spacious 3-piece bathroom with a large walk-in shower provide plenty of room for family and guests. The basement also features in-floor heating and ample storage space. Outside, the property is designed for relaxation and enjoyment. Ultimate privacy, mature trees, and a custom firepit area create the perfect setting for evenings with friends and family. The two l arge decks offer ideal spaces for morning coffee, outdoor dining, or simply taking in the beautiful surroundings. For all your storage and hobby needs, the property includes a heated 30' x 34' double detached garage, plenty of parking, a storage shed, and an impressive 30' x 40' insulated outbuilding with potential to add an overhead door. If you've been searching for a private acreage oasis with the convenience of being close to town, this exceptional property is one you won't want to miss. (id:52806)
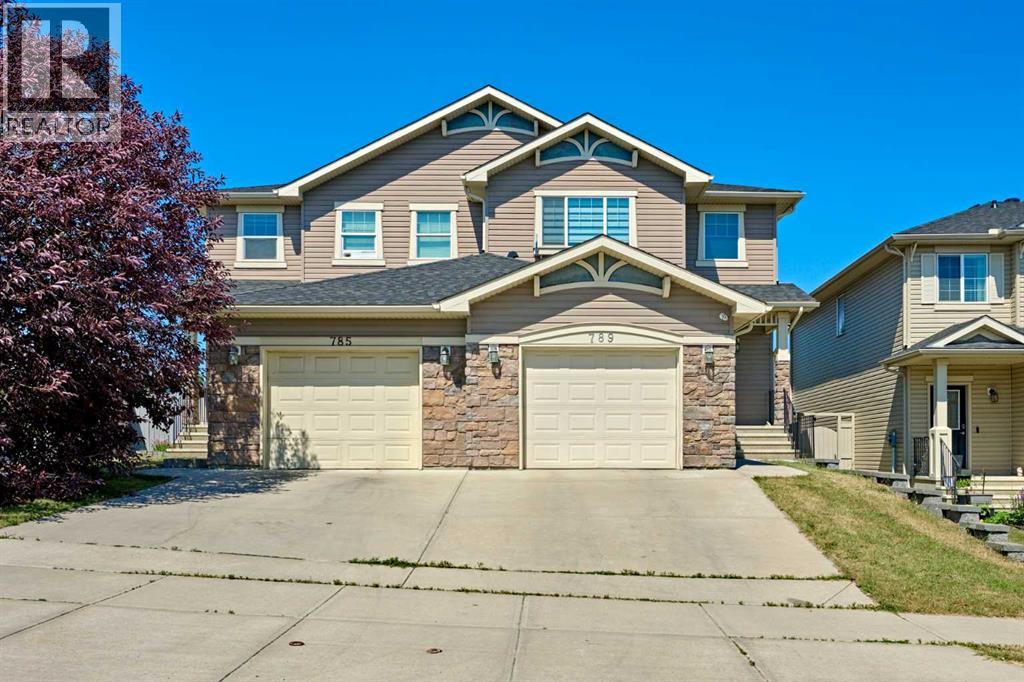
Calgary, Alberta
Back on market with over $20,000 worth of brand new renovations! Welcome to this beautiful duplex offering over 1,600 sq ft of comfortable living space—perfect for families or anyone looking for extra room. The main floor is bright and inviting, featuring 9-foot ceilings and an open-concept layout ideal for both everyday living and entertaining.The heart of the home is the newly modernized kitchen featuring refinished cabinetry with smooth, fully functional soft-close doors and drawers throughout, a large island with seating, a full pantry, and BRAND NEW 1 1/4" ELEGANT WHITE VEINED QUARTZ COUNTERTOPS paired with a NEW MODERN UNDERMOUNTED SINGLE-BASIN SINK and SLEEK NEW MOEN FAUCETS. Beautiful BRAND NEW LVP FLOORING flows seamlessly throughout the main level. Just off the kitchen is a spacious dining area that easily fits a full-size table and opens onto the large living room—perfect for cozy movie nights or hosting guests. A convenient half bath is tucked away on the main floor, while all bathrooms throughout the home feature the matching BRAND NEW ELEGANT WHITE QUARTZ COUNTERTOPS, SINKS, AND MOEN FAUCETS for a cohesive, high-end feel. Step outside to the backyard deck and private yard, ideal for BBQs, gardening, or simply relaxing in your own outdoor space. Upstairs, you'll find BRAND NEW CARPET THROUGHOUT THE UPPER LEVEL, creating a warm and comfortable retreat. The spacious primary bedroom features its own 3-piece ensuite and walk-in closet, while two additional bedrooms and a full 4-piece bathroom provide plenty of space for family or guests. BRAND NEW WINDOW BLINDS AND ELEGANT DRAPES have been installed throughout the home, adding both high-end style and privacy.Recent updates include a NEWER ROOF (2025), NEWER SIDING (2025), NEWER PAINT (2025), BRAND NEW LUXURY VINYL PLANK FLOORING ON THE MAIN LEVEL (2026), BRAND NEW UPPER-LEVEL CARPET (2026), BRAND NEW WINDOW COVERINGS & DRAPES (2026), REFINISHED KITCHEN CABINETS WITH SOFT-CLOSE HARDWARE (2026), BRAND NEW 1 1/4" WHITE VEINED QUARTZ COUNTERTOPS THROUGHOUT (2026), AND BRAND NEW UNDERMOUNTED SINGLE SINK WITH MOEN FAUCETS THROUGHOUT (2026)—making this home completely move-in ready with premium finishes!Located in the family-friendly community of Panorama Hills, you're close to schools, parks, shopping, walking trails, and the Panorama Hills Community Centre with year-round amenities. With quick access to major roads, commuting and everyday errands are easy. Do not hesitate to book your showing today! (id:52806)
Rural Rocky View County, Alberta
Location, Location, Location!!! Located at the busy South Entrance. New Horizon Mall is over its growing pains. Now is the time to buy while prices are low. Don't miss this opportunity, call today for more information. (id:52806)
