Strathmore, Alberta
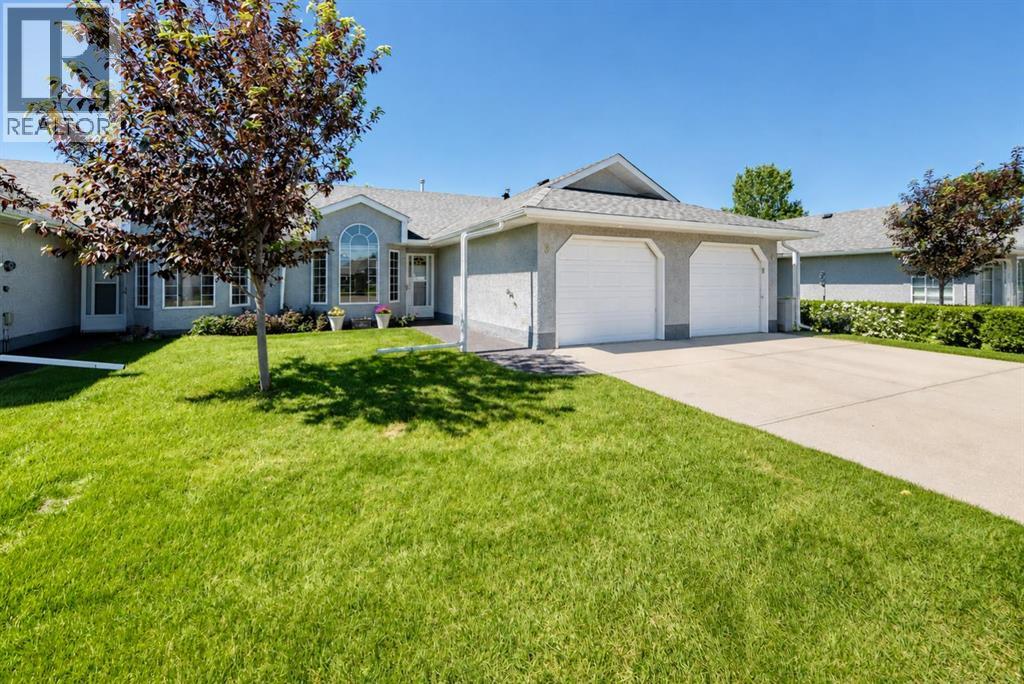
Welcome to 3 Parklane Place—an exceptionally well-maintained bungalow-style duplex offering spacious, comfortable main-floor living in a desirable 55+ community in Strathmore.Pride of ownership is evident from the moment you arrive. A generous front entry welcomes you into the bright and inviting living room, with a vaulted ceiling and large windows filling the space with natural light. The adjoining formal dining area offers plenty of room for family dinners, holiday gatherings and entertaining friends.The spacious open kitchen features abundant cabinetry, generous counter space, and excellent storage. A large west-facing window brings in warm afternoon light, while the adjoining dinette creates a comfortable space for casual meals and morning coffee. A rear door opens directly onto a quaint patio, providing a pleasant spot to sit outside, and enjoy the fresh air , flowers and mature trees.The oversized primary bedroom comfortably accommodates king-size furniture, offering the space and flexibility often missing in newer downsizer homes. A versatile den can easily serve as a guest room, home office, television room, hobby space or quiet retreat.The impressively large four-piece bathroom adds to the home’s comfortable layout with accessibility handles. The main-floor laundry room Is at the garage entrance and includes a generous storage closet and a convenient two-piece bathroom, keeping everyday essentials close at hand.An attached single garage and private driveway provide secure parking and additional storage, while the bungalow design places the principal living areas conveniently on one level.Clean, carefully maintained and move-in ready, this welcoming home is ideal for buyers seeking a quieter, more manageable lifestyle without giving up the space they need to live comfortably. As a bonus, The seller is offering a $2000 rebate at closing for the new owner to paint or do small renovation! Settle in and enjoy easy living in a well-kept Strathmore community. Condo fee $334/month. (id:52806)
Calgary, Alberta
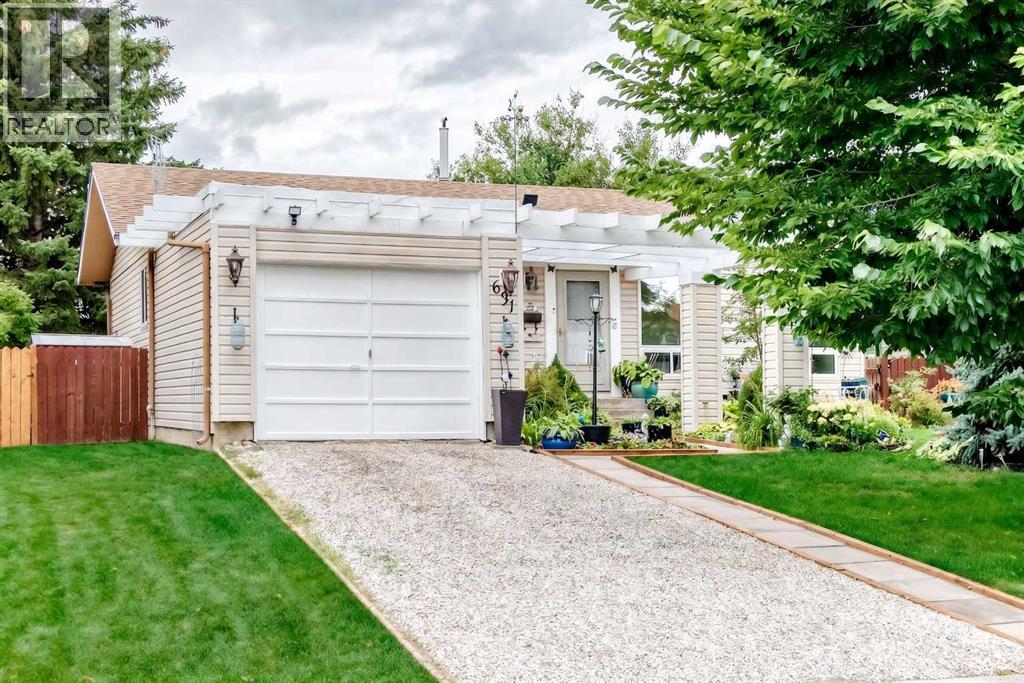
OPEN HOUSE SAT NOV 7, 1:00-3:00 ? BRAESIDE BUNGALOW BACKING ONTO GREEN SPACE ? Ideally situated on a quiet street in mature, tree-lined Braeside, this bungalow backs directly onto an expansive park. Newer triple-pane windows throughout. Freshly painted main floor with a welcoming kitchen and eating area, spacious living and dining rooms, and a floor-to-ceiling brick wood-burning fireplace. Generous primary with 3-piece ensuite. Fully developed basement with new carpet: large family room, den, 4th bedroom with new window, full bath and laundry/storage. Landscaped, fully fenced yard with firepit and direct access to green space. Steps to tennis courts and a ball diamond; minutes to Southland Leisure Centre, Glenmore Landing, Chinook Centre, Fish Creek Park and Heritage Park. Easy access to Stoney Trail and downtown. Ideal for downsizers or families! (id:52806)
Cochrane, Alberta
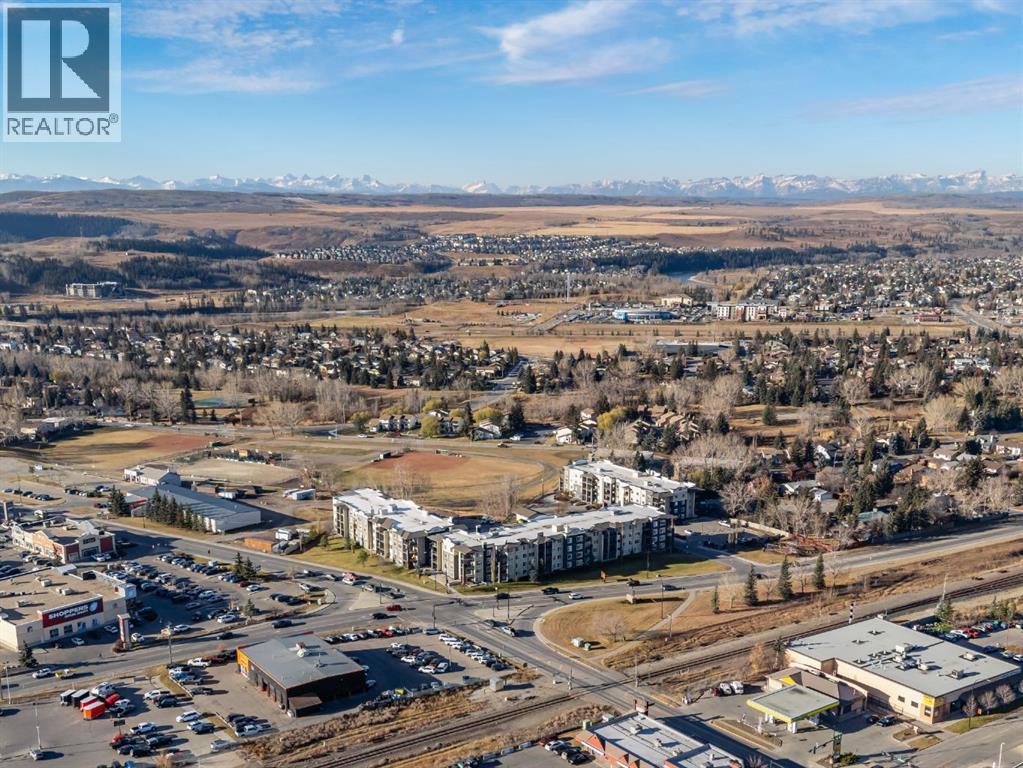
**OPEN HOUSE SATURDAY NOV 7 FROM 1-3PM** Enjoy the convenience of downtown living in this bright and inviting 2-bedroom condo, ideally located in the heart of Cochrane with shopping, restaurants, services and everyday amenities just steps away. The desirable ground-floor location offers easy access, while brilliant south exposure fills the home with natural light throughout the day. Inside, you'll find granite countertops, fresh paint and new luxury vinyl plank flooring, complemented by comfortable carpet in both bedrooms. The functional layout offers two well-sized bedrooms, a full 4-piece bathroom and comfortable living space that’s easy to make your own. A dedicated surface parking stall conveniently located near the building’s front entrance adds to the everyday ease. Whether you're a first-time buyer, looking to downsize or searching for a convenient investment property, this is an opportunity to enjoy low-maintenance living in a location that puts everything within easy reach. (id:52806)
Calgary, Alberta
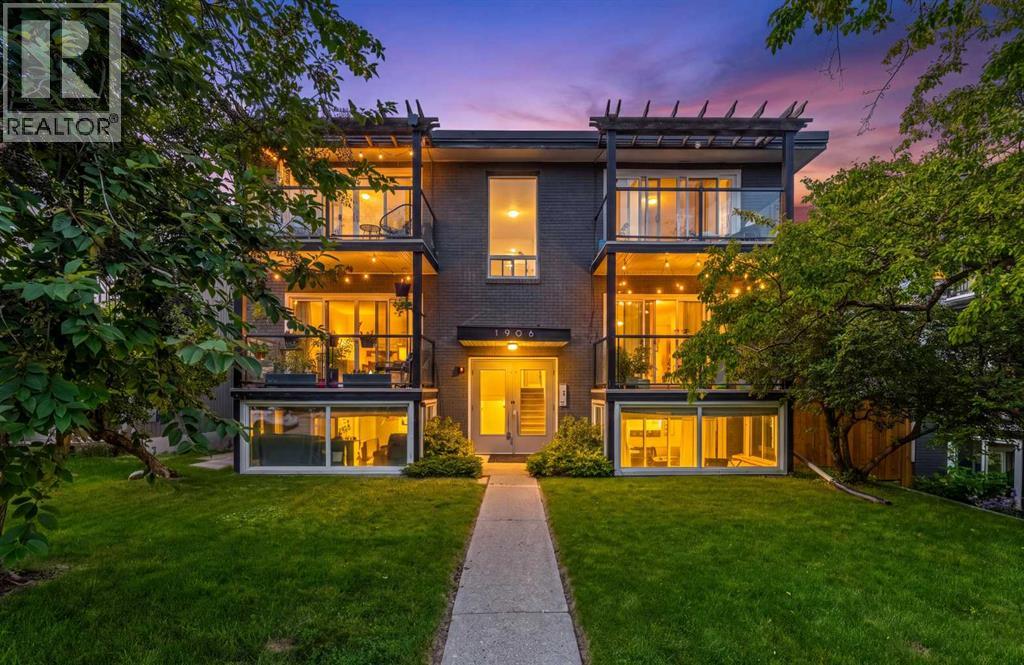
Some properties make buyers choose between lifestyle and investment potential. Unit 301 offers both. VACANT AND AVAILABLE FOR IMMEDIATE POSSESSION, this TOP-FLOOR 2 BEDROOM, 1 BATHROOM condo is set in a boutique BRICK-AND-CONCRETE building with only two units per level and no one above.The bright, open living and dining area is filled with natural light from its SOUTHERN EXPOSURE and opens onto a generous SOUTH-FACING BALCONY. Hardwood flooring runs through the main living areas, while the kitchen features GRANITE COUNTERTOPS, STAINLESS STEEL APPLIANCES, and a sit-up breakfast bar. The home has been thoughtfully updated and well maintained, offering a comfortable, move-in-ready interior. IN-SUITE LAUNDRY and separate front and rear entrances add everyday convenience.A rare DETACHED SINGLE GARAGE provides secure, private parking, with the added benefit of its own man door for convenient pedestrian access. Another standout feature for a building of this era is the unit’s own FURNACE AND HOT WATER TANK, giving the owner independent control over heating, hot water, and utility usage rather than relying on shared mechanical systems.Residents also enjoy access to a large ELEVATED COMMON TERRACE above the garage and parkade level, offering additional outdoor space for entertaining, gathering, or relaxing beyond the unit’s private balcony.The condominium is PROFESSIONALLY AND WELL MANAGED, supported by a HEALTHY RESERVE FUND, with no major projects currently anticipated. The parkade is presently being repaired and updated, reflecting continued investment in the building.Located on a quiet, tree-lined street in South Calgary, the property is just steps from the restaurants, cafés, shops, and energy of MARDA LOOP. South Calgary Park and its outdoor pool, River Park’s off-leash trails, the cSPACE Arts Hub and farmers’ market, 17th Avenue, Mount Royal University, and downtown are all within easy reach.TOP-FLOOR PRIVACY. SOUTHERN EXPOSURE. TWO ENTRANCES. INDEPENDENT MECHANICAL SYSTEMS. PRIVATE GARAGE. HEALTHY RESERVE FUND. IMMEDIATE POSSESSION.Whether purchased as a long-term investment or a future home, Unit 301 offers flexibility, value, and an inner-city location that continues to stand out. (id:52806)
Rural Foothills County, Alberta
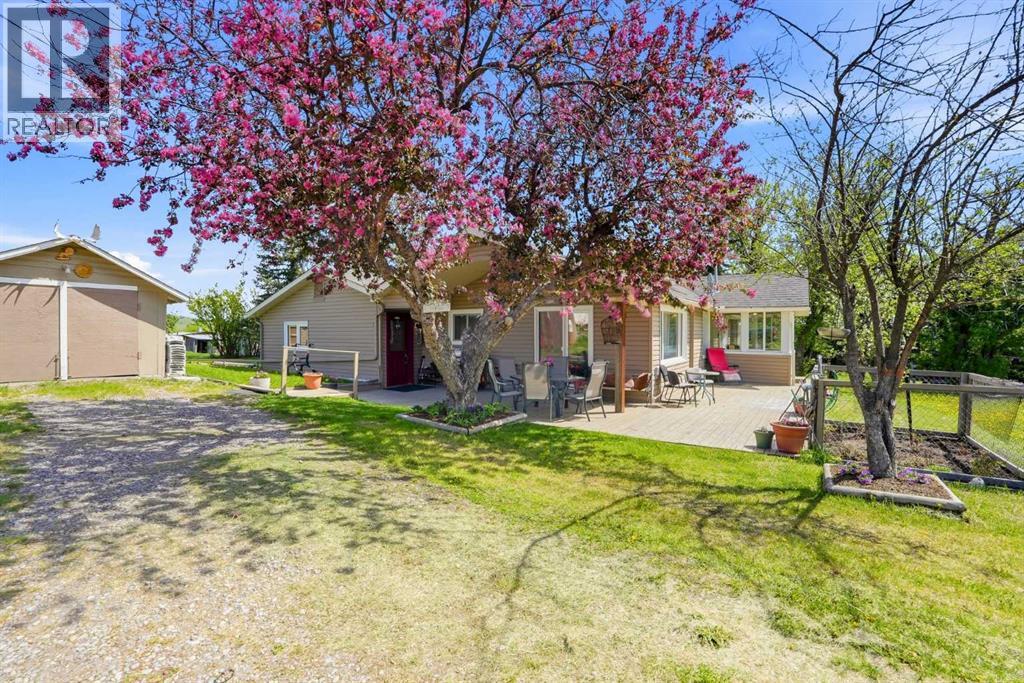
16.14-acre in Foothills County backing crown land on a private dead-end road with subdivision potential for up to three parcels, three drilled wells already in place, and utilities to the proposed lot lines, subject to Foothills County approval. Approximately 15 minutes to Okotoks and 30 minutes to Calgary.The home has genuine character and has been lovingly maintained. Log walls anchor the living room, newer skylights flood the interior with natural light, and high-end triple-pane German windows and a newer roof round out the major updates. Hardwood floors run through the main living areas. The kitchen features granite countertops, stainless steel appliances, a stainless steel sink, and space for a dining table. A separate formal dining room and a sunroom suited for a home office or reading room add to the floor plan's versatility. Five bedrooms and two and a half bathrooms — including a primary suite with a four-piece ensuite featuring a soaker tub and separate shower, a main four-piece bath, and a two-piece off the kitchen with laundry.Two detached single-car garages sit adjacent to the home — 271 sq ft and 351 sq ft — both with paved floors, usable as garages, workshops, or storage.The crown land boundary means no future neighbours on that side, direct access to open space, and a level of privacy that's genuinely hard to come by this close to Okotoks. Mature trees wrap the property.The subdivision potential is the standout opportunity. Subject to Foothills County approval, the 16.14 acres can be subdivided into three parcels: a 6.14-acre lot retaining the existing home, plus two 5-acre country residential lots. Three drilled wells — all strong producers — remove one of the biggest costs and obstacles in any subdivision process. Utilities already run along the proposed lot lines. Options are flexible: subdivide and live in the home while you build on the new lots, sell one or both lots to fund a new build, or hold the house as a rental. Acreage rentals in Foo thills County are in strong demand. (id:52806)
Calgary, Alberta
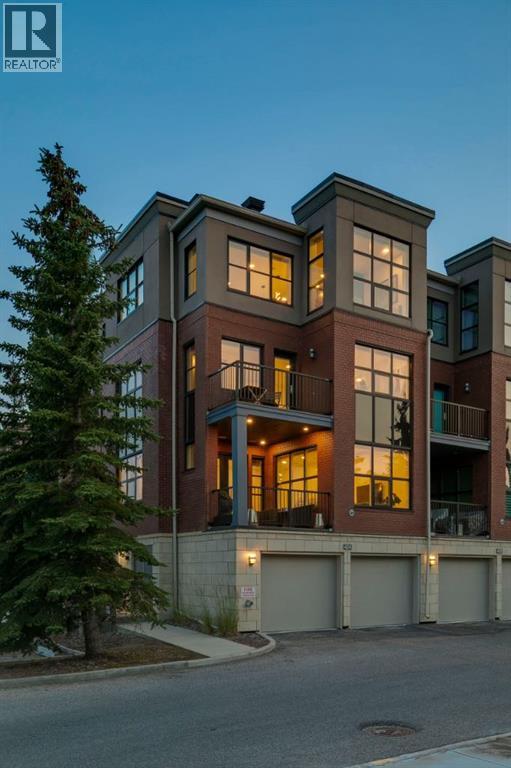
WOW…. This is an URBAN LIFESTYLE on the Westside, let’s call it the Upper Westside…. This executive style LOFT has a definite Manhattan VIBE! This END UNIT, measuring 3236 sq ft is the largest in the complex, featuring three stories of luxurious style - tastefully finished throughout - an ELEVATOR servicing 4 levels, an oversized attached garage, 3 beds, 3.5 baths (2 en suites!), an AMAZING 3rd level living space… and bathed in the WARMTH of the SUN across all three levels - FANTASTIC! All of this just steps to the West LRT, the Westside Rec Centre and all the Westside has to offer…. direct access to the office downtown and a quick exit west to the mountains – an AMAZING LOCATION! Arriving you will appreciate the location, tucked away at the end of a short drive, your guests will enjoy guest parking steps from your door and the open courtyard as they approach your door. Inside…. 9’ ceilings, hardwoods from wall to wall… an inviting Great Room on the main level with wet bar, and a guest bedroom with full bath. On the second level you will love the primary retreat…. a large sleeping area, a soaker tub tucked in the corner, a 5pc en suite with a wonderful use of glass to harness the sun and a private balcony. There is a second bedroom on this level with a walk-in closet and private en suite. The Upper or 3rd level is the CHARM! Here you will find your GOURMET kitchen , dining space and living room, an open floor plan ideal for entertaining among friends and family. The kitchen features a professional series appliance package including a Wolf gas range, a large center island/breakfast bar and a WARM & BRIGHT southern exposure. High atop the third level, with no neighbours on three sides, this space harnesses the natural light providing an engaging sense of space – WARM & BRIGHT! (id:52806)
Calgary, Alberta
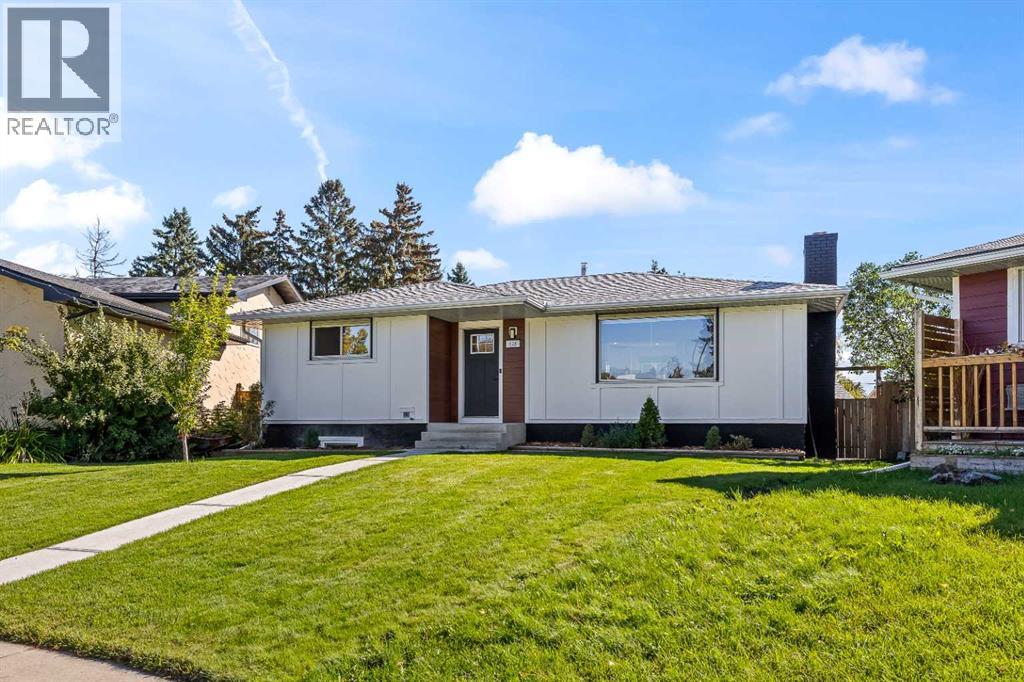
Open House Saturday November 7th 2pm-3:30pm Welcome home, This recently updated Bungalow with functional open floor plan offers over 2200sf of total living space with large backyard in quiet cul-de-sac within walking distance to schools, volleyball courts Calgary's river pathways, minutes to downtown, the foothills industrial area, Deerfoot and Stoney trail. 3 bedrooms up including the primary with 2 piece ensuite and 2 large bedrooms down. total of 2 and a half baths. Shingles are roughly 5 years old. (id:52806)
Calgary, Alberta
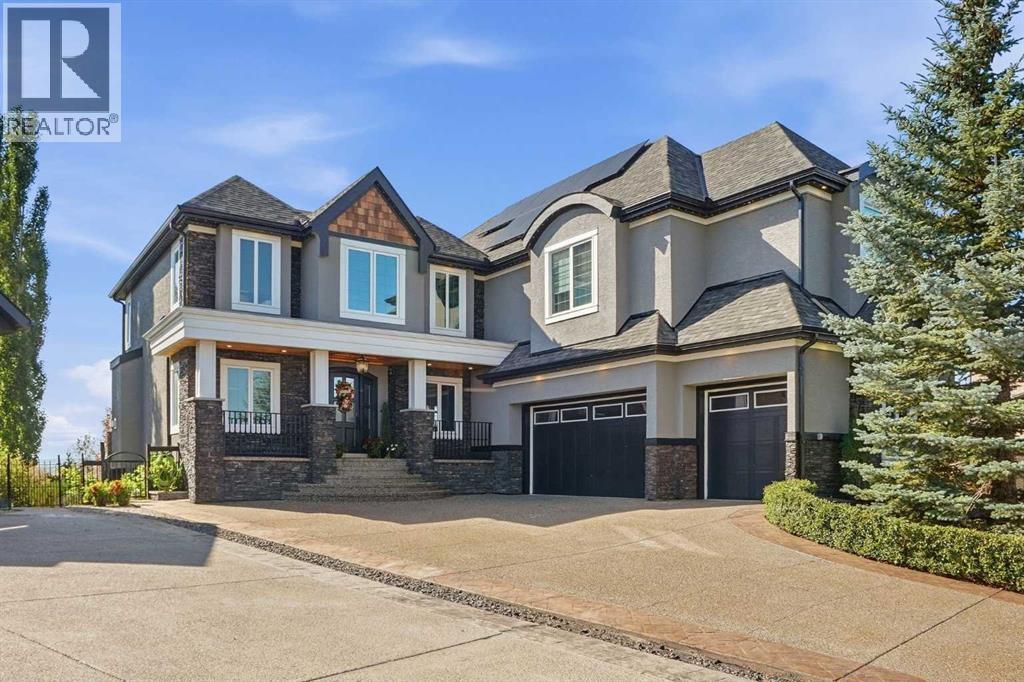
**OPEN HOUSE: Sunday November 1st from 12-3pm** An extraordinary offering on the prestigious north ridge of Cranston, where breathtaking natural surroundings, exceptional craftsmanship, and thoughtfully curated luxury come together. Positioned at the end of a QUIET CUL-DE-SAC, this extensively reimagined SIX BEDROOM residence captures PANORAMIC VIEWS OF THE BOW RIVER, Fish Creek Provincial Park, the rolling valley, and the Rocky Mountains, with no residential development below. The upper level also offers spectacular downtown skyline views.This remarkable home has undergone an extensive CUSTOM DESIGNED TRANSFORMATION. A striking EXTERIOR REDESIGN introduces a beautiful front veranda, custom-crafted entrance, and enhanced architectural detailing. An impressive 700sf~ ADDITION ABOVE THE GARAGE creates a luxurious junior retreat with private ensuite, walk-in closet, and dedicated laundry with TWO SETS OF WASHER/DRYERS. Additional architectural enhancements expand the upper-level living space.Inside, NEW HARDWOOD FLOORING, custom millwork, marble accents throughout, and bespoke cabinetry create an atmosphere of understated elegance. The primary retreat features a completely RENOVATED MASTER ENSUITE with new MARBLE, CABINETRY and WALK-IN CLOSET, while the upper level bonus room offers custom cabinetry, more marble detailing, and an electric fireplace. A redesigned mudroom, hidden office closet, and RENOVATED WALKOUT BASEMENT with FULL IN-FLOOR HEATING, CUSTOM WET BAR, dishwasher, beverage and wine fridges, entertainment area, and office space complete the interior transformation. Additional upgrades include beautifully RENOVATED GUEST AND BASEMENT BATHROOMS.The true masterpiece lies beyond the doors. Perched above the Bow River valley, the spectacular backyard has been transformed into a PRIVATE OUTDOOR OASIS. Reimagined landscaping, a CASCADING WATERFALL, expansive STAMPED CONCRETE entertaining areas, glass railings, and a HOT TUB create a resort-inspired setting. A covered outdoor living area with GAS RADIANT HEATING and REMOTE-CONTROLLED OUTDOOR SCREENS extends seasonal enjoyment, while lush gardens, an apple tree, raspberry bushes, and DRIP IRRIGATION complete this exceptional retreat. A CUSTOM STORAGE SHED has also been added to match the home.Premium enhancements and inclusions include a SOLAR ENERGY SYSTEM, EV CHARGING CAPABILITIES, upgraded furnace and air conditioner, 50-YEAR HURRICANE RATED SHINGLES, SOLAR CONTROL WINDOW FILM, central vacuum, built-in Miele coffee maker, REVERSE OSMOSIS and DECHLORINATION systems, UNDERGROUND SPRINKLERS, and a HEATED GARAGE WITH EPOXY FLOORING. The garage also features CUSTOM TIRE STORAGE, fresh interior paint, and a DEDICATED GAS FURNACE.A rare opportunity to experience elevated living in one of Cranston's most coveted ridge locations. PLEASE REVIEW THE SUPPLEMENTAL BROCHURE for a comprehensive overview of the extensive upgrades, premium features, and exceptional inclusions that distinguish this remarkable property. (id:52806)
Calgary, Alberta
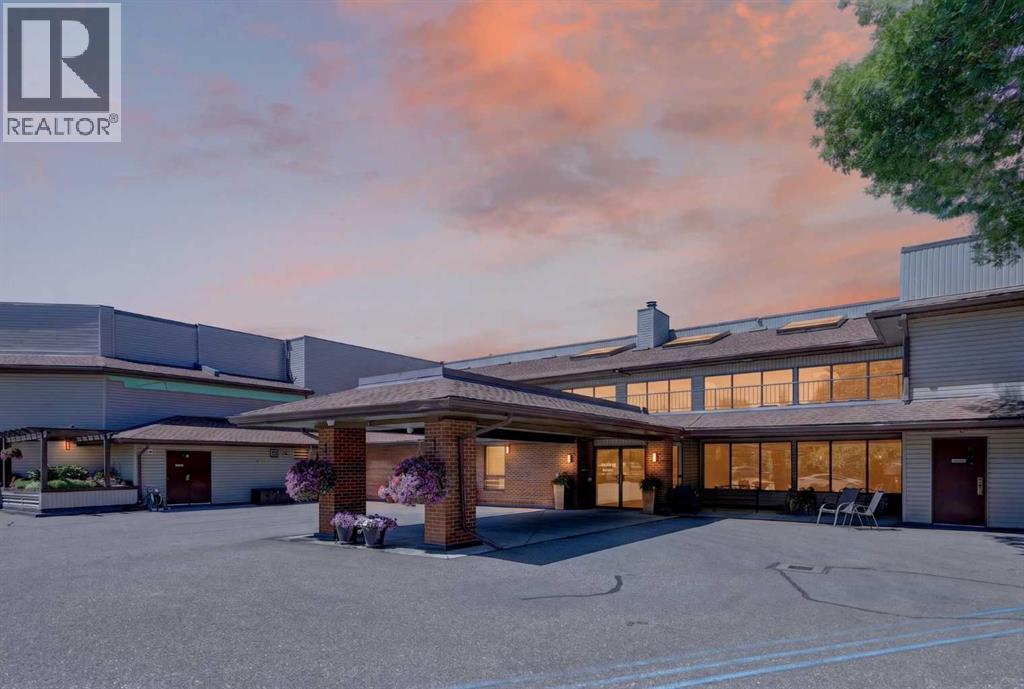
**OPEN HOUSE SUNDAY, NOVEMBER 8TH 1-4PM** Welcome to this beautifully updated main-floor 1-bedroom plus den condo in the highly sought-after 25+ community of Palliser. Offering just under 1,100 square feet of thoughtfully designed living space, this bright and spacious home features an open-concept layout with large windows that fill the home with natural light. Recent updates include brand-new luxury vinyl plank flooring, fresh paint throughout, and a brand-new private deck, making this home truly move-in ready. The generous living and dining areas provide plenty of space to relax or entertain, while the versatile den is ideal for a home office, reading nook, or hobby space. The spacious primary bedroom easily accommodates a king-size bed and offers excellent closet space, while the large bathroom with in-suite laundry and additional storage adds everyday convenience. Complete with a heated underground parking stall and an oversized storage locker, this home is ideally located just steps from Glenmore Landing, the Glenmore Reservoir pathway system, South Glenmore Park, and the Glenmore Sailing Club, offering easy access to shopping, dining, cafés, and endless opportunities to enjoy the outdoors. Perfect for downsizers or professionals seeking a maintenance-free lifestyle in one of southwest Calgary's most established communities. (id:52806)
Cochrane, Alberta
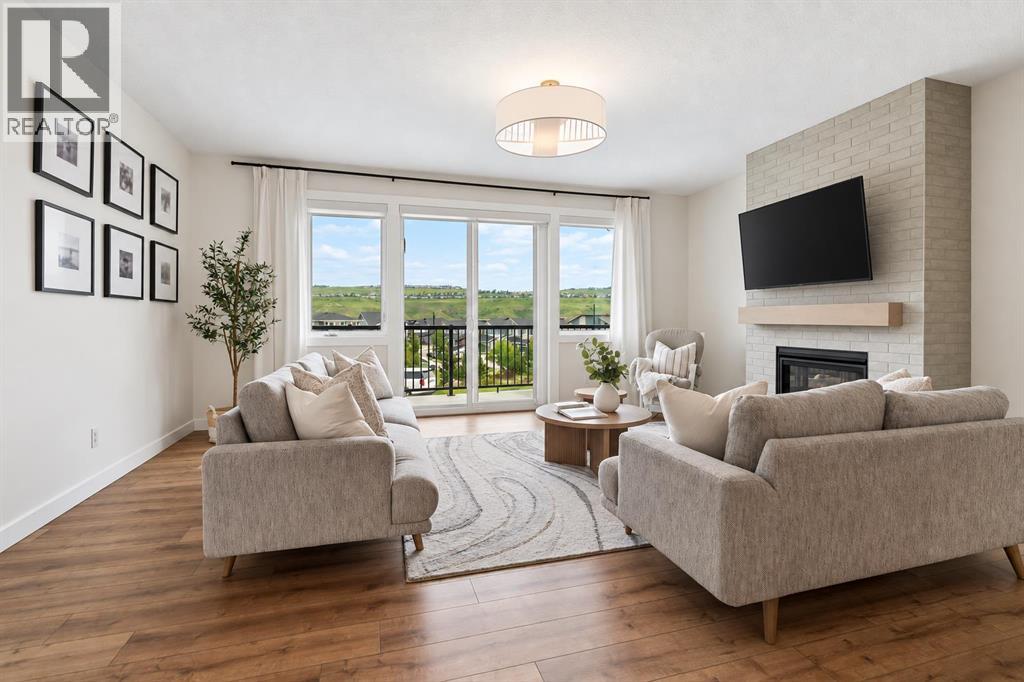
WELCOME TO 205 PRECEDENCE VIEW, where modern design, stunning valley views, and everyday comfort come together in one of Cochrane’s newest communities. Located in PRECEDENCE, on a cul-de-sac and facing green space, this growing neighbourhood offers parks, playgrounds, walking paths, and convenient access to downtown Cochrane, Calgary, and the mountains.Designed for gathering, entertaining, and everyday living, the heart of the home is the beautifully appointed TWO-TONE KITCHEN featuring warm BROWN CABINETRY, a striking GREY ISLAND, expansive QUARTZ COUNTERTOPS, BUILT-IN WALL OVEN AND MICROWAVE, ELECTRIC COOKTOP, RANGE HOOD, and UPGRADED LIGHTING. The bright living room is anchored by a stunning FLOOR-TO-CEILING BRICK GAS FIREPLACE, creating a warm and inviting atmosphere. Sliding doors lead to the FRONT BALCONY, where you can enjoy your morning coffee while taking in BEAUTIFUL VALLEY VIEWS.A convenient MAIN FLOOR POWDER ROOM adds functionality. Upstairs, you'll find THREE BEDROOMS, a versatile OFFICE NOOK, and REMOTE-CONTROLLED BLINDS. The PRIMARY RETREAT offers a spa-inspired ensuite complete with DOUBLE SINKS, a STAND-ALONE SOAKER TUB, TILED SHOWER, TILED FLOORING, PRIVATE WATER CLOSET, and a LARGE WALK-IN CLOSET. Two additional bedrooms and a SECOND FULL BATHROOM provide plenty of space for family or guests.The FULLY FINISHED BASEMENT expands your living space with a flexible recreation area perfect for movie nights, a home gym, games room, or kids' play space, along with a FULL BATHROOM and convenient UNDER-STAIR STORAGE.Outside, the LANDSCAPED PIE-SHAPED LOT offers room to relax and entertain. The REVERSE WALKOUT design enhances the connection between indoor and outdoor living, while the BACK DECK is perfect for summer BBQs and evening gatherings. Backing onto a LANEWAY with REAR GATE ACCESS, the yard offers added convenience and accessibility.The UPGRADED HEATED DOUBLE ATTACHED TANDEM GARAGE is ideal for vehicles, hobbies, and storage, featuring RUBBER FL OORING, PAINTED FINISHES, and UPGRADED LIGHTING. Garage floor coverings are negotiable, while mirrors and lighting throughout the home are included.Combining BEAUTIFUL VALLEY VIEWS, THOUGHTFUL UPGRADES, FLEXIBLE LIVING SPACES, and the incredible lifestyle offered by PRECEDENCE, this is a home you'll enjoy for years to come. (id:52806)
Calgary, Alberta
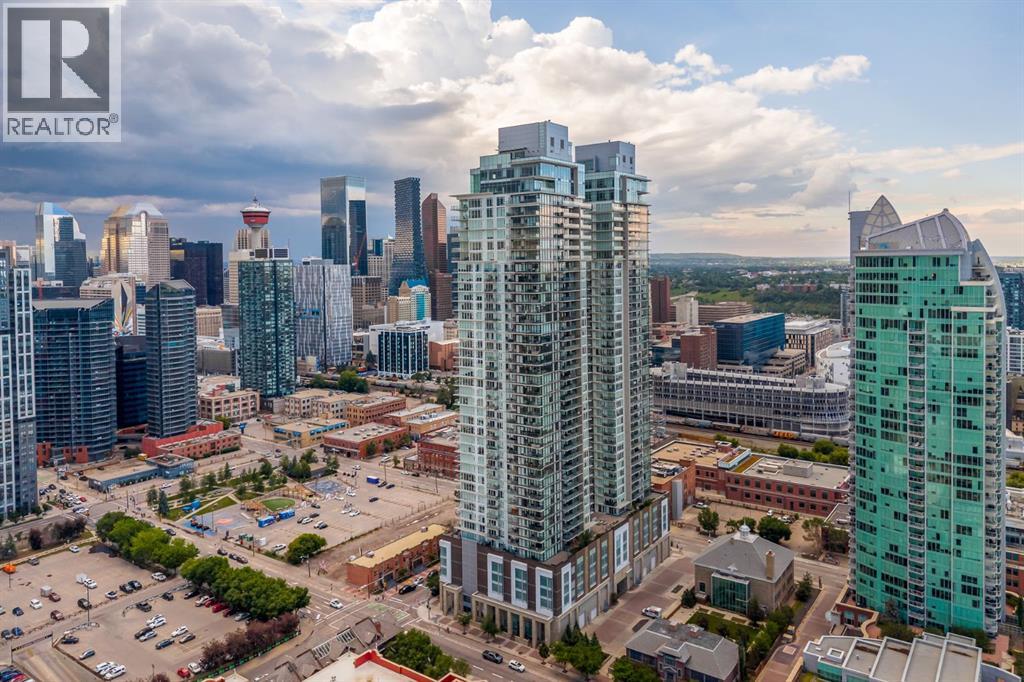
Commanding half of the 39th floor in The Guardian, this exceptional corner residence offers breathtaking, unobstructed views stretching across Calgary's downtown skyline, Bow River, East Village, Stampede Park, and the brand new event centre. With floor-to-ceiling windows, soaring 9'6" ceilings, and an abundance of natural light, this sophisticated home delivers an elevated urban lifestyle in one of the city's most sought-after addresses. Designed with both everyday living and entertaining in mind, the open-concept layout seamlessly connects the living, dining, and kitchen spaces while showcasing panoramic views from nearly every room. The contemporary European-inspired kitchen is beautifully appointed with premium integrated stainless steel appliances, quartz countertops, sleek cabinetry, and a generous island that provides exceptional prep space, storage, and seating. The thoughtfully designed split-bedroom floor plan offers privacy and functionality. The spacious primary retreat features stunning city views, a walk-through closet with custom built-ins, and a stylish private 5 piece ensuite. The second bedroom is ideally positioned with a full bathroom, making it perfect for guests or a dedicated home office. In-suite laundry, titled underground parking, and an assigned storage locker add everyday convenience. Step outside onto the expansive west facing balcony for front-row views of Calgary's ever-evolving skyline or the east facing wrap-around balcony of the primary for river views and gorgeous sunrises. Whether relaxing with your morning coffee or entertaining friends in the evening, the outdoor spaces extends your living area high above the city. Residents of The Guardian enjoy an outstanding collection of amenities, including 24-hour concierge and security, a state-of-the-art fitness centre, yoga studio, resident lounges and games room, workshop, rooftop garden terrace with BBQ areas, high-speed elevators, visitor parking, and a pet-friendly environment (boa rd approval). Perfectly positioned in Calgary's vibrant Culture and Entertainment District, you're just steps from Calgary Stampede Grounds, Victoria Park/Stampede LRT Station, river pathways, Pixel Park, Calgary Central Library, local restaurants, cafés, shopping, and other everyday conveniences. Offering an exceptional combination of location, design, amenities, and spectacular views, this is an outstanding opportunity to own a premier residence in one of Calgary's most iconic towers. (id:52806)
Calgary, Alberta
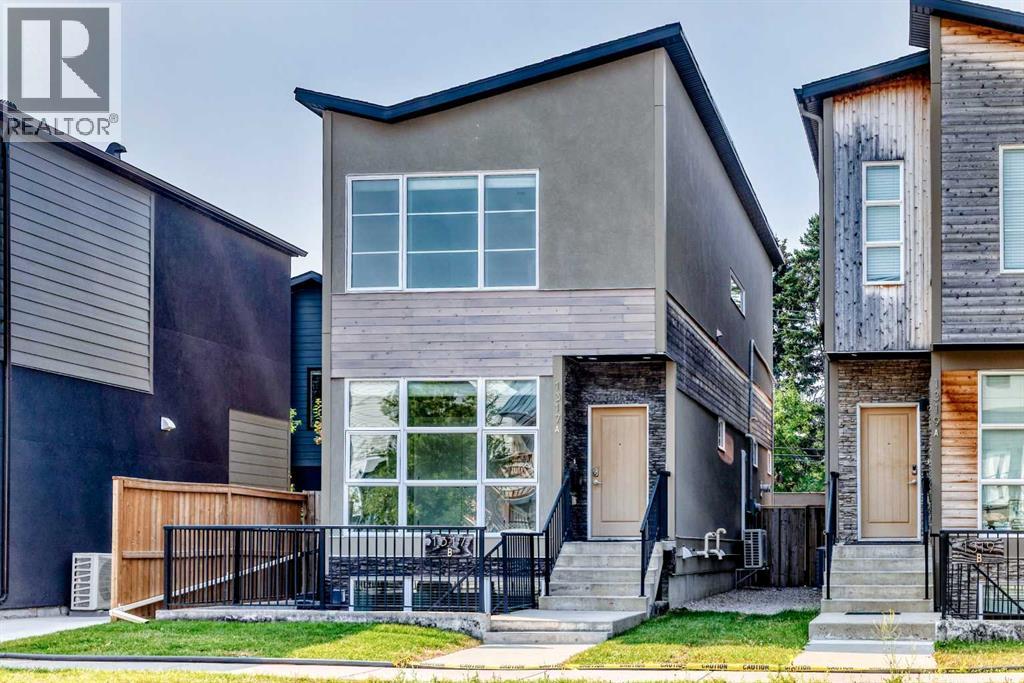
Bright open plan, detached infill, with a two bedroom Walk-Out legal suite. Both the house and legal suite have high quality finishes through out. Plank wood flooring, granite counter tops, stainless steel appliances. Main floor has a den/office, kitchen open to living & dining room with feature wall with gas fire place, and A/C. Sliding doors to deck over looking south facing private backyard c/w gas hook up for BBQ. Upstairs has two bedrooms . Primary bedroom is massive with built-ins and a spa like en-suite. There is a second bath for the guest bedroom. Also an upstairs laundry for convenience. The legal suite has its own out door space with a large patio by the entrance. Floor to ceiling windows in the living room and large windows through out for amazing natural light. (Both fridges new 2025, upstairs dishwasher new 2025, suite dryer new 2025, sump pump replaced 2023, sewage pump replaced 2026). Total of 5 bedrooms with the walk-out 2 bedroom legal suite. Some photos have been " digitally stage" (id:52806)
Calgary, Alberta
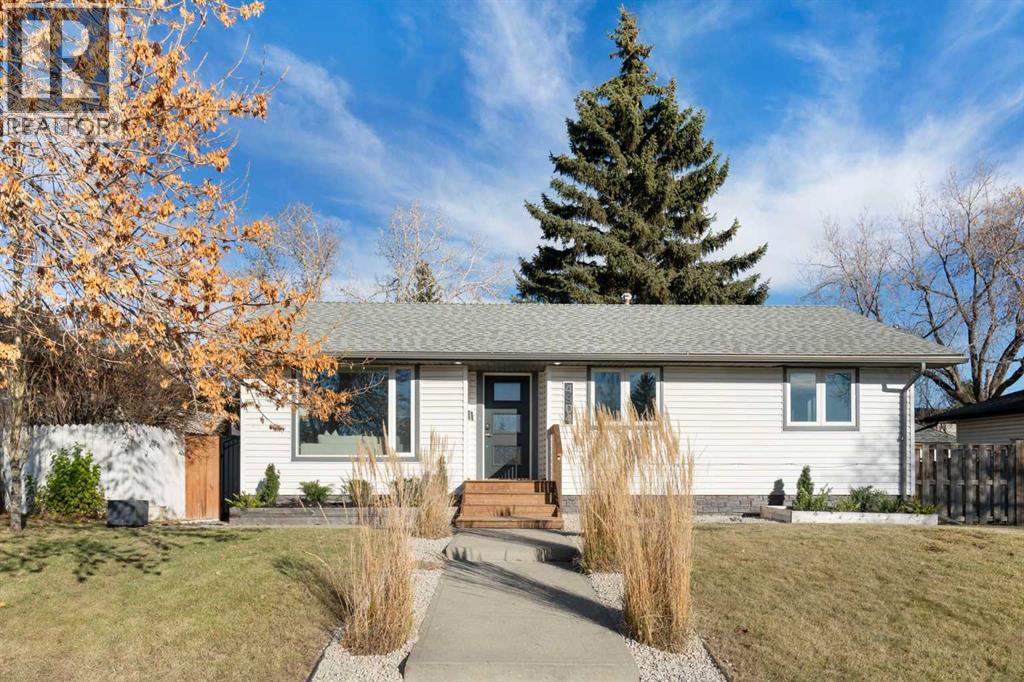
Bright, beautifully updated and ideally located in sought-after Wildwood, this move-in-ready bungalow offers 3 bedrooms on the main level, a fully developed lower level, incredible natural light and a highly functional floorplan. Large, triple paned windows fill the home with tons of natural light and create a peaceful and comfortable interior. The main floor features an open living and dining area, a well-appointed kitchen with quartz countertops, shaker-style cabinetry and stainless steel appliances, including a stove replaced in 2025 and dishwasher in 2023. Hardwood flooring, updated lighting and a renovated 4-piece bathroom complete the main level. The home has also been freshly painted throughout. The lower level significantly expands the living space and offers remarkable flexibility with a spacious recreation area, office, fourth bedroom with walk-in closet, 3-piece bathroom, laundry, storage and plenty of room for ahome gym. The owners especially appreciated how easily this level accommodated separate areas for work, fitness and family living. Outside, enjoy a private backyard with a deck, exposed aggregate entertaining area, cedar fencing and gas BBQ connection. The oversized insulated double detached garage comfortably accommodates two vehicles while still providing excellent storage. Additional updates include a newer roof (2024) and a furnace replaced approximately five years ago and serviced regularly. Wildwood is one of Calgary’s most established and sought-after inner-city communities, known for its mature trees, strong sense of community and exceptional access to outdoor recreation. Edworthy Park and the Bow River valley are nearby, offering an incredible network of pathways, natural areas and year-round recreation. Douglas Fir Trail and Lawrey Gardens are also close by, while Wildwood School is located right in the community. Shopping and services at Westbrook and Westhills are easily accessible, transit is close by, and downtown is only minutes aw ay. This west-side location also provides convenient access toward the mountains. A wonderful opportunity to enjoy an updated bungalow in a neighborhood known for its mature setting, outdoor lifestyle and enduring appeal. (id:52806)
Calgary, Alberta
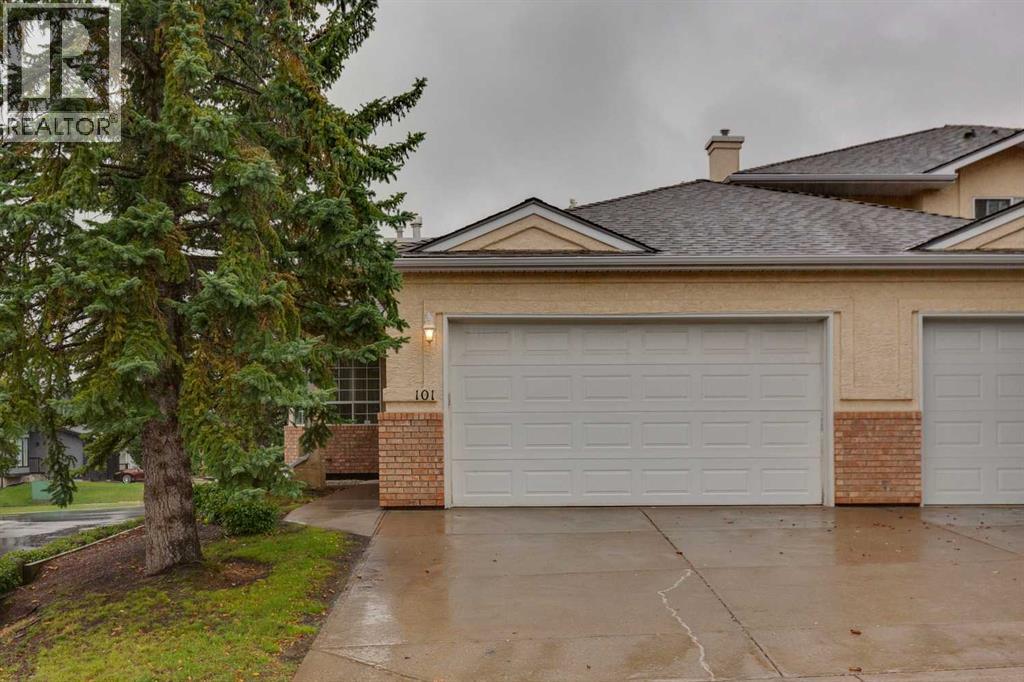
RARE OPPORTUNITY in Scenic Acres! Properties offering this combination simply do not come to market often — a spacious END-UNIT BUNGALOW with only ONE SHARED WALL, over 1,400 sq. ft. on the main floor, DOUBLE ATTACHED GARAGE, TWO BEDROOMS AND TWO FULL BATHROOMS ALL ON THE MAIN FLOOR, plus an additional bedroom in the partially developed basement. With exterior landscaping and snow removal taken care of for you, this is true single-level living designed with the long term in mind.Step inside to a bright and spacious main floor with an excellent layout offering everything you need on one level. Two full bedrooms provide flexibility for guests, an office, or additional living space, while two full bathrooms add everyday convenience. The generous kitchen opens onto a private deck overlooking the backyard — the perfect spot to enjoy your morning coffee or summer evenings without worrying about maintaining the exterior.Downstairs, the partially developed basement adds even more versatility with an additional bedroom and large recreation room, while a MASSIVE undeveloped area provides an incredible amount of storage or the opportunity to create additional living space exactly as you need it. The home is also already equipped with AIR CONDITIONING for year-round comfort.Set within a small, well-kept complex where exterior landscaping and snow removal are handled for you, this is an outstanding option for anyone looking to simplify day-to-day maintenance without giving up the space, privacy, garage, and feel of a traditional home.Located in the mature and highly desirable community of Scenic Acres, you’ll enjoy excellent access to shopping, transit, parks and pathways, along with quick connections to Crowchild Trail and Stoney Trail. Adding to the setting, enjoy VIEWS DOWN THE STREET toward COP and across the BOW RIVER VALLEY — a great reminder of the elevated northwest Calgary location. A unique opportunity to enjoy spacious bungalow living, an end-unit setting, and low-maintenance convenience in one of NW Calgary’s most established communities. Book your private showing today! (id:52806)
Chestermere, Alberta
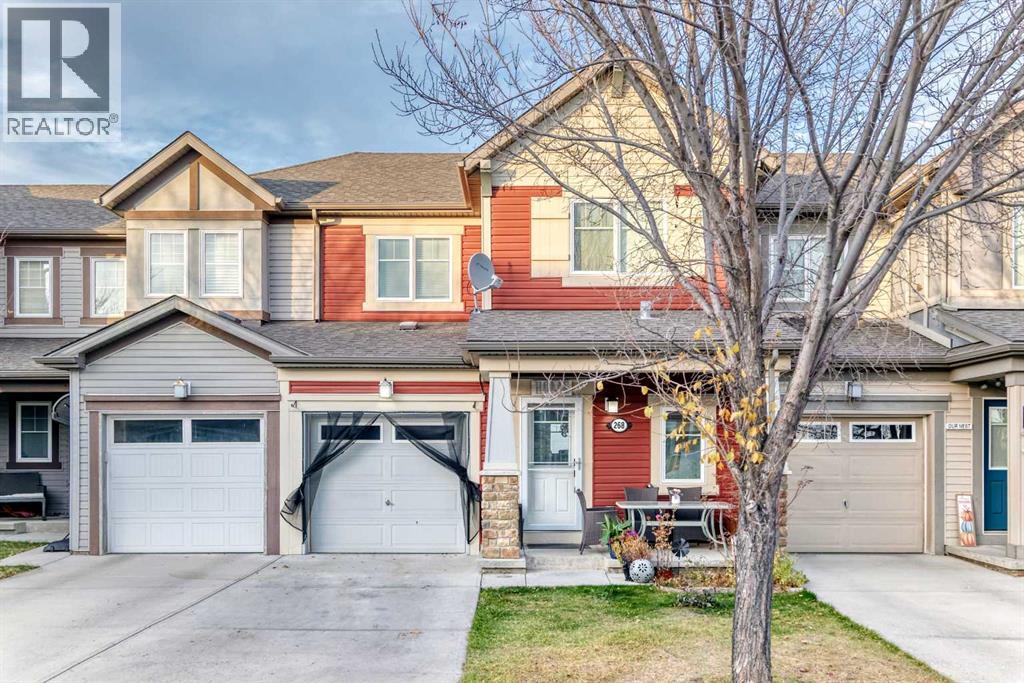
Welcome to 268 Viewpointe Terrace in the desirable Lakepointe community of Chestermere! Showcasing true pride of ownership, this beautifully maintained home offers NO CONDO FEES!The bright, open-concept main floor features a well-appointed kitchen with granite countertops, a tile backsplash, stainless steel appliances, ample cabinetry, and a raised eating bar, flowing seamlessly into the dining and living areas. A convenient 2-piece guest bathroom is located just off the main living area.Upstairs, you'll find three bedrooms, including a spacious primary bedroom with a walk-in closet and private ensuite, an additional full bathroom, and ceiling fans in the bedrooms for added comfort.The fully developed basement offers a fourth bedroom, a family/rec room, a dedicated laundry room, and additional storage space.Enjoy the welcoming front porch, fully fenced backyard with deck, and the convenience of a single attached garage. With a versatile layout and no condo fees, this is a home you won't want to miss. Book your showing today! (id:52806)
Calgary, Alberta
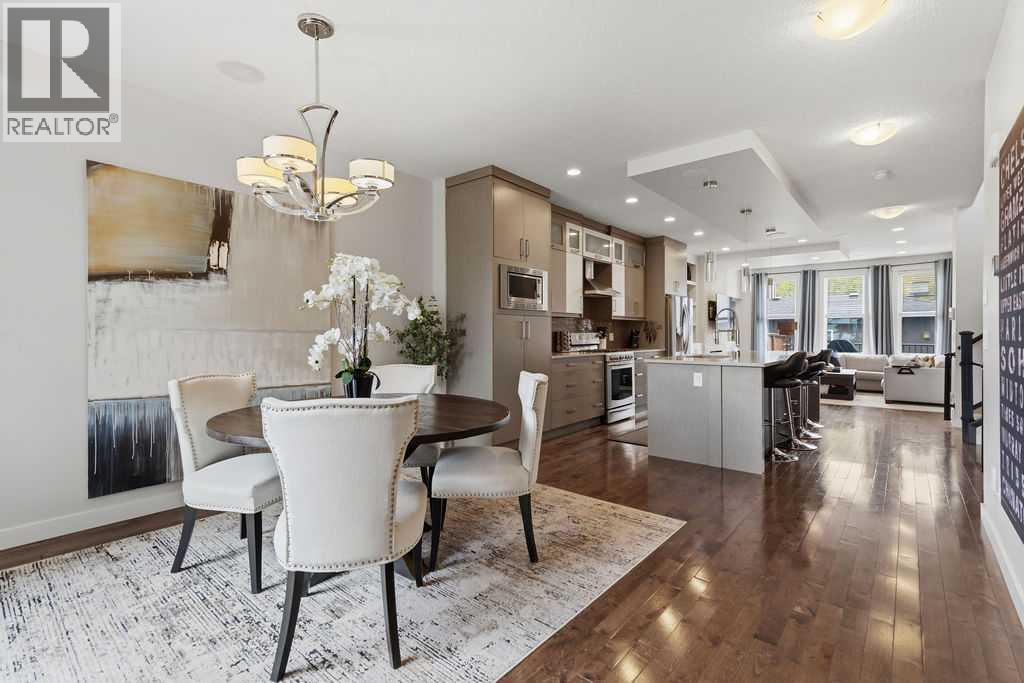
With the Bow River just moments away and an exceptional range of amenities, schools and major destinations within easy reach, this beautifully designed home pairs an outstanding location with the comfort and functionality of a move-in ready, beautifully designed interior. Lovingly maintained by its original owners, the property places pathways, parks and everyday conveniences close at hand, while quick connections west make mountain escapes simple and nearby Foothills Medical Centre and the University of Calgary add further convenience. Families will appreciate access to a diverse NW and west Calgary education corridor encompassing CBE programs as well as charter, gifted and independent school options. Then come home to a gorgeous retreat. Gleaming hardwood floors carry through an open main level where oversized windows fill the home with natural light and a built-in sound system extends across all 3 levels. Gather around the massive centre island in the gourmet kitchen, where quartz countertops, full-height cabinetry, stainless steel appliances and a gas stove make both entertaining and everyday meals effortless. Adjacently, generous windows brighten the dining area, while the inviting living room centres around a full-height stone fireplace framed by custom built-ins. Keep daily clutter contained in the practical mudroom with built-in storage and appreciate the convenience of a tucked-away powder room. Extra windows and cascading lighting illuminate your accent up the stairs giving a polished feel to the upper level. Unwind in the spacious primary retreat, complete with oversized windows, a custom walk-in closet and a luxurious ensuite appointed with dual sinks, a deep soaker tub and an oversized shower. Two additional bedrooms each having custom closets, a 4-piece bathroom and convenient upper-level laundry with a sink round out this well-planned floor. The finished basement expands the living space with a large rec room anchored by an entire wall of built-ins fo r media and games, while a wet bar sets the stage for relaxed evenings with friends. A 4th bedroom and 4-piece bathroom add flexibility for guests, older children or a private home office. Central A/C keeps summer days comfortable and the integrated sound system lets music follow you from floor to floor. Outside, barbecue and unwind on the deck, move the gathering to the separate patio or let kids and pets play on the grassy lawn. Established gardens bring colour and character to the private backyard, all tucked behind the double detached garage. From evenings along the Bow River to weekends heading west toward the mountains, this is a home designed to make the most of both city life and Calgary’s outdoor lifestyle. (id:52806)
High River, Alberta
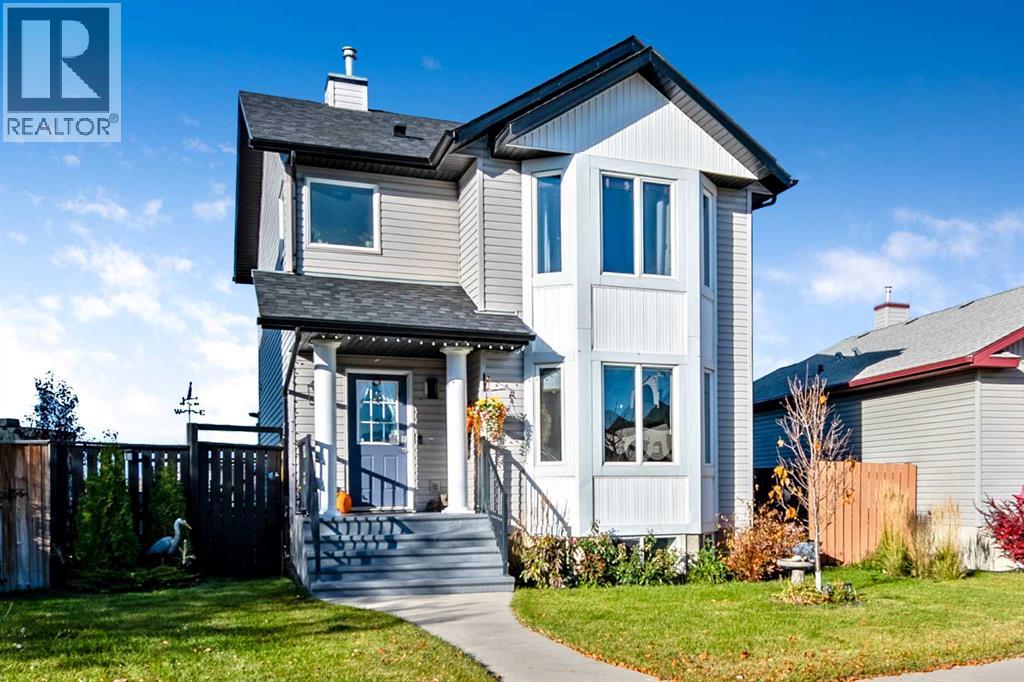
**OPEN HOUSE SUN. NOV. 1, 1-4** Welcome to this charming and beautifully maintained family home, ideally situated on a quiet cul-de-sac within walking distance of elementary schools! Offering a fantastic combination of space, comfort, and functionality, this inviting home features gorgeous hardwood flooring, abundant natural light, and a backyard that backs onto a peaceful pond with no neighbours behind. The spacious tiled entryway welcomes you into an open-concept main floor featuring a bright living room highlighted by a beautiful, hand-selected river rock fireplace and large bay window. The dining area comfortably accommodates family meals and gatherings. The kitchen is designed for both everyday living and entertaining, with a large island, soft close cupboards and drawers, beautiful tile backsplash, newer stainless steel refrigerator, stove, and dishwasher. The gorgeous hardwood flooring adds warmth and elegance, enhancing the home’s inviting atmosphere. A convenient guest bathroom & main-floor laundry complete this level. Patio doors lead to the backyard, creating a seamless connection between indoor & outdoor living. Upstairs, enjoy beautiful views, three well-appointed bedrooms, & the same gorgeous hardwood flooring. The spacious primary bedroom features a charming bay window & a large walk-in closet. The generous main bathroom offers a relaxing corner soaker tub, separate shower, & dedicated makeup area. The fully developed basement provides versatile additional living space with flexible areas to suit your family's needs, along with an electric fireplace. A fourth bedroom could easily be created, adding even more potential to this wonderful home. A spacious bathroom with a beautiful tiled shower that features a reflexology stone floor, completes the lower level. Step outside to the large backyard, where a generous covered deck provides the perfect place to relax, entertain, and enjoy the peaceful pond setting. There's plenty of room for children to play, along with a gravel parking pad offering space for your boat or RV. The oversized 24' x 24' x 10' heated & insulated garage is a standout feature, boasting 2x6 construction, 220-volt power, and two overhead doors to accommodate full-sized vehicles and provide excellent functionality for vehicles, hobbies, and storage. The vinyl storage shed is included providing even more storage space. The paved rear alley has no through traffic, adding to the convenience & privacy of this fantastic property. Recent updates include fresh paint, newer stainless steel appliances and window coverings, new shingles installed in May 2026, and central air conditioning for year-round comfort. Enjoy the added convenience of TELUS fibre-optic internet, recently installed in the area. With its peaceful pond-side setting, exceptional garage, spacious backyard, and inviting living spaces, this home offers so much for the whole family. Don't miss your opportunity to make it yours. Book your showing today with your favourite REALTOR®! (id:52806)
Calgary, Alberta
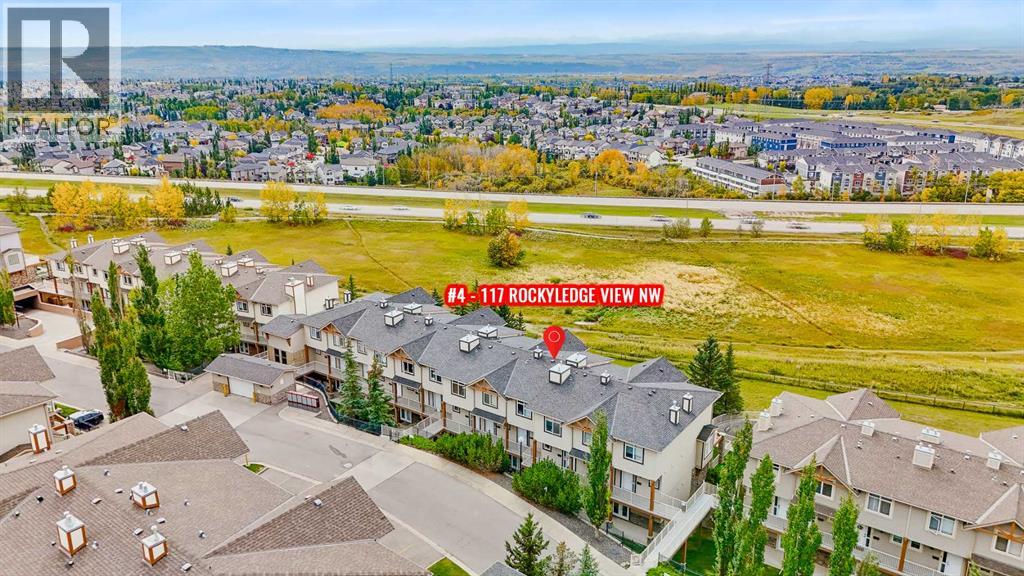
OPENHOUSE Sat Oct 10, 1-3pm: MOUNTAIN VIEWS | 2 PRIVATE PATIOS | TITLED UNDERGROUND PARKING & STORAGE: Welcome to this bright and beautifully maintained main-floor unit in the highly desirable Blue Sky complex, offering an open-concept layout, in-floor heating, multiple outdoor spaces and stunning Rocky Mountain views. Large windows fill the home with natural light while showcasing the impressive views from the main living areas. The spacious living room flows seamlessly into the dining area and well-designed kitchen featuring stainless steel appliances, ample cabinetry, stylish lighting and a breakfast bar island perfect for casual dining and entertaining. Additional wall-mounted shelving throughout the unit provides convenient extra storage and display space. Just off the main living space, step outside to the private front patio where you can relax, barbecue, garden and enjoy unobstructed mountain views. The generous primary bedroom offers direct access to a second rear patio, a walk-in closet and convenient cheater access to the 4-piece bathroom. Additional features include in-suite laundry, titled underground parking and a titled storage unit. Located in an extremely walkable community with easy access to pathways, parks, playgrounds, the C-Train, community centre, YMCA, shopping, restaurants and everyday amenities. A fantastic opportunity to enjoy low-maintenance living with exceptional outdoor space and beautiful mountain views. (id:52806)
Calgary, Alberta
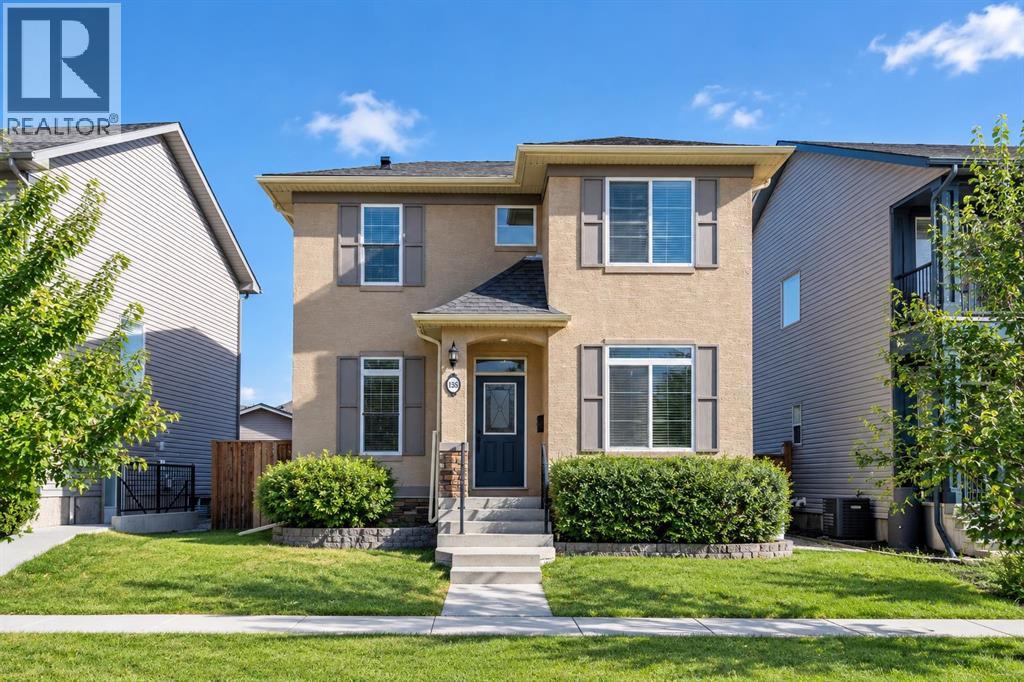
BRAND-NEW ROOF (2026) | NEW LUXURY VINYL PLANK FLOORING (2026) | PROFESSIONALLY PAINTED THROUGHOUT | 9-FOOT MAIN-FLOOR CEILINGS | 5 BEDROOMS | 3.5 BATHROOMS | MAIN-FLOOR OFFICE | OVERSIZED DOUBLE GARAGE | MAJOR UPGRADES COMPLETE — MOVE-IN READY! Welcome to this beautifully refreshed 2-storey home in the sought-after community of Elgin, McKenzie Towne. Recent upgrades include a brand-new roof (2026) for added peace of mind, new luxury vinyl plank flooring on the main floor, and professional painting throughout. The 9-foot main-floor ceilings and oversized windows in the living and dining rooms create a bright, open, and airy atmosphere. With a newer washer (2025) and dryer (2026), major updates are already taken care of, so you can move in and enjoy it without the immediate hassle of big renovations. Offering over 2,633 sq. ft. of living space(1,765+868), this home features 5 bedrooms (3 up, 2 down), 3.5 bathrooms, a versatile main-floor office, and a fully developed basement. The bright, open-concept kitchen features stainless steel appliances, rich maple cabinetry, a large island, and a walk-in pantry. The inviting living room offers a cozy gas fireplace, while the spacious dining area overlooks the fenced backyard and large deck. Upstairs, the spacious primary bedroom features an oversized window that fills the room with natural light, a walk-in closet, and a private 4-piece ensuite. Two additional bedrooms and a full bathroom complete the upper level. The fully developed basement adds even more versatility, featuring a family room, two additional bedrooms, a 4-piece bathroom, and a separate storage room. Enjoy the convenience of main-floor laundry and the oversized double detached garage. Ideally located near parks, playgrounds, schools, shopping, and extensive pathways, this home combines meaningful recent upgrades, bright, spacious interiors, and a fantastic McKenzie Towne location. Book your private viewing today! (id:52806)
Cochrane, Alberta
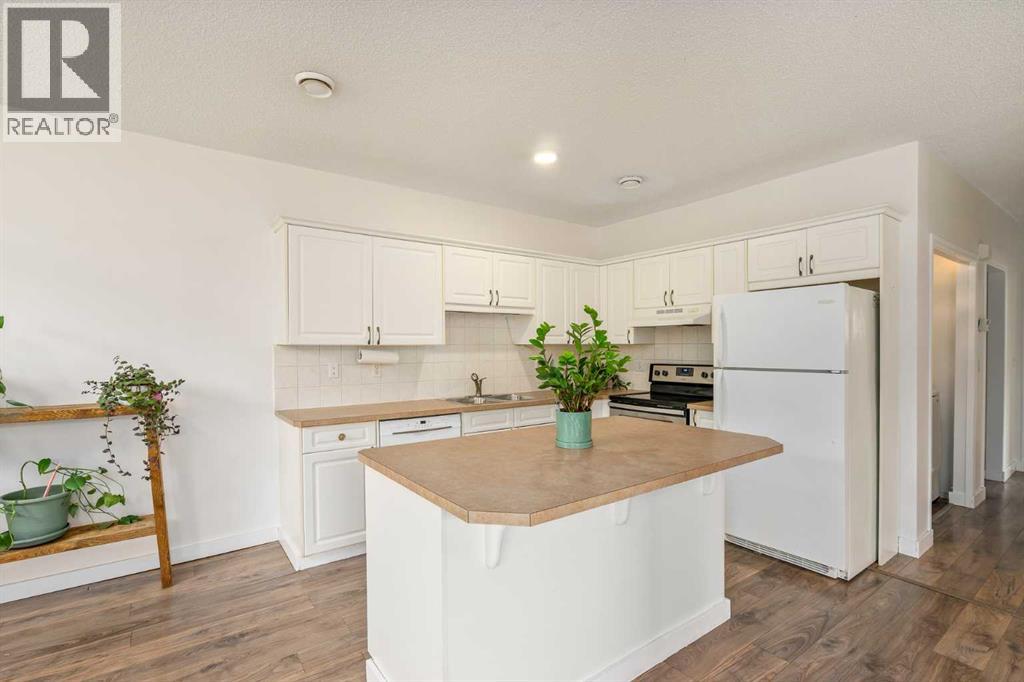
ONE OF THE MOST AFFORDABLE TOWNHOMES IN COCHRANE! Ideal for the first-time home buyer, downsizer, or investor! This bright and inviting 2-bedroom, 2-bathroom bungalow-style unit partially below grade offers the perfect blend of comfort, functionality, and location. The open-concept main living space is filled with natural light from the large windows and features a cozy gas fireplace, creating a warm and inviting place to relax and unwind.The bright white kitchen offers plenty of cupboard space, a generous eat-up island, and a timeless neutral palette with warm earthy tones throughout. The thoughtful layout provides two full bathrooms, a shared fenced yard, and two parking stalls. Pet lovers will appreciate the pet-friendly policy, with larger pets up to 65 lbs welcome with board approval.Located in Cochrane’s East End, this home offers the perfect blend of convenience, walkability, and small-town charm. Enjoy having everyday amenities just steps from your door, whether you’re grabbing coffee, meeting friends for dinner, picking up groceries, or heading over to SLS for recreation and activities.Historic Downtown Cochrane is just one block away, putting local shops, restaurants, markets, and community favorite's right within walking distance. Stop by the charming Farmer’s Leaf Market, explore the unique shops along Main Street, or treat yourself to a famous cone from Mackay’s Ice Cream. Families will also appreciate having a local K-8 Cochrane school within just one block, making the morning school run an easy one.Tucked along the edge of downtown, you can enjoy a quieter setting while still being close to everything, plus quick access to Highway 1A when you need to get on the road.With its comfortable layout, low-maintenance lifestyle, and highly walkable location, this is a fantastic opportunity for first-time buyers looking to enter the Cochrane market, downsizers wanting everyday convenience, or investors looking to add a well-located property to their portf olio. (id:52806)
Calgary, Alberta
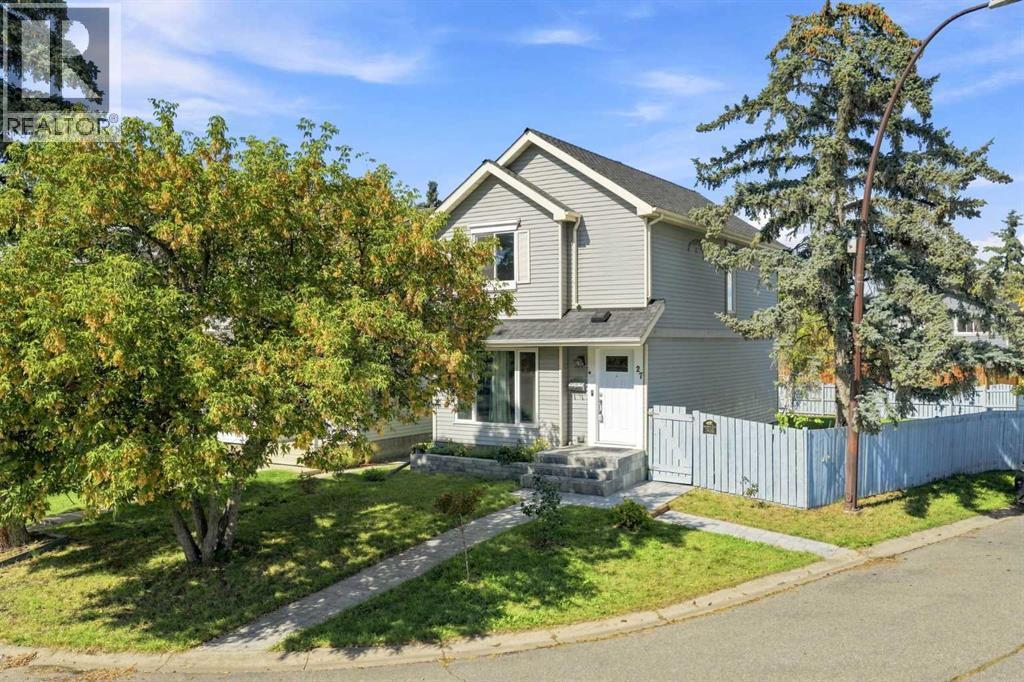
Upgrades everywhere—and we’re not just talking about the pretty stuff. Over the last three years, the owners have tackled a long list of the big-ticket items, from the roof and windows to the mechanical systems, electrical and more.Let’s start at the top. The owner owns a roofing company, so when it came time for a new roof, he didn’t exactly go with the basic option. The home has a new Class 4 hail-rated, designer luxury shingle roof—the highest tier of shingle—with a lifetime guarantee. The windows, furnace and air conditioning are also new, along with a tankless hot water system and whole-home water filtration system. The electrical panel has been upgraded, with the outlets throughout the home replaced at the same time.Sitting on a corner lot, the outside got some attention this summer too. The yard was newly landscaped, a new stone pathway and front steps were added, and the fence was freshly painted and stained. There’s also a new front door to finish things off.Inside, you’ll find three bedrooms and two bathrooms, with the interior painted within the last few years. The kitchen has granite countertops, a new faucet and all-new appliances. There’s a half bath conveniently located near the back entrance, while upstairs you’ll find all three bedrooms and the full bathroom, with access from both the hallway and the primary bedroom.And then there’s the basement. Previously used as a podcasting studio, the current setup is a little unconventional and ready for a rethink. There’s good space to work with, whether that means a family room, home office, gym, creative space—or maybe the next podcast starts here. Your call.With so much tackled within the last three years, a pretty substantial part of the to-do list has already been checked off. There’s still room to make this home your own, but you get to start with a lot of the important stuff already done. (id:52806)
Calgary, Alberta
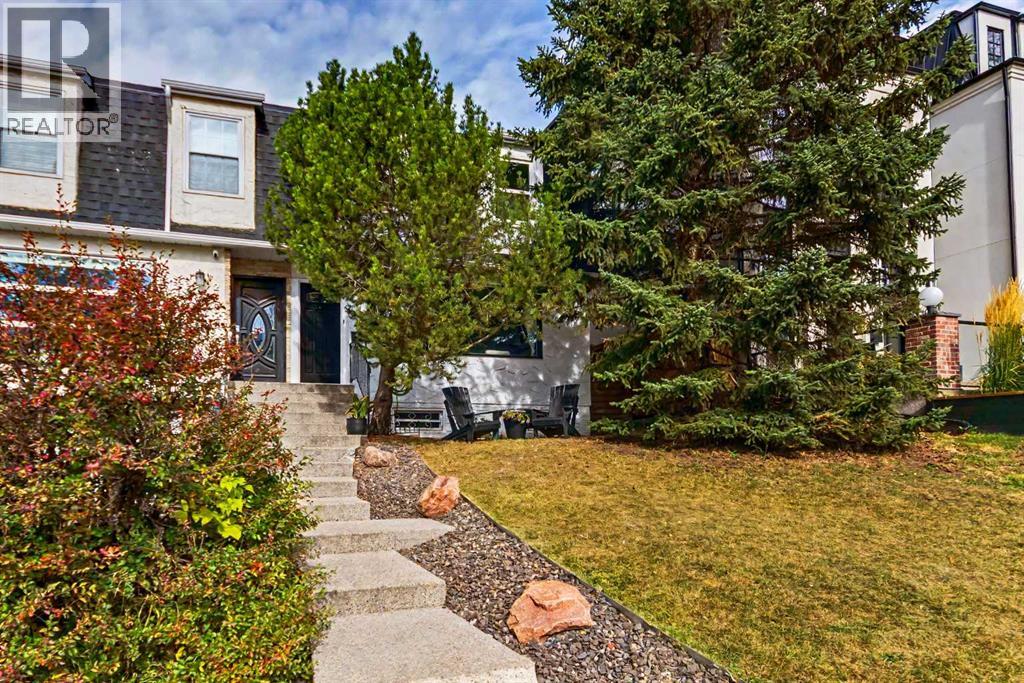
Welcome to this charming 2-storey semi-detached home in the heart of Marda Loop, offering an inviting blend of character, function and outdoor space. The bright main floor features hardwood flooring, a south-facing living room with electric fireplace and wood-panelled surround, and a functional kitchen with stainless steel appliances, double sink, pantry and bar seating for two. The kitchen flows into the dining room which overlooks the backyard through a large picture window, and the stylishly renovated powder room with barn door completes the main level. Upstairs offers three comfortable bedrooms, including a spacious primary with room for a king bed that has two closets and direct access to the fully updated, modern 4-piece bathroom. The basement offers excellent versatility with a spacious family room featuring a convenient Murphy bed, which makes this room well suited to be a guest bedroom, home gym, office and/or media room. There is ample storage in the storage room with built-in shelving, plus additional open storage beneath the stairs, while the laundry and utility areas complete this practical lower level. Enjoy peace of mind with numerous impactful updates, including solar panels (2023) to help reduce electricity costs, brand new sod in the back yard, fully renovated bathrooms (2019), some updated windows (2016), and roof shingles replaced (2012). Step outside to the lovely, spacious backyard, an increasingly rare and valuable feature in this sought after inner-city location, with room to build a rear garage. Just steps from the shops, restaurants, cafés and amenities of Marda Loop, with parks, schools and transit nearby. A charming, thoughtfully updated home in an unbeatable location—don’t miss your opportunity to call Marda Loop home! (id:52806)
Rural Rocky View County, Alberta
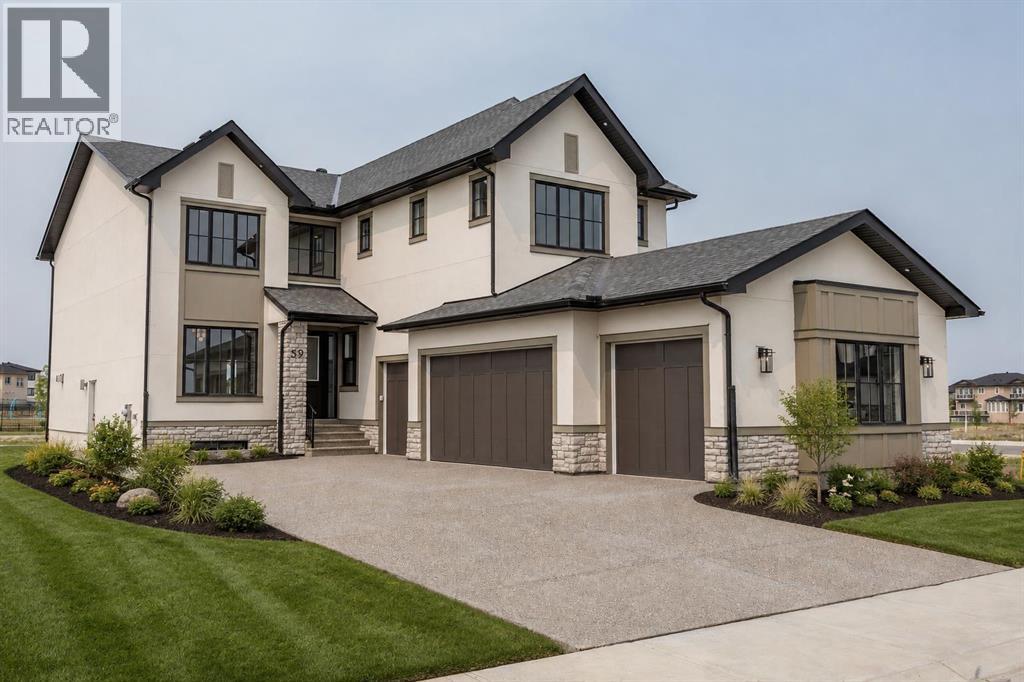
OVER $50K IN BUILDER UPGRADES.Welcome to Knightsbridge in Cambridge Park, a brand new estate community just minutes from Stoney Trail, Highway 1, East Hills Shopping Centre, Chestermere, and Calgary.The EVERLY offers 3771 sq ft of beautifully designed living space on a massive 8,208 sq ft lot, complete with an expansive backyard, rear deck, and a rare side-drive four-car attached garage. These are not your typical cookie-cutter homes.Inside, you’ll find 5 spacious bedrooms and 4.5 bathrooms, including a main floor bedroom with its own 4-piece ensuite, perfect for multigenerational living. The main floor features rich hardwood flooring, 9 ft ceilings, 8 ft doors, black-framed windows, a formal dining area, open living space, and a separate flex room ideal for a home office or prayer room.The gourmet kitchen is built to impress with an oversized island, upgraded quartz countertops, stainless steel appliances, full-height cabinetry, and a secondary spice kitchen.The upper level offers a luxurious primary suite with a freestanding tub, body jets, and a custom-built closet, along with 3 additional bedrooms, ensuite bathrooms, a bonus room, and convenient second floor laundry.Upgrades include white oak and painted cabinetry, pantry and mudroom built-ins, enhanced lighting and electrical, exterior pot lights, premium plumbing fixtures, upgraded tile, custom wall tile, a fully loaded 42” gas fireplace, upgraded appliances, A/C rough-in, gas line upgrades, garage heater rough-in, black exterior windows, exposed aggregate driveway, and much more.Located near public and private schools, Khalsa schools, parks, playgrounds, walking paths, shopping, and everyday amenities, Knightsbridge offers quiet country-style living with quick access to the city. (id:52806)
Carstairs, Alberta
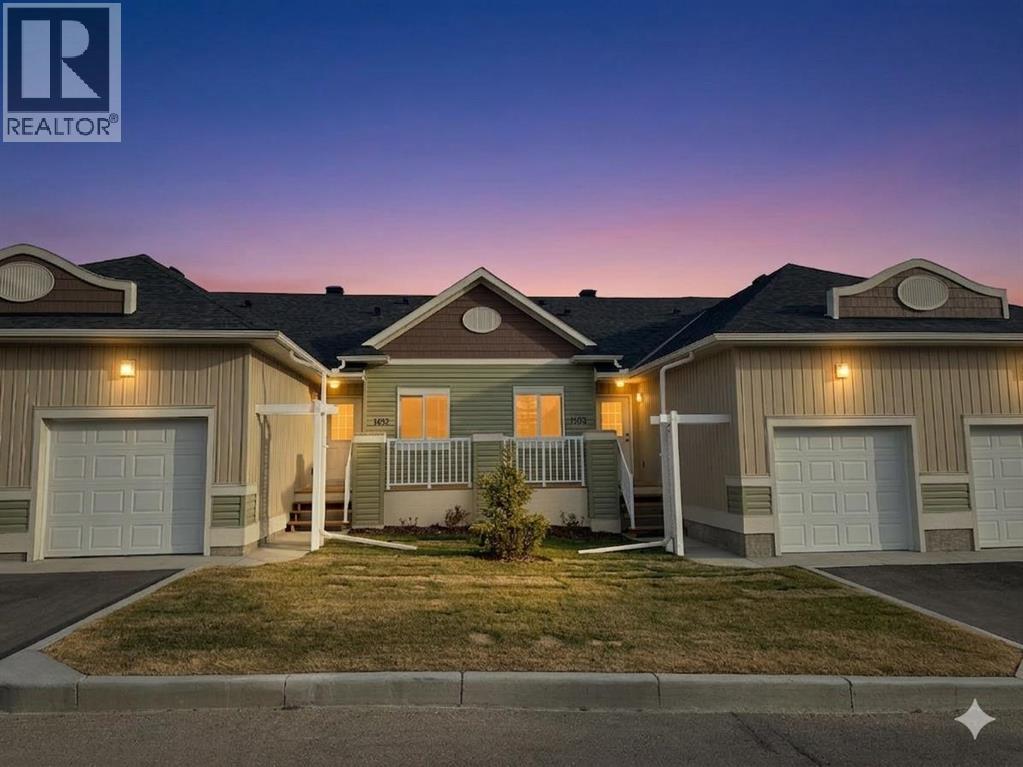
**12 MONTHS OF CONDO FEES PAID – POSSESSION BY DEC 31 | FINAL UNIT | IMMEDIATE POSSESSION** Welcome to 1103 Clover Close – a brand-new, fully finished bungalow with an attached single garage, offering 1,658 sq ft of developed living space with 3 bedrooms, 2.5 bathrooms, and a den. The builder will cover condo fees for the next 12 months on possessions before the end of the year! GST included in the price, covered by Alberta New Home Warranty, and first-time buyers may qualify for the GST rebate on new homes – ask for details. Ideal for downsizers, first-time buyers, or anyone seeking convenient main-floor living, with an easy commute to Airdrie and Calgary. Inside, you'll find 9 ft ceilings, quartz countertops, LVP flooring, and stainless-steel appliances. The main floor includes a spacious primary bedroom with 3-piece ensuite and walk-in closet, main-floor laundry, and a versatile den perfect for a home office. The fully developed basement adds 2 additional bedrooms, a full 4-piece bathroom, and a spacious recreation room with built-in dry bar. Elevated finishes throughout include 4" baseboards, knock-down ceilings, LED pot lighting, tile work in all bathrooms, and a high-efficiency furnace. The exterior features Smartboard siding and stairs down to your private patio. Low-maintenance living with condo fees of $351.08/month, covering exterior upkeep and common area maintenance – covered by the builder for 12 months for possessions before December 31. Move in before the holidays! **OPEN HOUSE EVERY SUNDAY 2-4PM – VISIT UNIT 903 CLOVER ROAD** (id:52806)
