Calgary, Alberta
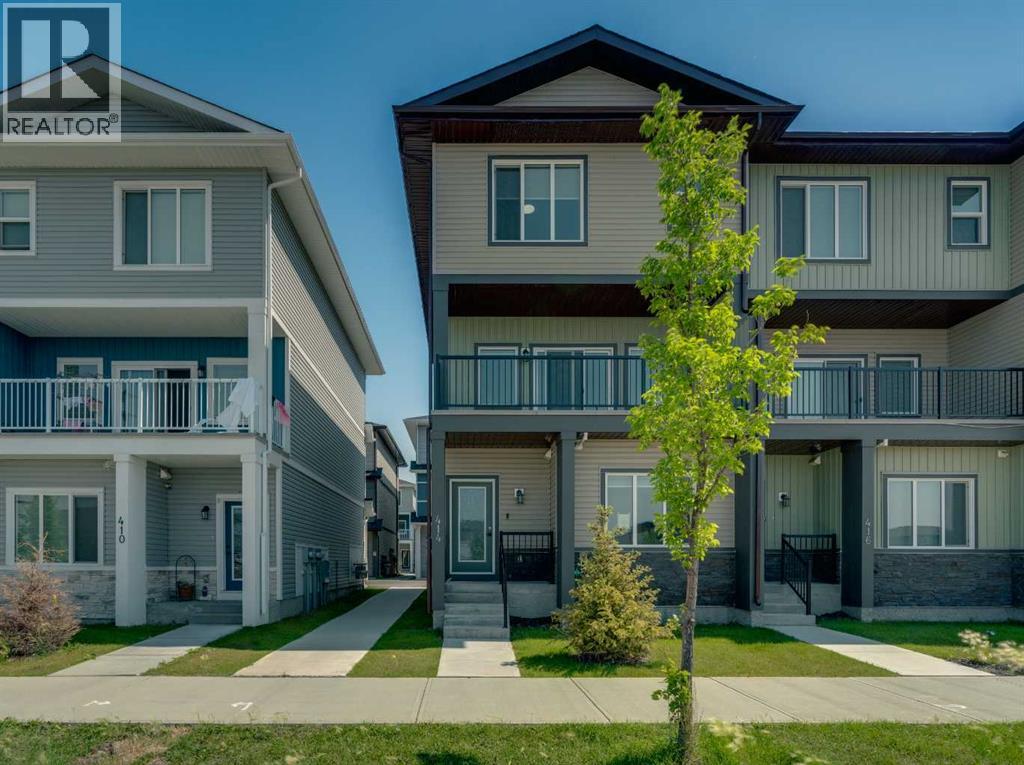
Welcome to Corner Meadows Square! Offering over 1,800 sq. ft. of living space, this next to new, upgraded corner-unit townhouse is not your average townhouse. With a double attached garage, four bedrooms, and three full bathrooms, this home is perfect for families, professionals, or investors. The entry level features a spacious foyer, access to the double attached garage, and a private bedroom with a full bathroom, making it an ideal space for guests, a roommate, or a home office. The bright and open main floor is designed for both everyday living and entertaining. The upgraded L-shaped kitchen showcases striking dual-tone, ceiling-height cabinetry, high-gloss cabinets, a modern custom chimney hood fan, and an oversized island with plenty of seating and prep space. The spacious living and dining areas flow seamlessly onto the west-facing balcony, complete with a BBQ gas line, making it the perfect place to enjoy summer evenings. Upstairs, you'll find three generously sized bedrooms, including the primary suite with its own ensuite, an additional full bathroom, and a convenient walk-in laundry room with built-in cabinetry and a countertop for added functionality. Additional upgrades include carpeting, modern finishes throughout, and low-maintenance high-gloss cabinetry. Located with quick and easy access to Stoney Trail, shopping, parks, and everyday amenities, this move-in-ready home offers exceptional value in one of Calgary's fastest-growing communities. (id:52806)
Calgary, Alberta
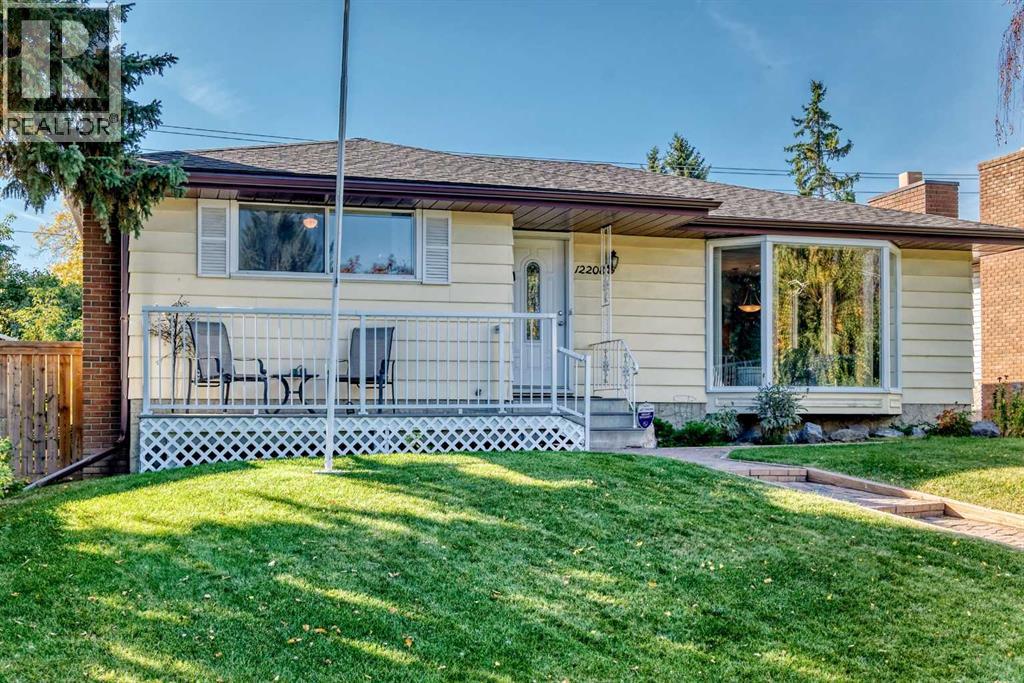
Your search in finding an ideal home in a great family community could very well be coming to a conclusion. Located on a quiet street in desirable Canyon Meadows, this lovingly cared for bungalow is entering the marketplace for the very first time. Gorgeous front curb appeal, meticulous landscaping, and all weather front porch greet on your arrival. The main level has seen recent renovations. Open concept living and dining rooms are dominated by new carpet flooring coverage. The dining room will accommodate a good sized table making it perfect for family dinners. Enjoy a quiet night in front of the living room fireplace on those cooler later season evenings. This space has a special feel that truly needs to be experienced. The kitchen has also seen tasteful renovations and comes complete with plenty of cupboard space, quartz countertops with undermount sink, newer quality appliances, and a dedicated eating area. Completing the main level are 3 bedrooms, all with newer flooring and a full bathroom. The south facing bedroom has sliding door direct access to the back deck. The all weather back deck includes an awning, helping to keep things cool during warm summer months. South backyard also includes lots of grass coverage, a unistone patio, and double garage. A perfect spot to visit with the family after a long day. The fully developed lowel level has a large recreation room with wood burning fireplace, a full bathroom, another bedroom, workshop, and lots of storage. Additional updates to this home include furnace (2021), hot water tank (2017), roof shingles for dwelling and garage (2016), and chimney repairs (2025). Pride of ownership is clearly evident. The family community of Canyon Meadows includes all levels of schooling, shopping, numerous pathways, transit, and easy access to pretty much anywhere. Fish Creek Provincial Park is just a short drive away. This is a beautiful home that must be seen. (id:52806)
Conrich, Alberta
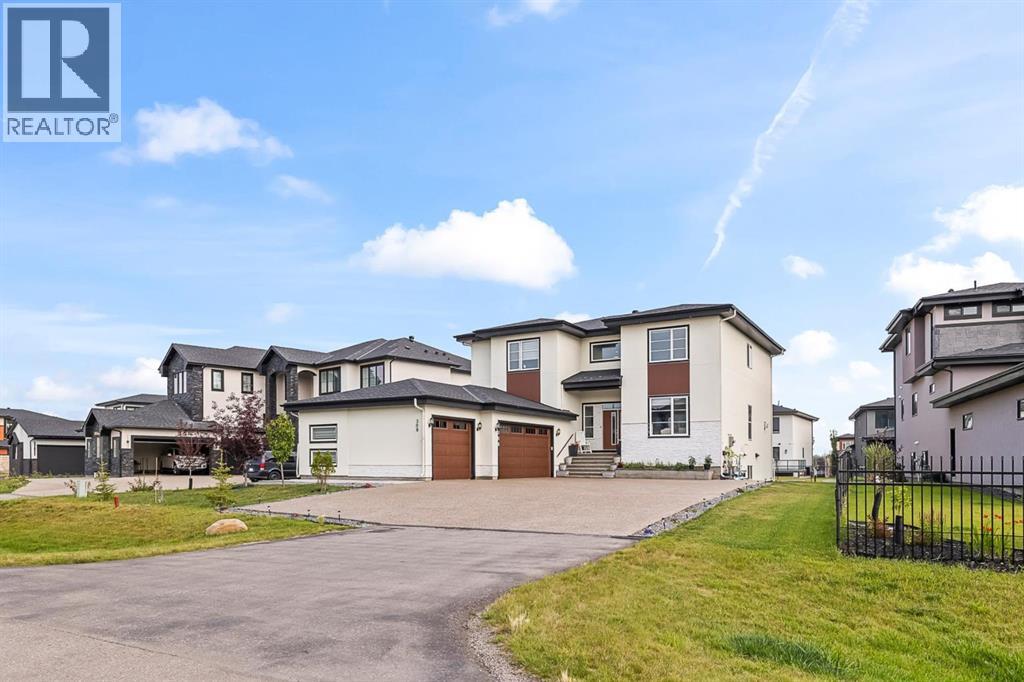
Welcome to 2022-built luxury living in Cambridge Park in sought-after Conrich, Rockyview. Step onto the covered front entry and into a two-storey foyer with a floating oak-toned staircase wrapped in glass railing, the kind of first impression that tells you everything about the quality behind these walls. Over 3,188 sq ft above grade plus a fully finished 1,534 sq ft basement, this home was built for a family that wants space, style, and smart income potential all under one roof.The main floor is an entertainer's dream: a chef's kitchen with upgraded appliances, a dedicated spice kitchen with a second gas stove for the cook who doesn't want their main kitchen to smell like dinner, and a cozy gas fireplace anchoring the great room. Walk out onto the 40-ft deck, which includes a gas BBQ and look over a backyard already growing your own vegetables in six raised planters.Upstairs, 4 bedrooms are thoughtfully laid out for real family living: the primary suite has its own private ensuite and a 2nd electric fireplace for those quiet nights in, a second bedroom also enjoys its own private bath, and the remaining two bedrooms share a convenient Jack-and-Jill bathroom. A dedicated upstairs laundry room with a Samsung front-loader and top-load washer/dryer keeps everyday living effortless. Included is the full AC rough-in (just add the unit).Now, the basement — this is where the numbers get exciting. 2-bedroom, 1-bath basement illegal suite with its own independent laundry. Plumbing and electrical have already been approved by the county — this is a fantastic mortgage-helper opportunity for the right buyer.Outside, a heated with gas, drywalled, and painted triple car garage keeps your vehicles and your workshop dreams comfortable year-round. A 10x16 ft lockable storage shed tucked under the balcony handles the overflow, and the upgraded asphalt driveway finishes the curb appeal with a modern touch.This is a home that's ready to work as hard as you do - with 6 years remain ing on the Alberta New Home Warranty, water barrels, lawn and snow equipment, and pressure washer included, plus furniture negotiable to make your move effortless.Cambridge Park, Conrich offers that rare blend of acreage-style peace with city convenience just minutes from Calgary — and this home is your invitation to enjoy both, with income working in your favour from day one. Book your private showing today. (id:52806)
Calgary, Alberta
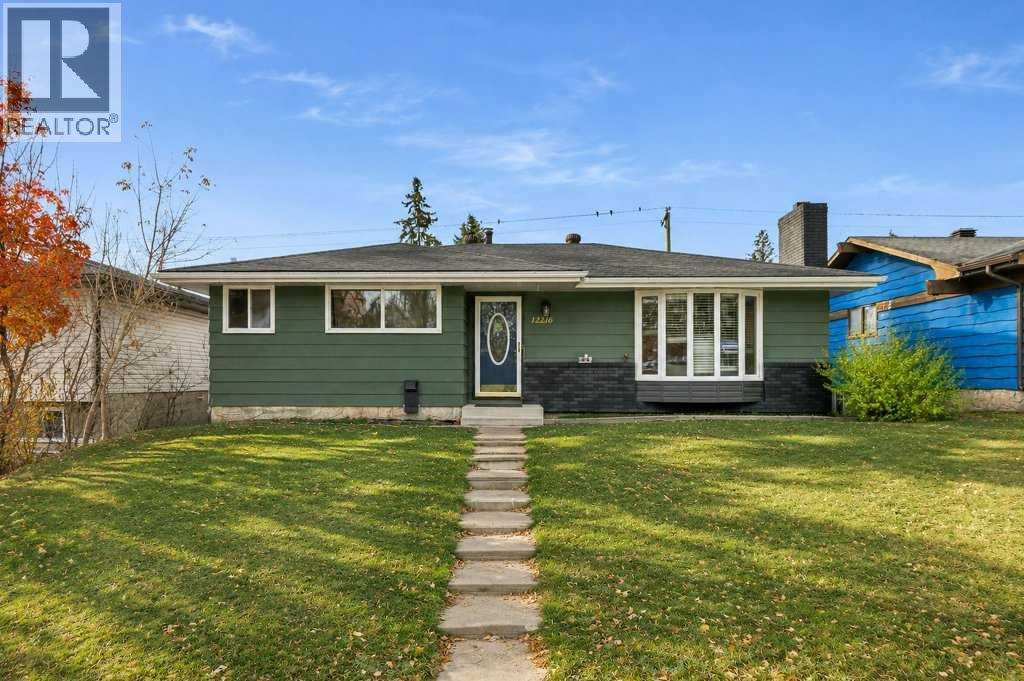
Welcome to this fantastic investment opportunity in the desirable community of Canyon Meadows! Situated on a quiet, mature street, this beautifully updated 1,200+ sq. ft. bungalow features a fully developed, permitted LEGAL 2-bedroom, 2-bathroom basement suite, offering excellent income potential or the perfect opportunity for multi-generational living! The spacious main level features 3 generous bedrooms, including a primary retreat complete with a walk-in closet and private ensuite. The updated kitchen offers plenty of cabinetry and storage, along with a gas stove, while the inviting living spaces provide comfort and functionality. The beautifully finished lower-level suite offers its own separate entrance, 2 bedrooms and 2 full bathrooms, including a primary bedroom with a private 3-piece ensuite. The second bathroom is a full 4-piece, and the suite features a stylish kitchen with white cabinetry, loads of countertop space, durable vinyl plank flooring, newer windows and additional soundproofing for enhanced privacy and comfort. Both suites enjoy their own laundry facilities and private yard spaces! Outside, you’ll find a large, privately fenced yard, an oversized garage and additional RV parking, providing plenty of space for vehicles, storage and outdoor enjoyment. The location is exceptional, within walking distance to all levels of schools, the LRT, public transit, Fish Creek Provincial Park, shopping, fitness facilities and everyday amenities. Whether you’re looking to live up and rent down, accommodate extended family or add a great property to your investment portfolio, this versatile Canyon Meadows bungalow offers incredible flexibility, functionality and long-term value. A rare opportunity to own a legal suited property in an established, sought-after community! (id:52806)
Sundre, Alberta
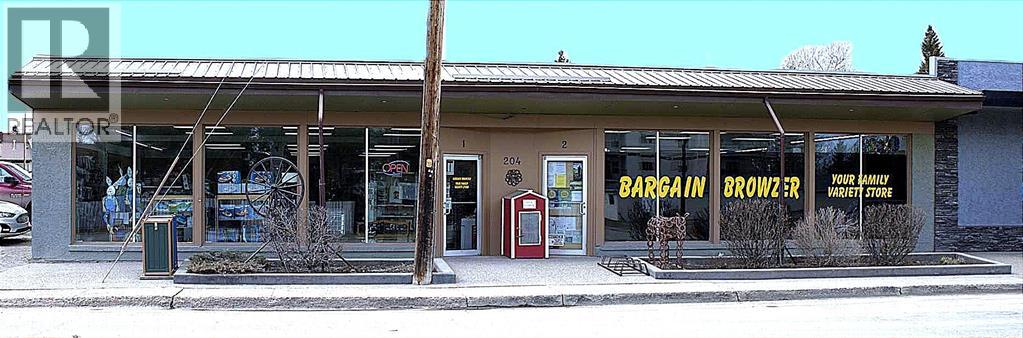
Motivated seller is offering this well-constructed, fire-resistant cinder brick building comprises approximately 5,334 sq ft of above-grade space and offers a combination of durable construction, functional layout, and future adaptability. The building was originally configured to support two independent commercial units, providing immediate optionality for multi-tenant leasing or strategic reconfiguration.The asset features two rear receiving doors and rear yard access suitable for deliveries and service, enhancing usability across a range of commercial tenant profiles. The current owner is prepared to lease back all or a portion of the building, offering the opportunity for immediate stabilized income with longer-term upside through leasing optimization or space reconfiguration. An owner-operator may occupy approximately half the premises while generating income from the balance, or secure a full lease-back to anchor returns from day one.Located on Sundre’s primary commercial corridor, the property benefits from consistent local demand, established surrounding businesses, and seasonal population inflow. This is a low-vacancy risk asset with multiple execution paths, suitable for investors seeking predictable income today with clear value-add opportunities over time.While the list price is for the building and land with a lease back, the seller will consider any scenarios or requests, including the sale of the business, etc. Private viewings by appointment only. Please do not approach staff. (id:52806)
Chestermere, Alberta
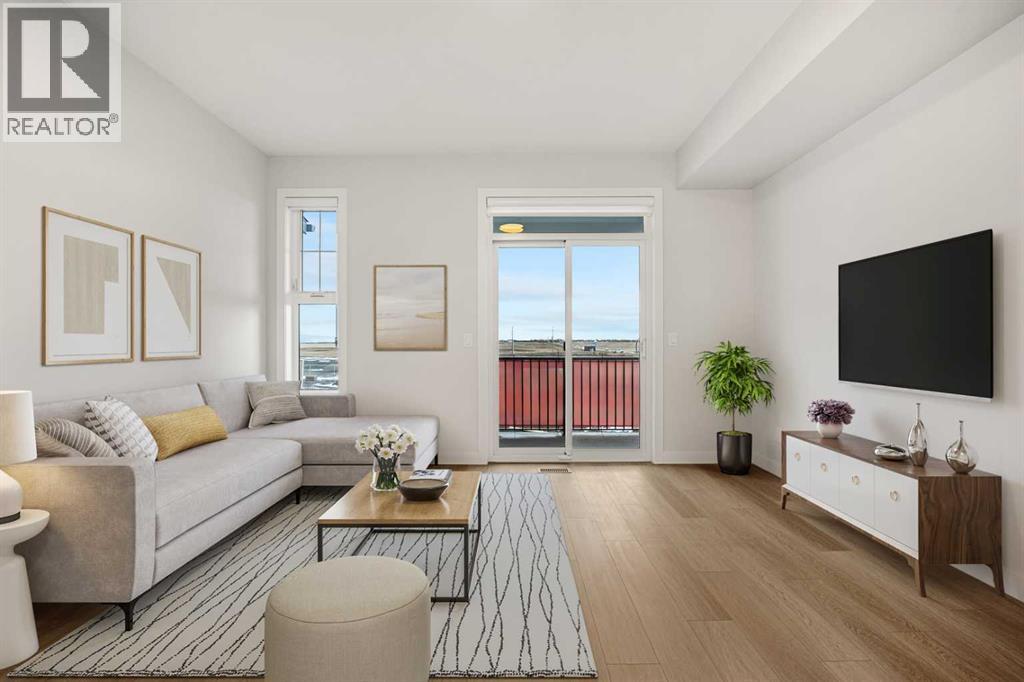
Welcome to 54, 285 Chelsea Court, a BRAND-NEW three-storey townhouse offering 1,174 sq. ft. of thoughtfully designed living space in the growing community of Chelsea in Chestermere. Featuring TWO DUAL PRIMARY BEDROOMS, 2.5 BATHROOMS, A 2-CAR TANDEM ATTACHED GARAGE, HARDIE BOARD SIDING, A/C ROUGH-IN, AND BBQ GAS ROUGH-IN TO THE DECK, this modern home combines style, functionality, and low-maintenance living with immediate possession available.The bright main living level features an open-concept design with luxury vinyl plank flooring and large windows that fill the space with natural light. The contemporary kitchen is finished with quartz countertops, sleek cabinetry, modern appliances, and a convenient breakfast bar, while the adjoining dining and living areas provide a comfortable setting for everyday living and entertaining. A two-piece powder room completes the level, and the private deck extends your living space outdoors with a BBQ GAS ROUGH-IN ready for summer grilling.Upstairs, TWO SPACIOUS PRIMARY BEDROOMS each feature their own private ensuite, creating an ideal layout for roommates, guests, or homeowners who appreciate additional privacy. Convenient upper-level laundry adds to the home's practical design.Additional features include durable HARDIE BOARD SIDING, contemporary finishes, storage space, A/C ROUGH-IN, and a 2-CAR TANDEM ATTACHED GARAGE providing secure parking and additional storage. The property is part of a bare land condominium with low monthly fees contributing to common area maintenance, snow removal, and professional management.Enjoy life in Chelsea, a growing Chestermere community surrounded by parks, playgrounds, pathways, schools, shopping, and everyday amenities. With convenient access to major routes and Calgary just minutes away, 54, 285 Chelsea Court offers the opportunity to enjoy modern, low-maintenance living in a well-connected community. (id:52806)
Calgary, Alberta
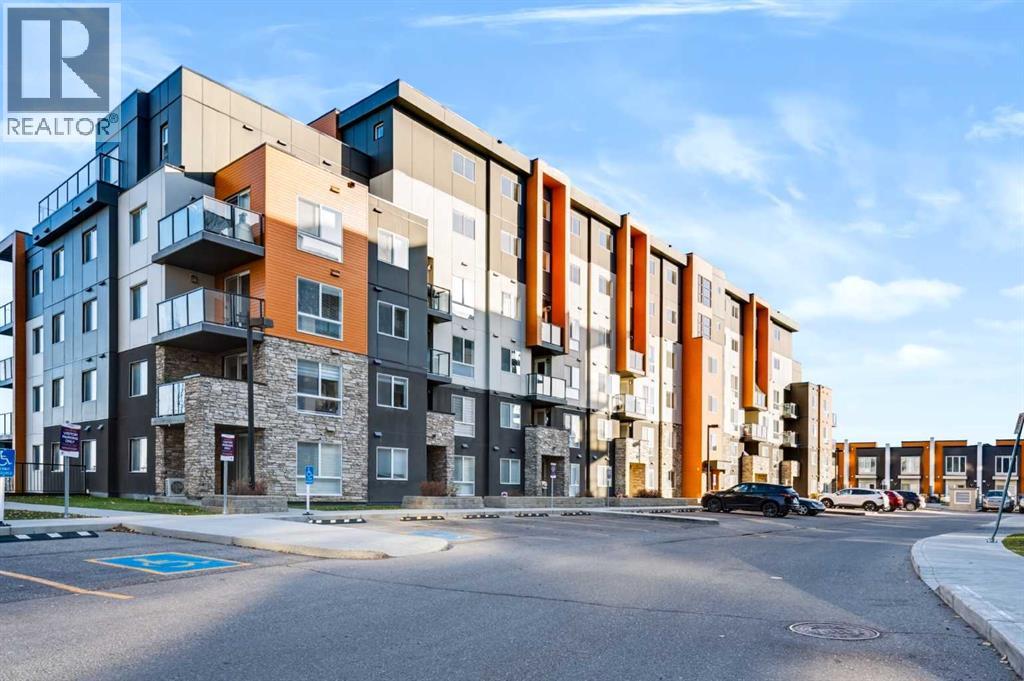
Enjoy fifth-floor living in this two-bedroom condo at Emerald Sky in Kincora. With air conditioning, titled underground parking and a private east-facing balcony, this home offers comfort, convenience and excellent value. Step inside to find vinyl plank flooring and a kitchen featuring stone countertops and stainless steel appliances. The living room offers access to the balcony, where you can enjoy your morning coffee and the eastern sunshine. Both bedrooms include closets, with the option to use one as a home office or guest room. A four-piece bathroom and in-suite laundry complete the layout. Everyday essentials are close by at Sage Hill Crossing, including Walmart, T&T Supermarket, restaurants, banks and the Sage Hill Library. Nearby Beacon Hill Centre offers even more shopping, including Costco, Canadian Tire and Home Depot. Enjoy neighbourhood parks and pathways, along with convenient access to Shaganappi Trail and Stoney Trail. Available for immediate possession! (id:52806)
Calgary, Alberta
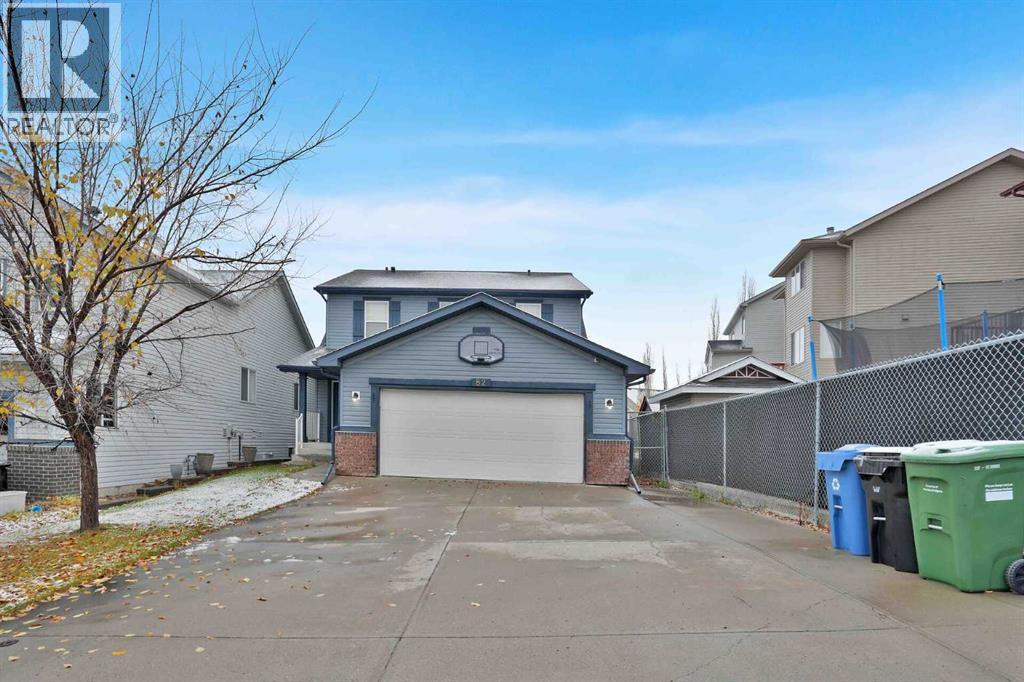
OVER 3,200 SQ. FT. OF FINISHED LIVING SPACE! Situated on a HUGE, fully fenced lot measuring close to 6,400 SQ. FT., this spacious, well-maintained home offers plenty of room for a growing or extended family. Featuring 5 bedrooms + a den, 3.5 bathrooms and THREE FULLY FINISHED LEVELS, there is space for everyone! The main floor features a bright, open kitchen and living area with an abundance of windows, granite countertops, breakfast bar, corner pantry and cozy corner gas fireplace. Also on the main floor are a separate dining room, flex room, den, laundry/mudroom and 2-piece bathroom.Up the grand staircase, you'll find a spacious primary bedroom complete with a walk-in closet and 5-piece ensuite featuring a soaker tub, separate shower and double sinks. Two additional good-sized bedrooms, new carpet and a full bathroom complete the upper level.The WALK-UP basement is fully finished with a spacious family room, 2 bedrooms and 4-piece bathroom, offering plenty of options for guests, teenagers or extended family. The front attached double garage is complemented by an oversized driveway with plenty of additional parking, including room to park your RV when it's time to get ready for your next adventure! A GREAT FAMILY HOME WITH SPACE TO GROW, ROOM TO GATHER AND A YARD TO ENJOY! (id:52806)
Calgary, Alberta
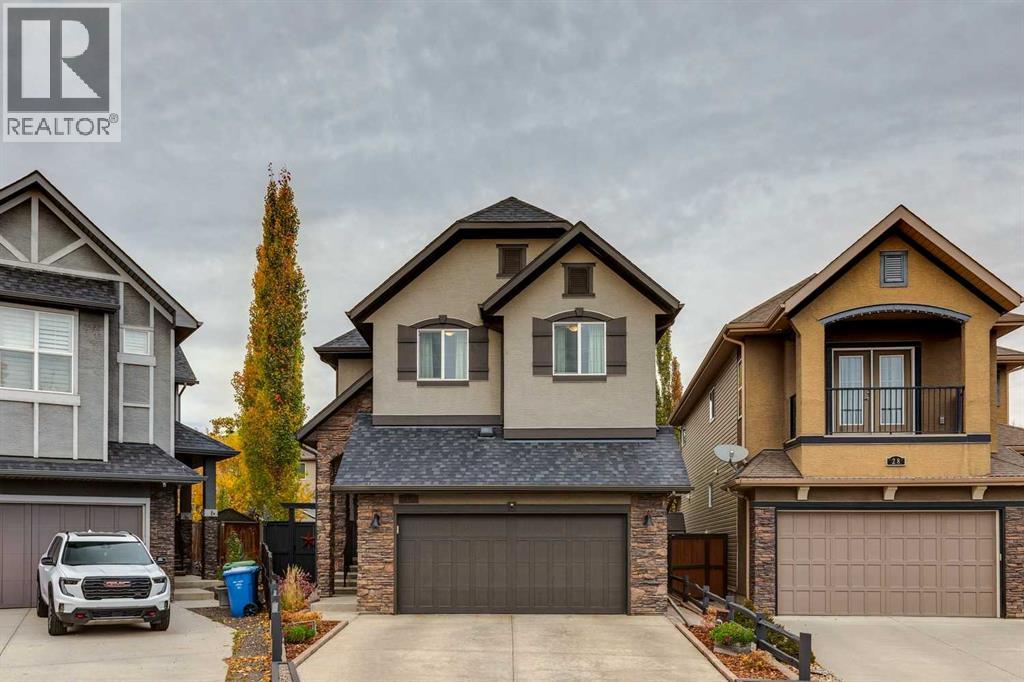
Welcome to 32 Cranarch Bay SE, where timeless craftsmanship, architectural character and exceptional pride of ownership come together in this beautifully maintained, ONE-OWNER home in Cranston. With SHOWHOME QUALITY and a warm, sophisticated modern farmhouse feel, this property stands apart from the ordinary.From the moment you enter, rich wood tones, natural stone accents and stunning wood-beamed ceilings give this home its distinctive character. 9FT CEILINGS rise to an impressive 11FT in the beamed living area, where an inviting ELECTRIC STONE FIREPLACE with log mantel adds warmth. Fresh paint and new main-floor laminate flooring complement the natural flow throughout.The chef-inspired kitchen is a natural gathering place, featuring granite countertops, a generous island and striking STONE detailing around the range and hood. It connects beautifully to the living and dining areas, making entertaining effortless. A practical mudroom with 3 BUILT-IN LOCKERS keeps everyday life organized.Upstairs, 4 GENEROUS BEDROOMS, a spacious BONUS ROOM and UPPER-LEVEL LAUNDRY offer the flexibility families appreciate. Overlooking the backyard, the primary retreat easily ACCOMMODATES A KING-SIZE BED and features a walk-in closet and private 5-piece ensuite. 3 additional bedrooms and a separate 4-piece bathroom complete this level.The BUILDER-DEVELOPED BASEMENT adds a family room, bonus/flex space, 5TH BEDROOM, 4-piece bathroom and ample storage. Upgraded insulation, upgraded carpet underlay and BUILT-IN SPEAKERS on the main floor, in the basement and on the deck reflect the thoughtful extras throughout. Central A/C, water softener and central vacuum add convenience.And then there's the backyard, an extraordinary outdoor retreat! Professionally landscaped by ULS Landscaping, this private oasis showcases mature trees, lush greenery, sandstone gardens and beautiful stonework. The 2-TIERED DECK invites entertaining, while the spectacular STONE-FINISHED OUTDOOR GAS FIREPLACE with hearth sets the scene for memorable evenings. A gazebo, gas BBQ line, dedicated DOG RUN and shelter, and large shed add even more versatility.The OVER-SIZED DOUBLE ATTACHED GARAGE measuring 20' x 22.5' offers EPOXY FLOORING, hot & cold water taps, and ample extra space. Set on a quiet cul-de-sac facing a private treed island, with ample parking and Cranston ridge pathways and schools nearby, this home offers a rare blend of character, comfort and lifestyle. A HOME WITH PERSONALITY, AND A BACKYARD MADE FOR MEMORIES. Book your showing today! (id:52806)
Airdrie, Alberta
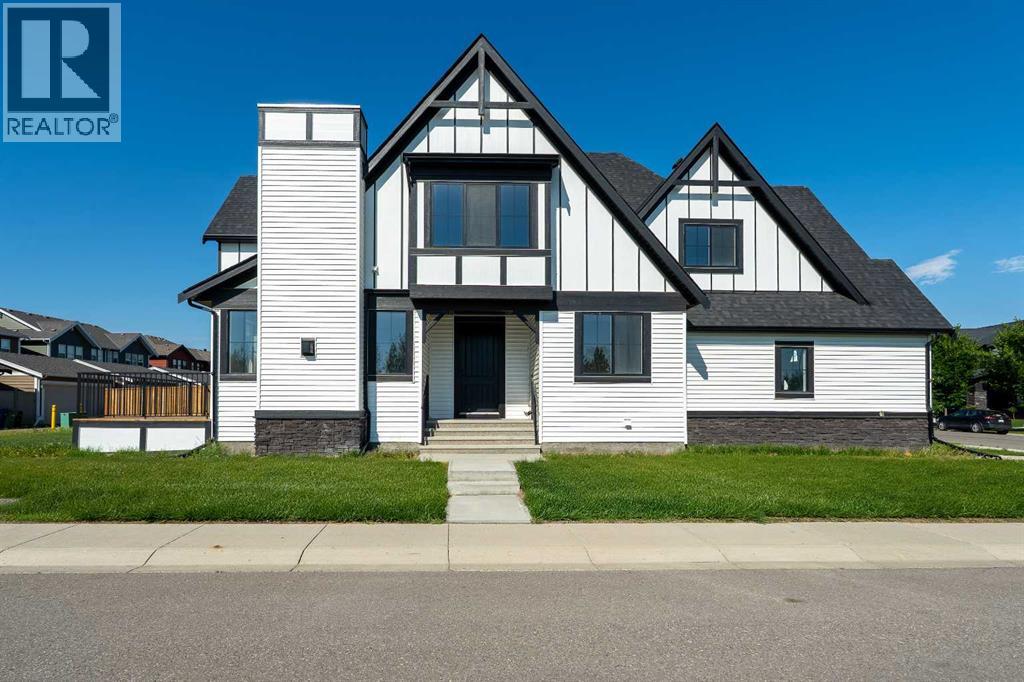
Unique opportunity to own a brand-new home in one of the most desirable locations in Coopers Crossing! Situated on a huge corner lot directly across from Discovery Park, this never-occupied property features rear alley access and complete privacy. This stunning 2-storey home boasts 2,604 sq. ft. of meticulously developed above-grade living space, over $60K in high-end upgrades, 4 total bedrooms, and a massive, oversized triple garage.?The open-concept main floor features an inviting foyer that flows seamlessly into a spacious family room, anchored by a beautiful fireplace surrounded by custom luxury tile and a stylish mantel. The gourmet kitchen is a chef’s dream, featuring white ceiling-height cabinetry, an oversized center island, premium quartz countertops, and high-end stainless steel appliances—including a modern side-by-side fridge/freezer, gas range, range hood, and built-in microwave. A large dining area and a private, generous main-floor office complete this level.?The upper level offers a spacious primary retreat featuring a deluxe 5-piece ensuite with dual sinks, a vanity makeup area, a deep soaking tub, a separate tiled shower with a built-in seating bench, and a large walk-in closet. Three additional well-appointed bedrooms with custom built-in closets share a second 5-piece bathroom complete with double sinks and a separate tub/shower enclosure. A versatile bonus room and a dedicated laundry room round out the upper floor.?Throughout the home, you will find premium finishes including quartz countertops, custom closet organizers, 9-foot ceilings on the main floor and basement, 8-foot interior doors on the main level, and an upgraded designer lighting package. The exterior makes a striking statement with its unique architectural elevation, sloped rooflines, and modern color palette.?Step outside to an expansive, south-facing rear yard complete with a large deck designed for relaxing and entertaining, featuring a dedicated gas hookup for your BBQ. The unfinished basement offers over 1,000 sq. ft. of flexible space, already equipped with rough-ins for a future bathroom and wet bar, ready for your custom touch. Conveniently located within walking distance to Coopers Plaza Promenade, green space trails, parks, top-rated schools, and local amenities. Please be advised that all furnished room photos are virtually staged.Call today to book your private viewing! (id:52806)

Rural Foothills County, Alberta
VERY PRODUCTIVE 157.33 ACRES with Home & Shop JUST SOUTH OF Black Diamond. Tremendous mountain view. Remodeled walk out bungalow has been completely redone approx 2016 .: Roof, siding decks and the whole interior. Water system also redone , & appliances. 145 acres of cultivated land with 13 acres of pasture around the house. Pipe fencing around yard site and shop.. Pipe fence horse paddock with automatic waterer and a horse shelter. Waterer is larger than usual to accommodate large amounts of cattle. Road redone and new culverts put in.42' x 26' heated shop with 2 large overhead doors 10'x14' and 12'x14', presently rented as a auto body shop Check out the view from the massive west facing deck and you will be sold. New hay / storage shed built in 2023. The Purchase Price does not include GST. In the event the GST is payable and the Buyer is not GST registrant, then the Buyer shall remit the applicable GST to the Seller's Lawyer on or before Completion Day. (id:52806)
Calgary, Alberta
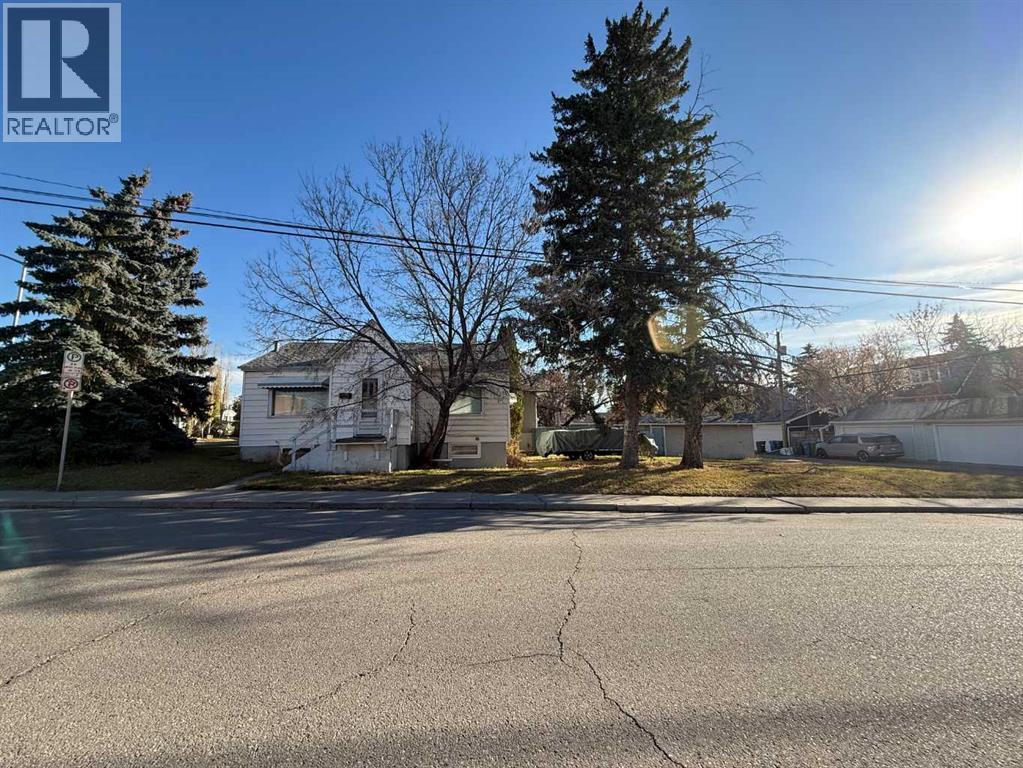
An excellent opportunity to acquire a 37' x 120' rectangular Corner Lot in desirable Mount Pleasant NW, offering approximately 4,440 sq. ft. of land with west-facing frontage toward 9th Street NW. An attractive property for future redevelopment or long-term investment. Ideally situated kitty-corner to King George School and Playground, just around the corner from SAIT, and minutes from Kensington, the University of Calgary, Foothills Hospital, Confederation Park, transit, and numerous other inner-city amenities. The existing 820 sq. ft. home offers 4 bedrooms and two full 4-piece bathrooms. With some modest renovations, it could make an excellent rental property while considering future development opportunities. A desirable corner location, substantial rectangular lot, and outstanding inner-city accessibility make this an attractive opportunity for builders, developers, and investors alike. (id:52806)
