Calgary, Alberta
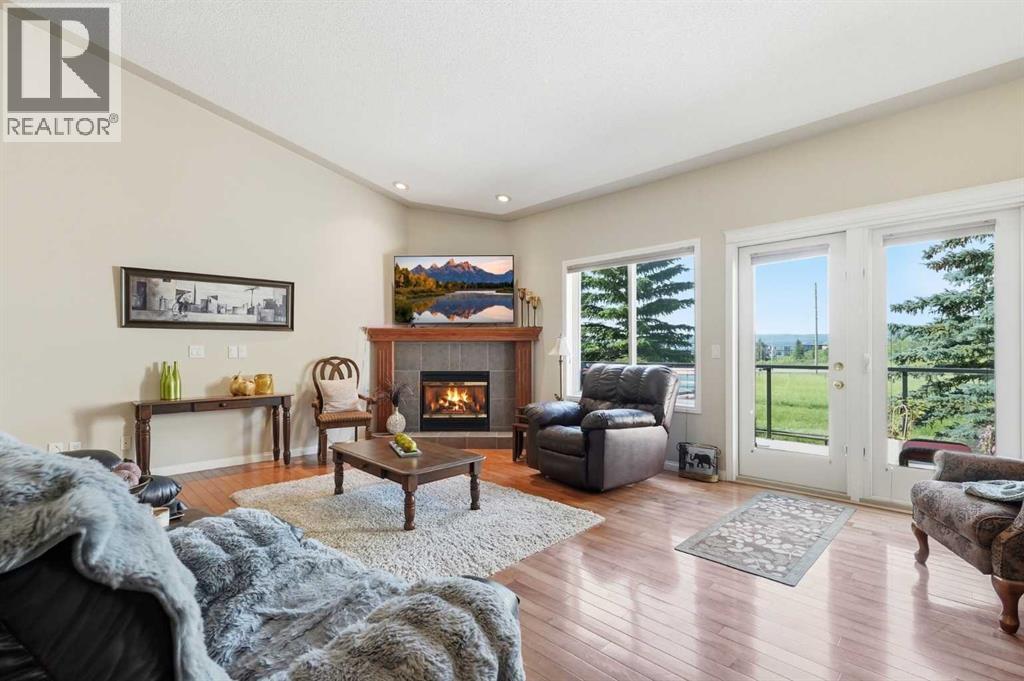
Signal Hill Bungalow | 3,200+ Sq. Ft. Developed | 4 Beds | 3 Full Baths | Finished Walkout | SW Backyard | Green Space Views | Vaulted Ceilings | 2 Fireplaces | A/C | Upper Deck + Lower Patio | Double Attached Garage | Designed to take full advantage of its peaceful setting, this spacious Signal Hill bungalow pairs more than 3,200 sq. ft. of developed living space with a fully finished walkout and a southwest backyard overlooking beautifully maintained green space. Natural light carries throughout the main level, enhanced by expansive windows, vaulted ceilings and a skylight, while hardwood floors and a gas fireplace bring warmth to the open living area. Quartz countertops, stainless steel appliances and abundant cabinetry equip the kitchen for everyday cooking and entertaining, complemented by a pantry and peninsula seating. Adjacently, the generous front dining room has the space to comfortably accommodate everything from casual dinners to larger celebrations. At the back of the home, the primary bedroom enjoys a quiet position overlooking the green surroundings. A large walk-in closet leads into a well-appointed 5-piece ensuite with dual sinks, an oversized shower, deep soaker tub and its own skylight providing tons of natural light. The main floor also includes a second bedroom, a 3-piece bathroom and convenient laundry room with a sink, creating a layout that keeps day-to-day necessities on one level. Central air conditioning and central vacuum add further comfort and convenience. Downstairs, the walkout level feels like a true extension of the home. At 30' wide, the expansive recreation room provides exceptional flexibility for movie nights, a games area, hobbies, entertaining or visiting family, with a second gas fireplace creating a natural gathering point. Two more bedrooms and a 4-piece bathroom complete the living areas on this level, along with an exceptionally large storage room that provides valuable space for seasonal items and household extras. The o utdoor spaces are equally inviting. Step onto the glass-railed upper deck to enjoy the southwest exposure and open outlook, with a retractable awning offering shade when desired. Directly below, a covered patio extends the walkout living space outdoors and provides another sheltered place to relax. Both spaces look across the green space, while mature landscaping adds to the established feel of the property. A welcoming front porch and double attached garage round out the home. Parks, walking and bike paths, schools and transit are all nearby, along with the shops, restaurants and everyday amenities of Westhills Towne Centre and Signal Hill Centre. Major routes are easily accessible for trips throughout the city and into downtown. With bungalow living, a walkout lower level and a beautiful southwest setting, this is a home with the space and flexibility to comfortably adapt through every stage of life. (id:52806)
Calgary, Alberta
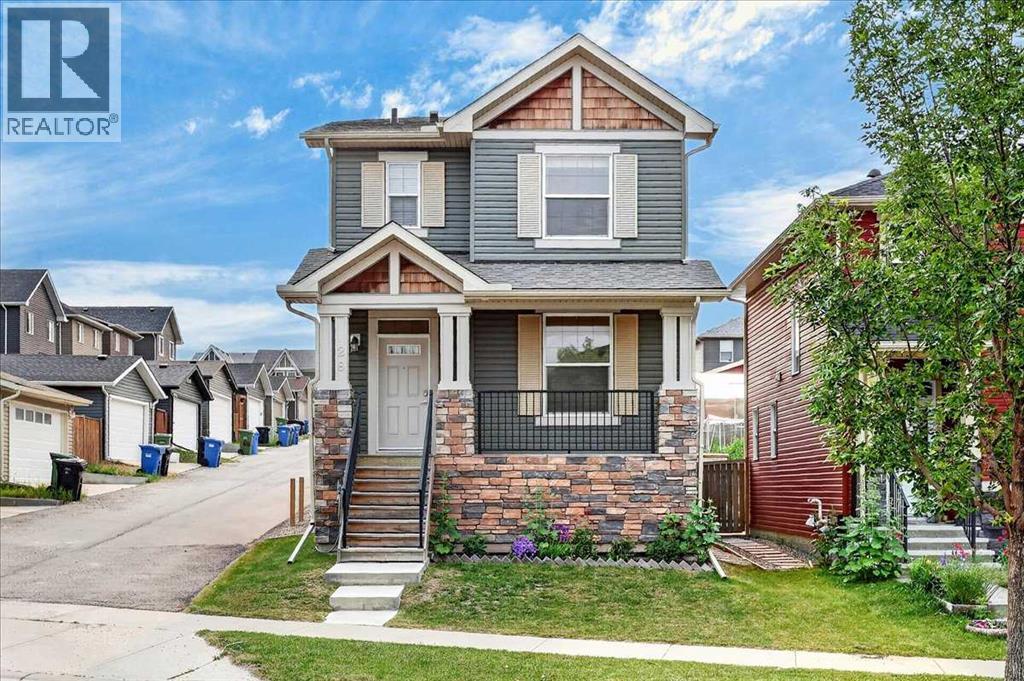
Welcome to this beautifully maintained, move in ready home in the sought after community of Evanston. Offering 3 bedrooms, 2.5 bathrooms, a versatile main floor den, and 9 foot ceilings throughout the main level, this home combines thoughtful design, quality finishes, and everyday functionality.The bright, open concept main floor is enhanced by engineered hardwood flooring and an abundance of natural light from the extra windows from being on a corner lot. At the front of the home, the dedicated den provides the perfect space for a home office, study, or playroom for the kids. The well appointed kitchen features granite countertops, stainless steel appliances, a pantry, and plenty of cabinetry, creating a functional space for both everyday living and entertaining. Upstairs, you'll find the convenience of a dedicated laundry room along with three generously sized bedrooms. The spacious primary bedroom offers a walk in closet and private ensuite, while the second bedroom also features a walk in closet. The third bedroom includes a generous closet, making it ideal for a child's room, guest room, or additional workspace. Step outside to enjoy the welcoming front porch or relax in the maintenance free backyard complete with a deck, perfect for summer barbecues and outdoor entertaining. The double detached garage provides secure parking and additional storage, while the unfinished basement offers endless potential to create additional living space tailored to your needs. Located just steps from parks, playgrounds, green spaces, and walking pathways, this home is also close to schools, shopping, grocery stores, restaurants, and a wide range of everyday amenities. With quick access to major roadways, commuting throughout Calgary is convenient and efficient. Whether you're purchasing your first home, upsizing for a growing family, or looking for a home that's truly move in ready, this well cared for Evanston property offers an exceptional opportunity in one of Calgary's mos t desirable northwest communities. (id:52806)
Calgary, Alberta
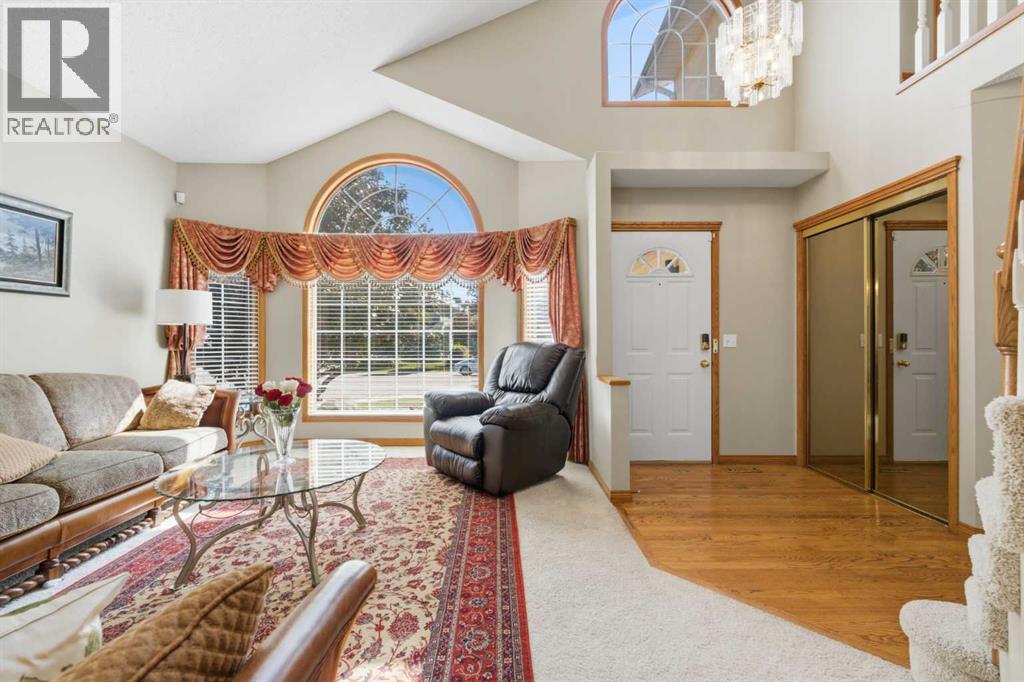
***Watch the 3D and Video Virtual Tour*** Welcome to this spacious and beautifully maintained family home in the highly sought-after community of Woodlands. Offering over 3,400 sq. ft. of developed living space, this impressive residence features 6 true bedrooms, 3.5 bathrooms, a versatile main-floor den, and an attached double garage, all set on a generous corner lot. Step into a bright, welcoming foyer that leads to an elegant formal living room with soaring vaulted ceilings, creating an impressive first impression and flooding the space with natural light. A separate family room with a cozy fireplace provides the perfect space for relaxing evenings at home. The well-designed kitchen features granite countertops, ample cabinetry, generous workspace, and a pantry, and flows seamlessly into the dining area—ideal for everyday family living and entertaining. Granite countertops continue throughout the laundry room and bathrooms, adding a timeless and cohesive finish. The main floor also offers a flexible den, perfect for a home office, study, or playroom, along with a convenient laundry room, mudroom, and powder room. Upstairs, you’ll find four generously sized bedrooms, including a spacious primary retreat with a walk-in closet and private 4-piece ensuite. Three additional bedrooms and another full bathroom provide plenty of room for a growing family. The fully developed basement significantly expands the living space with a large recreation room, two additional bedrooms, a full bathroom, and abundant storage—perfect for teenagers, guests, a home gym, a games room, or multi-generational living. This home has been meticulously cared for and features numerous recent upgrades, including two new hot water tanks (2025), Luxury Vinyl Tile flooring in the kitchen, nook, laundry room, and all main- and upper-floor bathrooms (2025), fresh paint in the primary bedroom, ensuite, and two additional bedrooms (2025), a new dishwasher (2026), a new garage door (2026), and professio nally serviced roof maintenance (2026). Ideally located just minutes from Fish Creek Provincial Park and Canyon Meadows Golf & Country Club, this exceptional home offers a wonderful lifestyle in one of Calgary’s most established southwest communities. Woodlands is surrounded by excellent schools, daycares, parks, playgrounds, walking paths, and everyday amenities. Costco and the growing selection of shopping, dining, and services at Buffalo Run are also just a short drive away. Combining exceptional space, thoughtful updates, a sprawling corner lot, and an unbeatable location, this home is ready for its next chapter. Book your private showing today! (id:52806)
Chestermere, Alberta
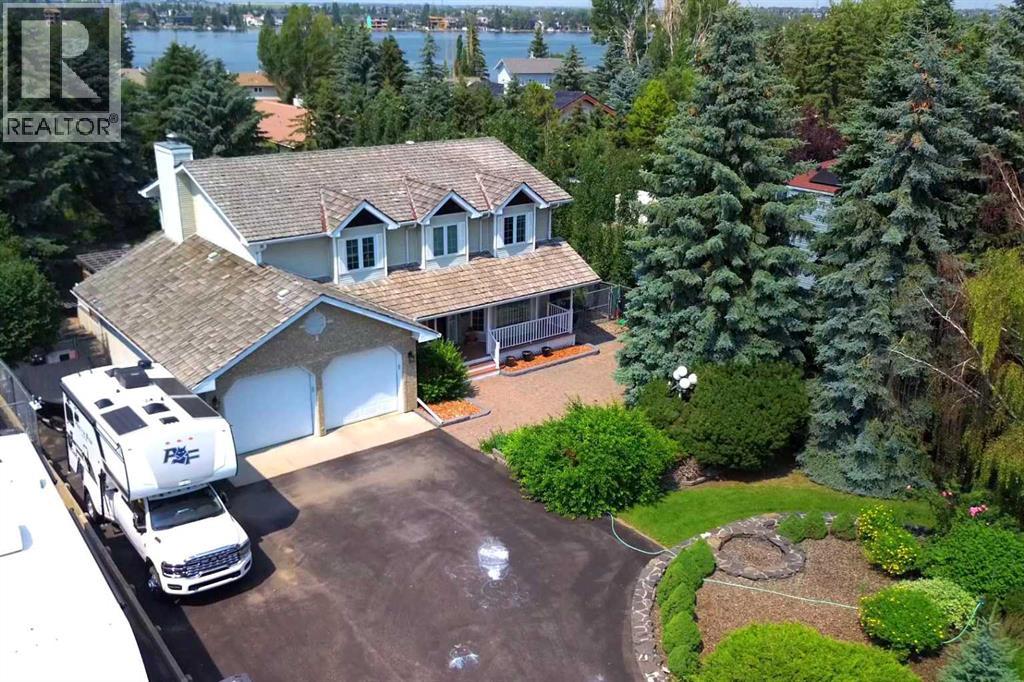
Welcome to 777 East Lakeview Road, a distinctive five-bedroom family home offering over 3,350 sq. ft. of developed living space, beautiful front landscaping, and a truly exceptional, park-like backyard. A covered veranda and charming water feature create an inviting approach, while hardwood flooring, detailed millwork, decorative smooth-border ceilings, and ornate ceiling medallions bring warmth and character inside. The formal living and dining rooms provide plenty of space for entertaining, while granite countertops and stainless steel appliances anchor the spacious kitchen. Abundant cabinetry and a large pantry keep everything organized, and the adjoining breakfast nook offers a comfortable place for everyday meals. Nearby, the family room invites everyone to gather around its wood-burning fireplace and built-in cabinetry. A two-piece bathroom completes the main floor, while central air conditioning provides welcome comfort throughout the warmer months. Upstairs, three spacious bedrooms provide plenty of room to settle in and grow. The primary retreat includes a large walk-in closet and a beautifully appointed ensuite finished with travertine tile, dual vanities, a clawfoot soaker tub, and a glass-enclosed shower. Two additional bedrooms and a four-piece bathroom complete the upper level. The developed basement expands the home with a generous recreation and media area, two additional bedrooms, a four-piece bathroom, and a sauna. Separate exterior access from the sunken rear patio adds even more flexibility for guests, extended family, hobbies, or a private workspace. Outside, the large rear deck, complete with a natural gas barbecue hookup, provides an ideal setting for cooking, dining, and relaxing while overlooking the remarkable backyard. Stone patios and pathways wind through mature trees, established gardens, and generous lawn space, leading to a private firepit area tucked into the surrounding greenery. Two storage sheds provide room for gardening equipmen t and seasonal belongings. The attached double garage is equally practical, with epoxy flooring and an extended workshop and storage area. Spacious, welcoming, and full of personality, this is a wonderful home for a family that values both indoor comfort and exceptional outdoor living. (id:52806)
Calgary, Alberta
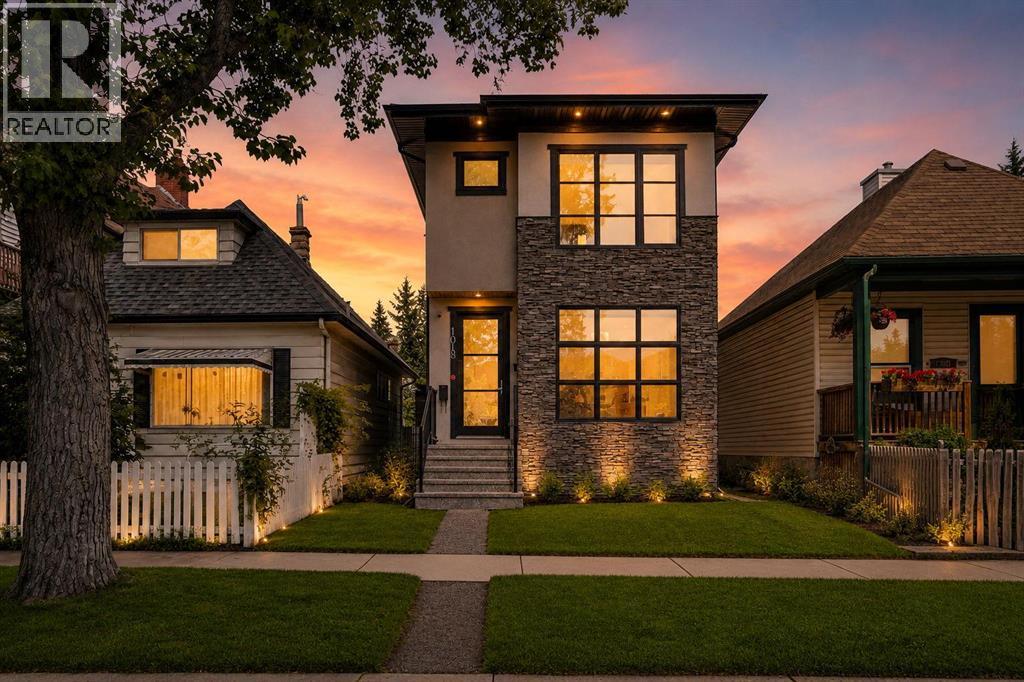
NEW CARPETS JUST INSTALLED!! Welcome to this beautiful, move-in ready home in the heart of historic Ramsay!Built in 2014, this bright and beautifully maintained home offers the perfect blend of modern comfort, thoughtful design, and one of Calgary's most sought-after inner-city locations. Featuring 3 bedrooms, a fully developed basement, and a double detached garage, this home is ideal for professionals, families, or anyone looking to enjoy an exceptional urban lifestyle.Step inside and you'll immediately appreciate the abundance of natural light pouring through the massive front window and stunning floor-to-ceiling windows in the great room. The open-concept main floor is enhanced by 9' knockdown ceilings and anchored by a beautiful gas fireplace with a ceramic surround, creating a warm and inviting space to relax or entertain.The chef-inspired kitchen is both stylish and functional, showcasing rich coffee raised-panel maple cabinetry extending to the ceiling, built-in appliances, a gas cooktop, and plenty of storage and workspace.Upstairs, you'll find generously sized bedrooms, including a spacious primary retreat complete with a huge walk-in closet and a beautifully appointed ensuite.The fully developed basement adds exceptional living space with additional bedrooms, a large recreation area, and a built-in wet bar—perfect for entertaining, movie nights, or hosting family and friends.Outside, the double detached garage provides secure parking and extra storage, while the low-maintenance yard offers the perfect place to enjoy Calgary's summer evenings.Location is everything, and Ramsay delivers. One of Calgary's oldest and most vibrant communities, Ramsay is known for its character, charm, and unbeatable proximity to downtown. Enjoy being just minutes from Calgary's downtown core, the vibrant Inglewood shopping district, East Village, the Stampede Grounds, Scotiabank Saddledome, and Calgary's exciting Culture + Entertainment District. Whether you're c ommuting to work, attending concerts and sporting events, or enjoying renowned restaurants, breweries, coffee shops, and nightlife, everything is just moments from your doorstep.Outdoor enthusiasts will appreciate the nearby pathways, parks, river access, and the popular Scotsman's Hill, offering spectacular year-round skyline views.Families will enjoy access to excellent schools, including Ramsay School (K–6), Rideau Park School (7–9), Western Canada High School, along with numerous nearby Catholic, charter, and private school options.With easy access to major roadways, public transit, shopping, recreation, dining, and entertainment, this exceptional home offers the perfect balance of modern living and urban convenience.Don't miss your opportunity to own this outstanding home in one of Calgary's most desirable inner-city neighbourhoods! (id:52806)
Airdrie, Alberta
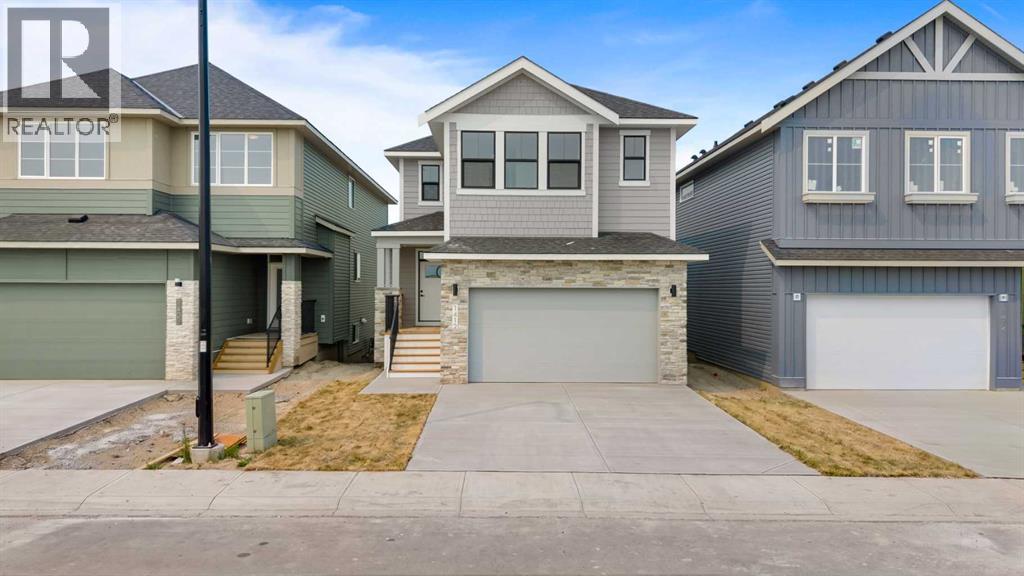
Introducing the Chelsea XL, one of South Point's newest and most sought-after floor plans, offering an impressive 2,382 sq. ft. of beautifully designed living space. With 3 bedrooms, 3 bathrooms, and thoughtfully crafted spaces throughout, this home is perfect for growing families looking for comfort, functionality, and modern style.The main floor features 9' ceilings and a bright, open-concept layout that seamlessly connects the kitchen, dining area, and great room, creating the ideal setting for everyday living and effortless entertaining. The kitchen is the heart of the home, showcasing quartz countertops, full-height cabinetry, a large centre island, and a spacious walk-in pantry that provides exceptional storage and convenience.Upstairs, you'll discover a spacious bonus room, offering the perfect place to relax, watch movies, or create a dedicated play area. The private primary suite serves as a true retreat, complete with tray ceiling, a generous walk-in closet, and a luxurious 5-piece ensuite featuring dual vanities, a freestanding soaker tub, and a glass-enclosed shower. Two additional bedrooms, each with their own walk-in closet and an upper-floor laundry room complete the thoughtfully designed second level.The walk-out basement offers 9' ceilings, providing outstanding potential for future development or a secondary suite (subject to municipal approval).Discover the perfect combination of style, space, and functionality in the Chelsea XL, a home designed to meet the needs of today's modern family in the welcoming community of South Point. (id:52806)
Calgary, Alberta
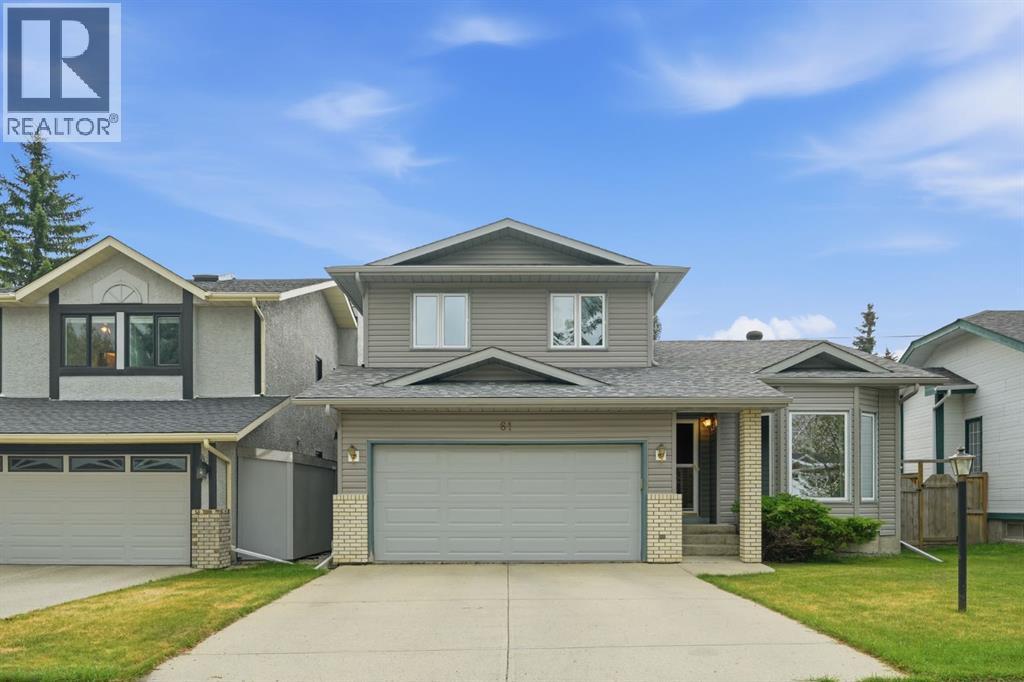
OPEN HOUSE, SATURDAY, OCTOBER 3 FROM 1:30 PM TO 3:30 PM - SMALL GIVEAWAYS!! With this price adjustment, the opportunity just got even better! This property catches your eye with its inviting curb appeal. Step inside and you’re welcomed by a vaulted ceiling that opens up the living room and gives the main floor an immediate sense of space. The dining room sits alongside, creating an easy setting for family meals, celebrations, and gatherings with friends. The home extends into the large kitchen, which overlooks the sunken family room featuring rich wood panelling, a brick-faced fireplace, and built-in cabinets with shelving on both sides. Whether you’re preparing dinner while the family relaxes or enjoying time with friends, the layout makes it easy to stay connected even when you’re not in the same room. Just off the kitchen is the spacious deck, creating a natural extension of the living space. It’s the ideal spot for summer barbecues, where morning coffee tastes better, evening drinks feel unhurried, and time outside with family and friends becomes part of everyday life. The backyard offers plenty of room for gardening, for kids to play, or simply to enjoy and make the space your own. A 2-piece bathroom as well as a conveniently located laundry room completes the main floor. Upstairs, you’ll find a spacious primary bedroom with a large walk in closet and an ensuite that includes both a separate shower and a tub. Two additional bedrooms and a 4 piece bath finish off this level. The basement is partially developed and includes a 3-piece bath, 2 potential bedrooms, a rec. room and plenty of storage areas. You’ll love the luxury vinyl plank flooring throughout most of the main floor, the newer windows, 2 hot water heaters, a newer high-efficiency furnace (approximately 2010) and newer plumbing. The roof was replaced with hail-resistant shingles and new siding in 2022, and the back fence in 2017. And then there’s the community, a highlight that really sets this home a part. This is a neighbourhood that makes everyday life convenient while still giving you that feeling of being connected to the people and places around you. Parks and schools are nearby, along with shopping, walking paths, recreation, and the amenities you rely on every day. You can head out for a walk, take the kids to the park, meet up with friends, or run errands without going far. It’s a place where you can enjoy the simple parts of daily life, spend time outdoors, and feel connected to your surroundings. 61 Shannon Crescent is a home with room to live, space to gather, and a community that gives you plenty of reasons to love where you live. (id:52806)
Calgary, Alberta
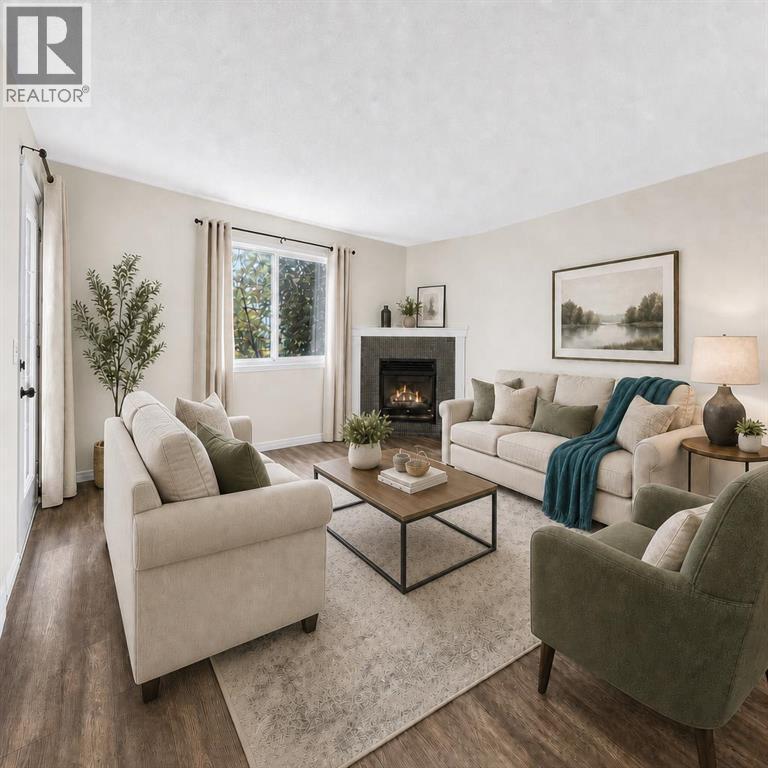
Love where you live! Just steps from the Bow River and its endless pathway system, this location is truly unmatched. You’re minutes from Foothills & Children’s Hospitals, Market Mall, U of C, Shouldice Pool, and iconic Bowness Park, plus only a quick 15-minute commute to downtown. Perfect for those who love nature, convenience, and community. This spacious 2 bedroom 2-bath home welcomes you with a wide open layout, a functional island kitchen with pantry, and an abundance of counter and cabinet space. The bright living room features a cozy corner fireplace and durable laminate floors, all opening onto a sunny south facing balcony with gas BBQ hookup. The generous primary bedroom offers a private 3 piece ensuite, while the second bedroom is served by a 4 piece bath. You’ll love the in suite laundry, heated underground parking, and your own storage locker. Collaborative self-management here keeps fees reasonable by relying on owners to pitch in and help with cleaning, lawn care and snow removal. Pet-friendly with approval. Bowness continues to be a community on the rise, one of Calgary’s most scenic, convenient and beautiful places to live. Book your viewing today. We can’t wait to show you around! (Click the media link for the iGuide tour. You'll be able to pan up and down and all around each room!) (id:52806)
Calgary, Alberta
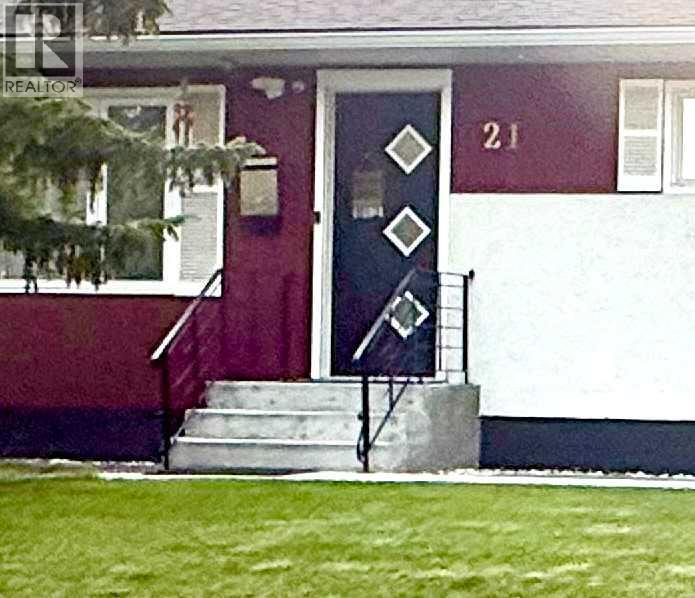
Location!Location! This exceptional Collingwood bungalow was professionally reconstructed from the studs with engineered structural modifications, a completely redesigned floorplan, and a fully legal secondary suite registered with the City of Calgary. Offering over 2,000 sq ft of finished living space, the home combines custom-home quality with outstanding income potential in one of Calgary’s most desirable inner-city communities. The main level features a bright open-concept layout with 3 spacious bedrooms, a chef-inspired kitchen with custom cabinetry, quartz countertops, premium stainless steel appliances, and an oversized island, plus convenient main-floor laundry, luxury vinyl plank flooring, LED lighting, and smart home features. The purpose-built legal secondary suite offers complete independence with its own private entrance, 2 bedrooms, 2 full bathrooms, full kitchen, separate laundry, separate furnace, and separate central A/C. Ideal as a mortgage helper, executive rental, or multigenerational living space. Major upgrades include all-new plumbing and electrical, upgraded 200A service with separate panels, two high-efficiency furnaces, two A/C units, Navien tankless hot water, new insulation, egress windows, smart thermostats, smart locks, and interconnected smoke/CO detection. Buyer would get 2 sets of appliances from the main floor kitchen and Legal suite Kitchen and laundry area. Outside, the property, features a heated ,oversized, detached garage with EV-ready 50A subpanel, built-in cabinetry and smart garage doors, oversized RV parking pad( 35' x 22 ' which can accommodate 2 large RVs or 4 cars) with new chain link fence gate ,a brick patio with a barbecue/firepit, underground irrigation, extensive landscaping, new concrete walkways, fresh exterior paint, and a new sewer line. The property is located on a quiet street just minutes away from the University of Calgary, Foothills Medical Centre, Alberta Children’s Hospital, Nose Hill Park, Brentwood LR T, shopping, and downtown, this is a rare opportunity to own a virtually new custom-quality home with exceptional rental and lifestyle flexibility.One has to see it to believe the extensive renovation both inside and outside .All in formation, permits and floor plans are included in the folder on the island. This beauty shows pride of Ownership! (id:52806)
Calgary, Alberta
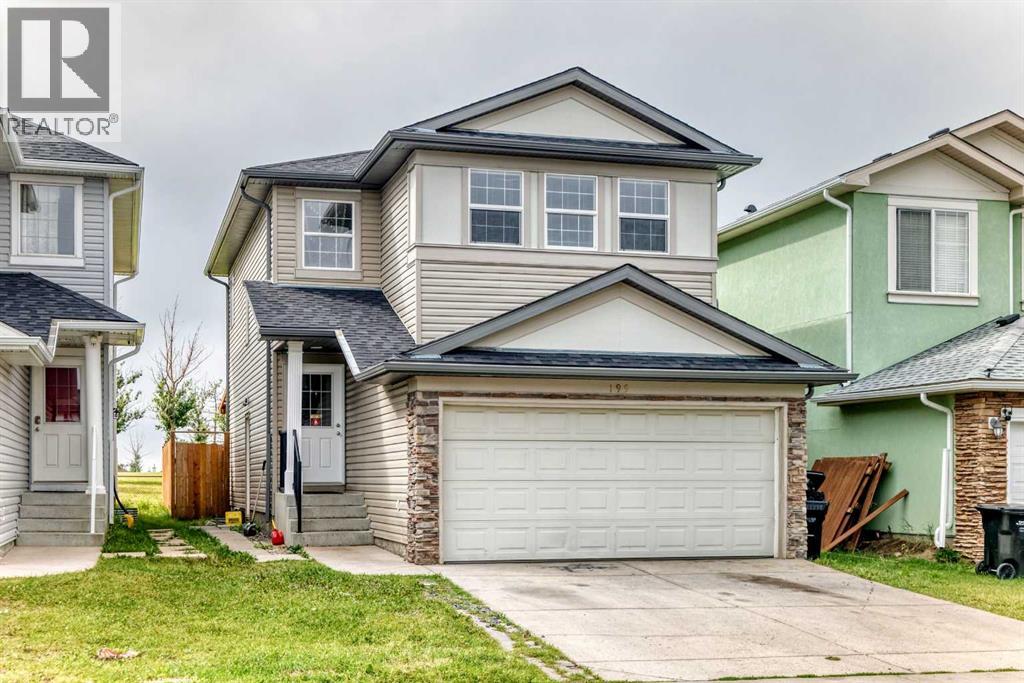
Welcome to 195 Taralake Way NE, a spacious and inviting 1,748 sq. ft. two-storey home ideally located in the established community of Taradale. Offering 6 bedrooms, 3.5 bathrooms, a fully finished basement, and an attached double garage, this home provides plenty of space and flexibility for a growing or multi-generational family. Step inside to a bright and welcoming main floor filled with natural light. The functional layout features a versatile flex space that can easily be used as a formal dining area, home office, sitting room, or whatever best suits your lifestyle. A separate family room with a fireplace provides a comfortable space to relax and gather. The kitchen features stainless steel appliances and connects seamlessly with the dining area, where a side door provides direct access to the large deck and south-facing backyard. A convenient powder room and main-floor laundry complete this level. Upstairs, you'll find four bedrooms, including the primary bedroom with its own 4-piece ensuite, along with another full bathroom. One of the bedrooms features a vaulted ceiling and offers additional flexibility as a bedroom, bonus room, office, or family space. The fully developed basement adds even more functional living space and features a separate entrance, two bedrooms, a full bathroom, separate laundry, living area, and kitchen area complete with a stove—an excellent setup for extended family or additional household needs. The hot water tank was also replaced last month, adding another valuable update to the home. Outside, enjoy a fully fenced and landscaped south-facing backyard with no neighbours directly behind, backing onto green space and offering plenty of room for entertaining, children, or summer BBQs. The home is conveniently located near parks, playgrounds, schools, and shopping. With 1,748 sq. ft. above grade, 6 bedrooms, 3.5 bathrooms, a fully developed basement, and a versatile family-friendly layout, this Taradale home offers an excellent combina tion of space, functionality, and location. (id:52806)
Calgary, Alberta
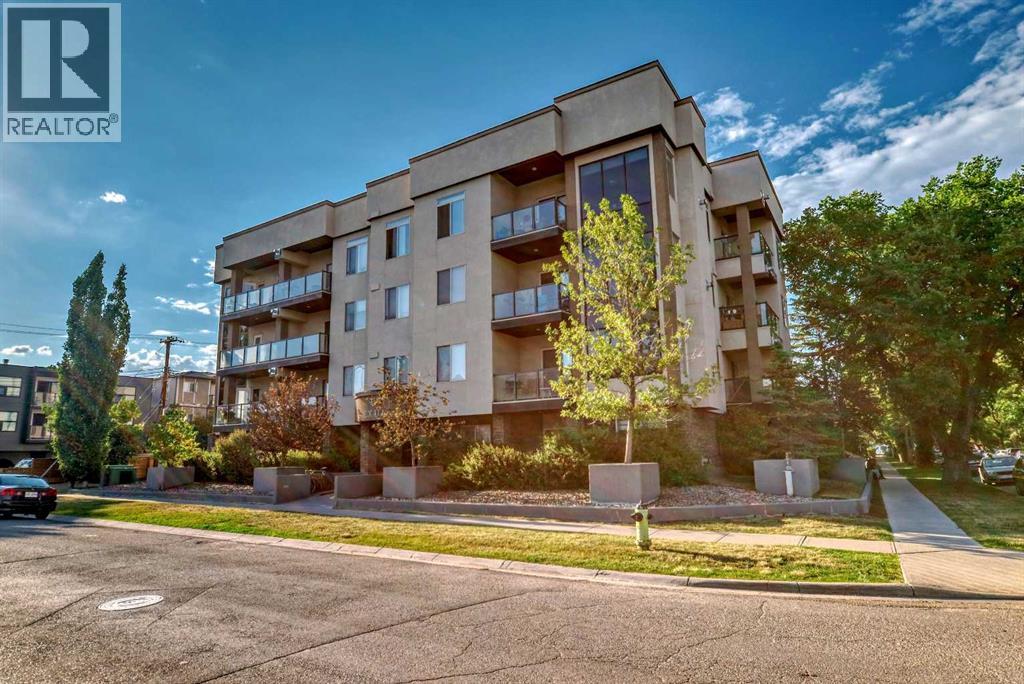
*** OPEN HOUSE: Saturday Oct 3 from 1 pm to 3 pm *** Centrally located and spacious two bedroom, two full bath condo. At 1,073 sqft, this open floorplan with nine foot ceilings, has lots of light and room for everything. You'll notice the wide open living room with a cozy gas fireplace and west facing window as you come into the unit. The adjacent dining area gives two eating options - add a table for more formal dining or have meals at the long granite kitchen island. In the sizable kitchen, there's lots of room to cook, a built-in wine rack, and amazing storage space (so many cupboards). Just off the kitchen is the large West and North facing balcony which catches the afternoon/evening sunshine and has a gas BBQ line. The orientation of this unit also means it doesn't get too hot in the summer (with the air conditioned building common areas lending an assist). Both bedrooms are generously sized with great closet space. The primary bedroom boasts a walk-in closet and a full four piece bathroom. The second bedroom is just across from the roomy second full four piece bathroom. This condo's smart design includes storage in the unit's laundry room, two linen closets PLUS a separate storage locker on the same floor just around the corner from the unit entrance (no dusty parkade storage locker to contend with). Tucked away in the most southern section of friendly Renfrew, you also get the convenience of walkability to the vibrant nearby food scene, green spaces, the river, and downtown. (id:52806)
Calgary, Alberta
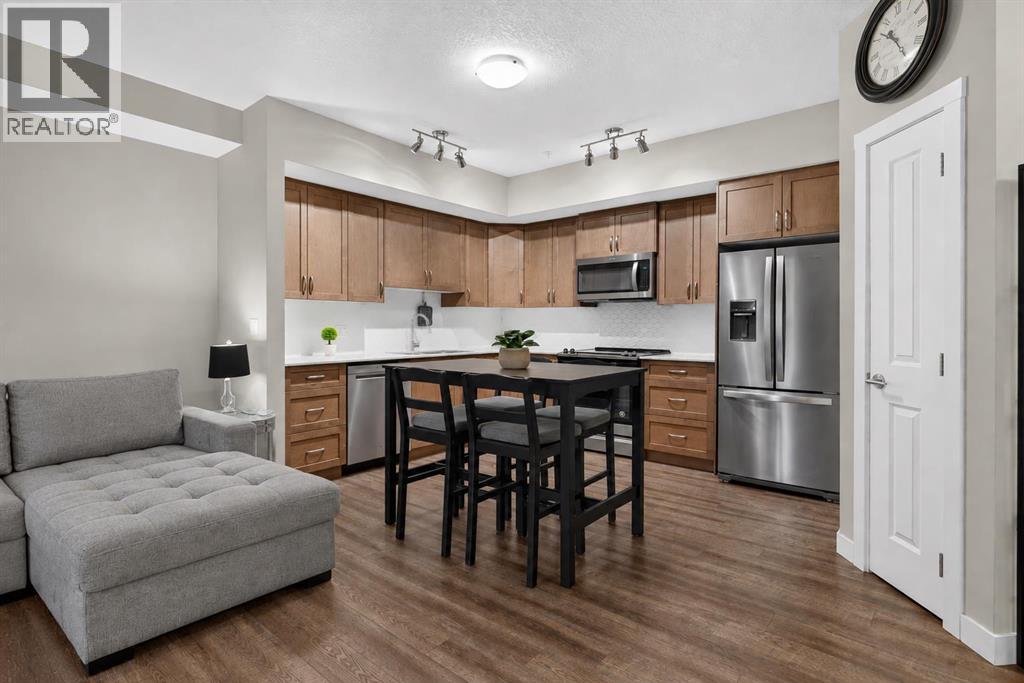
SMART, STYLISH & EXCEPTIONALLY LOCATED — This is Sage Hill Condo Living with all the right pieces in place. Whether you're stepping into Home Ownership, Simplifying Your Lifestyle, or Seeking a Well-Positioned Investment, this GROUND FLOOR, 1-BEDROOM + 1-BATHROOM Home delivers Comfort, Functionality and Everyday Convenience. The 9' CEILINGS and OPEN-CONCEPT LAYOUT create an AIRY FEEL throughout 559 SQ FT of Living Space featuring LUXURY VINYL PLANK FLOORING throughout. The Kitchen boasts QUARTZ COUNTERTOPS, STAINLESS STEEL APPLIANCES, GENEROUS CABINETRY, and AMPLE WORKSPACE flowing naturally into the BRIGHT LIVING AREA and out to a SIZEABLE PATIO — perfect for morning coffee or unwinding outdoors. The Primary Bedroom offers TWO WELL-SIZED CLOSETS, complemented by a 4-PIECE BATHROOM with Additional ENSUITE DOOR. IN-SUITE LAUNDRY rounds out this Desirable and Practical Floor Plan. An ASSIGNED PARKING STALL (merely Steps Away from Your Patio Door Entrance), SEPARATE STORAGE LOCKER and SECURE BIKE STORAGE add Even More VALUABLE Convenience. ENJOY LIVING Close to Transit, Shopping, Groceries, Restaurants, Parks, Pathways and Multiple Community Amenities, with EASY ACCESS to STONEY TRAIL and Other Major Roadways. HEAT AND WATER UTILITIES ARE INCLUDED IN THE LOW CONDO FEE. Less Maintenance + More Freedom = Everything You Need Close To Home. ** Schedule Your Private Showing Today. ** (id:52806)
