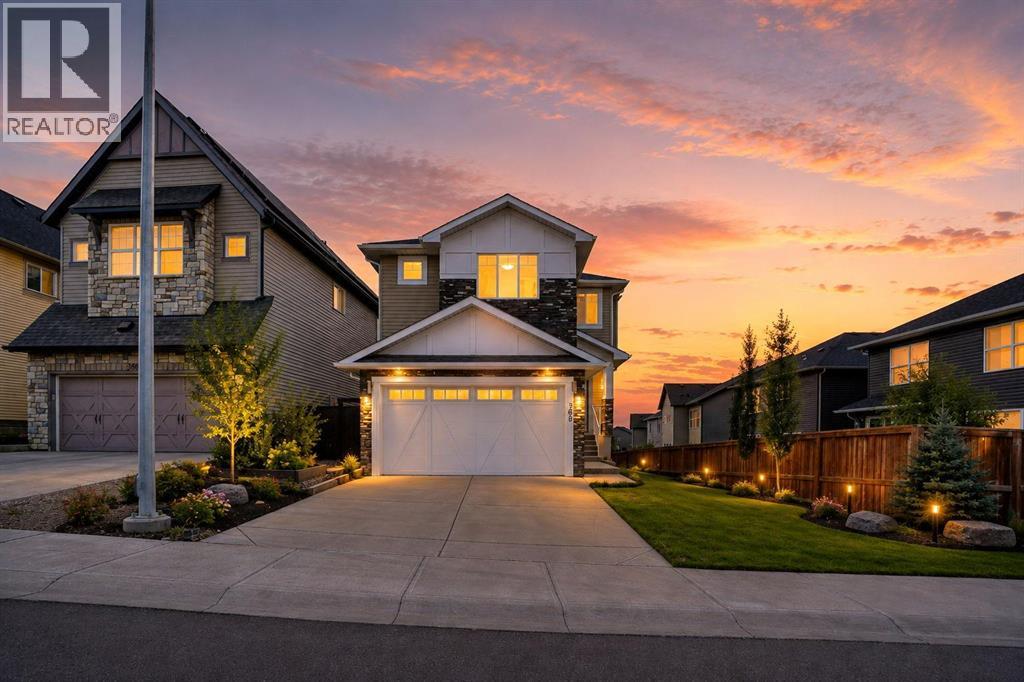
Calgary, Alberta
Welcome to this 6-bedroom walkout home located in the highly sought-after community of Nolan Hill. Thoughtfully designed for growing families and multi-generational living, this spacious residence offers over three fully developed levels of functional living space in one of NW Calgary's most desirable neighborhoods. The bright and open main floor features office/den that can easily serve as a guest bedroom, a spacious living room filled with natural light, a modern kitchen with ample cabinetry and workspace, a generous dining area, and a convenient powder room. Step outside to the upper deck and enjoy the elevated views from your walkout lot. Upstairs, you'll find a bonus room, perfect for family , along with four well-appointed bedrooms, including a spacious primary retreat with a private ensuite and walk-in closet and Skylight and a full bathroom, and an upper-level laundry room complete this level. The fully developed walkout basement features a 2-bedroom illegal suite with its own kitchen, living area, full bathroom, and separate entrance, making it an excellent mortgage helper or ideal space for extended family.Additional highlights include a front-attached double garage, abundant storage, and a functional floor plan designed for today's lifestyle.Perfectly situated close to beautiful parks, scenic walking paths, playgrounds, schools, shopping, restaurants, and major roadways, this home offers the perfect combination of space, comfort, convenience, and investment potential. Don't miss this incredible opportunity to own a versatile family home in the vibrant community of Nolan Hill. (id:52806)
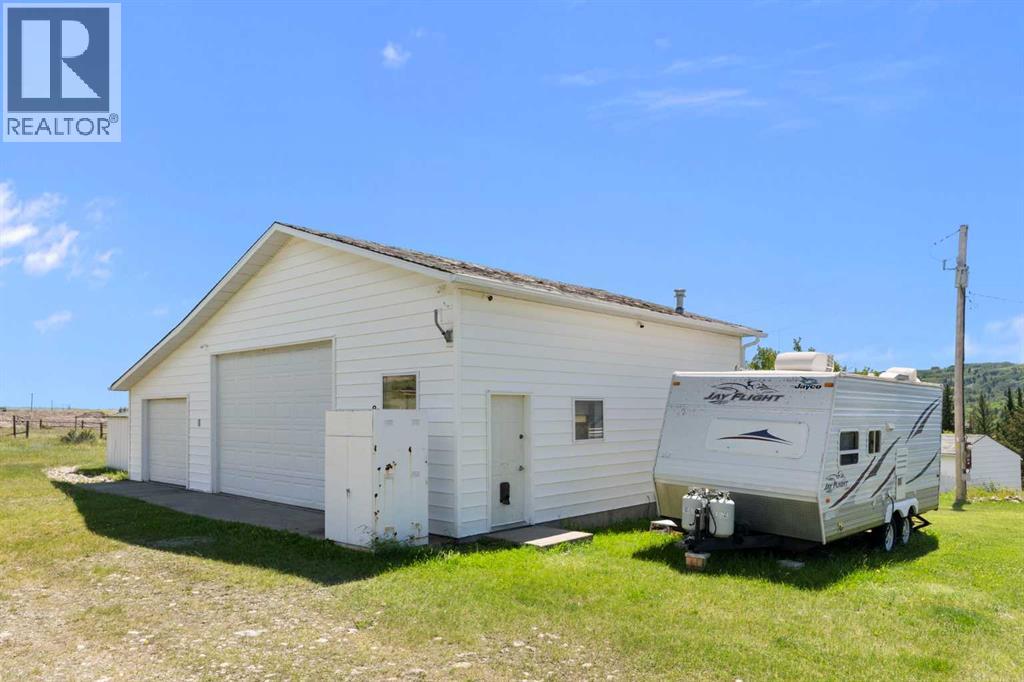
Rural Rocky View County, Alberta
For the first time ever, this hidden gem close to Cochrane and Ghost Lake is hitting the market. If you've been searching for a private rural sanctuary that perfectly balances comfortable living with practical workspace, this is it. The heart of the property is a classic Pan-Abode log home where pride of ownership shines. Inside, your eyes will be drawn to the rich Chesapeake wood floors and cozy wood stove in the large living room—that is, if you can tear your gaze away from the massive windows framing spectacular, uninterrupted views of the Rocky Mountains. The main floor features a highly functional, original kitchen, two large bedrooms, and 2 bathrooms including a primary ensuite. Beneath the foyer, a clever trap door reveals a lower level ready to become your ultimate rec room or hobby hideaway. Outside is an entrepreneur's dream: a substantial 3-car detached garage complete with office space, 12-foot double door, and roughed-in in-floor heat. A second single-car garage—originally a home—provides fantastic storage and features an enclosed porch designed specifically for soaking in the mountain sunsets. With a new furnace (2025), a 2017 roof, and a 2017 septic field, all the heavy lifting is done so you can enjoy the massive deck while enjoying the sunsets. Just move in and start living the rural dream. Call your favorite Realtor today for a showing! (id:52806)
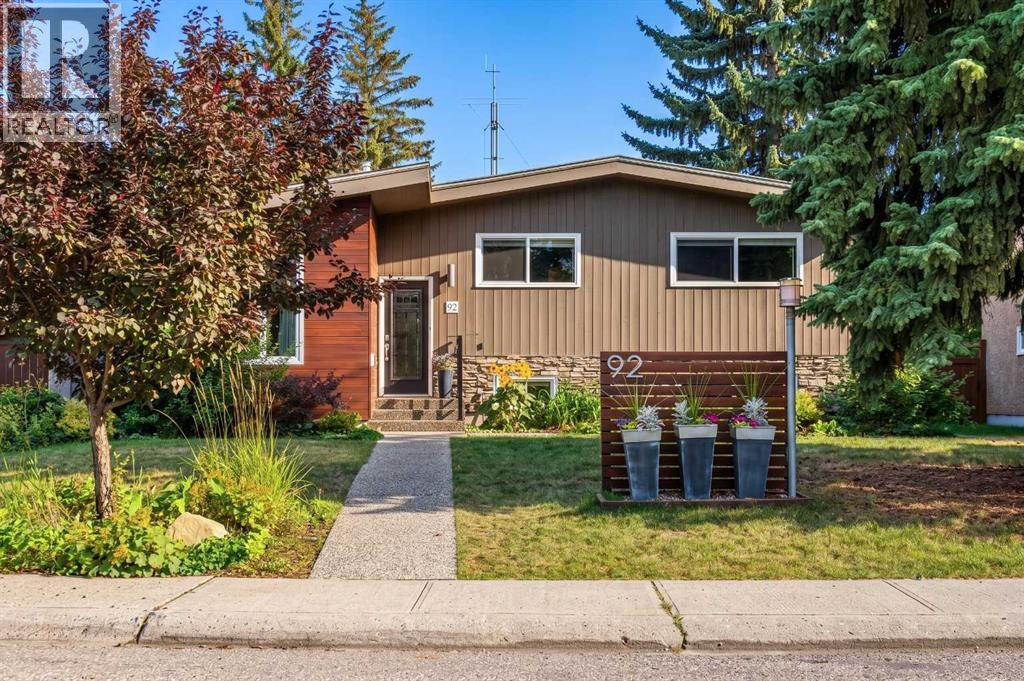
Calgary, Alberta
Welcome Home! Located in the coveted community of Chinook Park, this lovely 4-level split sits on a quiet street and features a private south-facing backyard. Inside, mid-century influences blend with tasteful cosmetic updates and significant capital improvements, making this an easy home to move into and personalize to your own tastes.The attractive curb appeal sets the tone for what awaits inside. Step in and you'll immediately appreciate the high vaulted ceilings in the living room, complemented by hardwood floors that create a wonderful space to gather, entertain and relax. Natural light pours in through the skylight and updated windows. The spacious living room flows into the dining area, conveniently connected to the beautifully updated kitchen with high-gloss cabinetry, quartz countertops and stainless steel appliances, including a gas range.An additional room off the kitchen overlooks the backyard and offers flexibility for a casual or formal dining area, sitting room, playroom or home office. Main-floor laundry is conveniently tucked away.Upstairs, natural light continues to fill the space, where you'll find three well-sized bedrooms and a renovated 5-piece bathroom. The lower levels offer plenty of room for family gatherings, hobbies and a variety of uses. A second full 3-piece bathroom completes the third level.The fully finished fourth level features a fourth bedroom and a flex room that could serve as a guest room, home office or computer den, or potentially become a fifth legal bedroom with the addition of an egress window.With over 2,700 sq. ft. of developed living space, this home offers room for everyone to spread out while maintaining a warm, connected feel throughout.Move in and enjoy the large south-facing backyard, complete with a spacious deck and patio—perfect for gathering around the firepit and making new memories. The 18' x 22' detached garage provides a safe, sheltered space for your vehicle, tools and toys. Come and add your creative touches to improve the space while benefitting from recent capital updates - all windows (2013) House shingles ( 2023) Garage Shingles ( 2023) Boiler(2022) (id:52806)
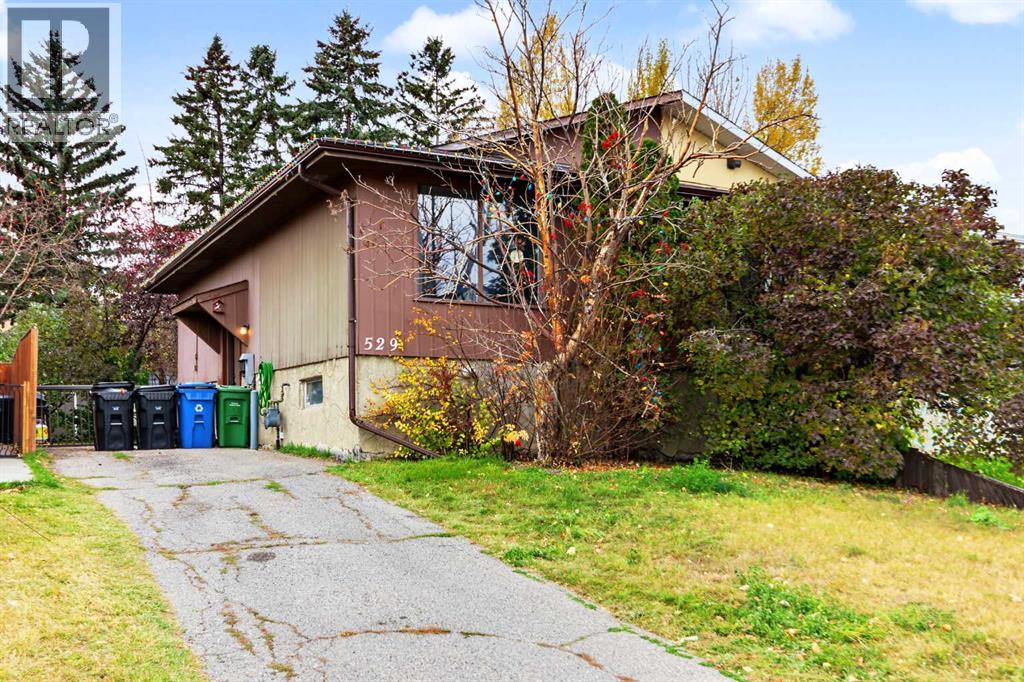
Calgary, Alberta
A promising opportunity in the established community of Forest Heights, this bi-level duplex offers a functional layout with four bedrooms and two bathrooms. The main level welcomes you with a bright, generously sized living room, complemented by a separate dining area and cozy kitchen. Two bedrooms and a full bathroom complete the upper floor. The lower level features two additional bedrooms, a recently updated bathroom, a laundry room, a utility room, and a versatile recreation area. Outside, an extended driveway offers ample off-street parking, while the gated yard opens to a private backyard surrounded by mature trees and fencing. A storage shed provides additional space for tools and seasonal items. Offering plenty of potential for renovation and personalization, this property is a great option for buyers looking to add value and make a home their own. Conveniently located near shopping, schools, parks, public transit, and everyday amenities. (id:52806)
Calgary, Alberta
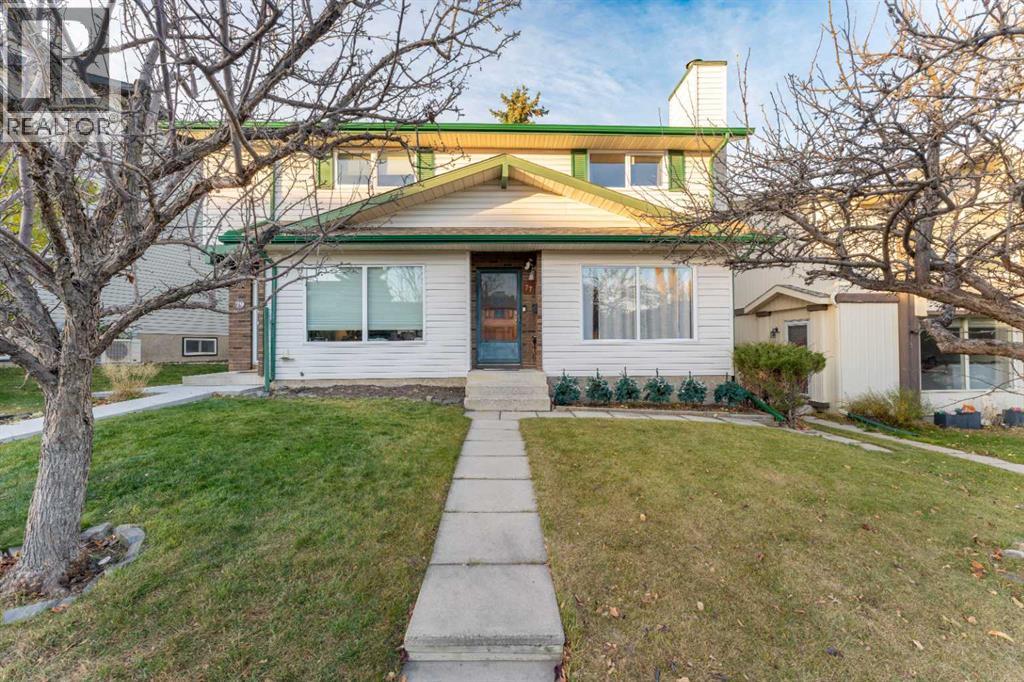
Welcome to this FULLY FINISHED semi-detached home in the sought-after community of Strathcona Park! Offering 4 bedrooms, 1.5 bathrooms, and a functional layout, this home combines modern updates, comfortable living spaces, and an exceptional location.The home features HARDWOOD FLOORING throughout the main and upper levels, including the stairs, LAMINATE FLOORING in the basement, and CERAMIC TILES in the bathrooms. Enjoy the warmth and charm of a WOOD-BURNING FIREPLACE, along with downtown views from this quiet residential street. A TUBULAR SKYLIGHT in the upstairs bathroom brings in additional natural light, while the CARPET-FREE INTERIOR offers a clean, low-maintenance living environment.Numerous updates and renovations add to the home's appeal, including a NEW KITCHEN AND KITCHEN APPLIANCES (2025), UPDATED BATHROOM VANITIES and interior DOORS (2025), FRESH INTERIOR PAINT (2026), ATTIC INSULATION UPGRADED TO R-50 (2022), ALMOST ALL THE WINDOWS REPLACED, excluding the basement window (2021), and ROOF SHINGLES REPLACED (2014). A fantastic bonus for buyers: the home can be sold fully furnished at no additional cost! If desired, the included furniture and items can feature all bedroom sets, the living room sofa, BBQ grill, patio table and chairs, and most other existing furniture—making this an excellent opportunity for buyers seeking a move-in-ready home.Step outside and discover why Strathcona Park remains one of Calgary's most desirable established west-side communities. Just a 2-minute walk to Strathcona Park, featuring a large playground and baseball diamond, this home is surrounded by green space and conveniently located between the Strathcona Park off-leash dog park and scenic walking pathways—ideal for families, outdoor enthusiasts, and dog lovers. Commuting is a breeze with convenient access to Sarcee Trail and Bow Trail. Families will also appreciate the proximity to schools, shopping, and everyday amenities.With its thoughtful updates, functional lay out, and outstanding location, this is a wonderful opportunity to enjoy comfortable living in one of Calgary's established family-friendly communities. (id:52806)

Rural Foothills County, Alberta
An exceptional opportunity to own 320 acres in one of the most desirable growth corridors between Calgary and Okotoks, just west of Spruce Meadows. ***This remarkable property includes the SW and NW quarters of Section 31, offered on two separate titles to be sold together, and presents an extraordinary combination of rolling topography, spectacular views, natural beauty, and long-term potential.***As you travel throughout the land, the landscape rises and falls with dramatic elevation changes that create breathtaking vantage points in every direction. ****From the upper elevations, enjoy stunning mountain views to the west, panoramic views of Calgary to the north, and sweeping prairie vistas stretching endlessly to the east.****The property features a beautiful mix of open pasture, natural trees, picturesque terrain, and a dugout on each quarter. This half section is full of character and captures a timeless Alberta heritage on a truly special parcel of land.****Located in a highly sought-after area with easy access to Calgary and Okotoks, this land offers the rare balance of peaceful countryside living and exceptional convenience.****Whether you are a developer, investor, rancher, or someone dreaming of creating a legacy property, opportunities like this are becoming increasingly rare. This is Alberta land at its finest — private, scenic, and full of possibility. There is a drilled well on the NW quarter. (id:52806)
Calgary, Alberta
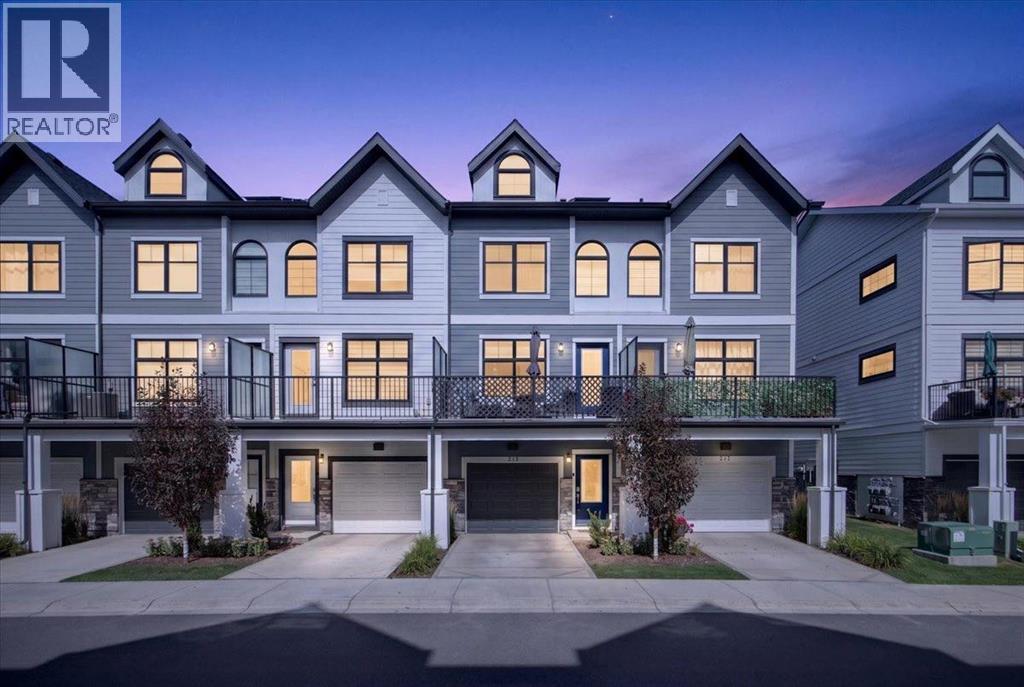
Welcome to 213 Les Jardins Park SE, a beautifully maintained townhome offering modern living in one of Calgary’s most thoughtfully designed new complexes. This double primary layout features two spacious bedrooms, each with its own ensuite and walk-in closet—one with a bright, windowed walk-in and the other with a convenient walk-through to ensuite design. The open-concept main floor offers a bright dining room and central kitchen layout perfect for entertaining or relaxing at home. The kitchen showcases elegant white quartz countertops, upgraded Whirlpool stainless steel appliances including a gas range, white cabinetry with black hardware, soft-close doors, under-cabinet LED lighting, and a stylish hex-tile backsplash. The living room flows seamlessly to the oversized balcony, complete with a gas line for BBQ season. The home is fully air conditioned and includes a Navien tankless water heater for on-demand hot water, along with a high-efficiency Goodman furnace.Additional features include a tandem double attached garage with an EV charging outlet, smart home technology with Alexa integration, luxury vinyl plank flooring, upgraded black Moen plumbing fixtures, and a fully fenced yard—perfect for pet owners or anyone who enjoys outdoor space. The maintenance-free lifestyle means more time to enjoy everything Les Jardins has to offer.This master-planned community by Jayman includes access to a private fitness centre, a breathtaking two-acre central garden inspired by the grand gardens of France, convenient visitor parking, and a strong sense of community. With quick access to Deerfoot and Glenmore Trail, and walking distance to local favourites like The Park Restaurant and YYC Pasta Bar, this location perfectly blends comfort, style, and urban convenience. (id:52806)
Calgary, Alberta
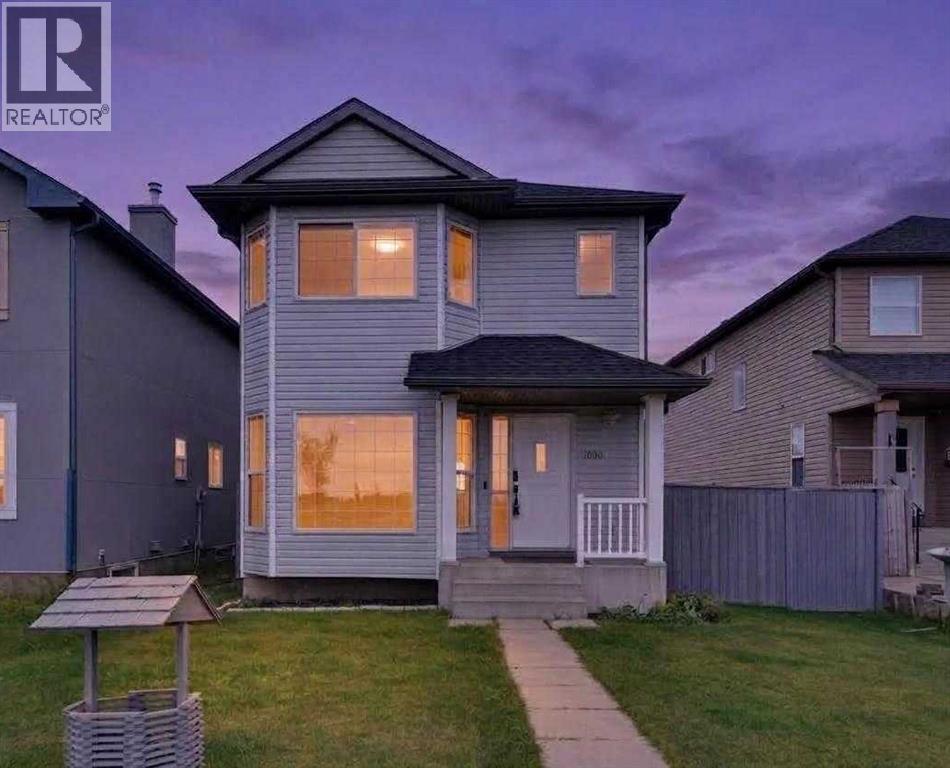
This beautiful home offers a great family-friendly environment, with plenty of fresh green lawn and a playground located nearby. It is also conveniently situated in-front of Manmeet Bhullar School (K–6), making it an ideal choice for families with children.The home features 3 bedrooms and 2.5 bathrooms and has been fully renovated, spacious living area. The newly renovated kitchen includes modern stainless-steel appliances, providing a clean and contemporary space for cooking and entertaining and big dinning area.The backyard offers plenty of outdoor space, including a 20 x 20-foot concrete pad at the rear of the home, providing a versatile area for a patio, outdoor seating, entertaining, or other recreational needs.The property is also conveniently located within walking distance of the C-Train station and the Martindale Gurdwara, offering easy access to public transportation and nearby community amenities.With its spacious layout, modern renovations, generous outdoor space, and convenient family-oriented location, this home is a great place to call home. (id:52806)
Calgary, Alberta
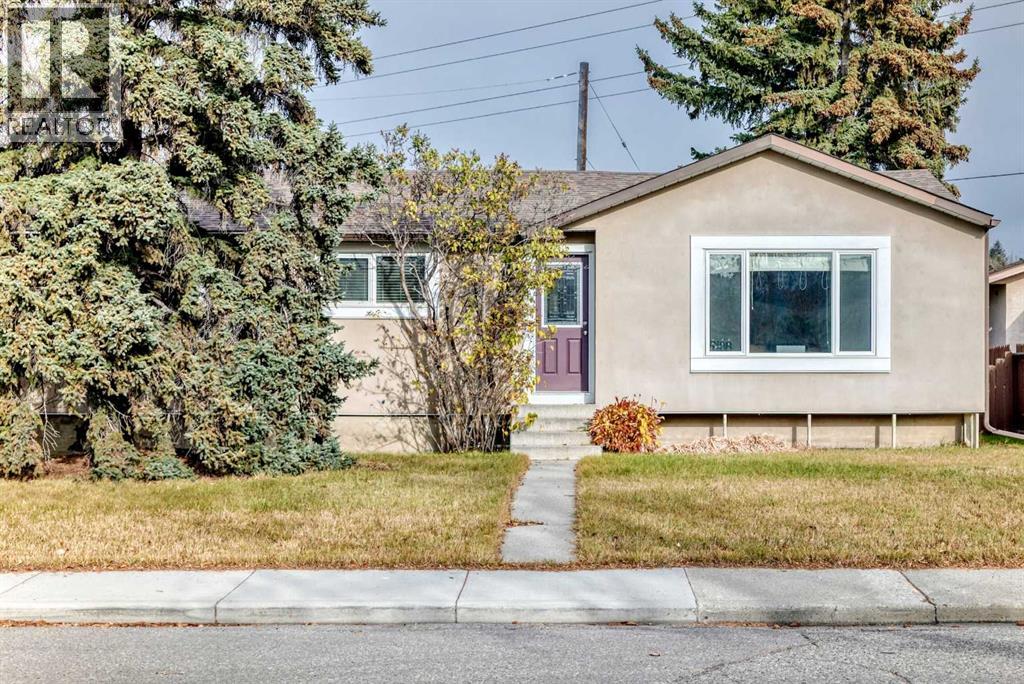
** Open House Sat Nov 7 1-4pm, Sun Nov 8 1-4pm ** Beautifully Renovated Bungalow on a Huge 60' x 120' Park-Like Lot! Step into this stunningly updated bungalow and experience modern living in a serene setting! Situated on a large lot, this home offers over 1,050 sq. ft. of main floor, thoughtfully designed living space. With an additional 775 sq ft of updated basement development. The house was renovated to the studs including new windows doors, including new electrical and plumbing. The exterior of the home was update with exterior insulation and finish system (EIFS). Inside, you’ll find an open-concept kitchen and living area, complete with a gas fireplace, ample room for a dining table, and abundant cabinetry. The kitchen boasts quartz countertops, a stylish backsplash, and upgraded appliances—perfect for cooking and entertaining! Originally a three-bedroom layout, the main floor has been beautifully reconfigured into two spacious bedrooms, including a luxurious primary suite with a walk-in closet and convenient upper floor laundry. Venture downstairs to discover a separate entrance leading to a fully developed basement, featuring one bedroom, a full bathroom, laundry, and an abundance of storage. There is a cozy nook that would be ideal for a future kitchen which is fully roughed in. Outside, your expansive backyard oasis awaits, complete with an oversized double garage and endless possibilities for relaxation or entertaining. Unbeatable location! You’re just minutes from 16th Ave, Stoney Trail, Foothills & Children’s Hospitals, the University of Calgary, downtown, shopping, restaurants, and transit. (id:52806)
Calgary, Alberta
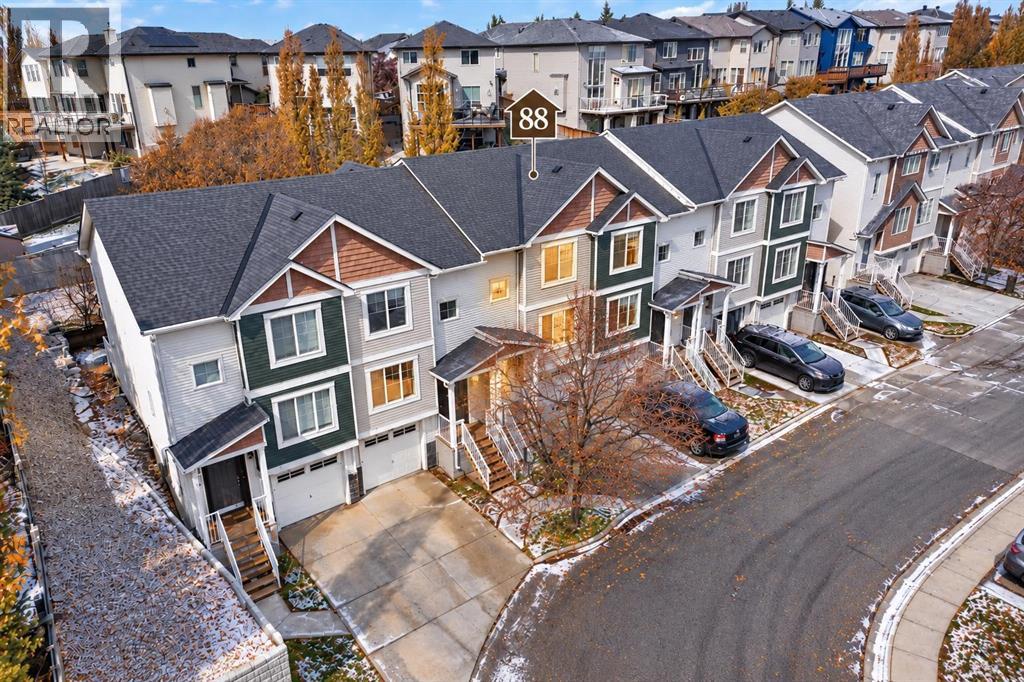
OPEN HOUSE - Saturday, November 7, 2026. Set in a peaceful pocket of the family-friendly Panorama Hills community, this inviting townhouse offers a wonderful blend of natural light, privacy, and everyday convenience. Featuring 3 bedrooms, 2.5 bathrooms, an attached single garage, and approximately 1,217 sq. ft. of living space, this home is thoughtfully laid out for comfortable living.With its east-west exposure, the home enjoys beautiful morning sunshine and warm afternoon light, creating a bright and welcoming atmosphere throughout the day. The open-concept main floor seamlessly connects the living room, dining area, and kitchen, complete with stainless steel appliances, ample cabinetry, and a pantry. Large windows overlook the west-facing backyard, a lovely spot to enjoy afternoon sunshine, summer BBQs, or peaceful evenings with no neighbours directly behind.Upstairs offers three well-sized bedrooms, including a primary suite with a walk-in closet and private ensuite, plus an additional full bathroom. The unfinished basement provides laundry and generous storage space, while the attached garage and driveway accommodate two vehicles.Enjoy the tranquility of this tucked-away setting without sacrificing convenience. Schools, grocery stores, restaurants, parks, and walking pathways are all nearby, with easy access to Stoney Trail and Deerfoot Trail. A welcoming home offering a relaxed lifestyle in an established Northwest Calgary community. (id:52806)
Calgary, Alberta
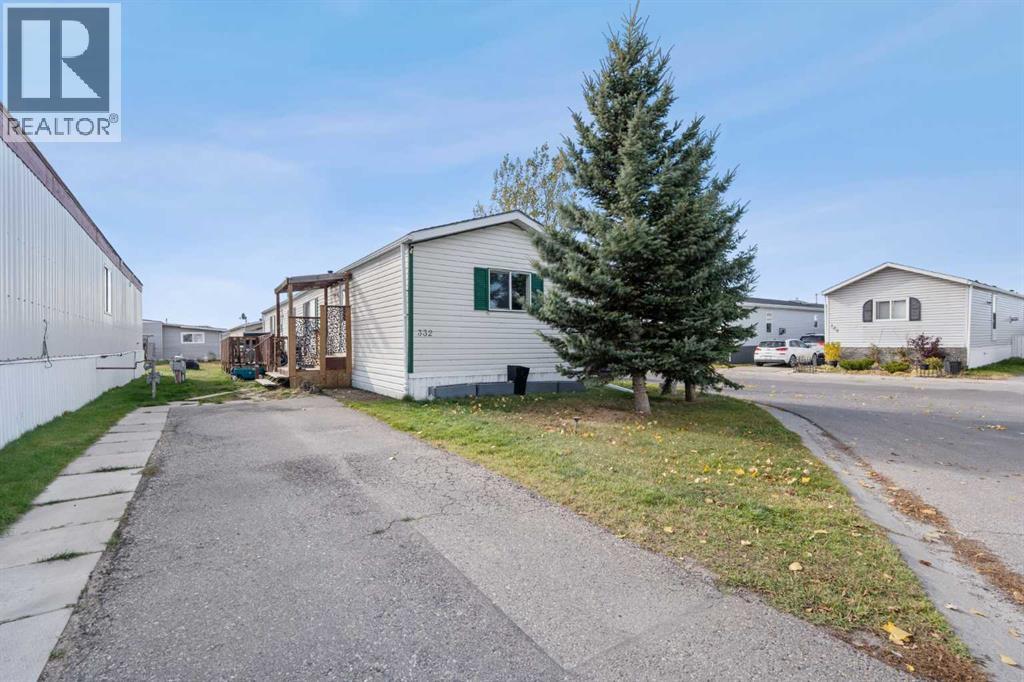
***OPEN HOUSE...SATURDAY NOVEMBER 7, 12:30-2:30 ***This home is priced just right so that you can add your own personal touch! Come see this bright and spacious 3 bed, 2 bath home situated on a large corner lot with only one neighbour beside you. Mature trees with an expansive yard provide privacy and plenty of room for kids or dogs to play. Perfect for the budget conscious (a lease fee that won't break the bank, no age restrictions & rentals allowed) & most importantly for those who don't want “SHARED WALLS”. With just over 1,200 sq. ft., the home feels open and airy thanks to vaulted ceilings and a skylight that brings in beautiful natural light. The open concept living, dining, and kitchen area features laminate flooring throughout. The kitchen includes a stove, fridge, and dishwasher (2015), plus a microwave that stays. There’s ample space for a full dining table—perfect for family dinners. A cozy gas fireplace adds warmth and charm to the living room. The primary bedroom is impressively large, easily accommodating a king size bed with room to spare. It includes a walk in closet and an ensuite with a comfortable soaking tub. The two additional bedrooms are located on the opposite side of the home with a full bathroom between them—an ideal layout for roommates, teenagers, or extended family. Recent updates include:•Washer & dryer (2021)•Hot water tank (2020)•Furnace overhaul (2023)•Oversized deck (2023)•Storage shed (2023)The lease fee of $670 includes water, sewer, snow removal, common area maintenance, garbage pick up, and access to the community clubhouse. The park also offers city bus service, school bus service, and on site RV storage. You’re just minutes from East Hills shopping, Costco, Walmart, Movie theatres, and Stoney Trail. Come and experience this great lifestyle living and all it has to offer. And, with all the amenities and more to come, this location is a dream for anyone looking for convenience and a feeling of community. (id:52806)
Calgary, Alberta
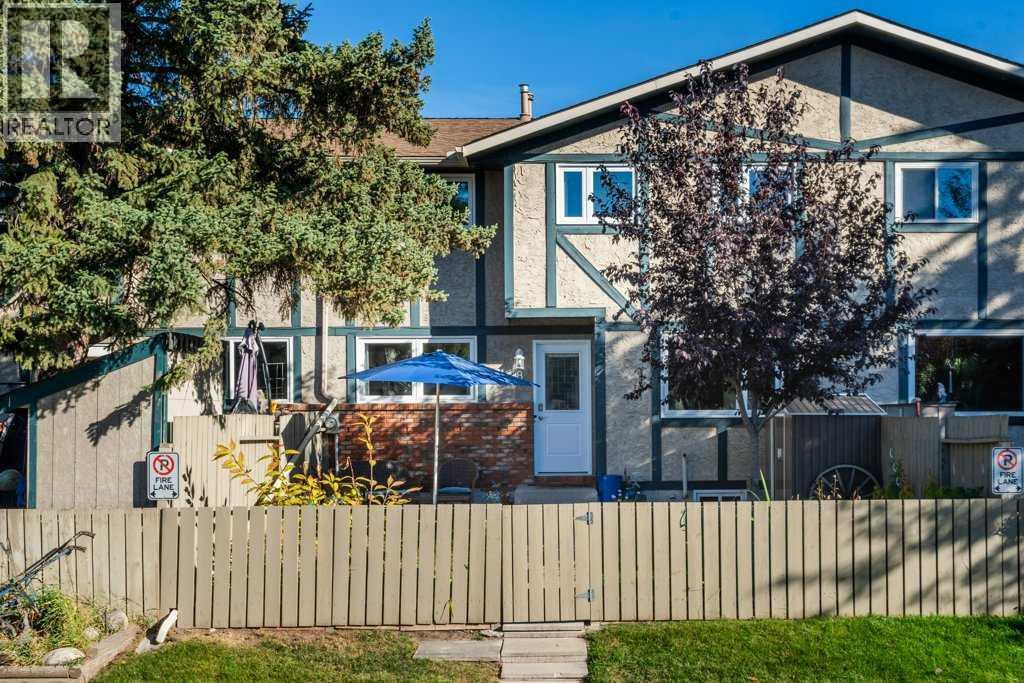
OPEN HOUSE SAT, NOVEMBER 7, 2-4 PM. This exceptional townhouse has been lovingly cared for and beautifully maintained. Facing west, it features a private, fenced front yard and a bright, welcoming living room that overlooks the lovely landscaped outdoor space. The kitchen offers a pantry and overlooks a sunny dining area, while a convenient two-piece bathroom completes the main floor. Upstairs, you’ll find three bedrooms, including a spacious primary bedroom with a wall-to-wall closet and easily accommodating a king size bed. A useful linen closet is located beside the four-piece bathroom.The extensive list of updates is sure to impress! Improvements include new triple-pane windows, professionally painted throughout , new lighting, new vinyl plank flooring throughout, a new water heater and furnace, and additional attic insulation. Please see the attached list for complete details and dates. Your assigned parking stall is just around the corner.This wonderful community is a true hidden gem, offering wonderful schools, a community centre with an outdoor swimming pool, and easy access to the scenic pathways of Beaverdam Flats, just steps away. Ogden’s central location has long offered excellent transit access, with even more convenience on the horizon as construction of the Green Line LRT progresses, including planned stops in Lynnwood and Ogden.A beautifully maintained home in a welcoming community, with an impressive list of updates and so much to love - Can even be sold fully furnished as you see it! (id:52806)
