Calgary, Alberta
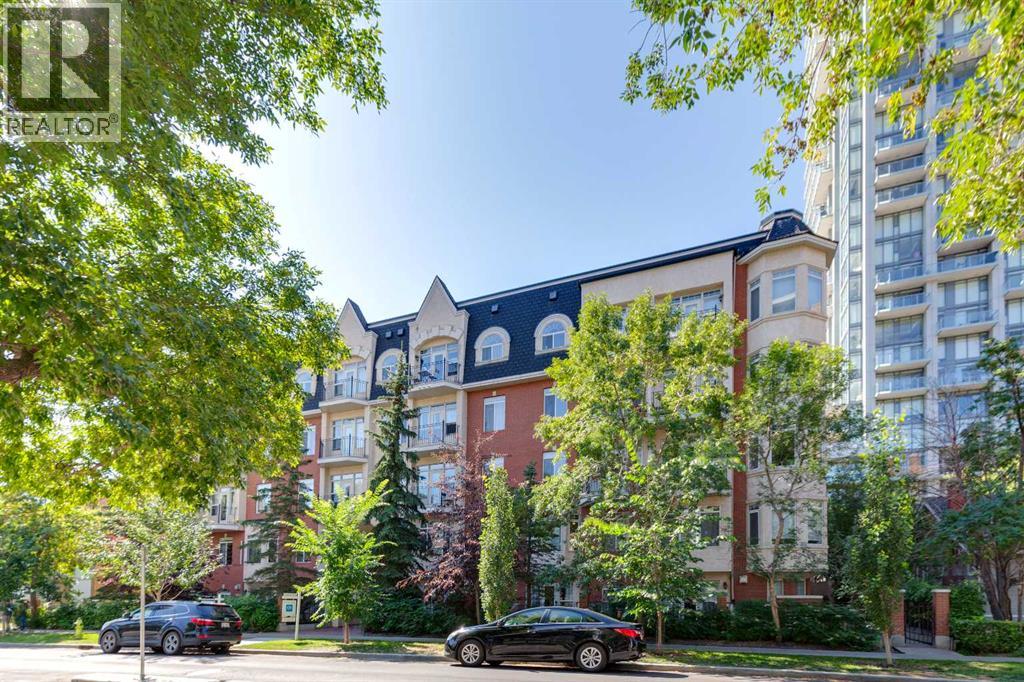
Beautiful top floor Beltline condo! This spacious unit boasts 11ft ceilings and luxury vinyl plank flooring through featuring a functional kitchen w/ gas range, eating ledge, over the range microwave, good sized eating area, and a bright living room offering tons of natural light from the south facing balcony. There are 2 large bedrooms including the master w/ 2 closets and an renovated ensuite w/ beautiful tile flooring, his and her sinks, plenty of cabinet space, and a huge shower. This unit also boasts a large storage room, in suite laundry, and a titled underground parking stall. A must see! (id:52806)
Calgary, Alberta
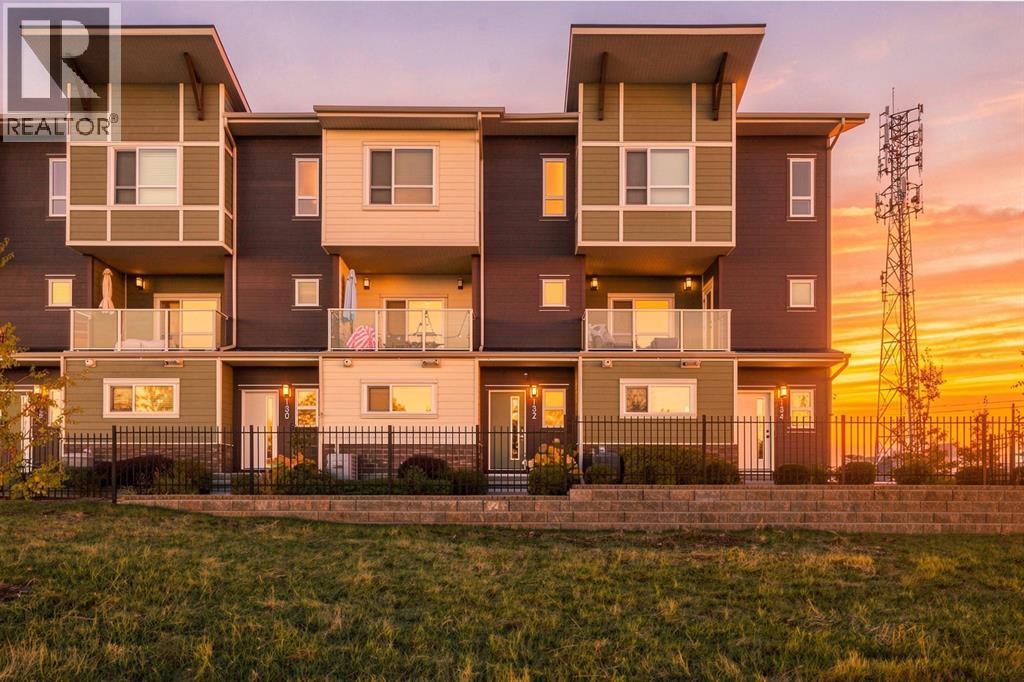
Welcome to 132 Harvest Grove Walk, a beautifully appointed townhome offering an exceptional blend of modern style, thoughtful design, and effortless everyday living in the highly sought-after community of Harvest Hills. With three levels of intelligently designed living space, an oversized double attached garage, and an impressive open-concept main floor, this home delivers the space and sophistication today’s buyers are looking for.The entry level welcomes you with a spacious private office, creating the perfect dedicated space for working from home, studying, or staying productive. With its generous size and versatile layout, this room could also easily be transformed into a private home gym, fitness studio, hobby room, or additional flex space to suit your lifestyle. You’ll also find direct access to the oversized double attached garage, providing ample room for two vehicles along with bikes, recreational equipment, tools, and additional storage.Upstairs, the main living level is truly the heart of the home. The bright, open-concept layout is enhanced by large windows and an abundance of natural light, creating an inviting atmosphere throughout. The contemporary kitchen is both stylish and functional, featuring quartz countertops, a generous central island, stainless steel appliances, and an abundance of cabinetry—perfect for everything from morning coffee to hosting friends and family. The spacious dining area flows seamlessly into the living room, creating an ideal setting for entertaining or relaxing.Step outside from the living room onto your generously sized private deck, complete with a gas BBQ hookup, making summer evenings and outdoor dining effortless. It’s the perfect extension of the living space and an ideal spot to unwind after a long day.The upper level is dedicated to comfort and privacy, highlighted by a spacious primary retreat featuring a walk-in closet and a beautifully finished ensuite with dual vanities and a glass-enclosed shower. Two ad ditional well-sized bedrooms provide plenty of flexibility for family, guests, a home office, or a dedicated hobby space, while the thoughtfully designed 4-piece bathroom serves the upper level. For added convenience, a dedicated laundry area is also located on the upper level, keeping everyday chores close to the bedrooms and living spaces.Beyond the home itself, enjoy the benefits of living in a quiet, well-maintained complex in one of Calgary’s desirable north communities. With convenient access to schools, parks, shopping, public transit, major roadways, and everyday amenities, everything you need is close at hand. (id:52806)
Calgary, Alberta
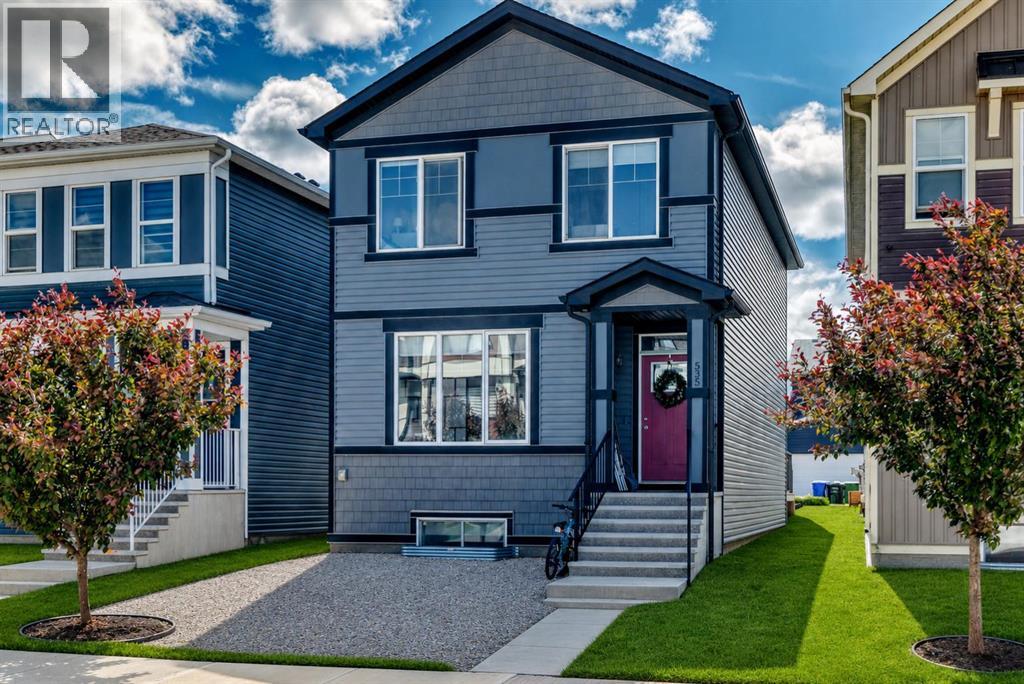
Location, location, location, close to all amenities, including South Health Campus, theatres, parks, schools, restaurants, grocery stores, pharmacies, and the shopping and services of 130th Avenue. Enjoy easy access to Deerfoot Trail, Stoney Trail, and Highway 22X, making commuting anywhere in the city convenient. Excellent investment opportunity or great to live up and rent down. Features a two-bedroom basement legal suite with a separate entrance. Welcome to this beautiful two-story home built by Trico Homes. The main level features an open concept between the kitchen and living room, creating a bright and inviting space for everyday living. Vinyl plank flooring runs throughout the home, except the upper-level bedrooms that feature carpeting. The kitchen offers an abundance of cabinetry in a neutral color palette, a large central island with quartz countertops and an eating bar, stainless steel appliances, and a large west-facing window that fills the space with natural light. The spacious living room also features a large window for morning sun. Completing the main level is a convenient 2-piece bathroom and a large closet off the rear entrance. Step outside to the west-facing backyard, where you'll find a spacious deck, a partially fenced yard, and a large parking pad with room for up to four vehicles. Upstairs, you'll find three generously sized bedrooms, including a spacious master bedroom with a walk-in closet and a 4-piece ensuite. One of the secondary bedrooms also includes a walk-in closet. A second 4-piece bathroom completes the upper level. A bonus room in the center of the upstairs is great for another tv room or for the children to play. The legal suite in the basement has its own separate entrance and offers two bedrooms, a spacious open-concept between the kitchen and living area, quartz countertops, stainless steel appliances, and ample cabinet space. The bedrooms are thoughtfully positioned on opposite sides of the legal suite for added privacy. A 4-piece bathroom completes this level. Please note that the property is currently tenant-occupied. Some photos have been digitally decluttered and enhanced for presentation purposes. Enhancements are limited to the removal of personal items, clutter, vehicles, and minor landscaping maintenance such as weed removal. There is a basement tenant that has a lease until July 31 2027 paying $1350.00 (id:52806)
Calgary, Alberta
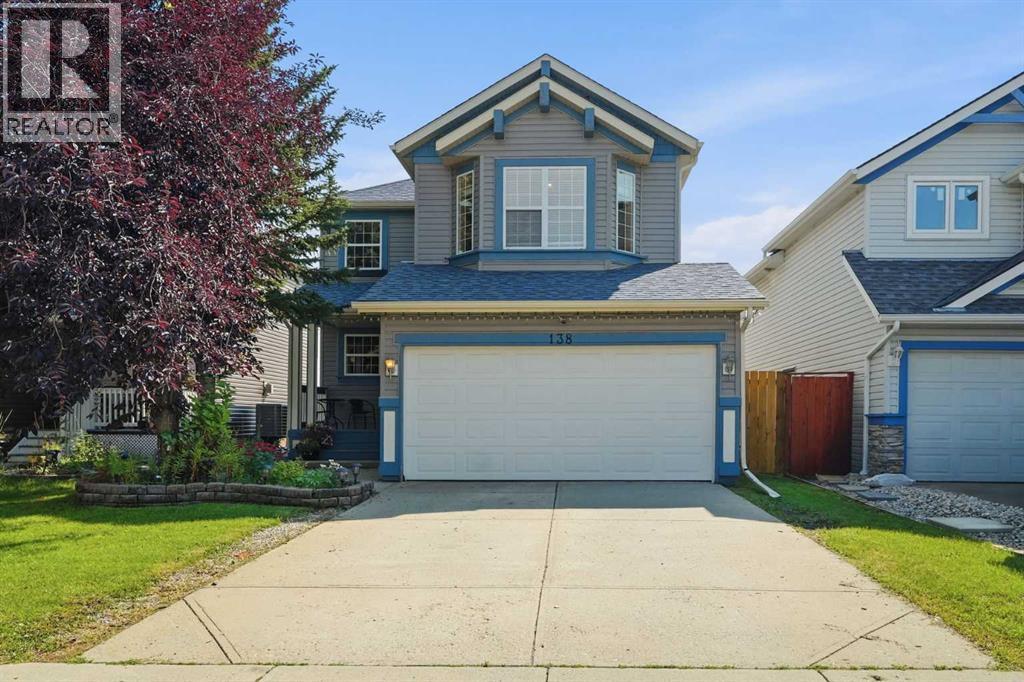
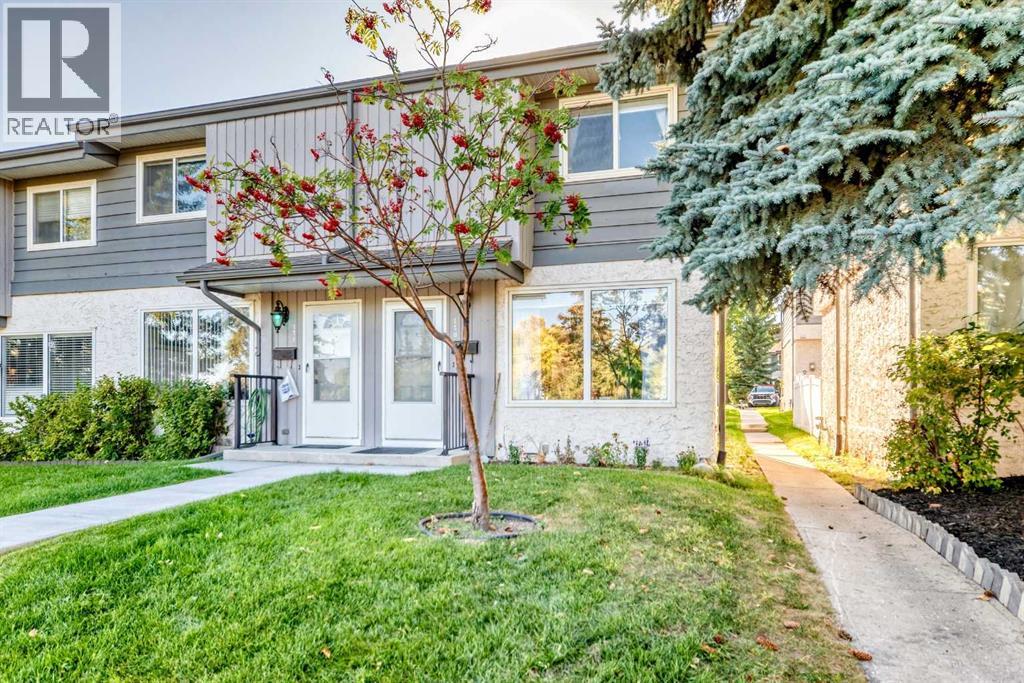
| ** OPEN HOUSE SATURDAY SEPT 26 at 1-3PM** | Welcome to 138 Somerglen Common SW, a bright and functional detached home in the established southwest Calgary community of Somerset. Thoughtfully updated where it counts, this home features an updated kitchen, newer main floor flooring, new carpet upstairs installed last summer, and new central A/C installed in May 2026. The main floor offers a welcoming living room with fireplace, dedicated dining area, and bright white kitchen with stainless steel appliances and great workspace. Upstairs, the family-friendly layout includes comfortable bedrooms plus a bonus room for a playroom, home office, homework zone, or second living area. Outside, enjoy a fenced backyard with space for kids, pets, BBQs, gardening, and summer evenings. The unfinished basement adds storage now and future development potential. For families and commuters, the location is a standout: about a block from Somerset School, a few blocks from Somerset Park with playgrounds, tennis courts, basketball courts, green space, and a splash park/water park, plus approximately 6 minutes to Somerset-Bridlewood LRT Station. With a double attached garage plus easy access to shopping, pathways, and major routes, this Somerset Calgary home offers comfort, function, community, and long-term resale confidence. (id:52806)
Calgary, Alberta
Welcome to this beautifully located home in the sought-after Canyon Meadows community. This property offers a wonderful opportunity to enjoy comfortable living in a convenient southwest Calgary location, close to schools, parks, shopping, transit and major roadways. The main floor offers a spacious living room filled with natural lights. KItchen has newer stainless steel appliances and quarts counter tops that were just installed. Thoughtfully designed with a functional layout and inviting living spaces, this home is ideal for families, professionals or investors. Enjoy the established neighbourhood, nearby amenities and the many recreational opportunities the area has to offer. A great opportunity to make this Canyon Meadows property your own! (id:52806)
Calgary, Alberta
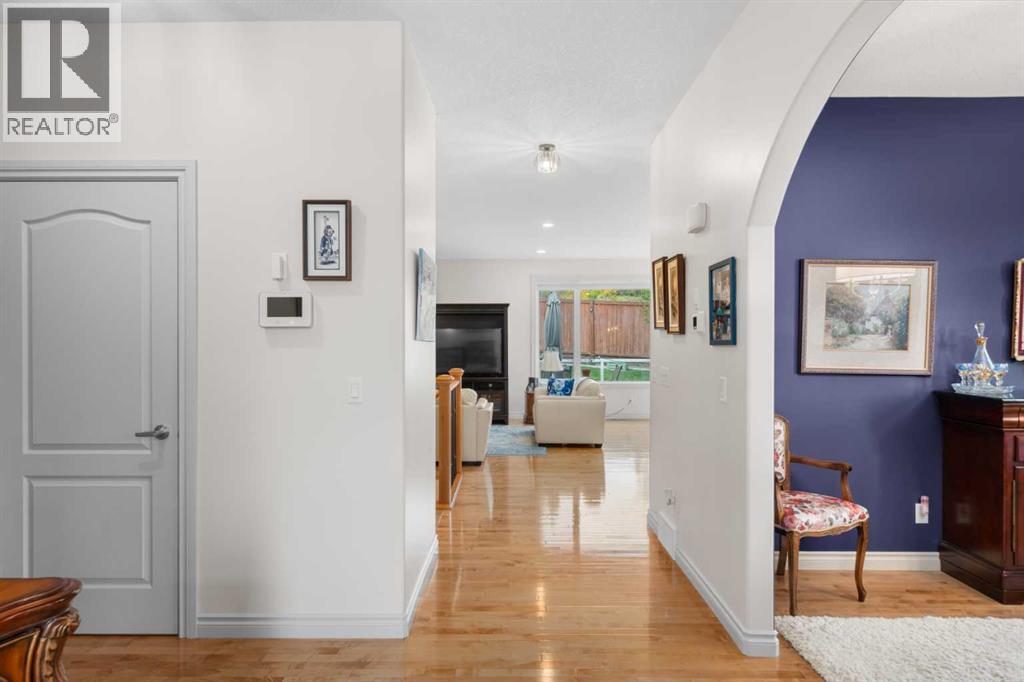
RIGHT-SIZE WITHOUT GIVING UP YOUR SPACE. Offering approximately 2,400 sq. ft. of developed living space, including 1,701 sq. ft. above grade, this beautifully maintained bungalow villa in Elysian Villas (18+ complex) delivers something increasingly difficult to find on Calgary's west side — generous main-floor living, room for family and guests, exceptional storage and a double attached garage, all offered for under $1 million. Thoughtfully designed for those ready to simplify without giving up the rooms, storage and entertaining space they still want, the main floor places everything you need within easy reach. A welcoming foyer opens to a dedicated front office and formal dining room before drawing you into the bright, open living areas at the rear of the home. Hardwood flooring flows through the principal spaces, while large windows bring in an abundance of natural light.The generous kitchen offers extensive cabinetry, granite counters, a large central island with seating and a corner pantry, opening naturally to the breakfast nook and living room with fireplace. From the breakfast nook, step directly onto the rear deck and enjoy the beautifully established yard — a lovely extension of the living space through Calgary's warmer months.The spacious primary suite is also on the main level and features a walk-in closet and five-piece ensuite, creating true single-level day-to-day living. A separate laundry room and two-piece guest bath complete the main floor.The beauty of this floorplan is that downsizing doesn't require squeezing your life into 1,700 sq. ft. The main floor provides everything needed for everyday living, while the developed lower level expands the home to approximately 2,400 sq. ft. of finished space, with two additional bedrooms, a three-piece bath and an impressive 30' x 14' recreation room, perfect for visiting kids and grandkids. Beyond the developed area is exceptional storage and substantial unfinished space — invaluable for anyone transit ioning from a larger family home. Adding further peace of mind, the home's major components have been thoughtfully updated in recent years, including the furnace (2021), roof (2022), central air conditioning (2023) and hot water tank (2025). It's the kind of practical updating that matters — allowing the next owner to settle in and simply enjoy the home. A double attached garage completes the package.Set within sought-after Elysian Villas on Calgary's west side, this is a compelling alternative for buyers who want bungalow living without moving into an apartment or sacrificing the space that makes a home truly comfortable.1,701 sq. ft. above grade. Three bedrooms plus office. 2.5 baths. Double attached garage. Room for guests. Room for hobbies. Room to stay awhile. (id:52806)
Robb, Alberta
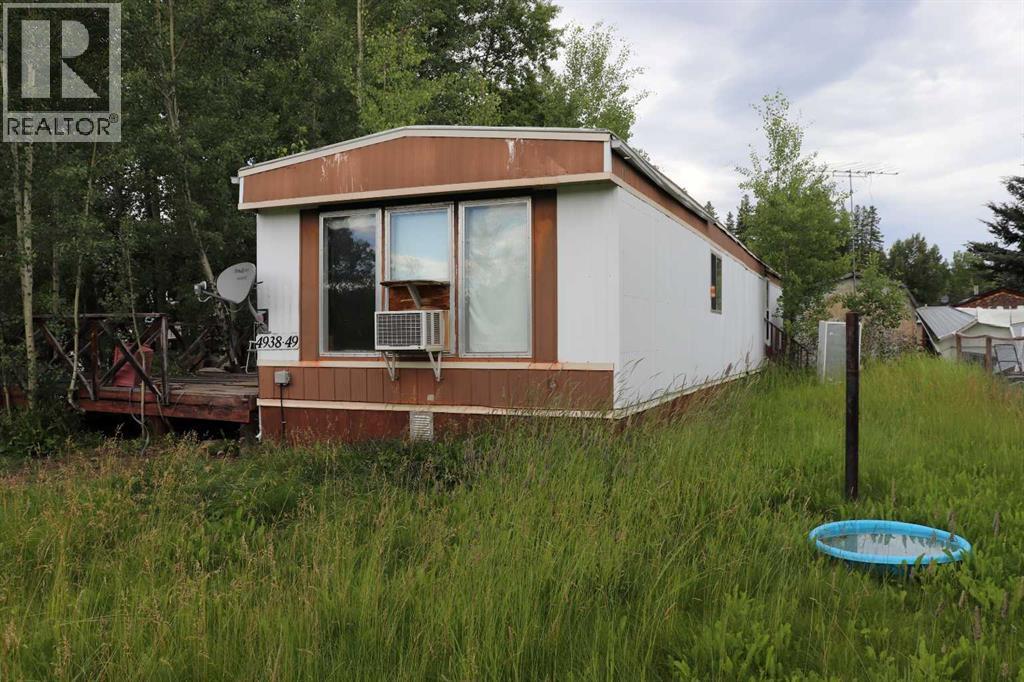
3 Bedroom mobile on lot in the scenic hamlet of Robb Alberta. 40 minutes from Edson and 10 minutes from the coal mine. Robb is an outdoor enthusiast's dream. Surrounded by an an abundance of wildlife. Excellent small town living with access to some of the area's best outdoor activities. (id:52806)
Hinton, Alberta
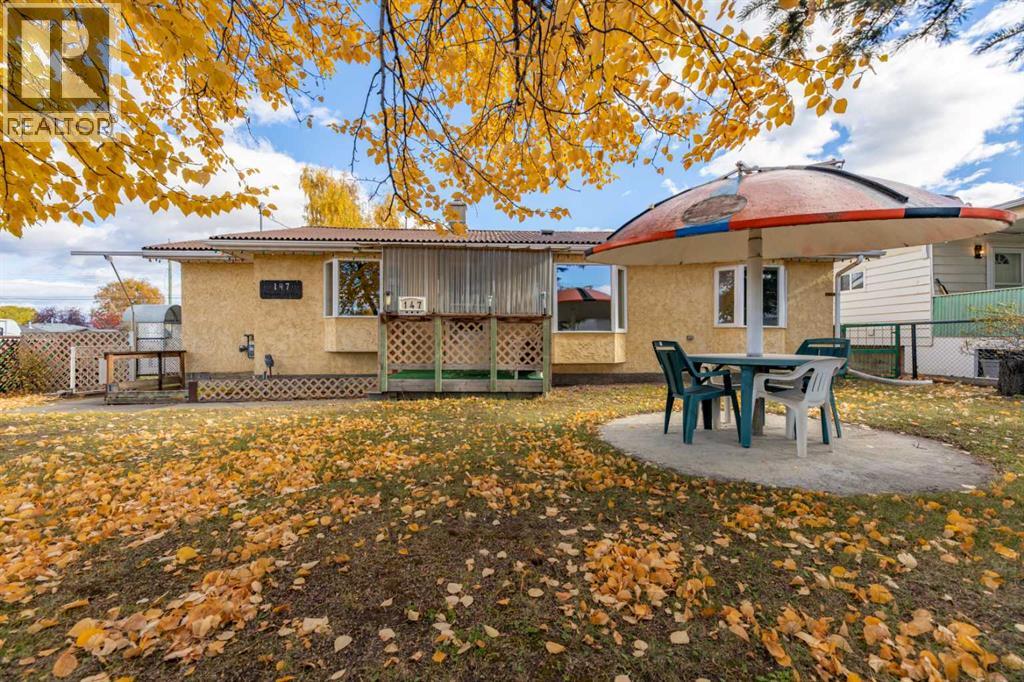
This charming home offers great character and lots of potential. The exterior is set up with incredible parking including a carport, covered storage space, and a heated shop. The corner lot also has back alley access and a fenced front yard. Inside, the unique layout offers 2 large back entry ways which are ideal for a busy and active Hinton lifestyle. There are 2 bedrooms and 2 bathrooms upstairs along with some nice flex space which could serve a number of uses such as an extra bedroom or home office. The kitchen offers lots of cupboard and counter space and the front living room is bright and spacious. Downstairs, there is a rec room, laundry room, and den. The furnace and hot water tank have been replaced and the roof on the home was re-done. The shop and carports have metal roofing. This property is solid and completely livable as is, but it also offers appeal for a handy buyer who's wanting to add some sweat equity. An affordable property in a hill location and complete with a shop. (id:52806)
Rural Woodlands County, Alberta
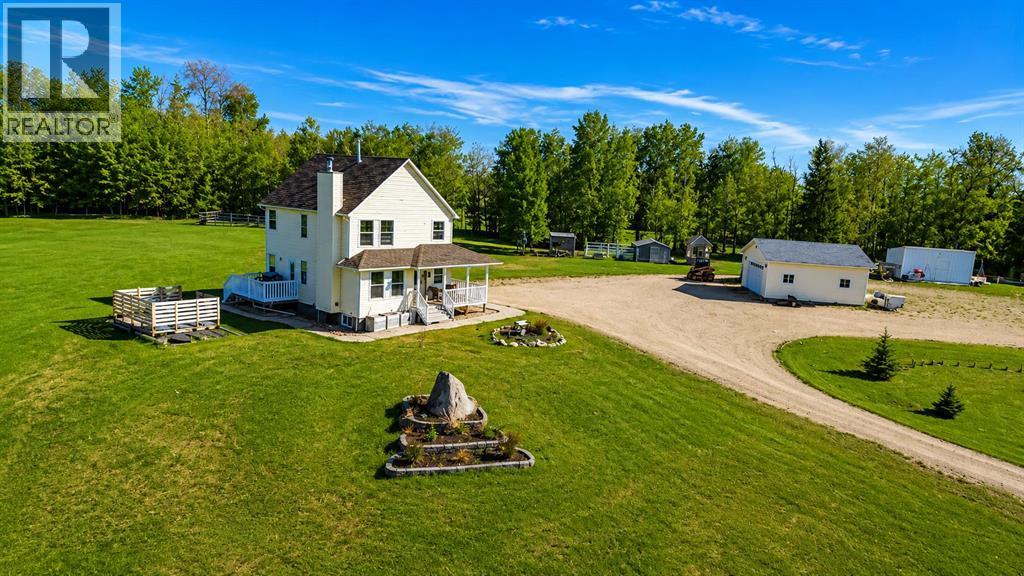
Looking for an acreage with a 5 minute commute to Whitecourt, and 5.86 acres of stunning views all around? Then this well taken care of two storey with an elevated setting is for you! Not only is there a stunning home, but also a 24X26 heated garage and 14X24 drive thru garage on 6x6 skids, fenced in dog run, bunny cage that could be turned chicken coop and fenced garden! Step inside and enjoy the warmth of a wood-burning fireplace on the cozy main floor. Each space on the main floor has been thoughtfully designed and flows well. There are two separate entrances, a designated office space, plus main floor laundry along with our traditional living room and kitchen. Plenty of windows means you can take in the view from any space in your home. Upstairs offers 2 great sized bedrooms with Jack & Jill style bathroom, shared between the bedrooms, and a primary suite with a walk thru closet to your ensuite! A seperate soaker tub & shower is always a treat. The basement is unfinished and ready for your design, and plumbed for another full bath if needed. Don't sleep on this one, an affordable acreage with plenty to offer! (id:52806)
Banff, Alberta
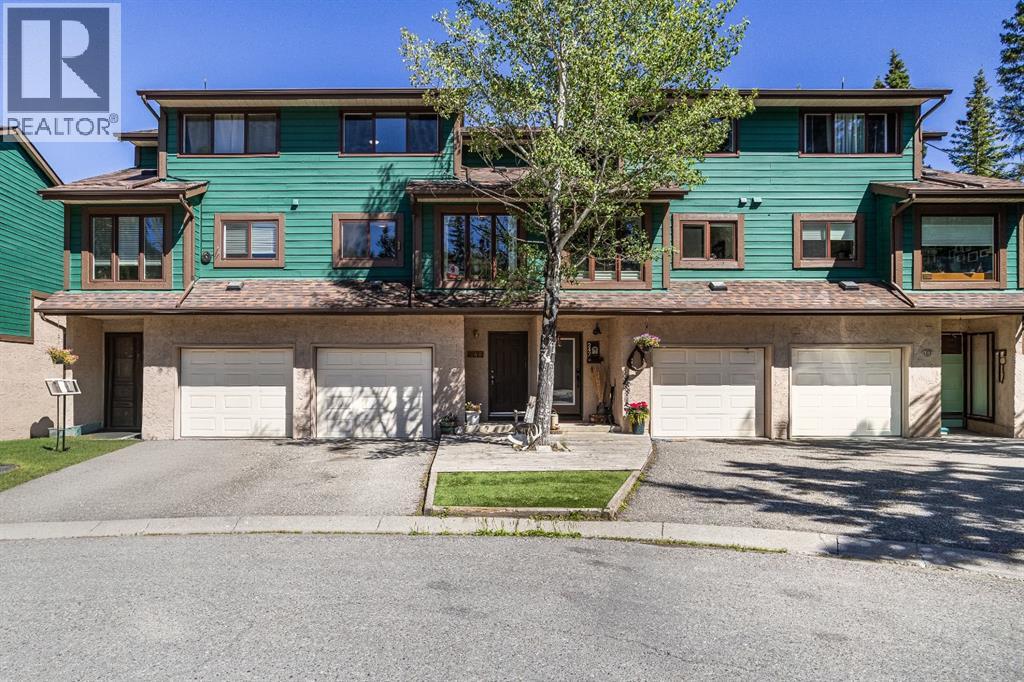
Nestled in a peaceful cul-de-sac and surrounded by nature, this 3 bedroom one and half bathroom townhouse offers the perfect blend of comfort, space, and outdoor living. Just steps from a bubbling creek and a trail system, this home provides a quiet retreat while keeping you connected to the natural beauty around you. Inside, the inviting rustic feel is enhanced by a cozy wood burning fireplace, creating the perfect space to relax. Large windows allow for abundance of natural light throughout the home. The updated kitchen features granite countertops and stainless steel appliances, with a new electric stove and dishwasher awaiting delivery. Refinished hardwood floors add warmth and character throughout the main living areas, while new vinyl flooring on the upper level provides a fresh, contemporary touch. The fenced backyard offers a private outdoor space ideal for pets, gardening, or safe place for children to play. Walk out basement and attached garage provides lots of space to keep your mountain gear organized. (id:52806)
Airdrie, Alberta
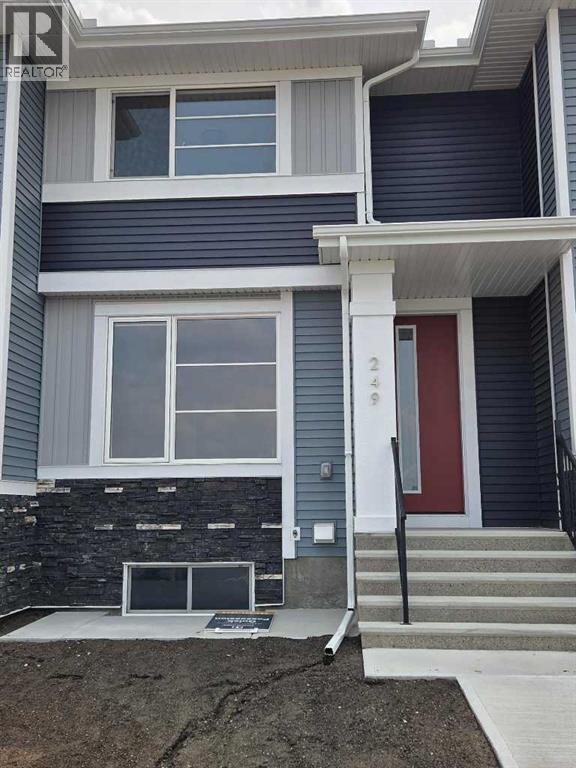
IMMEDIATE POSSESSION. The "Troon" model, townhome by Master Builder, Douglas Homes Ltd. DOUBLE DETACHED GARAGE, DECK, FENCED AND LANDSCAPED, NO CONDO FEES. 3 bedroom, 2 storey, 9ft ceilings on the main with 8ft doors, upsized and higher windows, hardwood floor throughout the main floor, tile floors in bathrooms, upgraded 42" soft close cabinets, quartz countertops, wood/metal spindle railings. Upgraded plumbing and light fixtures, stainless steel fridge, dishwasher, over the range microwave/hoodfan, and glass top, self cleaning electric range. Recent $20,000 incentive reduction applied. washer, dryer included as per "Remarkable Summer Package" promo (id:52806)
Calgary, Alberta
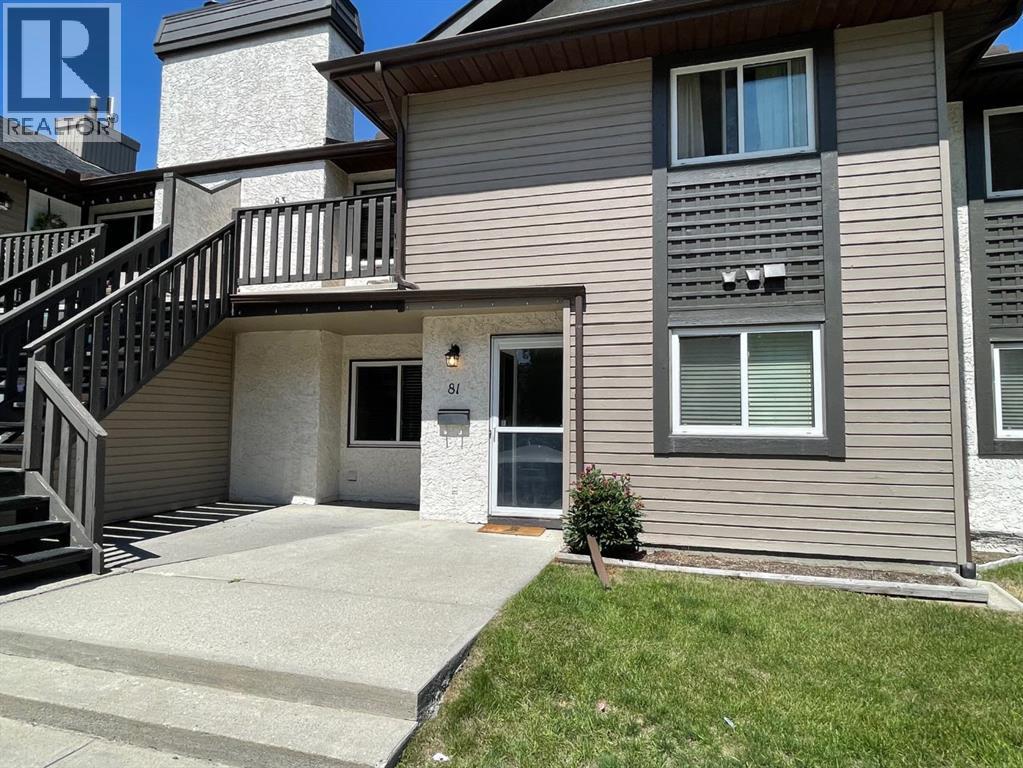
FRESHLY PAINTED main floor 2 bedroom, 2 bathroom CONDO in Cedar Springs Gardens with new washer/dryer, and hot water heater. Spacious open floor plan! Warm sunny South facing windows! Master bedroom is quite spacious with walk through closet and a 2 piece ensuite. Second bedroom is nice and large. Lovely corner wood burning fireplace complements the living room. All the appliances are included in the great kitchen. Very nice dining area as well as In-suite laundry with storage. The unit features a nice South facing concrete patio for those summer time BBQ's. Cedar Springs Gardens is a great complex with no condo fee increases in 4 years and a healthy reserve fund. This unit comes with 1 assigned HEATED underground parking stall. Visitor parking is also right outside the unit , nice and handy for your guests. Fabulous proximity to schools, Southland Leisure Centre, South Centre mall, parks and bus routes. Pets are allowed with board approval. Shows Excellent! (id:52806)
Calgary, Alberta
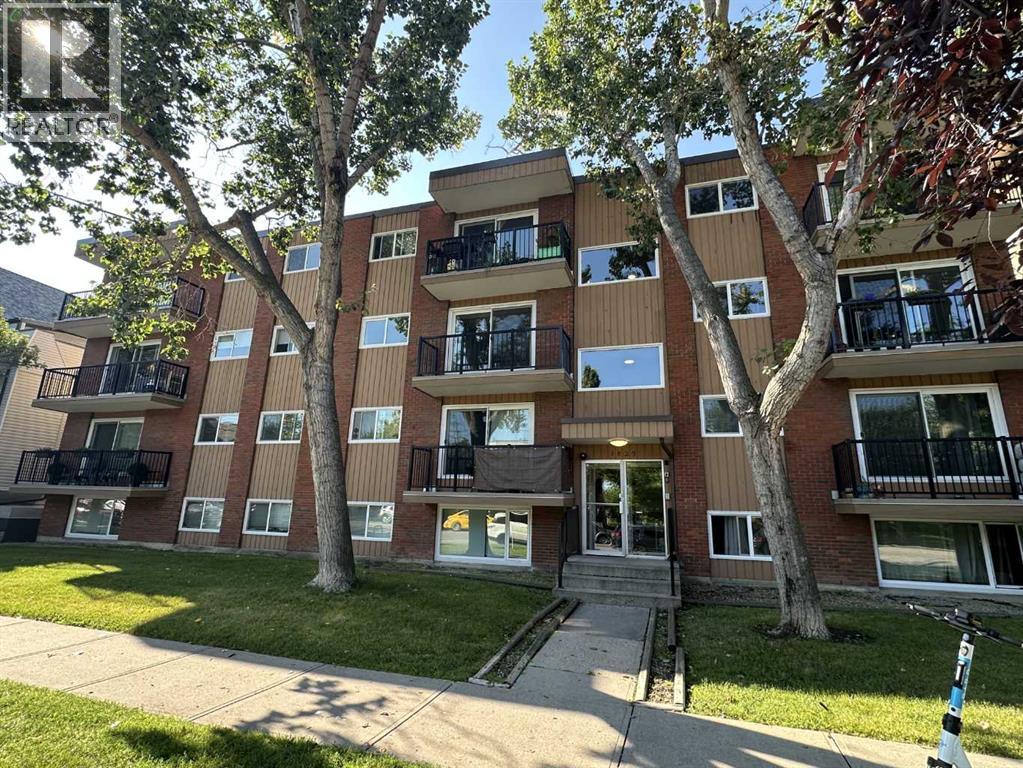
Inner-city living feels easy here, with a bright, well maintained home that makes smart use of every inch while keeping you close to everything that makes Sunalta such a convenient place to live. Step inside and the clean, modern palette immediately sets the tone. Dark wide-plank flooring runs through the main living spaces, contrasting beautifully with crisp white walls and giving the home a warm, contemporary feel.The living room is comfortable and inviting, with a large window bringing in natural light and a layout that leaves room for both relaxing and dining. From here, step outside onto your private covered balcony—a welcome extension of the living space for morning coffee, fresh air or simply unwinding at the end of the day.The kitchen has been given a modern edge with dark cabinetry, subway-tile backsplash, under-cabinet lighting, generous counter space and a dramatic black sink and faucet. A stainless-steel refrigerator adds a polished touch, while the efficient galley layout keeps everything within easy reach. In-suite laundry adds everyday convenience, and the tiled entry includes an exceptionally useful walk-in storage/pantry area with built-in shelving—an uncommon amount of storage for an inner-city condo.The bedroom has plenty of personality, with dark accent walls, floating display shelves and a full stone-look feature wall that creates a stylish focal point. The nearby 4-piece bathroom offers a tub/shower combination and a clean, functional design.Set in an established low-rise building along a tree-lined street, this home offers the kind of location that makes leaving the car behind an easy choice. Sunalta puts you close to downtown, 17th Avenue, shopping, restaurants, cafés, transit and Calgary's pathway network, with the Sunalta LRT station nearby for an easy connection across the city.Whether you're looking for an affordable first home, a convenient inner-city base or an investment property in an established central neighbourhood, this move-in ready condo delivers a great combination of style, function and location. With its updated interior, private balcony, excellent storage and easy access to the best of Calgary's inner city, this is a home that makes simple city living feel very comfortable. (id:52806)
Strathmore, Alberta
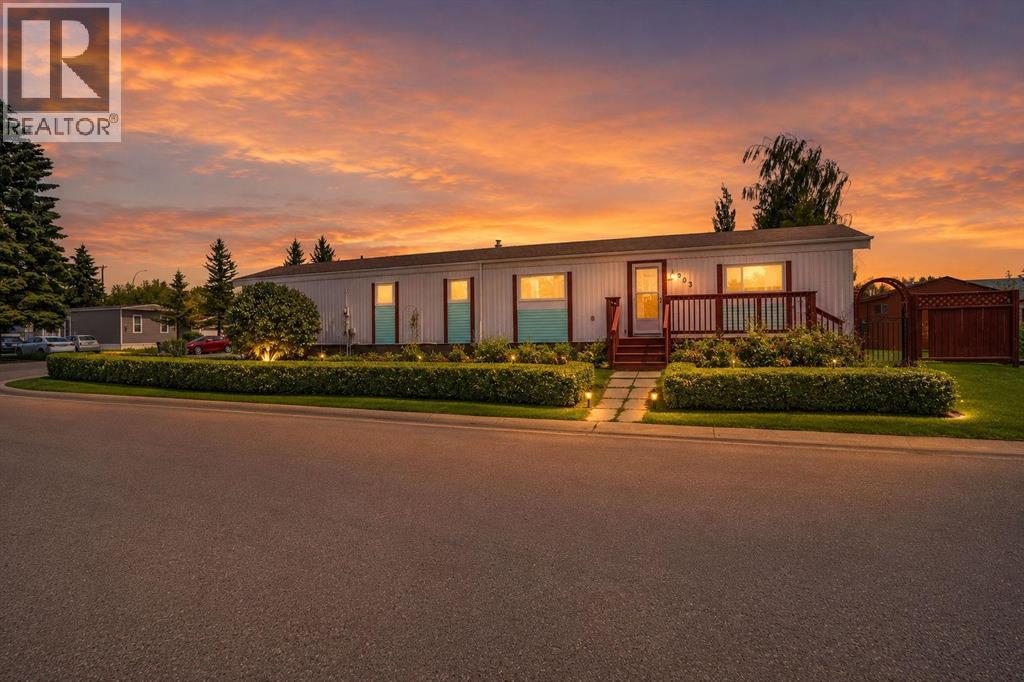
Main-floor living at its best. This home features three comfortable bedrooms and two well-appointed bathrooms, all centered around a bright, open-concept layout. The kitchen offers a spacious island perfect for cooking, gathering, and everyday convenience, while the large living room provides plenty of space to relax or entertain. A charming greenhouse adds year-round gardening potential, and the fully fenced yard is ideal for kids, pets, and outdoor enjoyment. The double attached garage completes the package with secure parking and extra storage, work bench. No Lot Fees. Affordable Living. Invest in yourself not your landlord. Attention First Time Buyers, Family's , Seniors. (id:52806)
Calgary, Alberta
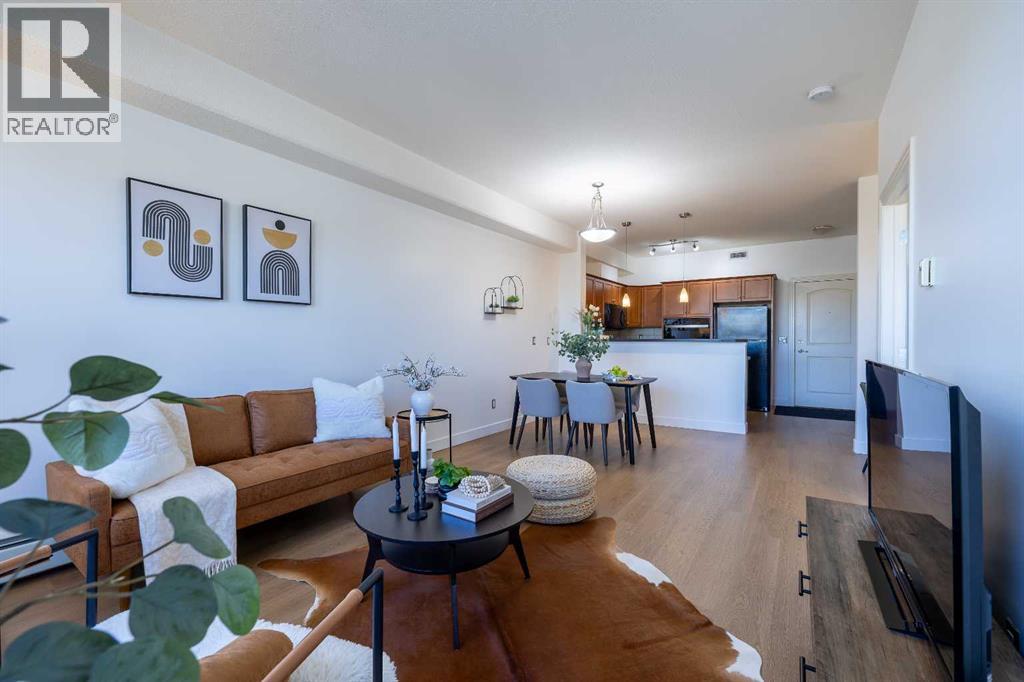
Discover comfortable, modern living in this beautifully refreshed one-bedroom condo in the desirable community of Springbank Hill, offering over 630 sq. ft. of living space, thoughtfully designed living space, filled with natural light and enhanced by fresh paint and new flooring throughout with additional sound barrier underlay for more comfort. The bright and inviting layout creates a comfortable space to relax, entertain, and enjoy everyday living.The kitchen features new appliances, including a wall oven, dishwasher, microwave hood fan, combining modern convenience with everyday functionality. The open living and dining area offers a welcoming atmosphere, while the spacious bedroom provides a comfortable retreat. A new washer and dryer add extra convenience to this move-in-ready home.Step outside to the large private balcony, offering plenty of space to relax, entertain, and enjoy summer evenings with your barbecue.Enjoy an exceptional location just minutes’ walk from Aspen Landing Shopping Centre, with its variety of shops, restaurants, and everyday amenities. With convenient access to public transit, the LRT, Westside Recreation Centre, nearby walking and biking pathways, and some of Calgary’s top-rated schools, this home offers an ideal blend of comfort, convenience, and lifestyle.Whether you’re a first-time buyer, downsizing, or looking for an investment opportunity, this beautifully refreshed condo is an excellent opportunity to enjoy the best of Springbank Hill living! (id:52806)
Calgary, Alberta
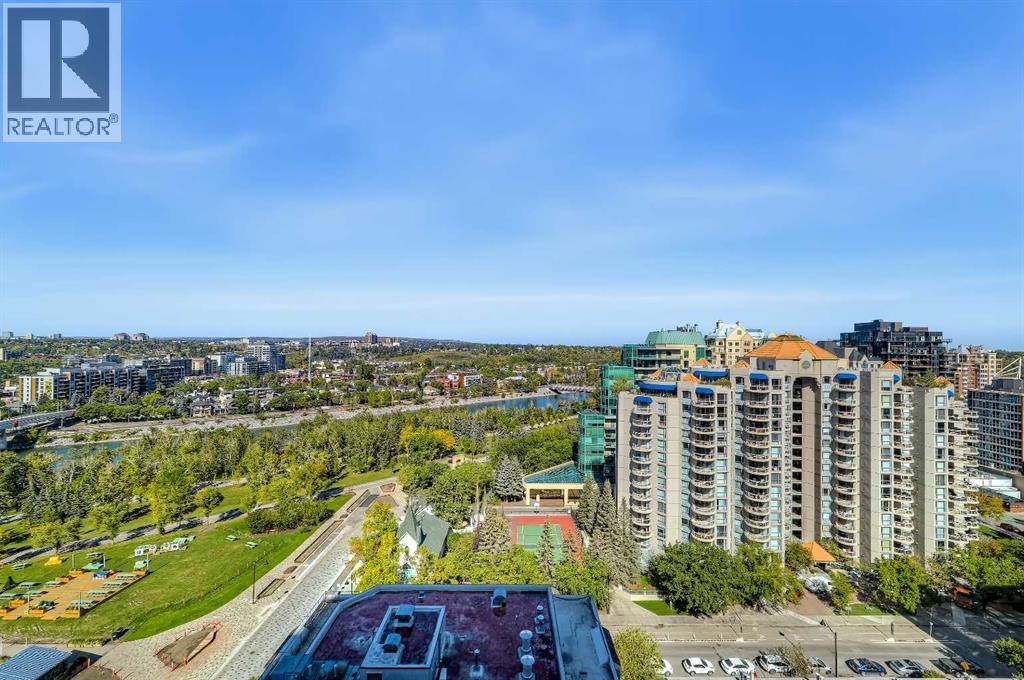
2-BEDS, 2 BATH CORNER UNIT CONDO W/ PANORAMIC RIVER & CITY VIEWS. This upgraded corner 2-bed, 2-bath unit is located on one of the luxury upgraded “Bedouin Suites” floors in Solaire by LaCaille, showcasing high-end finishes not seen elsewhere in the building. Inside, an open concept plan boasts elevated ceilings and floor-to-ceiling windows throughout with engineered hardwood floors and modern gas fireplace. The designer kitchen features full-height European cabinetry with wall pantry and under-cabinet lighting, glass tile backsplash, granite countertops and breakfast bar seating. An upgraded 6-pc stainless steel appliance package includes a French door fridge with bottom freezer, built-in oven and lower microwave, as well as a glass cooktop. A modern crystal-display gas fireplace and wall-mounted TV feature wall enrich the bright living room. Floor to ceiling windows offer panoramic city and river views, and a glass patio door provides access to the large balcony with gas hookup. The primary bedroom features a custom walk-in closet and an upgraded 5-pc ensuite with dual sinks, granite counter tops, soaker tub and 10mm glass shower. The spacious second bedroom boasts convenient cheater access to the second 3-pc bathroom, as well as plenty of closet space. Specialty upgrades in this suite include customized window covering and lighting, built-in closet organizers, premium extended height bathroom tile, upgraded plush carpet in both bedrooms, full-height built in dressing mirror in the master suite, and a multi-room Audi-Visual package including ceiling and wall speakers, two wall mounted televisions, iPod dock and a receiver. The specialized thermostat works on a motion sensor and timer to automate the heating and cooling of the suite for maximum energy efficiency and eco-friendliness. Solaire is a concrete high-rise, amenity-rich tower. Residents enjoy a full-time concierge, central AC, indoor parking and storage, extra visitor parking, bike storage and a spacious, fully equipped fitness facility. Perfectly located just around the corner to the LRT, on the doorstep of the Bow River park and pathway, and a short walk to Kensington and Eau Claire shops, services and restaurants and the Downtown core. *VISIT MULTIMEDIA LINK FOR FULL DETAILS INCLUDING A FLOORPLAN AND VIRTUAL TOUR* (id:52806)
Calgary, Alberta
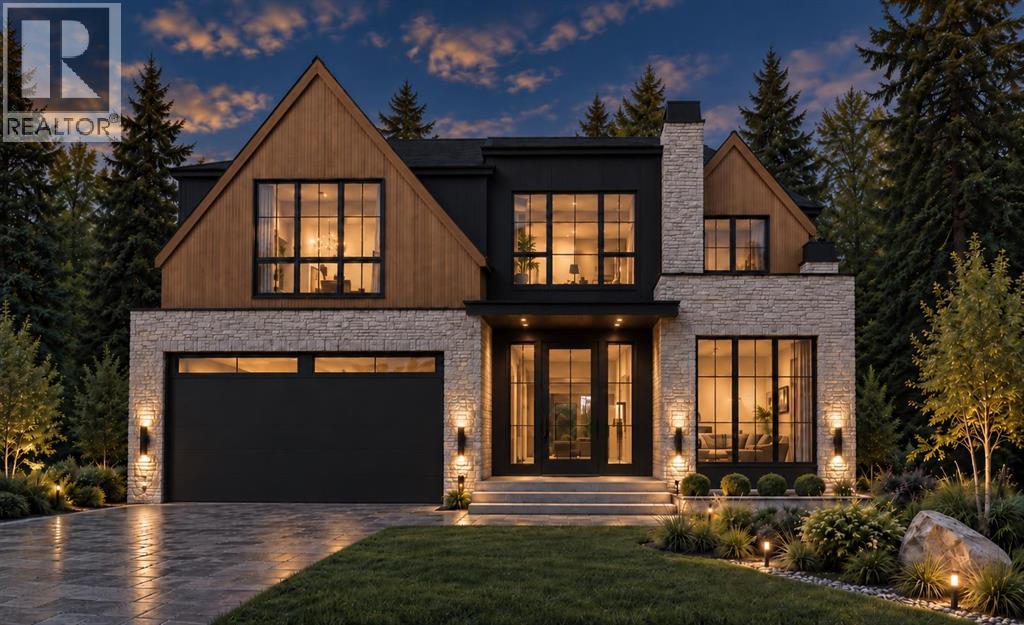
St. Andrews Heights now offers this magnificently curated home to be built by Brahm Homes. A two-storey, 5 bedroom dream home with 3 levels of the finest design, quality and craftsmanship. Interior finishing by Janel Magnaye Interiors. Start fresh with a beautiful bespoke family focused custom home with all the desired comforts. The spacious great room and dining room opens onto a large covered deck with fireplace and back yard. The gourmet kitchen boasts high-end appliances, generous island workspace, and a separate spice kitchen with pantry. The over-sized 3 car garage has room for all your gear. The upper level primary bedroom retreat features a luxurious spa-like ensuite washroom and elegant walk-in closet. Four additional well sized bedrooms and a perfectly located laundry room complete the upper level. The lower level is an entertainers dream with rec room and wet bar. An additional bedroom and bathroom are perfect for nanny, guests or teens. St Andrews Heights is an established inner city neighbourhood with access to excellent schools from K- University as well as great parks, bike paths, shopping and services. A rare opportunity to make your dream home a reality. (Existing home will be removed. Listing reflects a to-be-built home by Brahm Homes. Images and renderings are for illustration only.) (id:52806)

Brooks, Alberta
BROOKS PLAZA is located in the best possible retail commercial area of Brooks, with easy access and tremendous exposure. The long term owner has looked after all of the operating systems and building structure in the best way . The property has always been well maintained . In 2025 the roof was updated and portions replaced. EPDM rubber membrane was placed around the curbs of 11 new 4 ton HVAC rooftop systems that were installed in January 2026 . This property always attracts great tenants and the owner has had tremendous success with many long term tenants. Over the past 20 years the level of occupancy in this plaza has been exceptional. Current rents average of $14.67/SF with one unit currently at $18.00 /SF. See the supplements for rents and expenses and projected rents . PLEASE DO NOT DISTURB THE TENANTS. (id:52806)
Airdrie, Alberta
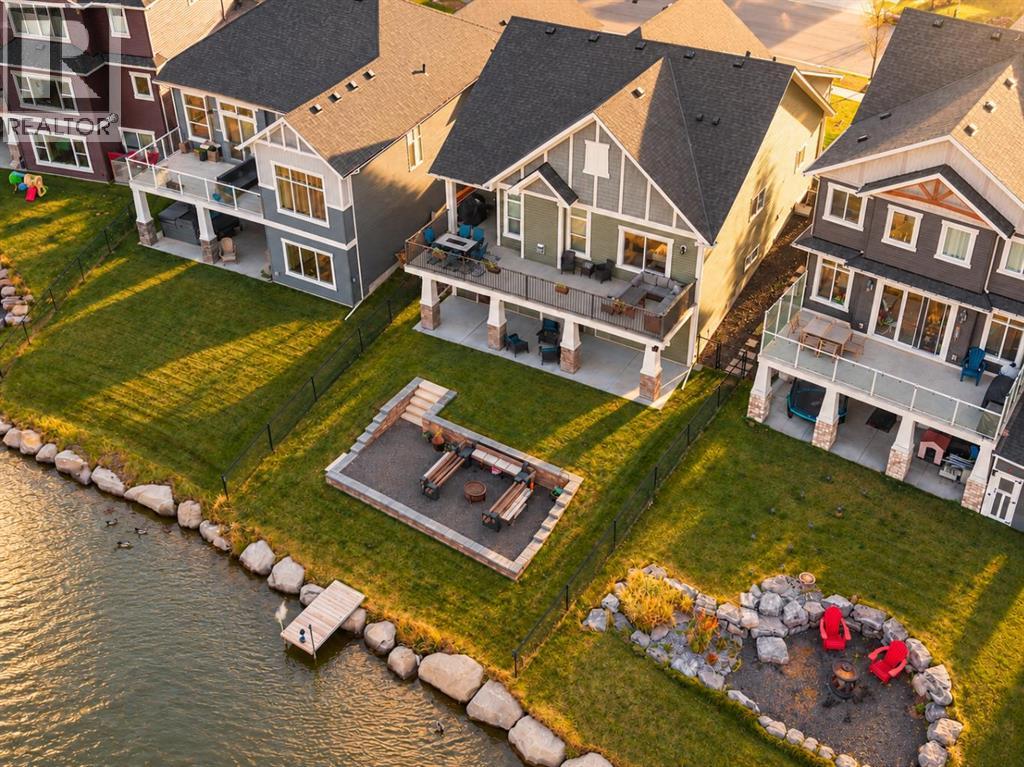
BACKING CANAL | WALKOUT BUNGALOW | 3 BEDROOMS | 3 FULL BATHROOMS | MAIN-FLOOR OFFICE | DOUBLE ATTACHED | You can enjoy a clear view along the canal from the rear deck of this 2019 Bayside bungalow. Backing directly onto the water, the home gives you an elevated deck, a covered walkout patio and a landscaped lower seating area to enjoy the setting. With 1,676 sq. ft. above grade, you can keep your primary bedroom, office and laundry on the main floor, while the finished basement adds another 1,500+ sq. ft. The front entry opens beside a dedicated office, farther in the kitchen, dining and living spaces open up beneath a vaulted ceiling. Dark cabinetry contrasts with light countertops, and the large island has seating along one side, a double sink and plenty of preparation space. Stainless steel appliances, a pantry and additional cabinetry beside the dining area round out the kitchen. You can pull up a stool while dinner is being made or sit down at the dining table, with the large rear deck accessible through the sliding doors. In the living room, tall windows frame the rear setting and a floor-to-ceiling fireplace surround draws your eye up to the vaulted ceiling. Laminate flooring continues through the main gathering spaces. The primary bedroom sits at the back of the home and includes a walk-in closet and a five-piece ensuite with a long double vanity and glass-enclosed shower. A second bedroom and a four-piece bathroom are also on the main floor. The laundry room sits between the kitchen and the double attached garage, giving you a practical place to come in with groceries or leave outdoor gear. Downstairs, the walkout recreation room has space for a large sectional and a games table, with large windows and sliding doors to the backyard. The wet bar includes a sink, upper and lower cabinetry and built-in wine storage, so drinks and glassware can stay close at hand. The third bedroom is oversized and has its own walk-in closet, while another four-piece bathroom, the 4th bedroom is currently set up as a gym and is large enough to suit whatever your needs may be. A storage and utility space complete this level. Outside sets this property apart, the covered patio gives you a sheltered seating area beneath the deck. Steps and retaining walls define the lower gravel fire pit area, with lawn on either side and the canal beyond. You can enjoy the water from above or settle closer to it in the yard. Bayside is part of West Airdrie’s network of waterways, pathways and linear parks. The neighbourhood pump track is at Baywater Green and Bayside Boulevard SW, and you’ll find shopping along 8 Street and at its intersection with Yankee Valley Boulevard. In the summer enjoy fishing and in the winter enjoy skating all at your doorstep. Book your showing today. (id:52806)
Calgary, Alberta
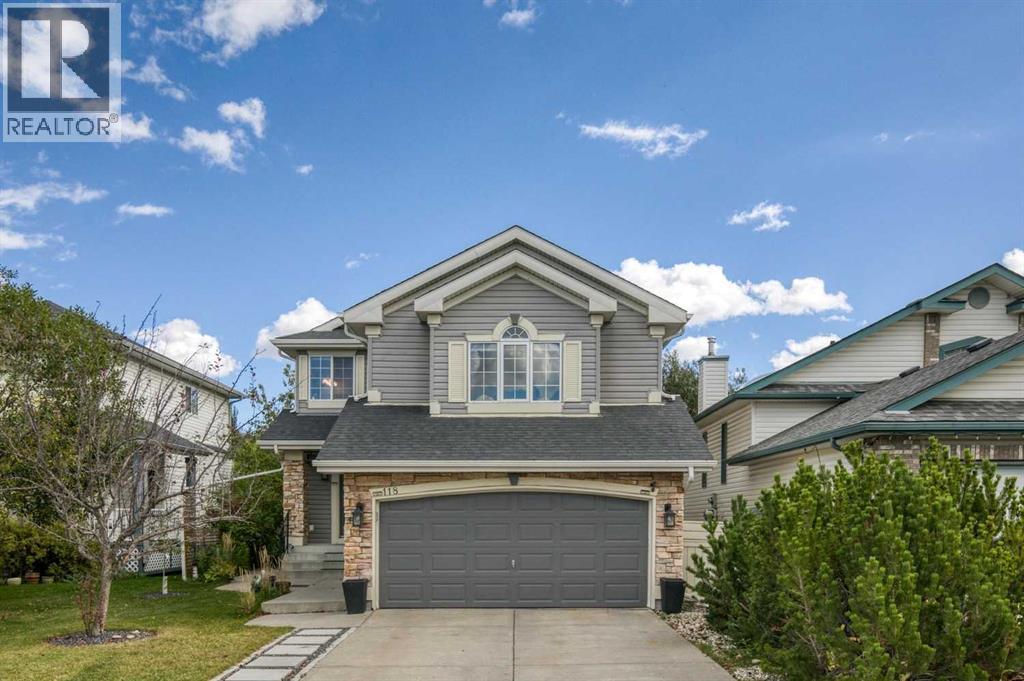
The IDEAL family home offering 1,948 SF of peaceful living in the desirable community of Citadel, plus an additional 880 sq. ft. of developed living space in the basement. The main level features a bright, open-concept layout with a beautifully renovated kitchen (2018), complete with quartz countertops, upgraded cabinetry, breakfast bar, corner pantry and breakfast nook. The dedicated dining room overlooks the spacious living room, where large windows and a corner gas fireplace create a warm and inviting space. Completing the main floor are convenient laundry facilities and a 2-piece guest bath. Upstairs, you'll find a generous bonus room with large screen for movie nights and raised theatre seating area (removeable), three bedrooms and two full bathrooms. The spacious primary retreat features a walk-in closet and a luxurious updated 4-piece ensuite with jetted tub and glass-enclosed shower and a 4-piece updated family bathroom too. The fully developed basement provides even more room for the family with a large recreation area/family room, fourth bedroom with 3-piece ensuite, and excellent storage space. Step outside to enjoy the gorgeous, private backyard—a true extension of the home—with mature trees, aggregate patio and walk way, raised vegetable garden, hot tub and play structure. A wonderful combination of comfortable living spaces, thoughtful updates and an exceptional outdoor setting, all in a fantastic location just one block from Citadel Park School and walking paths. Close by are tennis courts, playgrounds, exceptional amenities and quick access to Stoney Trail. Central Air Conditioning, All POLY B professionally removed and replaced in 2026, New Fridge (2026), New Washer & Dryer (2025), Roof and Siding replaced (2012), Hot Water Tank (2018). Welcome home!! (id:52806)
Okotoks, Alberta
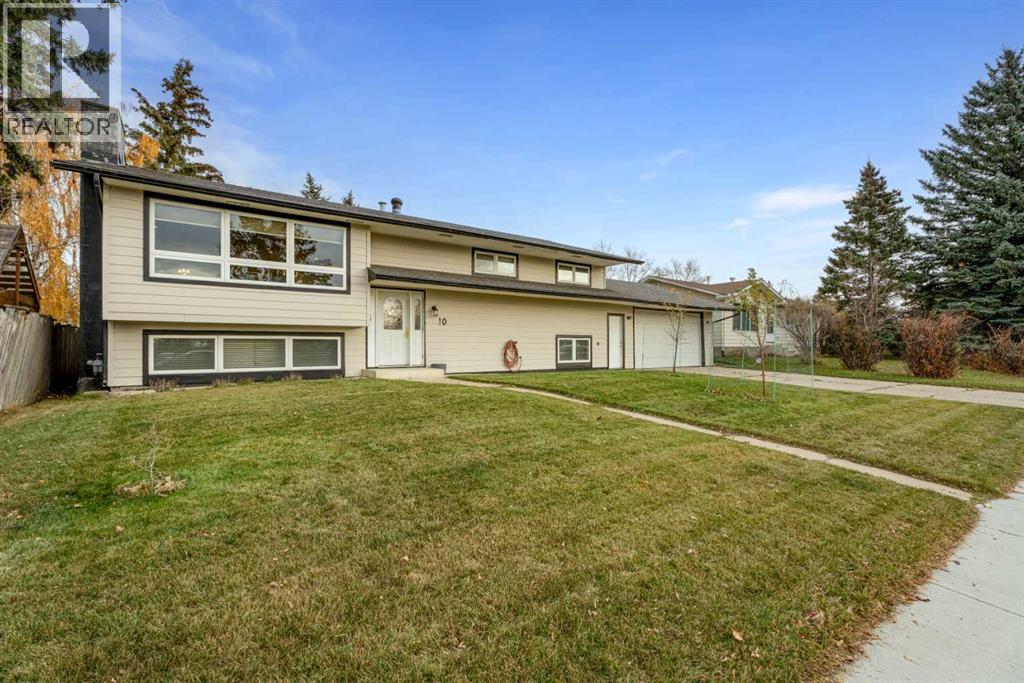
Nestled within Heritage Okotoks, this expansive bi-level residence offers an extraordinary opportunity to create your dream home within a vibrant community. Spanning nearly 2600 square feet and boasting a fully finished basement, this home provides ample space for living, entertaining, and relaxing. A remarkable triple lot, coupled with dedicated triple RV pad access, provides unmatched versatility for outdoor enthusiasts and those seeking additional storage or recreational space. Inside, the main floor has been completely updated, showcasing a harmonious blend of hardwood flooring, vinyl plank, and carpet throughout, creating an inviting ambiance. A new electrical panel and copper wiring ensure modern functionality and peace of mind, while the reverse osmosis water system (installed 2019) contributes to pristine water quality. Further enhancing comfort and efficiency, a new furnace (installed 2019), PEX and copper plumbing, new windows, siding, roof, and fresh attic insulation provide exceptional durability and energy savings. With five bedrooms—three above grade and two below—and three full bathrooms, including a four-piece ensuite, this home caters to both family needs and guest comfort. An open floorplan allows natural light to flood the living areas, while built-in features add character and convenience. Laundry facilities are conveniently located in the lower level.A wood burning fireplace, complete with gas starter, provides cozy warmth in the basement recreation room, Outside, enjoy outdoor living with a deck, pergola, and screened area, set against a beautifully landscaped rectangular lot with back lane access, front yard, garden, private setting, and street lighting. while community amenities such as park, playground, schools nearby, sidewalks, and tennis court(s) enrich your lifestyle (id:52806)
Calgary, Alberta
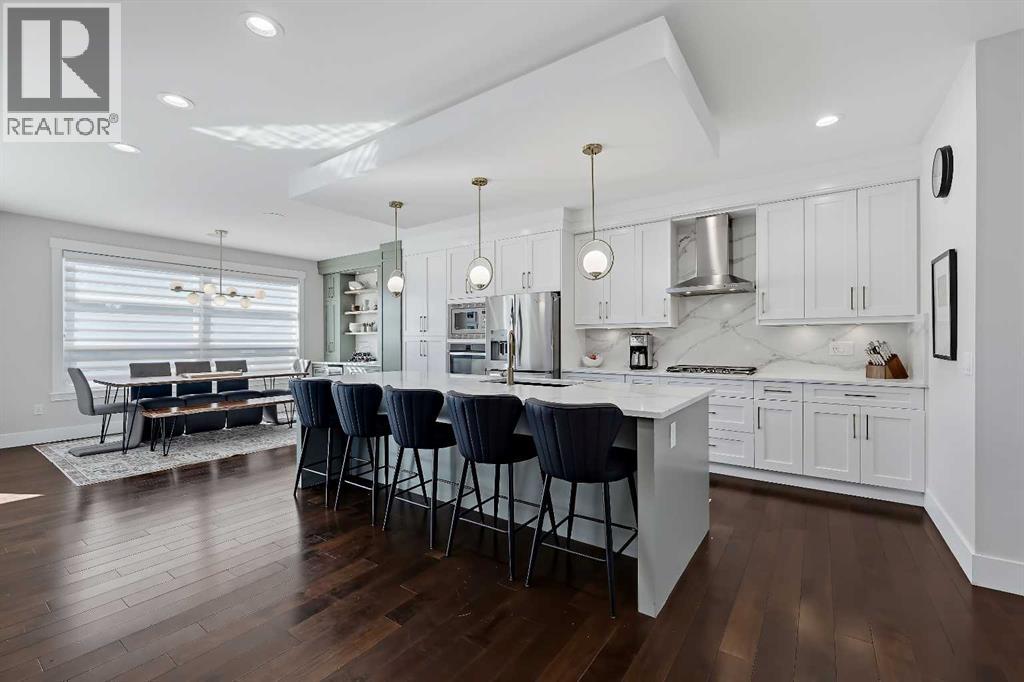
UPGRADED INFILL ON AN EXTRA-WIDE 29-FT LOT IN THE HEART OF SHAGANAPPI! Ideally located within walking distance of the LRT, 17th Avenue, schools, and playgrounds, this spacious inner-city home offers over 2,800 sq ft of upgraded living spaces across 3 levels, and a double detached garage. The tiled front foyer opens into a spacious, freshly painted main floor finished with engineered hardwood flooring, flat-painted ceilings, extensive pot lighting, and ceiling speakers throughout. At the front of the home, the formal dining room features a large street-facing window and built-in cabinetry with a beverage fridge, while the central kitchen offers extensive sprayed cabinetry, stainless steel appliances including a gas cooktop, new quartz countertops, tiled backsplash, and a large island with seating. The living room is framed by a gas fireplace with built-in shelving on both sides. A tiled mudroom with closet provides direct access to the backyard, while a discreet powder room completes the main level. Upstairs, new carpet flooring runs throughout the three generous bedrooms, hallway, and living areas. The primary bedroom features large windows, ceiling speakers, a spacious walk-in closet, and a 5-pc ensuite with heated floors, dual-sink vanity with new quartz counters, built-in jetted soaker tub, and fully tiled glass shower with built-in bench. The two additional bedrooms are both well sized and offer flexibility for children, guests, or a home office, while the main bathroom features an extended vanity with new quartz counters and fully tiled tub/shower combination. The laundry room comes complete with tiled flooring, quartz countertops, sink, tiled backsplash, cabinetry, and a washer and dryer. The fully developed basement provides additional living space with soaring ceilings, built-in speakers, and a large recreation room suitable for a media room, games area, gym, or family room. A dedicated wet bar features new quartz counters, tiled backsplash, cabinetry, shelv ing, and beverage fridge. The basement bedroom includes a walk-in closet and is complemented by a full bathroom with extended vanity and fully tiled tub/shower. Outside, the extra-wide 29-ft lot provides more outdoor space than your standard inner-city infill, with a concrete patio, BBQ gas line, and grassy area for children and pets. The insulated double detached garage features durable epoxy flooring and offers parking, storage, or workshop potential. Additional features include central air conditioning, high-efficiency furnace, and roughed-in basement in-floor heating. Set in the established inner-city community of Shaganappi, the home is surrounded by convenient amenities and recreation, with the LRT, 17th Avenue, Westbrook Mall, schools, playgrounds, pool, and golf course all within easy reach. Bow Trail provides a direct route downtown and convenient access to other areas of Calgary. *VISIT MULTIMEDIA LINK FOR FULL DETAILS INCLUDING A FLOORPLAN AND VIRTUAL TOUR* (id:52806)
Hinton, Alberta
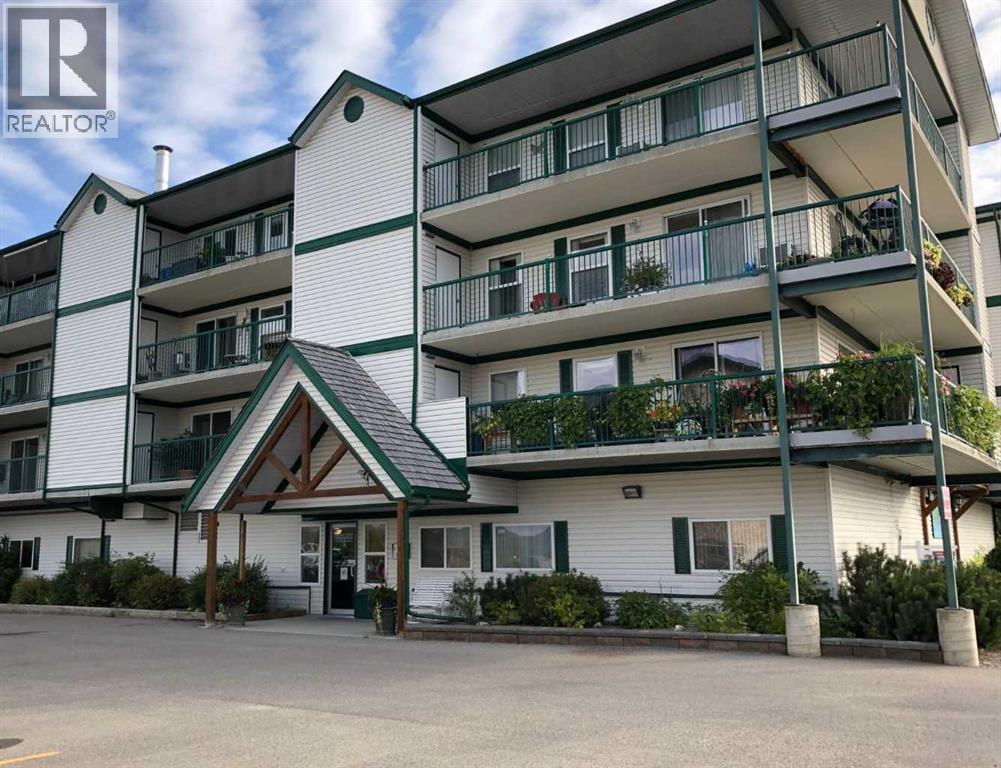
This well-maintained apartment-style condo is a great opportunity for comfortable, low-maintenance living. The unit has been tastefully finished with quality throughout, including oak hardwood flooring that runs through the main living areas, and bedrooms, with tile flooring in the bathrooms for added durability.The open-concept layout connects the kitchen, dining, and living space, offering plenty of cabinetry and a functional island that provides extra prep space and seating. The large entryway adds flexibility, with room for a desk or additional storage setup. You’ll also appreciate the dedicated laundry room, complete with upper and lower cabinets.As a corner unit with north and east exposure, the space is filled with natural light, especially in the mornings. The wrap-around deck extends your living space outdoors and includes storage at both ends.The building itself is well cared for and offers a range of amenities, including indoor parking, common entertaining areas, and elevator access. Located within walking distance to many everyday amenities, this is a solid option for anyone looking for convenient, worry-free living. (id:52806)
Strathmore, Alberta
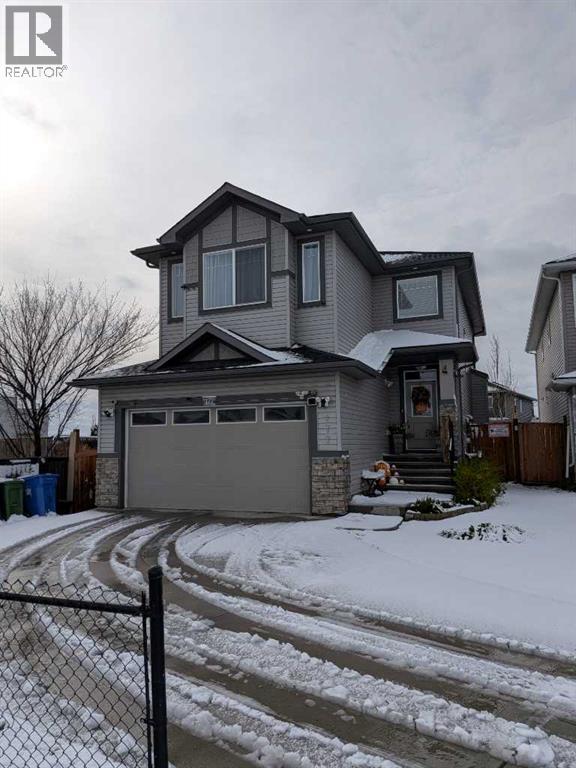
This well-maintained home sits on a corner lot with a large west-facing backyard offering a private outdoor setting. The open-concept main floor features 9' ceilings, laminate flooring, plenty of windows and a fireplace in the living area. The kitchen includes quartz counters, stainless steel appliances and a walk-through pantry. Upstairs, you’ll find three bedrooms and a bonus room, including a primary bedroom with a large walk-in closet and full ensuite. Quartz counters continue throughout the home, with tile flooring in the bathroom. A double attached garage and large driveway provide ample parking, while shopping, parks and schools are all within walking distance. (id:52806)
Airdrie, Alberta
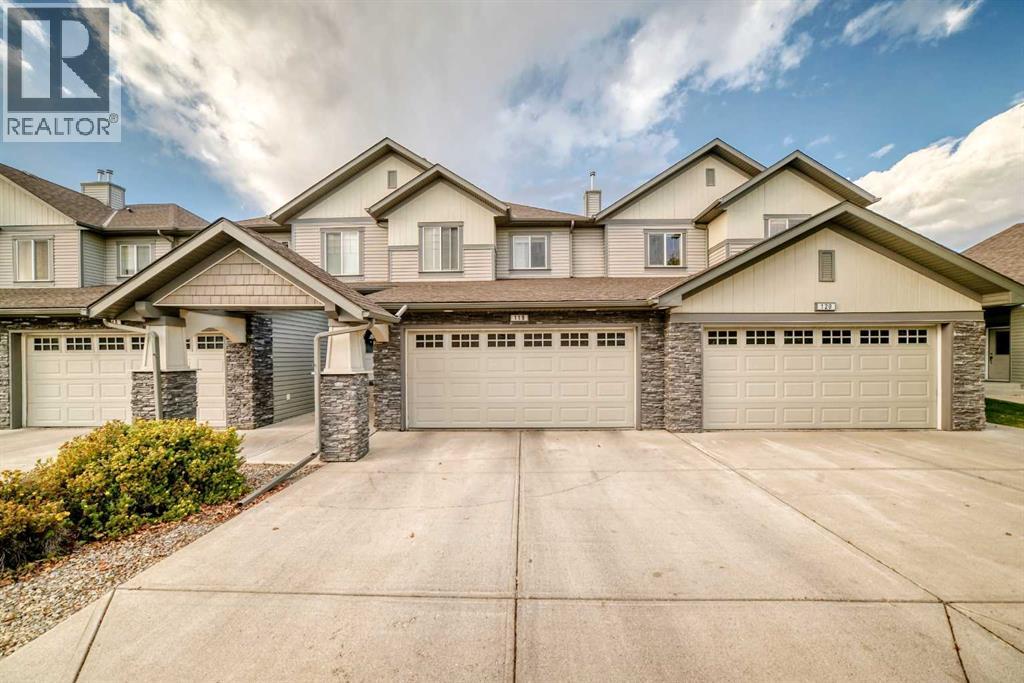
Welcome to Cooper’s Gardens, where style, comfort and convenience come together in the award-winning community of Coopers Crossing! This immaculate 2-storey townhome offers over 1,500 sq. ft. of beautifully designed living space, featuring 3 bedrooms, 2.5 bathrooms and a double attached garage. Best of all, enjoy the benefits of homeownership without the hassle of shovelling snow or mowing the lawn. Step inside to a bright, inviting main floor with 9’ ceilings, oversized windows and an abundance of natural light. The thoughtfully designed kitchen features a large island, stainless/black appliance set, spacious corner pantry, contemporary finishes and plenty of prep space. It flows effortlessly into the dining area and comfortable living room, where a cozy fireplace creates the perfect place to relax or entertain. Upstairs, you’ll find three generously sized bedrooms, including a spacious master retreat with a walk-in closet and private ensuite. A second full bathroom, convenient upper-floor laundry and a versatile computer nook provide the functionality today’s homeowners appreciate. Not to be missed is the bonus of Air Conditioning. The unfinished basement offers high ceilings and plenty of potential to create a recreation room, home gym, office, additional bedroom or whatever best suits your lifestyle. Outside, enjoy the added privacy of having no neighbours directly behind you. The double-wide driveway provides additional parking, while the complex also offers ample visitor parking. Coopers gardens is a well managed and maintained pet-friendly complex with low condo fees. The community of Coopers Crossing puts you close to parks, ponds, schools, shopping and restaurants, with Nose Creek Regional Park nearby and more than 100 km of pathways throughout Airdrie for walking and cycling. Convenient access to major routes makes commuting to Calgary easy. Immaculate, spacious and exceptionally well cared for, this is a wonderful opportunity to enjoy low-maintenance livi ng in one of Airdrie’s most desirable communities. (id:52806)
Calgary, Alberta
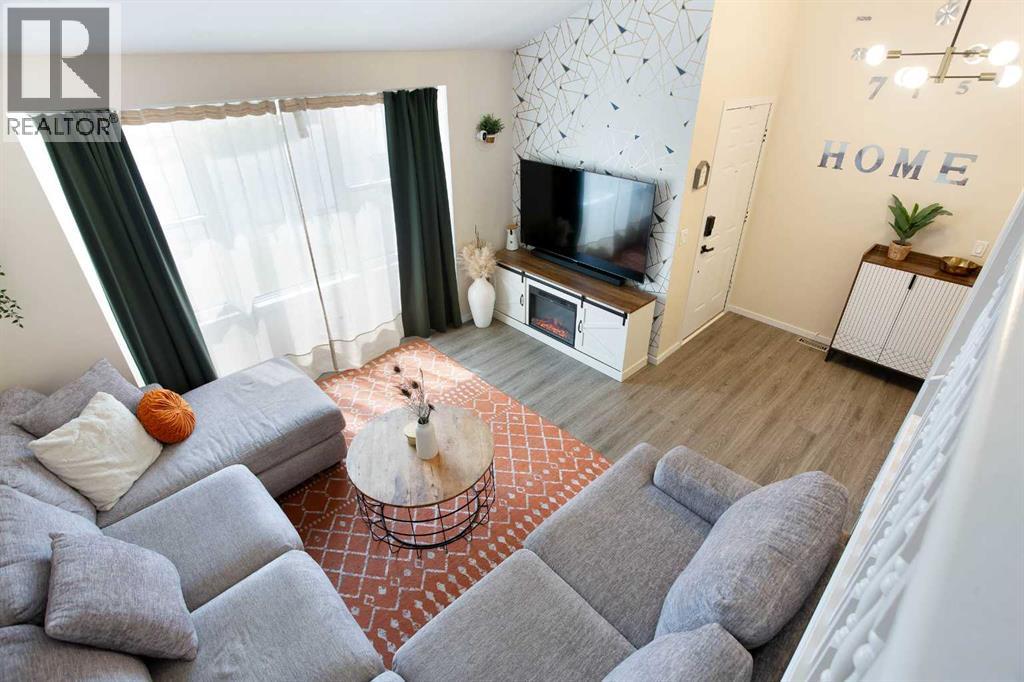
Welcome to 5 Shawglen Court SW, a beautifully renovated 3 bedroom, 2 bathroom home tucked away on a quiet cul de sac in the heart of Shawnessy. With approximately 980 sq. ft. above grade plus another 900 sq. ft. in the finished basement, this home offers nearly 1,900 sq. ft. of total living space. The finished lower level provides plenty of additional room for a family room, home office, gym or kids’ area. Storage is no issue either, with a large crawl space located beneath the living room providing plenty of extra room to keep seasonal items, bins and everything else neatly tucked away. The backyard backs onto green space and walking paths, offering a more open and private setting with direct access right from your yard. Major updates include the roof in 2021 and furnace in 2022, along with extensive renovations throughout the home. Located close to schools, shopping, restaurants, parks, transit and the CTrain, this move in ready home offers a great combination of space, storage, updates and location in an established community. (id:52806)
Calgary, Alberta
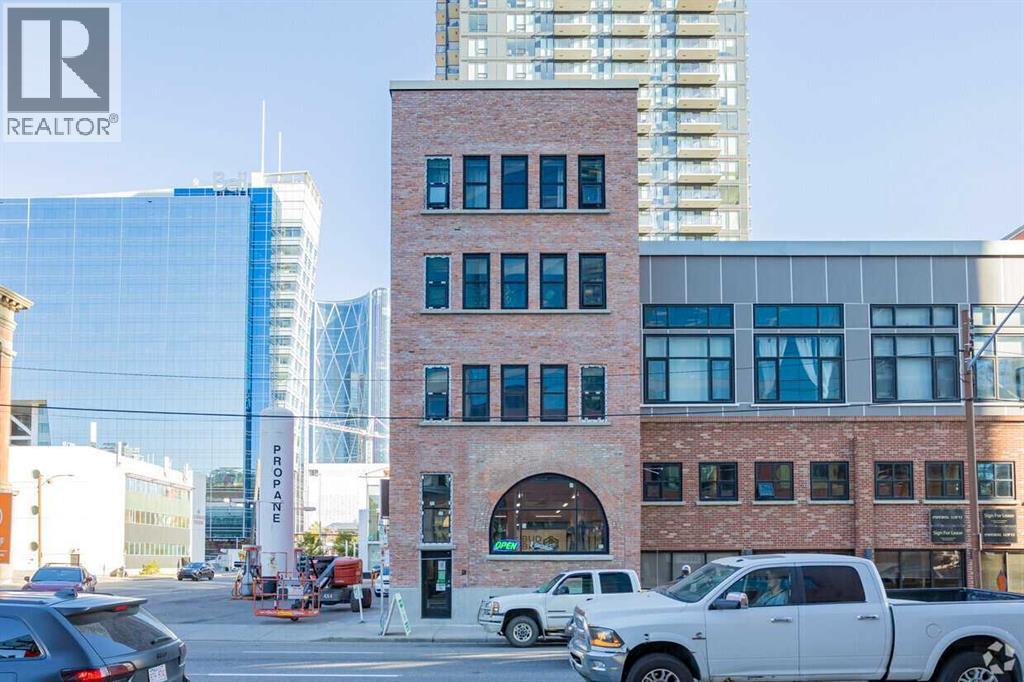
An investment opportunity! Fully leased with excellent tenants ! Located in 206 - 11th Avenue SE a building constructed in 1909 originally as a warehouse and in 1996 renovated to accommodate its current configuration of commercial and residential space the units are part of the condominium development known as Imperial Lofts. The listing contains two commercial condominium units of 2500 square feet each so 5000 square feet of usable space. There are three tenants operating in the premises, Bud Bar, Velet Bike Ski Cafe and Anime-Shuns. The space is fully sprinklered and heated by a natural gas boiler system shared with the adjacent building. Positioned in one of Calgary’s most vibrant inner city districts the commercial units present a rare opportunity to acquire condominium units in a landmark character property. Originally constructed in 1909, this iconic brick building underwent a comprehensive renovation and condominium conversion in 1996, thoughtfully blending its historic architectural charm with its modern functionality. Located in the 4-storey brick and beam building with concrete foundation, exposed post and beam construction, exterior brick facade, and a flat membrane roof. The space is fully sprinklered and serviced by natural gas boiler heating system shared with the adjacent buildings. The main and lower levels are dedicated to the commercial retail uses, while the upper three floors contain 6 residential apartment units. The property benefits from exceptional connectivity, and strong pedestrian activity, proximity to downtown Calgary, and the new entertainment district, the new Scotia Bank Arena and including the imminent Green-Line C-Train. (id:52806)

Rural Mountain View County, Alberta
DEVELOPMENT LAND FOR SALE – SO MANY POSSIBILITIES! This 20 ACRE PARCEL of land is presently zoned agriculture but given its desirable location, it is prime real estate for development. It is ideally located on the corner of Highway #27 and 70th Avenue on the west boundary of the Town of Olds. The new intersection bordering this property will serve any new development well. PRICED TO SELL. (id:52806)
Calgary, Alberta
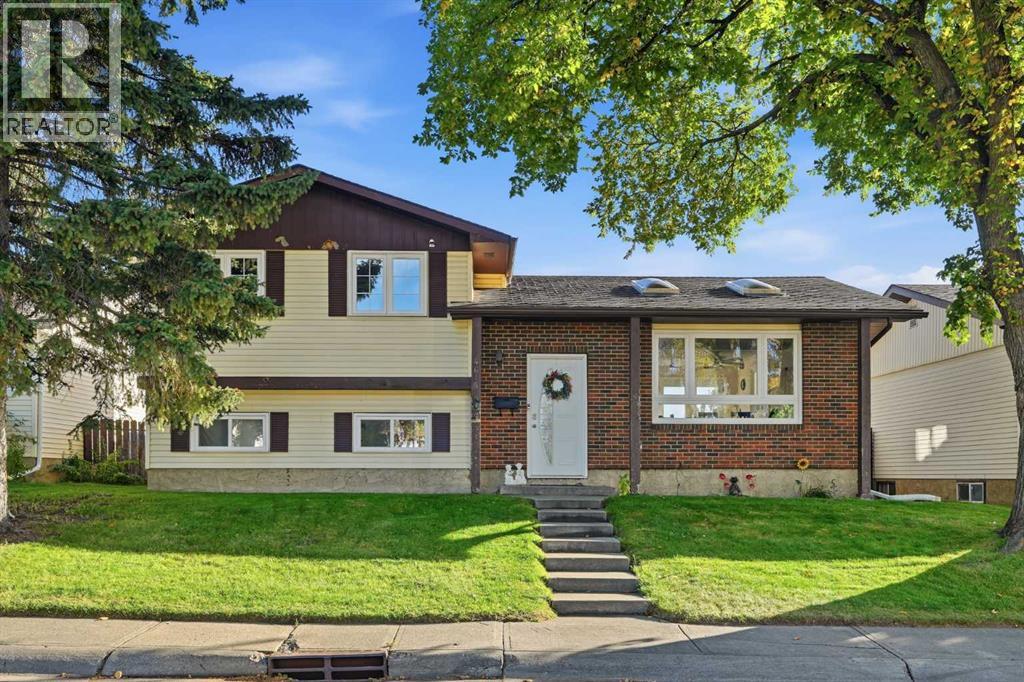
Incredible opportunity in the established and highly connected community of Rundle! This spacious 4-level split offers fantastic potential for homeowners or investors looking to build equity and customize a property to their exact tastes.The bright main floor features upgraded LVP flooring and four skylights that flood the living space with natural light. With 5 bedrooms and 2.5 bathrooms spread across the expansive layout, there is plenty of room for a growing family. A major highlight of this home is the brand-new triple-pane windows, providing excellent energy efficiency and quiet comfort. The interior provides a solid, well-cared-for foundation that is simply awaiting your creative cosmetic updates to truly make it shine.Situated on a large, mature lot, the outdoor space boasts a massive south-facing deck perfect for summer entertaining and soaking in the sun. Exceptional parking and workspace are available with an oversized, heated double detached garage, a clean paved alleyway, and dedicated RV parking.The location is completely unbeatable. Enjoy the convenience of being within walking distance to the Peter Lougheed Centre, Sunridge Mall, the LRT, and multiple transit lines. Exceptional value and potential in a prime, walkable neighborhood! (id:52806)
,
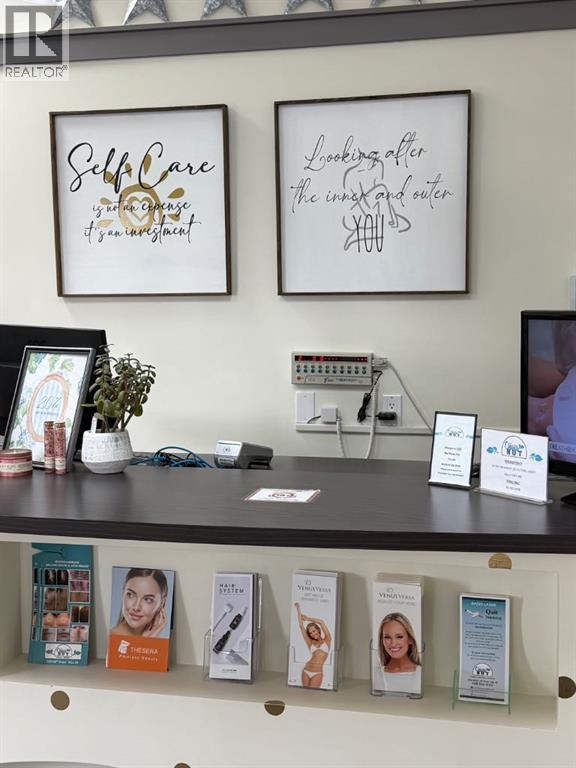
Step into a vibrant and bustling Wellness Spa opportunity with this well-established aesthetic services, tanning salon and clothing boutique located in a high-traffic area of a charming Alberta town. With a loyal and established customer base and a reputation for top-notch service, this turnkey business is ready for new ownership! The multiple revenue streams – A thriving combination of tanning services and a trendy boutique featuring fashion-forward clothing, accessories, and beauty products. Aesthetic services include oxygen facials, various non invasive aesthetic treatments, micro channeling etc. Detailed operational manuals, vendor relationships, and loyal clientele make this a seamless transition for an aspiring entrepreneur. With a well-established brand and strategic location, there is significant opportunity to expand services and inventory. Marketing initiatives, extended operating hours, or additional community engagement events could further enhance profitability. For serious inquiries and further details, please contact your favourite commercial realtor to schedule a confidential discussion. (id:52806)
Okotoks, Alberta
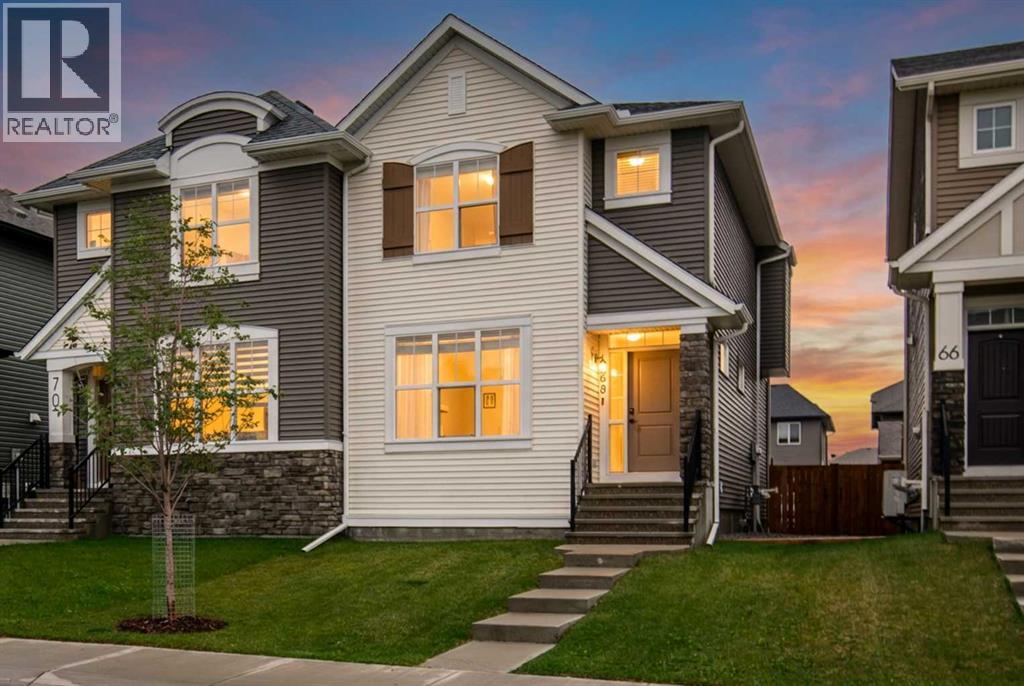
NEW PRICE ADJUSTMENT!!!! Its a great opportunity to see this home and enjoy its class!! Discover flexible, beautifully finished living in Wedderburn—one of North Okotoks’ most desirable newer communities. This Easton model by Morrison Homes offers nearly 2,300 sq. ft. of fully developed modern living space with four bedrooms, three-and-a-half bathrooms, and a versatile lower level designed to adapt to your family’s needs.The south-facing exposure fills the home with natural light throughout the day, creating bright and welcoming living spaces across all three levels.The open-concept main floor features a stylish kitchen with quartz countertops, upgraded appliances, a built-in microwave, soft-close cabinetry, and a generous central island. The kitchen flows seamlessly into the spacious dining area and sun-filled living room, making the space ideal for entertaining and everyday family life. An oversized front entry and coatroom provide valuable additional space that could also be used as a home office, homework area, or organized family hub.Upstairs, the HUGE primary bedroom includes a walk-in closet and a beautifully finished ensuite with a tiled shower. Two additional bedrooms, a full bathroom, and a conveniently located laundry room with added shelving complete the upper level.The professionally developed basement adds approximately 700 sq. ft. of comfortable and highly functional living space. It includes a fourth bedroom, full bathroom, living area, kitchenette, separate washer and dryer, built-in pantry, generous cabinetry, and tons of additional storage. The kitchenette is equipped with an induction cooktop and mini oven. With access through a shared rear entrance, this level is ideal for a nanny space, extended family, guests, older children, or multi-generational living. Alternatively, the appliances can easily be removed to create a spacious family room, games area, craft space, or media room. A full wall of cabinetry provides excellent storage and even more flexibility.Outside, enjoy a fully landscaped and fenced yard, a deck with a natural gas BBQ connection, and a gravel parking pad pre-wired for EV charging. The rear of the property also offers ample space for a future double detached garage. The owners can provide information about local contractors who can assist with a seamless and cost efficient garage-building process.Located close to parks, scenic pathways, a golf course, schools, shopping, and everyday amenities, this home combines modern finishes, flexible living space, and small-town charm with convenient access to Calgary.Quick possession is available. Contact us for additional information or to arrange your private showing.Please note: Some photographs have been virtually staged to demonstrate possible furniture placement and living-space options. (id:52806)
Rural Vulcan County, Alberta
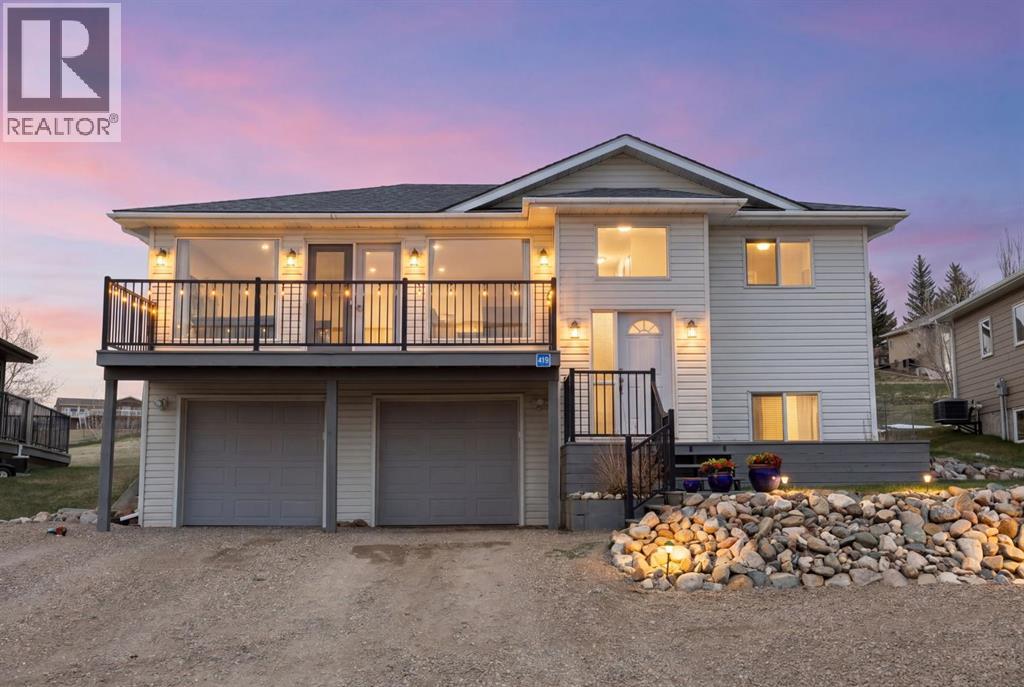
Welcome to your ideal escape at Little Bow Resort on Travers Reservoir… where relaxed lake living meets everyday comfort. Located just 1.5 hours from Calgary and under an hour to Lethbridge, this sought-after community attracts both weekenders and full-time residents looking to enjoy Alberta’s best-kept lake lifestyle. Situated on one of the largest lots in Phase 2 and backing onto open greenspace, this well-maintained bungalow offers over 1,900 sq ft of developed living space and stunning sunset views from the expansive front deck.The main floor features an open-concept layout designed for connection and ease, with a bright living and dining area flowing seamlessly into the kitchen. Rich cabinetry, subway tile backsplash, stainless steel appliances, a large island with seating, and a dedicated beverage station make this space ideal for entertaining after a day on the lake. French doors lead to the front deck, extending your living space outdoors.The primary bedroom includes a private 3-piece ensuite, while two additional bedrooms and a full 4-piece bath complete the main level, offering comfortable main-floor living for both families and retirees. Downstairs, the fully developed basement expands your options with a spacious rec room (perfect for a home theatre), wet bar, two additional bedrooms, a 3-piece bath, and flexible space. Both lower bedrooms can easily function as a home office, den, or hobby room, making this home ideal for remote work or multi-generational living.Step outside and experience what truly sets this property apart. The newer pressure-treated rear deck with built-in seating. This backyard has a hot tub, firepit area, with new outdoor lighting, and integrated speakers create the ultimate outdoor retreat. Perfect for entertaining or unwinding after a day on the water. The expansive yard also features mature perennial gardens and plenty of space to relax or play.The oversized, insulated double garage and extended driveway provide ample room for vehicles, boats, and recreational toys. Community amenities include outdoor storage, a new pickleball. Recent updates include a newer roof (2015), central A/C (2019), and a hot water tank (2025) all providing comfort and peace of mind. (id:52806)
Okotoks, Alberta
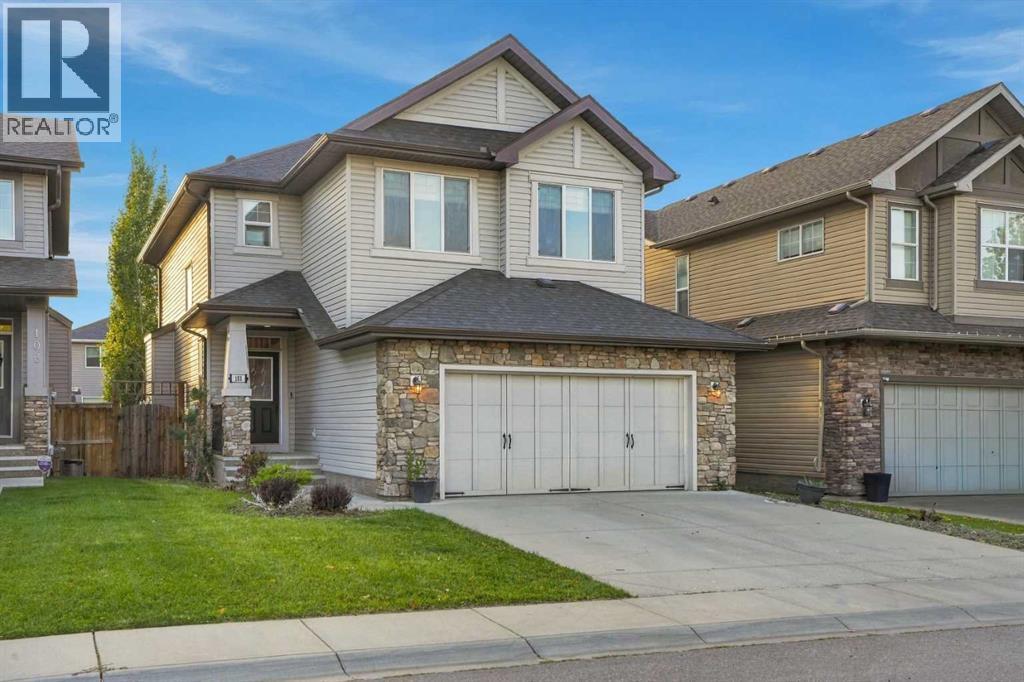
Open House on Saturday Oct 3rd and Sunday Oct 4th, 2026. The fireplace may be the first thing you notice. Set in stone with a wood mantel waiting for family photos and favourite pieces, it gives the living room that feeling you hope to find when you walk into a home: I could settle in here.At 101 Cimarron Vista Crescent, that feeling carries through the rest of the house. The kitchen pairs rich dark cabinetry with quartz countertops, new appliances, a new faucet and a corner walk-in pantry. It’s a space where dinner can stretch into conversation long after the cooking is done. Nearby, the mudroom has an organized closet for the daily comings and goings, and a half bath serves the main floor.Upstairs, three bedrooms give everyone their own space.The primary bedroom has its own ensuite and large walk-in closet, while two additional bedrooms share a full bathroom. Laundry is right where you need it. And then there’s the huge bonus room, a space you may not know you need until you see all the ways you could use it.The fully finished basement brings the home to four bedrooms, adding a fourth bedroom and a full bathroom alongside a spacious recreation room, dry bar. It is a great setup for overnight guests, an older child, extended family or simply having another private space away from the main living areas.Step outside and you’ll find another reason to linger. The two-level deck has room for a table and a place to put your feet up; the pergola offers shade when the sun is at its brightest. With a gas barbecue line and a low-maintenance backyard, summer evenings are already taken care of.Fresh paint, new light fixtures, new toilets and quartz countertops throughout give the home a refreshed feel. Central air conditioning, a heated double attached garage and an EV charger add everyday comfort. With over 2,700 sq. ft. of developed living space and parks, pathways, schools and shopping nearby, 101 Cimarron Vista Crescent has plenty to offer on paper. Come see how it feels in person. (id:52806)
Calgary, Alberta
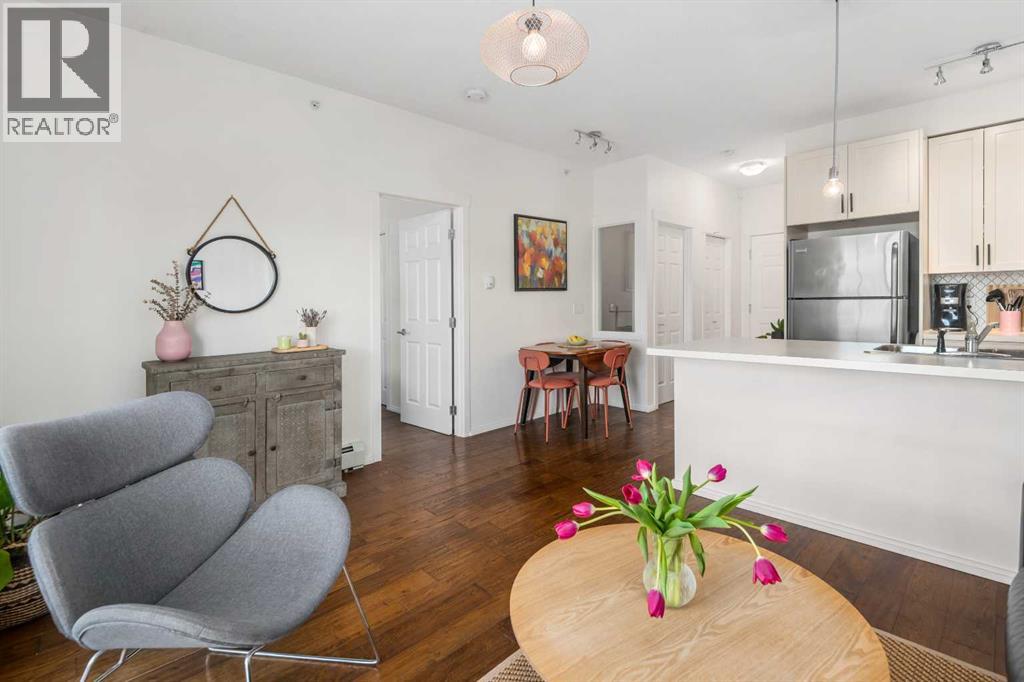
LOW CONDO FEE - MODERN UPDATES - PERFECT LOCATION - 2 BED 1 BATH Welcome to 1403, 279 Copperpond Common SE – a beautifully updated two-bedroom, one-bathroom apartment in the desirable community of Copperfield. Offering 552 square feet of comfortable and contemporary living space with the low condo fee of $317.30. this condo is the perfect stylish, well kept, move-in-ready home. Upon entering, you'll immediately notice the fresh feel created by marble tile in the foyer, 9ft ceilings, premium engineered hardwood flooring & updated lighting. The open-concept design seamlessly connects the living, dining, and kitchen areas, providing an ideal space for entertaining and everyday meals. The kitchen features all stainless steel appliances, ample counter space, and abundant cabinetry. Adjacent to the kitchen, the dining area flows naturally into the spacious living room, bathed in natural light from large windows. The primary bedroom is spacious and shares the large NW facing windows. The second bedroom is equally spacious and versatile, perfect for a guest room, home office, or additional living space. The 4-piece bathroom is conveniently located next to the entrance and out of the way. The in-suite laundry adds an extra layer of convenience to your daily routine. Step outside onto the Northwest-facing balcony, where you'll find a gas hook-up perfect for BBQ enthusiasts, making it an ideal spot for outdoor dining and relaxation. Additionally, there is one titled parking surface stall and a storage locker in the parkade for even more convenience. Located just minutes from shopping, restaurants, public transportation, and many other amenities, with quick access to the South Health Campus, this condo offers both comfort and convenience in a prime location. (id:52806)
Diamond Valley, Alberta
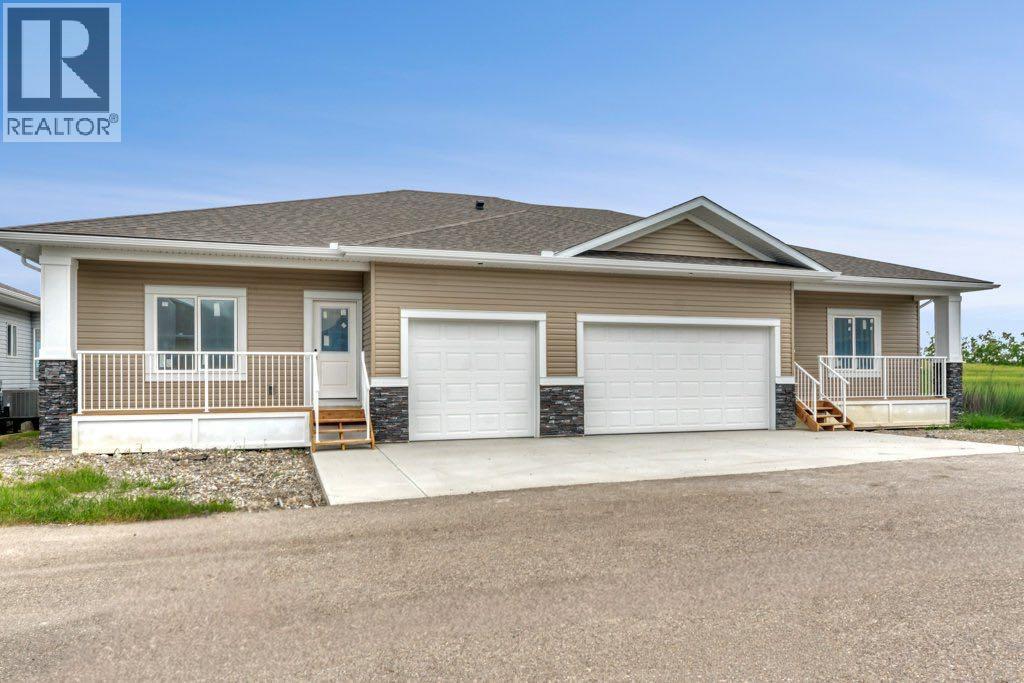
At some point, a lot of people start saying the same thing. “I want less to look after, but I’m not ready to downsize to apartment living” That is where this property comes in, brand new three-bedroom, three-bathroom villa built by reputable Southern Alberta builder Eric’s Custom Homes. Located in friendly 45+ community in Diamond Valley where Neighbours genuinely look out for one another, creating the kind of welcoming atmosphere that is becoming harder to find. You can simplify, lock the door and go, enjoy a little more ease in your day-to-day life, but still have a real home with real space. Built with strong integrity and breathtaking style you will love the warm maple cabinetry, luxurious quartz countertops, seamless stainless steel appliance package and vinyl plank flooring throughout. No carpet anywhere, a quiet little win for pets, allergies, mobility and grandkids! You get the little extras with central air conditioning, main floor laundry (washer and dryer included!), pot lighting and black fixtures. Fully finished lower level gives you options without making the home feel too big. The taller ceilings and full-sized windows bring in great natural light, so it feels like usable space, not forgotten space. Maybe it is for family when they visit. Maybe it’s for the hobbies that you can’t quite give up or simply just a parent who may want to be close down the road. That is the beauty of this one. You are not giving everything up, you are just making life a little easier. Book your viewing today! (id:52806)
Diamond Valley, Alberta
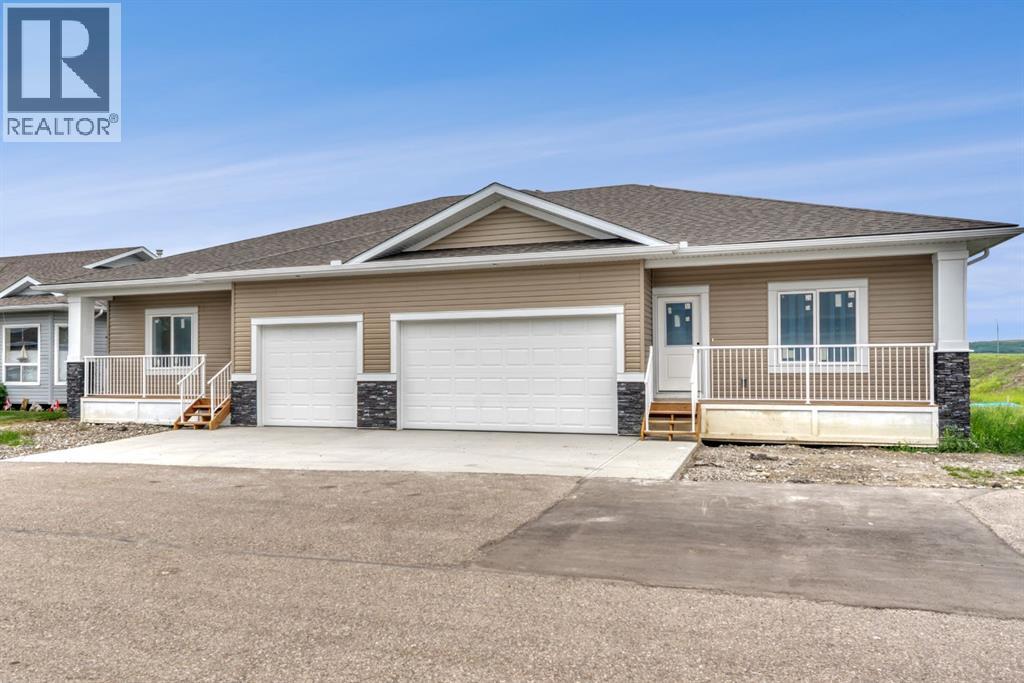
If apartment living feels like too much of a leap, this villa gives you the softer landing. That is where this brand new three-bedroom, three full bathroom villa by Eric’s Custom Homes makes sense. You still get your own front door, your own space, a fully finished lower level, and a double attached garage — so it feels like a home, not a compromise. Located in a 45+ community in Diamond Valley, this is a good fit for someone who wants a little more ease without giving up independence. Lock the door and go. Travel. Spend more time doing what you actually want to do. Come home to a place that still has room for family, hobbies, storage, and real life. Inside, the finishes are warm and easy to live with: maple cabinetry, quartz countertops, stainless steel appliances, black fixtures, pot lighting, central air conditioning, and vinyl plank flooring throughout. No carpet anywhere, which is a quiet win for pets, allergies, mobility, grandkids, or just keeping life simpler. Main floor laundry with the washer and dryer are included. The lower level is fully finished with taller ceilings and full-sized windows, so it does not feel like an afterthought. Use it for guests, projects, grandkids, a TV room, or a parent who may want to be close down the road. You are not giving everything up here, you are just making life easier — with the space, garage and quality! (id:52806)
Calgary, Alberta
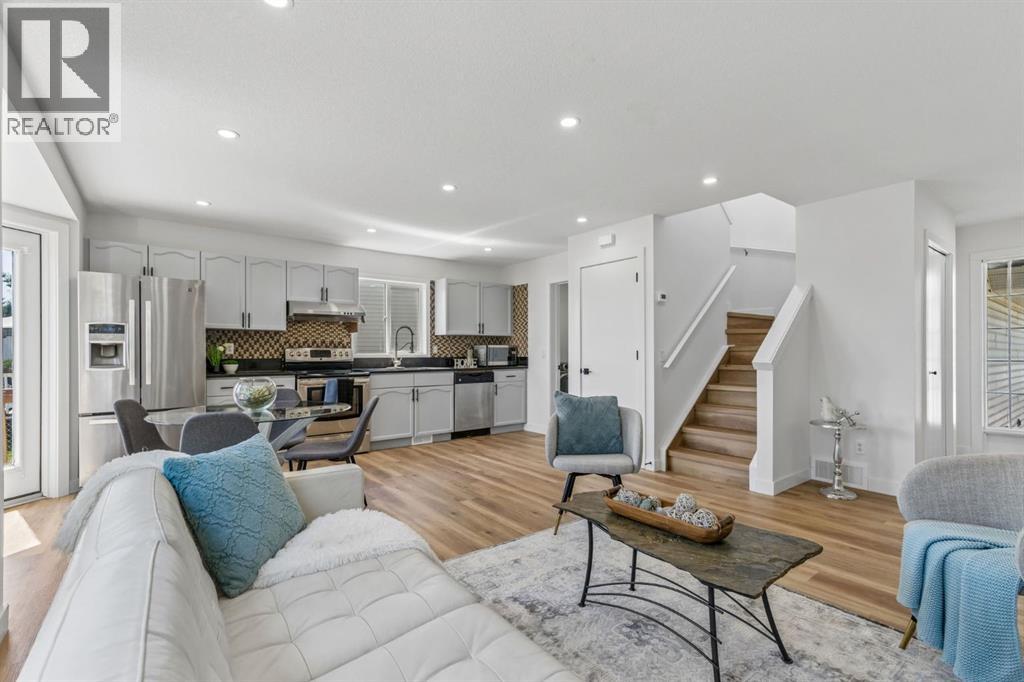
Welcome to this FULLY DEVELOPED family home with almost 1,500sqft of developed living space, a DOUBLE ATTACHED GARAGE, and ideally situated in what is arguably ONE OF THE BEST LOCATIONS IN MONTEREY PARK! Nestled on a QUIET CUL-DE-SAC, this substantially RENOVATED home BACKS ONTO A BEAUTIFUL TREED GREEN SPACE AND WALKING PATH SYSTEM. The large PIE-SHAPED LOT is adjacent to pathways leading to playgrounds, a basketball court, and other nearby amenities, creating the perfect setting for family living. This thoughtfully UPDATED home has had all the Poly-B plumbing removed and replaced and offers 4 bedrooms and 2 full bathrooms. The WIDE-OPEN FLOOR PLAN is designed with families in mind, while the NEW WIDE-PLANK LUXURY VINYL PLANK FLOORING and KNOCKDOWN CEILING WITH POT LIGHTS throughout adds a fresh, modern touch. The spacious foyer opens into the combined living, dining, and kitchen area. LARGE WINDOWS, including a charming bay window in the kitchen, OVERLOOK THE PARK and fill the home with an abundance of NATURAL LIGHT. The dining area offers flexible seating arrangements, making it easy to accommodate a family-sized table. The kitchen features GRANITE COUNTERTOPS, ample counter space, STAINLESS-STEEL APPLIANCES with UPGRADED HOOD FAN, and plenty of cabinetry, while providing direct access to the LARGE DECK/YARD - perfect for outdoor dining and entertaining. The conveniently located MAIN-FLOOR LAUNDRY area with NEWER WASHER AND DRYER is situated just off the kitchen. Upstairs, you'll find three well-proportioned bedrooms. The master bedroom features a BAY WINDOW with peaceful views of the BEAUTIFUL GREEN SPACE, while the additional bedrooms share a 4-piece bathroom. The FULLY DEVELOPED LOWER LEVEL features a HIGH-EFFICIENCY FURNACE, and includes a spacious family room, a full bathroom, and a fourth bedroom (window does not meet egress requirements), providing excellent additional living space for a growing family. The DOUBLE ATTACHED GARAGE was recently painted, and c ompletes the home, while the long driveway offers plenty of extra parking for family and guests. The QUIET CUL-DE-SAC location provides exceptional privacy while offering easy access to major roadways. Monterey Park is a well-established residential community in northeast Calgary, known for its quiet streets, family-friendly atmosphere, and diverse population. Residents enjoy convenient access to schools, playgrounds, walking paths, nearby shopping, and everyday services, with excellent connectivity to McKnight Boulevard, Stoney Trail, and 16 Avenue NE. Combining suburban comfort with urban convenience, Monterey Park remains a popular choice for families, commuters, and first-time homebuyers. With its EXTENSIVE RENOVATIONS, FUNCTIONAL LAYOUT, and outstanding location BACKING ONTO GREEN SPACE, this home is the perfect choice for a growing family. (id:52806)
Calgary, Alberta
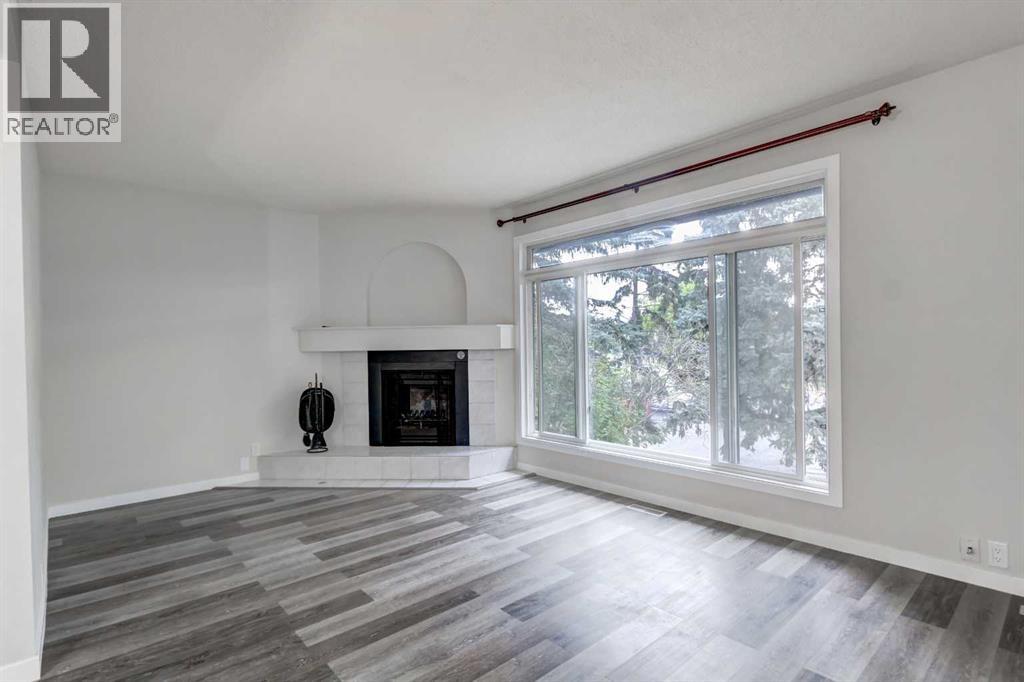
Welcome to this bright and spacious mosty renovated townhouse offering an excellent combination of comfort, functionality and location. The owner has completed numerous renovations and updates throughout, creating a move-in-ready home with a host of modern conveniences. The main floor features a functional updated kitchen equipped with brand-new stainless-steel appliances, including a French-door refrigerator with built-in water and ice, along with a dining area and spacious living room highlighted by a large picture window and recently serviced corner fireplace. A convenient two-piece bathroom completes the main level. Upstairs offers three bedrooms, including a generous primary bedroom with dual closets, along with a four-piece main bathroom. The finished basement adds valuable living space with a terrific family room and dedicated laundry room featuring a new sink, workbench and additional storage. The family room opens directly onto the private, rear yard, complete with a brand-new fence. Additional features include: new hot water tank, newer washer and dryer, two convenient off-street parking stalls out front and a number of smart-home and technology features, including smart keyless entry, security camera, illuminated cabinetry and more. Ideally located close to amenities, transit, parks and schools, this is an excellent opportunity to own a spacious, extensively updated townhouse in a quiet and convenient setting. (id:52806)
Chestermere, Alberta
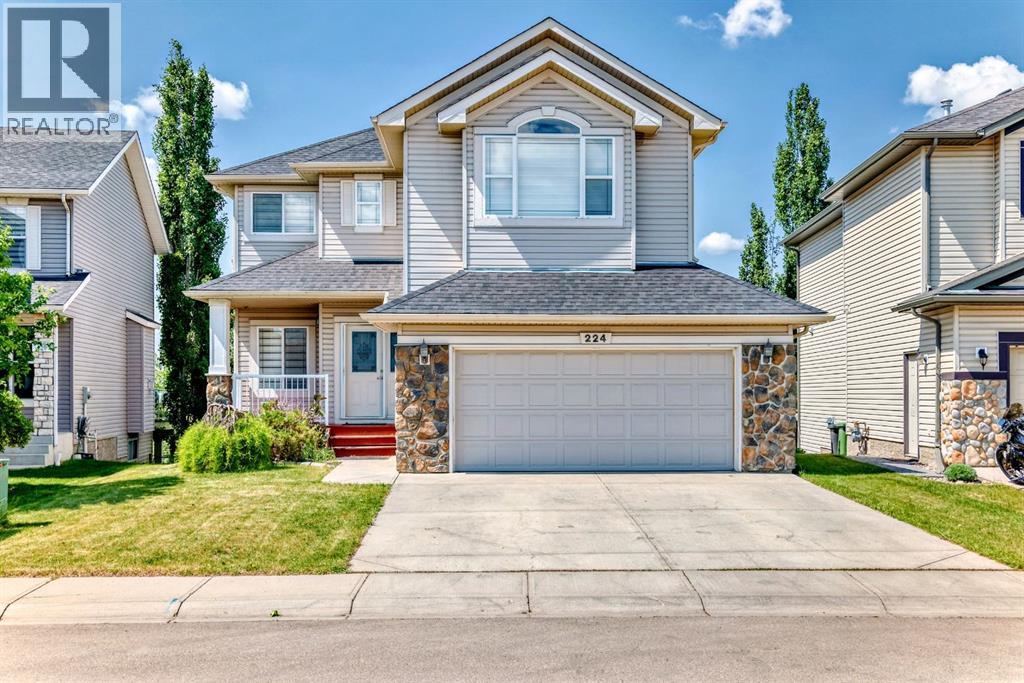
Perfect for modern family living, this upgraded two-story Westmere home combines sleek, sun-drenched interiors with a premier location on a quiet Chestermere street. The main floor features an elegant great room with a stately fireplace, a private den, and a chef's kitchen complete with new granite countertops, maple cabinetry, and a walk-through pantry that flows seamlessly onto an expansive, southwest-facing deck. Upstairs, unique glass-block accents overlook the living area, leading to three spacious bedrooms with walk-in closets and a massive bonus room. A professionally developed walkout basement expands the living space with a large recreation room, two additional bedrooms, and direct patio access—all framing breathtaking, year-round views of a picturesque nature pond and the Rocky Mountains. (id:52806)
Rural Red Deer County, Alberta
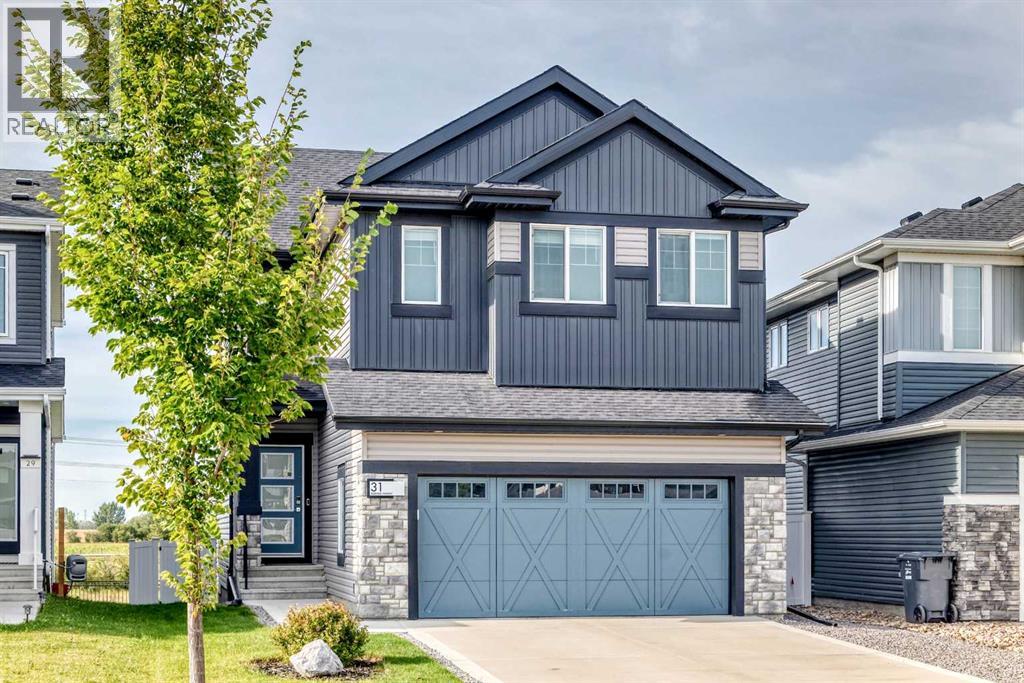
Welcome to this immaculate and beautifully maintained two-storey home in Liberty Landing, an award-winning master-planned community in Gasoline Alley!Perfectly positioned within the community’s “Emerald Necklace” of parks, wetlands, and scenic walking trails, this home offers an exceptional blend of style, comfort, and convenience. Enjoy lower property taxes, with shops, restaurants, year-round farmers’ markets, Costco, and Galaxy Cinemas all just minutes away. Downtown Red Deer is approximately a 10-minute drive, with easy access to Highway 2 making commuting a breeze.From the moment you step inside, you’ll appreciate the home’s bright, spacious, and inviting open-concept design, offering over 2,000 sq. ft. of beautifully finished living space.The welcoming foyer opens into an impressive main living area featuring a warm, sophisticated colour palette and low-maintenance laminate flooring throughout the main level. The thoughtfully designed kitchen is the heart of the home, showcasing quartz countertops, stainless steel appliances, an oversized island with eating bar, and a convenient walk-through pantry. A generous dining area provides the perfect setting for family meals and entertaining, while the adjacent living room offers a comfortable space to relax. A convenient 2-piece powder room completes the main floor.Upstairs, the spacious primary retreat is sure to impress. The spa-inspired 4-piece ensuite features dual vanities, a large custom-tiled shower, and a generous walk-in closet, creating a private space to unwind at the end of the day.Two additional well-sized bedrooms provide plenty of room for children, guests, or a home office. A second 4-piece bathroom and a dedicated laundry room with folding counter add convenience to everyday living.The large bonus room offers endless possibilities — create a cozy family lounge, home theatre, hobby room, or the ultimate kids’ play area.Need even more space? The unfinished basement is ready for your perso nal vision and offers excellent potential for additional living space, whether you envision a fourth bedroom, additional rooms, a home gym, or a spacious family/recreation room.Step outside and discover one of the home’s most appealing features: a large two-tier composite deck overlooking the peaceful pond. Whether you’re enjoying your morning coffee, hosting summer barbecues, or relaxing with family in the evening, this private outdoor setting provides a beautiful backdrop year-round.Additional features include central air conditioning, a heated attached garage, and peace of mind with the remaining Alberta New Home Warranty through 2031.Beautifully designed, thoughtfully maintained, and ideally located — this Liberty Landing home offers the perfect combination of modern living, comfort, and convenience. Come see why this home deserves to be your next address! (id:52806)
Chestermere, Alberta
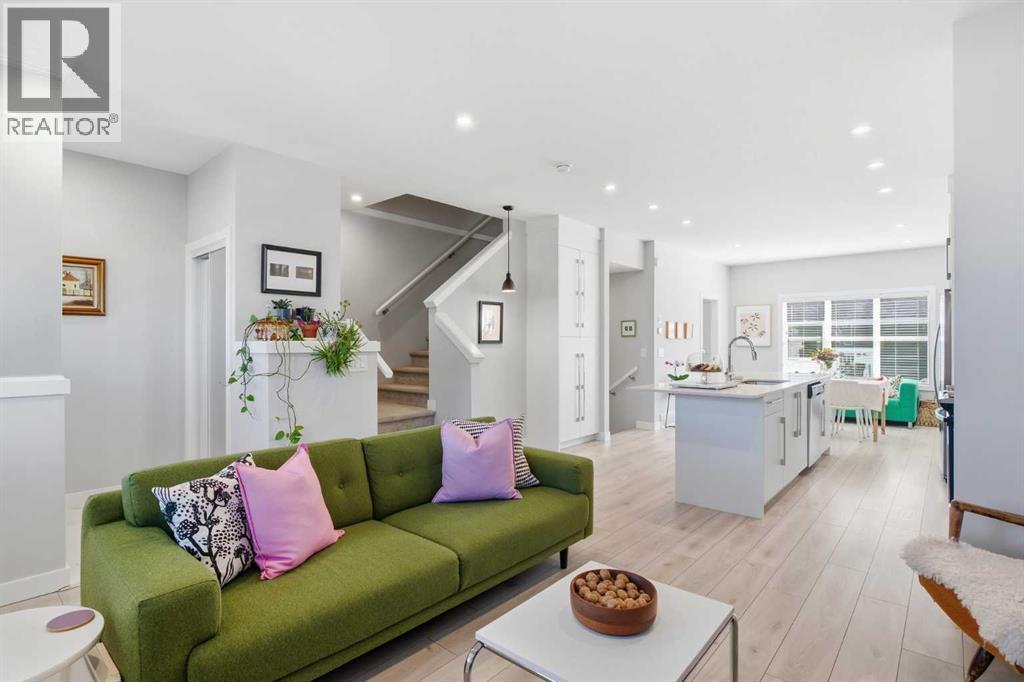
NO CONDO FEES!!! This is the best priced townhome on the market, fenced, landscaped and most importantly includes a new DOUBLE CAR GARAGE. Welcome to this immaculate townhouse in sought-after Dawson’s Landing, move-in ready and offering the polished feel of a home that is better than new! Bright, cheerful and thoughtfully designed, this beautifully maintained home features high ceilings, an open-concept main floor, stylish lighting and quality upgrades throughout.The heart of the home is the bright, contemporary kitchen, complete with quartz countertops, stainless steel appliances and a large island that provides plenty of space for meal preparation, casual dining and entertaining. The open layout flows effortlessly into the living and dining areas, creating a comfortable and welcoming space for everyday living.The inviting main level is filled with natural light and opens to a sunny, south-facing private backyard, perfect for summer entertaining, gardening or relaxing with friends. A gas BBQ hookup makes outdoor dining effortless, while the low-maintenance deck and established perennial garden add to the enjoyment of this exceptional outdoor space.Upstairs, three generous bedrooms, two full bathrooms and a convenient laundry room provide excellent functionality for families. The home also features a new garage, adding both convenience and valuable storage.Lovingly maintained and presented in pristine condition, this is a home you can simply move into and enjoy. Dawson’s Landing offers a desirable location with great neighbourhood schools, parks and a welcoming community atmosphere. With its attractive surroundings, family-friendly amenities and connected, low-maintenance lifestyle, this is an exceptional place to call home. (id:52806)
Canmore, Alberta
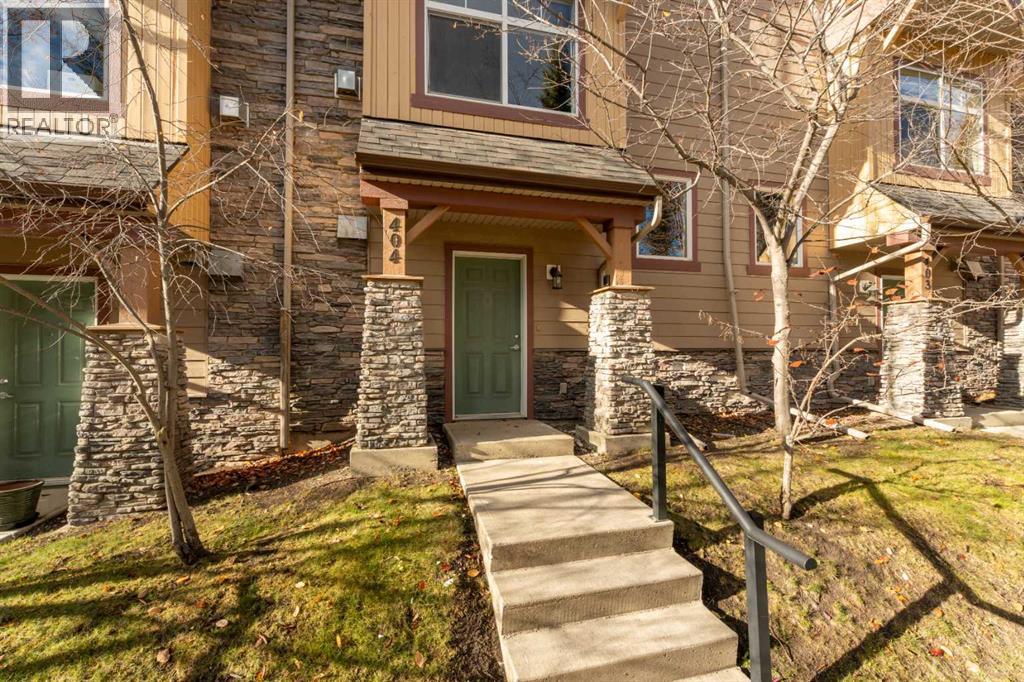
Nestled in the scenic Three Sisters Mountain Village, this inviting townhome offers mountain views of the Bow Valley and Three Sisters. Featuring 1,461.09 sq. ft. of thoughtfully designed living space, this home offers 3 bedrooms and 2.5 bathrooms. The bright, open-concept main floor features warm wood finishes, durable flooring, and a welcoming living room with a stone-surround fireplace and large window providing abundant natural light. The kitchen features granite countertops, stainless steel appliances, ample wood cabinetry, a breakfast bar, and a tiled backsplash, flowing seamlessly into the dining area. Upstairs, the primary bedroom offers direct access to a private deck showcasing panoramic mountain views, while the additional bedrooms provide comfortable living space, including one currently arranged as a home office. A private patio with wood privacy screening offers an inviting outdoor retreat. Additional highlights include a double garage with storage cabinets and shelving, and a spacious laundry room complete with a washer, dryer, built-in cabinetry, countertop workspace, upright freezer, and additional storage. Surrounded by hiking and mountain biking trails, multi-use pathways, disc golf, and an off-leash dog park, this location provides access to year-round outdoor recreation. Conveniently located approximately 900 metres from Gateway shopping centre, offering grocery shopping, cafés, retail, and dining options. (id:52806)
Carseland, Alberta
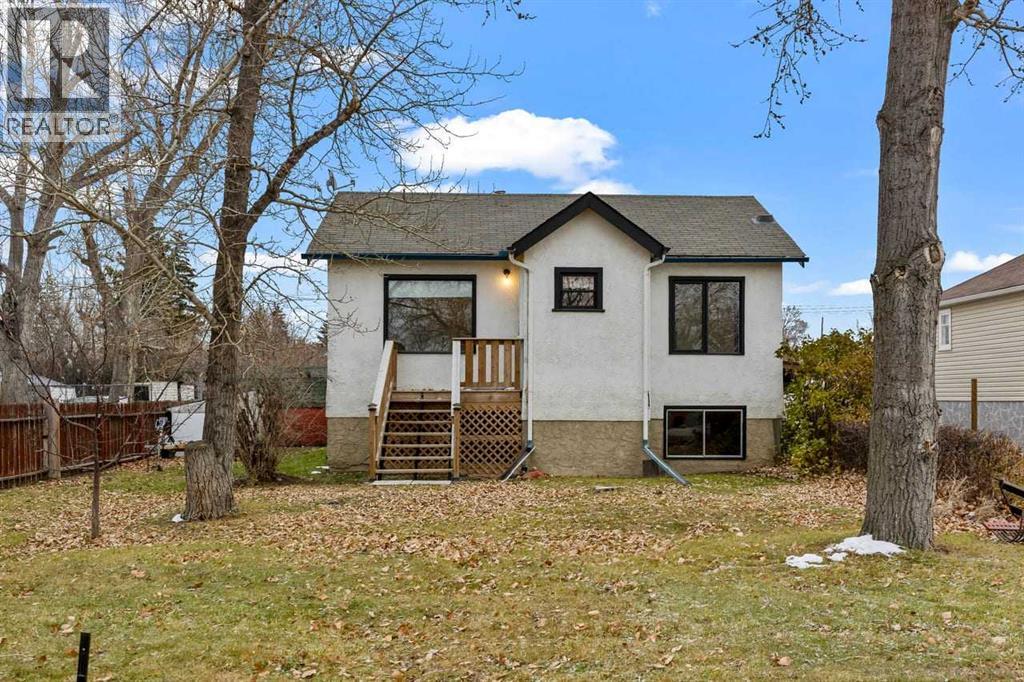
Immediate possession!!!! Welcome to this charming 3-bedroom, 1-bathroom home in the welcoming community of Carseland. The open and inviting living room provides a comfortable space to relax and gather, while the functional kitchen offers practical space for everyday living and meal preparation. Outside, enjoy the huge yard with plenty of room for kids, pets, gardening, entertaining, or simply enjoying the outdoors. The property features convenient front driveway access with a carport, as well as back alley access and a single detached garage, providing plenty of parking and storage options. Carseland offers a small-town lifestyle with a local school, grocery and convenience options, restaurants, library, community hall, recreation facilities, parks, playgrounds, and easy access to the Bow River and Wyndham-Carseland Provincial Park. Additional shopping, dining, and services are available in nearby Strathmore. A great opportunity to enjoy a comfortable home with a spacious yard, multiple parking options, and plenty of outdoor space in a friendly, close-knit community. (id:52806)
Calgary, Alberta
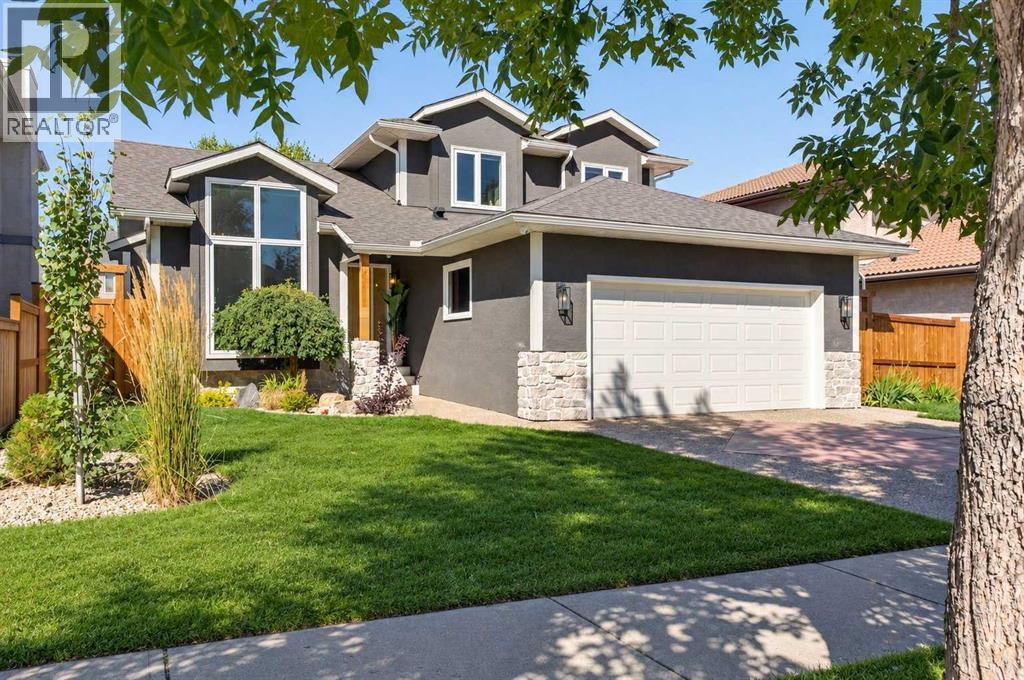
Welcome to this EXCEPTIONALLY RENOVATED home in the heart of Edgemont, where thoughtful design, quality craftsmanship, and everyday functionality come together. With OVER $450,000 invested in the home, exterior, and landscaping since 2022, this property was transformed by Valley View Estates into a warm, modern, move in ready home built for comfortable living for years to come.The bright, open concept main floor features vaulted ceilings, new black framed triple pane windows with seamless drywall returns, and wide plank 3/4 inch white oak hardwood flooring throughout. CUSTOM millwork and built ins add both character and practical storage. The kitchen showcases soft close custom cabinetry, quartz countertops throughout the home, and nearly all new appliances (2023).The family room is anchored by a CUSTOM fireplace wall with a new fireplace (2023) and recessed TV niche, finished in hand applied Roman clay for a warm, sophisticated look. A versatile main floor den offers a home office or optional 6th bedroom, with easy access to the main floor full bath. The adjoining mudroom continues the custom millwork with abundant cabinetry, including a concealed built in shoe cupboard.Upstairs, 3 bedrooms and a 4 piece bath surround a spacious primary retreat, all featuring NEW triple pane windows and CUSTOM millwork. The SPA inspired ensuite offers HEATED floors, a rain shower with body sprayers, and a 6 foot deep soaker tub. Window coverings have been replaced throughout, including motorized coverings on the main floor.The fully finished lower level has its own private SEPARATE ENTRANCE, a custom kitchen, a large walk in pantry, two bedrooms, a 4th full bathroom with heated flooring, separate laundry, storage, OVERSIZED bright egress windows, rough ins for zoned heating, range and venting, and a fire rated, sound insulated ceiling, offering excellent potential and versatility for the future. EXTENSIVE mechanical UPGRADES include a high efficiency furnace, oversized hot water tank and water softener (2023), air conditioning (2024), and upgraded lower level and attic insulation. Smart home features include a smart thermostat, keyless entry, hard wired security camera wiring to all corners of the home with a centralized data hub, and new smoke and carbon monoxide detectors throughout.Outside, updates include NEW roof shingles, gutters, soffits, fascia, and exterior lighting (2023), plus new stonework, landscaping, fencing, and a new deck with Duradeck covering, privacy wall and railings (2024/2025). The oversized, insulated garage includes rough ins for central vacuum, separate heating, and Level 2 EV charging rough-in.Located close to schools, parks, and amenities, with nearby pathways and convenient access to Nose Hill Park, this is a RARE opportunity to move in and enjoy a beautifully renovated home. Book your private showing today. (id:52806)
Edson, Alberta
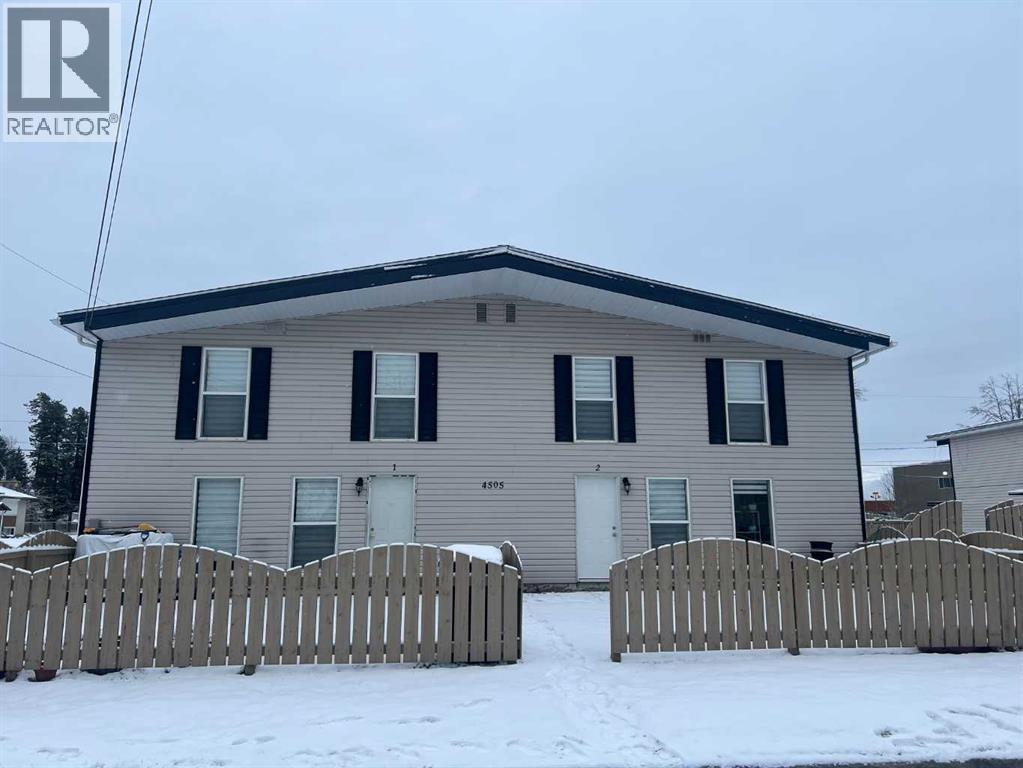
INVESTORS Take a Look! $4650 per month in Gross Revenue, tenants pay power. Profitable 4-Plex located in a family friendly neighborhood walking distance to schools, public trails, parks and shopping. Each unit is finished with a galley style kitchen, dining area, spacious livingroom. 2 -2 Bedroom, 2-3 Bedroom, 1-Bathroom, storage room, private fenced yard/patio area, and assigned parking for 1 vehicle. Common hallway to shared storage room and washer and dryer. Upgrades over the past several years include siding, windows, some paint and flooring. This building is professionally managed and maintains full occupancy year round. (id:52806)
Calgary, Alberta
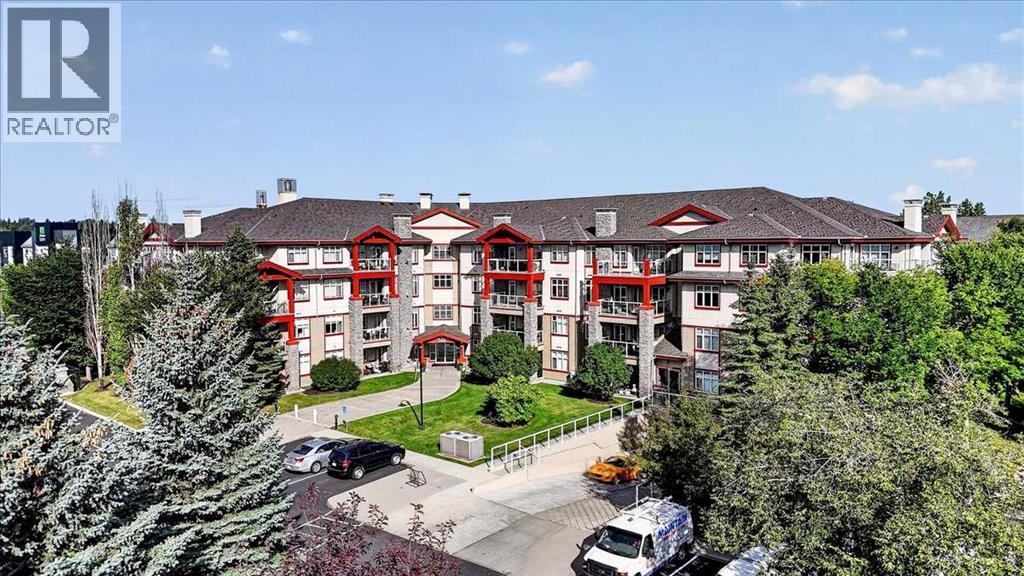
Discover serenity amidst the vibrant heart of Lake Bonavista, where this exceptional apartment offers a refined sanctuary within Calgary’s sought-after southeast quadrant. Nestled within a meticulously maintained low-rise structure, this conventional, south facing condo overlooking the well-designed courtyard provides a seamless blend of comfort and convenience for discerning residents. Expansive living spaces unfold across 1504 square feet, showcasing an open floorplan designed to maximize natural light and create a welcoming ambiance. Gleaming hardwood floors flow seamlessly throughout, complemented by ceramic tile accents, while granite countertops elevate the kitchen’s functionality and elegance with ample storage and custom pullout drawers. A central air conditioning system ensures year-round comfort, while kitchen track lighting illuminates every corner with warmth. Relax and unwind in the family room, graced with a gas fireplace featuring a mantle and tile surround, creating a cozy focal point for gatherings. Two generously sized bedrooms provide restful retreats, and complemented by two full bathrooms, one featuring a double vanity. Laundry day becomes effortless with the convenience of an integrated laundry room within the unit, complete with storage shelves. Downstairs, the heated underground parkade includes your two titled parking stalls, assigned storage unit, and even a car wash bay. The complex is pet friendly with board approval. Beyond your residence, indulge in the array of community amenities in the welcoming clubhouse including a fitness room, theatre, library, a full kitchen, dining areas, pool table, and stunning stone fireplace. Outside there is a large patio with a BBQ. The clubhouse can be booked for private gatherings. There are two guest suites that can be rented for your visitors.With its beautifully landscaped, gated community, ample visitor parking nearby playground, schools, shopping, and sidewalk accessibility, this apartment truly embodies upscale living within Lake Bonavista’s idyllic setting.Bonavista Estates II is ideally located close to shopping, restaurants, and everyday conveniences. Across the street at Avenida you’ll find Tim Hortons, restaurants, medical facilities and the popular Avenida Food Hall. Southcentre Mall, and Bonavista Mall are just minutes away.Whether you’re downsizing, working professionally, or simply looking for low-maintenance living without sacrificing comfort and space, this move-in-ready condo is sure to impress. Contact your REALTOR® today to arrange a private viewing and discover everything this exceptional home has to offer!" (id:52806)
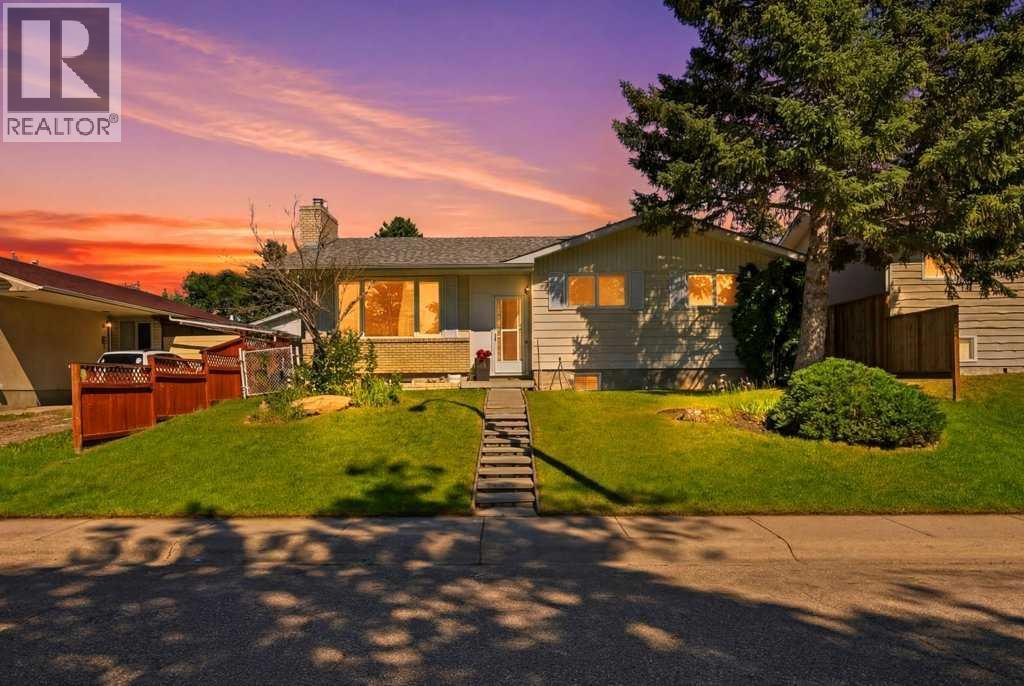
Calgary, Alberta
Turnkey Inner-City Cash-Flow Gem with a Fully Legal Suite: Generating $3,000/month in gross rental income ($1,800 up / $1,200 down) with reliable, long-term tenants eager to stay, this beautifully upgraded 5-bedroom, 2-bathroom bungalow in desirable Vista Heights delivers day-one positive cash flow or the ultimate mortgage-helper setup. The bright main level showcases original hardwood flooring, a cozy gas fireplace, an updated bath, three generous bedrooms, and a vaulted-ceiling sunroom with skylights opening onto a sunny, south-facing backyard. Downstairs offers a fully City of Calgary-registered legal 2-bedroom suite complete with a private entrance, full kitchen, and shared laundry. Backed by significant capital improvements, including newer windows, newer shingles, a recently replaced hot water tank, and an oversized detached garage. This move-in-ready asset sits on a quiet, tree-lined street just minutes from Downtown, Deerfoot Trail, parks, schools, and transit. (id:52806)
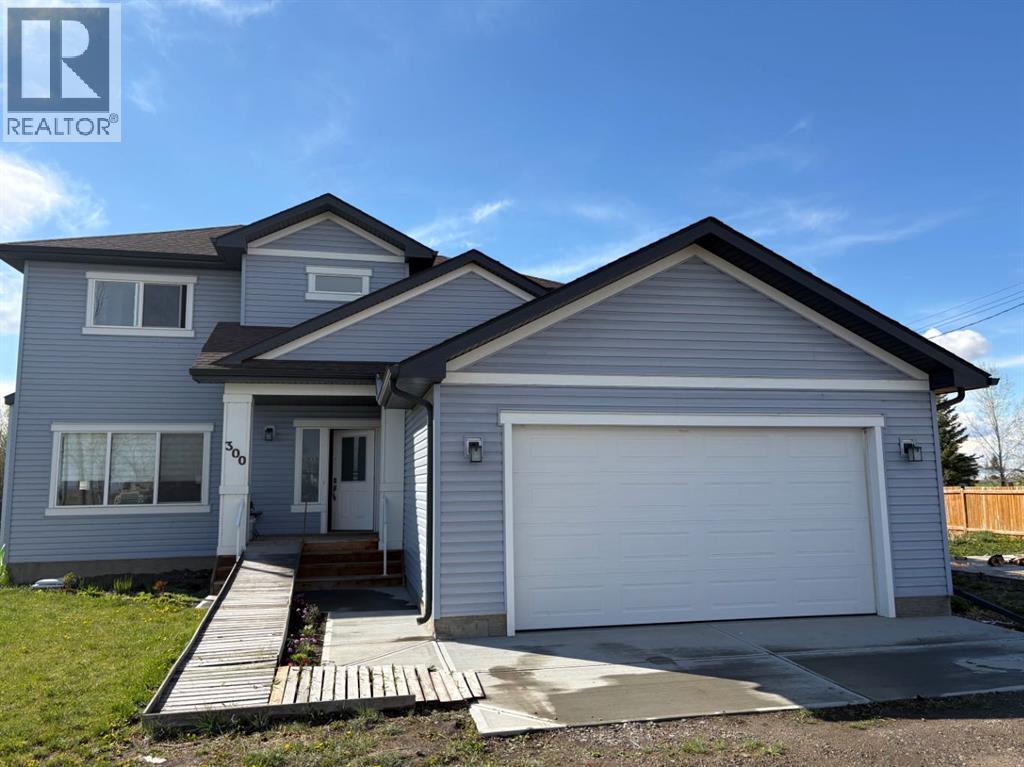
Rural Vulcan County, Alberta
Welcome to this stunning like-new family home, built in 2023 and offering the perfect combination of modern, thoughtful design, and exceptional value. With 2,200 sq. ft. of beautifully finished living space on the main and upper floor, this impressive 4-bedroom, 3.5-bathroom residence is a fully built home — not a modular home — and showcases quality throughout. Designed with both entertaining and comfortable family living in mind, the bright and spacious main floor features an inviting open-concept layout filled with natural light, soaring 9-foot ceilings, and elegant modern finishes. The gourmet kitchen is truly the heart of the home, complete with premium quartz countertops, full-height cabinetry, a top-of-the-line gas stove, oversized island with seating, corner pantry, and abundant counter and storage space. The seamless flow between the kitchen, dining, and living areas creates the perfect atmosphere for hosting family gatherings or relaxing evenings at home. A rare and highly desirable main-floor primary bedroom retreat offers outstanding convenience for multi-generational living or homeowners seeking main-level comfort. This spacious retreat includes a private ensuite bathroom and generous closet space. Main-floor laundry further enhances the home’s practical and functional design. Upstairs, you’ll find a second luxurious primary bedroom with its own private ensuite, making it ideal for extended family, guests, or older children seeking privacy and independence. Two additional oversized bedrooms and another full bathroom complete the upper level, providing plenty of room for growing families.Situated on an expansive corner lot of over 10,000 sq. ft., this property offers an incredible sense of privacy and outdoor space rarely found in today’s market unless purchasing a much older home at a significantly higher price point. The massive backyard is ready for your future vision and already includes a workshop plus a concrete slab for additional future develop ment possibilities, whether you envision a larger shop, outdoor entertaining area, or recreational space. The oversized 22’ x 22’ double attached garage offers excellent parking, storage, and workspace. Located within walking distance to a highly convenient K-12 school, this home is especially attractive for young and growing families looking for both convenience and community. Perfectly positioned just 20 minutes from High River and only a scenic 1-hour commute to Calgary, this remarkable property delivers small-town charm with easy access to urban amenities. With replacement construction costs today likely exceeding the current asking price without even factoring in the value of the land, this home represents an outstanding opportunity for buyers seeking quality, space, privacy, and long-term value.Don’t miss your chance to own this exceptional move-in-ready property! (id:52806)
