Calgary, Alberta
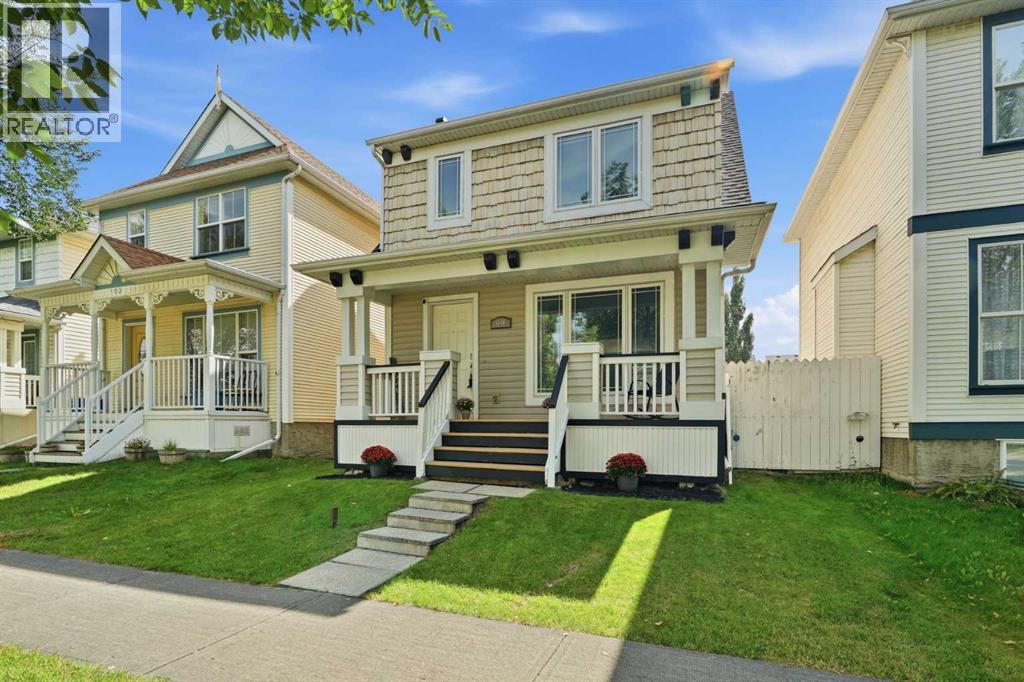
This PRE-INSPECTED two-storey house presents a wonderful opportunity for families seeking a spacious home with ample room to grow, boasting 1351 square feet above grade and a finished basement adding another 636 square feet to your living space. Four bedrooms provide plenty of room for everyone, including a primary suite complete with an ensuite bath featuring a four-piece configuration and walk-in closet, alongside two additional bedrooms upstairs and one below grade, ensuring flexibility for various needs. Two full bathrooms and one half bath provide practicality throughout the home, while new vinyl plank flooring adds warmth and style to the main level, complemented by carpet throughout the upper level and basement. Enjoy the open floorplan, accentuated by closet organizers, laminate counters, and a convenient kitchen island and pantry for effortless entertaining and cooking. New Triple-Pane windows throughout enhance both natural light and energy efficiency, creating a bright and airy atmosphere throughout. You’ll appreciate the double garage providing secure parking for two vehicles, along with access to your private backyard – perfect for relaxation and outdoor activities with its level lot size and back lane access. With central air conditioning to keep cool during summer months, this home is designed for comfortable living. Laundry facilities conveniently located within the finished basement, along with ample storage space, contribute to its practicality. Located near parks, playgrounds, schools, shopping, sidewalks, street lights, and walking/bike paths, this property provides easy access to all amenities and outdoor recreation opportunities. (id:52806)
Okotoks, Alberta
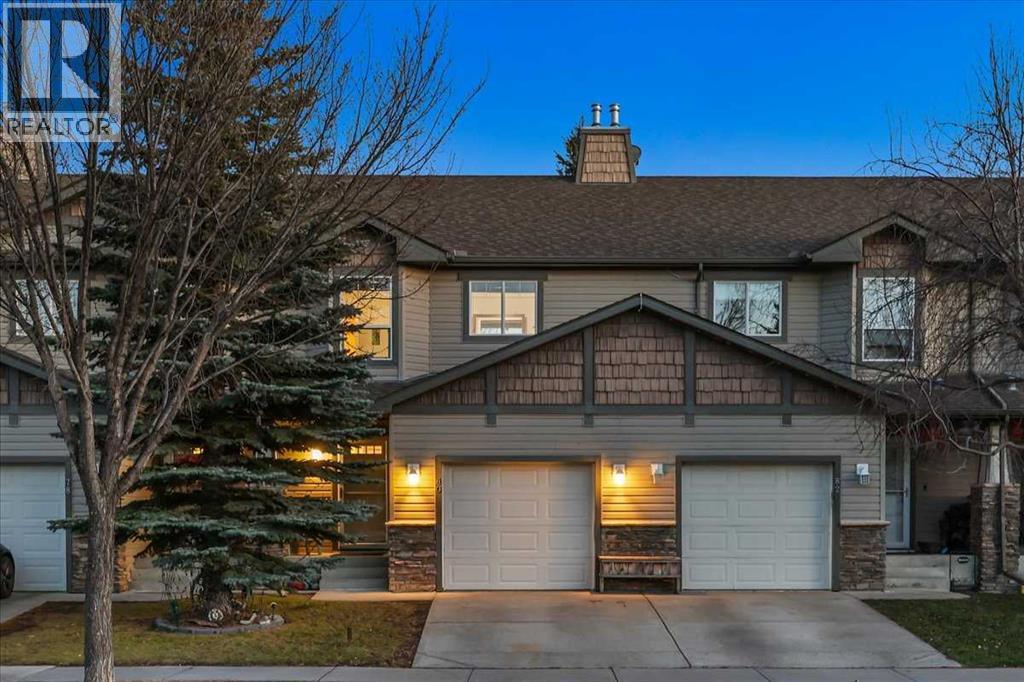
OPEN HOUSES THIS WEEKEND - November 7th & 8th - Welcome to 80 Cimarron Trail, perfectly situated in the heart of Okotoks, on a quiet residential street, within walking distance to major box brand retail stores, grocery shopping and multiple schools. BONUS Feature is the convenience of an ATTACHED garage, keeping your vehicle protected from the elements and making those cold winter mornings that much more enjoyable. The Main Level features an inviting open-concept layout, with the Kitchen, Dining area and Living Room seamlessly connect, creating a bright and functional space where everything is within easy sight and reach. At the center of the home lies the kitchen complemented by stainless steel appliances and an eating bar to entertain guests. The Upper Level hosts 3 bedrooms, including a Primary Suite with dual closets and a 3-piece ensuite with 2 additional bedrooms and a full 4 piece bathroom brings the upper level together. The unfinished basement, with laundry already in place and a working wet sink, presents an open canvas for future development and the opportunity to add value and living space to suit the next owner’s needs. Offered at an accessible entry-level price point, this property is well suited to first-time and growing-family buyers, as well as investors seeking to expand their portfolio. Residents can enjoy quick access as the Cornerstone Shopping Centre, including Walmart, Sobeys, Canadian Tire, bank and a wide selection of restaurants and retail, along with several elementary schools and Okotoks Composite High School are all walking distance. A rare opportunity to secure a centrally located home in one of Okotoks’ most convenient settings. Call Today for your Private Tour. (id:52806)
Cochrane, Alberta
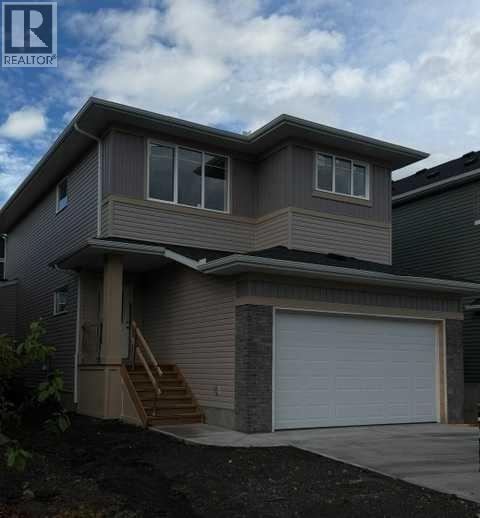
** Beautiful Community of Rivercrest ** This home is ready for you and your family. With easy access to Highway 22 and Highway 1, this growing community of Rivercrest is the perfect place to make it home for your family. Here you can breathe easy, enjoying the natural beauty of the area and the town’s many amenities while staying connected to everything Calgary and the Rocky Mountains has to offer. Up and coming Elementary School will be in short walking distance!! Framing is completed and insulation will be starting shortly. You still have time to make this your home by making the remainder of interior color selections that are still open for selection. This 3-bedroom, 2.5 bath, den with bonus room 2-storey features 2027 sq.ft. of spacious living with exceptional quality finishes that only a Janssen Home can bring! Main floor features living room with Gas Fireplace, a kitchen with walk through pantry/mudroom, spacious den, nook eating area opening onto a 12’ x10’ vinyl covered deck. Upper level features a primary retreat with walk-in closet that adjoins by pocket door to a spacious laundry room with lower cabinet and undermount deep sink, 5-pce ensuite with dual undermount sinks, soaker-tub & walk-in shower, 2 additional bedrooms off the bonusroom and an additional 4-pce bath. Upgraded features include: 9' main-floor walls, painted railings & metal spindles, luxury vinyl plank flooring throughout main level, tile in laundry & upper baths. Full height kitchen cabinets with soft close doors/drawers & full extension drawer glides, quartz counters, undermount sink plus 5 S/S appliance package which includes gas range and range hood!. Built on Site solid shelves. LoE Argon slider windows, R-50 attic insulation, high efficient furnace w/programmable thermostat & drip humidifier, hot water on demand and 4 pc R/I plumbing in basement. Spacious covered porch at front, finished deck that covers the walk out poured concrete pad. Warranty includes 1 yr comprehensive, 2 yrs heating, electric, plumbing, 5 yrs building envelope, 10 yrs structural. *Note - Interior and Exterior photos are from previous builds*. (id:52806)
Calgary, Alberta
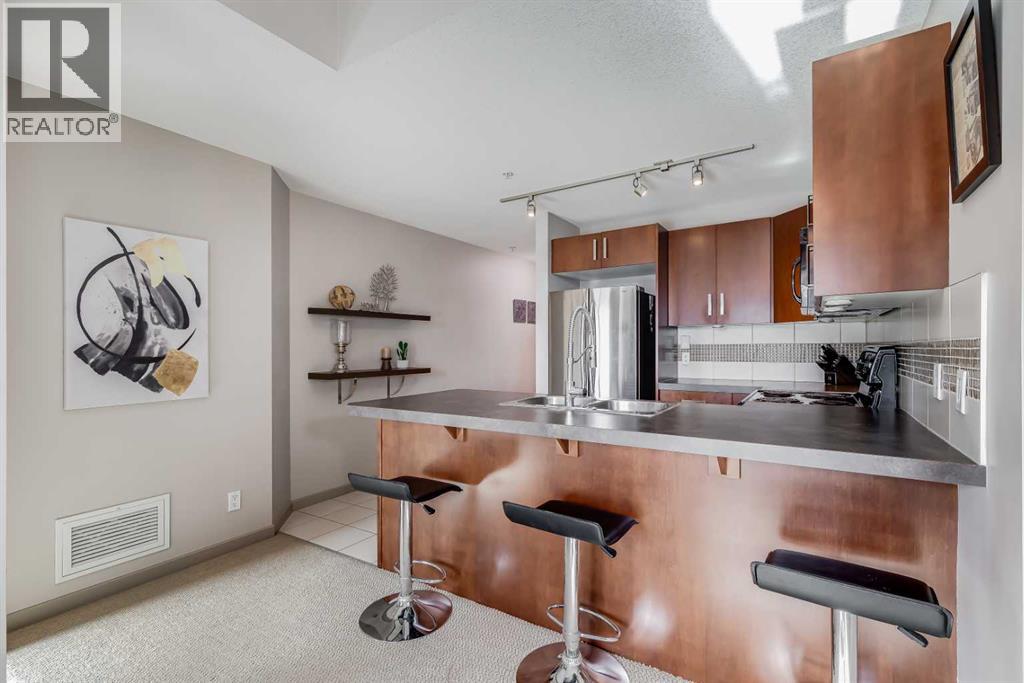
Presenting a sophisticated two-bedroom, two-bathroom condominium in Calgary's highly desirable Beltline neighbourhood. This thoughtfully designed residence features a spacious open-concept living area, oversized windows, and direct access to an expansive outdoor patio; an exceptional extension of the living space ideal for relaxing or entertaining. The highly sought-after split-bedroom layout provides separation for the bedrooms, enhancing privacy for owners, guests, or those working from home. The primary bedroom offers a walk-through closet and private ensuite, while the versatile second bedroom is perfectly suited as a guest room or home office. In-suite laundry off the second full bath adds everyday convenience and additional storage. The building's concrete construction attenuates sound transfer for a quieter, more comfortable living experience. The suite provides quick access to the extensive building amenities as well as easy entry and exit to and from the building. Building amenities include a fitness centre, hot tub, recreation room, multi-purpose space, screening room, and sauna.Residents benefit from 24/7 security, an onsite concierge, and a secure Blue Box Smart Locker system for parcel delivery. Titled underground parking adds further convenience and peace of mind.Ideally located just steps from transit, dining, entertainment, and the Bow River pathways, this home offers an exceptional blend of comfort, convenience, and urban living. (id:52806)
Vulcan, Alberta
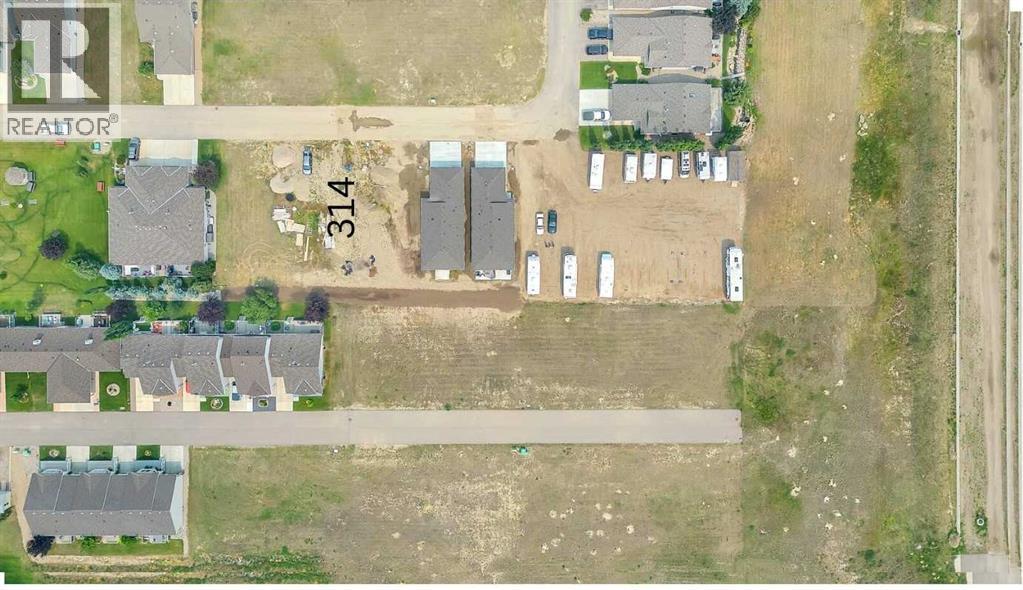
Welcome to Whispering Creek Condominiums in the golf community of Whispering Creek, Vulcan, an exclusive adult (55+) community. Say goodbye to cutting grass and shoveling snow as your condo fees look after those chores. No commitment to start building and $30 per month covers maintenance on the vacant lot. Vulcan is conveniently located 1 hour from Calgary or Lethbridge but with a hospital, golf course, shopping, medical services, you might never need to leave town! Backyard faces south. GST is applicable (id:52806)
Calgary, Alberta
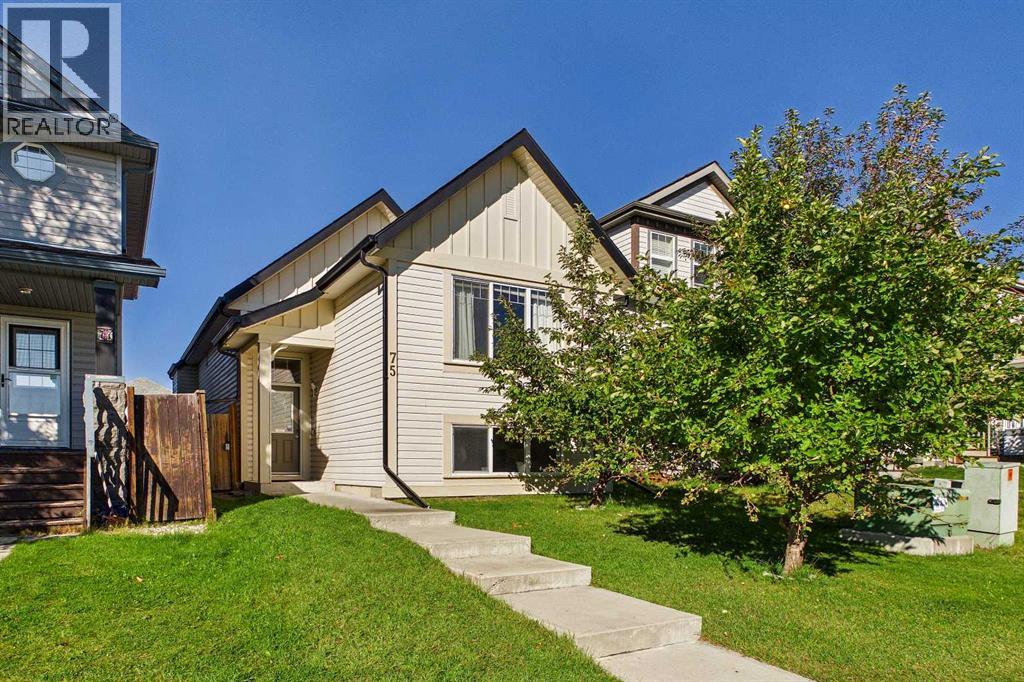
Welcome to 75 Everglen Road SW, a bright, beautifully updated, and truly move-in-ready home in the heart of Evergreen! Offering 1,874 sq. ft. of developed living space, this 3-bedroom, 3-bathroom bi-level combines an open, airy layout with impressive recent upgrades inside and out. Step inside and you’re immediately welcomed by an abundance of natural light pouring through the large west-facing windows. Vaulted ceilings and an open-concept layout create a spacious and inviting atmosphere, while the cozy gas fireplace anchors the living area and makes it the perfect place to relax or entertain. The adjoining dining area flows naturally into the functional kitchen, offering plenty of prep space and storage for everyday living. The primary bedroom features its own 4-piece ensuite and two separate closets, while the second bedroom and additional 4-piece bathroom complete the main level. Downstairs, the newly professionally developed basement adds valuable living space and flexibility to the home. With an additional bedroom, bathroom, and living area, it is ideal for guests, older children, a home office, entertainment space, and/or anything else your heart desires. Outside, the upgrades continue with a freshly painted exterior, new backyard sod, an oversized A/C unit, and an outstanding newly professionally built 22' x 24' detached garage. Designed to go well beyond the ordinary, the garage features 10' ceilings, full interior finishing, 220V power, its own subpanel, a 17' infrared heater, and a reinforced concrete slab with 10mm rebar which creates an incredible setup for vehicles, a workshop, hobbies, and/or additional storage. Located on a quiet street in family-friendly Evergreen, you’ll enjoy convenient access to several daycares, parks, pathways, schools, shopping, Fish Creek Provincial Park, and Stoney Trail. With 3 bedrooms, 3 bathrooms, 1,874 sq. ft. of developed living space, a professionally finished basement and an exceptional new garage, this home offers tr emendous value with all the major work and upgrades recently completed. Simply move in, unpack, and enjoy! Don’t miss the opportunity to make this fantastic property your new home! (id:52806)
Calgary, Alberta
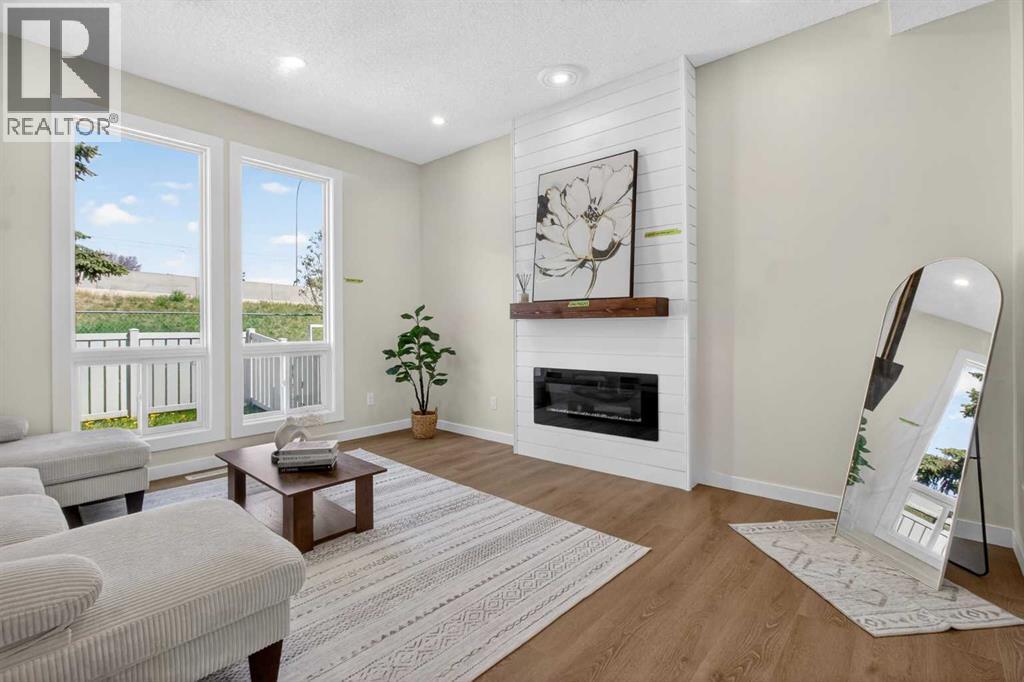
FULLY RENOVATED! Over 1,500 living sqft townhome in Westgate. Fully and beautifully renovated with 3 bedroom, 1.5 bathroom. Brand new vinyl plank flooring main floor and upper floor, brand new carpet for basement. Kitchen is well equipped with all brand-new appliances: electric stove, microwave hoodfan, refrigerator. The dining room has a feature wall with a designer color, wine rack and floating light, ideal for family and guest gatherings. The living room features a large window overlooking the backyard, a custom built-in electric fireplace, and ample space for a sofa and decorative accents. Upper floor offers 3 good-sized bedroom and a full bathroom with all brand new modern walk-in shower, wall tile and vanity. The basement is fully developed and offers a spacious recreation room, perfect for family gatherings, entertainment, or relaxing. Two parking stalls right in front of the unit. Westgate is a welcoming and family-friendly community known for its convenient location, mature trees, and easy access to schools, parks, shopping, and public transit. Residents enjoy nearby amenities, recreational spaces, and quick access to major roadways, making daily commuting and errands simple and convenient. Your next chapter starts here. Come experience it in person. (id:52806)
Calgary, Alberta
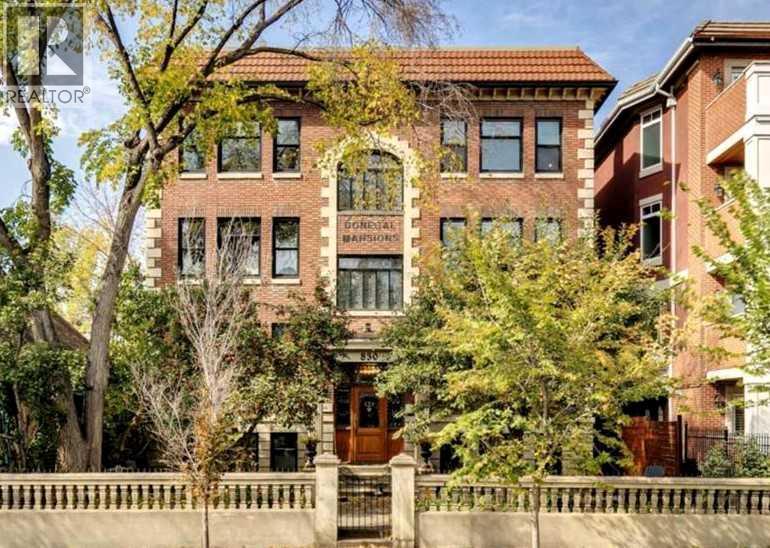
PROPERTY IS CONDITIONALLY SOLD. Historic DONEGAL MANSIONS is a Calgary treasure. If you are bored with the typical “cookie-cutter” condos, this unique and very special residence won’t disappoint. Built in 1935, it was completely restored ~2005 and great care was taken to preserve all of the amazing original charm that includes: beams, built-ins, crown molding, window casings, doors, light fixtures, leaded glass and wood flooring throughout. This unit offers the BEST VIEWS IN THE BUILDING (breathtaking Bow River and panoramic city skyline) from its quiet top-floor position. Additional features include 9’ ceilings, windows on 3 sides and SECURED GARAGE PARKING. The living area has a striking fireplace (now decorative) and large south windows that flood the space with sunlight. The dining area has a vintage chandelier and room to host your family and friends in style. Original folding doors open to reveal an additional flex space perfect for an office. The modern kitchen has good storage and workspace, granite counters, stainless appliances, an eating bar and a back door to the stairway that comes up from the garage. Quiet and private bedroom will hold a king size bed. The adjacent 4-piece bath has a deep soaking tub. Insuite laundry. What a location!...just steps from the Peace Bridge and the natural beauty of Prince’s Island, across from walking and bike paths, just over a block to the Kensington Village and minutes to the downtown core. These units don’t come up very often… (id:52806)
Calgary, Alberta
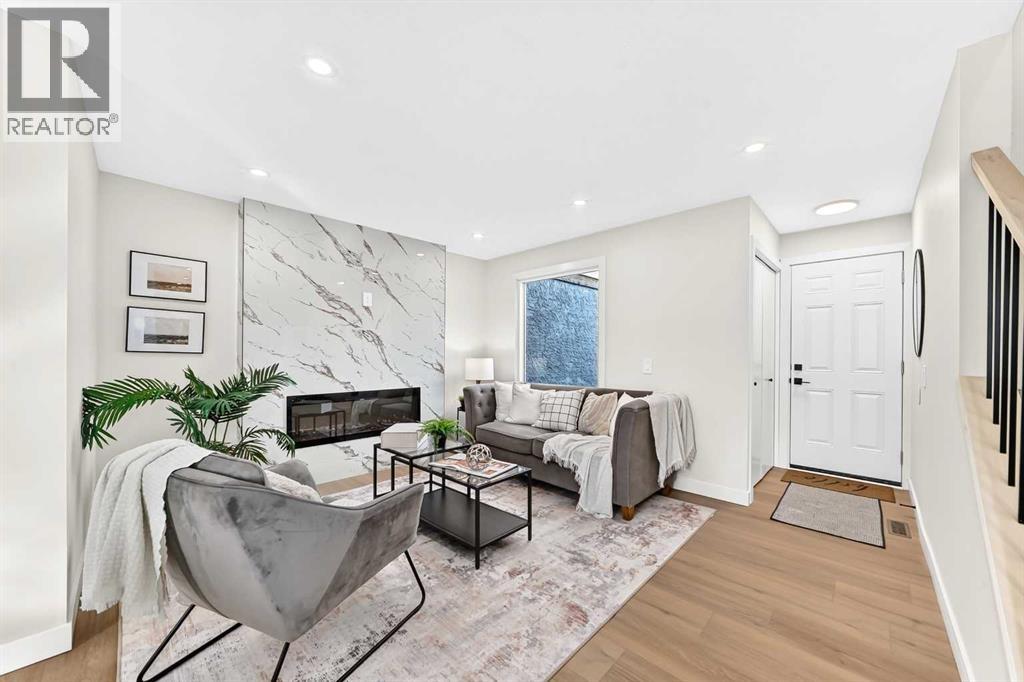
Welcome to this beautifully renovated NO CONDO FEE townhouse offering modern finishes, functional living space, and exceptional value for families and investors alike. Located in the established community of Abbeydale. The bright and inviting main floor features a spacious living room highlighted by a brand-new fireplace, a stylishly updated kitchen complete with new stainless-steel appliances, quartz countertops, and ample cabinetry, plus a convenient 2-piece powder room.Upstairs, you'll find three generously sized bedrooms and a fully renovated 4-piece bathroom, providing comfortable space for the whole family.The fully finished basement expands your living area with an additional bedroom, another full bathroom, dedicated laundry area, and a versatile recreation room perfect for guests, teenagers, movie nights or a home office setup.Recent upgrades include a new furnace. With no condo fees, low maintenance living, and plenty of space across all three levels, this move-in-ready home is an incredible opportunity. Close to schools, easy access to 16th ave, Stoney and Deerfoot Trails.Don't miss your chance to own this stunning renovated home! (id:52806)
Calgary, Alberta
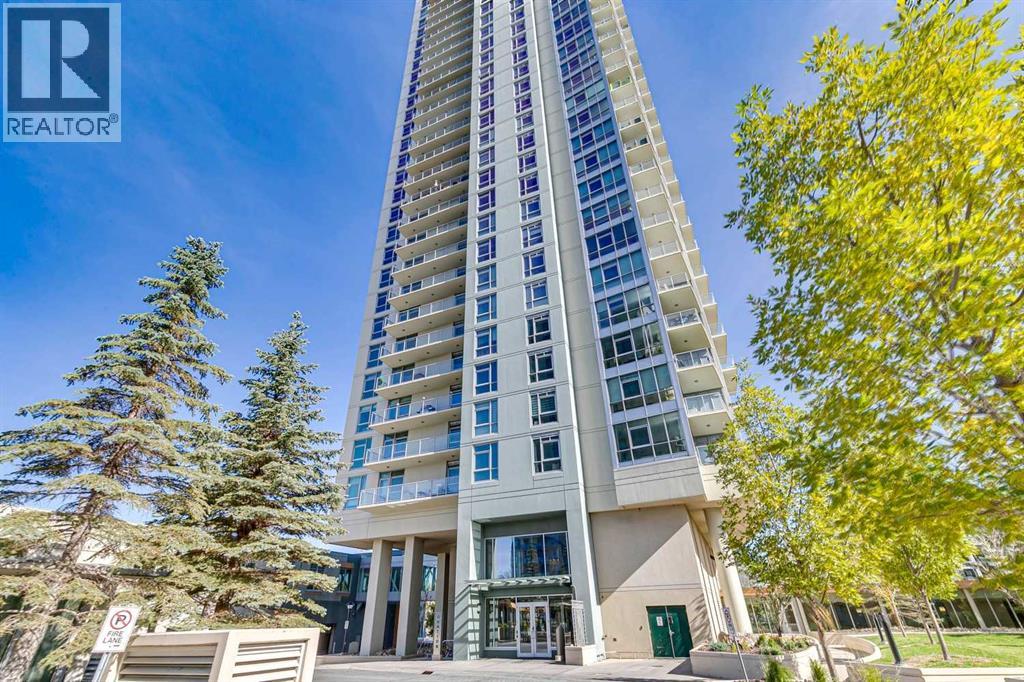
Discover elevated living at Ovation Condominiums Calgary, one of the city's most sought-after concrete high-rises. This immaculate, upgraded residence spans over 1,000 SqFt, offering refined interiors and sweeping views that make this Spruce Cliff condo for sale a truly rare find. Step inside to a well-positioned den with custom built-in wardrobes, making it a perfect work-from-home retreat. Stylish tile flows throughout, lending a clean, polished look. The open-plan living space centres on a contemporary kitchen with an abundance of cabinetry, gleaming granite counters, a tiled backsplash, stainless steel appliances and a peninsula island. The dining area opens onto the larger of two private balconies, framing breathtaking Rocky Mountain views to the west. Floor-to-ceiling windows fill the home with natural light, while a feature fireplace adds warmth on crisp Calgary evenings. Step onto the second balcony for spectacular Calgary skyline views alongside the rolling greens of Shaganappi Golf Course. The spacious Master suite offers balcony access, a walk-through closet with custom California Closets, and a luxurious en-suite with a soaker tub, glass-doored shower and granite counters. The second bedroom features a custom Murphy bed, two built-in desks and generous storage - ideal as a guest room or home office. A stylish guest bathroom with walk-in shower completes the interior. 2 underground parking stalls and a storage locker add everyday convenience. Life at Ovation is resort-style living. Enjoy a fully equipped 24/7 gym, indoor swimming pool, hot tub and recreation room. Solid concrete construction means superior soundproofing, fire resistance and lasting durability — hallmarks of one of Calgary's premier west-side high-rises. Minutes from downtown Calgary and a short stroll to Westbrook CTrain station, the location is unbeatable. Westbrook Mall, grocery stores, restaurants and cafés are all close by, while Edworthy Park and the Bow River pathways offer stunning natural escapes right on your doorstep. Homes of this calibre at Ovation are seldom available. (id:52806)
Calgary, Alberta
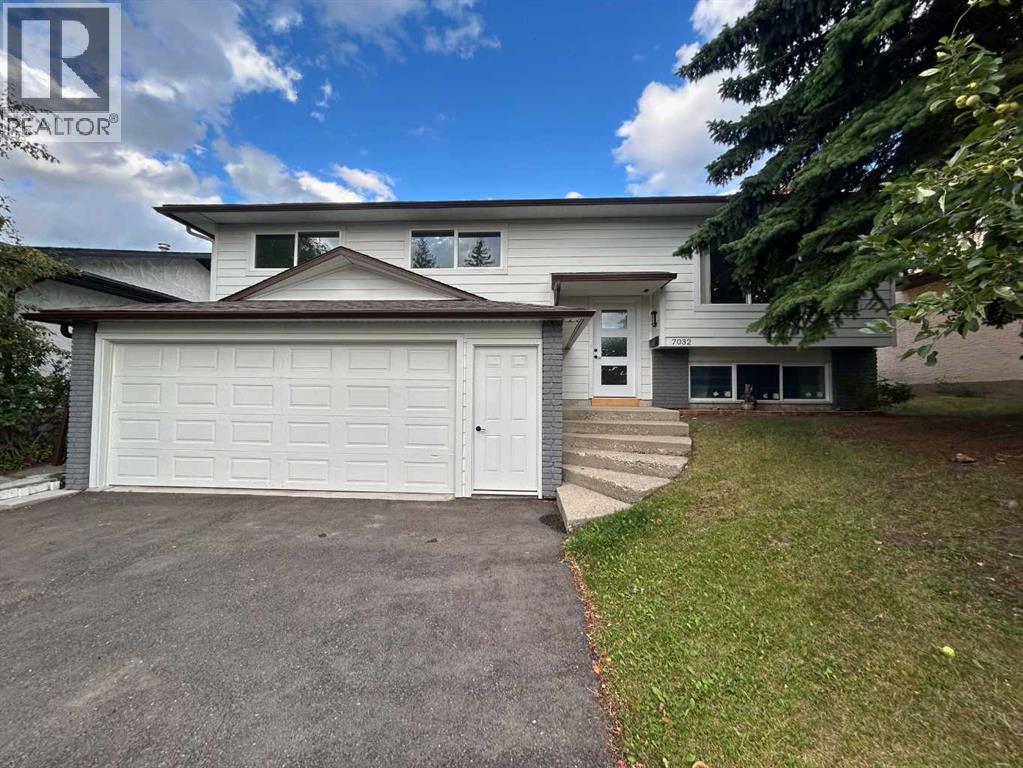
Welcome 7032 78 street NW, substantially renovated 5-bedroom, 3-bathroom bi-level in sought-after community of Silver Springs NW. Offering 2,700 sq ft of upgraded living space this home is above average size in the area. Highlights include brand new windows, doors, kitchen, bathrooms, flooring, lighting, roof (2023), furnace, HWT, front Hardie board, gutters and asphalt driveway.The open-concept main floor features high ceilings, custom glass railing, marble tile entry, and a sunlit, spacious living room. The modern kitchen showcases an oversized 5x8 quartz island, new Frigidaire appliances, and custom cabinetry. The primary suite includes dual closets and a 3pc ensuite, while two additional large bedrooms share a 5pc bath.The bright lower level, with direct access to the attached oversized double garage, offers a spacious rec room with wood burning fireplace & wet bar, additional two bright bedrooms, a 3pc bath, and new Midea washer/dryer.Set on a large lot (including RV parking pad) and friendly, quiet street. Walking distance to schools, parks, transit, and Crowfoot amenities — this home is quick possession and move-in ready and a rare find. (id:52806)
Calgary, Alberta
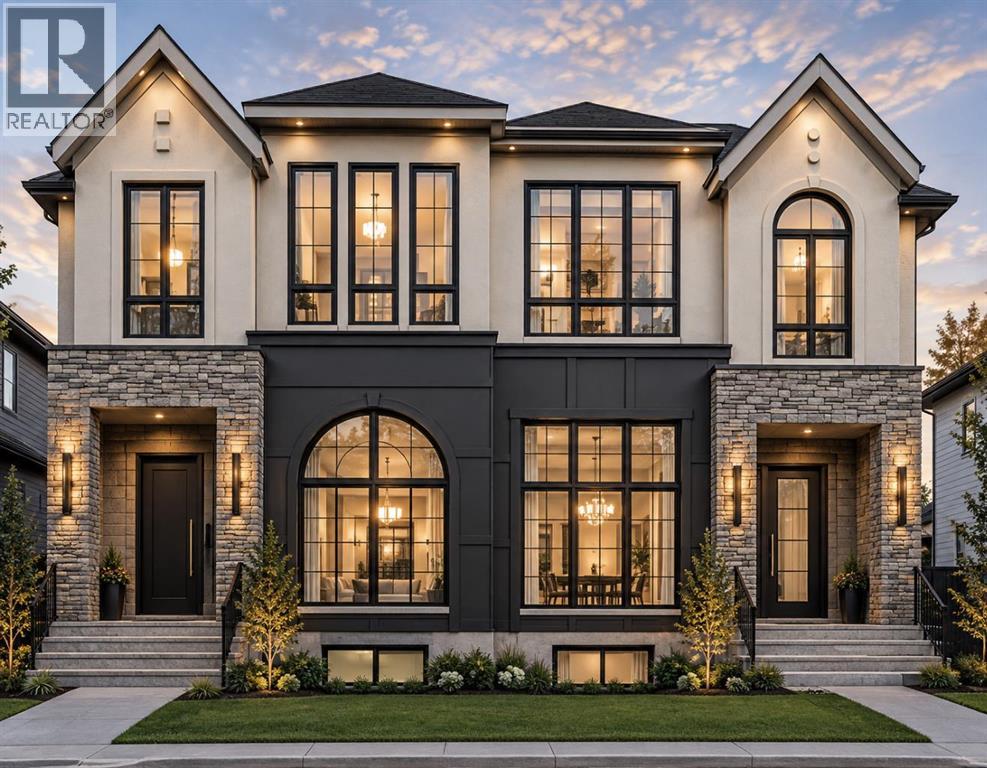
WELCOME TO THIS EXCEPTIONAL BRAND-NEW LUXURY HALF DUPLEX IN THE HEART OF BANFF TRAIL, THOUGHTFULLY CRAFTED BY GLINT HOMES. Offering Pre-construction oppurtunity of the perfect blend of sophisticated design, functional living, and income potential, this stunning home is truly the complete package. Upon entry, The main floor features a bright open-concept layout designed for modern living, you’re welcomed by a spacious foyer with a convenient closet and ample room for coats and shoes. The elegant dining area sets the tone for the home and seamlessly connects to the gourmet kitchen, showcasing premium stainless steel appliances, a pot filler, abundant cabinetry, and designer finishes, complemented by a dedicated office/den -ideal for working from home or as a flexible multi-purpose space. At the rear of the home, the sun-filled living room offers a cozy gas fireplace and large patio doors that flood the space with natural light while providing access to the massive backyard. A functional mudroom with built-in cabinetry and a conveniently located powder room completes the main floor. Upstairs, you’ll find 3 spacious bedrooms, 2 full bathrooms, and a dedicated laundry area for ultimate convenience. The luxurious primary retreat is designed to impress, featuring his-and-her closets and a spa-inspired 5-piece ensuite complete with heated floors, dual vanity, freestanding tub, private water closet, and rough-in for a steam shower. Two additional generously sized bedrooms are thoughtfully positioned at the rear of the home and share a beautifully finished common bathroom. The fully finished basement adds incredible value with a legal 2-bedroom basement suite, complete with a full bathroom, separate laundry, and private living space - perfect for rental income, multi-generational living, or guests. Additional highlights include a double detached garage and quality craftsmanship throughout. Located in one of Calgary’s most desirable inner-city communities, this unbeatable Banf f Trail location places you close to top-rated schools, parks, the University of Calgary, Alberta Children's Hospital, Foothills Medical Centre, golf courses, shopping, transit, and countless amenities. This is a rare opportunity to own a luxury home in an exceptional location. (id:52806)
Calgary, Alberta
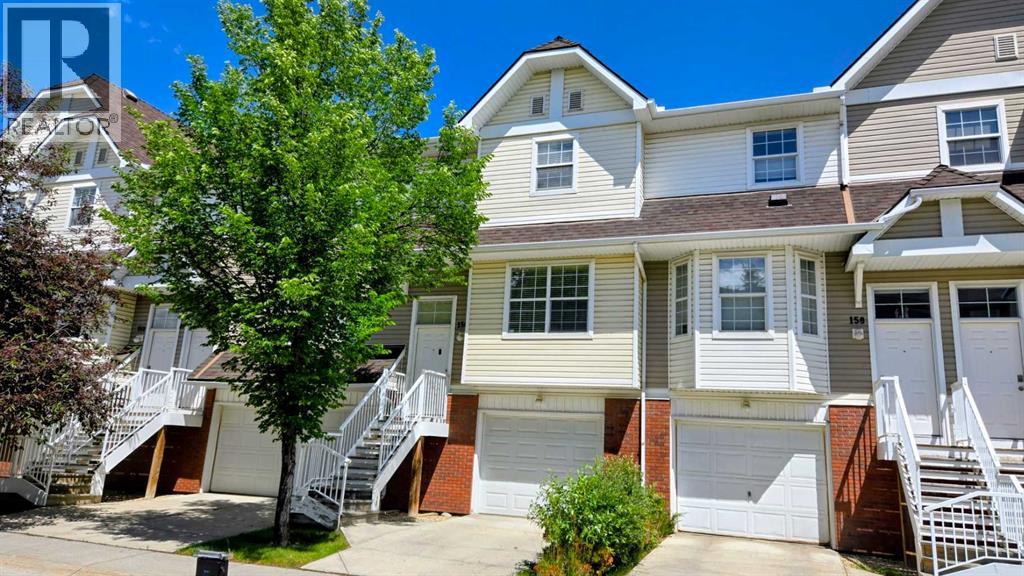
Set along a quiet street in the established community of Tuscany, this well-planned townhome is just minutes’ walk from the Tuscany LRT Station, providing convenient access to downtown and other areas of Calgary. The functional dual-primary-bedroom layout offers two spacious bedrooms, each with its own private ensuite, making the home well suited to couples, guests, adult children or shared living. A main-level half bath adds everyday convenience.The bright living and dining areas provide comfortable space for daily life and entertaining, while the kitchen keeps the main living areas connected and practical. An attached single garage offers secure parking, additional storage and protection from the elements.Located in The Mosaic in Tuscany, the property is close to parks, pathways, schools, shopping and community services. The community is also home to the Tuscany Club, with amenities that include tennis and pickleball courts, a splash park, skatepark, gymnasium and seasonal skating facilities.Convenient connections to Crowchild Trail and Stoney Trail further simplify travel throughout the city. This is a comfortable, low-maintenance home in a sought-after northwest Calgary community known for its natural surroundings, recreational amenities and accessibility. (id:52806)
Calgary, Alberta
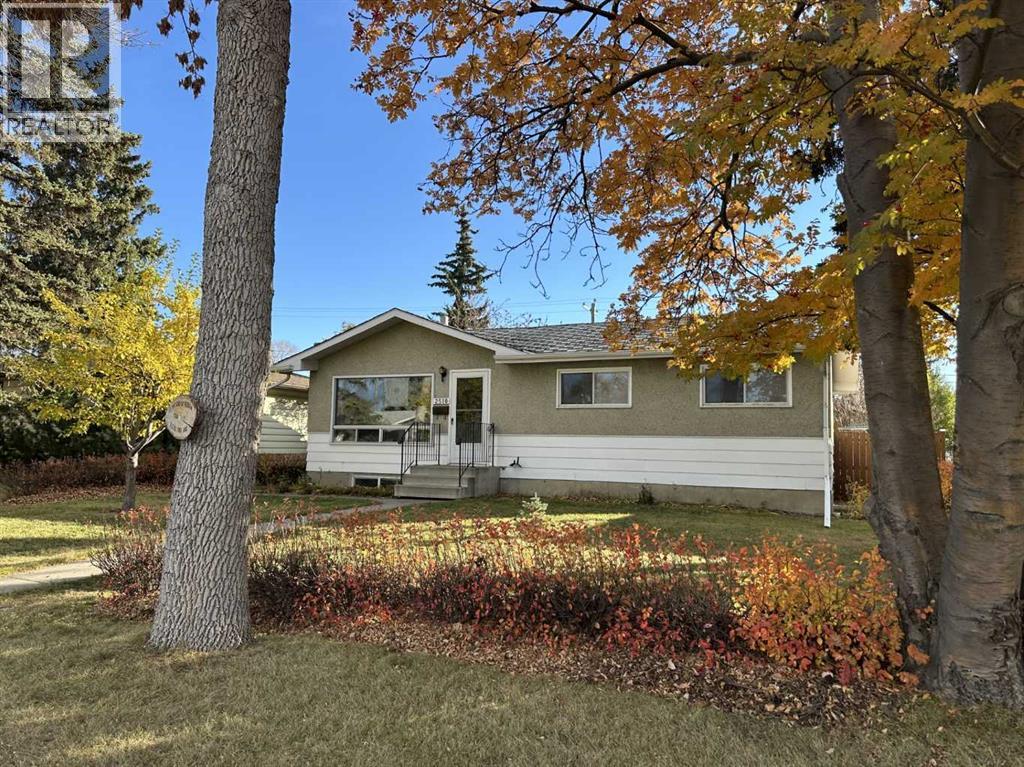
Investor alert in Southview with great updside potential! This 5-bedroom, 2-bathroom detached bungalow offers over 1800 sq. ft. of total living space. The home needs a lot of work and TLC. It is priced accordingly and is being sold in as-is condition. The main level boasts luxury vinyl plank flooring throughout, a spacious living room, 4-piece bathroom, 3 bedrooms, functional kitchen with eating area and access to a very large and partially covered sundeck. The basement has a separate walk-up entrance and developed was started for a separate suite (illegal) that includes a full bathroom, large living room, roughed-in kitchen, and 2 bedrooms (1 of the bedrooms does not have an egress window). Located near schools and parks, making it ideal for families. The extra-large lot gives you plenty of front and backyard space. The desirable backyard is well-maintained and ready for your green thumb with plenty of gardening space. An added plus is the huge oversized, heated double dream garage which measures 26’ x 24’, and has 240-volt power. In addition to the garage, you have an additional off-street parking pad for your toys. It doesn't get any better than this! (id:52806)
Calgary, Alberta
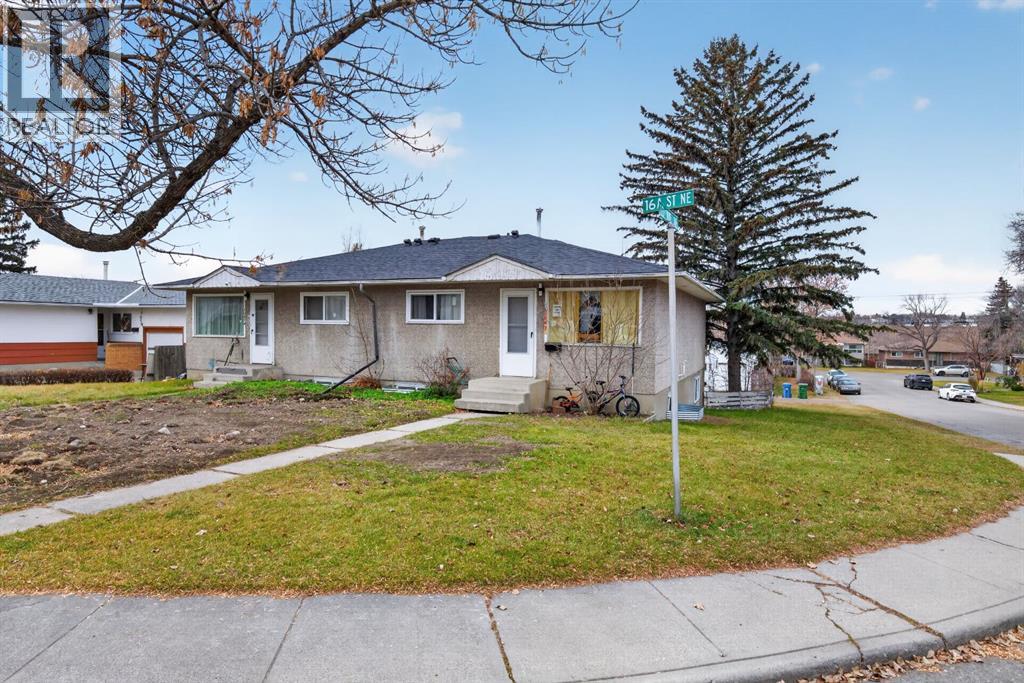
JUDICIAL SALE. Located in the established community of Mayland Heights, this full side-by-side duplex sits on a substantial 66' x 120' corner lot and offers an interesting opportunity for investors, renovators or buyers looking for a property with future development. Buyers are encouraged to conduct their own due diligence. According to the appraisal provided by the bank, in which the appraiser had access to the interior of the home, it appears that both units have had renovations to kitchens and bathrooms and that the walkout basements were currently undergoing a renovation to add secondary suites which was not completed.. Given the inability to access the interior of the property the current state of the properties remain unverified. The property is being sold strictly in as-is, where-is condition. Conveniently situated near Deerfoot Athletic Park, Belfast School, Mayland Heights School and Sir John Franklin School, with parks, recreation and everyday amenities nearby. (id:52806)
Calgary, Alberta
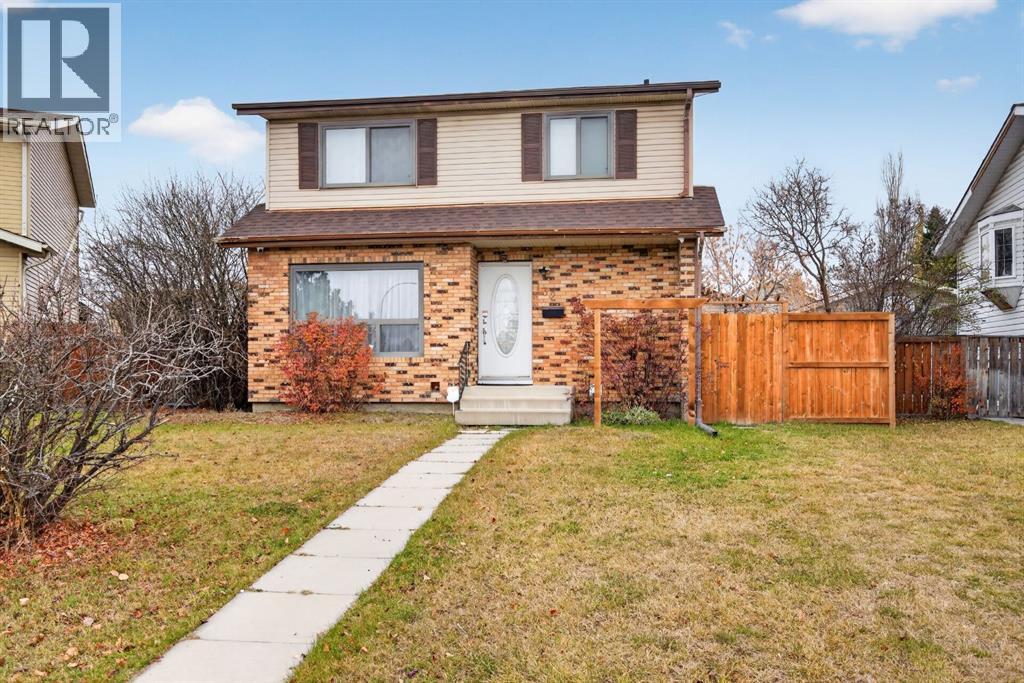
Welcome to this bright and inviting 3-bedroom, 2-bathroom home, situated on a spacious pie-shaped lot! The main floor features a generous living room, a dedicated dining area conveniently located beside the kitchen, and a 2-piece bathroom. The expansive backyard provides plenty of room for children, pets or outdoor activities. A double detached garage with convenient rear alley access provides ample parking and additional storage. Upstairs, a bright stairwell with a window leads to three bedrooms and a full 4-piece bathroom.**Much of the information provided comes from the appraisal provided by the bank, in which the appraiser had access to the interior of the home.** The property appears to have undergone several updates, including renovations to the kitchen, flooring throughout and all bathrooms. The appraisal also indicates the addition of a (illegal) basement suite with a separate entrance. Please note that there is no access to the property at this time and the reported renovations, ( illegal)suite configuration and property details have not been verified. (id:52806)
Calgary, Alberta
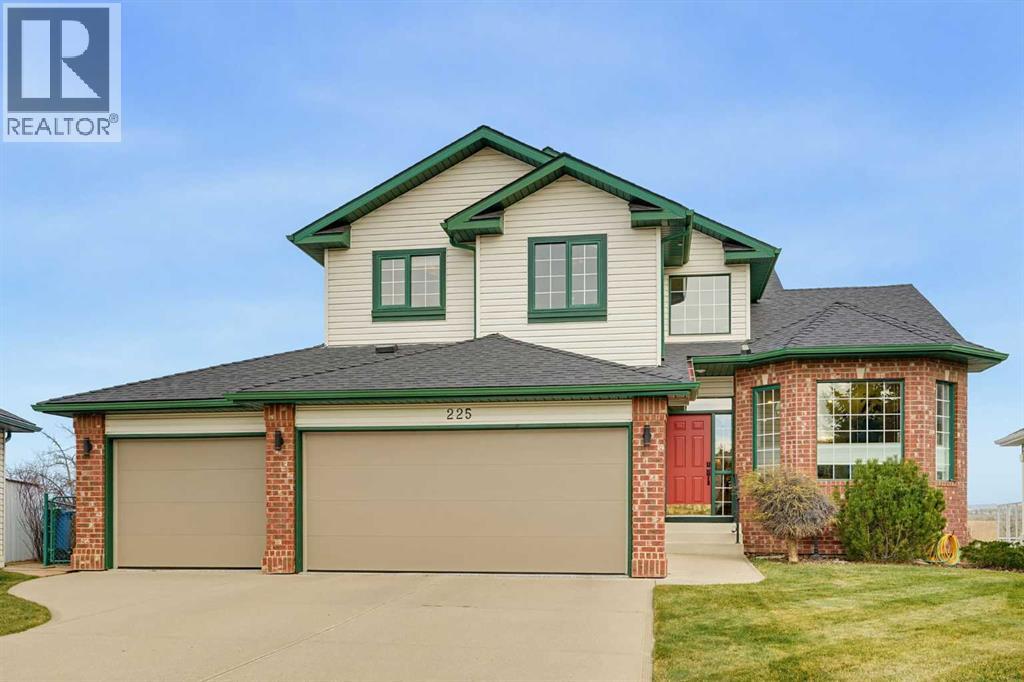
**Executive two-storey residence with exceptional finishes and panoramic river, mountain, and ravine views**This refined two-storey executive home is set on an oversized pie-shaped lot and showcases a sophisticated blend of natural materials, custom detailing, and breathtaking views. From the moment you enter beneath the grand vaulted ceiling, the home’s quality finishes and light-filled living spaces create an unmistakable sense of luxury.The main level features elegant hardwood and tile flooring, a formal living and dining area, and a spacious kitchen with an island and breakfast nook. The oversized great room is anchored by a cozy fireplace and framed by built-in shelving, offering a warm yet impressive space for entertaining.Upstairs, three well-appointed bedrooms and a stunning four-piece bath are complemented by a generous primary suite. The spa-like five-piece ensuite elevates the primary retreat, while expansive windows capture the home’s spectacular river, mountain, and ravine outlooks.The fully finished walkout lower level continues the attention to detail with warm cork flooring, in-floor heating, a family room, and a beautiful den featuring double French doors and built-in shelving—ideal for a private library or office. A fourth bedroom and four-piece bath complete this versatile level.Outdoors, the oversized upgraded deck provides an exceptional setting to take in the views, while the private stamped-concrete patio and beautifully landscaped grounds deliver four-season curb appeal. An oversized triple garage offers generous space for vehicles, recreation equipment, and storage.Located close to pathways, ravines, golf, skiing, universities, hospitals, and shopping, this meticulously finished home offers a rare combination of luxury, comfort, and convenience. (id:52806)
Calgary, Alberta
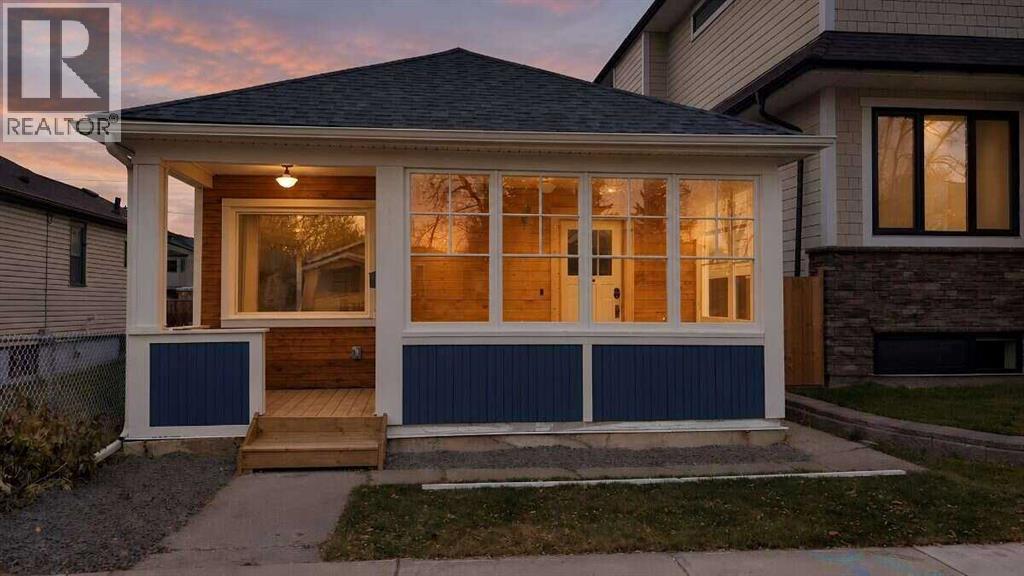
For more information, please click the "More Information" button. A Little Piece of Inglewood History, Completely Reimagined. Built in 1906 and beautifully updated, this charming Inglewood character home blends historic roots with fresh, modern living. Thoughtfully designed to make the most of every square foot, this home is small but mighty, with unique wood features, warm character, and plenty of personality. The open-concept main floor features a vaulted living room that feels bright and inviting, along with a well-designed kitchen complete with a cozy banquette, dedicated coffee bar, and almost all new appliances. The main floor offers one bedroom and a full bathroom, while the finished basement adds a second bedroom, full bathroom and laundry closet with washer/dryer combo, creating extra space for guests, family, or a private retreat. With 1,107 sq. ft. of living space across the main floor and loft, plus an additional 450 sq. ft. of finished living space in the basement, this home makes the most of every square foot. Outside, enjoy a large backyard with room to relax, entertain, or garden, plus a sunporch that's perfect for your morning coffee or unwinding at the end of the day. The oversized, heated double garage is the icing on the cake, offering plenty of room for vehicles, storage, hobbies, or all your Calgary lifestyle essentials. All of this in one of Calgary's most loved inner-city communities, close to local shops, restaurants, pathways, parks, pools, recreation courts and the Bow River. Full of charm and rich in character, this is a unique opportunity to own a piece of Inglewood's history without sacrificing today's comforts. Property Images are virtually staged. (id:52806)
Calgary, Alberta
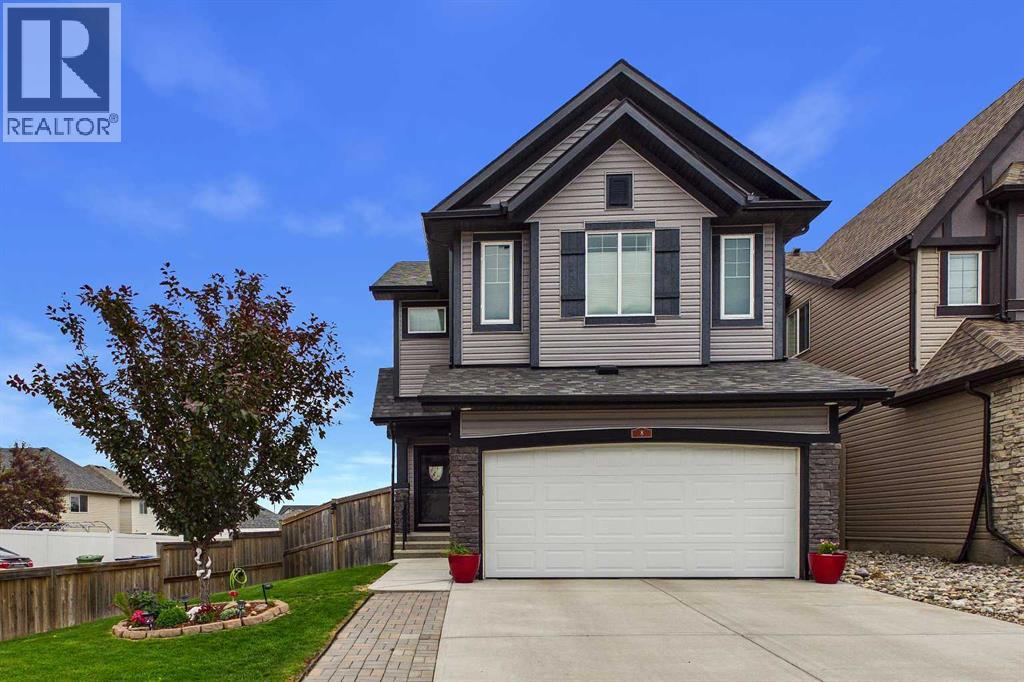
Welcome to 8 Sagebank Road NW, a beautifully maintained and thoughtfully designed family home in a wonderful Calgary neighbourhood. Offering an exceptional floor plan with generous living spaces, beautiful finishes, and plenty of room for the whole family, this home is designed for both everyday living and effortless entertaining.Step inside to a bright and welcoming main floor filled with natural light. The open-concept layout brings the kitchen, dining and great room together beautifully, creating a warm and inviting space for family and friends. The great room features stunning coffered ceilings and a gas fireplace, while beautiful light fixtures throughout the home add an elevated finishing touch.The chef-inspired kitchen is both beautiful and highly functional, featuring granite countertops, stainless steel appliances, a double oven, extensive cabinetry, and an abundance of countertop space. The main floor is exceptionally practical with a large pantry and excellent mudroom, providing the storage and organization every busy family appreciates. A convenient powder room completes the main level.Upstairs, the impressive layout continues with three spacious bedrooms, each with its own walk-in closet, providing exceptional storage for everyone. The large bonus room offers a wonderful additional gathering space for movie nights, family time, a playroom, or a home office. The upstairs laundry room is an especially convenient feature, eliminating the need to carry laundry between floors.The primary retreat is spacious and inviting, with a beautiful ensuite featuring separate vanities, each with its own sink and plenty of countertop space, a large soaker tub, and an oversized walk-in shower. It is a comfortable and functional space to get ready for the day or unwind at the end of it.Outside, the backyard has been thoughtfully designed for easy-care outdoor living. Artificial grass keeps maintenance to a minimum while mature trees and beautiful landscaping prov ide a lush and private setting. The maintenance-free deck with powder-coated aluminum railings creates the perfect spot for morning coffee or summer entertaining, while the additional patio offers even more space to host family and friends.There are also some significant recent exterior improvements to enjoy, including new Class 4 shingles in September 2025 and new siding and eavestroughs in May 2026.With a well-designed family-friendly floor plan, abundant storage, beautiful finishes, upstairs laundry, a large bonus room, three bedrooms with walk-in closets, and wonderful indoor and outdoor living spaces, this is a home that truly checks the boxes. Convenient access to major roadways makes getting around Calgary easy, while the neighbourhood provides the welcoming community feel families are looking for.A beautiful, bright and exceptionally functional home ready for its next family to enjoy. (id:52806)
Airdrie, Alberta
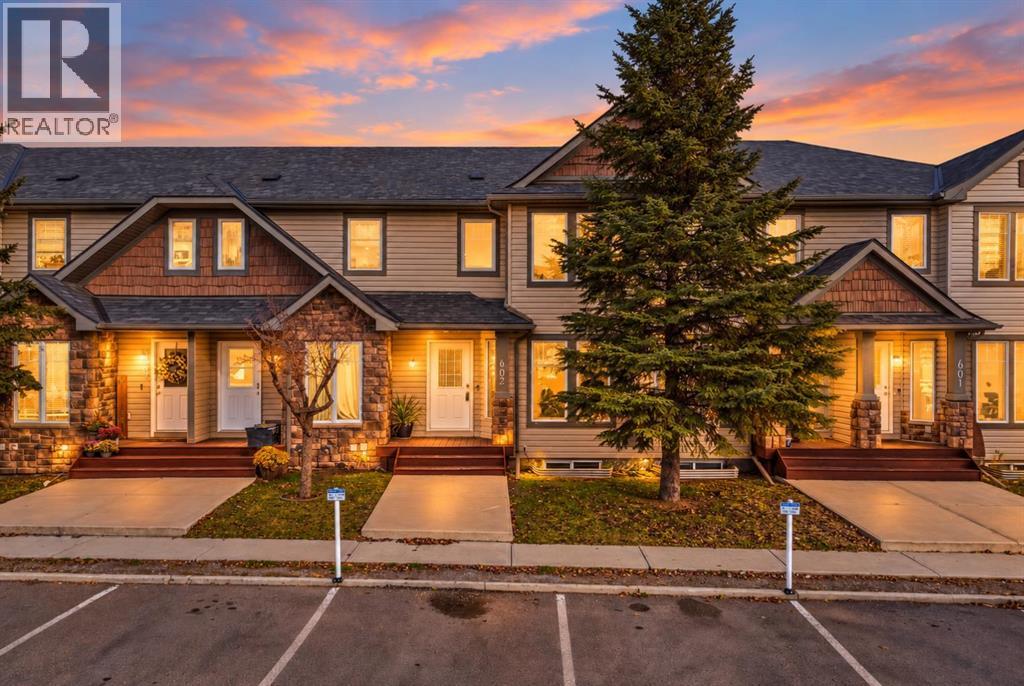
CANCELLED OPEN HOUSE : SAT, NOV 07, 1-3PM (SORRY FOR INCONVENIENCE) PRICED TO SELL| FULLY RENOVATED | MOVE-IN READY | 2 PRIMARY SUITES WITH PRIVATE ENSUITES | FINISHED BASEMENT | PRIVATE FENCED BACKYARD | UPDATED APPLIANCES | KING'S HEIGHTS, AIRDRIE! Welcome to this beautifully renovated townhouse in the sought-after community of KING'S HEIGHTS, offering the perfect combination of MODERN UPDATES, FUNCTIONAL LIVING SPACE & AFFORDABILITY! From the moment you step inside, you'll appreciate the FRESH, MODERN FEEL with UPDATED FLOORING, NEWER CARPET, KNOCKDOWN CEILINGS and UPDATED APPLIANCES. The BRIGHT, OPEN-CONCEPT MAIN FLOOR offers a welcoming living area, functional kitchen with ample cabinetry, dining space and a convenient 2-PIECE BATHROOM, making everyday living and entertaining effortless. Upstairs, you'll discover a RARE AND DESIRABLE LAYOUT featuring TWO SPACIOUS PRIMARY BEDROOMS, EACH WITH ITS OWN PRIVATE ENSUITE, offering exceptional privacy and comfort for families, roommates or guests. The FULLY FINISHED BASEMENT adds valuable living space with an ADDITIONAL BEDROOM and SPACIOUS RECREATION ROOM, perfect for movie nights, a home office or entertaining. Step outside to your BEAUTIFUL, FULLY FENCED BACKYARD, offering your own private outdoor space to relax, BBQ or enjoy summer evenings. Additional highlights include UPDATED APPLIANCES, ASSIGNED PARKING and a practical layout designed for comfortable everyday living. Located in the FAMILY-FRIENDLY COMMUNITY OF KING'S HEIGHTS, you'll enjoy convenient access to PARKS, WALKING PATHS, SCHOOLS, SHOPPING, RESTAURANTS and major commuter routes. Whether you're a FIRST-TIME BUYER, DOWNSIZER or INVESTOR, this home offers an excellent opportunity to own a FULLY RENOVATED, M OVE-IN READY PROPERTY in one of Airdrie's popular communities. **TWO PRIMARY SUITES, FINISHED BASEMENT, PRIVATE BACKYARD & EXTENSIVE UPDATES!** Don't miss your opportunity. BOOK YOUR PRIVATE SHOWING TODAY! (id:52806)
Airdrie, Alberta
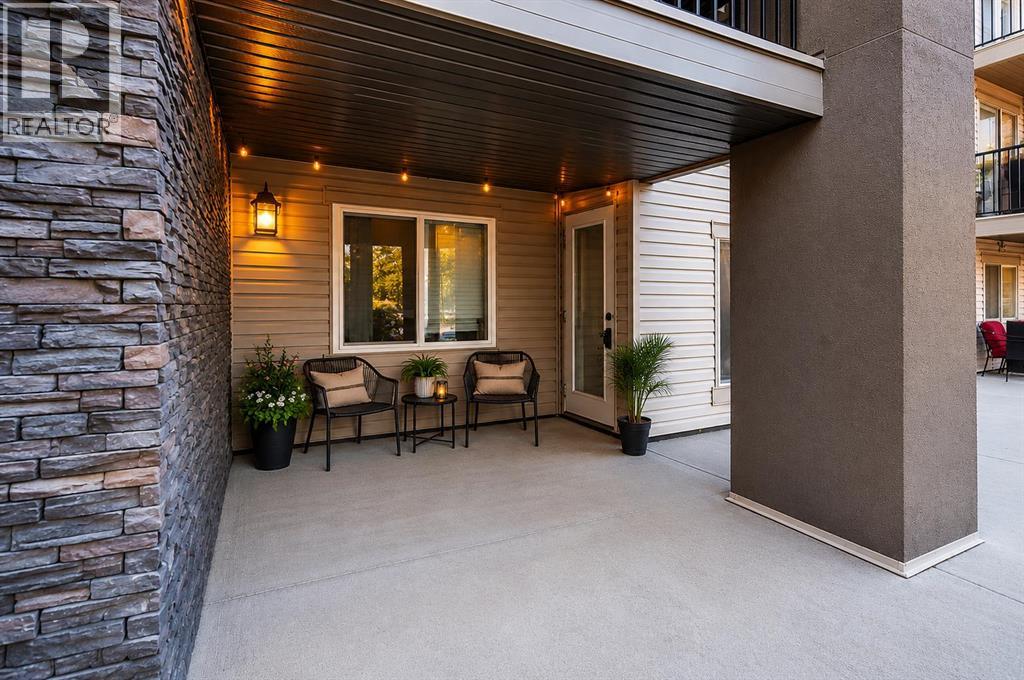
OPEN HOUSE NOV 07, SAT, 1-3PM & NOV 08,SUN, 1-3PM NEW PRICE $205000 | PRICED TO SELL | VACANT & MOVE-IN READY | FRESHLY PAINTED | 2 BEDROOMS + DEN | 2 FULL BATHROOMS | TITLED HEATED UNDERGROUND PARKING!** Discover EXCELLENT VALUE in the heart of DOWNTOWN AIRDRIE! This REFRESHED GROUND-FLOOR CONDO offers 761 SQ. FT. of functional living space with a bright OPEN-CONCEPT LAYOUT, 2 BEDROOMS, a VERSATILE DEN, 2 FULL BATHROOMS and convenient IN-SUITE LAUNDRY. NOW VACANT and looking better than ever, the home has been FRESHLY PAINTED with REPAIRS AND TOUCH-UPS COMPLETED, offering a clean, welcoming and MOVE-IN READY space. Enjoy NO CARPET, easy-maintenance flooring and a practical layout designed for everyday comfort. GROUND-FLOOR CONVENIENCE is a major highlight! Located near the MAIN BUILDING ENTRANCE with ONLY ONE SHARED WALL, this unit offers added privacy and easy access without navigating stairs, elevators or long hallways. The PRIVATE PATIO provides convenient outdoor access, while TITLED HEATED UNDERGROUND PARKING adds comfort year-round. LOCATION IS ANOTHER GREAT ADVANTAGE! Situated in CENTRAL AIRDRIE, you're close to SOBEYS, RESTAURANTS, CAFÉS, SHOPPING, PARKS, WALKING PATHS and everyday amenities, with convenient access to major commuter routes. Whether you're a FIRST-TIME BUYER, DOWNSIZER OR INVESTOR, this property offers an excellent combination of AFFORDABILITY, FUNCTIONALITY and CONVENIENCE. **FRESH NEW LOOK | IMPROVED PRICE | VACANT | EASY TO SHOW | IMMEDIATE POSSESSION AVAILABLE!** Don't miss this opportunity to own a well-priced condo in a convenient Airdrie location. BOOK YOUR PRIVATE SHOWING TODAY! (id:52806)
Calgary, Alberta
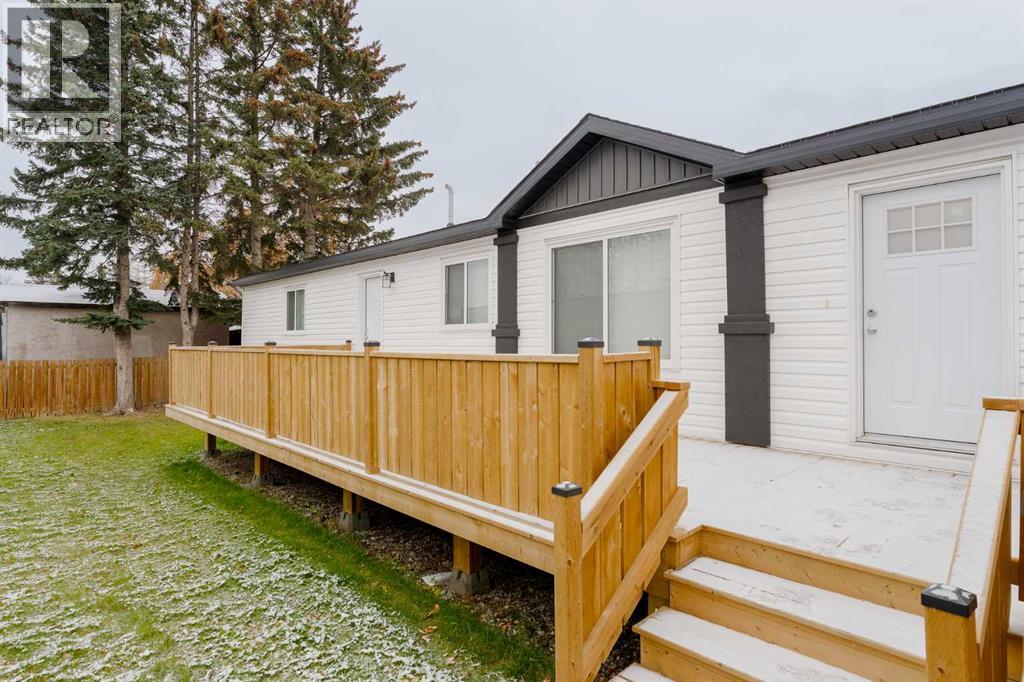
No work to be done on this BRAND NEW manufactured home! REDUCED MONTHLY PAD RENT OF $999 FOR YOUR 1st YEAR IF YOU MOVE IN BEFORE YEAR END! Built in 2025, this home is waiting for new owners to move in and enjoy! With 3 bedrooms and 2 full bathrooms, this home checks all the boxes. From the large kitchen with pantry, to the huge living room to the designated dining room, there is plenty of room for entertaining. The 2 bedrooms are situated at one end of the home, along with a 4 piece bathroom, allowing privacy for your guests and yourself. At the opposite end of the home, the primary suite is tucked away to enjoy own oasis. Outside has been completed with the full length new deck, fully fenced yard and double parking pad. Calgary Village is close to Stoney Trail, shopping and parks making it a great location for everyone. The park is family and pet friendly and residents enjoy the use of the amenities FREE at the Clubhouse, including a gym, a billiards table, community kitchen and BBQs. Monthly lot rent is $1,348 which includes water. sewer and garbage/recycling collection. Contact your favorite Realtor to view this home today! (id:52806)
Calgary, Alberta
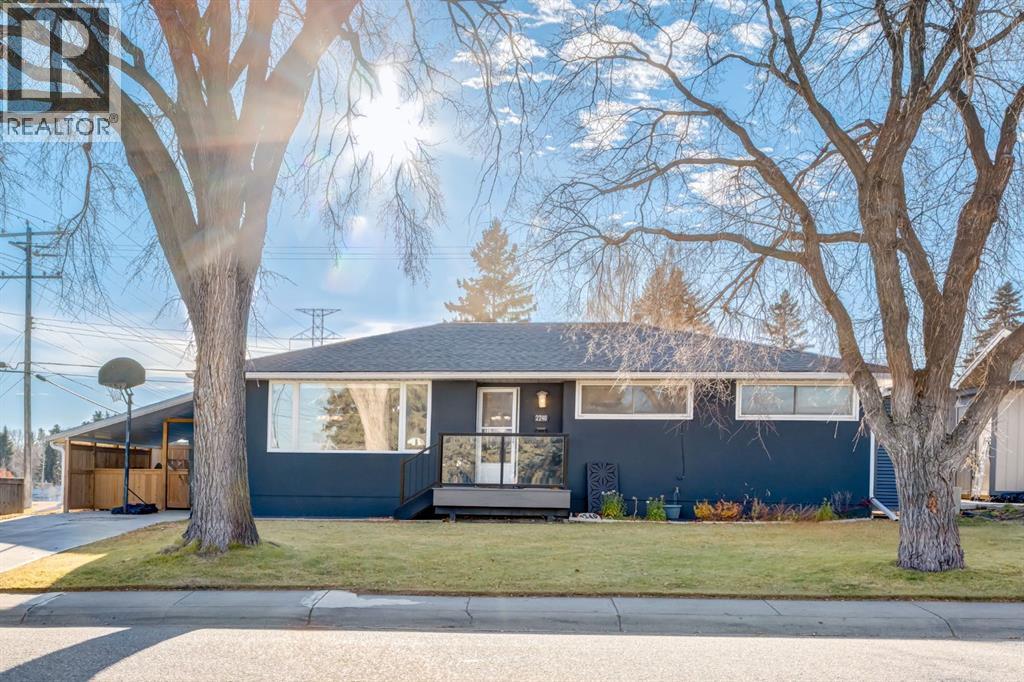
Welcome to North Glenmore Park! Ideally situated in one of Calgary's most desirable established southwest communities, this bright and beautifully maintained bungalow offers an exceptional combination of comfort, character and location. Featuring 3 bedrooms and 2 full bathrooms on the main floor, the home has been tastefully renovated upstairs, including a beautifully updated kitchen with leather-finished granite countertops.The developed basement provides additional living space, perfect for a family room, recreation area, home office or hobbies.The property enjoys a unique setting, with green space and a pathway bordering the side yard, adding to the sense of privacy and space. Additional features include central air conditioning, central vacuum, newer windows, stucco exterior and upgraded exterior concrete.Outside, enjoy mature front yard trees, underground sprinklers and an impressive parking setup featuring RV parking, a large double detached garage and an additional front carport.The location is hard to beat, directly across from the community centre and Calgary Girls' School, with convenient access to the pathway system connecting to North Glenmore Park and the Glenmore Reservoir. Enjoy the best of established southwest Calgary living, with parks, pathways, schools, shopping and major routes all close by.A fantastic opportunity to enjoy a private setting, functional living space and an unbeatable location in North Glenmore Park! (id:52806)
Cochrane, Alberta
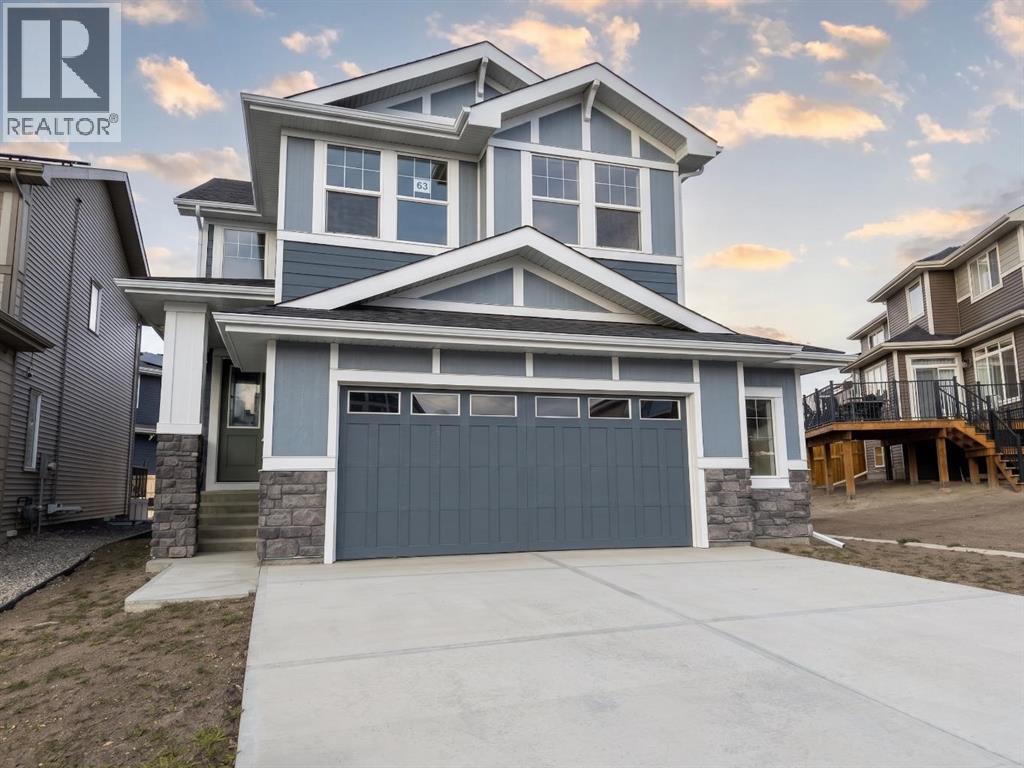
Presenting the Monte Carlo 7 by Douglas Homes Master Builder ... a beautifully designed two-storey offering 4 bedrooms, 2.5 bathrooms, and 2,191 sq.ft. of refined living space. Perfectly located on Sunrise Heath, this home blends thoughtful design with everyday functionality for the modern family.Step inside to discover a bright, open main floor with 9’ ceilings, engineered hardwood, and a cozy electric fireplace anchoring the great room. The contemporary kitchen features quartz countertops, a walk-through pantry, and premium finishes — seamlessly connected to the dining nook for relaxed family gatherings. A versatile main floor flex room offers the ideal space for a home office or quiet retreat.Upstairs, a spacious bonus room expands your living space, while the primary suite offers a large walk-in closet and elegant ensuite. Three additional bedrooms and an upper-floor laundry complete the level. Additional features include tile flooring in baths and laundry, a side entry to the basement, and an oversized double attached garage.If you have a young family, you’ll appreciate the convenience, RancheView K–8 School is just a few blocks away, and St. Timothy High School sits at the south end of Sunset Ridge, only minutes by car. The planned community centre and future third school will soon be within walking distance. For weekend escapes, the Rocky Mountains are just 40–45 minutes away, while commuting to Calgary, Costco, or even the airport is a smooth drive, roughly 30 to 45 minutes.Designed with style and substance, this is a home where comfort, community, and connection all come together.... Builder’s $25,000 promotion has already been applied to the list price and is not in addition to it. (id:52806)
