Calgary, Alberta
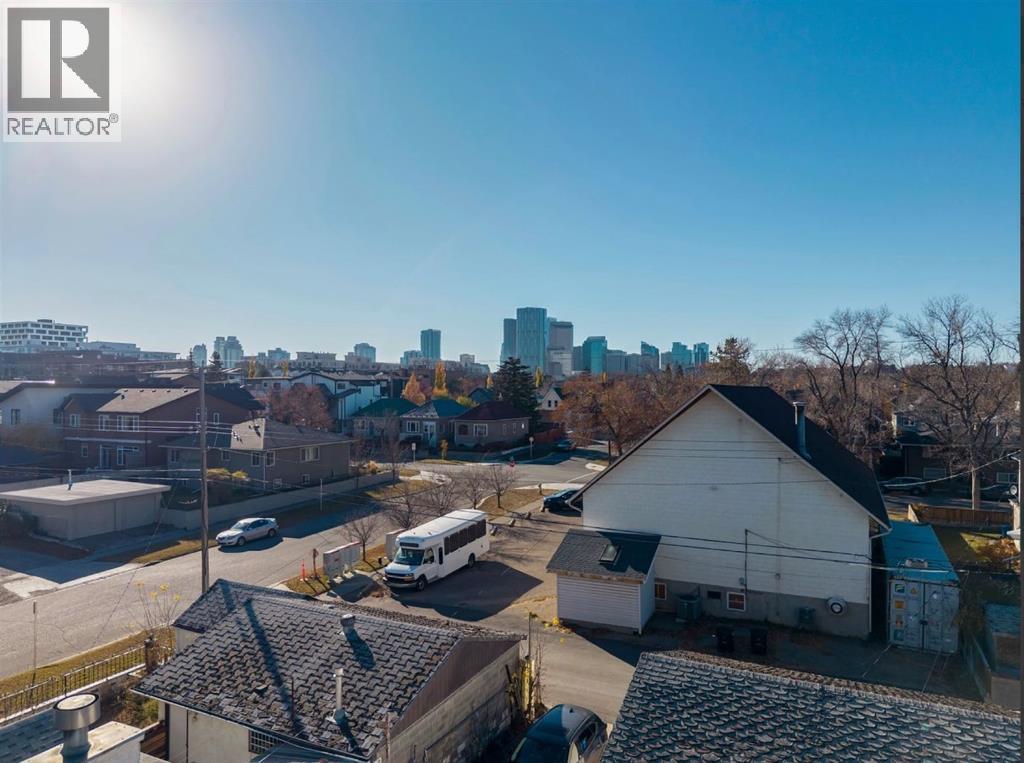
An exceptional OPPORTUNITY in Bridgeland…. Calling all BUILDERS, DEVELOPERS, or INVESTORS. A highly desirable inner city location, a 45 foot lot with lane access in back (paved), and NO NEIGHBOURS behind. There are a variety of options here: develop a 3 storey detached or semi-detached home; hold and develop at a later date; maintain as a revenue property or renovate and personalize to your taste. This opportunity can play out in a variety of ways, what would best suit you? This is a great location in Bridgeland, a quiet, family friendly, tree-lined street, steps to the Bridgeland Market, a short stroll to the heart of Bridgeland along 1st Avenue, and a block over from a wonderful green space. The street has a number of 3 level infills… a three storey on this lot would provide DOWNTOWN CITY VIEWS – FANTASTIC! Currently, the home offers 1500+ sq ft over two levels, a WARM & BRIGHT east/west exposure, with a west facing rear deck and yard. This homes offers a spacious interior and historic charm plus an over-sized, HEATED, 2 car garage. OPPORTUNITY KNOCKS! (id:52806)
Olds, Alberta
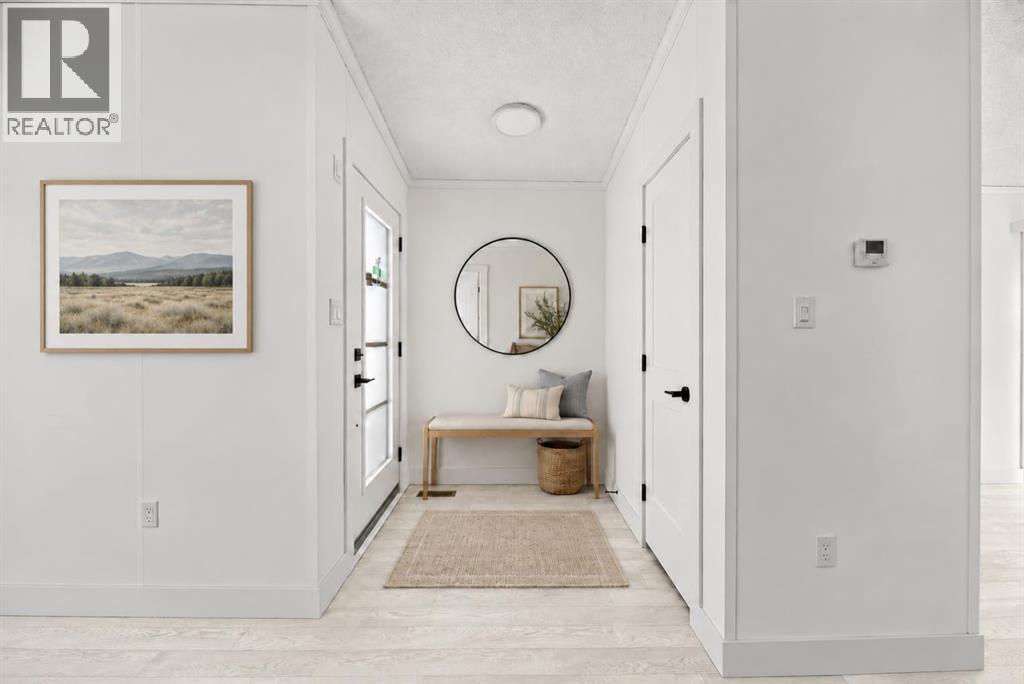
Welcome to Larchwoods, a beautiful new modular home community in Olds, Alberta! Perfectly positioned on a desirable corner lot near the community entrance, the Robson floor plan offers over 1,200 sq. ft. of thoughtfully designed living space with 2 bedrooms and 2 bathrooms. Step inside to discover a bright, open-concept layout featuring a cozy fireplace and charming bay window that fills the living room with natural light. The stylish kitchen, complete with a central island, flows effortlessly into the dining and living areas, creating an inviting space for everyday living and entertaining. Patio doors lead to your south-facing deck and backyard, overlooking the town's storm pond and offering beautiful views of Alberta's western sunsets. Inside, a sophisticated, cool-toned colour palette paired with sleek black hardware throughout adds a modern, polished touch. With its welcoming layout, stylish finishes, and scenic setting, this Robson home offers the perfect blend of comfort, function, and contemporary charm. Discover the lifestyle waiting for you at Larchwoods (id:52806)
Calgary, Alberta
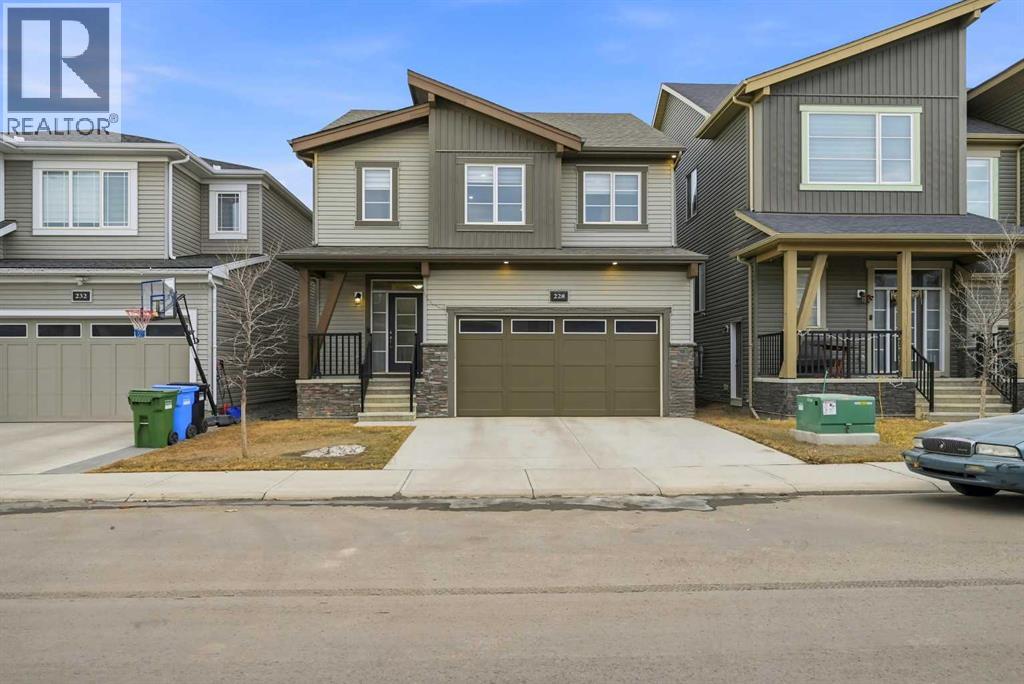
Double attached garage and priced to sell! Welcome to your new home in the vibrant and sought-after community of Carrington! This exquisite two-storey residence showcases over $50,000 in premium upgrades from Mattamy Homes. The expansive living room is perfect for gatherings, while large windows fill the open-concept main floor with natural light. The heart of the home is the gourmet kitchen, featuring full-height cabinets, quartz countertops, a custom railing, and a massive walk-in pantry. Upstairs, you’ll find three bedrooms, each designed with comfort in mind. The primary suite is a serene retreat, complete with a luxurious 5pc ensuite featuring a custom tile shower and a dedicated walk-in closet. The central Family Room offers versatile space for a home office, playroom, or media center. This property boasts premium features, including walk-in closets in every bedroom. The main floor includes a dedicated mudroom located directly off the double attached garage. A separate side entrance leads to a spacious unfinished basement, which is already primed for your future development with rough-ins for a washroom, kitchen, and separate laundry. Located with easy access to Stoney Trail and local amenities, this home offers the perfect blend of luxury and utility. Call today to schedule your private viewing! (id:52806)
Calgary, Alberta
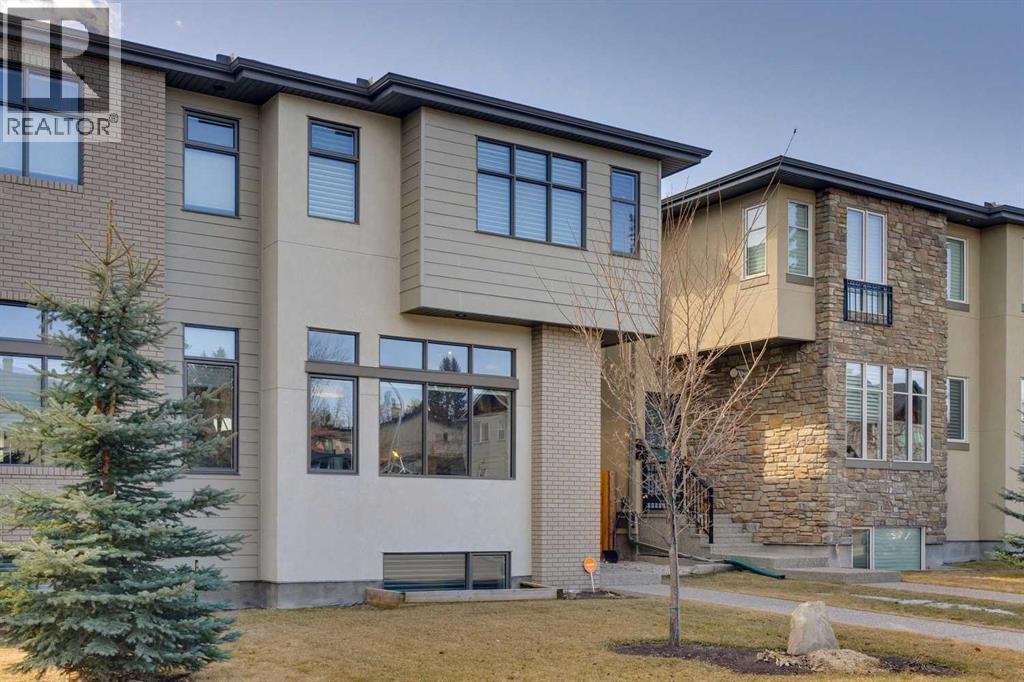
Welcome to your new inner-city lifestyle. With over 2,500 square feet of developed living space, four bedrooms and three and a half bathrooms, this Richmond home pairs a distinctive layout with thoughtfully curated finishes. Room to entertain and room to unwind offer a fresh take on modern infill living. Upon entering, a spacious raised living room welcomes you with large front windows and a fireplace that anchors the space. A few steps away, the kitchen and dining area open to the sunny, south-facing backyard, setting the stage for easy gatherings. Explore your culinary side in the modern kitchen, where a generous quartz island sits against dark wood-grain lower cabinetry and contrasting white uppers. A six-burner Fisher & Paykel gas range makes cooking a pleasure, while the dining area has room to bring family and friends together. Easy backyard access extends entertaining outdoors, and a powder room completes the main floor. Upstairs, three well-appointed bedrooms include a primary suite with a five-piece ensuite featuring a freestanding soaker tub, double vanity and glass shower. Two additional bedrooms share a four-piece bathroom, with a conveniently located laundry room completing the upper level. The lower level invites relaxed evenings with a large family room, wet bar with beverage fridge, fourth bedroom and three-piece bathroom. Make the most of Calgary's sunshine in the south-facing backyard, complete with low-maintenance turf, a concrete patio and a detached double garage. Central air conditioning and custom window treatments bring comfort and a polished finish throughout. Close to the shops, cafés and restaurants of Marda Loop, 17th Avenue and Killarney, with easy access to downtown and main arteries, this home brings contemporary style to an established inner-city neighbourhood. With its raised living room and inviting gathering spaces, the layout offers a welcome departure from the traditional infill. (id:52806)
Cochrane, Alberta
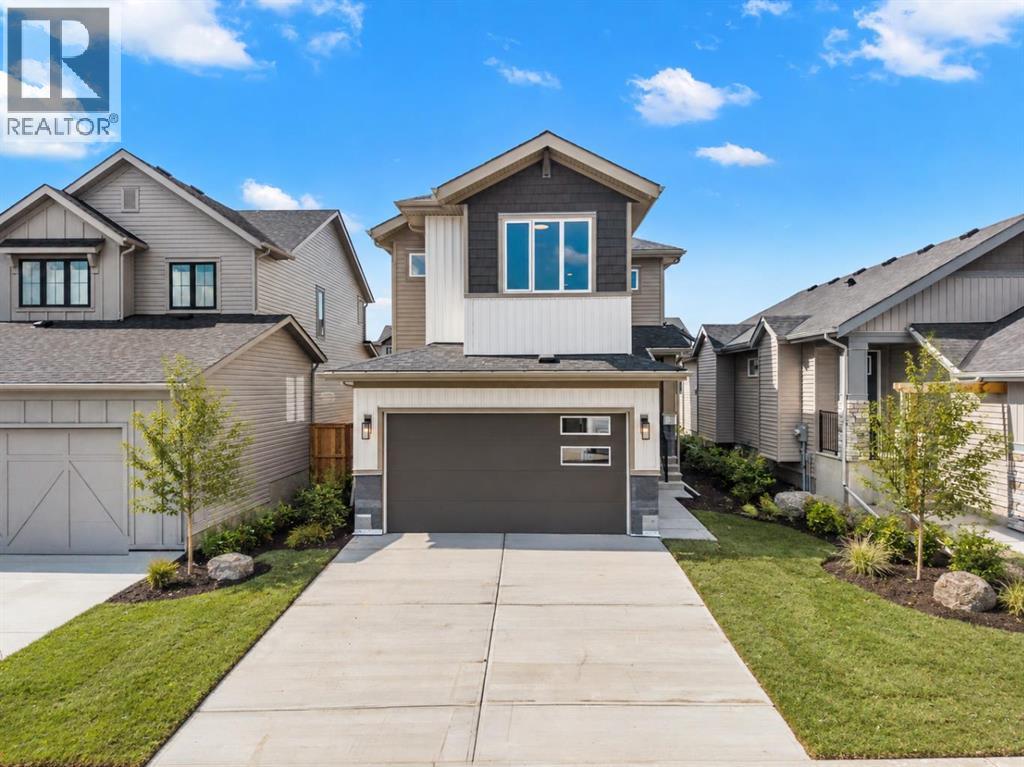
Welcome to 116 Quartz Crescent, a beautifully crafted BRAND-NEW HOME BY RENOVA HOMES located in the vibrant and growing community of GREYSTONE IN COCHRANE. Offering approximately 2,103 SQ. FT. OF THOUGHTFULLY DESIGNED LIVING SPACE, this impressive two-storey home features 3 BEDROOMS, 2.5 BATHROOMS, an UPPER BONUS ROOM, UPPER-FLOOR LAUNDRY, and a DOUBLE ATTACHED GARAGE. Designed with modern families in mind, the Sunalta floor plan combines stylish finishes, spacious gathering areas, and practical everyday functionality in a home that is ready to welcome its first owners.Step inside to a bright and inviting main floor where the OPEN-CONCEPT LAYOUT creates a natural connection between the kitchen, dining area, and living room. Large windows bring an abundance of natural light into the home, while the thoughtful layout provides plenty of space for both everyday living and entertaining. The kitchen serves as the heart of the home with a contemporary design, generous cabinetry, ample preparation space, and a central island that creates an ideal place for casual meals, morning coffee, or gathering with family and friends. The adjoining dining area offers plenty of room for hosting, while the spacious living room provides a comfortable setting to unwind at the end of the day. A convenient powder room completes the main level.Upstairs, the home continues to deliver exceptional functionality with a SPACIOUS BONUS ROOM that provides a versatile second living area. Whether you envision a media room, children's play space, home office, or quiet family retreat, this flexible space can easily adapt as your needs change. The UPPER-FLOOR LAUNDRY adds everyday convenience and keeps household tasks close to the bedrooms.The primary bedroom is designed as a relaxing private retreat and includes a LARGE WALK-IN CLOSET along with a beautifully appointed ensuite featuring DUAL VANITIES, A LARGE TILED SHOWER, AND A FREESTANDING SOAKER TUB. Two additional bedrooms provide comfortable accommodations for children, guests, or a dedicated home office, while another full bathroom completes the upper level. With more than 2,100 square feet above grade, the thoughtful floor plan offers an excellent balance of open gathering spaces and private rooms for the entire household.The unfinished lower level provides additional potential for future development, allowing you to customize the space to suit your lifestyle. Whether you envision additional bedrooms, a recreation room, home gym, office, or additional storage, the basement gives you the opportunity to create even more functional living space over time.Living in GREYSTONE places you in one of Cochrane's exciting new master-planned communities, where modern residential living is connected to recreation, shopping, pathways, and the natural beauty of the Bow River valley. Enjoy convenient access to the SLS CENTRE, nearby parks and sports fields and extensive pathways. Don't miss out - book your private showing today! (id:52806)
Calgary, Alberta
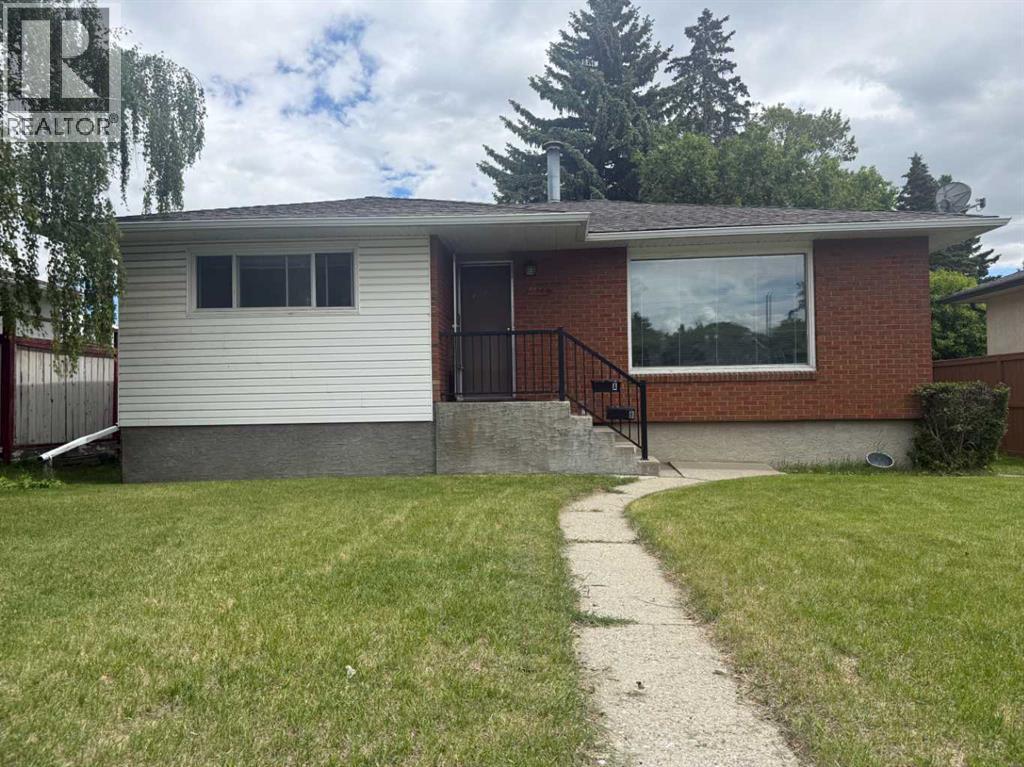
Welcome to Banff Trail - Your Ideal Development Opportunity, subject to the City of Calgary approval. Nestled in the highly sought-after district of Banff Trail, this property boasts a prime location just blocks from the Confederation Park, William Aberhart High School, École Banff Trail and the University of Calgary. There are plenty of shopping centres nearby and is conveniently situated approximately 6 kilometres from downtown Calgary, where you can enjoy the perfect blend of tranquillity and urban accessibility. Embrace this 50' frontage property with R-CG zoning, offering an ideal canvas for new development projects subject to the City of Calgary approval. A rear detached single garage provides ample storage space, hobbies, or workshop needs. Adjacent to the garage is a triple gravel parking pad, enhancing convenience and functionality for residents and guests alike. This property features an older home with a three-bedroom illegal basement suite. With its solid foundation and existing structure, capitalize on the opportunity to renovate or reimagine the space to suit your preferences and lifestyle. Experience the vibrant community atmosphere of Banff Trail, characterized by its friendly neighbourhoods, nearby schools, and local amenities. Contact your favourite Agent for a viewing today and seize the chance to transform this property into your urban oasis in one of Calgary's most desirable neighbourhoods. (id:52806)
Calgary, Alberta
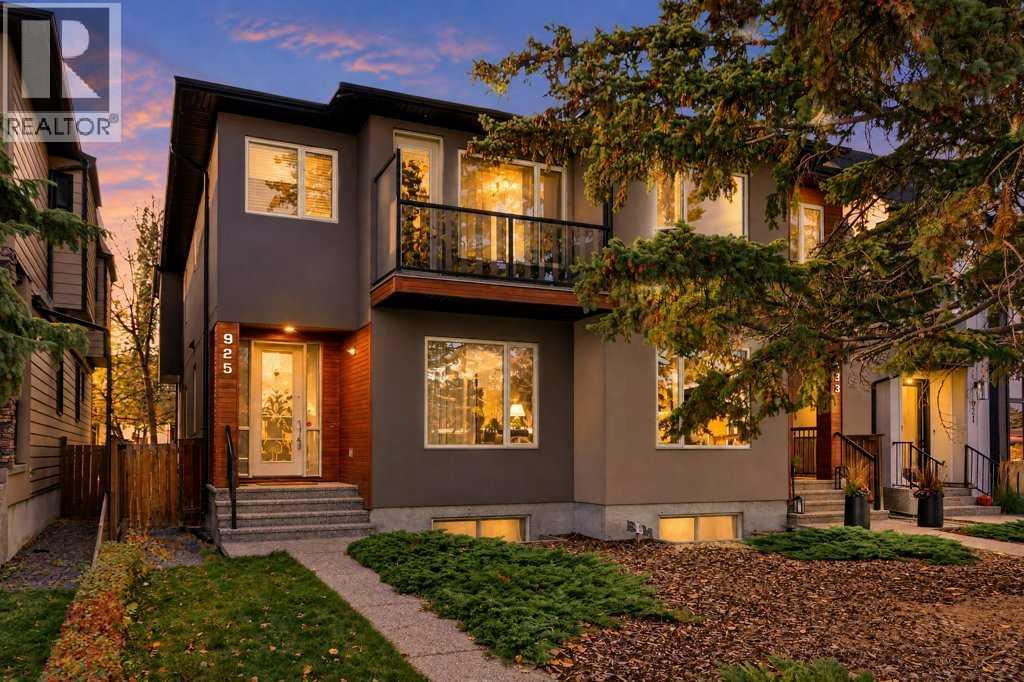
This thoughtfully cared for and quality-built home is filled with appealing features making it easy to picture yourself at home here. Offering over 2,800 sq. ft. of living space, this well-maintained two-storey attached home is ideally located on a quiet street in a sought-after inner-city community, where attractive curb appeal creates a welcoming first impression. The home offers a comfortable, functional layout designed for everyday living and entertaining with bright, inviting spaces and a move-in-ready feel. Beautiful hardwood flooring flows throughout the main and upper levels, adding warmth throughout. The main floor features a versatile den, offering a dedicated space for a home office, reading room or quiet retreat. At the heart of the home, the modern, sleek kitchen and dining area create an inviting setting for both everyday meals and entertaining. It offers ample space for preparing and serving, while the adjoining dining area provides a comfortable place to gather with family and friends. In the living room, a welcoming fireplace creates a warm focal point and an inviting atmosphere for relaxing or gathering. The primary bedroom is a true retreat, featuring a spacious walk-in closet with custom built-ins for organized storage. The spa-inspired ensuite offers a relaxing place to unwind, while a private balcony adds an inviting outdoor extension to the bedroom—perfect for enjoying a quiet morning coffee or fresh air at the end of the day. 2 additional bedrooms, 4-piece bathroom and laundry room complete the upstairs. The fully developed lower level extends the home’s versatile living space with an additional bedroom and bathroom—ideal for guests or family. A large recreation room provides plenty of space for movie nights, games, fitness or relaxed gatherings, completing this thoughtfully finished home. Enjoy afternoon and evening sun in the west-facing yard, plus secure parking and storage in the double detached garage. Experience the convenience of an es tablished neighbourhood with quick access to local shops, dining, parks, schools and downtown. A wonderful opportunity to experience the best of inner-city living in a home that reflects pride of ownership. (id:52806)
Calgary, Alberta
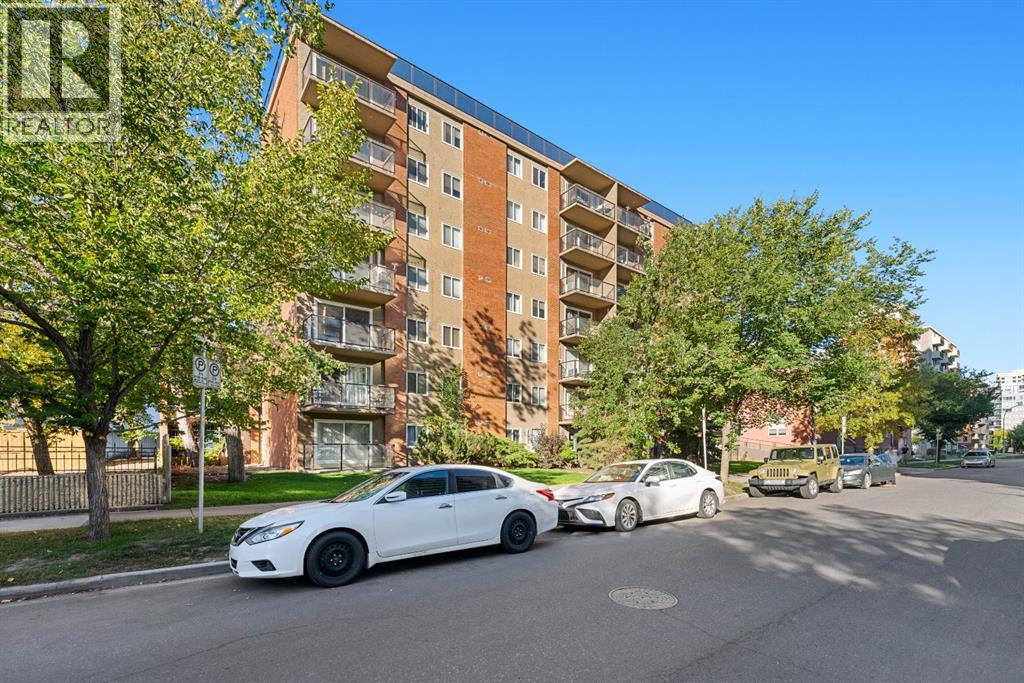
OPEN HOUSE SATURDAY, 24 OCTOBER FRO, 2-4 PM! Discover a vibrant urban sanctuary nestled within Calgary's coveted Beltline neighbourhood, where city living meets serene comfort. This exceptional apartment, spanning 748.8 square feet, offers a rare opportunity to experience panoramic downtown views from the rooftop deck, while also being just steps away from your workplace. Inside, an open concept kitchen beckons, showcasing dark wood cabinets, gleaming granite countertops, and stainless steel appliances – a chef’s dream ready for culinary creations. Beneath your feet, a harmonious blend of tile and carpet flooring provides both elegance and warmth, while vinyl windows frame picturesque scenes. Enjoy the convenience of titled covered parking within the secure parkade, alongside dedicated bicycle storage for your cycling adventures. Beyond your unit, the building fosters an active lifestyle with access to a well appointed gym and a dedicated dog run for your furry companions. Relax and unwind with your pet, knowing this building is both pet friendly and smoke free, with designated units for those preferences. Brand new elevators being installed and already paid for by current owners ensure effortless access throughout the building. And adding even greater ease to your daily routine, brand new washer, dryer and beverage centre will arrive October 15, 2026, completing this exceptional residence. Step onto your huge deck and soak up breathtaking city views, or explore the nearby park, playground, schools, shopping, and countless walking/bike paths that define this wonderful community. Brand new washer/dryer and beverage fridge installed October 21st, and brand new refrigerator being installed October 26th! (id:52806)
Airdrie, Alberta
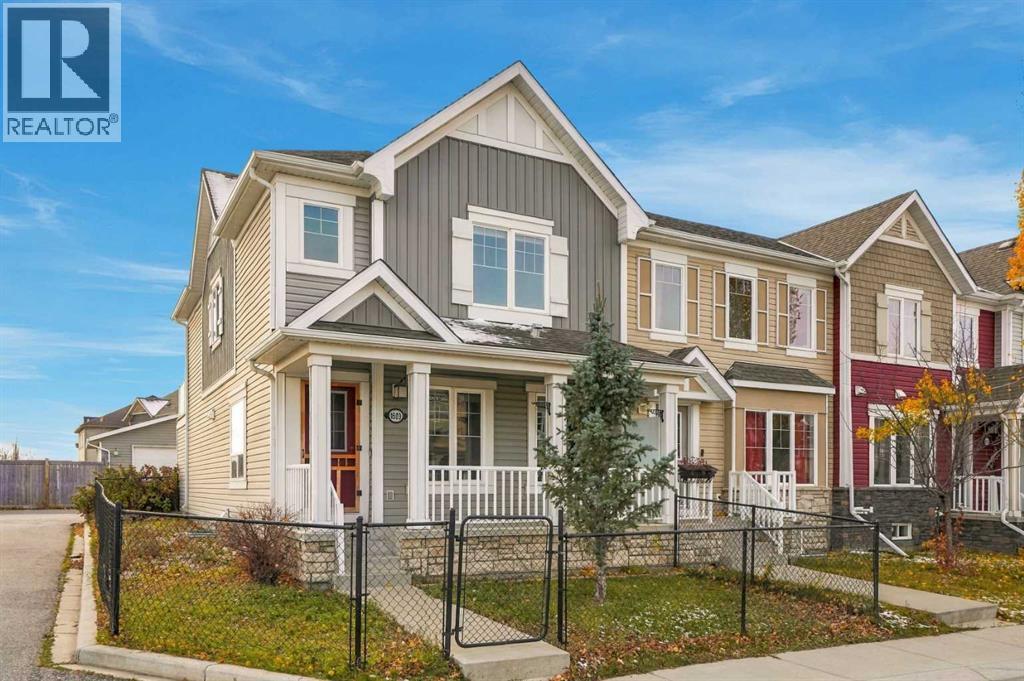
This end-unit Windsong townhouse has the ultimate location for convenience, and such a great layout and natural light that you’ll forget you’re in a townhouse.The home has some nice upgrades: vinyl plank flooring, a super cozy upstairs fireplace, a variety of fun light fixtures, an updated primary ensuite, and cool patterned tile in the shower. The bonus room is a huge second living space with adjustable pot lighting and tons of natural light. The attached double garage is spacious, with plenty of room for two cars and your storage, too. (The shelving is already built in.) The partially finished basement could easily become a third bedroom, the kind a teenager would love. The big south-facing deck gets tons of sun — perfect for growing pots of tomatoes in the summer. There’s even a raspberry bush in the back lane, and who doesn’t love raspberries?The location is perfect because you’re steps away from multiple playgrounds, the Windsong apple orchard, and a very quick walk to Windsong Heights, the neighbourhood’s K–9 school, which has awesome teachers and a lot of community-focused values. Cooperstown Plaza is literally right across the street, so you can walk over for some last-minute groceries at Save-On-Foods, grab brunch at The Cravery or a pint at Balzac Brewing, pick up your prescription at Shoppers, or grab some fast food at DQ or McDonald’s.There’s a lot of value in this Windsong townhouse, and it would be a great buy for an investor, first-time buyer, or even a small family. Book a showing and see for yourself what a great home this could become! (id:52806)
Calgary, Alberta
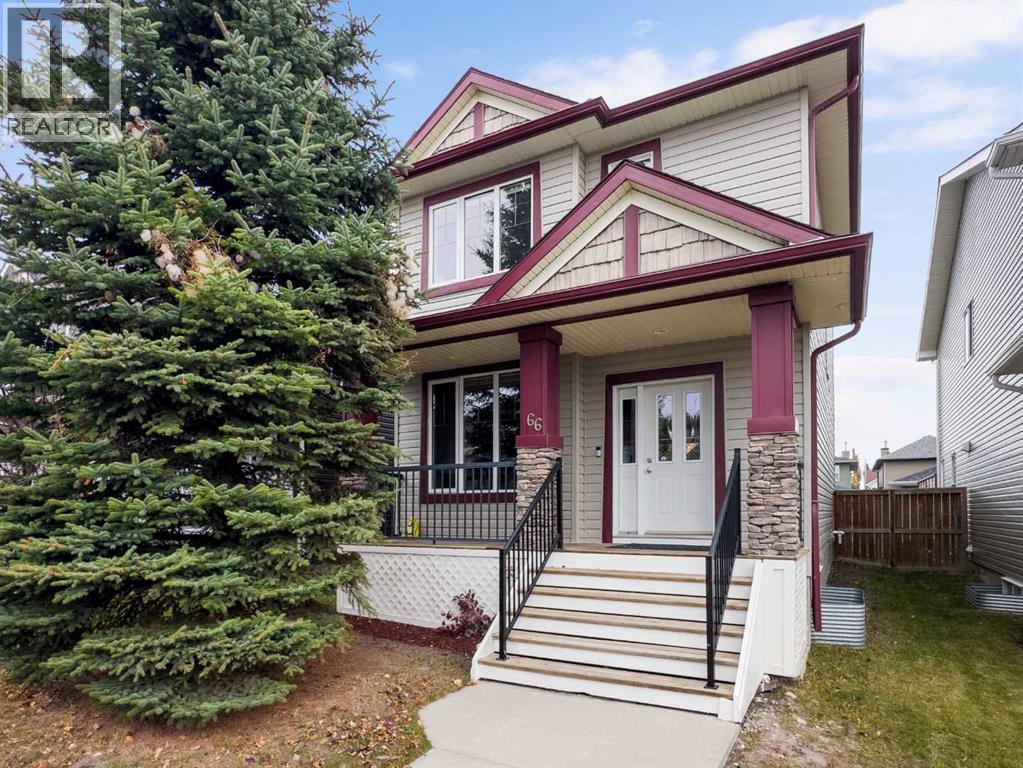
DETACHED IN EVANSTON | NO CONDO FEES | 2 BEDS, EACH WITH ITS OWN ENSUITE | 3.5 BATHS | 1,187 SQ FT ABOVE GRADE + 533 SQ FT LOWER LEVEL | NEW SIDING (2025) | NEW SHINGLES & FURNACE (2024) | WASHER & DRYER (2023) | HOT WATER TANK (2022) | LOWER-LEVEL FLEX ROOM + FULL BATH | FENCED YARD | REAR GRAVEL PARKING PAD | KENNETH D. TAYLOR & EVANSTON HEIGHTS SCHOOL DESIGNATION | VACANT, STAGED & QUICK POSSESSION | 3D TOUR | Welcome to 66 Evansford Circle NW, a detached Evanston home with no condo fees, a smart and uncommon layout, and the big-ticket updates already done. Upstairs there are two bedrooms instead of three, and each one has its own 4-piece ensuite, with a walk-in closet in the primary. That makes it an easy fit for a couple who wants a true guest room, friends or siblings buying together, or anyone who needs a home office that can still host overnight company. The main floor is bright and easy to live in, with updated lighting throughout, a living room up front, a kitchen with a pantry, a dining area at the back, and a half bath refreshed with a new vanity. A door at the top of the stairs closes off the lower level, which has a 256 sq ft rec room with large egress windows and a closet, a full 3-piece bath, laundry and storage. It’s ready to become a guest space, home gym or movie room as life changes. The updates give real peace of mind: siding (2025), shingles and furnace (2024), washer and dryer (2023) and hot water tank (2022), with the ducts cleaned and furnace serviced in 2026. Out back, the fenced yard is ready for a dog, a garden or summer evenings, with a gravel parking pad off the lane. Evanston adds kilometres of pathways linking 16 parks and seven playgrounds, Evanston Towne Centre for groceries, the clinic and the gym, Creekside Shopping Centre nearby, and quick Stoney Trail access to the airport, CrossIron Mills and the mountains. The home is in the designated attendance area for Kenneth D. Taylor School (K–3) and the brand-new Evanston Heights School (Grades 4–8). It’s vacant, staged and ready for a quick possession. (id:52806)
Airdrie, Alberta
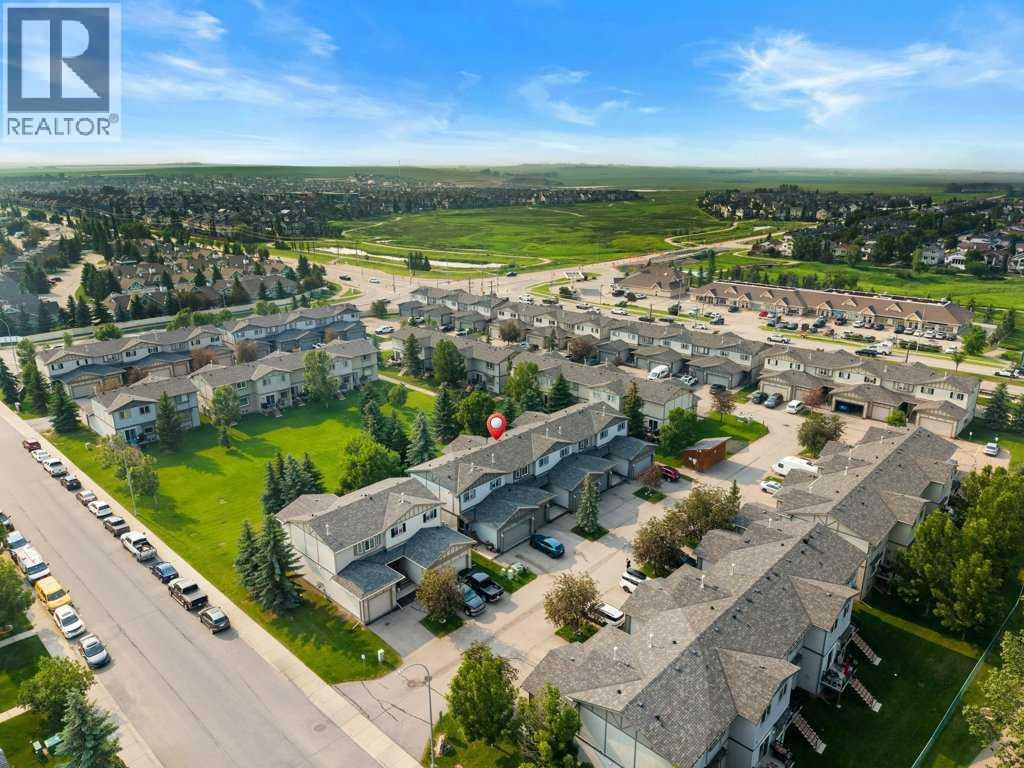
BACKING ONTO EXPANSIVE GREENSPACE | BRAND NEW WINDOWS & EXTERIOR DOORS | NEW LUXURY VINYL PLANK FLOORING | NEW QUARTZ COUNTERTOPS | FULLY FINISHED BASEMENT. Welcome to 1204-720 Willbrook Rd NW. This beautifully updated home offers the perfect combination of modern upgrades and an unbeatable location. Backing onto a beautiful greenspace with mature trees and no immediate rear neighbours, you'll love the peaceful views from your west-facing deck while enjoying sunsets, BBQs, or watching the kids play just steps from home. Inside, the bright and open main floor has been thoughtfully refreshed with new luxury vinyl plank flooring, stunning quartz countertops, and a functional kitchen featuring stainless steel appliances, ample cabinetry, and a breakfast bar overlooking the living and dining areas. Large windows flood the home with natural light while showcasing the incredible outdoor setting. Upstairs offers three generous bedrooms, including a spacious primary retreat with ensuite, plus a versatile office nook that's perfect for working from home, studying, or a kids' homework station. The fully finished basement adds exceptional living space with a large recreation room, full 4-piece bathroom, and dedicated laundry area. Adding even more value are the updated TRIPLE PANE windows and exterior doors (2024), providing improved energy efficiency, comfort, and peace of mind for years to come. Located in a fantastic family-friendly neighbourhood close to schools, parks, walking paths, shopping, restaurants, Superstore, and everyday amenities, this move-in-ready home truly checks all the boxes. Call today to view! (id:52806)
Calgary, Alberta
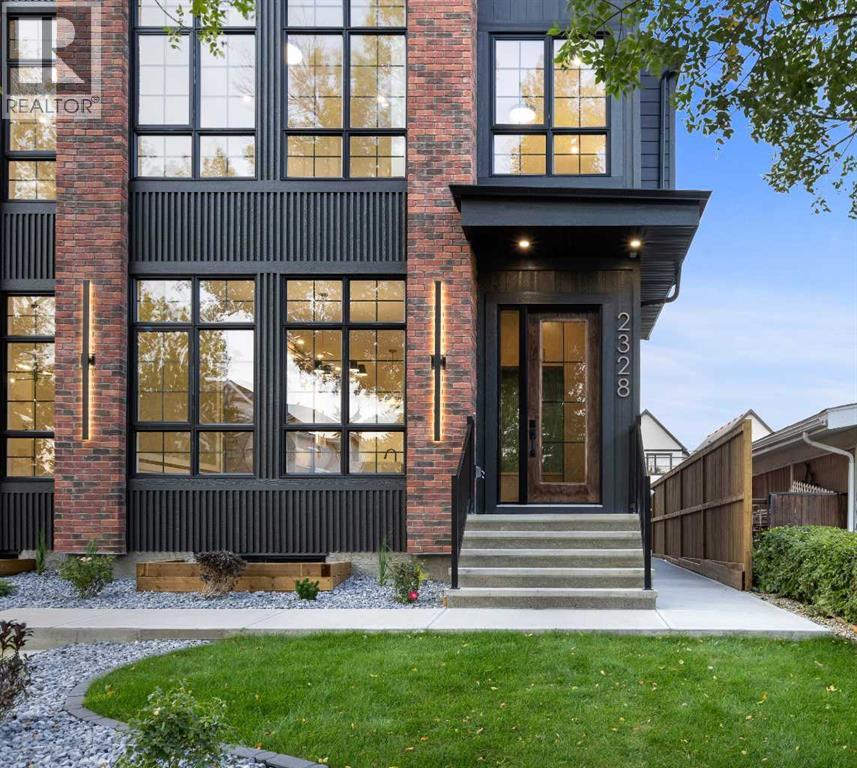
Welcome to this exceptional brand-new semi-detached residence, ideally located in the highly desirable community of North Glenmore Park. Thoughtfully designed with a refined contemporary aesthetic, elevated finishes, and quality craftsmanship throughout, this home offers an impressive balance of luxury, comfort, and functionality.The main floor features beautiful hardwood flooring, a bright open-concept layout, and a spacious private office—perfect for working from home or creating a sophisticated study space. At the heart of the home is the stunning designer kitchen, showcasing elegant marble countertops, a large central island, extensive cabinetry, premium finishes, and a dedicated bar fridge. The kitchen is also designed for a 48-inch KitchenAid refrigerator with custom matching cabinet panels, which is included and will be installed once available from the manufacturer. The kitchen flows seamlessly into the dining and living areas, creating an inviting setting for both everyday living and entertaining.Upstairs, the home continues to impress with hardwood flooring throughout and no carpet anywhere on the upper level. The luxurious primary retreat features generous closet space and a spa-inspired ensuite complete with a deep soaker tub and separate shower, creating the perfect space to relax and unwind. Additional bedrooms are thoughtfully designed for comfort, while convenient upper-level laundry enhances everyday functionality.The fully developed lower level features a professionally built 2-bedroom LEGAL SUITE, complete with its own kitchen, living area, bedrooms, and bathroom. This versatile space is ideal for extended family, guests, or potential rental income. The garage has a 200A electrical panel and is EV Charging-Ready.Located just minutes from Marda Loop, Mount Royal University, parks, pathways, schools, shopping, dining, and major roadways, this exceptional property delivers the best of modern inner-city living. With its sophisticated design, m arble countertops, hardwood flooring, dedicated main-floor office, bar fridge, spa-inspired primary ensuite, custom-panel refrigerator, and 2-bedroom legal suite, this North Glenmore Park residence is a standout opportunity for buyers seeking luxury, versatility, and an outstanding location. (id:52806)
