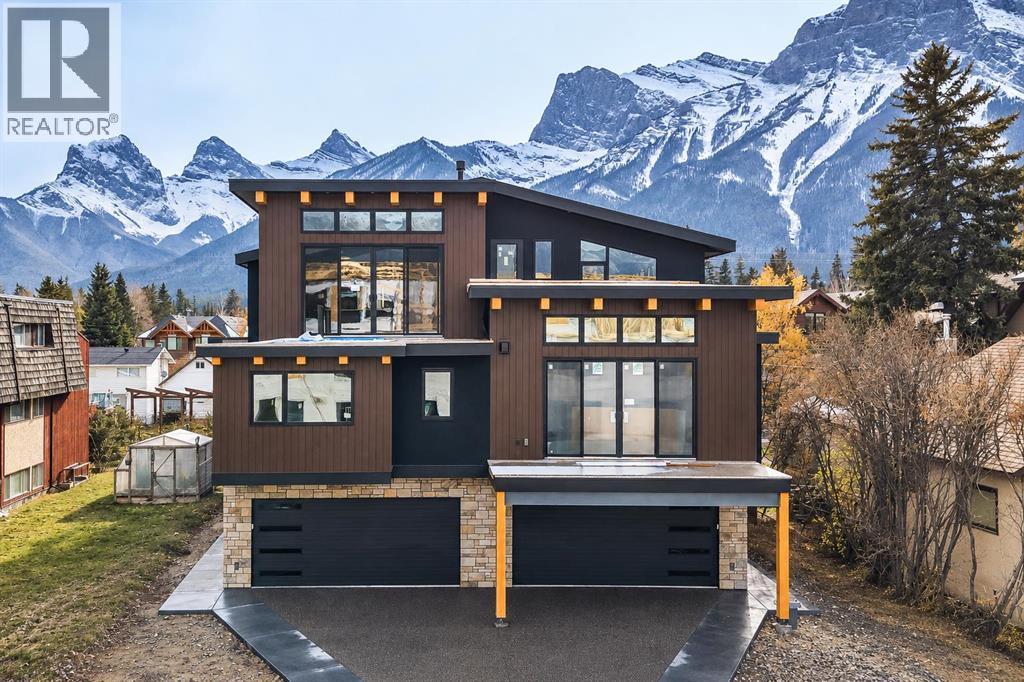
Canmore, Alberta
Experience elevated living in the heart of South Canmore with this brand new 4-plex, thoughtfully crafted by the renowned All Weather Builders. Combining modern luxury with timeless craftsmanship, this home showcases stunning mountain views and an unbeatable central location—just steps to trails, shops, and restaurants. Spanning three levels, the residence offers 3 spacious bedrooms, 3 baths and the convenience of a private elevator. The open-concept living space is filled with natural light, featuring premium finishes, a sleek gourmet kitchen, and seamless flow to the outdoor patio where you can take in breathtaking surroundings. The double attached garage provides ample storage and parking. Don't miss the opportunity to make this mountain home your own. Property currently under construction, projected completion Q4 2026. (id:52806)
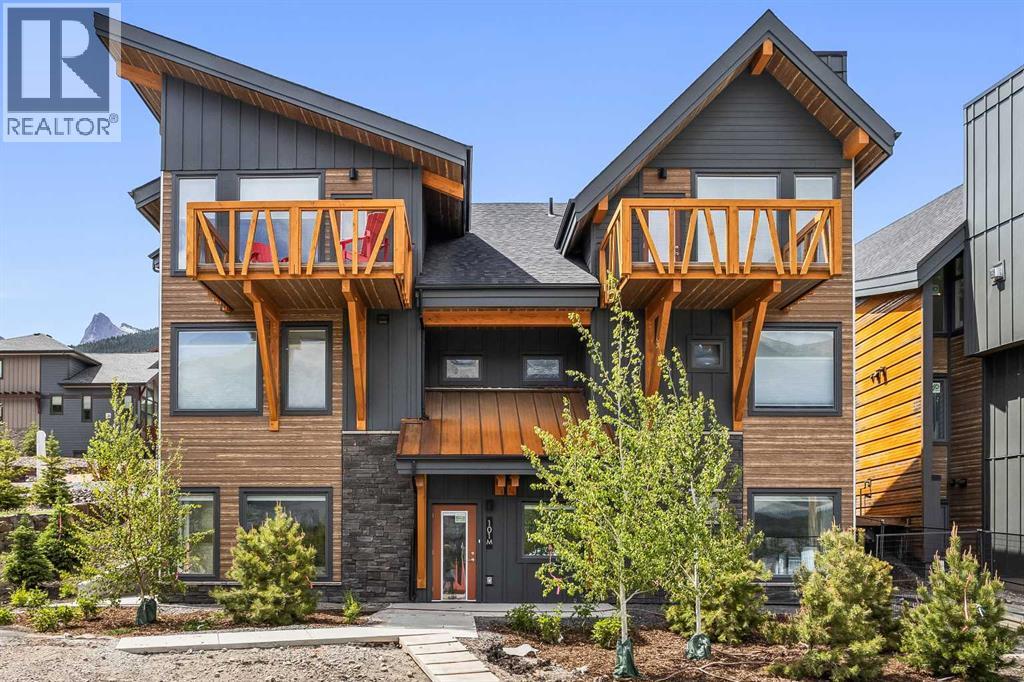
Canmore, Alberta
Purchasers who close before mid-December 2026 will receive a $25,000 price reduction! Discover luxury mountain living at its finest in these exquisite 3-bed, 2-bath single level townhouses, in Stewart Creek's newest multi-family development, The Meadows at Stewart Creek, Situated just under 60 minutes from YYC. These unique homes features close to 1,300 square feet of living space on one level, no step entries, along with a 2 parking pad spaces. Enjoy well appointed and full-featured, open concept living along with 3 bedrooms and 2 full baths- as well as in suit laundry and in unit storage. With multiple colour palettes available for Buyers to select from, The Meadows' tasteful interior design appointments create restful spaces. The unparalleled design carries throughout, and non-parallel walls contribute to both Privacy and interest. **Please note photos are from the original Show Suite. (id:52806)
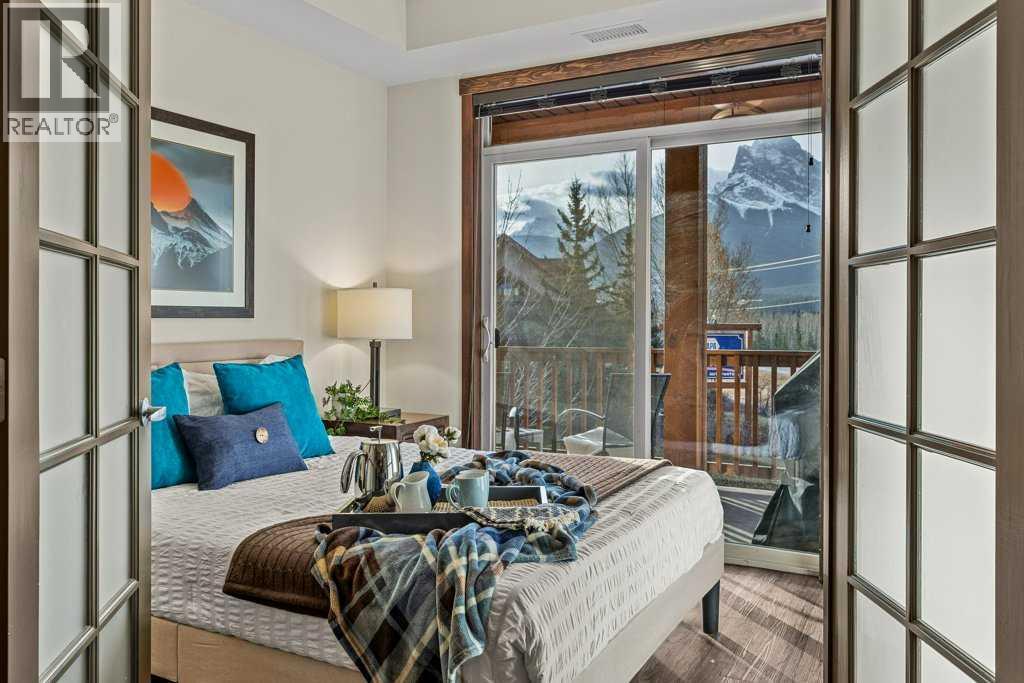
Canmore, Alberta
Welcome to Stoneridge Mountain Resort, one of the Canmore’s most popular and highest income generating Hotel Condo’s! Owners & guest love the elegant stonework & timber frame surroundings, quiet & tranquil hot tub, year-round heated pool, peaceful courtyard and cozy barrel sauna. There are spectacular direct mountain views from all three bedrooms, from the large & warm SW facing deck and from the living area which is fantastic for both personal use and for high income potential. You will appreciate the many fine touches throughout including warm gas-fireplace, huge TV, granite countertops and comfortable carpet in the bedroom. This unit has been well kept and managed by the owners who rented only to selective guests and has seen less wear than many other units. Start your day with a coffee & snack from the Black Dog Café located within the building. The list price is $1,795,000+GST. GST is often deferred and not paid when the buyer is GST registered at the time of sale. This is the first 3 bedroom listed at Stoneridge since March 2025. It could be another 1.5 years until another 3 bedroom is listed at Stoneridge. Don’t miss this fantastic opportunity to own property & generate strong income through Airbnb! (id:52806)
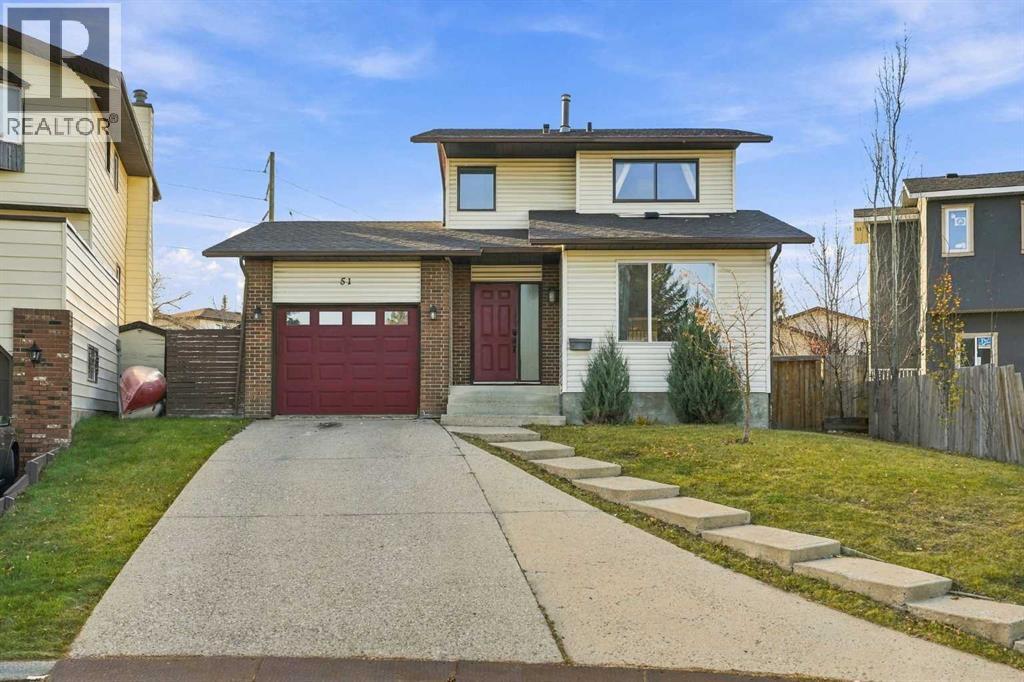
Calgary, Alberta
Every home has a story, and this one is ready for its next chapter! Situated on a large pie-shaped lot in the established community of Beddington Heights, this 2-storey home offers a functional layout, generous living spaces, and plenty of potential to make it your own. Step inside to find a formal living room featuring a wood-burning fireplace, creating a warm and inviting space to relax, along with a dedicated dining area perfect for family gatherings. The updated kitchen offers ample cabinetry and storage, with a breakfast nook and an additional living area nearby, providing a comfortable space for everyday living. Laminate flooring can be found throughout the home. Upstairs, you'll find three generously sized bedrooms and a 4-piece bathroom. The finished basement extends the living space with a large recreation room, ideal for entertaining, relaxing, or creating a space that suits your needs. Outside, the spacious pie-shaped lot offers plenty of room to enjoy the outdoors, while the single attached garage adds everyday convenience. Offering an opportunity for buyers to add their personal touch and bring fresh ideas to life, this home has plenty of potential. Whether you're looking for your next family home or a property with room to build value, this Beddington Heights home is full of possibilities! (id:52806)
Calgary, Alberta
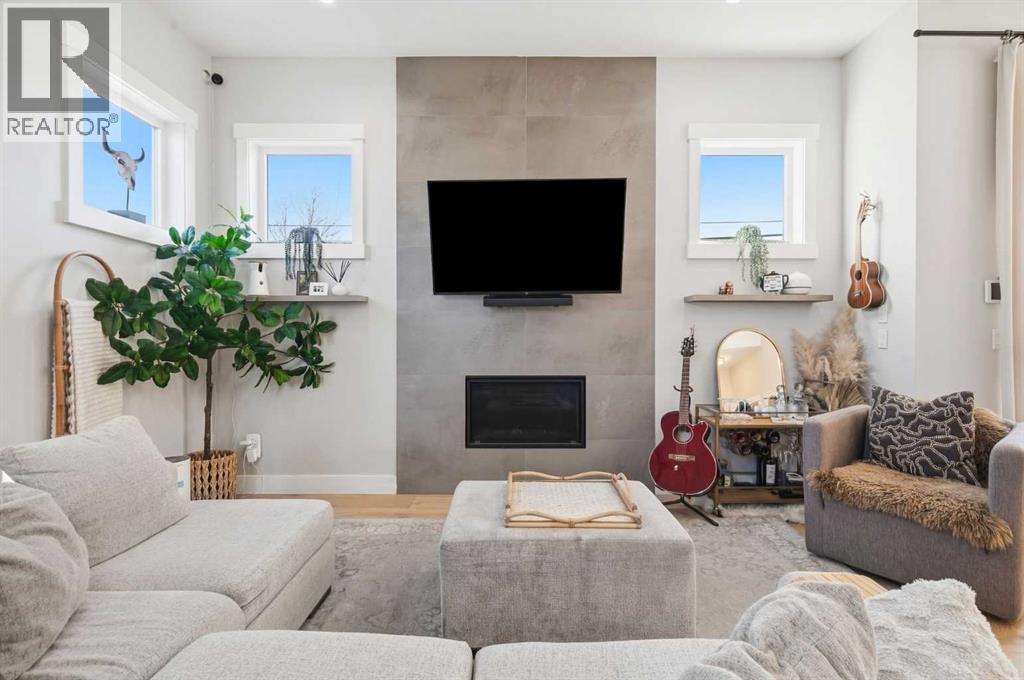
Three storey end unit townhome in Richmond with 1,937 sq ft above grade, downtown views, and a full third floor primary suite. Tall ceilings and an open main floor give it the feel of a detached infill, with more than 2,500 sq ft of developed space across four levels in a self managed three unit complex.The main floor is open from front to back: a living room with high ceilings and a gas fireplace, a dining area that fits a full table, and a kitchen with quartz counters, an island, a gas range, built in microwave oven, stainless appliances, and a pantry. Hardwood runs throughout the level, and the back door opens onto a deck.The second floor has two bedrooms, a four piece bath, a bonus room currently set up as a home gym, and upper floor laundry. The third floor is entirely the primary suite, with vaulted ceilings, a 274 sq ft bedroom, a walk-in closet, a five piece ensuite with a soaking tub, and a private balcony looking toward the downtown skyline.The fully finished basement has a large rec room with built in media, a wet bar with wine fridge, a fourth bedroom, a four piece bath, and dedicated storage.Central A/C. Single detached garage off the paved back lane.Walking distance to 17th Avenue, Marda Loop, Richmond Green, and the Killarney pool, with direct access to Crowchild Trail. (id:52806)
Calgary, Alberta
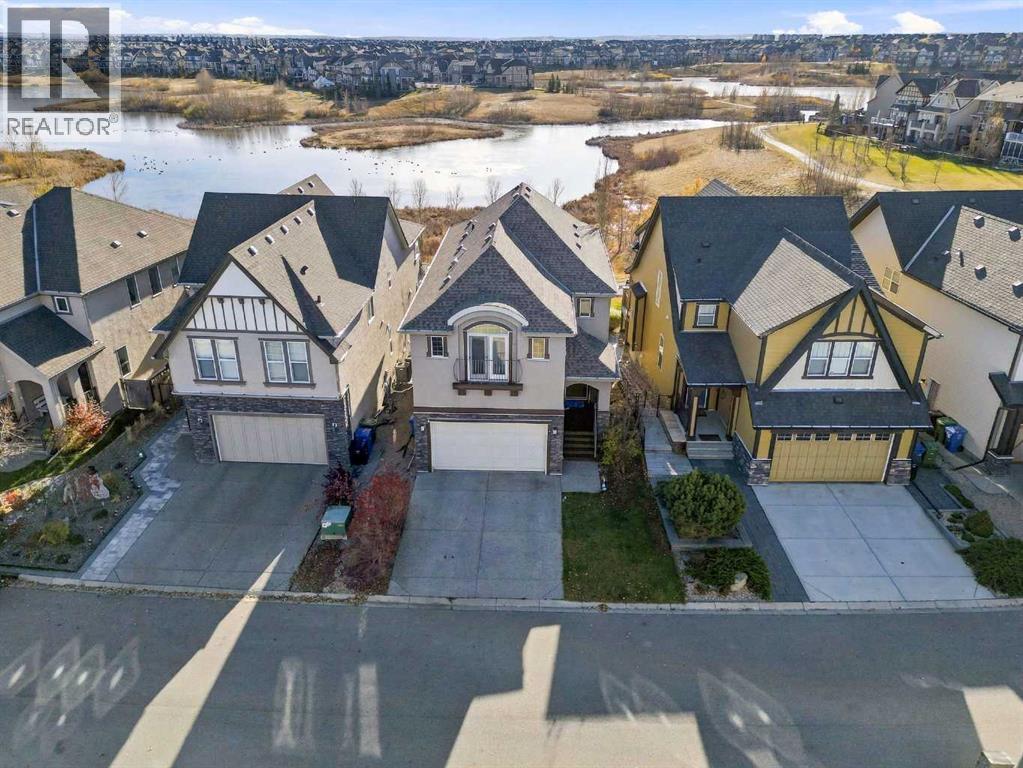
Welcome to 129 Marquis Point SE, where breathtaking wetland views meet thoughtful design and everyday comfort. Tucked along a quiet, family-friendly no-through road, this beautifully maintained home backs directly onto Mahogany's wetlands, with unobstructed south-facing scenery and a backyard gate opening straight onto the pathway system. Step inside to a large entry way that leads to the sun-filled, open-concept, main floor that is superbly framed by oversized rear windows- bringing the outdoors in. Upgraded 6-inch walnut hardwood flooring, a striking floor-to-ceiling stone fireplace, and an elegant coffered dining-room ceiling add warmth and character. Kitchen dreams come true in spacious cabinetry with crown molding, a central island, a sit-up breakfast bar, ample counterspace , and loads of storage. Upgrades installed in 2023 include a gas stove, powerful range hood, Bosch dishwasher, and reverse-osmosis water filtration system. The kitchen flows into welcoming dining and living areas, making everyday meals and entertaining effortless.Step out onto the extended upper deck to take in the sunshine, open skies, and ever-changing wetland scenery. Below, an expansive exposed-aggregate patio and finished deck underside create another inviting outdoor gathering space. Upstairs, the spacious primary retreat features vaulted ceilings, a romantic faux balcony, an extended walk-in closet, and a five-piece ensuite. Two additional spacious bedrooms, a family bathroom, and convenient upper laundry with 2023 LG stacked washer and dryer perfect this upper level floorplan. The bonus room and a separate open-concept office den both enjoy spectacular wetland views - ideal for family time, quiet reading, or working from home. The walkout basement, further developed in summer 2025, offers a comfortable family room, wet bar, full bathroom, and flexible space for recreation or guests. Generous windows bring in natural light, while direct backyard access connects this space to the ou tdoors. Other highlights include central A/C, two-zone heating, an oversized hot water tank, exposed-aggregate driveway, upgraded stone pillars, and a generous 20 × 23 ft. attached garage. Enjoy direct access to scenic trails, plus Mahogany's lake, beaches, schools, shops, restaurants, and year-round recreation. Walking distance to schools, shopping, paths, parks, restaurants, yet tucked away in a serene setting you will adore. All you have to do ... is move in and enjoy the 4 season lifestyle this home offers. MILLION DOLLAR LOCATION without the price tag (id:52806)
Calgary, Alberta
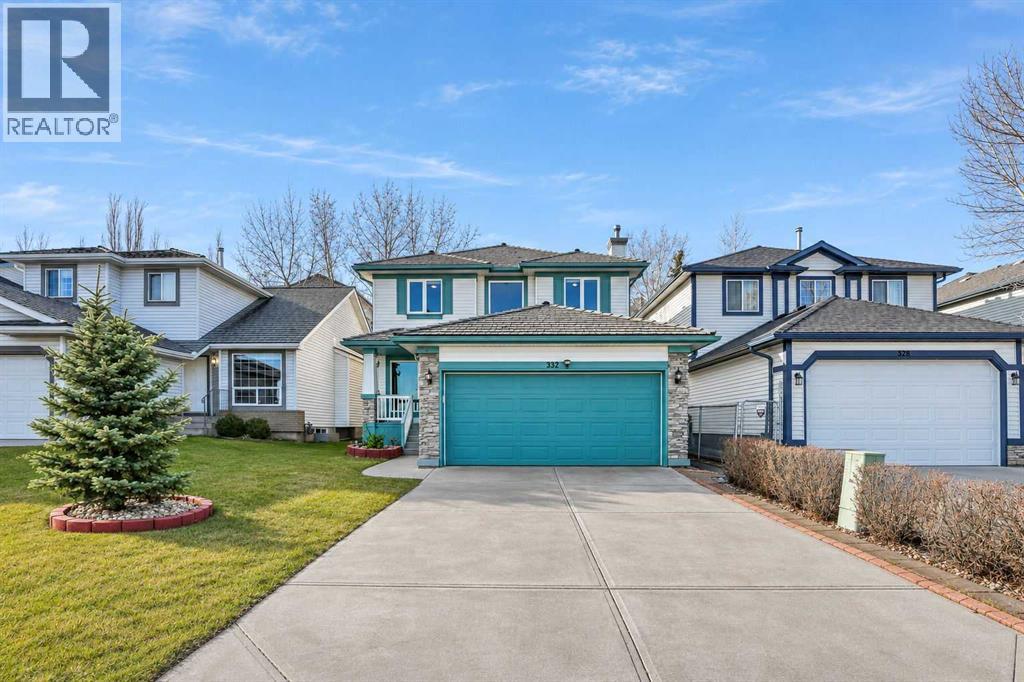
****OPEN HOUSE Nov 7 Saturday 2PM to 4Pm ******* FRESHLY PAINTED, NEW BASEBOARD, 5 BEDROOMS + OFFICE/DEN on main floor. FULLY FINISHED BASEMENT. This well maintained residence offers over 3,000 sq ft developed living space combining comfort. This is a family home in the community of Harvest Hills. Perfectly positioned across from a beautiful green space and only steps from Ascension of Our Lord Middle School, and an unbeatable location.The Main floor plan designed for both everyday living and entertaining. The spacious kitchen is the heart of the home, featuring a sunny breakfast nook overlooking the backyard—an ideal spot to enjoy your morning coffee or casual family meals, With separate FORMAL DINNING provides the perfect setting for hosting special occasions, while the impressive family room showcases soaring vaulted ceilings that create a bright, open atmosphere filled with natural light. AND not to forget with an additional room which can an office/Den on the Main floorThe upper level offers a spacious primary retreat complete with a walk-in closet and a private ensuite featuring a relaxing jetted tub. Two additional generously sized bedrooms, a full 4-piece bathroom, and the convenience of an upper-floor laundry room complete this level. The washer and dryer were replaced approximately four years ago, and several windows and window coverings have also been updated over time, enhancing both comfort and energy efficiency.The fully finished basement adds incredible versatility with two additional bedrooms, a full bathroom, and flexible living space that's perfect for a growing family, overnight guests, multi-generational living, a home office, fitness area, or recreation room.Outside, enjoy an enclosed deck that extends your living space and provides the perfect setting for year-round relaxation or entertaining. The oversized west-facing backyard is drenched in afternoon sunshine and offers ample room for children, pets, gardening, or summer gatherings with family and friends.Harvest Hills is one of Calgary's most established and desirable communities, known for its scenic walking paths, parks, excellent schools, and welcoming atmosphere. Residents enjoy quick access to Deerfoot Trail, major shopping centres, restaurants, public transit, recreation facilities, Golf course and driving range and Calgary International Airport, making daily commuting and travel exceptionally convenient. (id:52806)
Calgary, Alberta
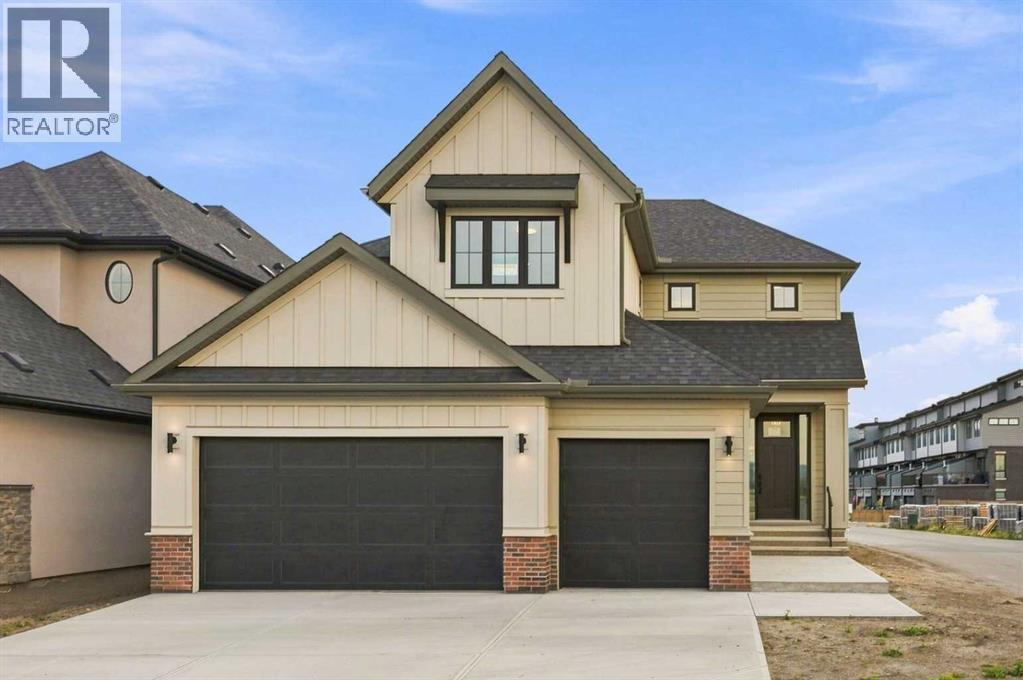
**OPEN HOUSE THIS WEEKEND 1-4pm* Set in Upper Greenwich with a south-facing backyard, this newly built estate home by Crystal Creek Homes offers over 3,160 sq. ft., a triple attached garage and luxury finishes throughout. The main floor opens into an impressive great room with soaring open-to-above ceilings, a gas fireplace and plenty of natural light. The spacious kitchen features a large island, extensive cabinetry and an upgraded butler’s pantry with quartz counters and extra storage. The dining area opens to the rear deck, while a private den, large foyer and oversized mudroom complete the main level. Upstairs are three generous bedrooms and a bright bonus room overlooking the great room below. The primary suite features separate vanities, a freestanding tub, an oversized tiled shower with a built-in bench and direct access from the walk-in closet to the laundry room. Additional highlights include engineered hardwood, quartz surfaces, triple-glazed windows, two high-efficiency furnaces with Ecobee smart thermostats, tankless hot water with recirculation, a water softener, 200-amp service and a 9' basement. Located near Calgary Farmers’ Market West, WinSport, pathways and quick access west toward the mountains. Alberta New Home Warranty coverage adds peace of mind. Book your showing today. (id:52806)
Heritage Pointe, Alberta
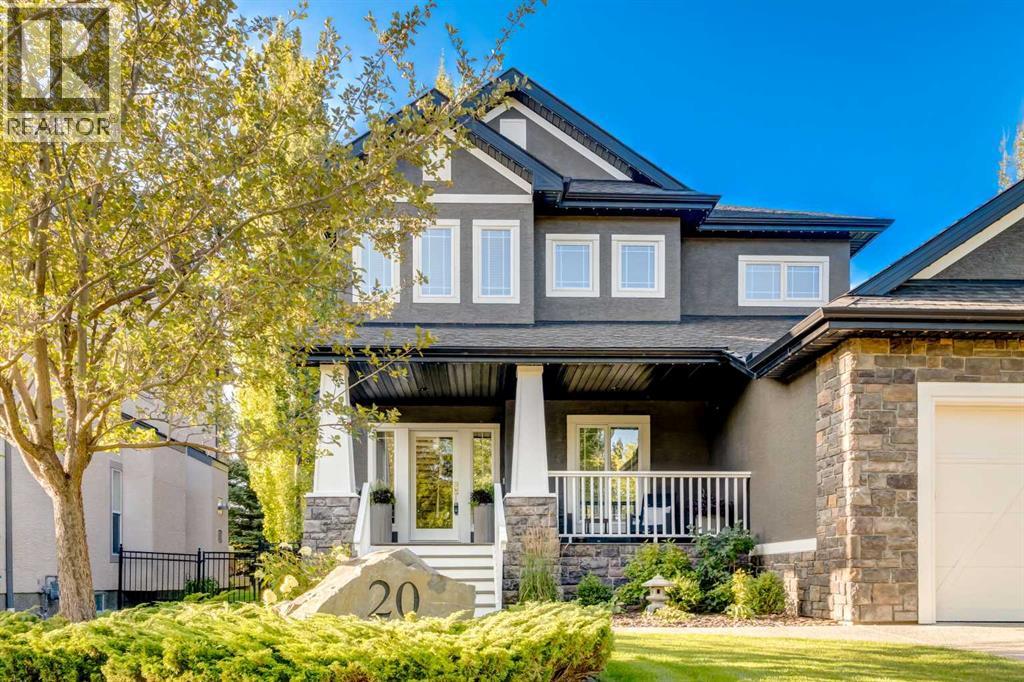
Welcome to this exceptional custom-built residence in the sought-after community of the Lake at Heritage Pointe, where thoughtful design, refined finishes, and an incredible south-facing setting come together. Located on the quiet and cozy flagship street of Heritage Lake Shores with its striking curb appeal and its beautifully landscaped backyard providing privacy with mature trees opening up onto greenspace leading to the upper lake area of Heritage Lake, this home offers an exceptional lifestyle inside and out. The main floor welcomes you with a spacious foyer and private office, flowing into an impressive open-concept dining and kitchen area featuring a large island, stainless steel appliances, corner pantry, and beautiful honed granite countertops. A stunning two-sided fireplace connects the dining room to the sunken family room, creating a warm and inviting space for everyday living and entertaining. The family room opens directly onto the spectacular south-facing backyard oasis, complete with a large composite deck, built-in hot tub, firepit, irrigation, full fencing, and beautifully maintained landscaping. A powder room, generous mudroom, and triple attached garage with epoxy flooring complete the main level. Upstairs, a beautiful hardwood staircase beneath a large skylight leads to the vaulted primary retreat, featuring a luxurious ensuite with glass shower, soaker tub, dual vanities, heated floors, and private water closet. The spacious walk-in closet connects directly to the well-appointed laundry room with abundant cabinetry and a large linen closet. Two additional bedrooms feature walk-in closets, with one offering a charming built-in window seat, along with a four-piece bathroom. The fully developed basement provides even more living space with a large recreation room, wet bar, built-in entertainment unit, pot-belly-style gas fireplace, spacious fourth bedroom, and three-piece bathroom with steam shower. Two additional flex spaces offer excellent op tions for a home gym, office, or hobby space. Engineered hardwood flooring runs throughout the main and upper levels, complemented by vinyl plank in the basement. Gemstone lighting adds an elegant finishing touch to the exterior. This home offers private dock access to Heritage Lake and full use of the Beach Club. Enjoy relaxing on your veranda watching out over the quiet Shores with its beautiful lot, direct greenspace access, exceptional outdoor living, and impressive custom details throughout, 20 Heritage Lake Shores is truly a gem in Heritage Pointe. (id:52806)
Rural Rocky View County, Alberta
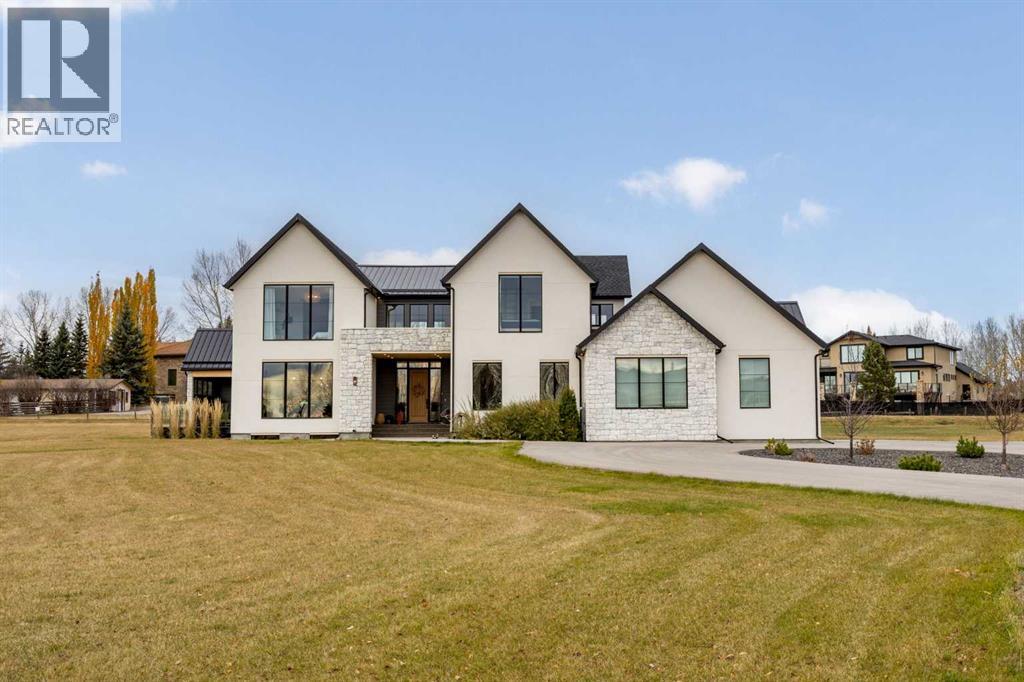
**OPEN HOUSE - Sat Nov 7 (1-3pm). Built in 2023 on 1.98 acres in Central Springbank, this exceptional custom estate brings together contemporary architecture, refined finishes and spectacular Rocky Mountain views. Offering four bedrooms, 3.5 bathrooms, two dedicated main-floor offices and an oversized triple attached garage, the home has been thoughtfully designed for entertaining, family life and the freedom of acreage living.A striking exterior of natural stone, crisp stucco and black-framed windows sets the tone. Inside, soaring ceilings, warm white oak details and incredible natural light create an immediate sense of space. The dramatic living room centres on a beautiful Venetian plaster fireplace accented by custom white oak shelving, with two-storey windows connecting the interior to the landscape beyond. Mountain views are enjoyed from every south- and west-facing window in the home.The kitchen is a showstopper, purpose-built to entertain a crowd. Two oversized islands offer abundant room for food preparation, casual seating and gathering, complemented by custom light wood cabinetry, elegant quartz countertops and fluted island detailing. A striking custom hood fan makes an impression from the moment you enter, with a full-height quartz backsplash matching the countertops and islands. An expansive walk-in pantry adds outstanding storage, while the generous dining area opens directly to the outdoor living spaces. Two main-floor offices offer flexibility for working from home, and a spacious mudroom connects to the garage.Upstairs, the impressive primary retreat features vaulted ceilings, exposed wood beams and beautiful mountain views. Its luxurious five-piece ensuite includes in-floor heating, a freestanding soaker tub overlooking the property and a glass-enclosed shower. A generous custom walk-in closet with extensive built-ins completes the suite. Two additional bedrooms, a full bathroom and upper-floor laundry make this level as functional as it is beau tiful.The developed lower level offers in-floor heating, a spacious recreation room, dedicated fitness room, fourth bedroom, full bathroom and ample storage, with room to unwind, host guests or pursue your hobbies.Outside, nearly two acres of open, usable land invite you to enjoy the scenery and space. The expansive deck features glass railings and a south-facing covered lounge, thoughtfully sheltered by a wall on the west side to block the wind and create a warm, inviting spot throughout the year. A discreet fenced area behind the house, not visible from the road, provides a convenient space for pets or small children.The oversized triple attached garage is a feature in its own right, offering approximately 1,250 sq ft, in-floor heating and three 10' x 10' doors, with space for larger vehicles, boats, toys and lawn equipment. Beautifully executed inside and out, this is modern acreage living with the comfort, views and room to truly enjoy it. Only minutes away from shopping and all amenities. (id:52806)
Calgary, Alberta
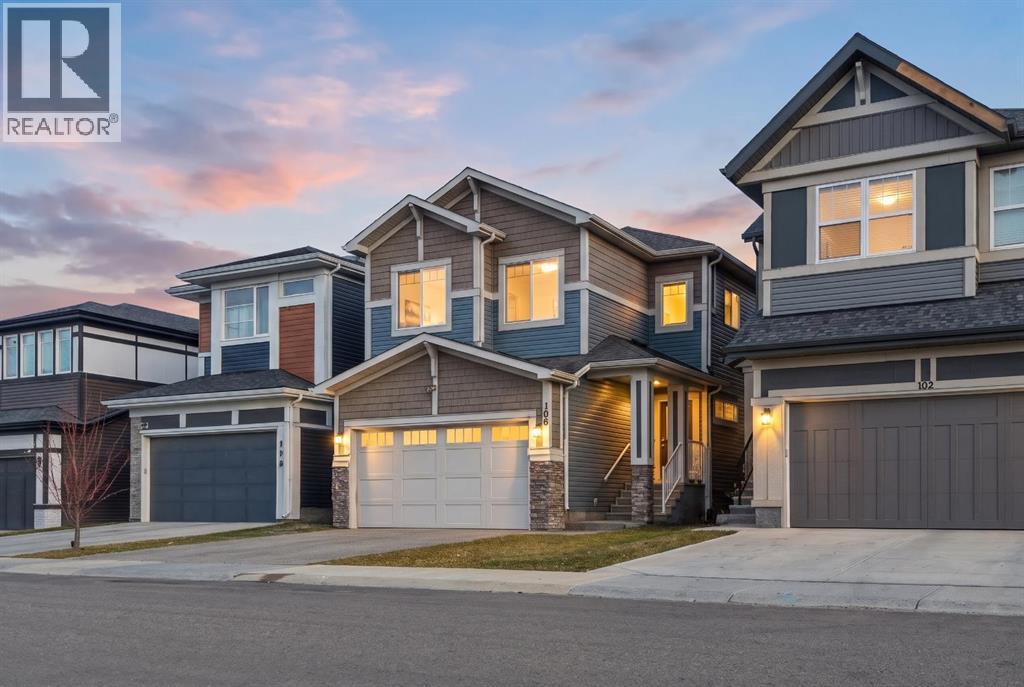
Welcome to this beautifully designed, spacious 6-bedroom, 5-full-bathroom home, thoughtfully crafted for growing and multi-generational families! Offering the perfect blend of luxury, functionality, and versatility, this exceptional property features a 2-bedroom legal basement suite, making it an excellent opportunity for extended family living or additional rental income.The main floor boasts an inviting open-concept layout with a stunning kitchen featuring elegant waterfall countertops, ceiling-height cabinetry, and a separate spice kitchen – perfect for those who love to cook and entertain. A main-floor bedroom and full bathroom add convenience and flexibility for elderly parents, guests, or extended family members.Enjoy impressive 9-foot ceilings on all three levels, including the main floor, upper level, and basement. The upper level showcases a beautiful vaulted ceiling, creating an enhanced sense of space and elegance. The home features two primary bedrooms, two ensuite bathrooms, and two spacious walk-in closets, offering comfort and privacy for the entire family.Situated on a desirable wide zero-lot-line lot with windows on both sides, this home offers additional natural light and an open, airy feel.With 6 bedrooms, 5 full bathrooms, multiple living possibilities, and thoughtfully designed spaces throughout, this home is an ideal choice for large and multi-generational families looking to live together while enjoying comfort, privacy, and independence. A rare combination of space, style, and functionality – this is a home you won't want to miss! (id:52806)
Calgary, Alberta
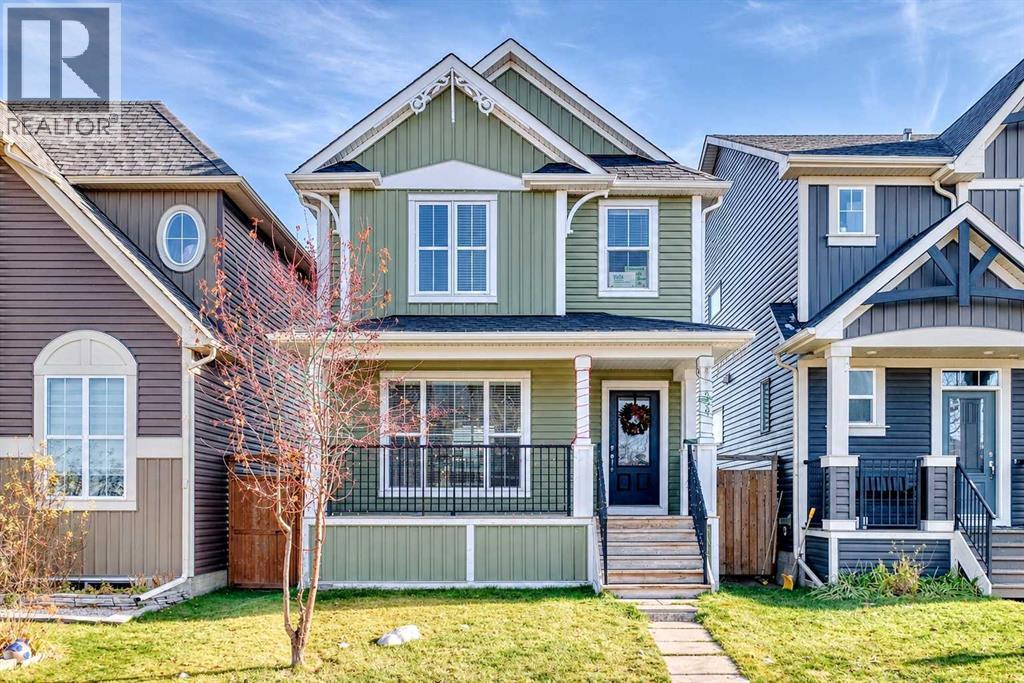
***EXCEPTIONAL INVESTMENT OPPORTUNITY IN THE HEART OF AUBURN BAY!*** Perfectly positioned in the sought-after lake community of Auburn Bay, this property offers a unique combination of comfortable living, income potential and future flexibility. Featuring a functional layout and a fully developed LEGAL suite (basement), this property offers an excellent opportunity for both investors and future homeowners alike.The main living area offers a welcoming and functional space designed for everyday living, with a layout that makes the most of the home's available space. Upstairs, you'll find comfortable bedroom accommodations and a full bathroom, providing a practical living arrangement for families and tenants alike.Adding tremendous value and versatility is the fully developed LEGAL suite(basement), complete with an additional bedroom, full bathroom and separate living accommodations. Whether you're looking to expand your investment portfolio or offset homeownership costs with rental income, the secondary suite offers an excellent opportunity.***Even more appealing is the flexibility this property offers.*** Both the upper living area and basement are currently tenant-occupied, providing an opportunity for investors to continue with the existing rental arrangements and benefit from established tenancies. The current upstairs occupants also operate a legally established home-based dayhome. The tenants would prefer to remain; however, buyers looking for future owner-occupancy may also explore the possibility of vacant possession.Located in the desirable lake community of Auburn Bay, residents enjoy access to the lake, beaches, parks, pathways and a variety of year-round recreational opportunities. Conveniently situated near schools, shopping, restaurants, transit and South Health Campus, this location offers an excellent balance of lifestyle and everyday convenience.Whether you're searching for an income-generating investment, a property with a legal mortgage-he lper legal suite, or an opportunity with future owner-occupancy potential, this Auburn Bay property offers multiple possibilities. (id:52806)
Rural Rocky View County, Alberta
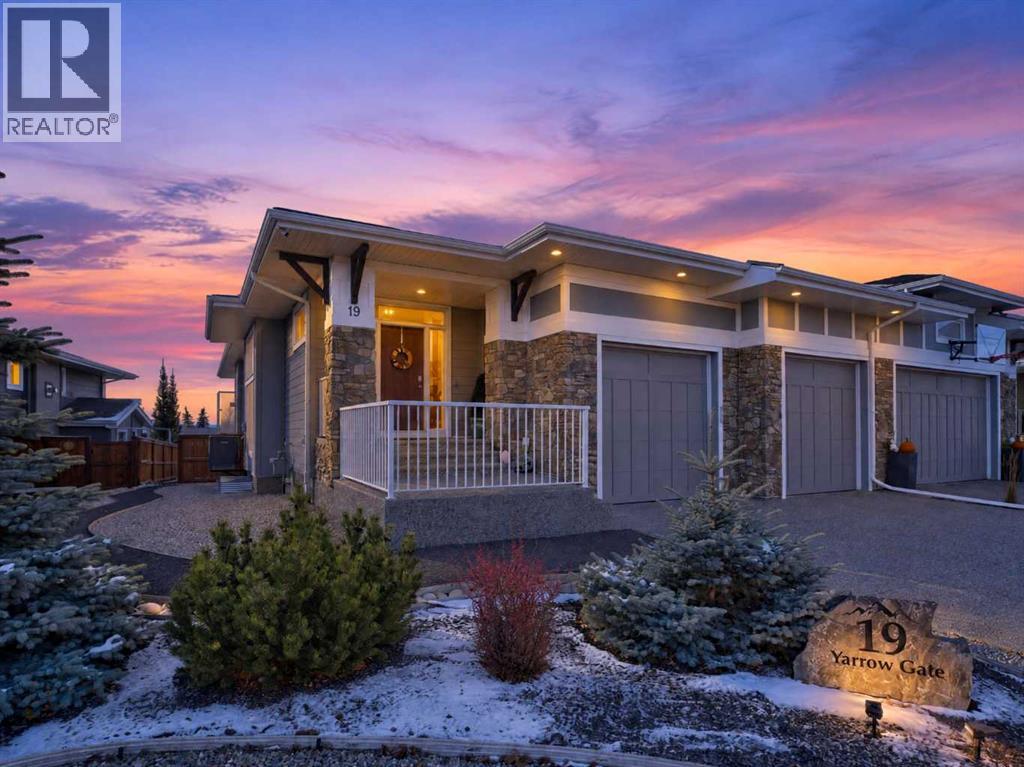
**Open House Saturday Nov 7 and Sunday Nov 8, 2:00 - 4:00** Set on a beautiful lot with mountain views, this custom walkout villa was built by NuVista Homes for the current owners and has been meticulously cared for from the very beginning. Tastefully decorated in warm, heritage inspired colours, the home has a timeless and welcoming feel, with high ceilings, large triple pane windows, beautiful moulding, luxury vinyl plank throughout, and very high quality carpeting.The kitchen is beautifully finished with detailed cabinetry and granite in a lovely, understated tone. The main floor also offers a convenient laundry room and a peaceful primary suite. The ensuite features a makeup counter, double vanity, large glass enclosed shower and spacious walk in closet. The home offers three bedrooms plus a versatile den, which could also be used as a fourth bedroom.The screened deck is a wonderful extension of the living space. Glass railings keep the mountain views open, while remote controlled screens can be lowered at the touch of a button to create a more intimate and cosy outdoor room. A central gas connection has been thoughtfully positioned for a fire table, allowing it to sit in the centre of the deck without visible lines or clutter. The walkout lower level offers two generous bedrooms, a full bathroom and a very spacious recreation room. An additional flexible area is ideal for a home gym or could become a wet bar, with the rough in already in place. There is also an abundance of storage, a dedicated craft room and an area currently arranged for a sauna, with the electrical connection thoughtfully positioned to keep cords discreet. The home has a high efficiency furnace and a high efficiency hot water tank.The lower patio provides another comfortable seating area and includes thoughtful drainage for snow and excess moisture. The fully xeriscaped landscaping features artificial turf and custom built planter boxes with dedicated irrigation, creating beautiful outdoor surroundings with very little maintenance. The oversized garage has two separated 9' doors.Thoughtfully designed, tastefully finished and exceptionally well maintained, this is a truly beautiful villa where comfort, quality and mountain views come together. (id:52806)
Okotoks, Alberta
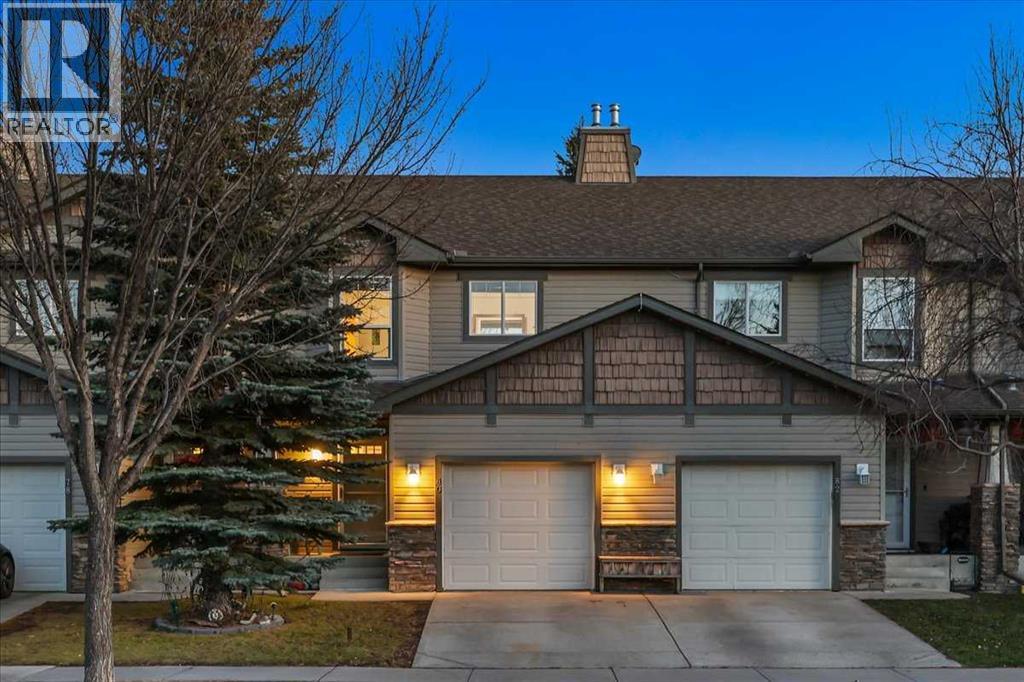
OPEN HOUSES THIS WEEKEND - November 7th & 8th - Welcome to 80 Cimarron Trail, perfectly situated in the heart of Okotoks, on a quiet residential street, within walking distance to major box brand retail stores, grocery shopping and multiple schools. BONUS Features include the convenience of an ATTACHED garage, keeping your vehicle protected from the elements, making those cold winter mornings that much more enjoyable and further value and peace of mind, both the furnace and hot water tank have been replaced since 2022. The Main Level features an inviting open-concept layout, with the Kitchen, Dining area and Living Room seamlessly connect, creating a bright and functional space where everything is within easy sight and reach. At the center of the home lies the kitchen complemented by stainless steel appliances and an eating bar to entertain guests. The Upper Level hosts 3 bedrooms, including a Primary Suite with dual closets and a 3-piece ensuite with 2 additional bedrooms and a full 4 piece bathroom brings the upper level together. The unfinished basement, with laundry already in place and a working wet sink, presents an open canvas for future development and the opportunity to add value and living space to suit the next owner’s needs. Offered at an accessible entry-level price point, this property is well suited to first-time and growing-family buyers, as well as investors seeking to expand their portfolio. Residents can enjoy quick access as the Cornerstone Shopping Centre, including Walmart, Sobeys, Canadian Tire, bank and a wide selection of restaurants and retail, along with several elementary schools and Okotoks Composite High School are all walking distance. A rare opportunity to secure a centrally located home in one of Okotoks’ most convenient settings. Call Today for your Private Tour. (id:52806)
Calgary, Alberta
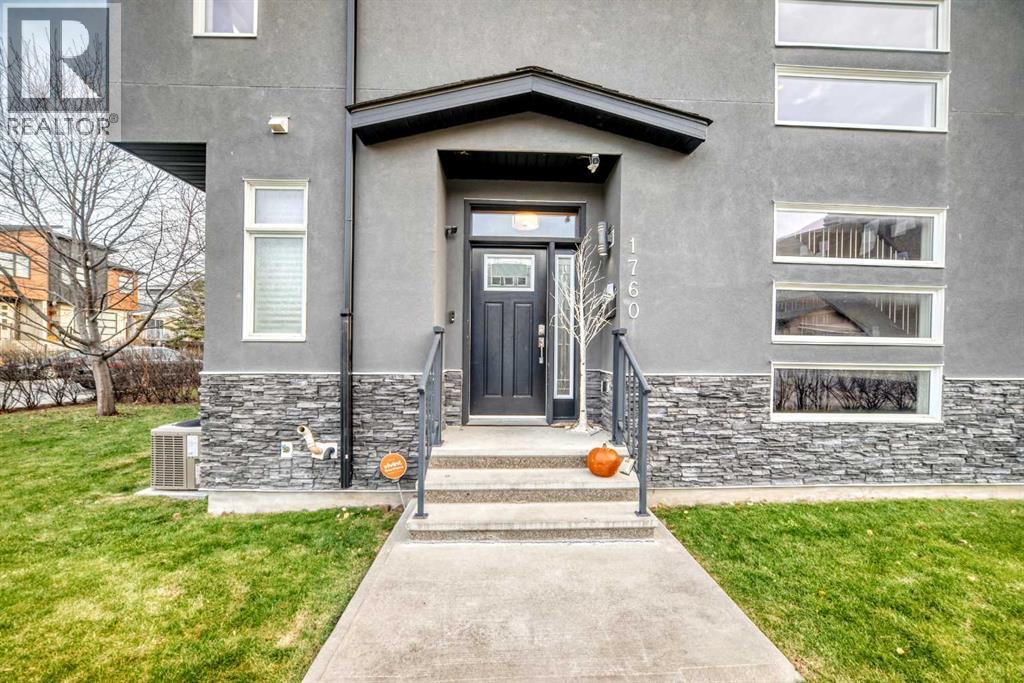
Welcome to a beautiful semi-detached infill in the heart of Montgomery. This well located home is a 10 minute drive to DT & a quick exit to the mountains! This home has a lovely backyard that has many recent updates like the pergola, Hot Tub, shed, and with it south exposure its a wonderful place to sit in the summer. This "corner lot" has a open floor plan with a kitchen that has cream quartz counter tops, some updated SS appliances (gas stove), and a large island that can accommodate a number of people. There are 2 sitting areas; a dining room at the front of the home & a relaxing living room with build in cabinetry and tasteful shelving. Also, sliding doors to the large deck area. The upper level has 3 good size bedrooms along with a spacious laundry room that has its own sink and counter top. The primary bedroom looks south over the yard, is quite large and has a walk in closet. The 5 piece ensuite has a separate soaker tub, dual sinks, a walk in shower, + a skylight to add additional light. The fully finished basement opens to a large rec room with built in cabinets, surround sound and its own bar with fridge and counter top and tons of cabinets. There's an additional bedroom for guests and a 4 piece bathroom. There is some storage under the stairs in the mechanical room. The detached garage is in great condition and has ample storage space as well. Home is walking distance to the Bow River, the pathway system and is a very short commute to downtown. (id:52806)
Calgary, Alberta
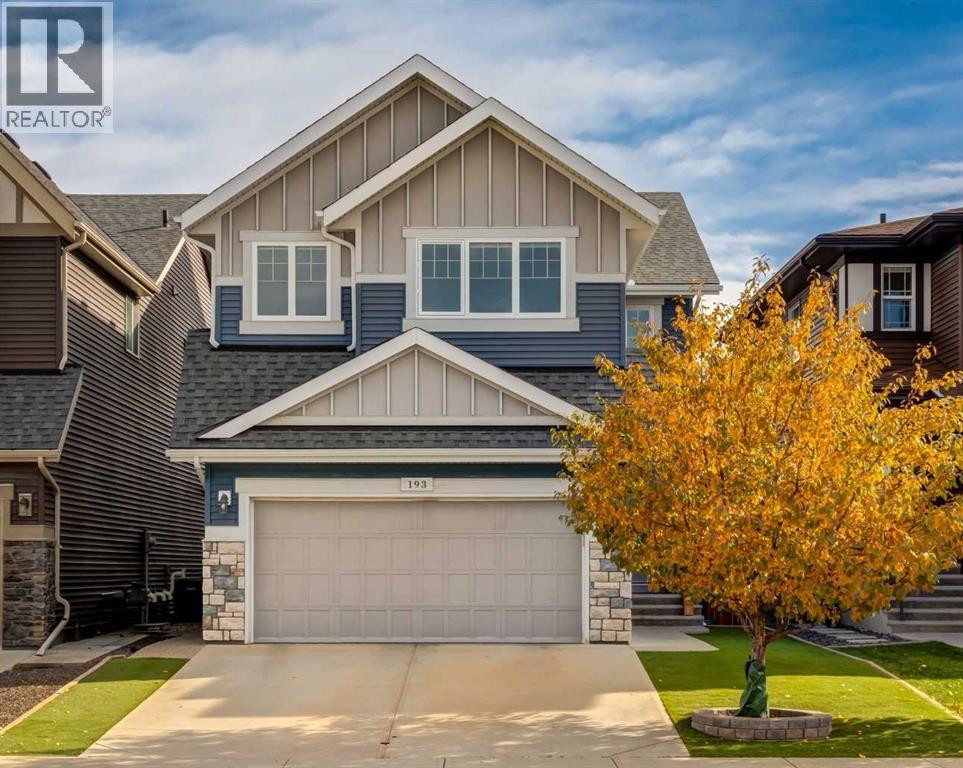
Welcome to the newest section of Tuscany. This like-new 4-bedroom, 3.5-bath home is move-in ready from top to bottom, with nothing to update and nothing to fix. The main floor is made for both everyday living and entertaining. Maple hardwood runs through an open-concept kitchen and living area, where 18' ceilings, oversized windows and a stunning two-story fireplace set the tone. The chef’s kitchen features full-height maple cabinetry, quartz countertops and stainless steel appliances, including a gas cooktop and separate wall oven. A main-floor office, a spacious laundry and mudroom, and a large dining room opening onto the full-width composite deck round out the level. Upstairs, three generously sized bedrooms and two full baths include a primary suite with a double vanity and separate tub and shower. The vaulted-ceiling bonus room is a great spot to unwind at the end of the day. The lower level is built for fun, with a full wet bar, a fourth bedroom, another full bath and a TV area made for game days and movie nights. Extras include low-maintenance artificial turf landscaping, central A/C and a water softener, all on a quiet street among the newest homes in Tuscany. Schools, the Tuscany Club and everyday amenities are within walking distance, making this an ideal home for a growing family. Don’t miss it. (id:52806)
Calgary, Alberta
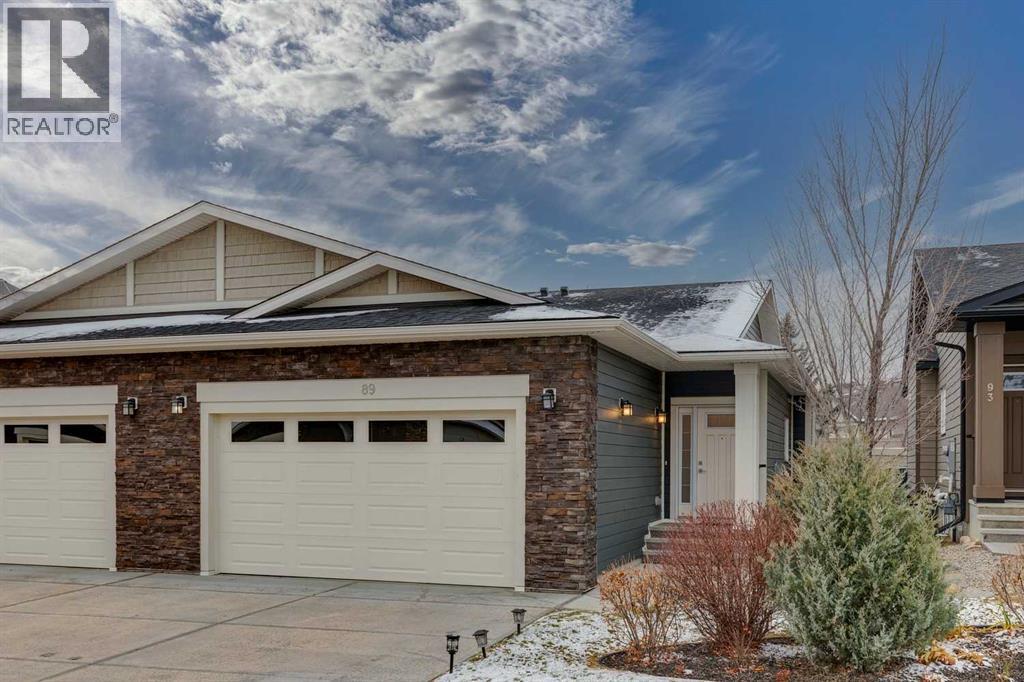
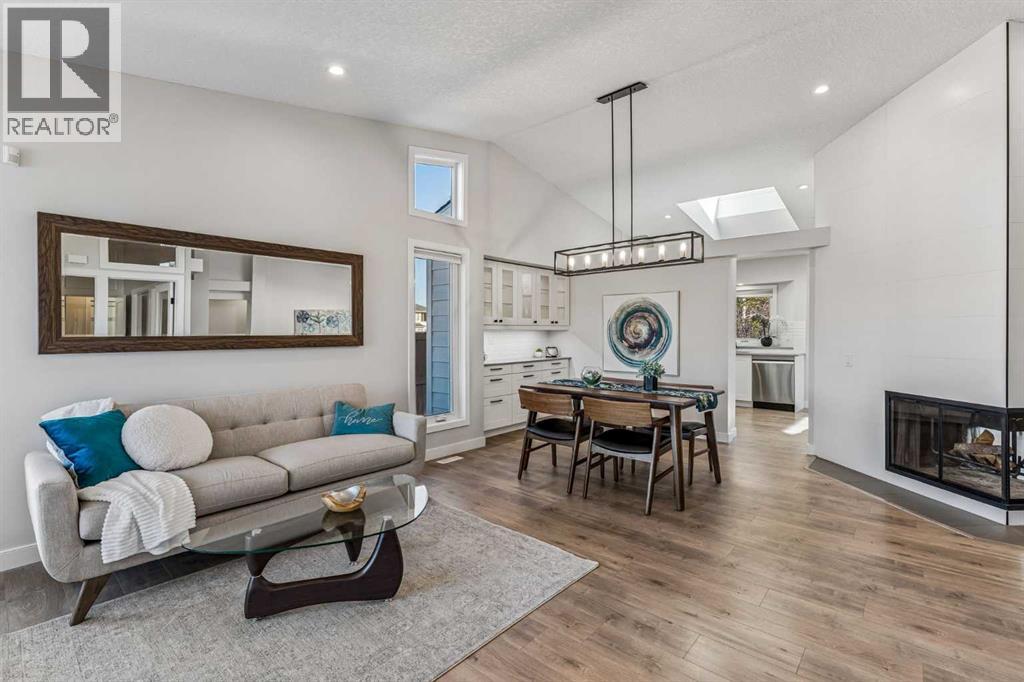
Open House Saturday from 2-4pm . Welcome to 89 Sierra Morena Manor SW, an exceptional bungalow-style villa nestled in the highly desirable Morena West complex in Signal Hill. Offering an ideal blend of elegance, comfort, and low-maintenance living, this beautifully appointed home is sure to impress. Step inside to discover a bright and inviting open-concept main floor featuring gleaming white oak hardwood flooring, soaring ceilings, and a striking floor-to-ceiling stone fireplace that serves as the stunning focal point of the living area. Large windows flood the space with natural light, creating a peaceful and picturesque setting. The spacious main-floor primary retreat offers the convenience of single-level living, complete with a private ensuite. The thoughtfully designed layout provides an effortless flow between the principal living spaces, making it ideal for both everyday comfort and entertaining. The bright, fully developed lower level significantly expands the living space, featuring two additional bedrooms, a full bathroom, and a generous recreation area. Whether hosting guests, accommodating family, or simply relaxing, this versatile space offers exceptional flexibility. Enjoy the freedom of low-maintenance condo living without compromising on space, style, or location. Ideally situated in one of Calgary's most desirable southwest communities, this exceptional villa offers convenient access to Westhills Shopping Centre, restaurants, parks, walking pathways, and an abundance of nearby amenities. (id:52806)
Calgary, Alberta
**OPEN HOUSE! Sat & Sun, Nov 7 & 8: 2-4pm!** EXCEPTIONAL RENOVATION | FORMER SHOWHOME | RARE TRIPLE ATTACHED GARAGE | NO POLY-B! This 1,705sqft bungalow offers over 3,100sqft of developed living space, featuring 4 bedrooms, 3 bathrooms and multiple inviting living areas. This bungalow showcases UNIQUE ARCHITECTURAL DETAILS including VAULTED and ELEVATED CEILINGS, EXPANSIVE WINDOWS, OPENED WALLS and SKYLIGHTS. The foyer opens to a bright living and dining area featuring KNOCKDOWN CEILINGS and TRIPLE-PANE Polar windows throughout. The dining area includes CUSTOM BUILT-IN CABINETRY with interior and UNDER-CABINET LIGHTING. An enclosed office/den is conveniently located nearby and could easily be converted to an additional bedroom. A stunning THREE-SIDED WOOD-BURNING FIREPLACE with log lighter and NEW TILE SURROUND creates a beautiful focal point, visible from several rooms. It connects the living spaces to a spacious family room with patio doors leading to the backyard. Enjoy the fully COMPOSITE DECK, generous grassed area, NEWER FENCE and storage shed. The family room flows into a second dining area overlooking the yard and a beautifully RENOVATED KITCHEN featuring a QUARTZ COUNTERTOP, INDUCTION COOKTOP and BRAND NEW APPLIANCES! A window and plant ledge overlooks the backyard. NEWER SKYLIGHTS further enhance the bright, open atmosphere throughout. The spacious master bedroom accommodates a king-sized bed and additional furniture and features a newly installed BUILT-IN CLOSET WALL. The gorgeous ensuite offers a deep SOAKER TUB, separate shower, QUARTZ countertop, DESIGNER TILE WORK, HEATED FLOOR and SKYLIGHT. The second bedroom is generously sized for a queen bed. The main bathroom is equally well appointed with a QUARTZ COUNTER, HEATED FLOOR and a tub/shower combination. The laundry room is conveniently located near the entrance to the RARE TRIPLE ATTACHED GARAGE, fully finished with durable EPOXY FLOORING. The developed lower level features two large bedrooms (the fo urth bedroom window is not egress), a beautiful bathroom with a HEATED FLOOR and a spacious recreation/games room. The impressive kitchenette includes QUARTZ countertops, extensive cabinetry with interior and under-cabinet lighting, a full-sized refrigerator and dishwasher. The exterior has been completely transformed with HARDIE BOARD SIDING and Smart Trim. Freshly painted throughout in a modern colour palette, this home reflects EXCEPTIONAL CARE and QUALITY WORKMANSHIP. Renovated as a contractor's personal residence, the attention to detail is evident throughout. There are simply too many extras to mention—please see supplements for the complete list. Enjoy an exceptional location near the golf course and DIRECTLY ACROSS FROM A SPORTS FIELD & COMMUNITY GARDEN. A walking path from the field leads directly to the Bow River. Shopping, schools and major access routes are all conveniently close by. A rare opportunity to own a truly special bungalow combining DISTINCTIVE ARCHITECTURE & EXTENSIVE RENOVATIONS. (id:52806)
Diamond Valley, Alberta
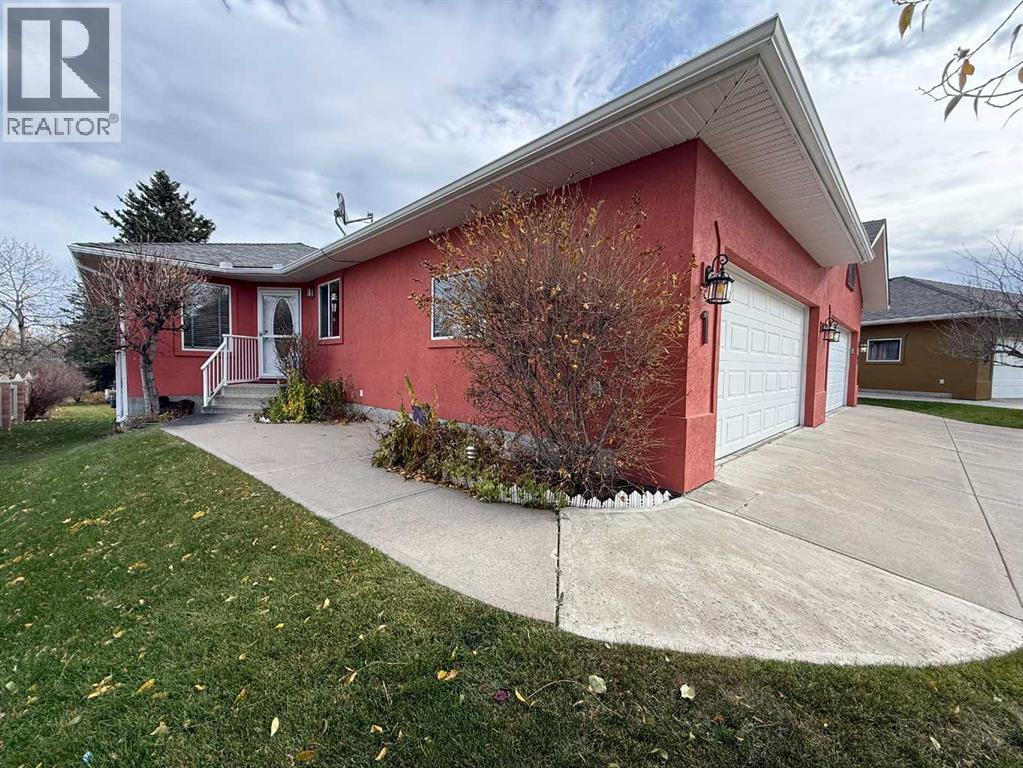
Welcome to Diamond Valley Villas, an established condominium community backing onto the Turner Valley Golf Club, with this walkout bungalow situated just behind the 14th green! Enjoy nearby walking pathways, public park space and close proximity to the Sheep River, all within the welcoming community of Diamond Valley. Offering 1,246 sq. ft. of above-grade RMS living space plus approximately 807 sq. ft. of developed walkout basement, this semi-detached villa features 3 bedrooms, 3 full bathrooms and an attached double garage. The practical main-floor layout includes a spacious living and dining area, kitchen with track lighting, and convenient laundry near the garage entrance. The primary bedroom offers a walk-in closet, 4-piece ensuite and direct access to the rear deck, while the second main-floor bedroom provides flexibility for guests or a home office. Both the primary bedroom and living room access the north/northwest-facing deck, featuring white railings and glass panels overlooking the golf-course setting. The developed walkout basement includes a generous family/recreation room with recessed lighting, a third bedroom, 4-piece bathroom and additional unfinished storage and utility space. Property features include hardwood flooring, carpeted bedrooms, double-pane windows, stucco exterior, asphalt shingles, poured concrete foundation and water softener. Mechanical updates include a Lennox high-efficiency furnace installed in October 2023 and a hot water tank installed in February 2019. Diamond Valley Villas is a well-established, resident-managed condominium community offering a lifestyle particularly appealing to those looking to downsize or enjoy the convenience of main-floor living, with current monthly condominium fees of just $236. Recently professionally cleaned and available for immediate possession, this property offers the convenience of bungalow living, additional developed space below and a location adjoining the Turner Valley Golf Club. (id:52806)
Calgary, Alberta
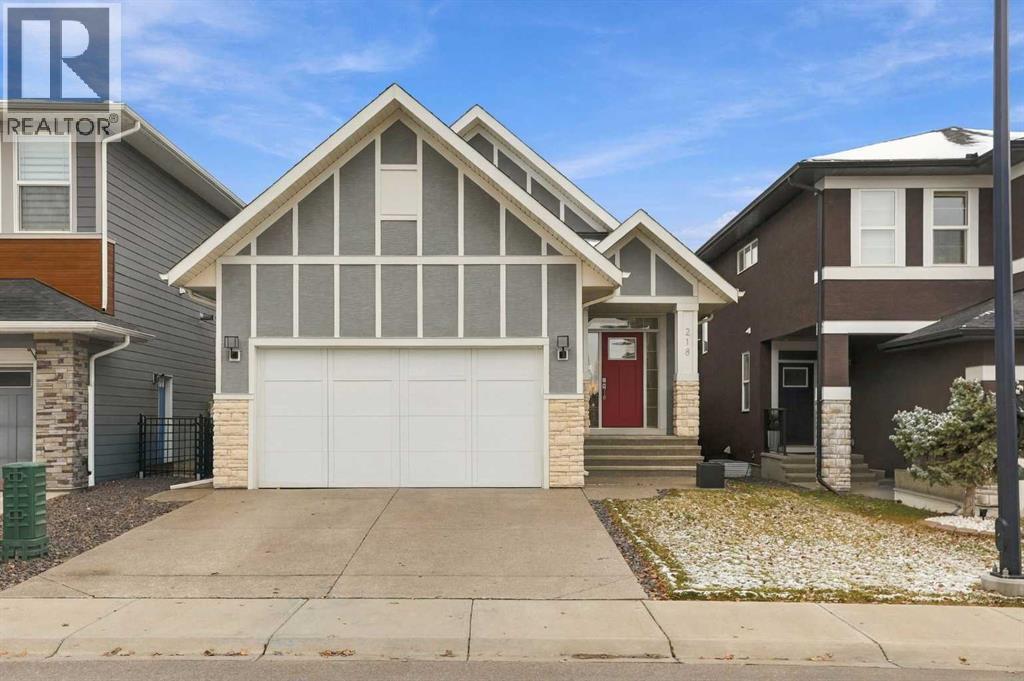
Welcome to Riverstone in Cranston, where peaceful surroundings, scenic pathways, and beautiful green spaces meet everyday convenience. Built by Trico Homes, this beautifully designed bungalow sits on a conventional lot backing onto green space with walking paths and offers a fully finished walk-out basement, a spacious backyard, and an impressive selection of features throughout. As you step inside, you're greeted by a spacious foyer that leads into the bright, open-concept main floor. The kitchen is the heart of the home, featuring quartz countertops, stainless steel appliances, a pantry, and an abundance of cabinetry. Overlooking the generous dining area and inviting living room, this space is perfect for both everyday living and entertaining. Just off the living room, step onto your deck featuring vinyl decking and glass-panel railings, where you can enjoy views of the backyard, green space, and walking paths.The main floor also features a spacious primary bedroom complete with a walk-in closet and a 5-piece ensuite, offering a comfortable private retreat. A convenient 2-piece bathroom and mudroom with main-floor laundry complete this level. Downstairs, the fully finished walk-out basement offers additional living space and flexibility. The spacious recreation room is ideal for relaxing or entertaining, while the wet bar, currently being used as a kitchenette, adds extra convenience. You'll also find three generously sized bedrooms, with the third bedroom currently being used as a spacious home office, along with an additional washing machine. Sound-dampening features in the basement provide added comfort and privacy, while direct backyard access creates a seamless connection between indoor and outdoor living. Additional features include central air conditioning, Elite solid-core plank flooring throughout, Cat 6 wiring to all rooms, and a gas line to the backyard. The double attached garage features high ceilings, an extra-tall garage door, three EV charging outl ets with power management, and a 100-amp subpanel, complemented by 200-amp electrical service to the home.Located in the sought-after community of Riverstone in Cranston, this home offers access to beautiful natural surroundings, extensive walking paths, and the scenic Bow River valley, while remaining close to everyday amenities. A thoughtfully designed bungalow with a walk-out basement, green space views, and modern conveniences throughout. This is a home that truly stands out! (id:52806)
Calgary, Alberta
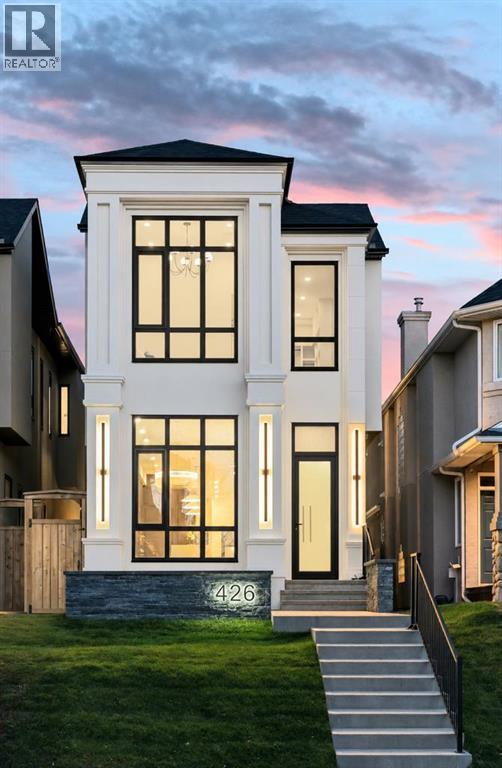
Discover luxury living in this exceptional custom-built residence by FOURSQUARE HOMES LTD. in the sought-after community of Hillhurst. Offering over 3,000 sq. ft. of developed living space, this brand-new two-storey home blends contemporary design, comfort and craftsmanship.A striking fluted curved foyer closet, soaring 11-foot main-floor ceilings and herringbone hardwood flooring throughout the main and upper levels create an impressive first impression. The chef-inspired kitchen features a spectacular waterfall island in Taj Mahal quartzite, a premium natural stone sourced from Brazil, renowned for its exotic high-end slabs. Unlike man-made surfaces, this distinctive stone is prized for its durability, natural veining and unmistakable luxury appeal, elevating the entire space. Complemented by top-of-the-line Thermador appliances, silhouette bar fridges, Kobe hood fan and a concealed pantry, this kitchen is both beautiful and functional. The open-concept living room showcases an 11-foot floor-to-ceiling glass wine cellar with capacity for 60+ bottles, alongside a beautifully curved-tile fireplace surround.Upstairs are three spacious bedrooms, each with a private en-suite and heated floors. The primary retreat features 12-foot ceilings, a custom fluted feature wall, dual walk-in closets with built-ins and an arched makeup desk. Its spa-inspired en-suite includes a steam shower with body sprays and built-in bench, a soaker tub beneath a skylight, dual vanities and Kohler Vibrant French Gold fixtures. A stylish laundry room with custom cabinetry, designer Lee Jofa Luxury wallpaper and upgraded black stainless steel LG washer and dryer completes this level.The developed lower level features exposed open-web joists with no dropped bulkheads, creating a clean, expansive ceiling. Enjoy a glass-enclosed fitness studio, recreation room with wet bar, private pocket office with heated flooring, spacious fourth bedroom and four-piece bathroom with heated floors. In-floor heating rough-ins provide added future flexibility.Featuring an extensive collection of premium upgrades throughout, this exceptional home offers thoughtful details designed to elevate everyday living. Highlights include a spacious 20' x 21' garage with upgraded epoxy flooring, gas and EV charger rough-ins, A/C and central vacuum rough-ins, upgraded 200-amp electrical service, and heated flooring in all bathrooms and the office, with many more upgrades to appreciate throughout the home.Enjoy an outstanding Hillhurst location close to Queen Elizabeth School, Kensington shops, restaurants and cafés, downtown, SAIT, the University of Calgary, Foothills Medical Centre, Alberta Children's Hospital and the Bow River pathway system. A rare opportunity to enjoy refined inner-city living in one of Calgary's most desirable communities. (id:52806)
Calgary, Alberta
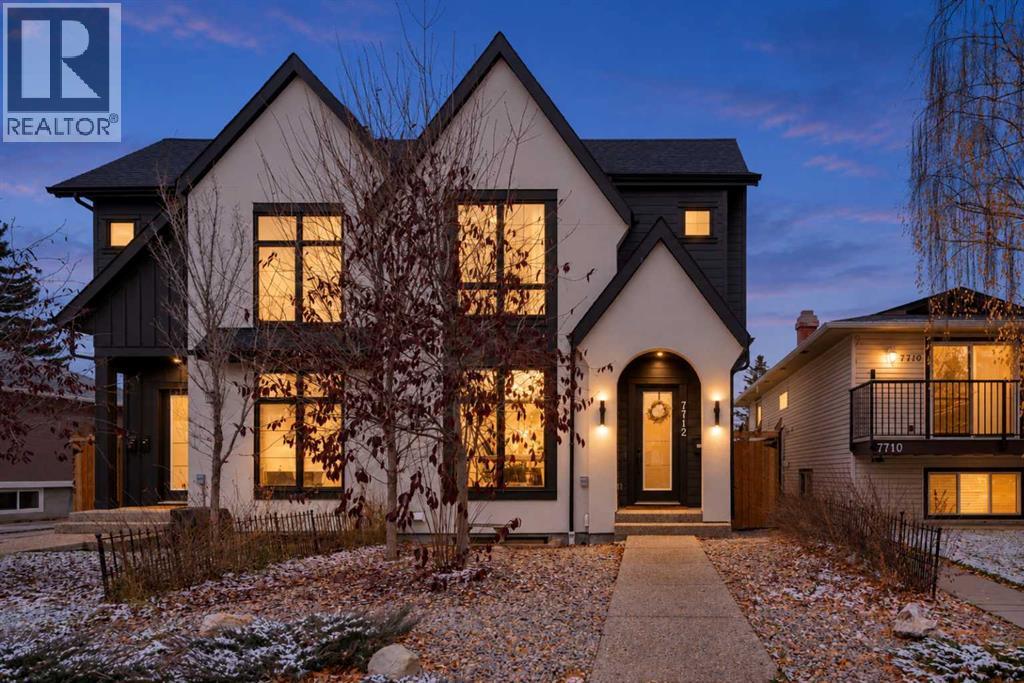
If you know Bowness, you know why people love it here. The Bow River, beautiful parks, mature trees, local businesses and a community that still feels like a small town within the city. Welcome to 7712 36 Avenue NW, a gorgeous 2023 custom-built semi-detached home offering over 1,968 sq. ft. above grade, 5 bedrooms, 3.5 bathrooms, a double detached garage and a TWO-BEDROOM LEGAL BASEMENT SUITE!Inside, you'll find 10-foot ceilings, hardwood flooring, large windows and a bright, open main floor designed for everyday living and entertaining. The kitchen is a standout with its impressive 13-foot quartz waterfall island, custom cabinetry, stainless steel appliances, pantry and dedicated coffee bar. The living room opens onto a spacious rear deck, perfect for summer evenings.Upstairs, the primary bedroom features a tray ceiling, redesigned walk-in closet and beautiful 5-piece ensuite with double sinks, soaker tub and separate shower. Two additional bedrooms, another 5-piece bathroom and convenient upper-level laundry complete the space.The legal basement suite offers its own entrance, two bedrooms, a full kitchen, generous living area and separate laundry, providing excellent flexibility for rental income potential or extended family. Additional improvements include custom window coverings, water filtration, upgraded storage and low-maintenance landscaping. The insulated, drywalled and wired double garage also offers plenty of storage.And the LOCATION! Walk to Bowness High School, Bowcroft School, Thomas B. Riley School and Our Lady of the Assumption School, with playgrounds, soccer fields, grocery shopping and everyday amenities close by. Enjoy the local restaurants and shops along Bowness Road, the Bowness Community Association with its recreation programs and neighbourhood events, and Calgary Farmers' Market West just a short drive away.Bowness Park, Baker Park, Bowmont Park and the Bow River pathway system offer endless opportunities to walk, cycle and enjoy nature. With convenient access to downtown, WinSport, Market Mall and the mountains, you really do get the best of both worlds.A beautiful newer home, a legal suite and a neighbourhood people are proud to call home. That's Bowness living! (id:52806)
Calgary, Alberta
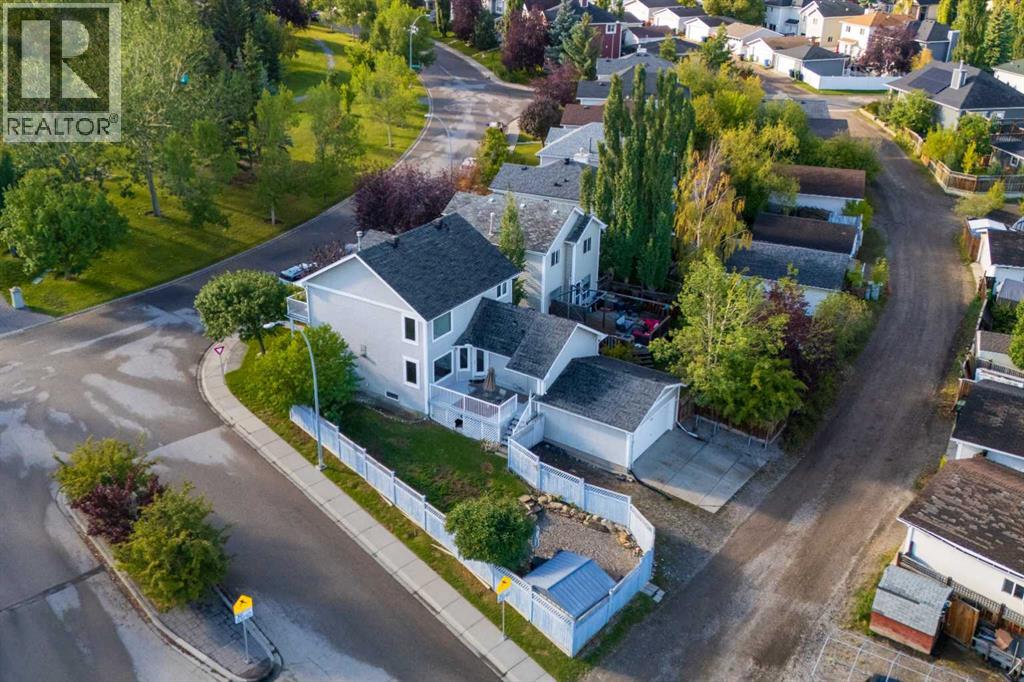
LEGAL 2-BEDROOM SUITE • RENTAL INCOME • 5,468 SQ FT LOT • EXTENSIVE UPGRADES • OVERSIZED DOUBLE GARAGE • RV PARKINGINCREDIBLE VALUE IN TUSCANY! Offering over 3,000 sq. ft. of developed living space, this spacious and well-maintained home sits on a desirable 5,468 sq. ft. corner lot directly across from a park and between a park and ravine. With a legal income-generating suite, extensive improvements and exceptional parking, this property offers outstanding versatility and value.EXTENSIVE UPGRADES & PEACE OF MIND! Major improvements include COMPLETE POLY-B PLUMBING REMOVAL, newer roof, newer TRIPLE-PANE WINDOWS, new hot water tank, new front door, fresh paint and newer appliances. A recent home inspection has been completed, and the seller has addressed the items identified in the report. Enjoy excellent energy efficiency and the benefit of having many major improvements already taken care of.SPACIOUS FAMILY LIVING! The main floor features beautiful hardwood flooring, generous living and dining areas, a well-appointed kitchen, spacious family room with double-sided fireplace and a versatile office or den. Upstairs offers three generously sized bedrooms, NEW LUXURY VINYL PLANK FLOORING, a convenient nook and a west-facing balcony overlooking the park. The kitchen and bathrooms offer an opportunity for future cosmetic updates to suit your personal style.LEGAL SUITE • EXCELLENT INCOME POTENTIAL! The fully legal 2-bedroom, 2-bathroom suite has its own separate entrance, offering reported rental income potential of approximately $1,850–$2,300 per month. Ideal for offsetting mortgage payments, extended family or investors.PARKING GALORE & PRIME LOCATION! Enjoy an oversized double attached garage, dedicated RV/boat parking and space for SIX OR MORE VEHICLES, plus abundant street parking. Located in a quiet, family-friendly neighbourhood, with four schools including French Immersion within walking distance. Enjoy the Tuscany Club, splash park, recreation facilities , off-leash dog park, YMCA, shopping, medical amenities and CTrain nearby, with easy access to major routes and the mountains.A RARE OPPORTUNITY WITH SO MUCH TO OFFER! Extensive upgrades, a legal income suite, exceptional parking and a fantastic location make this a home worth seeing. Whether you're looking for a spacious family home, mortgage helper or investment opportunity, this is outstanding value in Tuscany! (id:52806)
Calgary, Alberta
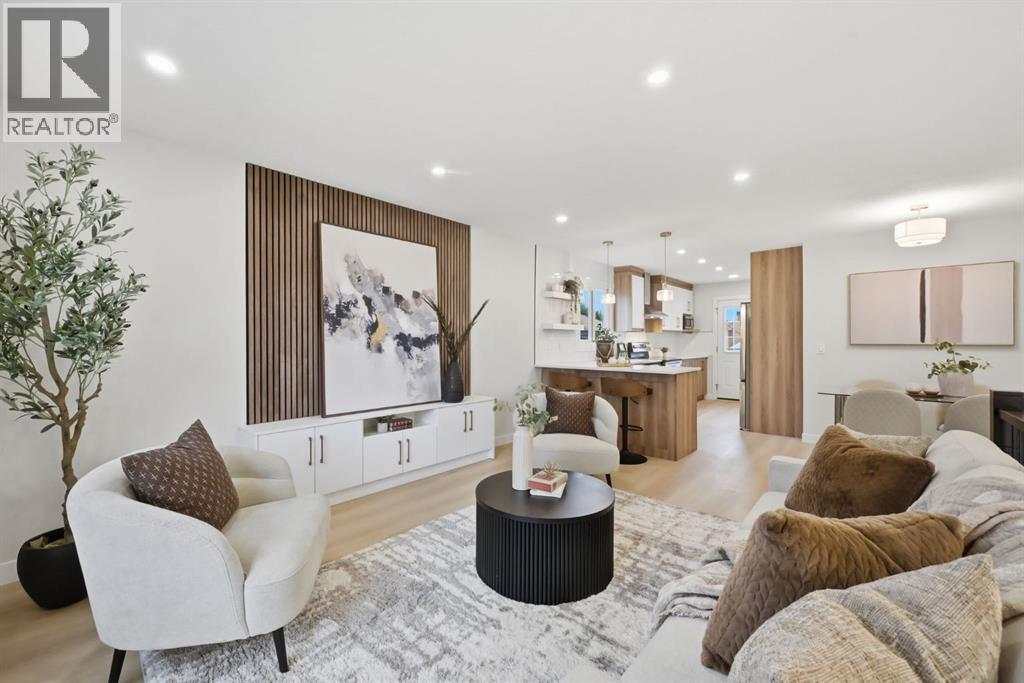
Exquisitely renovated and with an ILLEGAL basement suite, this jaw-dropping bi-level home located in Temple combines both stunning design along with the potential of generating revenue. As you step foot inside, you're welcomed with a breathtaking aesthetic showcasing light, warm wood tones that pop on a pristine white background. The large living area centres around a stunning entertainment unit that is truly a showstopper. Additionally, luxury vinyl plank flooring throughout the home enhances the open concept layout that flows beautifully into the chef inspired kitchen featuring a massive breakfast bar, quartz countertops, and subway tile backsplash for that timeless and elegant look. High-end stainless steel appliances along with a custom hood fan complete this gourmet oasis. The functional layout of the kitchen flows seamlessly into the dining nook and living area-perfect for everyday living and entertaining. Down the hall, the primary bedroom includes a large built-in closet, a large window, and a beautifully finished 4pc primary ensuite. There are two more generously sized bedrooms situated on this level, both of which share the luxuriously appointed main bathroom. The upper level is finished off with its own laundry. Heading downstairs to the illegal basement suite, you will find equally lovely finishes and a bright and airy open concept layout that flows effortlessly from the living area, the kitchen, and into the two bedrooms. Living up and renting down has never been more appealing. Or keep the entire space to yourself and enjoy nearly 2000sqft of living space with your family! The lower level is finished with a phenomenal custom bathroom with a tub, and this illegal suite comes equipped with its own separate entrance and separate laundry as well. Outside, the large, beautifully landscaped backyard offers an oversized detached double garage. Set in the heart of Temple, this extensively renovated home is within walking distance to schools, community centres, shopping centres, and many parks and playgrounds. Nearby amenities include a range of shopping, dining, and recreation options along with easy access to McKnight Trail, 68th Street, Stoney Trail, and 16th Ave. Notable upgrades include BRAND NEW windows, BRAND NEW Hot Water Tank, newer high efficiency furnace, newer roof, new drywall, and more. Don't miss out on this gem, see this one today! (id:52806)
