Calgary, Alberta
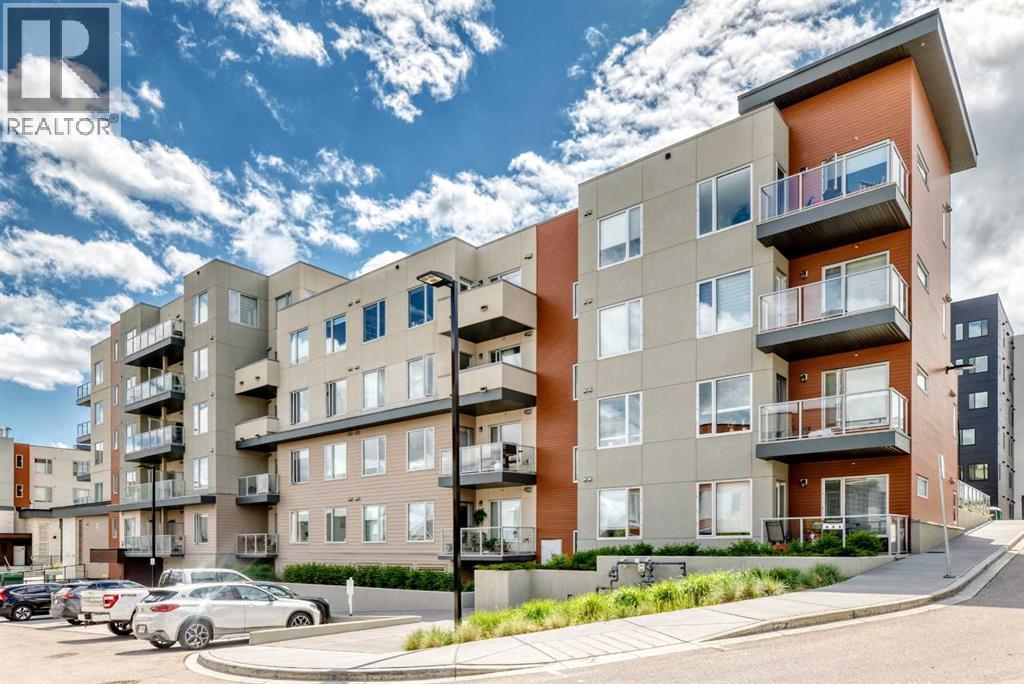
Absolutely striking combination of flooring, cupboards and backsplash in this ground level 2 bed 2 bath listing in Shawnee Slopes. This is a larger 2 bed/2bath combo and has an extraordinary front patio with street access - perfect for receiving guests or dropping off groceries! This quiet neighbourhood near Fish Creek Park and the C-Train is perfectly situated, with shopping and schools close by and an abundance of greenspace. You will find this unit has everything you need with ample kitchen storage, large bedroom closets, plenty of natural light, high ceilings, in suite laundry, and titled parking and storage. The primary bedroom could easily fit your king-sized bed and furniture while the second bedroom easily fits a queen. This has been a rental property and well maintained. Perfect for investors. first time home owners and those downsizing. (id:52806)
Calgary, Alberta
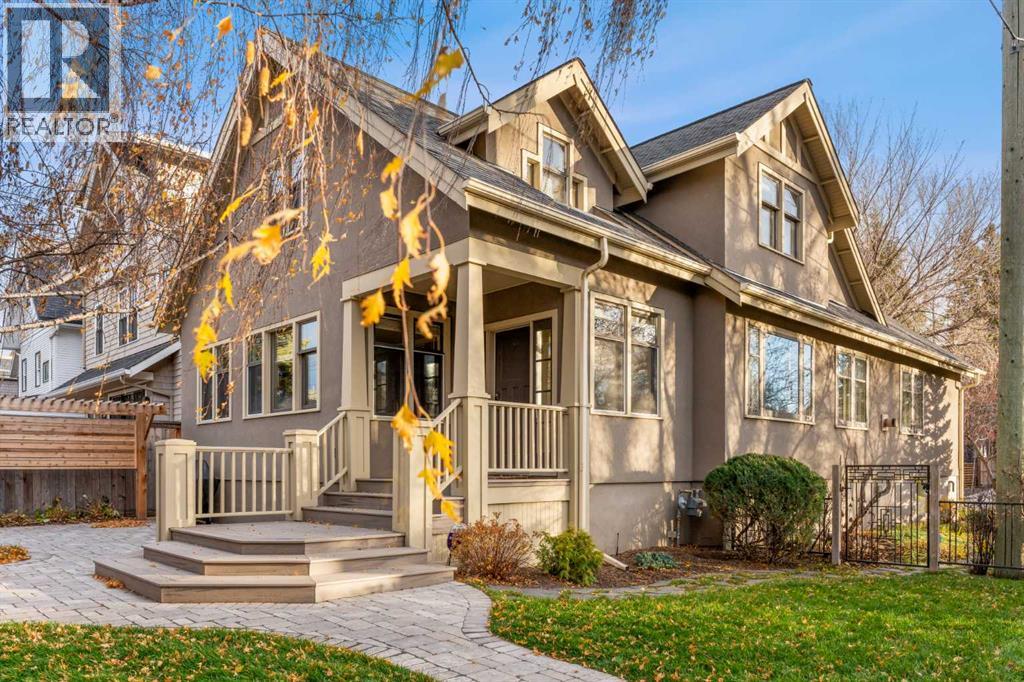
TIMELESS CHARACTER. EXTENSIVELY REBUILT. EXCEPTIONAL ELBOW PARK LOCATION. Set on a beautiful, tree-lined corner lot in East Elbow Park, this distinguished 1945 residence offers a compelling combination of architectural character, extensive reconstruction, and an established setting that simply cannot be replicated.With its traditional 1½-storey architecture, mature surroundings, and prominent south west corner position, the home captures the enduring appeal of one of Calgary's most sought-after inner-city neighbourhoods. Its corner setting provides an enhanced sense of openness, natural light, and street presence.Behind the timeless exterior lies a home that has been extensively rebuilt and thoughtfully renewed. The entire main floor and lower level have undergone comprehensive reconstruction, representing a substantial investment in the property's comfort, functionality, and longevity. From the completely redone kitchen, powder room and main floor spaces, to the rebuilt lower-level living spaces, three piece bath with steam shower, new laundry, and mechanical systems, the improvements extend well beyond cosmetic updates. The result is a beautifully revitalized residence that preserves the charm of its original architecture while delivering the comfort and convenience of modern living.Offering 5 bedrooms, 4 bathrooms, and 3774 square feet of developed living space, the home provides a welcoming balance of character and contemporary functionality. Upstairs, the second level is flooded with natural light. The primary suite is a true retreat, with a reading and coffee nook made for slow mornings, a spa-like ensuite, and a walk-in closet. Three additional bedrooms and a four-piece main bath complete the level, giving family and guests space of their own.The transformation continues outdoors, where newly completed landscaping, fence and irrigation system complement mature trees and private established grounds. The generous corner setting enhances the property's c urb appeal, while a double detached garage provides everyday convenience.Situated in the coveted eastern enclave of Elbow Park, the location offers an exceptional inner-city lifestyle. The Elbow River pathways, neighbourhood parks, and Elbow Park School are close at hand, while downtown Calgary and the amenities of neighbouring communities are just minutes away.For buyers drawn to the character of an established home but hesitant to undertake extensive renovations, 340 40 Avenue SW presents a distinctive opportunity. The architectural charm, mature setting, and neighbourhood prestige remain, while the significant investment in rebuilding and modernizing the interior has already been made.A home with history. A residence thoughtfully renewed. An address that never goes out of style. (id:52806)
Okotoks, Alberta
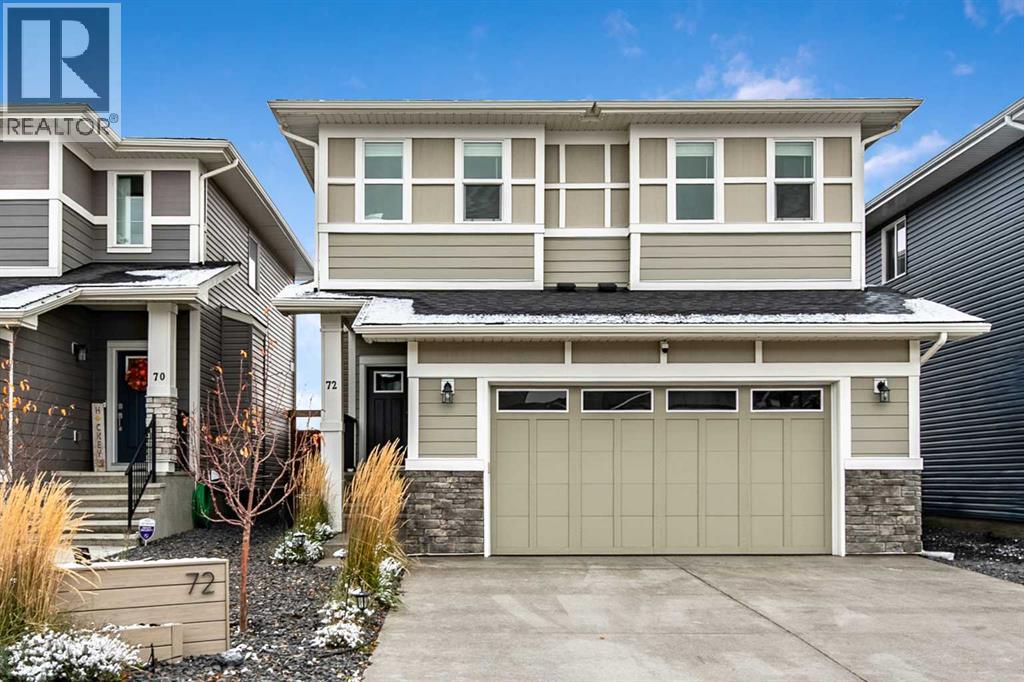
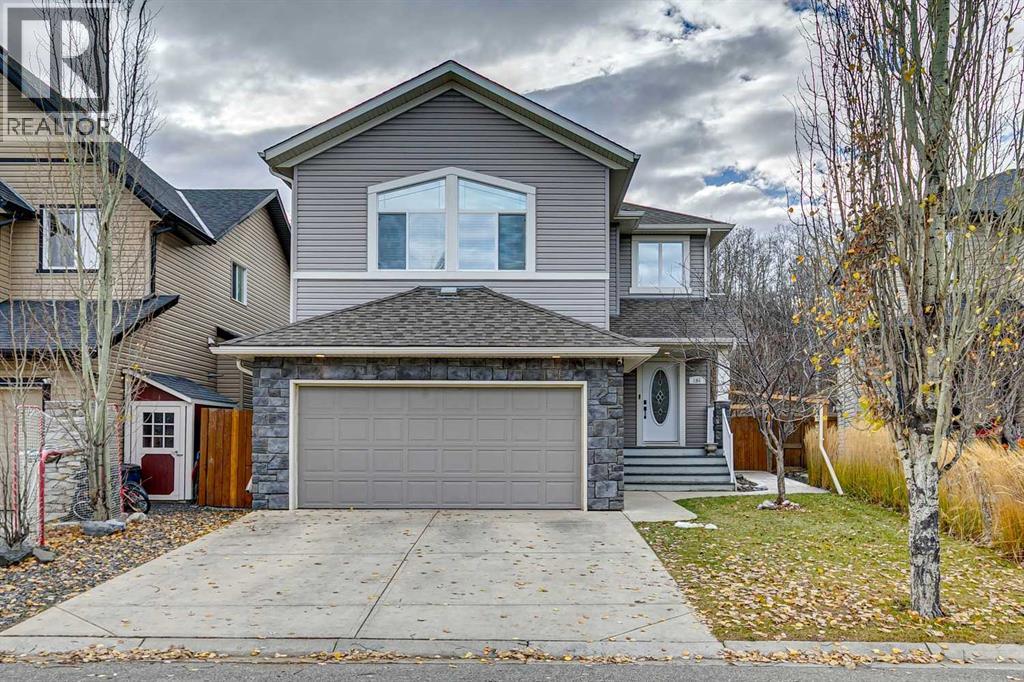
*NOVEMBER 7th OPEN HOUSE CANCELLED DUE TO CONDITIONAL SALE* Why wait for a brand-new home to be built when this one offers all the benefits of new construction WITHOUT the added expense and hassle of extra projects! Built in 2023, this 4-bedroom, 4-bathroom home is completely finished, inside and out! Professionally developed basement, fully landscaped and fenced yard, composite deck, concrete patio, and a finished garage with epoxy flooring and an overhead gas heater to keep it warm all winter long. Add central air conditioning and exterior soffit lighting, and all those expensive extras are already taken care of! Forget the headache of getting quotes, coordinating contractors and waiting for projects to be completed — just move in and start living!With approximately 1,900 sq. ft. above grade, the bright, open-concept main floor is perfect for busy families. Large windows bring in plenty of natural light, while the kitchen, dining and living areas flow together to create a comfortable space for everyday living. The kitchen features a gas range, spacious island and a custom-built bench incorporated into the island for seating at the dining table — a clever design that makes great use of the space. Sliding glass doors off the kitchen provide easy access to the backyard, making it simple to keep an eye on the kids playing outside or let the dog in and out throughout the day.Upstairs, there are three bedrooms and a spacious bonus room, giving the kids their own place to relax, watch TV or hang out away from the main floor. The generous primary bedroom provides a comfortable retreat with a five-piece ensuite and beautiful sunrise views from the bedroom window. Convenient upper-level laundry makes everyday chores a little easier. Vinyl plank flooring continues throughout the upper level, with tile in the bathrooms and carpet on the stairs.The professionally developed basement adds even more living space, with 9-foot ceilings, a family room, fourth bedroom and four- piece bathroom — ideal for guests, teenagers or simply having more room to spread out.The fully finished backyard is another highlight of this home! With no neighbours directly behind, there's a wonderful sense of openness and privacy. The composite deck is the perfect spot for a morning coffee while watching the sun come up, and the concrete patio and hot tub provide even more space to relax or entertain. A dedicated dog run, storage shed and distinctive wood-framed fencing with corrugated steel panels add both function and character.The location adds even more appeal, with schools, shopping and everyday amenities conveniently close by. For those commuting to Calgary, easy access to Highway 2 without having to drive through town makes getting on the road that much simpler. Come take a look at this fully finished home in Ranchers Rise and see for yourself how much it has to offer! (id:52806)
Calgary, Alberta
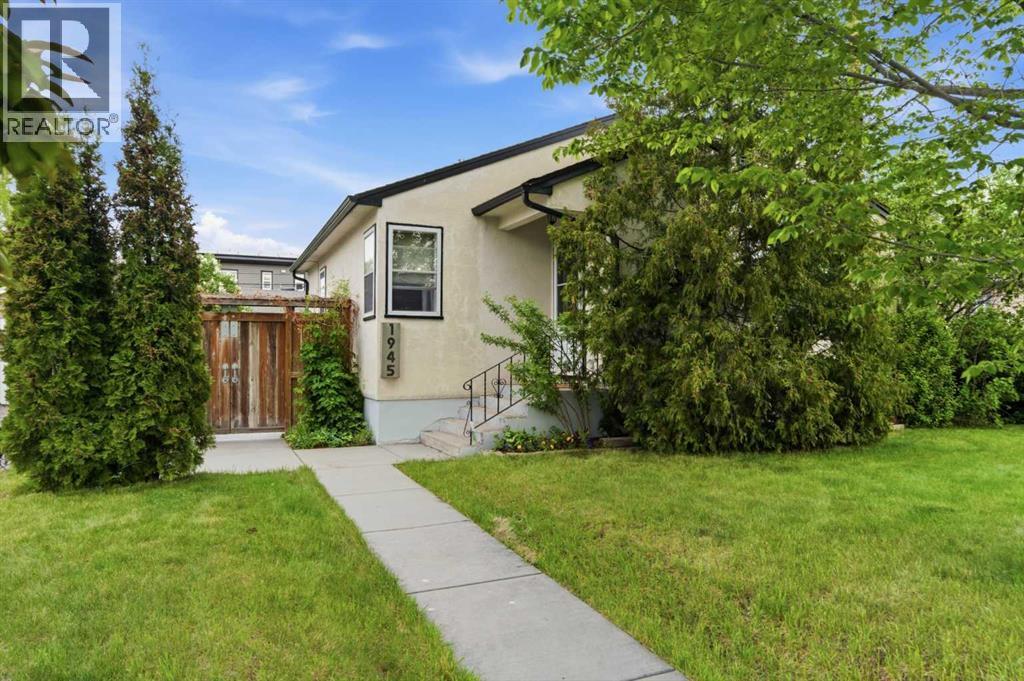
Welcome to this beautifully maintained and thoughtfully updated home situated on an impressive 4,897 sq.ft. lot with a rare 49'3" frontage. Offering 2 bedrooms, 2 full bathrooms, a partially finished basement, and an oversized triple detached garage, this property delivers an exceptional combination of comfort, functionality, and outdoor living.From the moment you arrive, the mature landscaping and inviting curb appeal create a lasting impression. Pride of ownership is evident throughout the home, which has been lovingly cared for and continuously improved over the years.Inside, rich red oak hardwood flooring flows throughout the main living areas, complemented by an updated kitchen featuring granite countertops, ceiling-height cabinetry, and abundant storage. The living room is highlighted by an elegant textured tray ceiling that adds warmth and architectural character, while flat-finish ceilings throughout the remainder of the home create a clean and timeless aesthetic. Natural light fills the home, creating bright and welcoming living spaces.The upper level offers two comfortable bedrooms and a well-maintained full bathroom, while the partially finished basement provides additional living space, laminate plank flooring, laundry facilities, and a beautifully renovated full bathroom completed in 2025.Step outside and discover one of the property's most desirable features. The spectacular west-facing backyard enjoys abundant afternoon and evening sunshine throughout Calgary's beautiful summer months, creating the perfect setting for relaxing, entertaining, and gardening. A stamped concrete patio alongside the home offers a private retreat, while the rear patio provides ample space for outdoor dining and gatherings. Mature perennial gardens featuring peonies, hollyhocks, ostrich ferns, day lilies, irises, and fragrant white lilacs create a stunning outdoor sanctuary filled with colour and seasonal beauty.The oversized triple detached garage is truly a stand out feature. Built in 2009, it is fully insulated and fully finished, offering exceptional flexibility for vehicle storage, hobbies, workshop space, or recreational equipment. Complete with 220V electrical service, two skylights, and a rare pass-through overhead door to the backyard, this is a garage that is increasingly difficult to find.Numerous updates over the years include electrical upgrades, a complete roof system replacement in 2014, updated kitchen and basement windows, renovated bathrooms, and ongoing maintenance throughout.Located on a spacious lot with rear lane access and additional side-lane exposure, this exceptional property offers a rare combination of lot size, mature landscaping, incredible garage space, and pride of ownership. Homes that combine this level of care, outdoor beauty, location, and functionality seldom come available. (id:52806)
Okotoks, Alberta
Some locations are simply impossible to replicate! Welcome to this exceptional home in the highly sought-after community of Sheep River Cove, backing directly onto a beautiful, mature treed environmental reserve. Enjoy the privacy and tranquility of nature right in your backyard, with a gate providing access toward the Sheep River and an incredible network of scenic walking trails just minutes away. This is the lifestyle buyers dream about!Offering over 2,773 sq. ft. of developed living space, central air conditioning and an oversized HEATED double attached garage (21'5" x 19"), this home has room for the whole family. The main floor features 9-foot ceilings, fresh professional paint, upgraded lighting and an inviting open-concept layout. The spacious living room showcases a gas fireplace and oversized windows overlooking the backyard, while the kitchen offers beautiful cabinetry, stainless steel appliances, a corner pantry and a large island with breakfast bar. The adjoining dining area opens onto an impressive 26'3" x 20' stamped concrete patio, perfect for entertaining and enjoying the peaceful surroundings.Upstairs, you'll find a massive vaulted bonus room, a spacious primary retreat with walk-in closet and 5-piece ensuite featuring dual vanities, granite countertops and a jetted soaker tub, plus two additional bedrooms and a full bathroom.The fully developed basement offers a recreation room, fourth bedroom and an impressive upgraded 3-piece bathroom featuring a CUSTOM STEAM SHOWER, CUSTOM ASH VANITY, VESSEL SINK AND IN-FLOOR HEATING — your own private spa-like retreat!Additional updates include PROFESSIONAL PAINTING throughout the main and upper levels, a NEW WASHER AND DRYER and a NEW WATER SOFTENER.A rare opportunity to enjoy exceptional family living in one of Okotoks' most desirable locations. Homes backing onto a setting like this don't come along often. Don't miss your opportunity to call Sheep River Cove home! (id:52806)
Calgary, Alberta
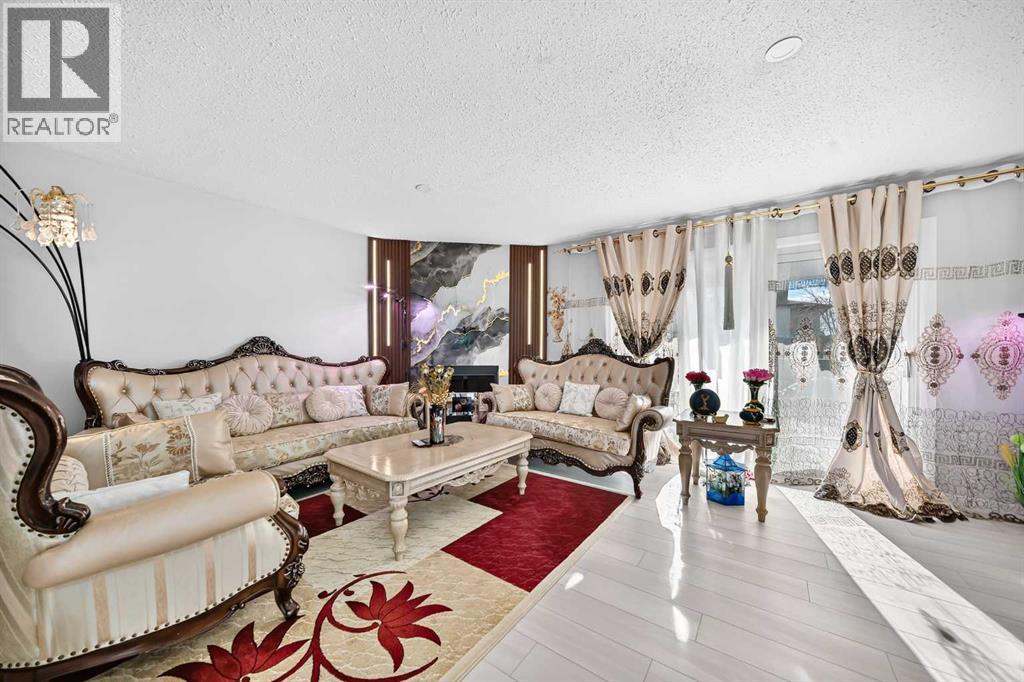
Open House : Saturday 11-2 pm & Sunday 2-5 pm THIS BI-LEVEL HALF DUPLEX HOME AT THE DESIRABLE TEMPLE COMMUNITY, OFFERS WIDE LIVING SPACES. THE MAIN ENTRACE LEADS TO THE MAIN LEVEL AND DOWN STAITS, BOTH HAVE THEIR OWN DOORS. THE UPPER LEVEL HAS 2 BEDROOMS, FULL BATHROOM, HUGE LIVING/DINING AREA AND WELL UPDATED KITCHEN WITH PLENTY CABINETS . LOWER LEVEL HAS 2 BEDROOMS, FULL BATHROOM WITH ILLEGAL SUITE. FIRST TIME OR SMALL FAMILY HOME BUYERS , WHY CONDO WHILE YOU HAVE THIS NICE HOUSE OFFERING A MORTGAGE HELP, LIVE UP AND RENT DOWN. DON'T MISS IT AND YOU CAN CONTACT ME FOR DETAIL OR PRIVATE SHOWINGS @4036300859. (id:52806)
Calgary, Alberta
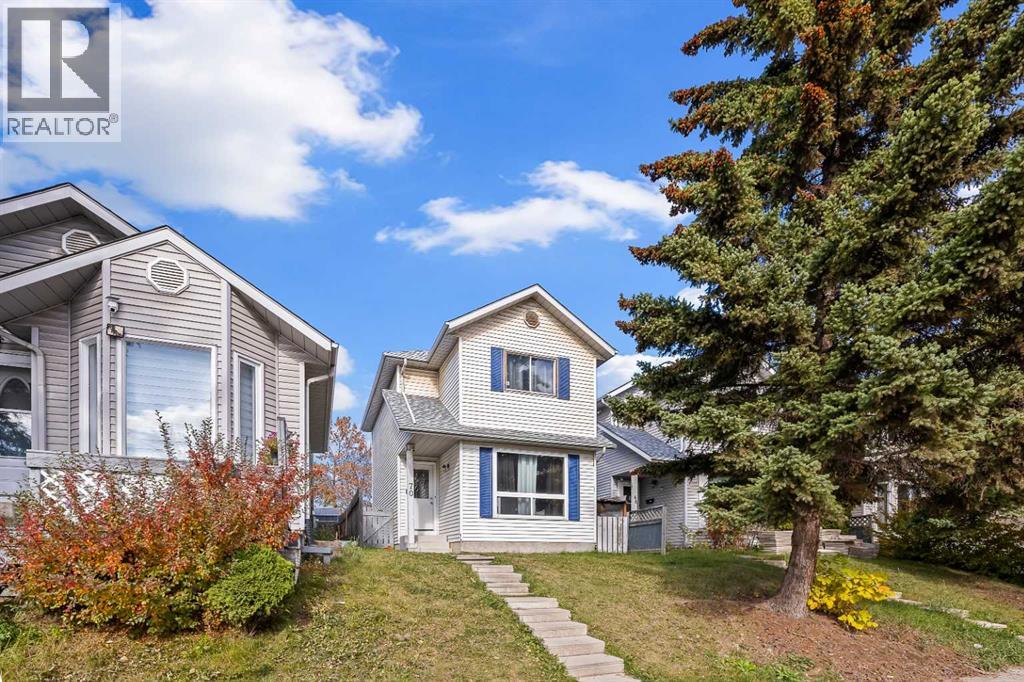
Open house Saturday November 7th from 12:00pm to 1:30pm Nestled within Calgary’s desirable Dover community, this two-storey detached house offers a compelling combination of space, functionality, and neighborhood charm. With a rectangular lot spanning 2509 square feet and convenient access via a back lane, this home presents an appealing opportunity for families seeking an established area with ample recreational amenities. Inside, the thoughtfully designed layout encompasses over 1104 square feet above grade. Three bedrooms reside upstairs, alongside a full bathroom, while downstairs you’ll find one additional bedroom, On the main floor you will find the kitchen, Dining, Living rooms and a bathroom. Laminate flooring throughout creates a warm and inviting atmosphere, enhanced by vinyl windows that provide natural light and ventilation. Residents will appreciate the convenience of a Basement laundry room and the outdoor enjoyment afforded by a deck overlooking the backyard, complete with lawn and front yard appeal. Situated near schools, shopping, parks, playgrounds, tennis courts, walking/bike paths, and golf course, this home provides exceptional access to everyday necessities and leisure activities within a community characterized by sidewalks, street lights, and an active atmosphere. (id:52806)
Calgary, Alberta
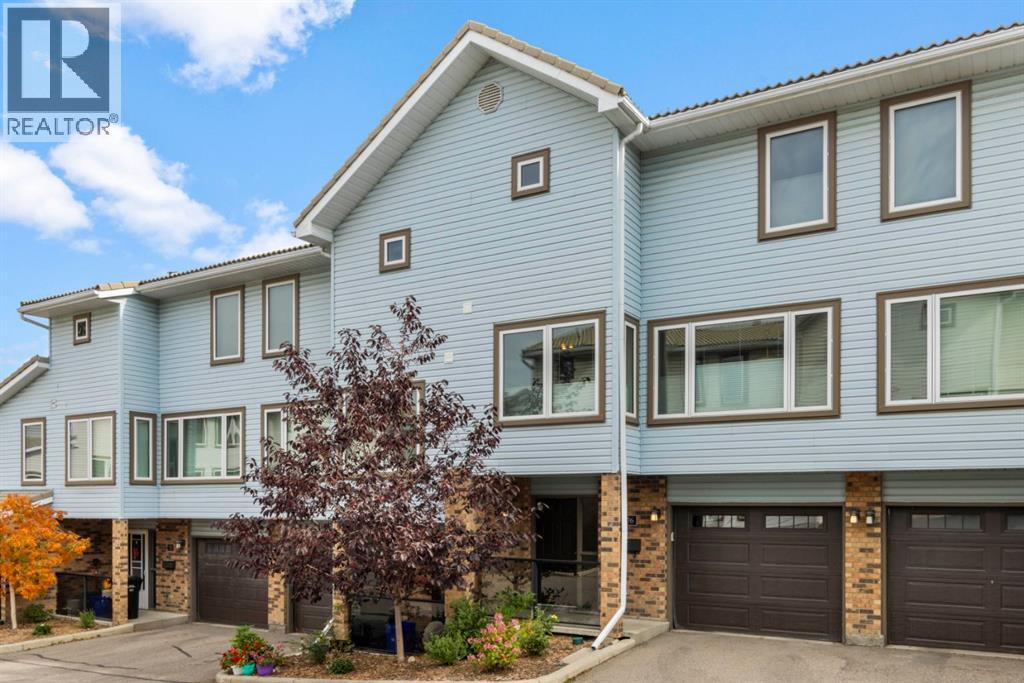
Welcome to this meticulously maintained 3-bedroom, 2.5-bathroom townhouse in the established west Calgary community of Coach Hill. Thoughtfully designed across three levels, this home offers a bright, functional layout with excellent separation between living and bedroom spaces.The main living level features a spacious living room with a cozy fireplace, a comfortable dining area, and a well-appointed kitchen with solid wood cabinetry. Step outside to the private balcony, complete with updated glass railings and flooring, perfect for morning coffee or relaxing at the end of the day.Upstairs, you’ll find three generously sized bedrooms, including a spacious primary with its own ensuite, plus an additional full bathroom. Both bathrooms have been tastefully updated with maple cabinetry, granite countertops, upgraded tile, and stylish finishes. Triple-glazed, Low-E, argon-filled windows throughout the home provide added comfort and energy efficiency, while top-down bottom-up blinds and blackout blinds in the bedrooms add privacy and convenience.The entry level offers direct access from the attached garage, a welcoming foyer, laundry area, powder room, and custom garage shelving. Additional updates include refreshed lighting, an updated garage door, and a newer refrigerator.Pride of ownership is evident throughout this exceptionally well-cared-for home, ideally located close to parks, pathways, schools, shopping, amenities, and major routes. (id:52806)
Calgary, Alberta
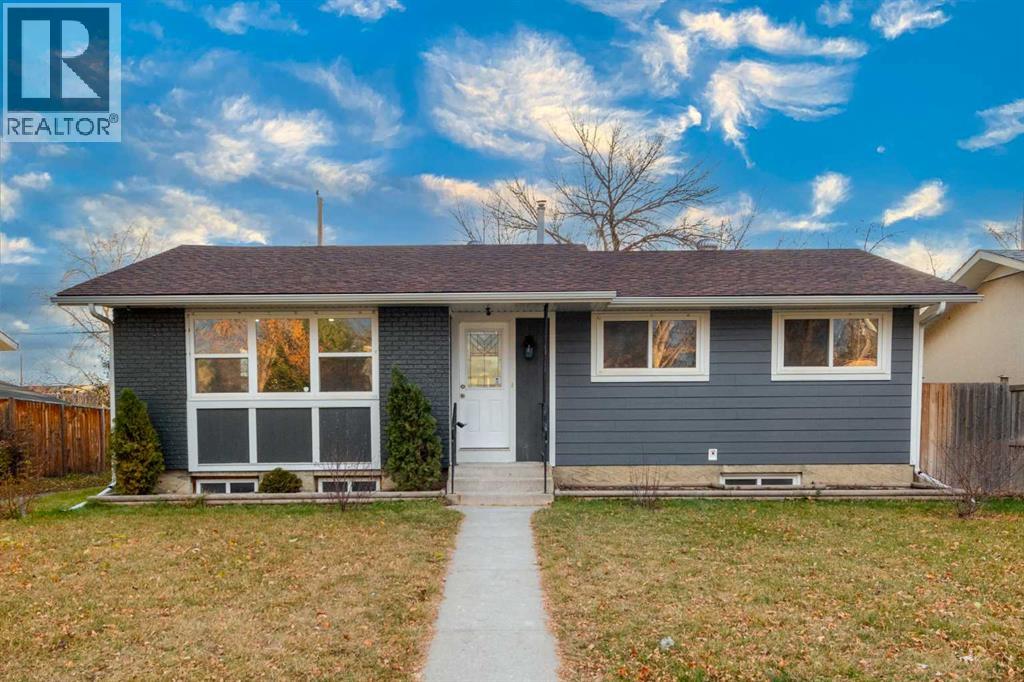
WELCOME TO THIS BEAUTIFULLY UPDATED AND WELL-LOCATED HOME IN FOREST HEIGHTS! Situated on a quiet close in a highly convenient location, this spacious and well-maintained home offers incredible value for families, first-time buyers, and investors alike. Featuring 3 GOOD-SIZED BEDROOMS UPSTAIRS, this bright and inviting home showcases stylish LUXURY VINYL PLANK (LVP) FLOORING AND QUARTZ COUNTER TOP, creating a clean, modern, and durable living space throughout. The main floor offers a functional layout with a bright living area, spacious kitchen, and comfortable dining space perfect for everyday living and entertaining. Large windows bring in plenty of natural light, giving the home a warm and welcoming feel. The BASEMENT FEATURES A LEGAL SUITE WITH 2 BEDROOMS, A DEN/OFFICE, KITCHEN, AND A SEPARATE SIDE ENTRANCE — offering excellent flexibility for extended family, guests, home office use, or potential rental income opportunities (subject to city approval and compliance). This newly renovated home includes separate laundries in each unit. Outside, enjoy the convenience of a great-sized yard with ample space for outdoor enjoyment, gardening, or future possibilities. LOCATION IS EVERYTHING — and this home delivers! Conveniently located just minutes from Marlborough Mall, schools, parks, public transit, restaurants, shopping, and major roadways, making daily commuting and errands incredibly easy. Whether you are looking for a comfortable family home or an investment opportunity in a mature and established Northeast Calgary community, this property checks all the boxes. DON’T MISS THIS OPPORTUNITY TO OWN A WELL-PRICED HOME IN A PRIME LOCATION! BOOK YOUR PRIVATE SHOWING TODAY! (id:52806)
Calgary, Alberta
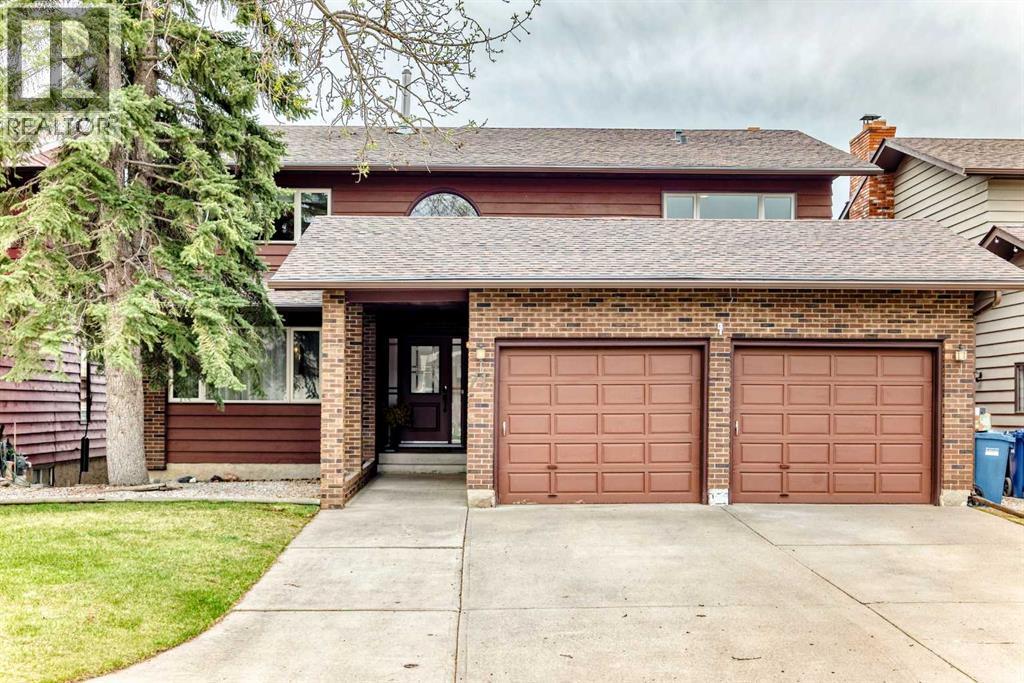
Welcome to this spacious and well maintained walkout home offering 3043 sq ft above grade in a quiet location within desirable Edgemont. With 4 bedrooms and 4 full bathrooms, this is an ideal home for growing families seeking both space and functionality. The main floor features generous principal rooms including a bright living room, formal dining area, large family room with wood burning fireplace, dedicated office/den, full bathroom, and convenient main floor laundry. The kitchen offers extensive cabinetry and workspace along with an adjoining breakfast nook overlooking the sunny south-facing backyard. Step outside to the large rear deck, creating an excellent setup for outdoor dining and entertaining. Upstairs you’ll find 4 spacious bedrooms including a substantial primary retreat with walk-in dressing area and 5-piece ensuite. The fully developed walkout basement adds exceptional flexibility with expansive recreation and games areas, wet bar, additional full bathroom, second wood burning fireplace, and abundant storage space. Numerous important updates have already been completed including upgraded windows, furnaces, on-demand hot water system, and front entry door. Additional features include central vacuum and an oversized attached double garage. Located on a quiet street close to excellent schools, parks, shopping, and amenities, this is a rare opportunity to own a large family home in one of NW Calgary’s most established communities. (id:52806)
Calgary, Alberta
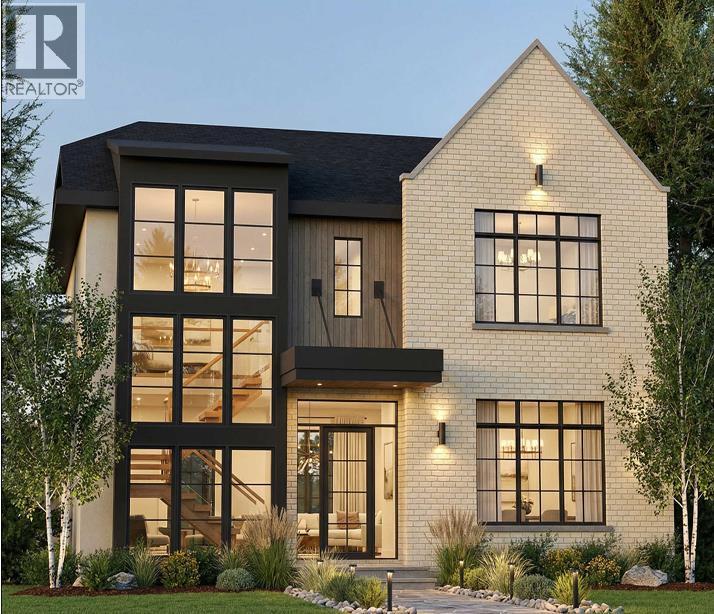
An exceptional new residence by William Blake Homes, this sophisticated 5-bedroom home brings timeless design, refined finishes and outstanding craftsmanship to the heart of Elboya. Encompassing more than 4,600 sq. ft. of beautifully developed living space, with a triple detached garage and coveted south-facing backyard, every element has been thoughtfully considered to create a home that is as impressive as it is inviting. Beyond the covered front entry, a beautifully appointed foyer introduces interiors filled with natural light, generous proportions and an abundance of windows. The main level balances elegance with effortless livability, featuring a gracious formal dining room, private office and stylish powder room before opening into the home's stunning principal living spaces. At the centre of the home, the custom-designed kitchen is both sophisticated and highly functional, showcasing bespoke cabinetry, premium appliances, expansive preparation and storage space, and a thoughtfully appointed pantry. Designed for seamless indoor-outdoor living, the kitchen opens directly onto an impressive covered rear deck, extending the entertaining space into the sunny south-facing backyard. The adjoining living room is warm yet refined, anchored by a striking gas fireplace that creates a beautiful focal point for the space. A well-designed mudroom completes the main level, bringing exceptional function to the home's polished aesthetic. Upstairs, the primary suite offers a private retreat with the feel of a boutique hotel. The spa-inspired ensuite is beautifully composed with dual vanities, a flush-entry glass shower, freestanding soaker tub and private water closet. An expansive walk-in dressing room, illuminated by a skylight, adds another layer of luxury. Two additional bedrooms are equally well appointed, each with its own private ensuite and walk-in closet, while a dedicated upper laundry room adds everyday convenience. The fully developed lower level has been designed with entertaining and flexibility in mind. A substantial recreation and games area provides plenty of space to gather, while two additional bedrooms share a thoughtfully designed Jack-and-Jill bathroom. One bedroom can easily transition into a private fitness or wellness studio, allowing the space to evolve with its owners. Outside, the south-facing backyard, expansive covered deck and triple detached garage create a rare combination of outdoor living, privacy and functionality in an established inner-city setting. Renowned for their commitment to quality, William Blake Homes brings a distinctly elevated level of craftsmanship to this residence. Custom millwork, carefully curated finishes, thoughtful sightlines and an exceptional attention to detail come together in a home designed to feel both luxurious and enduring. Perfectly positioned in Elboya, one of Calgary's most sought-after inner-city communities, the home is surrounded by excellent schools, beautiful walking pathways, restaurants and everyday (id:52806)
Calgary, Alberta
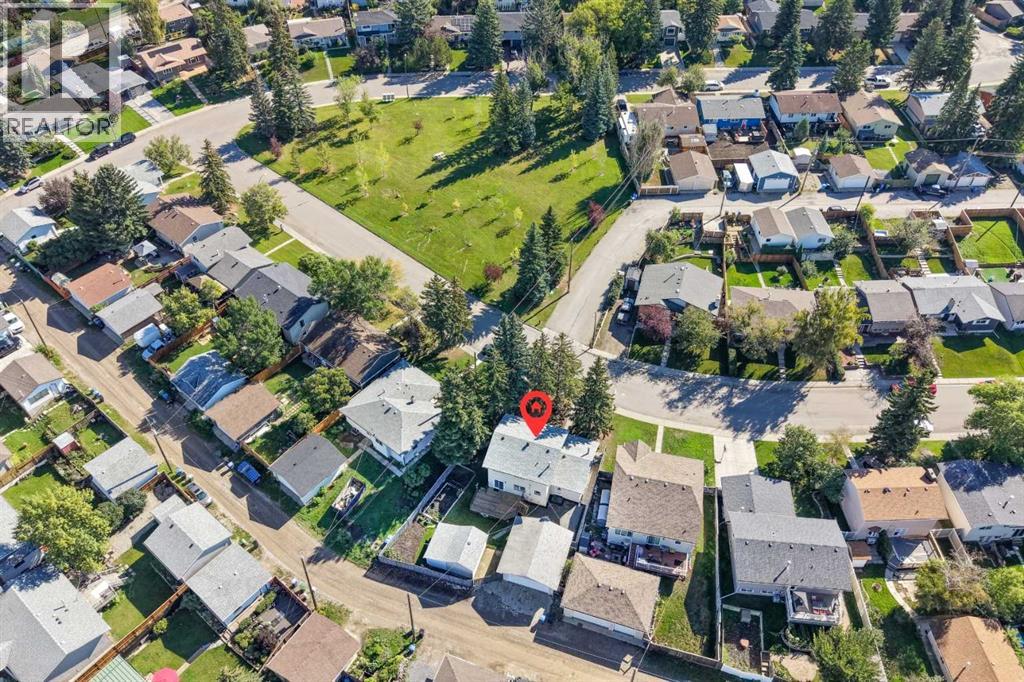
Located across from a park, mature spruce shade the front of this two storey, four bedroom home and the covered porch that runs its full width. Inside, light plank flooring carries the living and dining rooms, with a row of windows opening up the front. The kitchen sits at the back with oak cabinets, a peninsula, a pantry and a window over the sink, and the new patio doors off the dining room lead out to the deck. Then the family room, the one people linger in. Wood plank on the walls and the ceiling, new carpet underfoot, in-floor heat and a floor to ceiling stone gas fireplace with a raised hearth. Cosy, well lit, and ready to be whatever you need, a media room, a playroom, an office. Its own entrance and mudroom sit beside it, and a three piece bath finishes the level.Upstairs, all four bedrooms, the primary with two closets, and a four piece bath. Below, a long rec room and a wet bar, with utility and storage in their own room. Out back is where this one wins. A big deck steps down to a fully fenced yard, raised garden beds, lawn, mature spruce along the fence, and a paved pad running to a double detached garage at the lane. Call it what it is, a contractor's oasis. New shingles on the house in 2026, upgraded electrical panel and new patio doors. Quick possession available. New stainless steel refrigerator, electric stove and dishwasher. Queensland sits on the edge of Fish Creek Provincial Park and the Bow River, with schools a few blocks away, an off leash park nearby and Southcentre a short drive. Take the virtual tour in the links (id:52806)
Calgary, Alberta
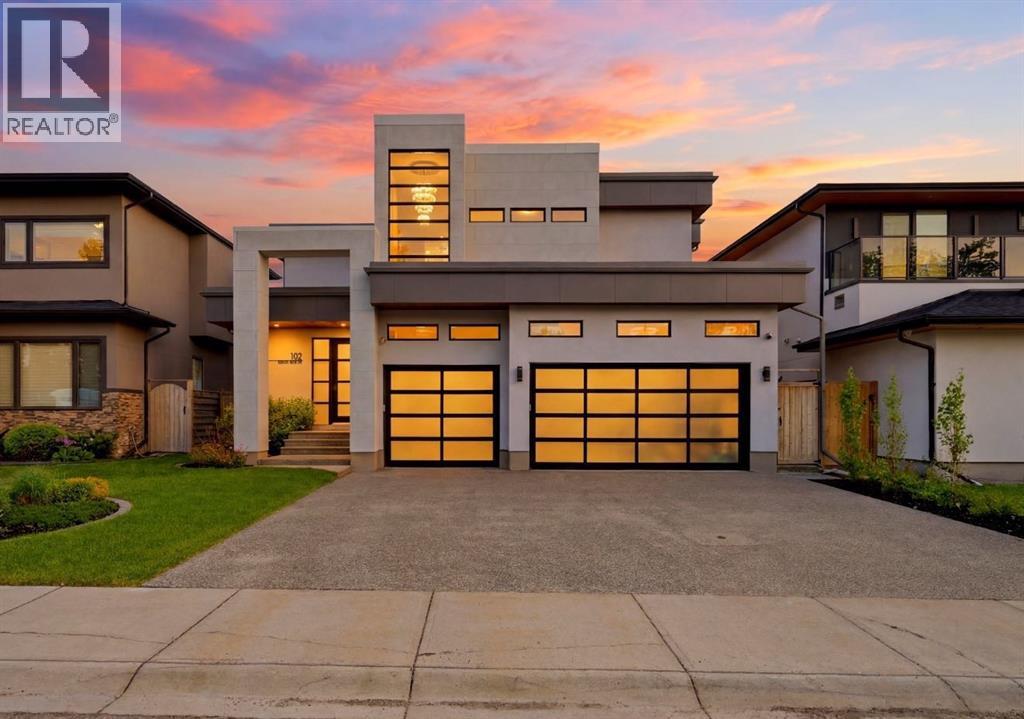
OPEN HOUSE I SUNDAY, NOVEMBER 8 I 2:30-4PM ** Exceptional Value – Now Offered at $1,850,000** A striking statement in modern luxury, this exceptional custom residence offers over 5,000 square feet of impeccably curated living space in one of Calgary’s most desirable enclaves. Distinguished by its sophisticated architectural design, the exterior showcases a refined blend of Nichiha fiber cement, steel accents, and dramatic glass garage doors.Designed for elevated living and effortless entertaining, the main floor features grand open-concept spaces, a stunning designer fireplace, and a striking glass balustrade staircase with sleek integrated handrails, adding a sense of openness and contemporary elegance to the home. The spectacular chef’s kitchen is appointed with custom cabinetry, premium appliances, and an expansive island. Every finish has been thoughtfully selected to deliver a seamless balance of elegance and contemporary style.The upper level presents four beautifully appointed bedrooms, including a luxurious primary retreat complete with a spa-inspired ensuite, Japanese soaking tub, and an expansive walk-in closet. The fully developed lower level offers additional living and entertaining space, along with two more bedrooms and endless possibilities for a private theatre, golf simulator, fitness studio, or guest accommodations.A fully landscaped, sun-filled south-facing backyard creates a private outdoor sanctuary, while integrated audio, a heated triple garage with epoxy flooring, and extensive custom upgrades further elevate the experience. Perfectly positioned moments from Downtown, Rockyview General Hospital, Chinook Centre, and the Glenmore Reservoir, this is an extraordinary offering where timeless sophistication meets modern design. Select designer furnishings may be available for purchase separately, offering a rare turnkey opportunity for the discerning buyer. A complete inventory of available furnishings is available upon request. (id:52806)
Vulcan, Alberta
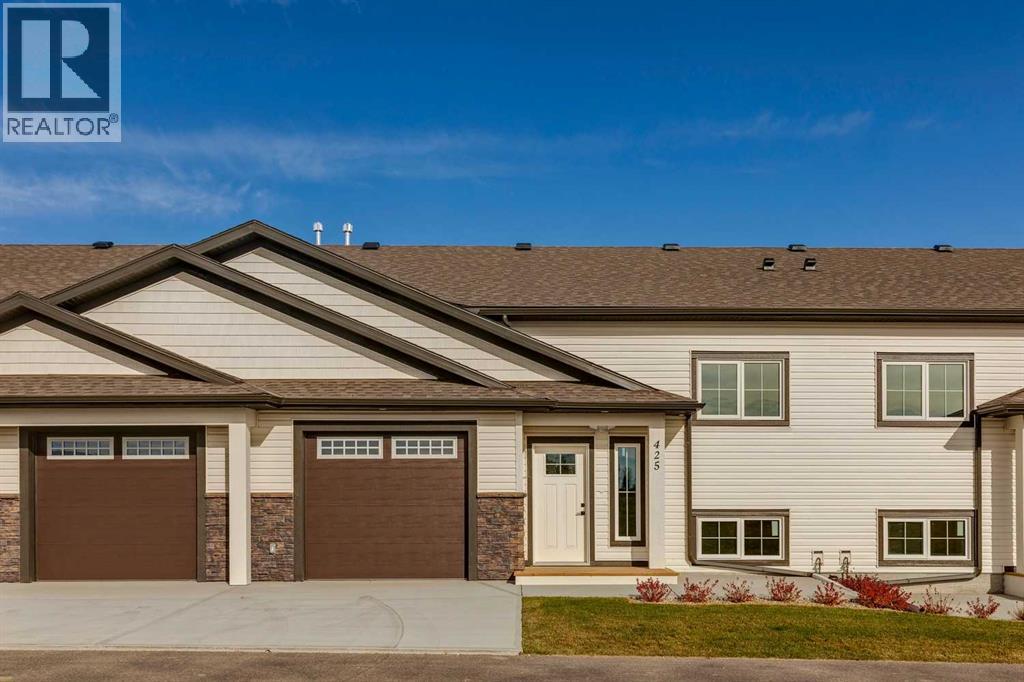
ATTENTION YOUNG PROFESSIONALS AND DOWNSIZERS! This brand new, 25+ age restricted and pet friendly, 2 bed + den, 2.5 bath villa is an incredible opportunity to experience affordable & low maintenance living in the lively and welcoming community of Vulcan! Featuring bright and sunny oversized windows, brand new luxury vinyl plank flooring, 9’ ceilings, freshly painted walls and so much more! The kitchen showcases sleek white extended height cabinets, quartz countertops, new stainless-steel appliances, and cabinet pantry. The dining room has ample space for hosting family and friends. The living room has a cozy electric fireplace and French door access to the large covered back deck. The king-sized primary bedroom includes a 3-pc spa-like ensuite, and an oversized walk-in closet with built-in closet organizers. Additionally, the property has a main floor laundry room with storage cabinet and quartz countertop. The “to be” finished lower-level will include a family room, a bedroom with E-gress window, a den and a full 4 pc bath. A single attached garage with lots of room for toys + tools plus enough height to accommodate a lift for a second vehicle and concrete driveway are perfect for your vehicles! Vulcan is a great community with incredible history, plus all the amenities you could want including a health centre, schools, parks, playgrounds, shopping, restaurants, entertainment, and a fantastic grocery store! Only an hour from Lethbridge & Okotoks, and 45 minutes from Claresholm & High River. (id:52806)
Calgary, Alberta
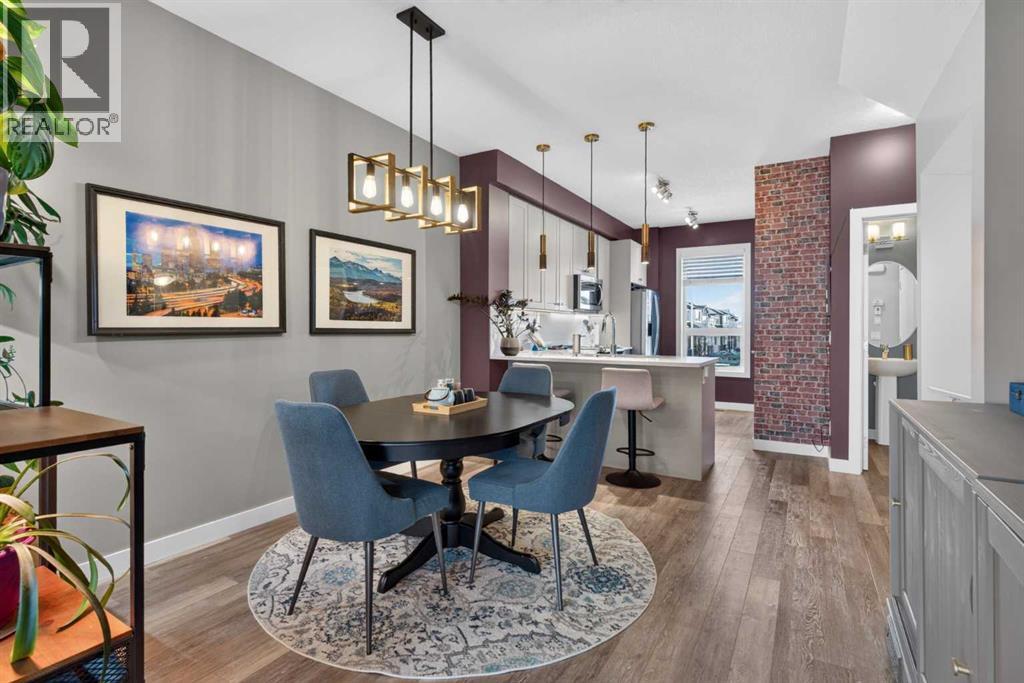
Welcome home to this beautifully designed and thoughtfully curated home! Every detail, from the carefully selected paint colours to the stylish designer light fixtures, creates a warm and inviting space. Featuring 2 bedrooms, 2.5 bathrooms, and a spacious bonus room, this well-maintained home is filled with natural light. The 9-foot ceilings on the main floor add to the bright, open, and airy feel. The beautiful kitchen offers quartz countertops, stainless steel appliances, and a convenient pantry for extra storage. The spacious family/bonus room is the perfect place to unwind, relax, or enjoy a cozy movie night. The primary bedroom features its own private ensuite bathroom, with the added convenience of laundry located right in the primary bedroom. The second bedroom comes with an almost-new Murphy bed, offering flexibility for guests or a home office. The double tandem attached garage and full-length driveway, spacious enough to accommodate a truck, provide excellent parking options and added convenience. Tucked away in a quiet courtyard, this home offers a peaceful setting with a warm and welcoming feel. Adding even more value and peace of mind, the condo fees include exterior maintenance, and the home benefits from a new roof and new siding. Move-in ready and beautifully cared for, this is a place you'll be proud to call home! Enjoy everything this wonderful neighbourhood has to offer, from excellent schools, parks, and playgrounds to the scenic Evanston Ridge and its beautiful walking and biking pathways. With easy access to major roads, shopping, restaurants, and everyday amenities, everything you need is just minutes away. *VIRTUAL TOUR AVAILABLE* (id:52806)
Calgary, Alberta
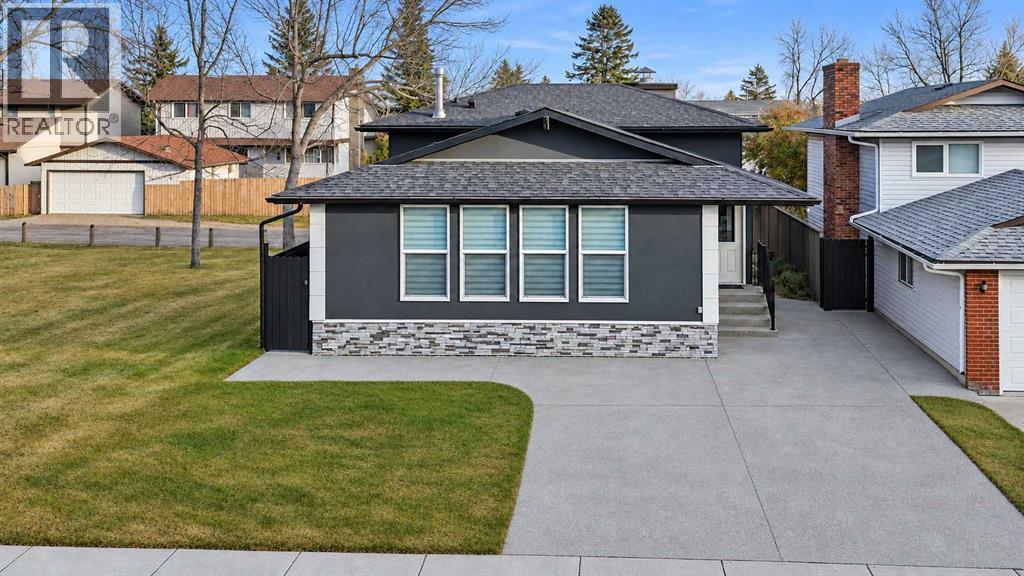
Welcome to this stunning, 4-level split, ideally located right next to a large green space! This spacious home offers an impressive combination of modern upgrades, functionality, and extra living space.The home features numerous renovations and upgrades, including stainless steel appliances, elegant quartz countertops, updated bathrooms, fresh paint, and beautiful hardwood flooring. Enjoy the added elegance of interior pot lights, creating a warm and inviting atmosphere, along with exterior pot lights that enhance the home's curb appeal.The exterior has also been upgraded with beautiful stucco, complemented by exposed concrete surrounding the home, adding both style and durability.Offering 3 bathrooms, a spacious living room, formal dining room, and a comfortable family room, this home provides plenty of space for the whole family. The third level features a separate entrance, offering excellent potential for a illegal suite or additional living space.Parking is abundant with a front driveway and a double detached garage featuring an incredible rooftop deck—perfect for relaxing and enjoying the outdoors!With its, spacious layout, separate entrance, and fantastic location beside a large green space, this home truly has so much to offer. A must-see property to fully appreciate all the upgrades, unique features, and exceptional space! (id:52806)
Okotoks, Alberta
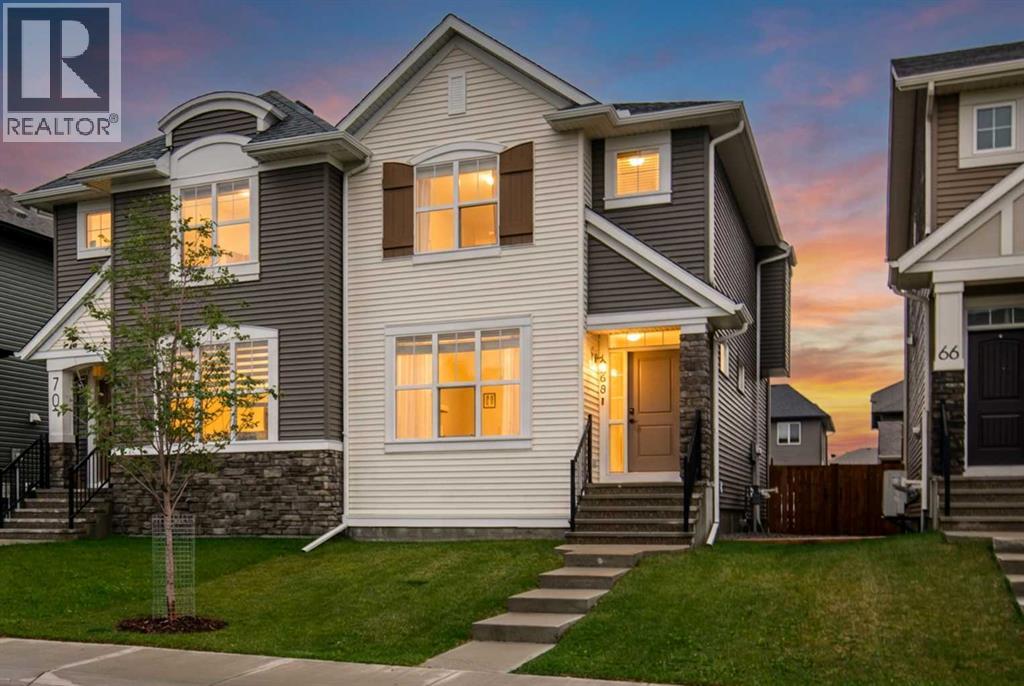
NEW PRICE ADJUSTMENT!!!! Its a great opportunity to see this home and enjoy its class!! Discover flexible, beautifully finished living in Wedderburn—one of North Okotoks’ most desirable newer communities. This Easton model by Morrison Homes offers nearly 2,300 sq. ft. of fully developed modern living space with four bedrooms, three-and-a-half bathrooms, and a versatile lower level designed to adapt to your family’s needs.The south-facing exposure fills the home with natural light throughout the day, creating bright and welcoming living spaces across all three levels.The open-concept main floor features a stylish kitchen with quartz countertops, upgraded appliances, a built-in microwave, soft-close cabinetry, and a generous central island. The kitchen flows seamlessly into the spacious dining area and sun-filled living room, making the space ideal for entertaining and everyday family life. An oversized front entry and coatroom provide valuable additional space that could also be used as a home office, homework area, or organized family hub.Upstairs, the HUGE primary bedroom includes a walk-in closet and a beautifully finished ensuite with a tiled shower. Two additional bedrooms, a full bathroom, and a conveniently located laundry room with added shelving complete the upper level.The professionally developed basement adds approximately 700 sq. ft. of comfortable and highly functional living space. It includes a fourth bedroom, full bathroom, living area, kitchenette, separate washer and dryer, built-in pantry, generous cabinetry, and tons of additional storage. The kitchenette is equipped with an induction cooktop and mini oven. With access through a shared rear entrance, this level is ideal for a nanny space, extended family, guests, older children, or multi-generational living. Alternatively, the appliances can easily be removed to create a spacious family room, games area, craft space, or media room. A full wall of cabinetry provides excellent storage and even more flexibility.Outside, enjoy a fully landscaped and fenced yard, a deck with a natural gas BBQ connection, and a gravel parking pad pre-wired for EV charging. The rear of the property also offers ample space for a future double detached garage. The owners can provide information about local contractors who can assist with a seamless and cost efficient garage-building process.Located close to parks, scenic pathways, a golf course, schools, shopping, and everyday amenities, this home combines modern finishes, flexible living space, and small-town charm with convenient access to Calgary.Quick possession is available. Contact us for additional information or to arrange your private showing.Please note: Some photographs have been virtually staged to demonstrate possible furniture placement and living-space options. (id:52806)
Calgary, Alberta
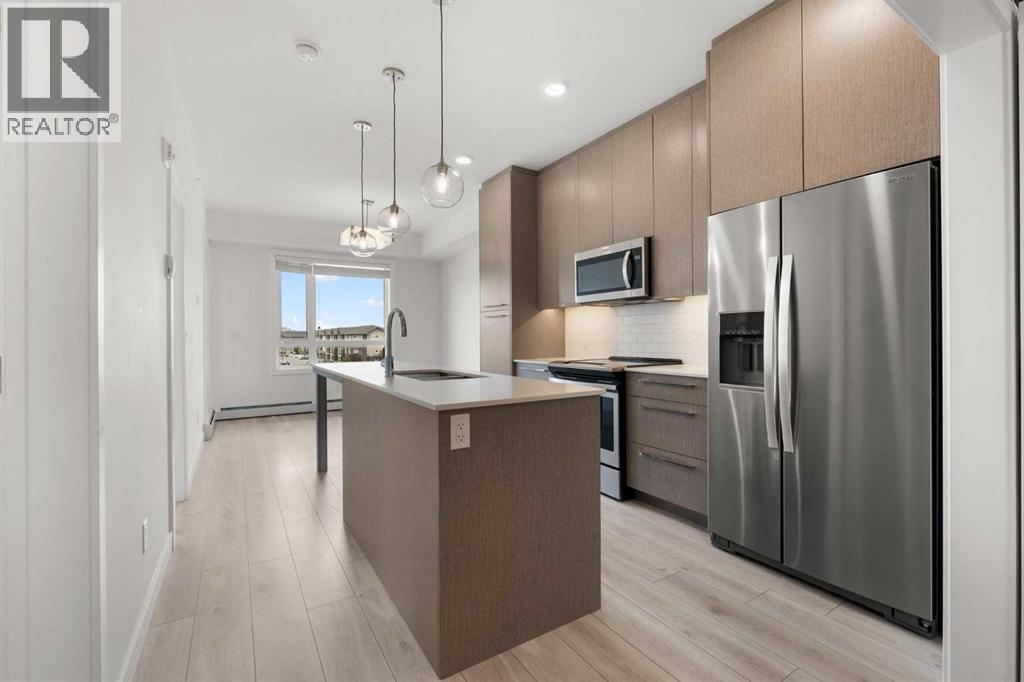
Welcome to this modern top-floor condo in Cornerstone! This bright 535 sq. ft. unit features an open-concept layout, quartz countertops, stainless steel appliances, in-suite laundry and a dedicated den ideal for a home office or flex space. Enjoy your private balcony, titled underground parking and separate storage locker. Building amenities include a fitness centre, yoga/spin studio and party room. Conveniently located near shopping, major routes and the airport, this home is ideal for first-time buyers, professionals or investors. Book your private showing today! (id:52806)
Airdrie, Alberta
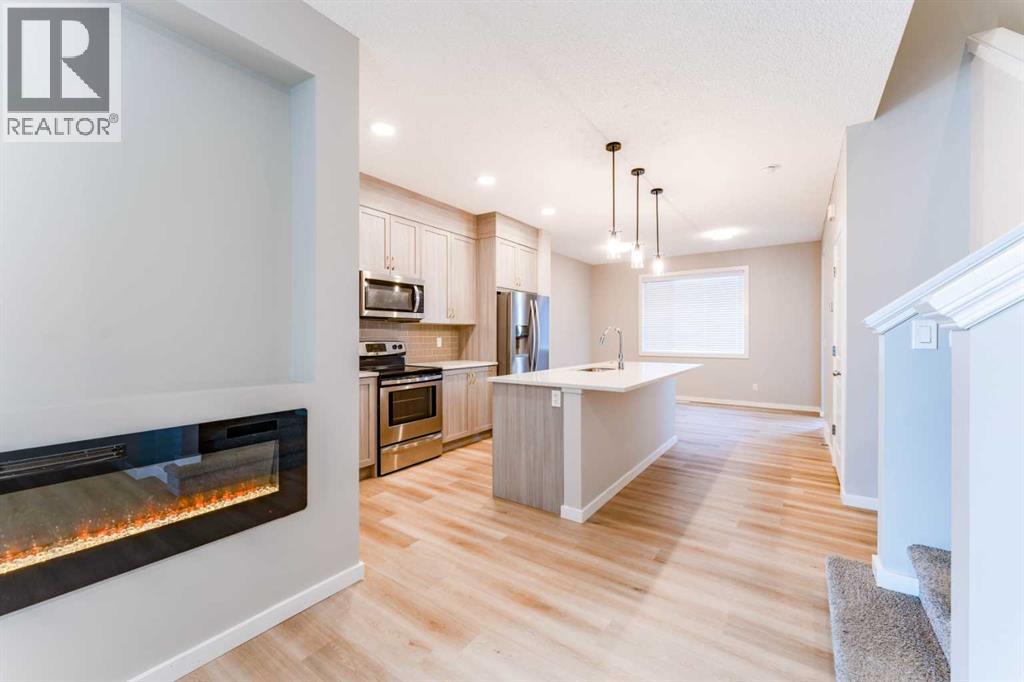
Looking for a stylish home with a solar energy system that lowers your electricity bills? This carefully maintained home offers more than just curb appeal. Inside, you'll find bright, comfortable spaces designed for the way people actually live. The main floor features a large living area, dining area, and a large kitchen equipped with modern appliances; and a pantry for all your storage needs.The upper level features a spacious primary suite, complete with a walk-in closet and full ensuite. Two additional bedrooms and a second full bath round out the top floor. Enjoy a fully fenced backyard and a detached double-car garage.The fully finished basement has its own side entrance, a full bath, and an extra bedroom, making it perfect for multi-generational living or income potential. Outside your door, you’re connected to an outdoor skating rink, community gardens, playgrounds, sports fields, a bike pump track, and regional pathways. Schools, local shopping, and everyday amenities are all within easy reach, while convenient access to major routes keeps commuting simple and it's just 8mins away from Calgary! If you're looking for a home that combines modern efficiency with a great location, this one is well worth a closer look. (id:52806)
Calgary, Alberta
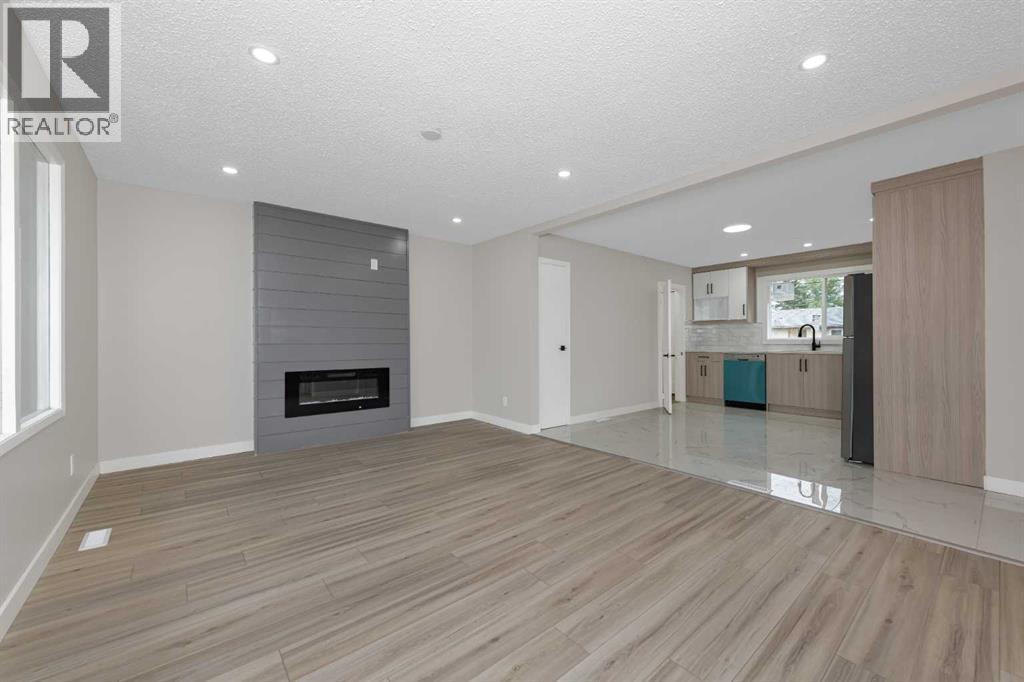
WELCOME TO THIS BEAUTIFULLY UPDATED AND WELL-LOCATED HOME IN THE HEART OF MARLBOROUGH! Situated on a quiet close in a highly convenient location, this spacious and well-maintained home offers incredible value for families, first-time buyers, and investors alike. Featuring 3 GOOD-SIZED BEDROOMS UPSTAIRS, this bright and inviting home showcases stylish LUXURY VINYL PLANK (LVP) FLOORING, creating a clean, modern, and durable living space throughout. The main floor offers a functional layout with a bright living area, spacious kitchen, and comfortable dining space perfect for everyday living and entertaining. Large windows bring in plenty of natural light, giving the home a warm and welcoming feel. The BASEMENT FEATURES A SUITED LIVING AREA with 2 BEDROOM, BRAND NEW KITCHEN, AND A SEPARATE SIDE ENTRANCE — offering excellent flexibility for extended family, guests, home office use, or potential rental income opportunities (subject to city approval and compliance). Outside, enjoy the convenience of a great-sized yard with ample space for outdoor enjoyment, gardening, or future possibilities. LOCATION IS EVERYTHING — and this home delivers! Conveniently located just minutes from Marlborough Mall, schools, parks, public transit, restaurants, shopping, and major roadways, making daily commuting and errands incredibly easy. Whether you are looking for a comfortable family home or an investment opportunity in a mature and established Northeast Calgary community, this property checks all the boxes. DON’T MISS THIS OPPORTUNITY TO OWN A WELL-PRICED HOME IN A PRIME LOCATION! BOOK YOUR PRIVATE SHOWING TODAY! (id:52806)
Calgary, Alberta
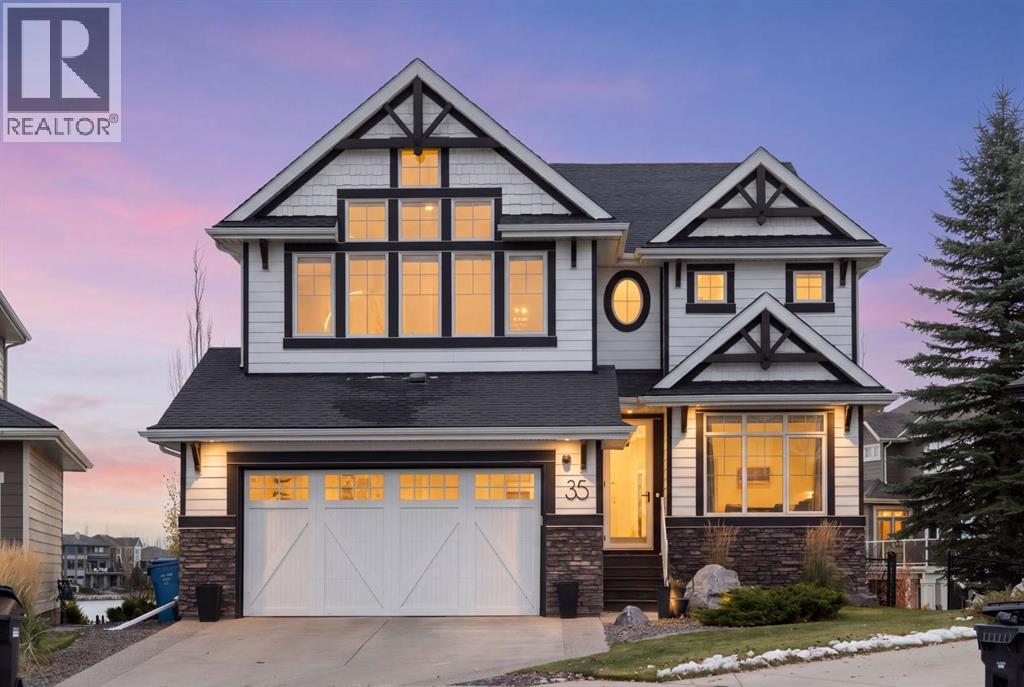
Welcome to this magnificent WALKOUT home offering over 4,400 sq. ft. of beautifully developed living space, perfectly positioned on a generous pie-shaped lot in a quiet cul-de-sac. Backing onto one of Calgary’s most sought-after lakes, this exceptional property showcases breathtaking lake views, convenient water access, and a sun-drenched, south-facing backyard where you can enjoy long summer days and the ultimate lakeside lifestyle. Thoughtfully designed for everyday living and entertaining, the freshly painted main floor welcomes you with a private home office featuring custom built-ins and a spacious TV room that could easily serve as a formal dining room. At the heart of the home, the gourmet kitchen features granite countertops, stainless steel appliances, subway tile backsplash, abundant cabinetry, and a convenient pantry. The kitchen flows into a bright breakfast nook with patio doors opening onto the expansive deck, creating effortless indoor-outdoor living with spectacular lake views. The adjoining family room is anchored by a beautiful stone-surround fireplace, offering a warm and inviting place to gather. Upstairs, an impressive bonus room with soaring vaulted ceilings and oversized windows is ideal for movie nights, games, or a second family living area. Three generously sized bedrooms include the spacious primary retreat, complete with a walk-in closet and spa-inspired ensuite featuring a relaxing soaker tub, separate glass and tile shower, dual sinks, and generous counter space, the upper level also has a large and convenient laundry room. The fully developed WALKOUT basement adds incredible flexibility with a large recreation room, fourth bedroom, full bathroom, and dedicated gym area. Large windows capture unobstructed lake views, while direct access to the backyard makes this level perfect for entertaining, hosting overnight guests, or simply relaxing. Step outside to the beautifully landscaped, fully fenced south-facing yard featuring a lower patio , stamped concrete, underground sprinklers, and a fire pit area perfect for evenings with family and friends. With direct access to the lake pathways and dock, Auburn Bay’s incredible waterfront lifestyle is right at your doorstep. Recent improvements include fresh paint throughout, a new hot water tank, and radon mitigation system. Ideally located within walking distance of local schools and just minutes from the Auburn Bay Clubhouse, this home also offers convenient access to South Health Campus, Brookfield Residential YMCA, the public library, VIP Cineplex, and the outstanding shopping, restaurants, and everyday amenities of Seton. Combining generous living space, a functional family-friendly layout, spectacular south-facing lake views, and an extraordinary location, this is a rare opportunity to own a truly special lakefront home in one of Calgary’s most desirable lake communities, where every season brings something to enjoy. (id:52806)
Calgary, Alberta
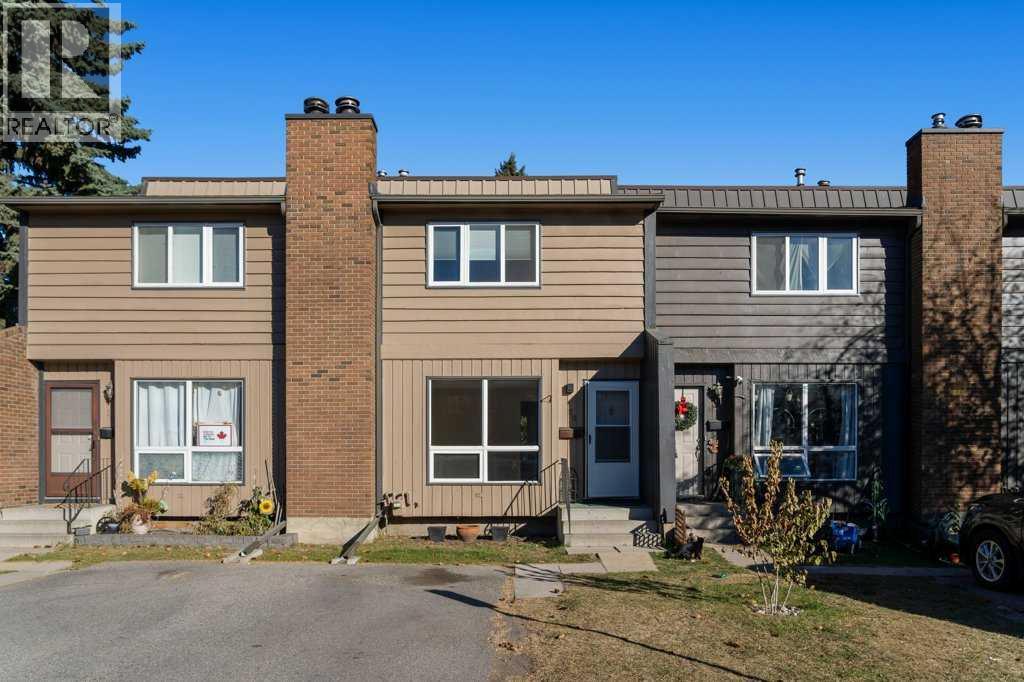
Fabulous, convenient location! Close to pretty much all amenities including schools, shopping, medical, recreation facilities and transit. Courtyard/greenspace right out your back door for friendly gatherings and play dates without leaving the complex! Ample parking with the opportunity to get an additional designated spot for the low cost of $25/month. Open the front door and you are greeted with a home that has been extensively and tastefully renovated! Brand new kitchen including appliances with a huge 36" fridge! Flooring, baseboards, bathrooms, lighting and a fresh coat of paint to enjoy for years to come! Wood burning fireplace in the living room to cozy up to on those chilly evenings. Main floor has good size closets at both the front and rear doors for conveniece. Primary bedroom also has large dual closets for that extra storage space. Basement is partially developed with a large family room and more storage to compliment the included shed on the deck. The complex is well kept with lots of good neighbours and reasonable condo fees. Call your favourite realtor today and make this fine home your own to enjoy for many years! (id:52806)
Calgary, Alberta
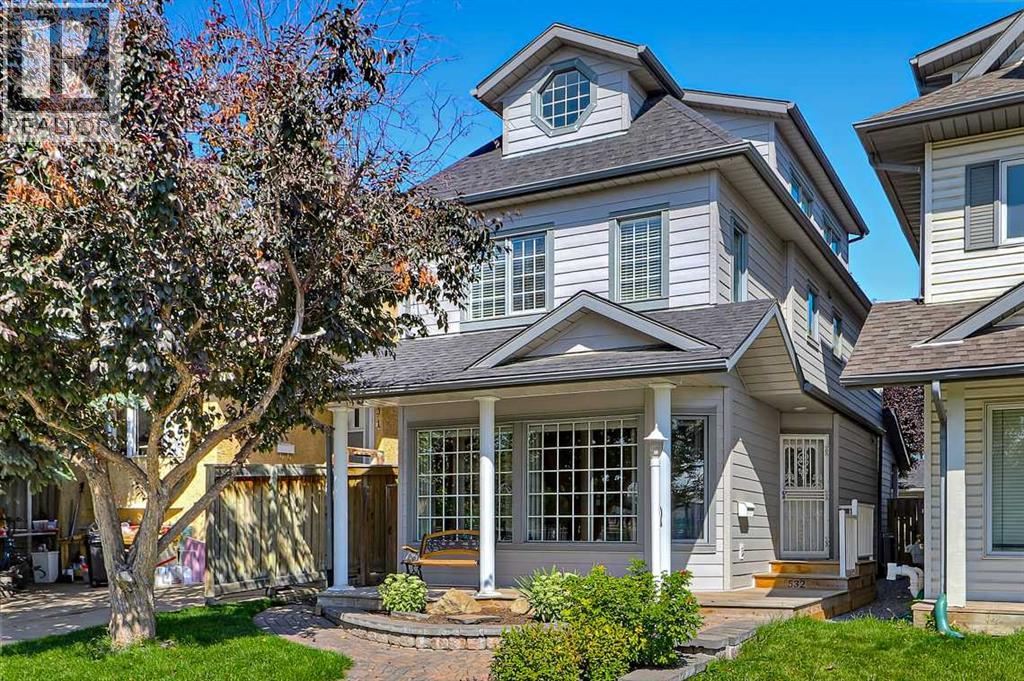
Nestled opposite a serene parkscape in the highly sought-after community of Windsor Park, this 2.5-storey home redefines the urban retreat. Imagine living in a quiet playground zone with no neighbours directly across the way. Defined by crisp, newly installed grey Hardie board siding (2024) and an inviting covered front porch, the exterior profile establishes a tone of polished design. Inside, the floor plan is anchored by a striking architectural stairwell. Featuring classic white spindles, warm wood handrails, and charming accent windows, this multi-level design serves as the central spine of the home, offering dramatic vertical sightlines. The primary living spaces are bathed in natural light, courtesy of a south-facing orientation and expansive gridded windows.This inviting living area flows seamlessly into a brilliantly completely updated kitchen. It is built around a massive central island and finished with pristine white quartz countertops. It features light dove grey shaker cabinetry, ample storage (including a pantry), an elegant white herringbone subway tile backsplash, and a modern gold sputnik chandelier. The premium appliance package includes a sleek stainless steel hood fan, a built-in beverage fridge, a custom wine rack, a Miele dishwasher, and a Wolf microwave integrated into the island. This versatile kitchen is an entertainer’s paradise, perfect for hosting large gatherings or having the kids pull up a stool for after-school snacks while you prepare dinner.The upper levels prioritize both rest and versatile living. The second floor offers spacious bedrooms and a dedicated laundry room. Ascend to the rare third level to find an incredible vaulted space. Framed by striking architectural rooflines and dual octagonal windows, this sunlit sanctuary is perfectly suited as a home office or perhaps a creative studio. Climate control across these top two floors has dedicated central air conditioning and a secondary furnace ensuring the space remains com fortable through the seasons.Descend to the lower level to find a highly engineered entertainment suite. Finished in 2008, the space was purpose-built for immersive media and private relaxation. The walls and ceiling are soundproofed with Rockwool insulation, allowing the dedicated 7.1 surround sound system to be utilized fully without disrupting the rest of the home. Baseboard-level heating registers paired with the home's primary furnace guarantee absolute thermal comfort from the floor up. Just down the hall is a versatile gym and flex room, providing the ultimate dedicated space to crush a Peloton ride, practice yoga, or set up a quiet hobby studio. Playgrounds, ice skating, schools, tennis/pickleball courts, scenic bike pathways, walking distance to the Chinook LRT, Britannia Plaza, and Elbow Drive transit with quick access to downtown, everything you need to “live local”. This beautifully updated address offers effortless, elevated city living. Book your in-person showing today! (id:52806)
Calgary, Alberta
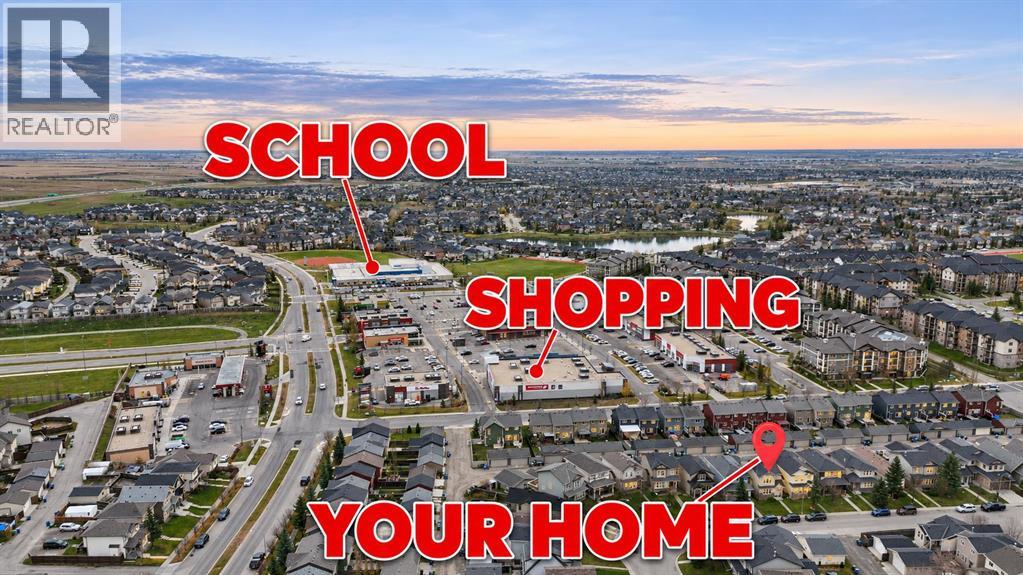
ORIGINAL OWNER | EXTREMELY WELL-MAINTAINED | NEW COUNTERTOPS & FLOORING | WALKOUT BASEMENT | OVERSIZED DOUBLE GARAGE | WALK TO SCHOOL & SHOPPING! Pride of ownership shines throughout this beautifully cared-for home in Panorama Hills, offering 4 bedrooms, 3.5 bathrooms and a thoughtfully designed layout with space for the whole family. FRESH PAINT, NEW FLOORING, NEW KITCHEN COUNTERTOPS and an UPDATED BATHROOM bring a fresh, welcoming feel to a home lovingly maintained by its original owner. The main floor features a bright front living room, a spacious kitchen with a centre island and pantry, and a separate family room—giving you two comfortable spaces to gather, entertain or unwind. The dining area sits conveniently beside the kitchen and opens onto the elevated deck, perfect for summer meals and morning coffee. Upstairs, the primary bedroom includes a WALK-IN CLOSET and PRIVATE 4-PIECE ENSUITE, while two additional bedrooms and another full bathroom complete the level. The WALKOUT BASEMENT offers a separate exterior entrance, a kitchen, a generous living area, a bedroom and a full bathroom, providing valuable flexibility for extended family or guests. Outside, enjoy the backyard and covered patio, along with an OVERSIZED DOUBLE DETACHED GARAGE offering plenty of room for vehicles, storage and hobbies. LOCATION MAKES EVERYDAY LIFE EASY: enjoy WALKING DISTANCE TO SCHOOL, making morning drop-offs and after-school routines more convenient, plus the ability to WALK TO SHOPPING, restaurants, cafés and everyday services. Set in the established community of PANORAMA HILLS, you’ll appreciate the neighbourhood’s parks, playgrounds and pathways, with opportunities to get outside and enjoy a walk close to home. With school, shopping and recreation nearby, this location offers the convenience busy families appreciate, paired with a welcoming residential setting. Meaningful updates, a versatile layout and exceptional care from the original owner make this a home you’ll want to s ee in person! (id:52806)
