Calgary, Alberta
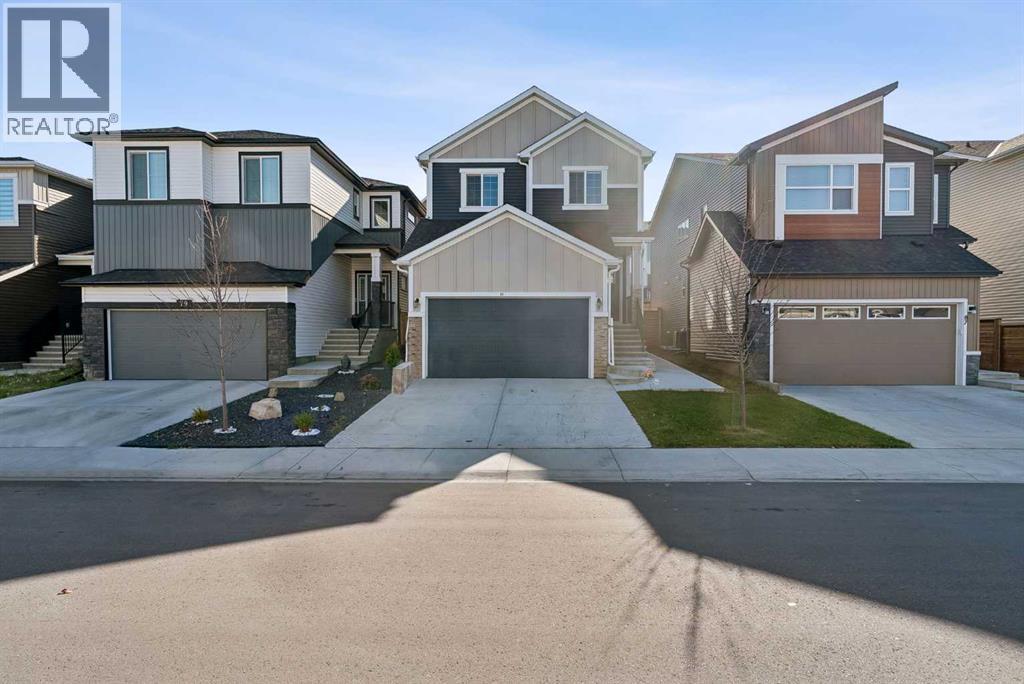
Welcome to 83 Amblerhurst Link NW! This detached home brings the space, flexibility, and income potential. With over 2,200 sq. ft. of living space, 3 bedrooms upstairs, PLUS a 2-bedroom legal basement suite, this home is ready to work for you!Whether you're looking for room to grow, space for extended family, or an opportunity to generate rental income, the possibilities are exciting. Enjoy the comfort of a detached home with the added bonus of a legal suite that opens the door to more options. Live upstairs, rent downstairs, or make it work for your lifestyle!5 BEDROOMS. 2 LIVING SPACES. ENDLESS POSSIBILITIES.A home that offers flexibility, value, and room to dream! Don't just find a home. Find an opportunity. Come see the possibilities at 83 Amblerhurst Link NW! (id:52806)
Airdrie, Alberta
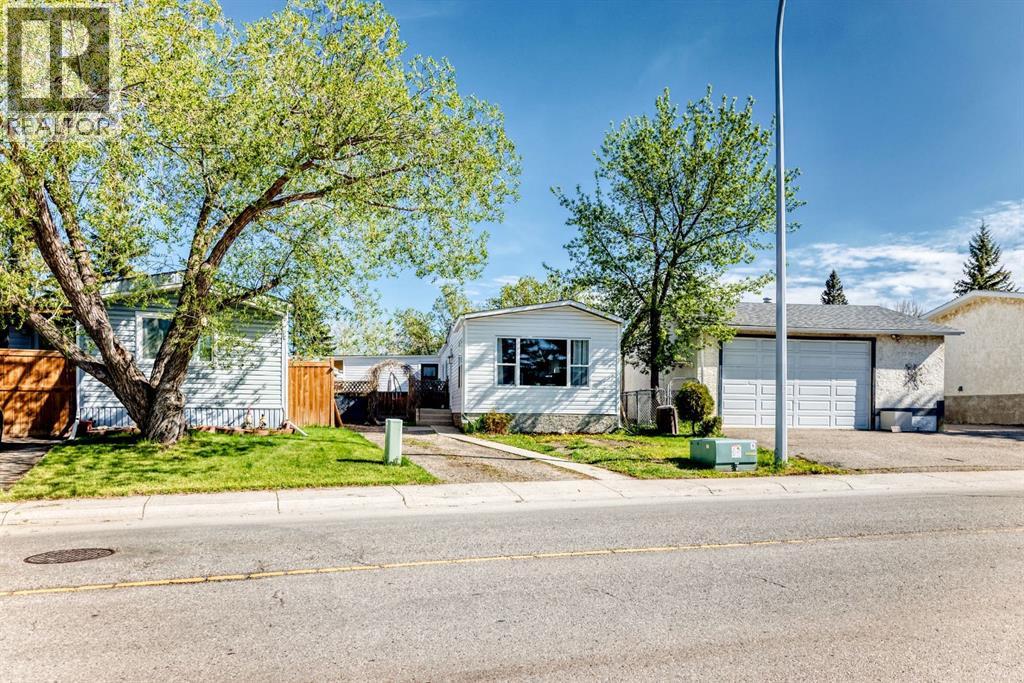
OWN YOUR YOUR LOT! Welcome home to 124 Big Springs Dr. Airdrie Alberta. This Home is Located in the family-friendly community of Big Springs, Airdrie, AB. Pride of ownership shows throughout this property. Very easy access to the highway QE11 walking distance to shopping, schools and dog parks,pathways, Genesis Place and East Lake. Pie shape lot. Private Cement Patio on the side is a nice relaxing atmosphere for relaxing, and summer nights . 3 Bedrooms, 1 Bathroom. Front drive for parking. Lots of windows, let in natural light! The kitchen comes with Stainless Steel and Black appliances wall oven,countertop range, ample amount of cupboards, generous amount of counter space, island w/3 bar stools.Furnace room/pantry. The front Living room has a passthrough into the kitchen and french glass doors.. The 4pc bathroom/ Laundry room has a cheater door that leads into Primary Bedroom. Sliding doors off the PrImary Bedroom that lead to back yard and comes with a corner closet. Call to book your private showing today! (id:52806)
Calgary, Alberta
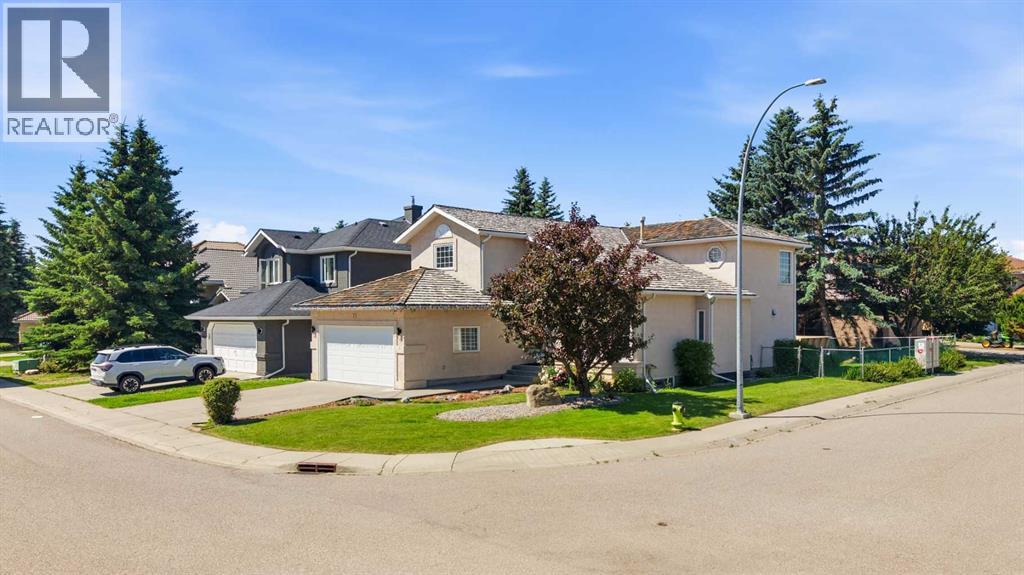
Welcome to this spacious and beautifully maintained family home in Woodlands that offers great value, featuring a brand-new, professionally installed (October 2026) PEX plumbingsystem (no PolyB) and various other upgrades for ultimate peace of mind. Please watch the3D Virtual Tour to experience this property's gorgeous layout and surroundings.Offering over 3,400 square feet of developed living space on a generous corner lot, thisimpressive residence features 4+2 true bedrooms, 3.5 washrooms, a main-floor den, and anattached double garage. Step into a bright foyer that leads to an elegant formal living roomwith soaring vaulted ceilings, creating an incredible first impression and flooding the space withnatural light. Relax in the inviting family room centered around a cozy fireplace or entertain inthe chef-ready kitchen featuring granite countertops, ample cabinetry, a pantry, and a sunlitbreakfast nook. The main level also hosts a flexible den/home office, a powder room, andlaundry with a functional mudroom. Elegant granite countertops continue seamlessly throughthe main-floor laundry, the powder room, and all upper washrooms.Upstairs, discover four generously sized bedrooms, including a spacious primary retreatcomplete with a walk-in closet and a private 4-piece ensuite with a Jacuzzi hot tub. Threeadditional bedrooms and another full washroom provide plenty of room for a growing family.The fully developed basement significantly expands your living space, hosting a large recreationroom, two additional bedrooms, a full washroom, and abundant storage—an ideal setup forteenagers, guests, a home gym, or multi-generational living.Meticulously cared for, this home boasts extensive premium updates for total turn-key living.Beyond the brand-new PEX plumbing, high-ticket improvements include a brand-newdishwasher (2026), a new garage door (2026), and professionally serviced roof maintenance(2026). Recent 2025 updates include two new high-efficiency hot water tanks, modern LuxuryVinyl Tile (LVT) flooring (kitchen, nook, laundry, and all main/upper baths), and fresh neutralpaint in the primary suite, ensuite, and two other bedrooms.Ideally located just minutes from Fish Creek Provincial Park and Canyon Meadows Golf &Country Club, this exceptional property offers an unbeatable lifestyle in one of Calgary’s mostestablished southwest communities. Woodlands is surrounded by top-tier schools, daycares,parks, playgrounds, and walking paths. Costco and the thriving shopping, dining, and services atBuffalo Run are also just a short drive away. Exceptional space, major capital upgrades, and aprime location—book your private showing today! (id:52806)
Calgary, Alberta
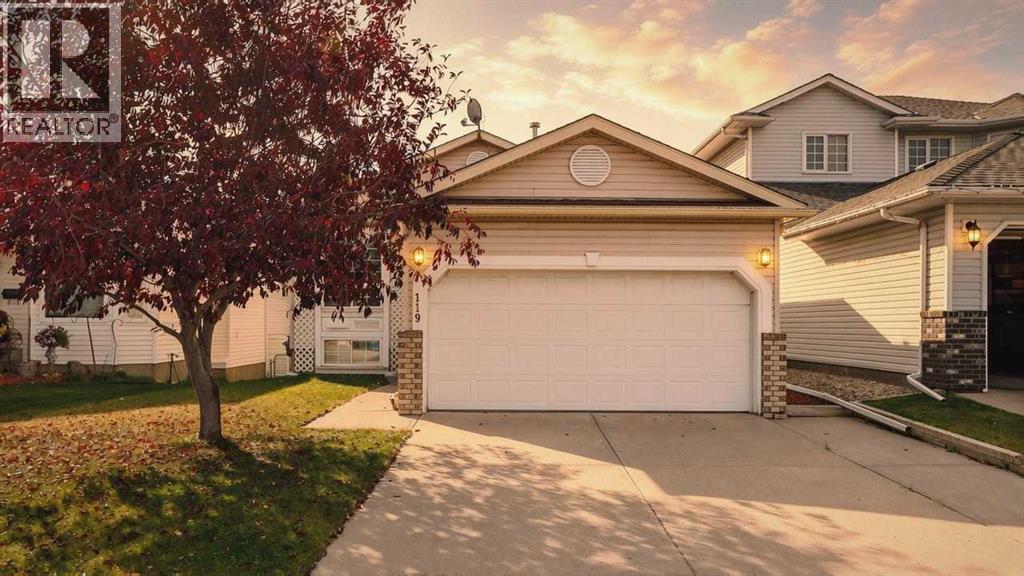
**WALKOUT BASEMENT| 3 BEDROOMS | 2 BATHROOMS | DOUBLE ATTACHED GARAGE **Welcome to this inviting bi-level in Hawkwood, offering 1,146.09 sq. ft. living space on the main level and a undeveloped WALKOUT BASEMENT. The main level features a comfortable living room, dining area and bright kitchen with white cabinetry, light-toned countertops and room for a breakfast table. The primary bedroom includes a private three-piece ensuite, while two additional bedrooms and a four-piece bathroom complete the main floor. Enjoy the outdoors from the rear deck overlooking the fenced backyard. The unfinished walkout basement provides ample storage and potential for future development, with direct access to the yard. (id:52806)
Calgary, Alberta
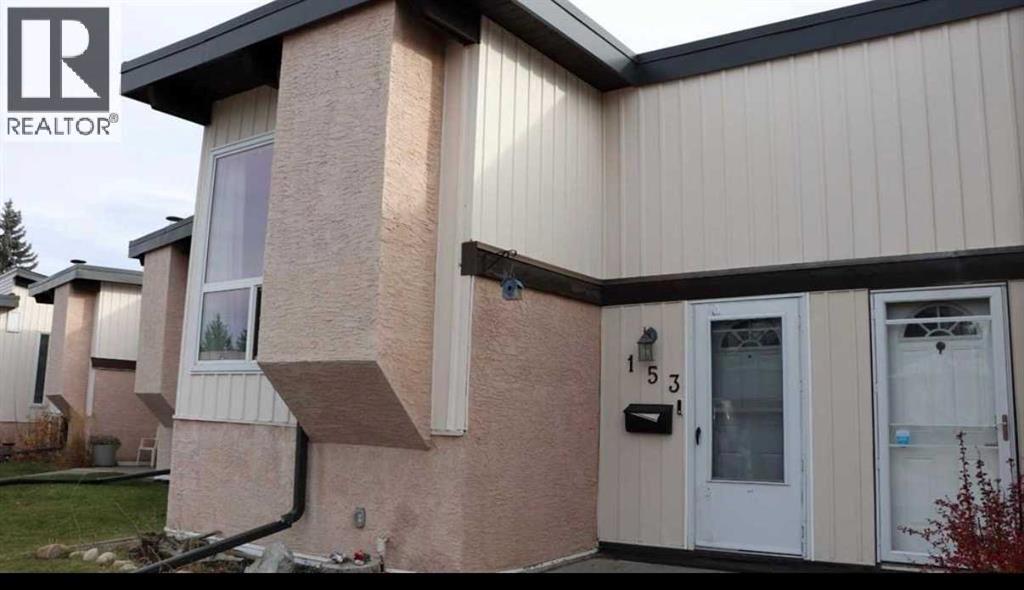
Welcome to this inviting Oakridge bi-level townhouse offering 896 sq. ft. of comfortable living space. Recent updates include brand-new vinyl plank flooring, a gorgeous renovated four-piece bathroom and a brand-new microwave.The bright and spacious main living area features vaulted cedar ceilings, a cozy wood-burning fireplace and an open living and dining layout. The kitchen offers ample cabinetry and a window above the sink overlooking the beautiful green space behind the property. Step out from the dining area onto the large east-facing deck, perfect for morning coffee or relaxing outdoors.The lower level offers two generously sized bedrooms, including a spacious primary bedroom with a large closet, an additional oversized storage area and convenient laundry. The furnace was replaced within the last 12 years.Enjoy the fully fenced backyard with a second lower deck, ideal for BBQs and outdoor enjoyment. Two assigned parking stalls are conveniently located directly in front of the unit.Ideally situated close to Southland Leisure Centre, parks, schools, shopping and public transportation, this home also offers easy access to Anderson Road and Stoney Trail. Enjoy the added convenience of being close to the beautiful Glenmore Reservoir and South Glenmore Park, perfect for walking, cycling and enjoying the outdoors.Whether you're a first-time buyer, downsizing or looking for an investment opportunity, this well-located Oakridge townhouse is definitely worth a look! (id:52806)
Calgary, Alberta
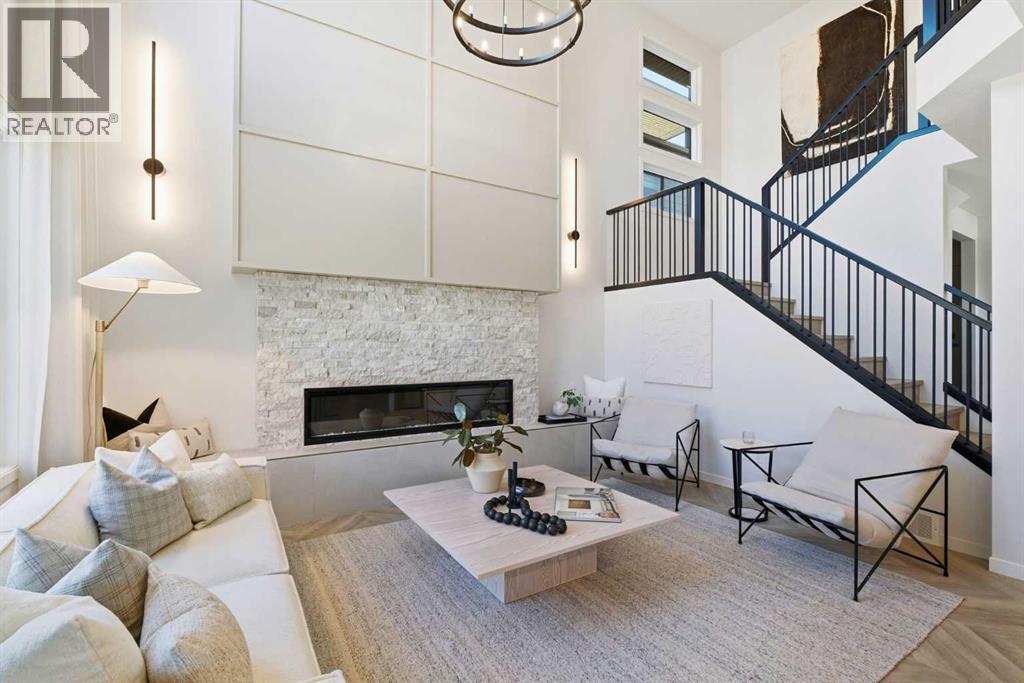
Wow... Just WOW! This former SHOW HOME by Cedarglen Homes is the Nanton 24 model, set on a CORNER LOT in West Grove Estates and designed to impress from the moment you walk in. With over 2000 sqft above grade, a 2 BEDROOM LEGAL SUITE, DOUBLE ATTACHED GARAGE, CENTRAL A/C, and an unforgettable OPEN TO ABOVE living room, this home feels special in all the right ways. The main floor immediately sets the tone. A dedicated front OFFICE is framed with black glass detailing, creating a workspace that feels connected while still offering separation. From here, the layout opens beautifully into the kitchen, dining, and living areas, surrounded by soaring ceilings and incredible natural light. The kitchen is warm and inviting with full-height cabinetry, a large central island, quartz counters, SS appliances, and a WALK-IN PANTRY nearby. There is plenty of room to gather around the island, while the dining area sits alongside large windows overlooking the backyard. Then there is the living room. The dramatic OPEN TO ABOVE design brings incredible height and light while creating a true architectural focal point. A floor-to-ceiling feature wall is anchored by a FIREPLACE with stone detailing, oversized windows extend toward the second level, and statement lighting completes the space. Imagine hosting family and friends here for life's special moments. A mudroom off the DOUBLE ATTACHED GARAGE keeps daily routines organized, while the powder room is tucked away for privacy. Upstairs, an open railing overlooks the living room below and keeps the home feeling connected. The BONUS ROOM creates a comfortable second living space for movie nights, kids, or quiet evenings. Two secondary bedrooms share a full bath, and UPPER FLOOR LAUNDRY is right where you want it. The primary bedroom is bright and generously sized with a WALK-IN CLOSET and a beautiful ensuite featuring dual sinks, extensive tilework, a large shower, and statement FREESTANDING TUB. Downstairs adds even more versatility wi th a 2 BEDROOM LEGAL SUITE featuring its own kitchen, living area, full bath, laundry, and storage. Perfect for extended family, older children, guests, or added flexibility over the years. Outside, the CORNER LOT offers added privacy with GREEN SPACE across the street, while the EAST FACING BACKYARD is ready to enjoy with landscaping already in place. West Grove Estates puts pathways, parks, schools, shopping, dining, and Calgary's west-side amenities close at hand. Every part of this home feels intentional, from the way the spaces connect to the flexibility built into each level. It is a home designed to be lived in and loved. Come experience this beautiful former show home for yourself! (id:52806)
Olds, Alberta
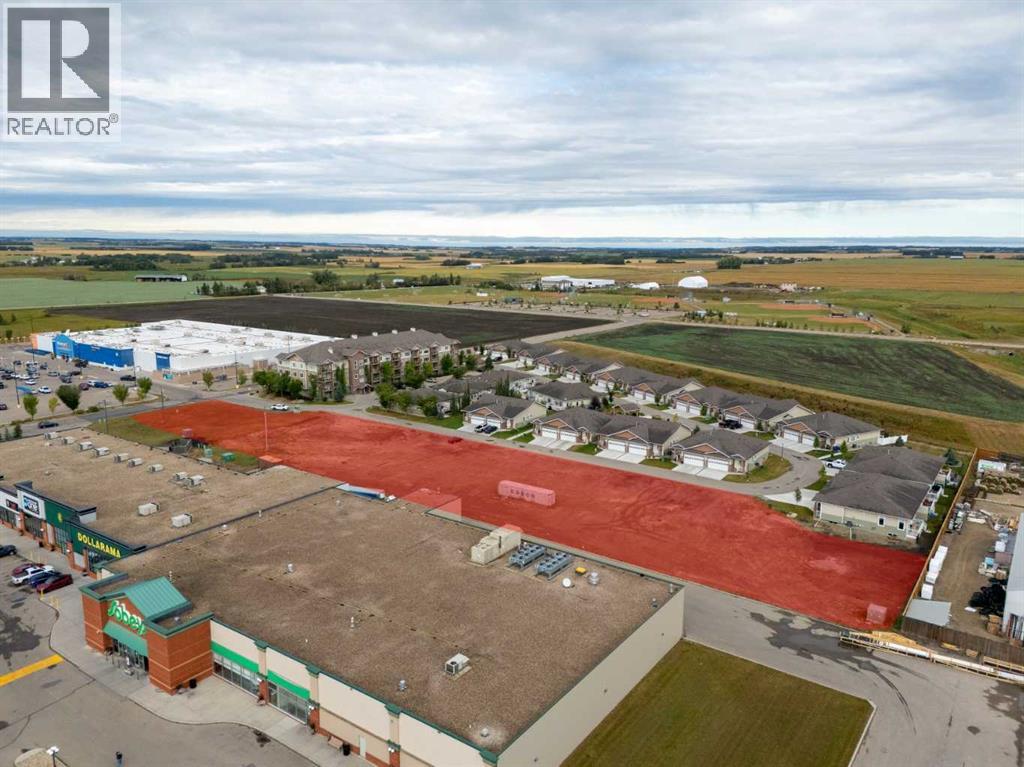
Prime multi-family residential development opportunity in the stable, growing central Alberta community of Olds. This 2.23-acre serviced bare land parcel is cleared, level, and completely shovel-ready. Featuring a desirable MUN - Mixed Use Node zoning, the site supports a variety of build options, including low-rise apartments, townhouses, stacked units, or seniors independent living. Highly strategic location directly adjacent to the Cornerstone Shopping Centre commercial anchor and within easy walking distance to local pathways and sports fields. All essential utilities (water, sanitary, storm drainage, natural gas, power, and telecom) are already at the lot line, meaning no infrastructure costs to carry. A full 59-sheet professional drawing package for an apartment-style building is available to qualified purchasers, offering a significant design head start. With a critically low rental vacancy rate of 0.6% and consistent 3% population growth, this property is perfectly positioned to meet intense local housing demand. (id:52806)
Calgary, Alberta
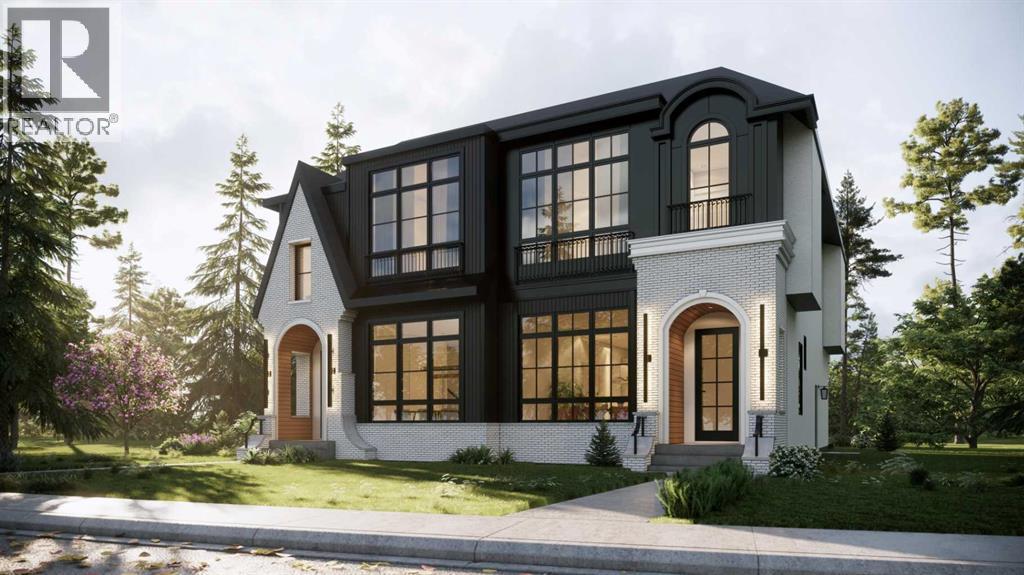
Architectural, light-filled, and designed with real everyday function in mind, this newly built semi-detached infill brings a fresh elevated feel to one of Calgary’s most loved inner-city communities. With a striking exterior, oversized windows, a smart open-concept layout, and a fully developed lower level with a wet bar, gym, and guest bedroom, this home feels polished, practical, and easy to live in.The main floor opens with a defined foyer featuring a convenient built-in bench, creating a clean and organized first impression. Just off the entry, the main floor office is tucked away from the main living areas with a built-in desk and uppers, making it ideal for working from home, homework, or a quiet space. From there, the home opens into a bright dining area, central kitchen, and rear living room, with large windows helping the entire level feel open and connected.The kitchen is designed as the heart of the home, anchored by a large island with seating, a double sink, gas range, built-in microwave, fridge wall, and dedicated pantry near the stairs. It is the kind of layout that works beautifully for both busy weekdays and hosting. In the living room, a gas fireplace and built-in cabinetry add warmth and intention, while oversized patio doors extend the living space outdoors. A well-planned mudroom with bench, hooks, built-in closet, and nearby powder room adds the everyday convenience buyers want in a modern infill.Upstairs, the layout continues with three bedrooms, upper laundry, and a standout primary retreat. The secondary bedrooms each feature good closet space, while the main bath and linen storage are positioned for easy everyday use. The primary bedroom feels especially elevated with dramatic ceiling detail, oversized windows, and a generous layout that creates a beautiful personal space. His and hers walk-in-closets bring excellent storage, while the ensuite delivers a spa-inspired finish with a double vanity, freestanding tub, and a walk-in showe r.The lower level adds impressive versatility with a large rec space, wet bar, glass-wall gym, fourth bedroom, walk-in closet, and full bath. It is a polished extension of the home, perfect for movie nights, guests, workouts, or a more private hangout space.Set in Killarney, this location offers the best of inner-city living with quick access to 17th Avenue SW, Richmond Road, Westbrook Mall, Westbrook LRT, local schools, parks, shops, cafés, and everyday conveniences. It is close to the energy of the city while still feeling residential, established, and connected.This is a home that truly checks all the boxes. (id:52806)
Calgary, Alberta
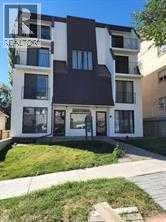
INVESTMENT OPPORTUNITY — 5.80% CAP RATE | 10-UNIT CONCRETE APARTMENT BUILDING, CRESCENT HEIGHTSRare opportunity to acquire a stabilized, income-producing multifamily asset in one of Calgary's most established inner-city locations. This four-storey concrete-constructed building offers the durability, lower insurance profile, and long-term hold quality serious investors look for — concrete buildings of this size and location seldom come to market.The numbers: Offered at $2,499,000 ($249,900/unit). Gross scheduled income of $192,660 with a 2026 NOI of $144,898, delivering a 5.80% capitalization rate at asking price.The asset: 10 suites with an excellent, rent-friendly mix — six 1-bedroom, two 2-bedroom, and two 3-bedroom suites (16 bedrooms total) — a configuration that supports strong occupancy across market cycles. The building sits on a 50' × 125' lot zoned M-C2 in Crescent Heights, minutes to downtown, Bridgeland, and the Bow River pathway system. Includes 10 surface parking stalls and 10 tenant storage lockers. Professionally managed, with financial statements and rent roll available to qualified buyers upon request. Well-located, well-built, and priced at a cap rate that stands out in the current Calgary multifamily market. This is a long-term hold asset for an investor seeking stable inner-city income with a concrete building's peace of mind. (id:52806)
Calgary, Alberta
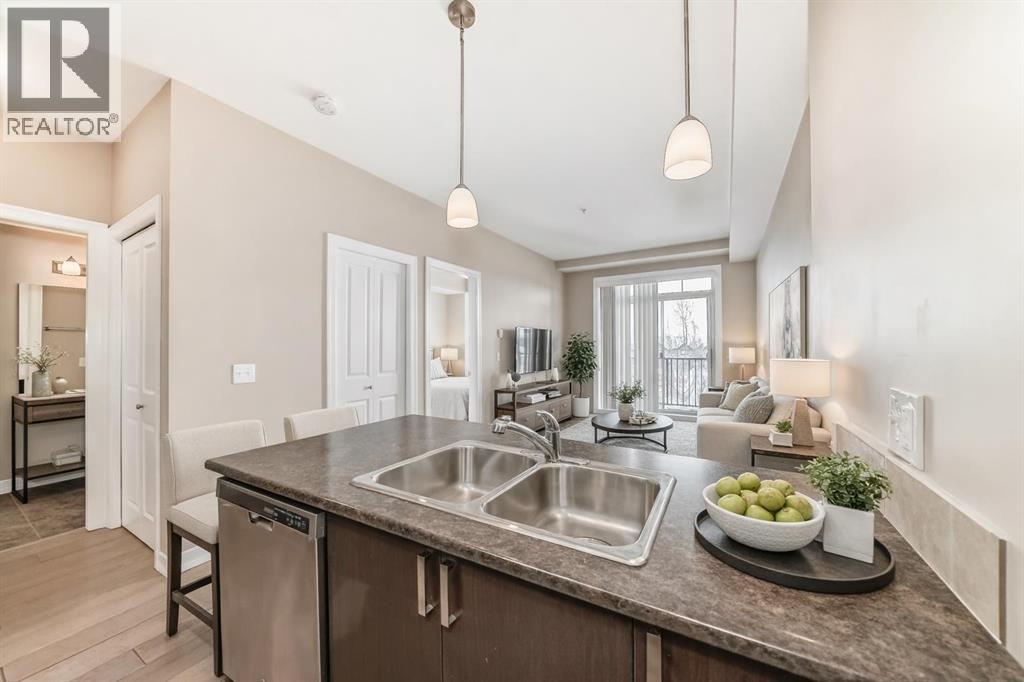
LOW CONDO FEE! Experience Exceptional Living in a Great Neighborhood! Welcome to your new home in the vibrant community of Copperfield. This apartment is the perfect blend of style, comfort, and convenience. Whether you are a first-time buyer, downsizing, or searching for a smart investment, this property is sure to impress. The open-concept living and dining area is ideal for relaxing. The modern kitchen space with a large island makes meal preparation a pleasure. The master bedroom features a walk-in closet for ample storage. The bathroom is accessible through the master bedroom. The balcony is perfect for enjoying quiet evenings with a great view. In-suite laundry adds to your convenience. The unit comes with one parking stall and a storage locker. You will feel right at home. Neighborhood Highlights, Copperfield is renowned for its friendly atmosphere and scenic parks. Residents enjoy easy access to schools, shops, and public transit, as well as picturesque walking trails, playgrounds, and local cafes just steps away. Quick access to major roadways means commuting is simple and efficient. Some pics have been virtually staged to give you an idea you could set the property up. (id:52806)
Calgary, Alberta
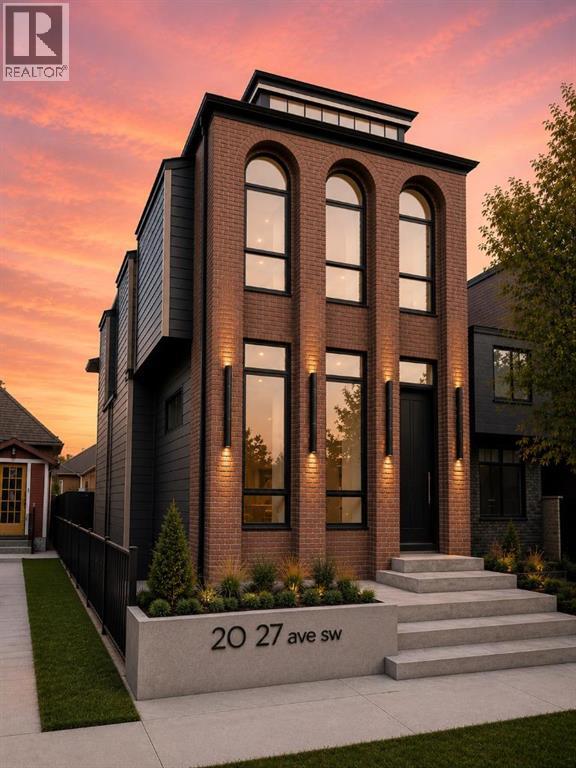
UNDER CONSTRUCTION HOME PICTURES ARE FOR REFRENCE . Luxury Living with Unparalleled Downtown Views in ErltonWelcome to this extraordinary brand-new luxury residence in the prestigious inner-city community of Erlton, where timeless New York-inspired architecture meets exceptional craftsmanship. Built by CraftHaven Homes with architectural design by John Trinh, this remarkable 3 storey detached home offers over 5 bedrooms, 4.5 bathrooms, breathtaking 180-degree downtown Calgary views, and a 2-bedroom basement Legal suite with a private entrance.The striking New York-style red brick exterior, complemented by exposed concrete front steps, creates an unforgettable first impression. Inside, every detail has been thoughtfully curated with premium finishes, sophisticated design, and luxurious living spaces.The main level is designed for both elegant entertaining and everyday living, featuring a grand formal dining room and a spectacular chef's kitchen showcasing premium Dacor luxury appliances, a dramatic quartzite waterfall island with elegant rounded corners, custom white oak cabinetry, and a stunning stone-wrapped fireplace chimney that anchors the open-concept living room. Herringbone style custom hardwood floor with gold inlay border , Oversized patio doors lead to the outdoor entertaining area, while a spacious mudroom provides convenient access to the yard.The second level is highlighted by an exceptional primary retreat offering panoramic downtown skyline views, a spa-inspired ensuite with custom steam shower and heated floors, and a generous walk-in closet. This level also includes a second bedroom, a beautifully appointed full bathroom, a dedicated home office, and a convenient laundry room.The third floor offers an incredible lifestyle space featuring a sophisticated loft with a custom wet bar, a spacious rooftop-style balcony with spectacular downtown Calgary views, an additional bedroom, and another full bathroom—perfect for entertaining or relaxing while enjoying the city skyline.Adding tremendous value is the fully self-contained 2-bedroom, 1-bath basement Legal suite with its own private entrance, providing excellent income potential or comfortable accommodation for extended family.Additional highlights include a double detached garage, designer lighting, premium millwork, luxury finishes throughout, and an unbeatable location just minutes from downtown, the Elbow River pathways, parks, transit, and Calgary's finest restaurants and entertainment.This is a rare opportunity to own a one-of-a-kind luxury home that perfectly blends timeless architecture, modern elegance, and one of Calgary's most spectacular downtown views. Experience inner-city living at its absolute finest. (id:52806)
Rural Mountain View County, Alberta
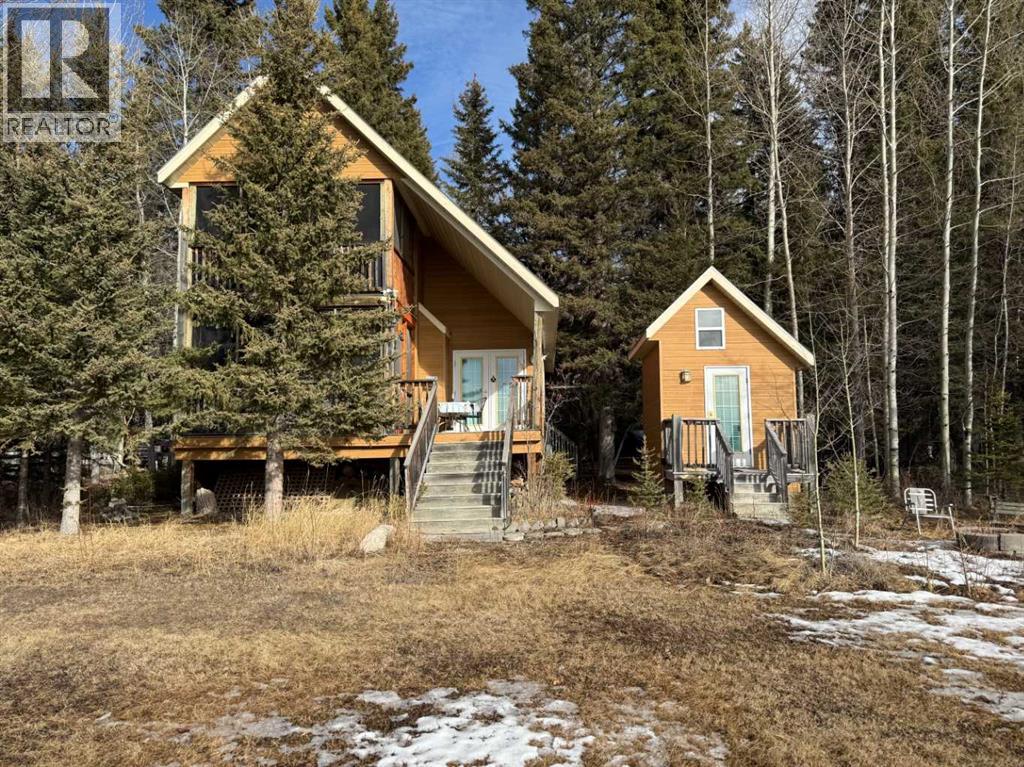
Escape to Bergen Springs… where nature, privacy & mountain views come together.Just 10 minutes from Sundre, under an hour to Calgary & 1 hour to Red Deer, this adorable retreat offers the perfect balance of convenience & peaceful country living. Tucked among mature trees with incredible west facing mountain views, this is nature at its finest.Built solid in 1999 with durable Hardie board siding & a metal roof, this charming 742 sq ft home is ideal as a fulltime residence or weekend getaway. Inside, you’ll find a cozy & functional layout with 2 bedrooms, a welcoming living space warmed by a gas fireplace, and a blend of pine flooring & carpet that adds to the rustic charm.Step outside & truly appreciate the setting with multiple decks offering sun & shade throughout the day, including an east-facing front deck for morning coffee, a west rear deck to soak in the mountain views, & a second level west deck off the primary bedroom. Adding to the functionality of the property is a versatile outdoor building complete with heat & power, ideal for a craft studio, hobby space, or workshop, providing year round use & flexibility for your creative interests.With its own private well, natural gas service, forced air furnace & 1500-gallon septic system, this property offers comfortable, all season/year-round living in a truly special location.Whether you’re looking to unwind, explore, or simply take in the view, this Bergen Springs gem delivers. (id:52806)
