Calgary, Alberta
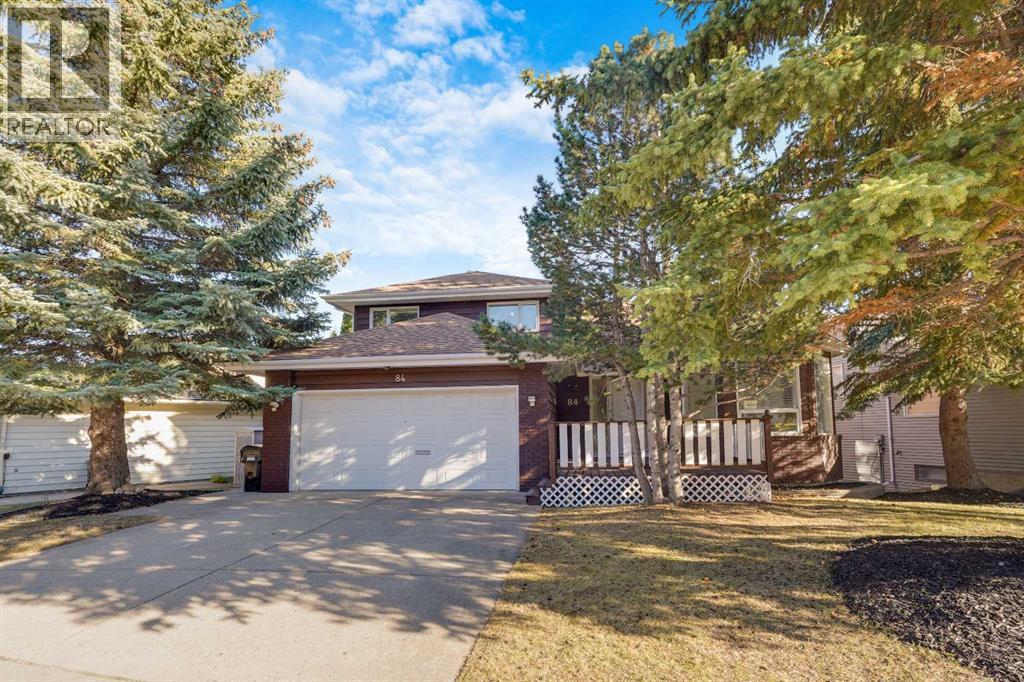
I am excited to share an exceptional property opportunity in sought-after Strathcona Park. Positioned on a quiet street surrounded by wonderful long-time neighbours, this 2-storey walk-out home offers ample space to entertain, classic architectural character, and an effortless "lock-and-leave" lifestyle ideal for snowbirds, busy professionals, or anyone wanting minimal summer yard work.• MAIN FLOOR: Highlights include stepping into lovely vaulted ceilings across the formal living and dining rooms, a bright private front office with built-in cabinets & framed by multiple windows, a central kitchen with breakfast nook, a cozy family room featuring a wood-burning fireplace and beverage bar, main floor laundry, and a 3-piece bathroom.• UPSTAIRS: The upper level houses 3 nicely sized bedrooms, including the primary retreat complete with a 4-piece ensuite and walk-in closet, alongside a secondary 4-piece bathroom.• LOWER LEVEL: The fully finished walk-out lower level expands your living space with an open rec/media room, two flexible dens (with the potential for an extra bedroom(s) with adding egress window(s)), a large storage area, and a 3-piece bathroom complete with its own steam room!• OUTDOOR LIVING: is completely hassle-free with multi-tiered, low-maintenance decks spanning two levels, offering your choice of full sun or shade all summer long.• UNBEATABLE LOCATION: Walk 10 minutes to the LRT station, enjoy nearby top-rated schools, local dining, and scenic green spaces like Edworthy Park and the Bow River bike path system. Minutes to Westside Rec Centre and West Hills Towne Centre, a quick 15-minute drive to Downtown Calgary, and swift access west to the Rocky Mountains! Book your showing today. CLICK ON THE 3D TOUR ICON TO VIRTUALLY VIEW THE HOME... (id:52806)
Calgary, Alberta
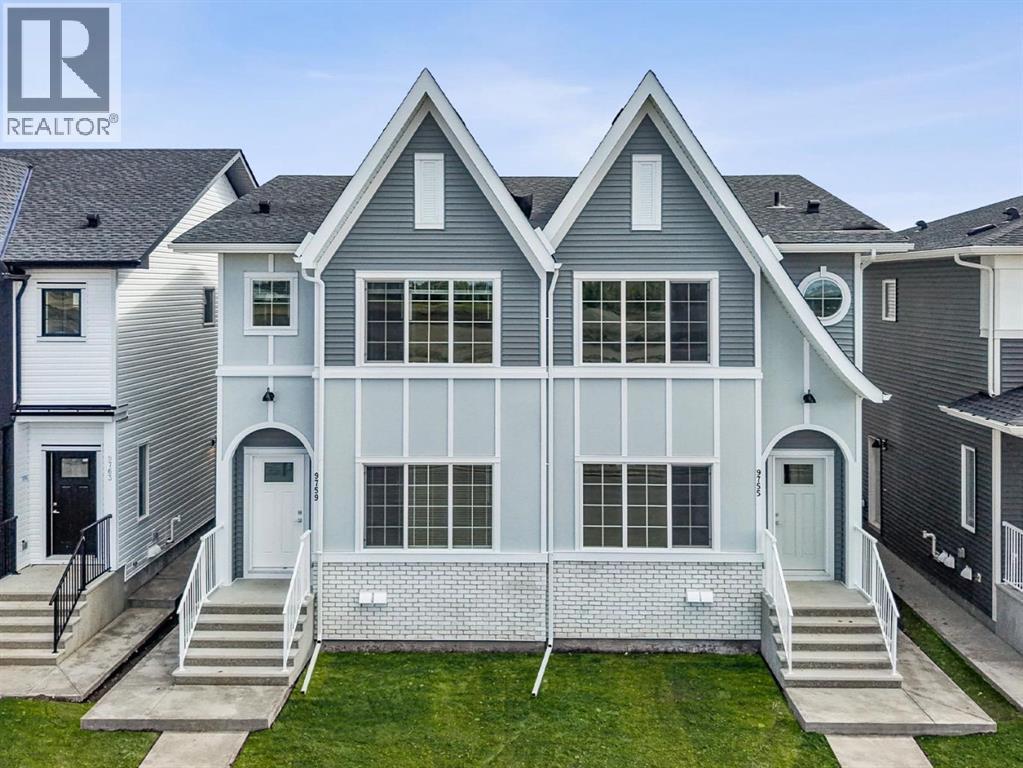
Step into this beautifully crafted TRUMAN-built duplex in Huxley, a brand-new, fast-growing community in Calgary’s northeast. This exciting new extension of the NE is surrounded by parks, pathways, and green space, with East Hills Shopping Centre just minutes away and easy access to Stoney Trail and the Trans-Canada Highway.Inside, the bright open-concept main floor features 9-foot ceilings, luxury vinyl plank flooring, large windows, and a stylish kitchen with full-height cabinetry, quartz counters, stainless steel appliances, a large island, and spacious pantry. A mudroom, 2-piece powder room, and separate side entrance complete the main level.Upstairs, the spacious primary bedroom features a tray ceiling, walk-in closet, and private 3-piece ensuite. Two additional bedrooms, a full bathroom, upper-floor laundry, and a versatile bonus room offer plenty of space for family, work, or entertaining.Downstairs, the 1-bedroom legal basement suite offers its own private entrance, providing flexibility for extended family, guests, or rental income to help offset the mortgage.With modern finishes, thoughtful design, income potential, and TRUMAN craftsmanship, this is an opportunity to get into one of Calgary’s newest communities while it’s still taking shape. A community to watch—and a home worth seeing before the word gets out. Photo gallery of similar home, finishes may vary. (id:52806)
Calgary, Alberta
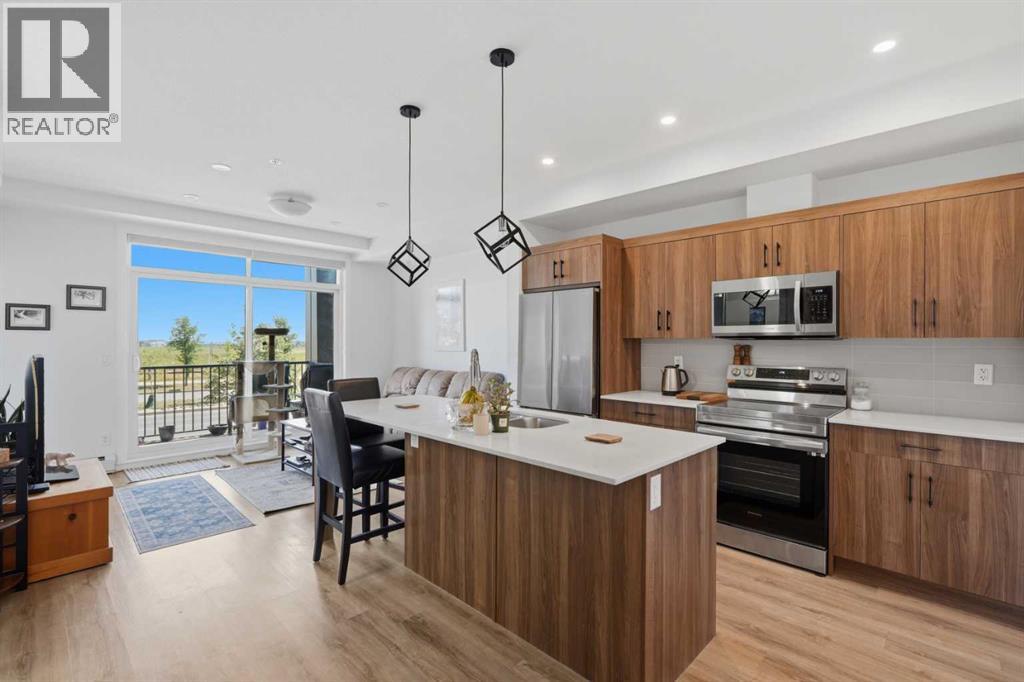
Whether you’re purchasing your first home, working at the nearby South Health Campus, or simply looking for a low-maintenance lifestyle with everything close at hand, this stylish 2 bedroom, main floor apartment offers an exceptional place to call home.Step inside to a bright, open concept living space designed for everyday comfort and entertaining. The contemporary kitchen features warm wood cabinetry, quartz countertops, stainless steel appliances, stylish pendant lighting, and a generous centre island. Whether you're hosting friends, preparing dinner, or enjoying your morning coffee, this inviting space makes everyday living easy. Large windows fill the adjoining living area with natural light, while the covered balcony with a natural gas BBQ line offers the perfect place to relax after a busy day or enjoy a summer evening.The spacious primary bedroom features a large window, ample closet space, and a private four piece ensuite. A second bedroom provides excellent flexibility for a roommate, overnight guests, or a dedicated home office, while a second full bathroom adds convenience and privacy.Everyday comfort is enhanced by air conditioning, in-suite laundry and storage, heated underground parking, and an assigned storage locker. The main floor location is particularly appealing, offering convenient access without relying on an elevator.Have a four-legged companion? They'll love living here, too! With no pet restrictions, easy main floor access, and a private fenced dog area within the complex, getting outside for a quick walk or some fresh air couldn't be more convenient. Residents also enjoy beautifully landscaped courtyards, walking paths, seating areas, and pergolas, creating welcoming outdoor spaces just steps from home.Beyond your front door, Seton offers an incredible combination of recreation, convenience, and community. Enjoy easy access to the South Health Campus, restaurants, coffee shops, grocery stores, fitness facilities, shopping, and e veryday services. Whether you're heading to work, meeting friends for dinner, fitting in a workout, or enjoying a weekend close to home, Seton makes it easy to balance a busy lifestyle with time for yourself.One of the standout benefits of living here is access to Seton Block, included in your HOA fees! Enjoy an impressive selection of recreational amenities, including hockey, pickleball, basketball, a playground, splash park, picnic areas, and more. It's an ideal setting for staying active, connecting with neighbours, and enjoying everything this growing community has to offer.With its contemporary interior, pet-friendly environment, outstanding recreational amenities, and convenient location, this apartment offers much more than comfortable living. It's an opportunity to enjoy an active, connected lifestyle in a community designed around the way you want (id:52806)
Calgary, Alberta
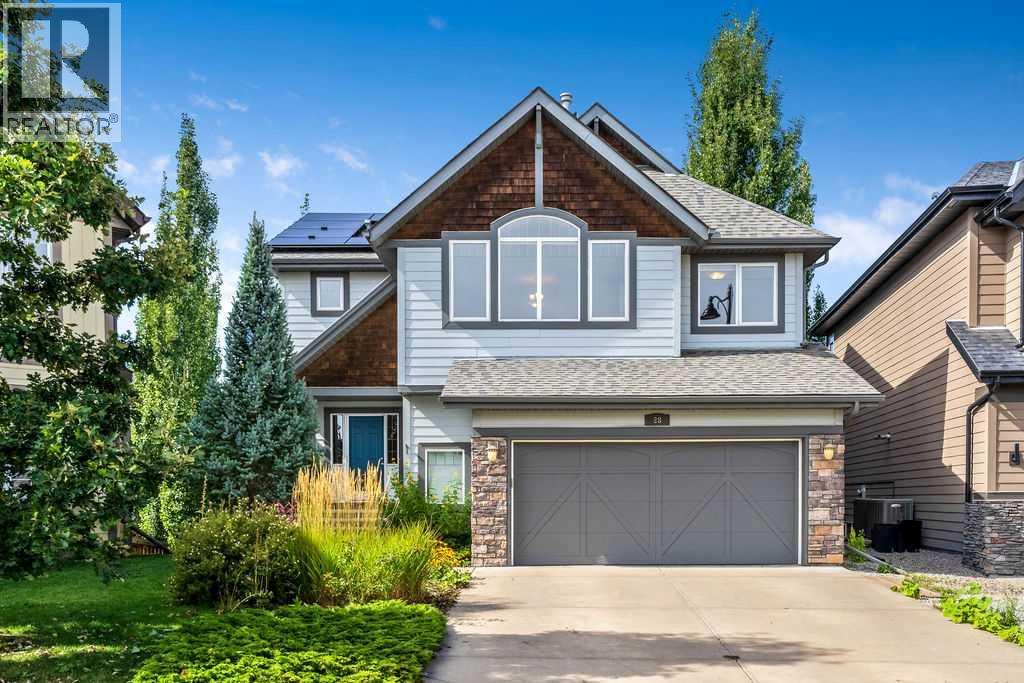
Welcome to 28 Auburn Sound Terrace, a beautifully maintained Morrison-built home set on an exceptional 9,279 sq. ft. pie-shaped walkout lot in the sought-after lake community of Auburn Bay. Offering over 3,275 sq. ft. of developed living space, an oversized double garage and a bright west-facing backyard, this home delivers the space, functionality and setting that families are looking for. Recent updates include fresh designer paint throughout, new countertops and solar panels.The main floor features an inviting open-concept design with hardwood flooring, large west-facing windows and an abundance of natural light. The spacious kitchen offers natural wood cabinetry, new countertops, a large centre island, stainless steel appliances and a walk-in pantry, while the adjoining dining nook features a vaulted ceiling and expansive windows overlooking the backyard. The great room is anchored by a cozy fireplace, creating a comfortable space for both everyday family living and entertaining. A convenient main-floor laundry and discreet powder room complete the level.Upstairs, a generous bonus room provides additional space for movie nights, relaxing or family time, while the adjacent flex room offers versatility as a home office, study, playroom or potential fourth bedroom. The spacious primary retreat easily accommodates a king-sized bedroom suite and features mountain views, a luxurious ensuite with dual sinks, a soaker tub and glass-enclosed shower, plus a walk-in closet. Two additional bedrooms and a full bathroom complete the upper level.The fully developed walkout basement extends the living space with a large recreation and media area, complete with a well-appointed wet bar and abundant cabinetry, along with a full bathroom. From here, step directly outside to the expansive west-facing backyard and enjoy the incredible space this oversized pie lot provides for kids, pets, entertaining and future outdoor living.The oversized double garage offers plenty of room for vehicles, storage and hobbies, including a convenient side-offset area that could function as a workshop or additional storage space.Located in one of Calgary's most desirable lake communities, Auburn Bay offers year-round access to its private 43-acre lake, beach, parks, pathways and community amenities, with shopping, restaurants, the YMCA and South Health Campus all just minutes away. A rare combination of an exceptional lot, over 3,275 sq. ft. of developed living space, thoughtful updates and an outstanding family-oriented location. (id:52806)
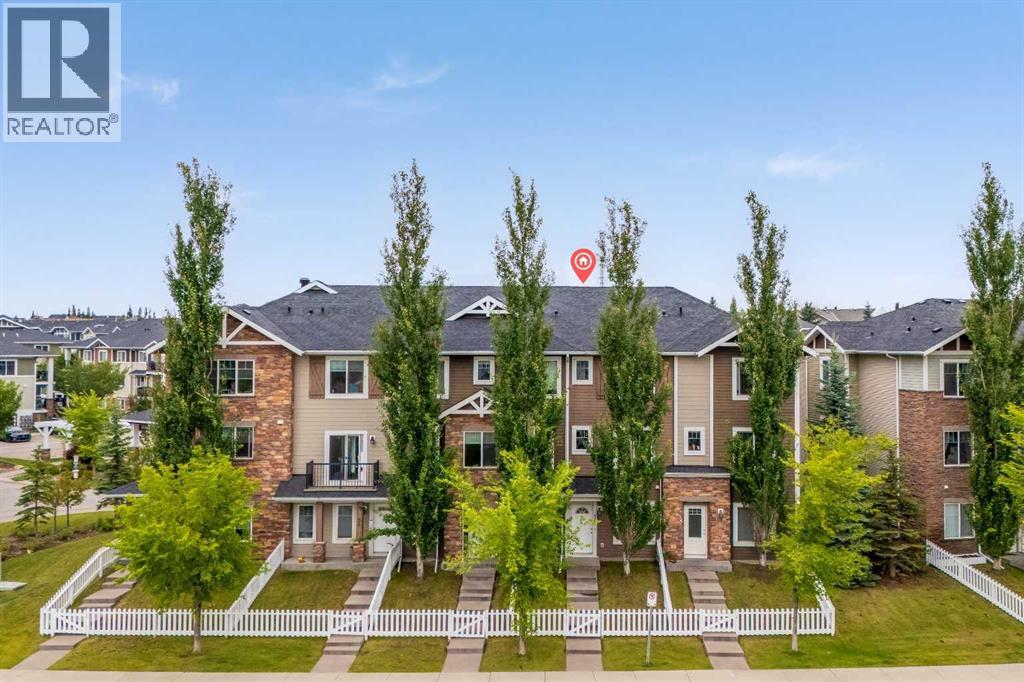
Chestermere, Alberta
Located right in the heart of CHESTERMERE LAKE | PRIVATE FENCED YARD | ATTACHED GARAGE | DRIVEWAY PARKING | LOW CONDO FEESWelcome to 300 Marina Drive, a beautifully maintained 3-storey townhome in the sought-after lake community of Westmere in Chestermere Lake. Offering approximately 1,486 sq. ft. of thoughtfully designed living space, this bright and spacious home combines privacy, functionality, and an unbeatable location.The entry level features a welcoming foyer, versatile flex room, 2-piece bathroom, and direct access to the single attached garage. The flex room offers excellent versatility as a home office, gym, or additional bedroom, depending on your needs. The fenced front yard provides a private outdoor area for children or pets.Upstairs, the main living level showcases a bright open-concept design with large windows and an abundance of natural light. The modern kitchen features granite countertops, ample cabinetry, stainless steel appliances, and a large island with breakfast-bar seating. Sliding doors lead to your private balcony, creating the perfect setting for morning coffee or summer BBQs. The adjoining dining area flows naturally into the spacious living room, making this level ideal for both everyday living and entertaining.The upper floor offers two generous bedrooms, including a spacious primary retreat with walk-in closet space. A 4-piece bathroom with granite counters and modern vanity, plus a convenient laundry room with upper-level washer and dryer, complete this level.Additional highlights include fresh paint, west exposure, single attached garage, full driveway, private fenced yard, low condo fees.The location is equally impressive. Enjoy being within walking distance of Chestermere Lake, shops, restaurants, grocery stores, cafes, the library, walking paths, parks, and everyday amenities. Lake recreation is at your doorstep, with opportunities for boating, Sunny beach days, and year-round outdoor enjoyment.Whether you’re a first- time buyer, downsizer, young family, or investor, this is a fantastic opportunity to enjoy low-maintenance living in one of Chestermere’s most convenient lakeside locations. Move in, settle in, and enjoy everything Chestermere has to offer! Don't miss out , feel free to check out the 3-D virtual tour link and schedule your favourite realtor today for a private showing. (id:52806)
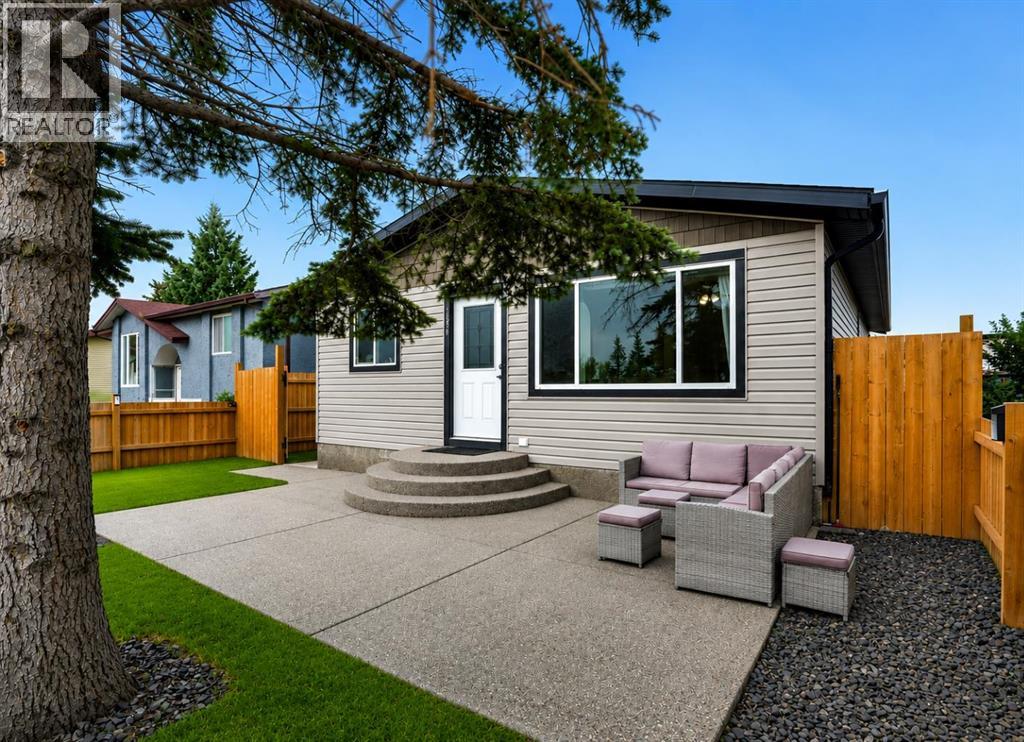
Calgary, Alberta
RENOVATED DETACHED UNDER $600,000 | ILLEGAL 2 BEDROOM BASEMENT SUITE | OVERSIZED DOUBLE DETACHED GARAGE | 5 BEDROOMS TOTAL | SEPARATE ENTRY | 2 FENCED OUTDOOR SPACES | Investment potential meets everyday flexibility in this renovated Rundle bungalow, where both the main floor and illegal basement suite are currently tenant occupied with tenants open to either staying or vacating. Extensive renovations completed in 2020 refreshed the entire home, including the windows, roof shingles, vinyl siding and interior, adding lasting value well beyond the cosmetic updates. Laminate flooring and a neutral colour palette set an inviting tone throughout the main level, while oversized windows bring abundant natural light into the comfortable living room. Gather for meals in the adjoining dining area, which maintains clear sightlines into the renovated kitchen finished with quartz countertops, an updated backsplash and ample cabinetry. Three bedrooms accommodate family life, guests or a home office, complemented by an updated 4-piece bathroom. Downstairs, a separate entry leads into the illegal 2 bedroom suite, where wide-plank laminate flooring carries through an open layout designed around a generous living area, central dining space and updated kitchen. Two spacious bedrooms and a 4-piece bathroom round out the lower level for a practical secondary living arrangement. Outside, separate fenced areas give each level its own place to unwind, with a large front patio serving the main floor and a backyard patio with built-in fire pit extending the basement living space outdoors. Parking and storage are well handled by the oversized double detached garage. Daily errands and recreation stay close to home in this extremely walkable location near schools, parks, amenities and Village Square Leisure Centre, approximately a 15-minute walk away, while nearby routes connect easily with 52 Street NE and the Trans-Canada Highway. (id:52806)
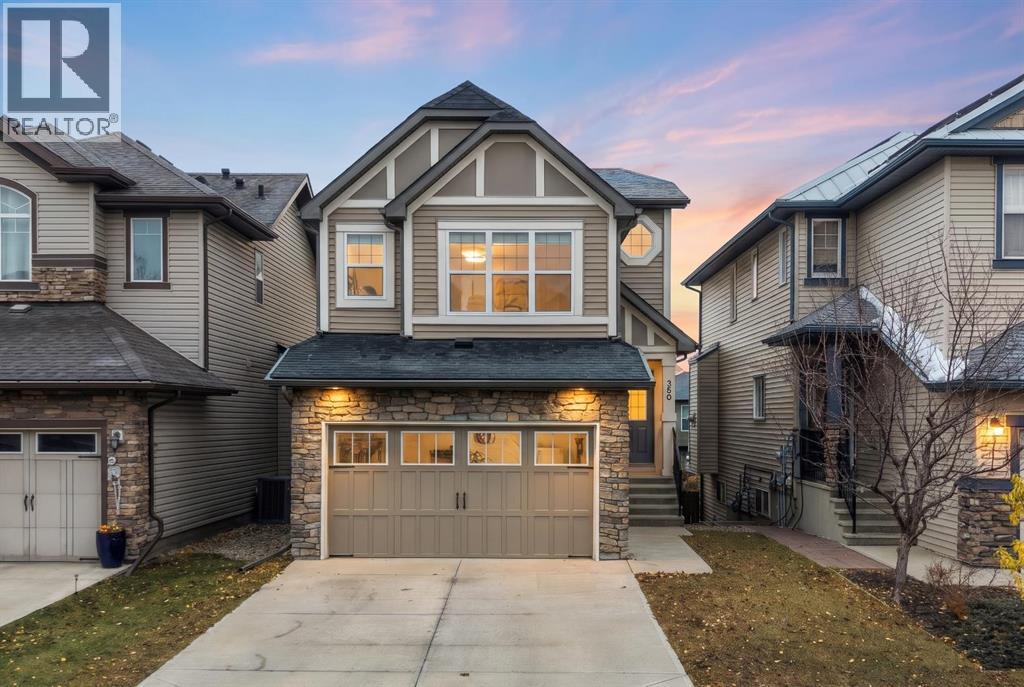
Calgary, Alberta
Welcome to **260 Sage Bank Grove NW**, a beautifully maintained 2-storey detached home offering **1,797 sq ft of thoughtfully designed living space** in the desirable community of Sage Hill. Situated on a 30' x 108' lot, this inviting property offers 3 bedrooms, a spacious bonus room, a walkout basement, and an incredible backyard retreat designed for entertaining and everyday enjoyment.Upon entering, you are welcomed by a spacious foyer featuring a convenient walk-in entry closet, providing plenty of storage for coats, shoes, and everyday essentials. The bright and inviting main floor showcases hardwood flooring and an open-concept layout that seamlessly connects the kitchen, dining area, and living room. The beautifully appointed kitchen features rich wood cabinetry, granite countertops, stainless steel appliances, a corner pantry, and a generous centre island with seating, making it the perfect gathering place for family and friends. The spacious living room is anchored by a cozy gas fireplace, while the adjoining dining area offers direct access to an expansive rear deck that spans the width of the home, creating a wonderful extension of your indoor living space.Upstairs, you'll find a **large bonus room with vaulted ceilings**, offering the perfect setting for family movie nights, a children's play area, or a second living space. The primary bedroom provides a comfortable retreat, complete with a walk-in closet and private 4-piece ensuite. Two additional generously sized bedrooms, including one with its own walk-in closet, a well-appointed 4-piece bathroom, and the convenience of upper-floor laundry complete this level.The **unfinished walkout basement** offers outstanding potential for future development, with direct access to the backyard and the flexibility to customize the space to suit your family's needs.Step outside and discover a backyard designed for entertaining! The expansive upper deck is ideal for summer barbecues and outdoor dining, while the lower level features a covered stamped-concrete patio, a custom-built wooden bar, and a fully functioning hot tub, creating your very own outdoor oasis. The fully fenced yard backs onto a rear lane, offering additional flexibility for future parking or garage development, subject to municipal approval.The **double attached garage** is another standout feature, fully insulated, drywalled, and painted, with durable epoxy flooring and a 220-volt electrical outlet, making it ideal for vehicle enthusiasts or those seeking a versatile workspace.Located in the established community of Sage Hill, with convenient access to parks, shopping, restaurants, and major commuter routes, this home offers an exceptional combination of comfort, functionality, and outdoor living. **Book your private showing today and experience everything this wonderful property has to offer!** (id:52806)
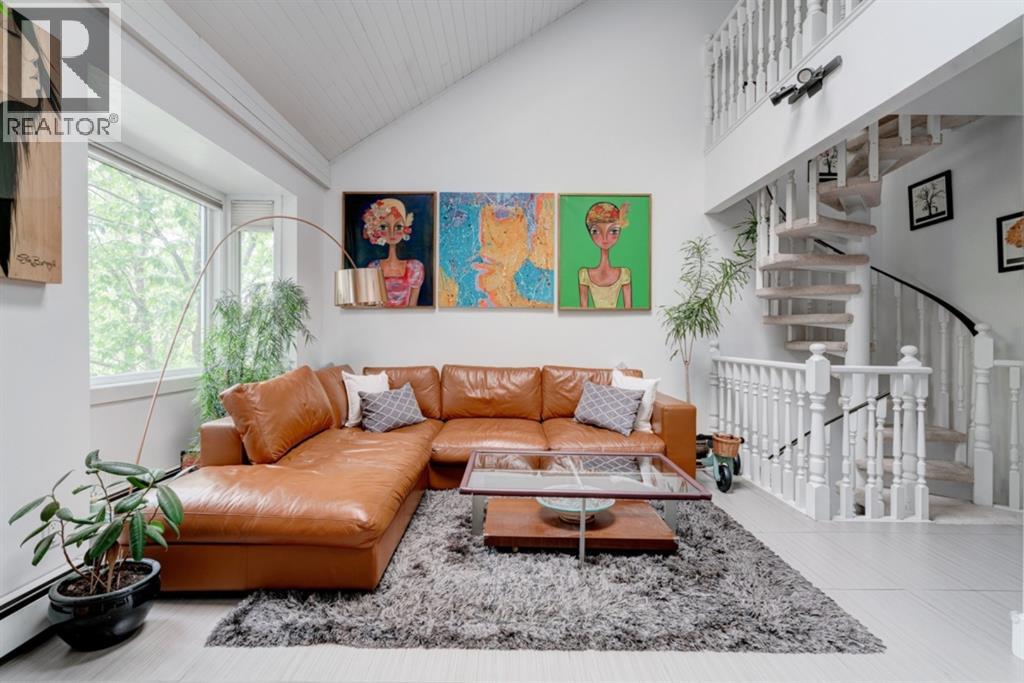
Calgary, Alberta
***OPEN HOUSE SATURDAY OCTOBER 31, 11:00am-1:00pm*** Looking for something unique? Look no further, this is the unit you’ve been waiting for! This impressive space boasts 1,370 square feet, 3 beds and 2.5 baths and has been freshly painted throughout. Situated on a no-through road creating a quiet and tranquil setting, it feels like your own private hideaway. This multi-level unit presents more like a townhome with the convenience of condo living. The focal point of the main floor is the soaring ceilings and the wood burning fireplace. Appreciate the full stone wall that spans floor to ceiling. Love art? Plenty of space to exhibit your collection. The updated Kitchen features new pendant & dining lighting, stainless steel appliances (new stove in 2024), solid maple cabinets, granite countertops and tile backsplash. The dining space is conveniently located off the kitchen providing room for cooking and entertaining. Half bath and laundry (new washer/dryer 2024) are also located on the main floor. Upstairs is a lofted flex area that can be used in a multitude of ways such as a reading area or office. Lots of natural light from the sky light fills the space. The primary bedroom is a good size, allowing for multiple furniture configurations. Large walk in closet and 3 piece ensuite bathroom complete the upstairs. On the lower level is 2 more good sized bedrooms. One of the lower level bedrooms has a massive walk in closet, providing even more storage space. The lower level also has a 4 piece bathroom with bathtub and the large storage area. The gorgeous tree lined street provides privacy while you enjoy warm nights on the balcony. 2 underground side by side titled parking stalls and bike storage complete the package. Centrally located in Crescent heights close to walking paths, Bridgeland and downtown. Don’t miss your opportunity to own this one of a kind condo! (id:52806)
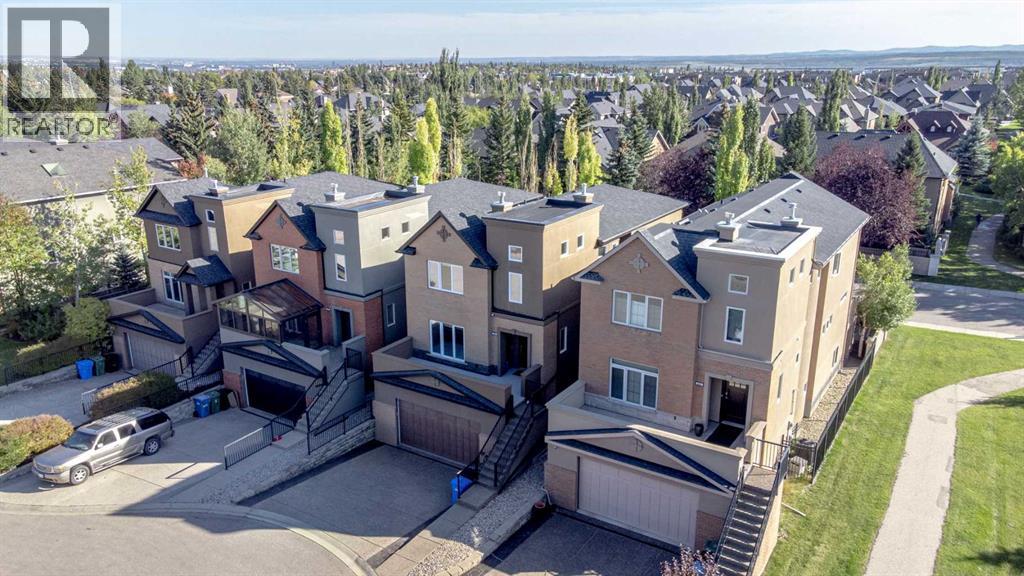
Calgary, Alberta
Open House 1-3pm on Sat Oct 3: Over $100,000 in recent upgrades! Welcome to 59 Aspen Meadows Green SW, offering 2,695 sq. ft. above grade and more than 3,700 sq. ft. of total developed living space with a bright WALKOUT basement, 3 spacious bedrooms and 3.5 bathrooms.This impressive home has seen extensive recent investment, including all new 40 oz carpet with premium memory foam underlay, a brand-new high-efficiency furnace, select upgraded windows, custom front stonework, updated lighting, extensive landscaping and drainage improvements, along with major mechanical and exterior updates.At the heart of the home is a grand rear living room with soaring 12-foot ceilings, a striking fireplace with custom built-ins, and expansive windows that fill the space with natural light. The mounted 85" Sony Google TV and sound bar with custom millwork are included. The massive chef-inspired kitchen features an oversized granite island, abundant cabinetry, and high-end stainless steel appliances, creating an impressive space for both everyday living and entertaining.The main floor also offers a second living area with a gas fireplace and built-ins, along with an elegant formal dining room framed by coffered ceilings. Patio doors open to the sunny south-facing deck and backyard with no rear neighbours, providing exceptional privacy for outdoor dining and relaxation. Recent landscaping improvements include grading, stonework, mulch, raised garden beds, gutter rerouting, and improved drainage.The spacious double attached garage has also been extensively upgraded, including a fully resurfaced and levelled floor with a durable polyaspartic flake coating, plus a new ultra-quiet belt-drive garage door opener with keyless iQ entry.Upstairs, a curved staircase leads to three generously sized bedrooms. The luxurious primary retreat features vaulted ceilings, its own fireplace, an exceptional vaulted dressing room, and a spa-inspired ensuite with dual vanities, skylight, and soak er tub. A spacious upper-level laundry room adds everyday convenience.The fully developed walkout lower level is bright and inviting, offering a huge recreation room, wet bar, and full bathroom, making it ideal for entertaining, guests, or extended family.Additional updates include two commercial-grade hot water tanks, a water softener, and professional roof flashing and replacement work completed in 2024.Situated at the end of a quiet cul-de-sac in Aspen Woods, this home is close to excellent public and private schools, the LRT, Westside Recreation Centre, Aspen Landing, shopping, restaurants, and everyday amenities. With extensive recent upgrades, over 3,700 sq. ft. of developed living space, a sunny south backyard, no rear neighbours, and an upgraded oversized garage, this is an exceptional opportunity in one of Calgary’s most desirable west-side communities. (id:52806)
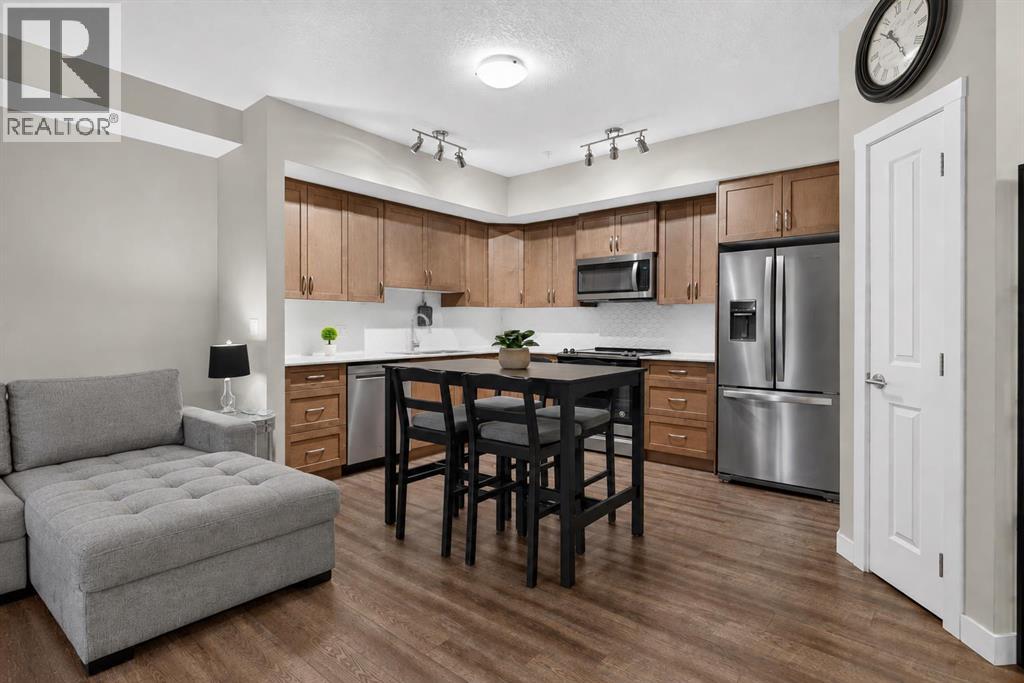
Calgary, Alberta
SMART, STYLISH & EXCEPTIONALLY LOCATED — This is Sage Hill Condo Living with all the right pieces in place. Whether you're stepping into Home Ownership, Simplifying Your Lifestyle, or Seeking a Well-Positioned Investment, this GROUND FLOOR, 1-BEDROOM + 1-BATHROOM Home delivers Comfort, Functionality and Everyday Convenience. The 9' CEILINGS and OPEN-CONCEPT LAYOUT create an AIRY FEEL throughout 559 SQ FT of Living Space featuring LUXURY VINYL PLANK FLOORING throughout. The Kitchen boasts QUARTZ COUNTERTOPS, STAINLESS STEEL APPLIANCES, GENEROUS CABINETRY, and AMPLE WORKSPACE flowing naturally into the BRIGHT LIVING AREA and out to a SIZEABLE PATIO — perfect for morning coffee or unwinding outdoors. The Primary Bedroom offers TWO WELL-SIZED CLOSETS, complemented by a 4-PIECE BATHROOM with Additional ENSUITE DOOR. IN-SUITE LAUNDRY rounds out this Desirable and Practical Floor Plan. An ASSIGNED PARKING STALL (merely Steps Away from Your Patio Door Entrance), SEPARATE STORAGE LOCKER and SECURE BIKE STORAGE add Even More VALUABLE Convenience. ENJOY LIVING Close to Transit, Shopping, Groceries, Restaurants, Parks, Pathways and Multiple Community Amenities, with EASY ACCESS to STONEY TRAIL and Other Major Roadways. HEAT AND WATER UTILITIES ARE INCLUDED IN THE LOW CONDO FEE. Less Maintenance + More Freedom = Everything You Need Close To Home. ** Schedule Your Private Showing Today. ** (id:52806)
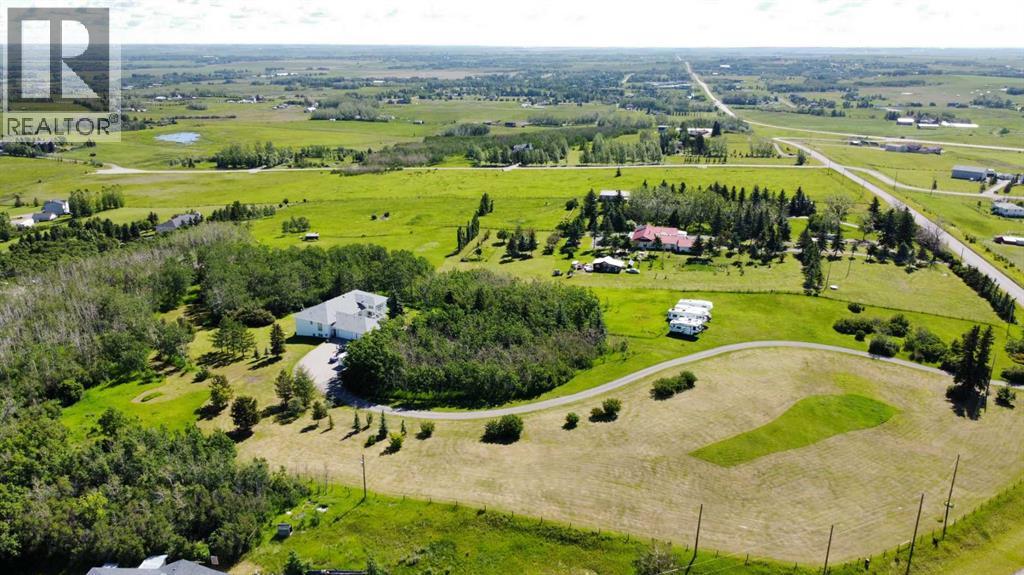
Rural Foothills County, Alberta
Welcome to Multi Generational country living just minutes from the city — an exceptional, fully finished 6-bedroom walkout bungalow set on an incredibly private, treed 9.1-acre parcel. Perfect for multi-family living, extended family or those who love space, convenience and active family life.Highlights:5,513+ sq. ft. of thoughtfully designed living space — virtually two homes in one: identical main floor and walk-out lower level floor plans.3 beds / 3 baths on the main level and 3 beds / 3 baths on the lower level — ideal for multi-generational living, or guests.Two full chef’s kitchens (both with gas ranges) — entertain upstairs, let teens or in-laws run their own show downstairs.Oversized great rooms on both levels with gas fireplaces and soaring ceilings (10' on main; 9' on walkout). Two Laundry Rooms! Two separate master suites — each with enormous ensuites and double / Triple walk-in closets.Ample additional bedrooms and bathrooms on each level for family, guests and flexibility.Grand front entrance and former roundabout driveway give a great arrival experience.Triple oversized heated garage with direct entry to the main floor — mudroom convenience for hockey gear, bikes and boots.Circular driveway, private setting surrounded by Saskatoon bushes and a mature forest — tons of outdoor play and privacy.Fabulous outdoors: nearly 10 acres for kids to roam, explore the woods, ride bikes or build forts — yet only minutes from amenities.Location & Lifestyle:Only ~10 minutes to Okotoks and ~10 minutes to Calgary’s South Health Campus.Two schools and Scott Seaman Sports Rink just 2 minutes away — close to school, and hockey.Country tranquility with city convenience — perfect for families who want acreage and access to urban services.Imagine pulling in after work, dropping hockey bags in a warm garage, watching kids disappear into their own backyard wilderness, or hosting two holiday dinners — one on each level. With flexible living spaces, excellent loca tion and stunning grounds, this property is a rare blend of function, fun and elevation. With Great Mountain Views! (id:52806)
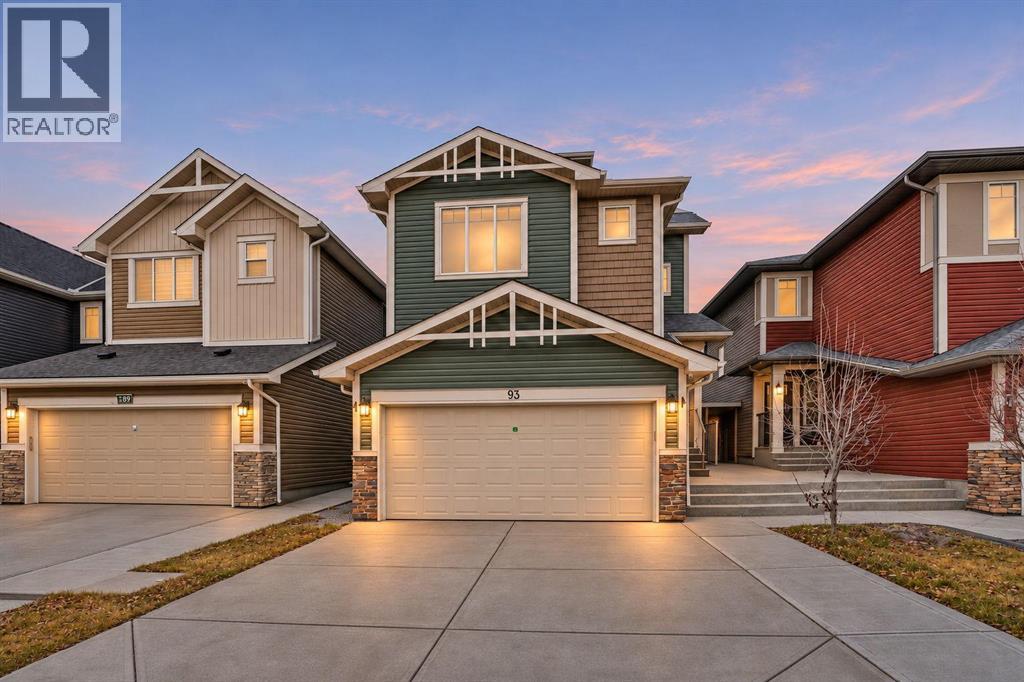
Calgary, Alberta
WOW! Welcome to 93 Saddlestone Place NE, SINGLE OWNER, this beautiful property kept like a brand new built by 'Gensis Builder's spec home positioned in Saddle Ridge, this three-storey detached residence offers over 2600 sq. ft. of smartly designed living space with a layout that feels bright, open, and highly functional. The main level is highlighted by soaring ceilings, an eye-catching open-to-below design, oversized windows, pot lighting, and abundant natural light throughout. Two separate LIVING areas give the home excellent flexibility OR even possible to convert the space into another main floor bedroom, if needed! while the gas fireplace adds warmth and character to the space. The main kitchen is built for serious cooking and entertaining, featuring full-height cabinetry, stainless steel appliances, a gas stove, and generous work space. A separate spice kitchen, complete with an electric stove and range hood, adds even more practicality and leads to the mudroom area, next to the garage entry for the easy access. The open layout flows naturally into the formal dining area, making the main floor ideal for both daily living and hosting guests. Upstairs, you’ll find four well-proportioned bedrooms, including TWO PRIMARY bedrooms each with its own private ensuite. There are TWO more big size bedrooms and full bath. This setup works especially well for larger or multi-generational households. Soft carpeting and a conveniently located upper-level laundry room add comfort and ease to everyday routines. The THIRD level is a standout feature, offering a spacious family/bonus room, a bright sun room, and a 2-piece bathroom — a perfect area for a media lounge, work-from-home space, guest area, or quiet retreat. The unfinished basement includes a separate SIDE ENTRANCE and offers strong potential for future development. Massive concrete pad at front porch with stairs and along with driveway adds another beauty to the property. With central Air Conditioning, a front attache d double garage, and additional driveway parking, the home is as practical as it is spacious. It is also well located near schools, parks, shopping, pathways, and the Saddletowne LRT Station. Homes with this much space, flexibility, and versatility are hard to find — book your showing today. (id:52806)
